Properties

Browse or get in touch to schedule a walkthrough.

  • Nearby me
Price range

Popular Features

Community Features

Association

Property Features

Waterfront

View

Exterior Features

Interior Features

Style

10000 properties match your criteria

Updated 1 minute ago

E-Alert name
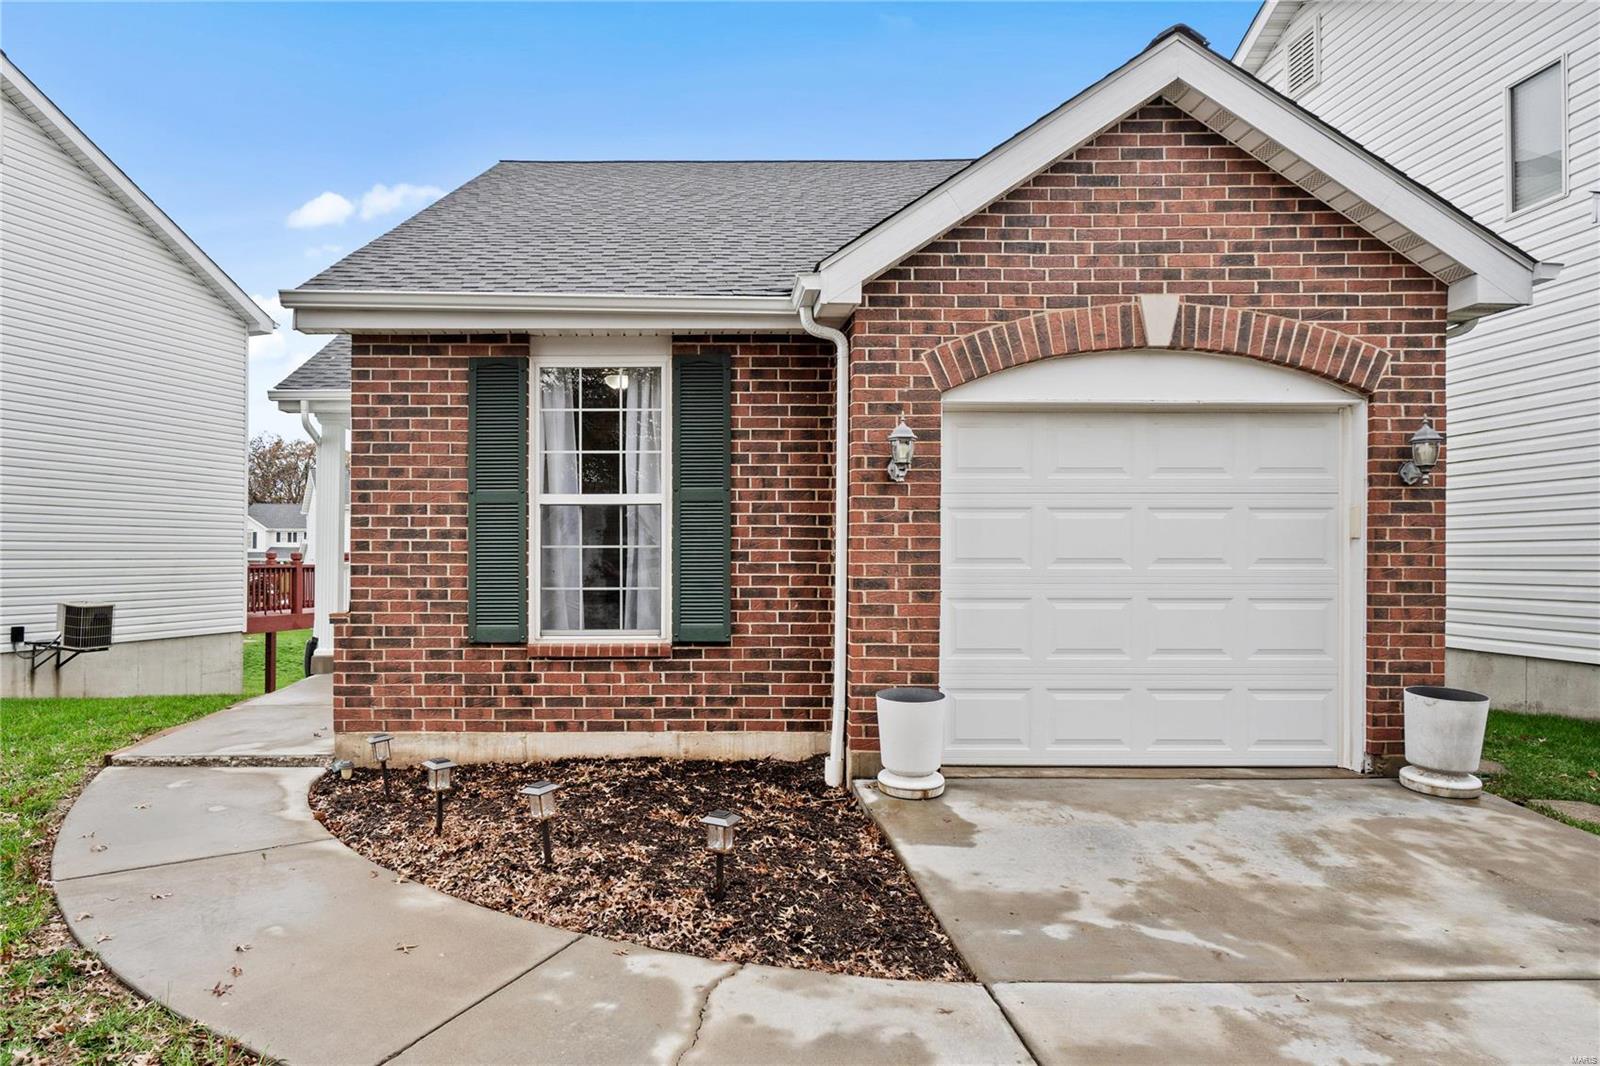
Welcome to 230 Tyndale Dr, a charming ranch-style villa in O’Fallon. This 3-bed, 2-bath home offers a bright, open layout w/modern touches. The main level features vaulted ceilings, a ceiling fan & LVP flooring in the living room, complemented by neutral paint. The kitchen boasts SS appliances & flows into the dining area. The primary bedroom includes a sitting area, vaulted ceiling, 2 large closets & private access to a full bath w/a tub/shower combo. A 2nd carpeted bedroom has a ceiling fan & sliding-door closet. Main-floor laundry & attached 1-car garage add convenience. The finished LL includes a family room, 3rd bedroom, full bath, kitchenette w/open shelving & 2 flex rooms perfect for an office or gym. LVP flooring & sliding glass doors lead to a deck & patio, ideal for relaxing or entertaining. Built in 2003, this well-maintained home offers style, flexibility & comfort. Schedule your showing today! Location: Detached
#24069913

O'Fallon

230 Tyndale Drive

3 Beds

2 Baths

1,780 Sq.Ft.

$249,900

MLS#: 24069913
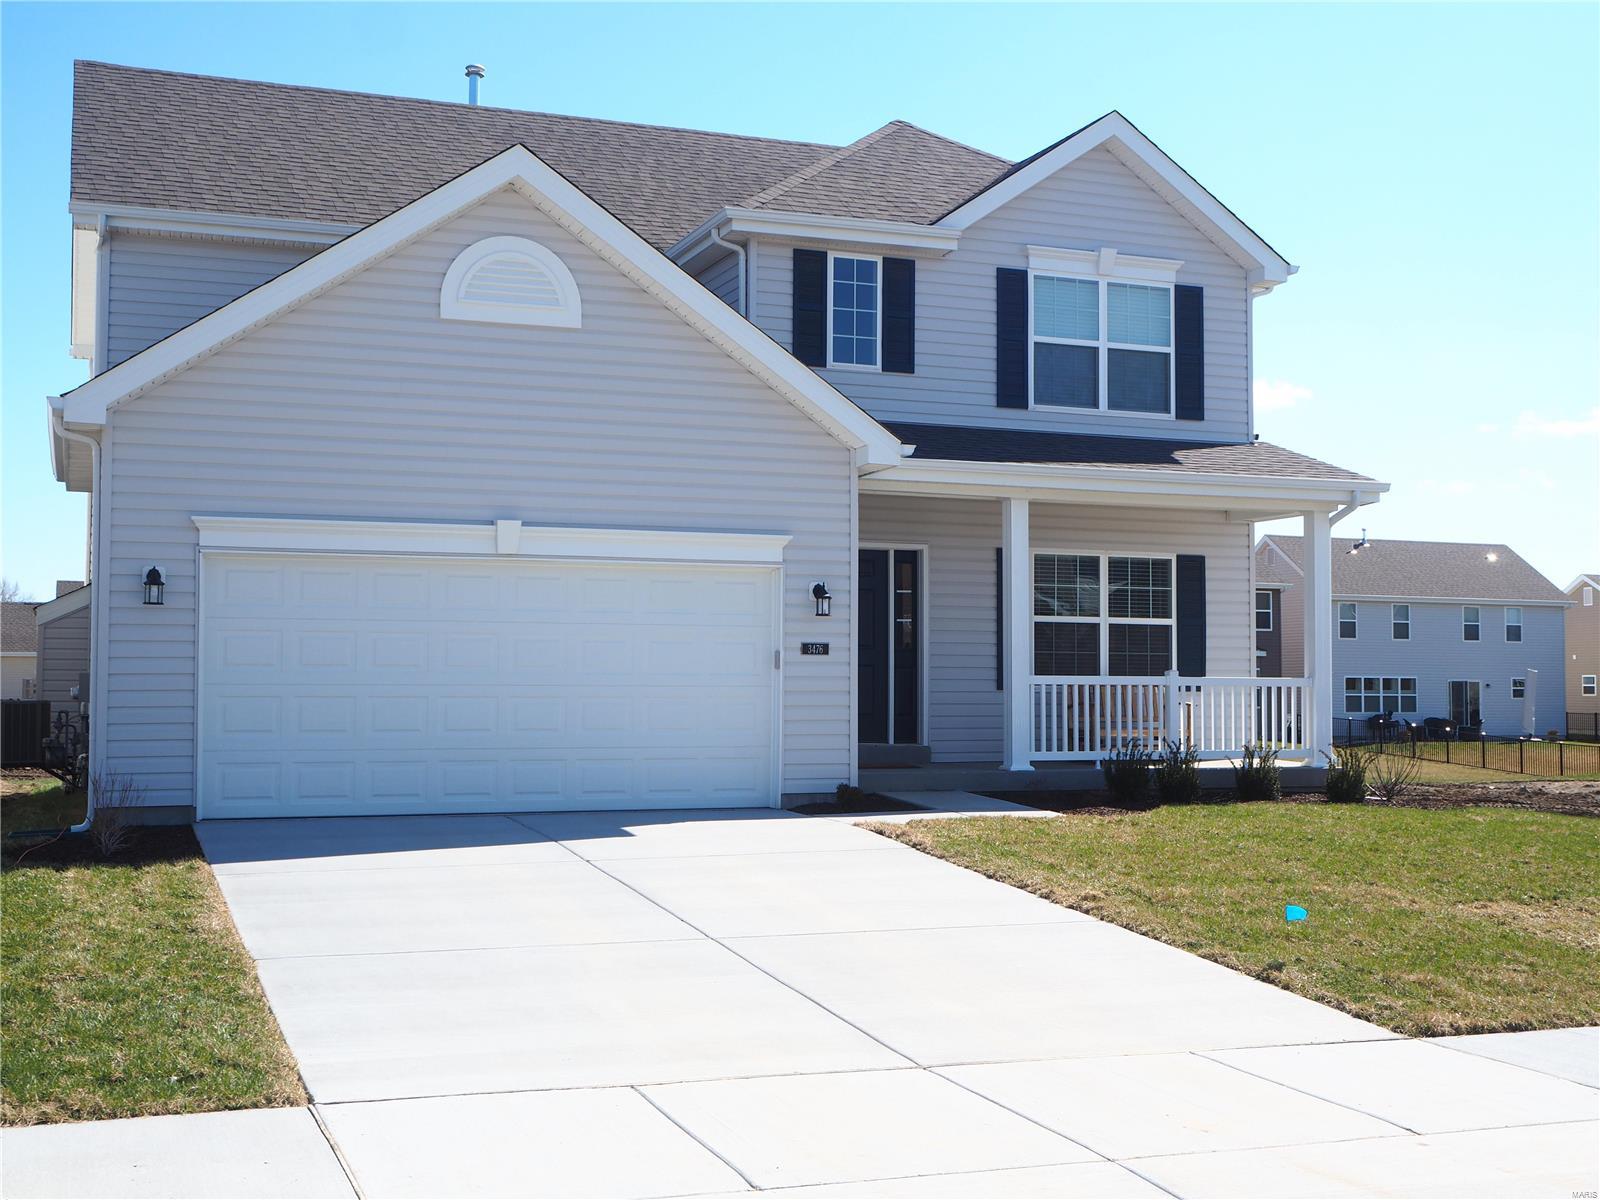
Less than a year old!  Very nice 4 BDR, 2.5 BTH home with 2 car garage in desirable Charlestowne Crossing subdivision, near HWY 370.  Beautiful two story foyer creates a light, bright feeling.   Gas fireplace in living room, which opens to dining area and kitchen.    Kitchen has gas range, center island, and pantry and everything is still like new!   Master bedroom suite has separate shower and tub with walk in closet.  Main floor laundry and good sized level lot for backyard.  Looking for credit score of 650 or higher, with income verification and good rental history.  Pets are negotiable and will require an additional pet deposit or possible pet rent.  NO SMOKING.
Application fee of $40 per adult, and a one time admin fee of $25 due at lease signing.
#18019991

St Charles

3476 Harbor Crossing

4 Beds

2 Baths

2,538 Sq.Ft.

$1,700

MLS#: 18019991
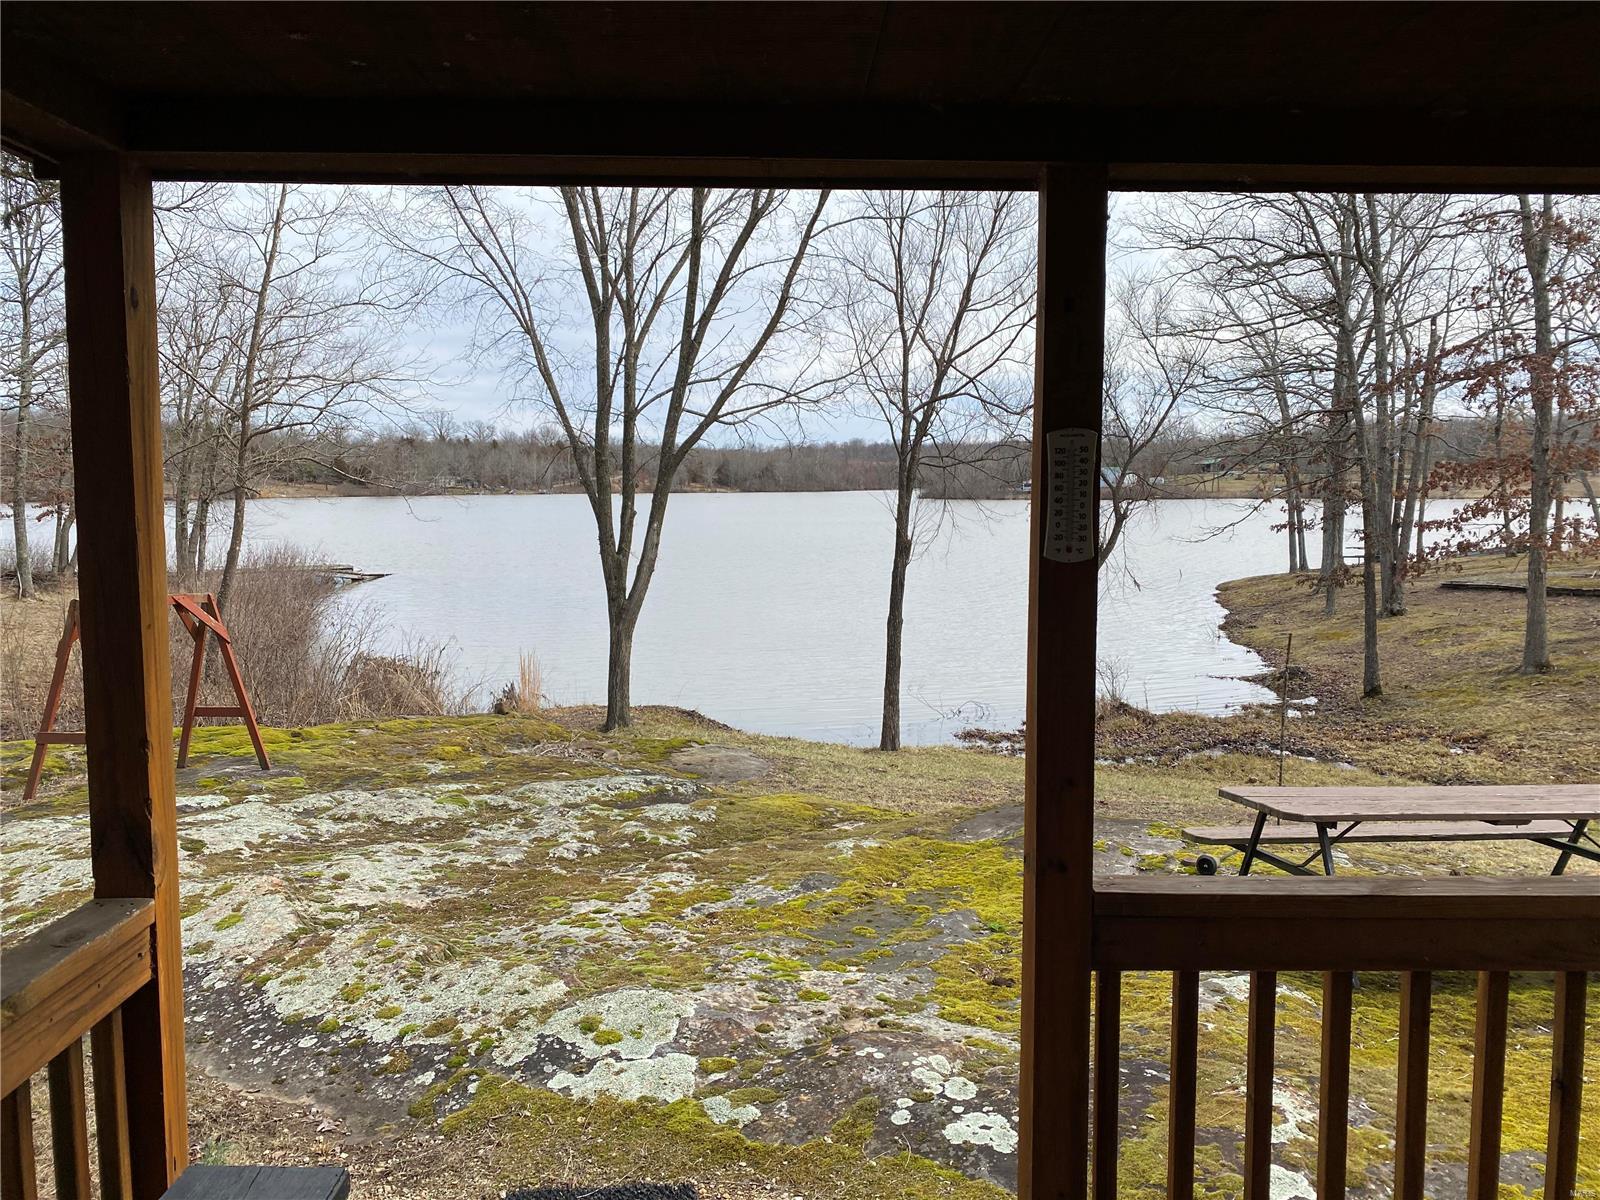
Lake front get-a-way @ Lake Harmony. Fully finished and furnished cabin has all the amenities necessary for weekends at the lake and a storage shed with plenty of room for kayaks, fishing gear, ATV and more. This lake side retreat overlooks 50+/- acres of some of the best bass, crappie, bluegill and cat fishing the area has to offer. Peaceful  boating and Kayaking await on this electric motor only lake, located only 5 mile north of Fredericktown and 1.5 hours south of St. Louis. Additional Rooms: Other
#21012336

Fredericktown

0 Lot 10 Lake Harmony

None Beds

None Baths

0.28 acres

$22,900

MLS#: 21012336
None
#20055964

Arnold

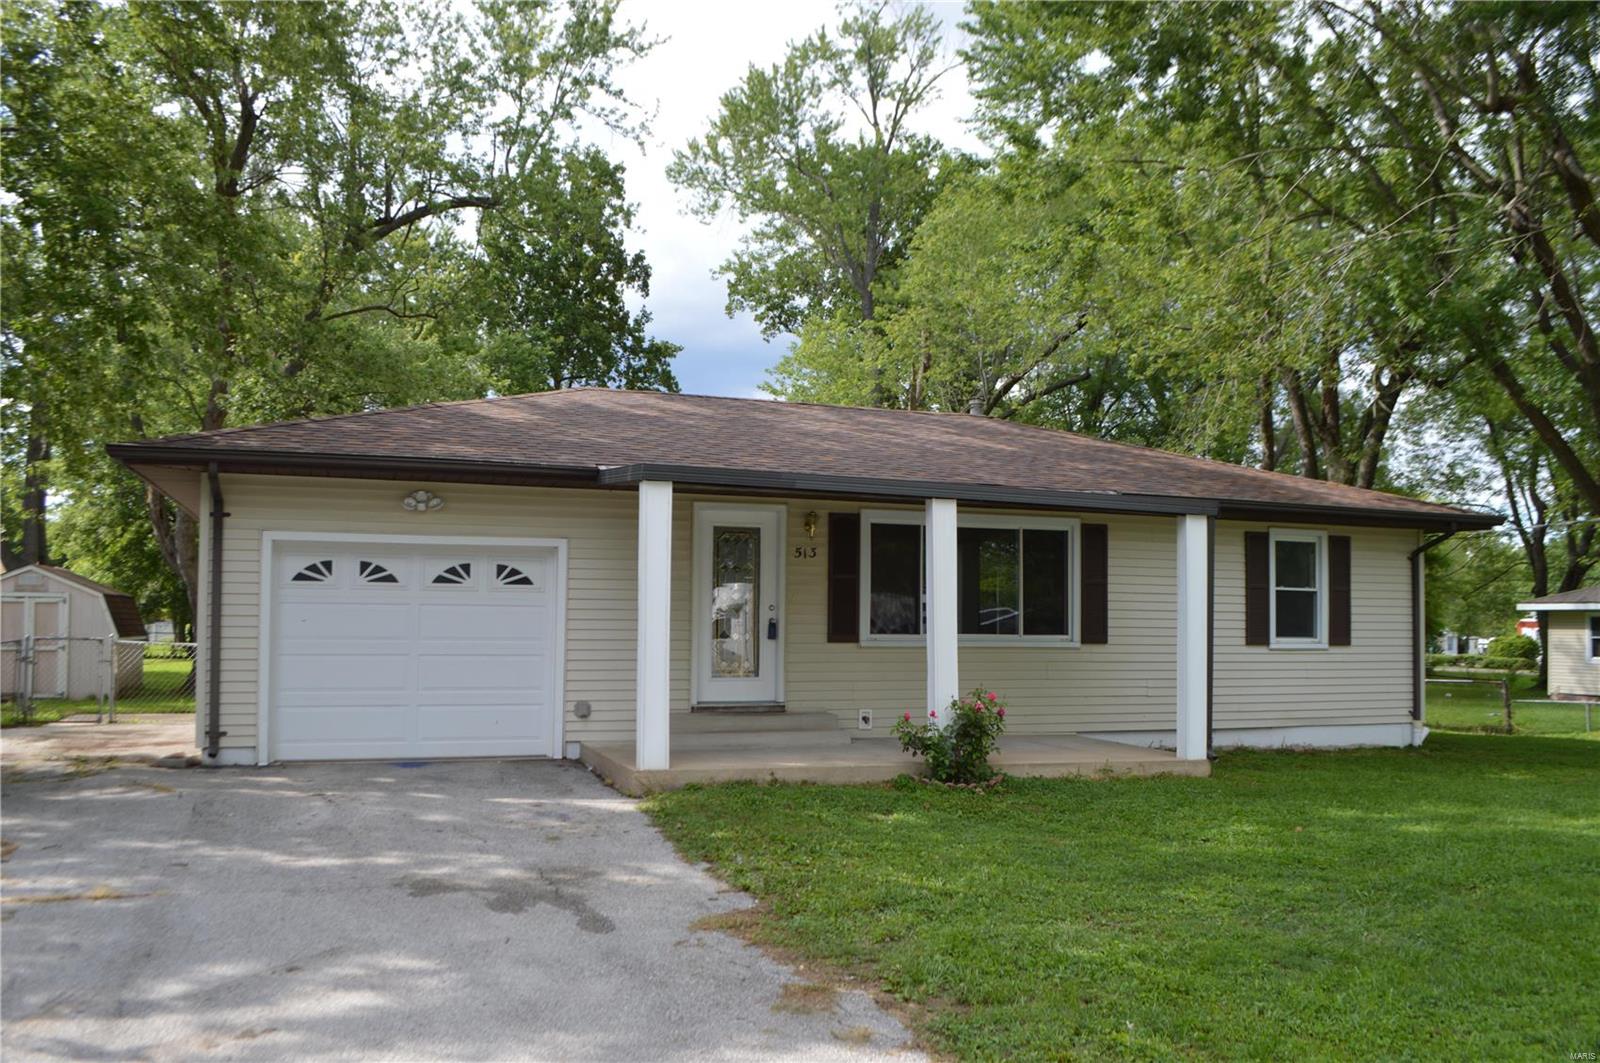
513 Maple Meadows Drive

3 Beds

1 Baths

1,008 Sq.Ft.

$146,000

MLS#: 20055964
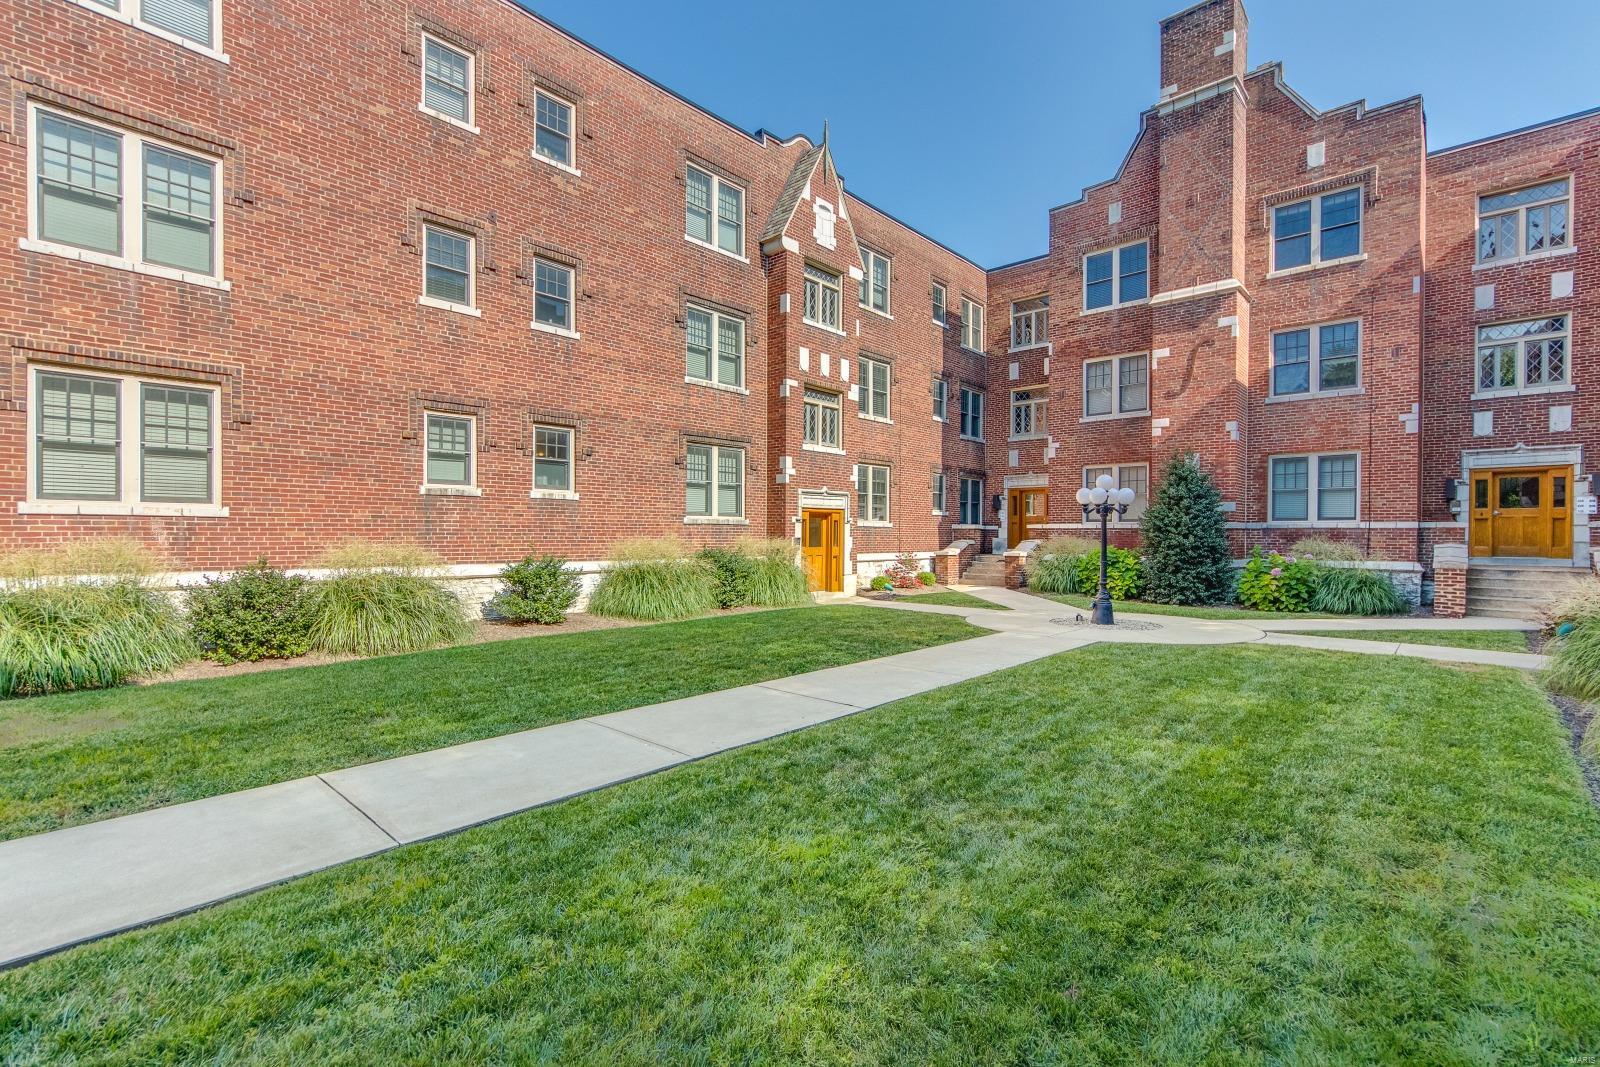
Welcome home to 4101 Magnolia #104! Directly across from Tower Grove Park, this bright 2 bedroom, one bathroom condo is city living at its best. The designer kitchen features granite countertops, cabinets galore and stainless steel appliances. Don't miss the mudroom with in-unit laundry (FULL SIZED washer/dryer INCLUDED in sale) and bamboo floors throughout--no carpet here! Check out the WALK IN CLOSET in the Master Bedroom--it's fully outfitted with shelving, racks and drawers. It's also already been roughed-in for a second bathroom, should you prefer a 2nd full bath instead. And don't forget to look up--and check out the built in speakers throughout the condo. Secured, gated parking with TWO prime spaces (right by your back door) and private storage room finishes off this truly extraordinary home. Condo fees include building insurance, snow removal, water, sewer, trash and common area (lobby areas, intercom system, club house, gym, parking lot, lockers, courtyard) maintenance. Location: City, Interior Unit
#19060380

St Louis

4101 Magnolia Avenue 104

2 Beds

1 Baths

1,014 Sq.Ft.

$149,900

MLS#: 19060380
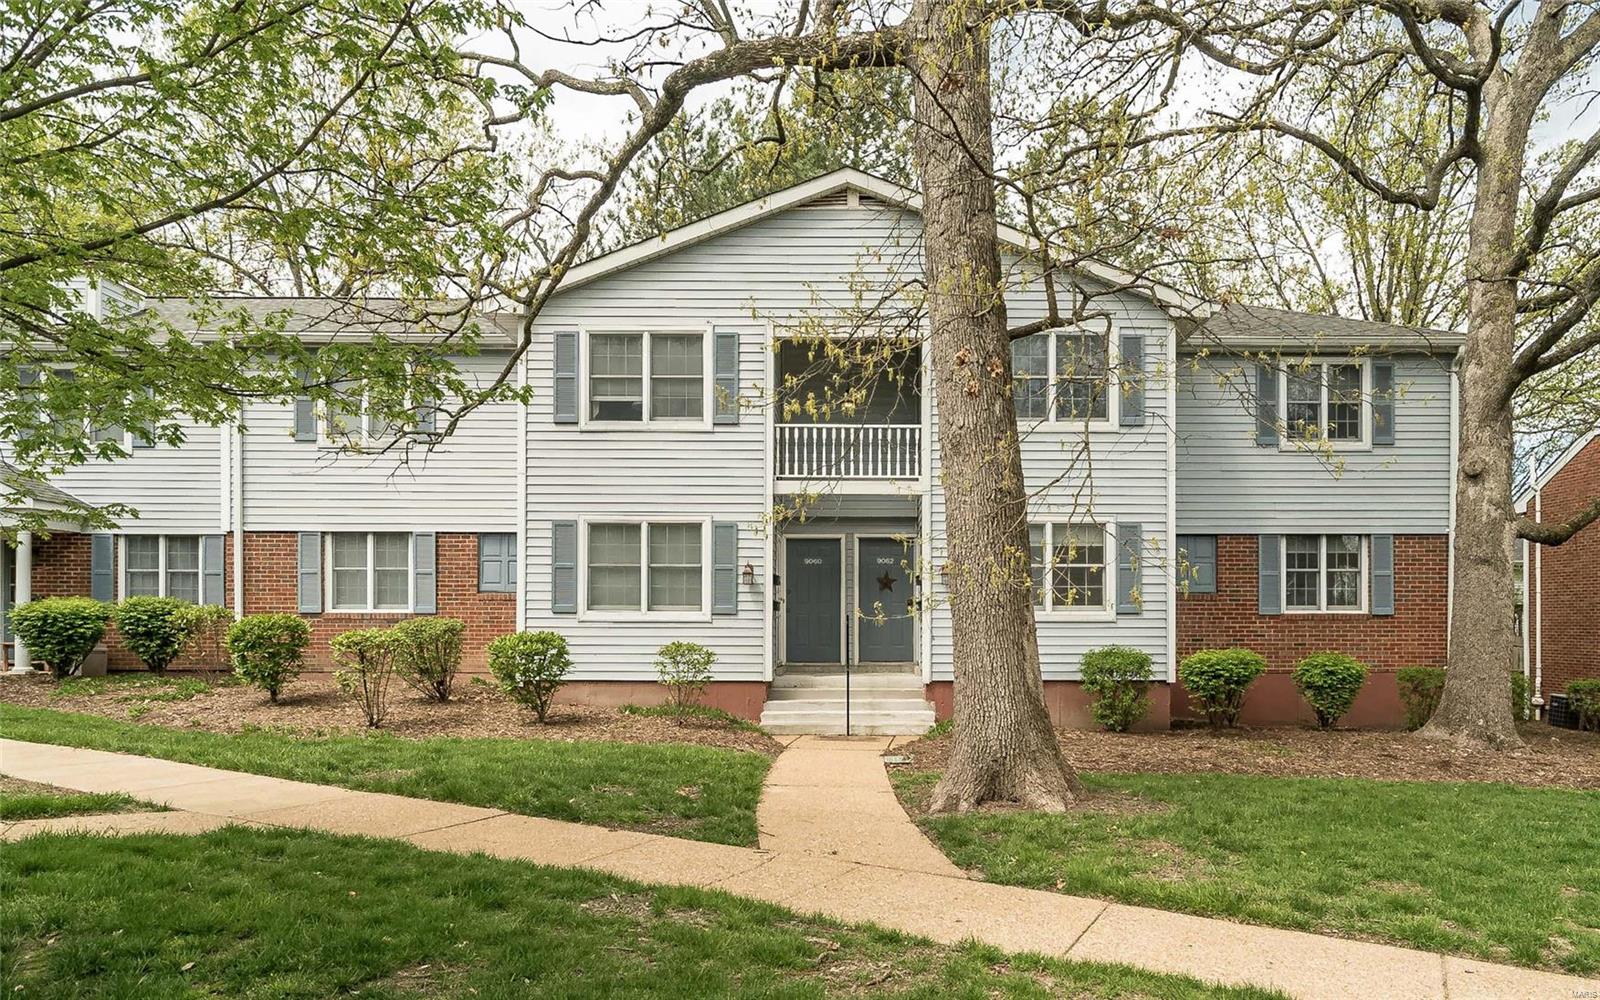
STUNNING RENOVATED Brentwood Forest GROUND FLOOR END UNIT. It begins with ceramic tile entry. Followed by the stylish wood look laminate flooring throughout the spacious living rm, hall & bedrms. Dining Rm leads to the large 16x10 patio. VERY INVITING KITCHEN FEATURES RAISED PANEL MAPLE CABINETS, GRANITE COUNTERS, UNDERMOUNT DEEP DBL BOWL SINK, STAINLESS SMOOTH TOP RANGE & DISHWASHER, UNDER CABINET LIGHTING, MICROWAVE, CERAMIC TILE FLOOR. Nice size Master Bedrm w lg dbl dr closet. Both bdrms have duets. CHICLY UPDATED BATH W FURNITURE STYLE VANITY, TUB/SHOWER w SUBWAY TILE TO CEILING & BUILT-IN NICHE. Additional features: NEW ELECTRIC PANEL 2017, neutral décor, WIDE BASEBOARDS, 6 PANEL DOORS & UPDATED FIXTURES. MAIN FLOOR LAUNDRY closet which accommodates full size washer & dryer side by side. ENJOY ALL THE AMENITIES OF BRENTWOOD FOREST INCLUDING TWO POOLS, TENNIS COURTS, LAKE, WALKING TRAILS & MORE. Convenient to Clayton, Downtown, shopping, restaurants & with easy access to highway. Location: City, End Unit, Ground Level
#19028475

Brentwood

9064 W Swan Circle

2 Beds

1 Baths

898 Sq.Ft.

$157,500

MLS#: 19028475
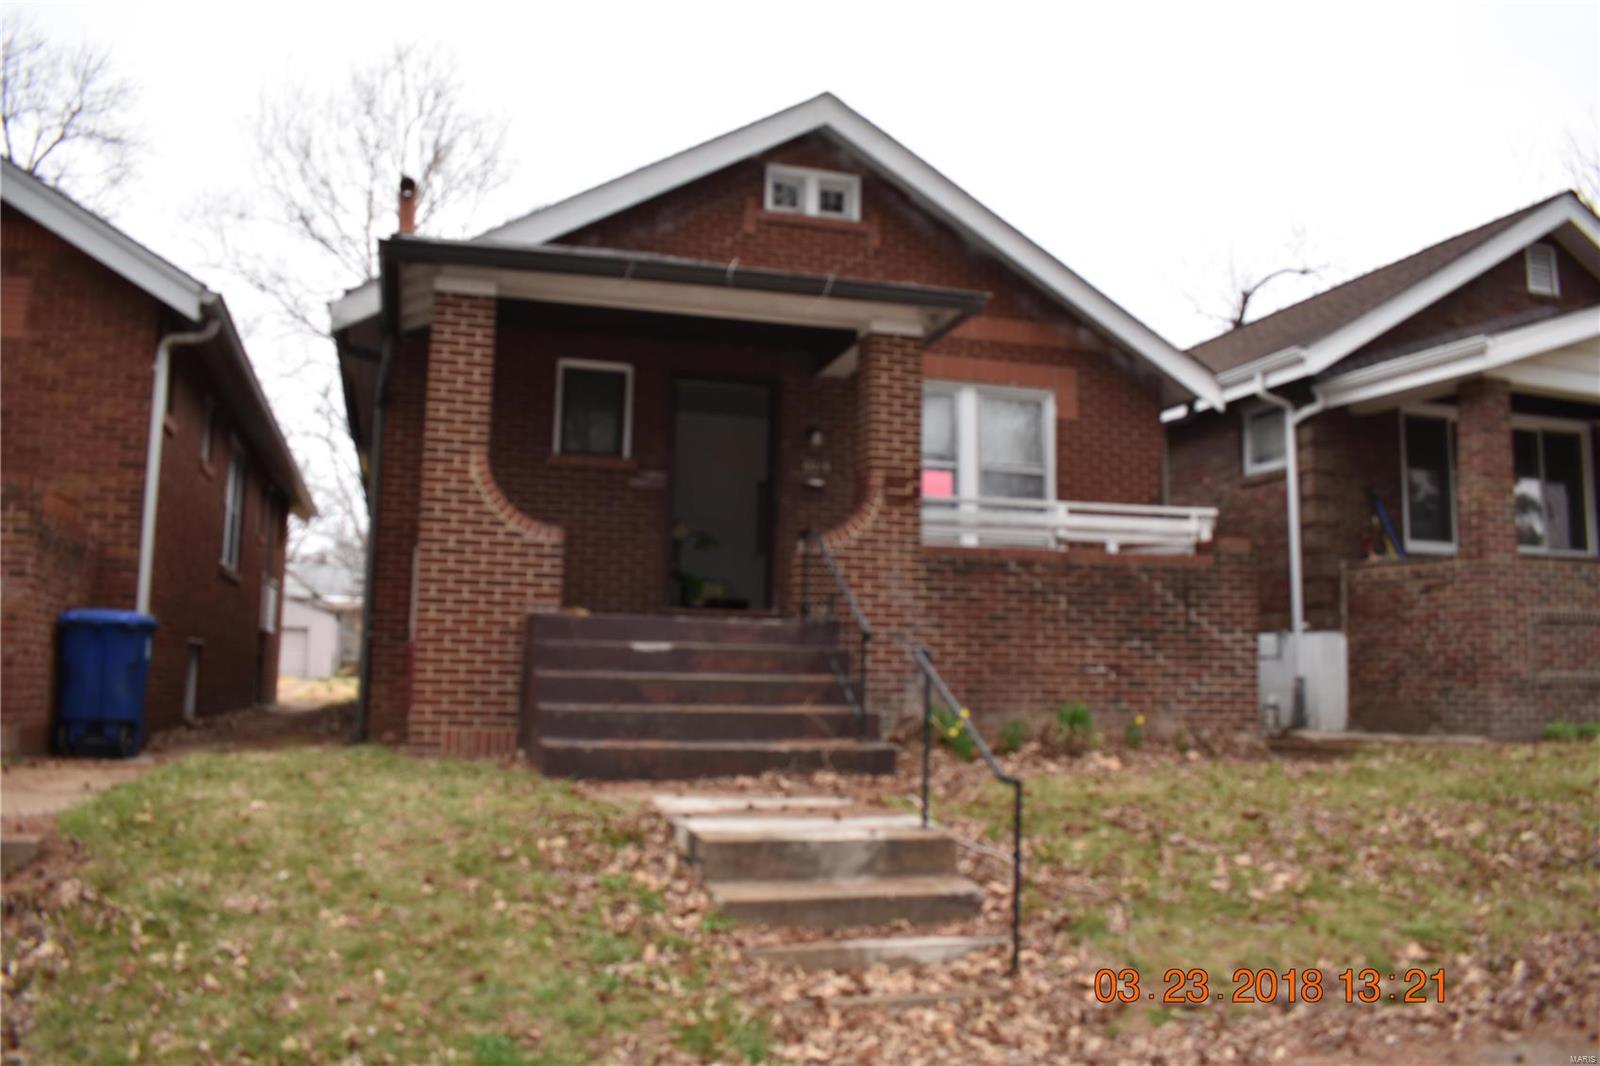
FOR COMP PURPOSES ONLY!!!! SpecialListingConditions: Foreclosure
#18033742

St Louis

6919 Corbitt Avenue

3 Beds

1 Baths

1,056 Sq.Ft.

$22,320

MLS#: 18033742
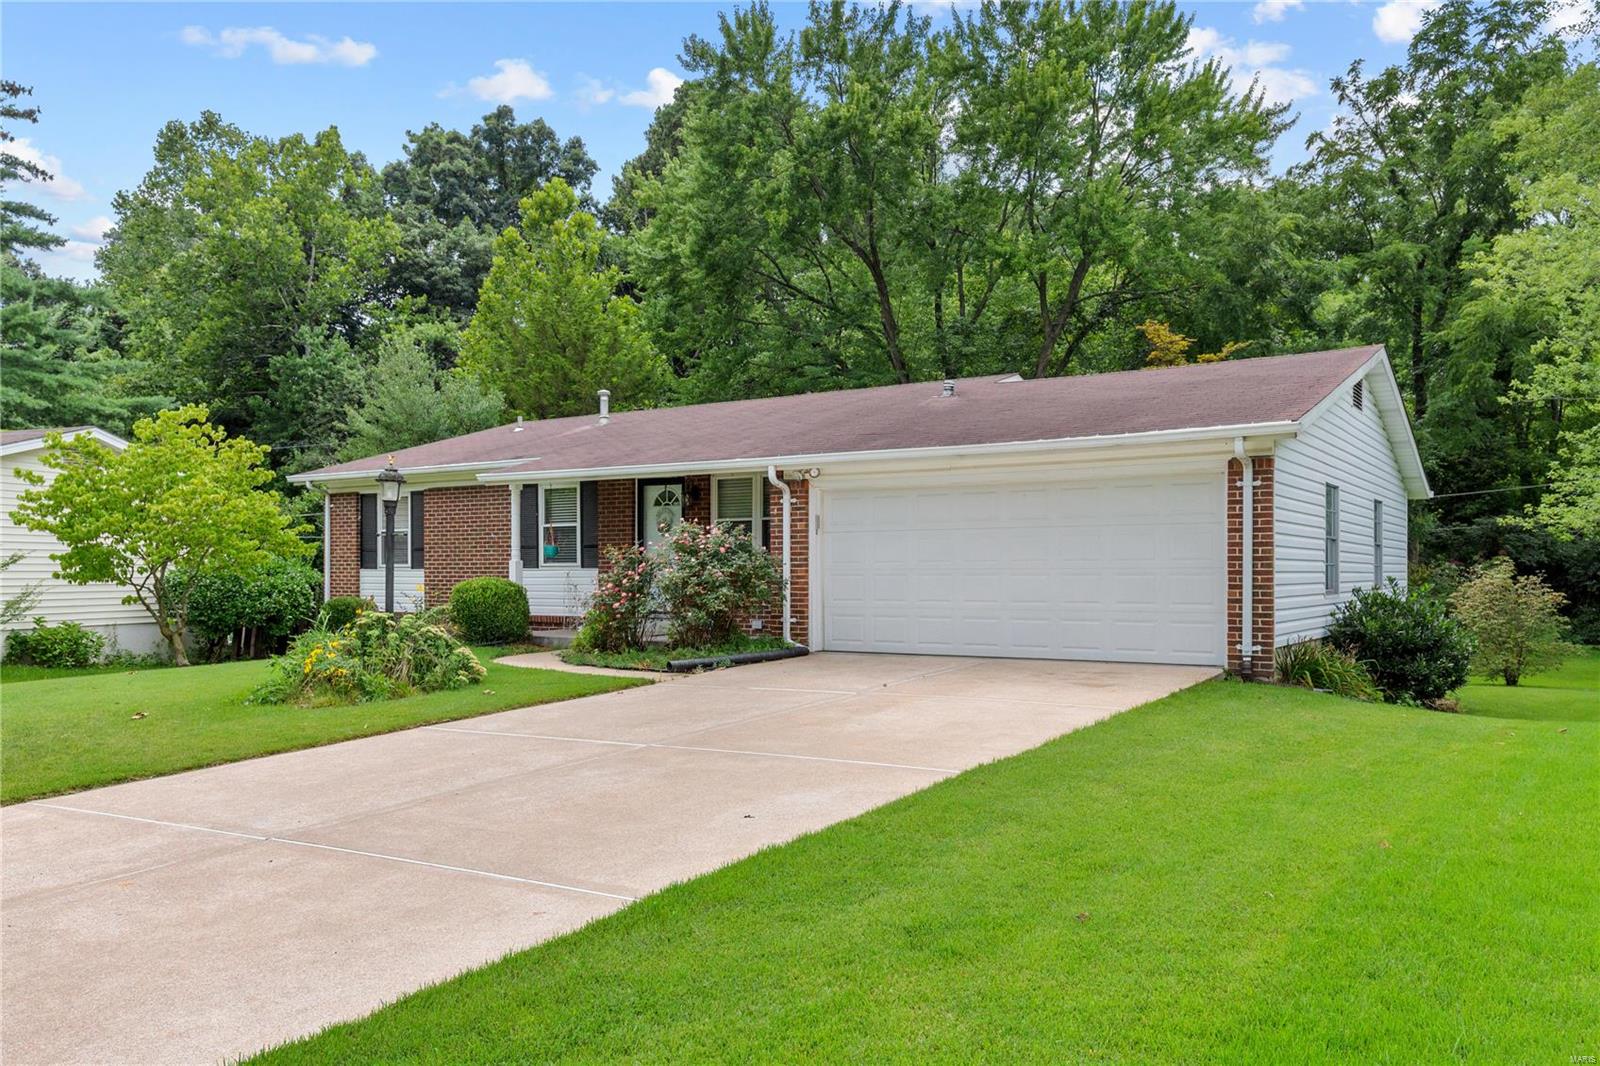
Located close to plenty of shopping areas and parks this lovely 3bd/2ba ranch home is full of bells and whistles and is sure to sell fast. This lovey home features an all brick front exposure, spacious two car garage, nice landscaping, large back yard (backs to wooded common ground) and a large deck. A nice sized living room welcomes you to this beautiful home. Around the corner is a spacious dining area that could also be used as a family room. The kitchen is perfect for a home cook and includes plenty of custom cabinets w/crown moulding, stainless steel appliances, large windows, and serving space. Down the hall are 3 nice sized bedrooms and a full bath. You will love entertaining in the finished basement that includes nice drop ceiling, large entertaining space, huge bar area, half-bath and plenty of storage space. Home has passed Occupancy and ready for move-in!
#21058372

Bellefontaine Nghbrs

1244 BellabrooK Drive

3 Beds

1 Baths

1,275 Sq.Ft.

$124,900

MLS#: 21058372
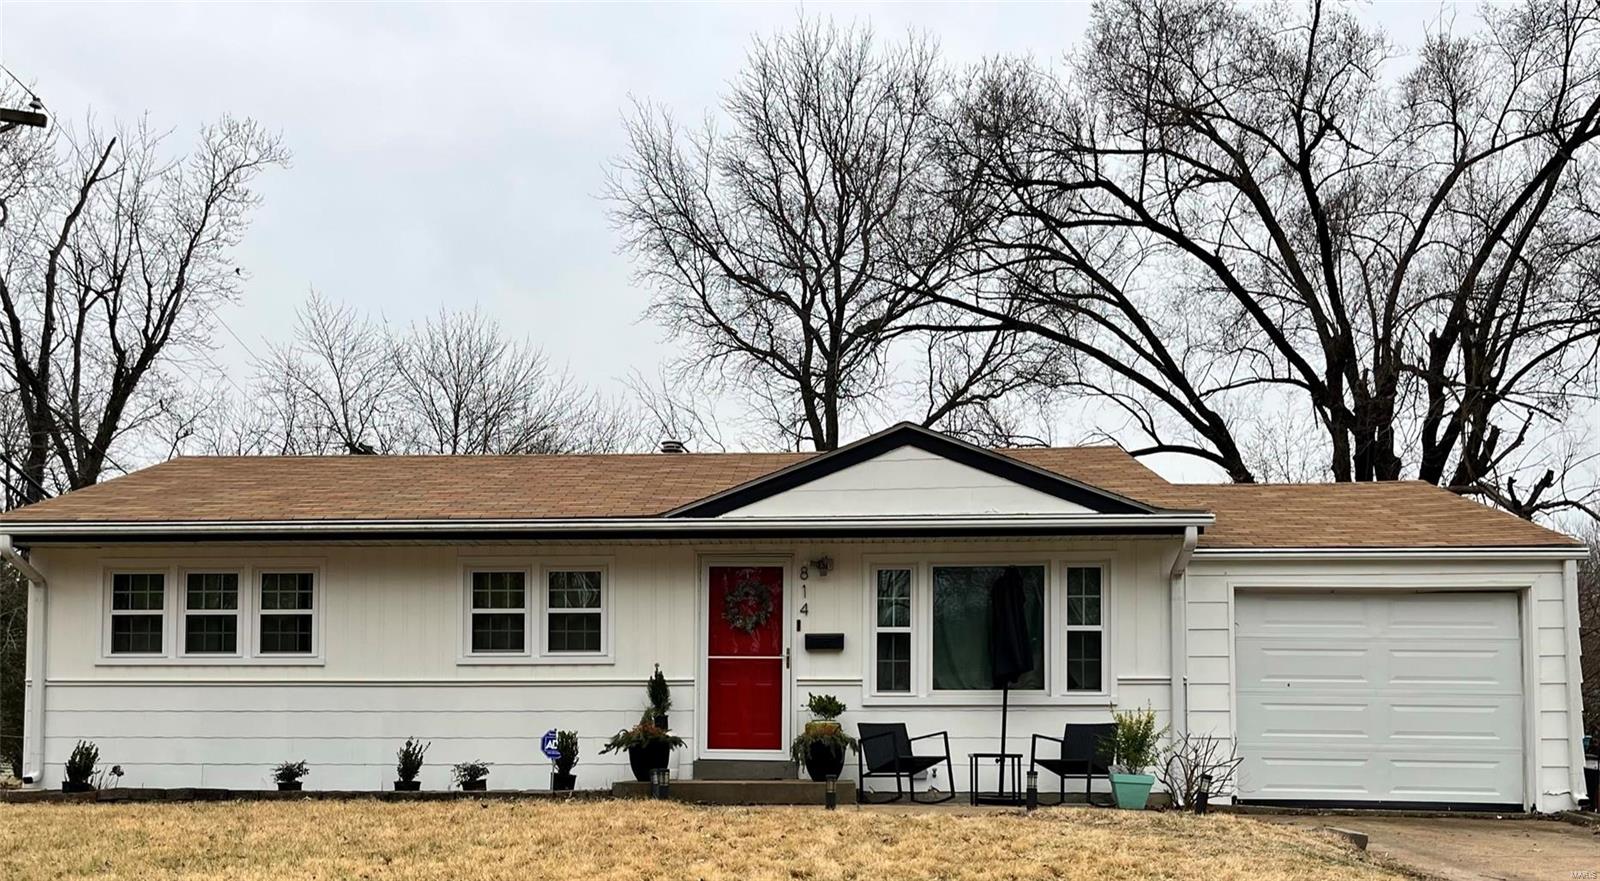
None
#23009181

St Louis

814 Thatcher Avenue

3 Beds

2 Baths

912 Sq.Ft.

$129,900

MLS#: 23009181
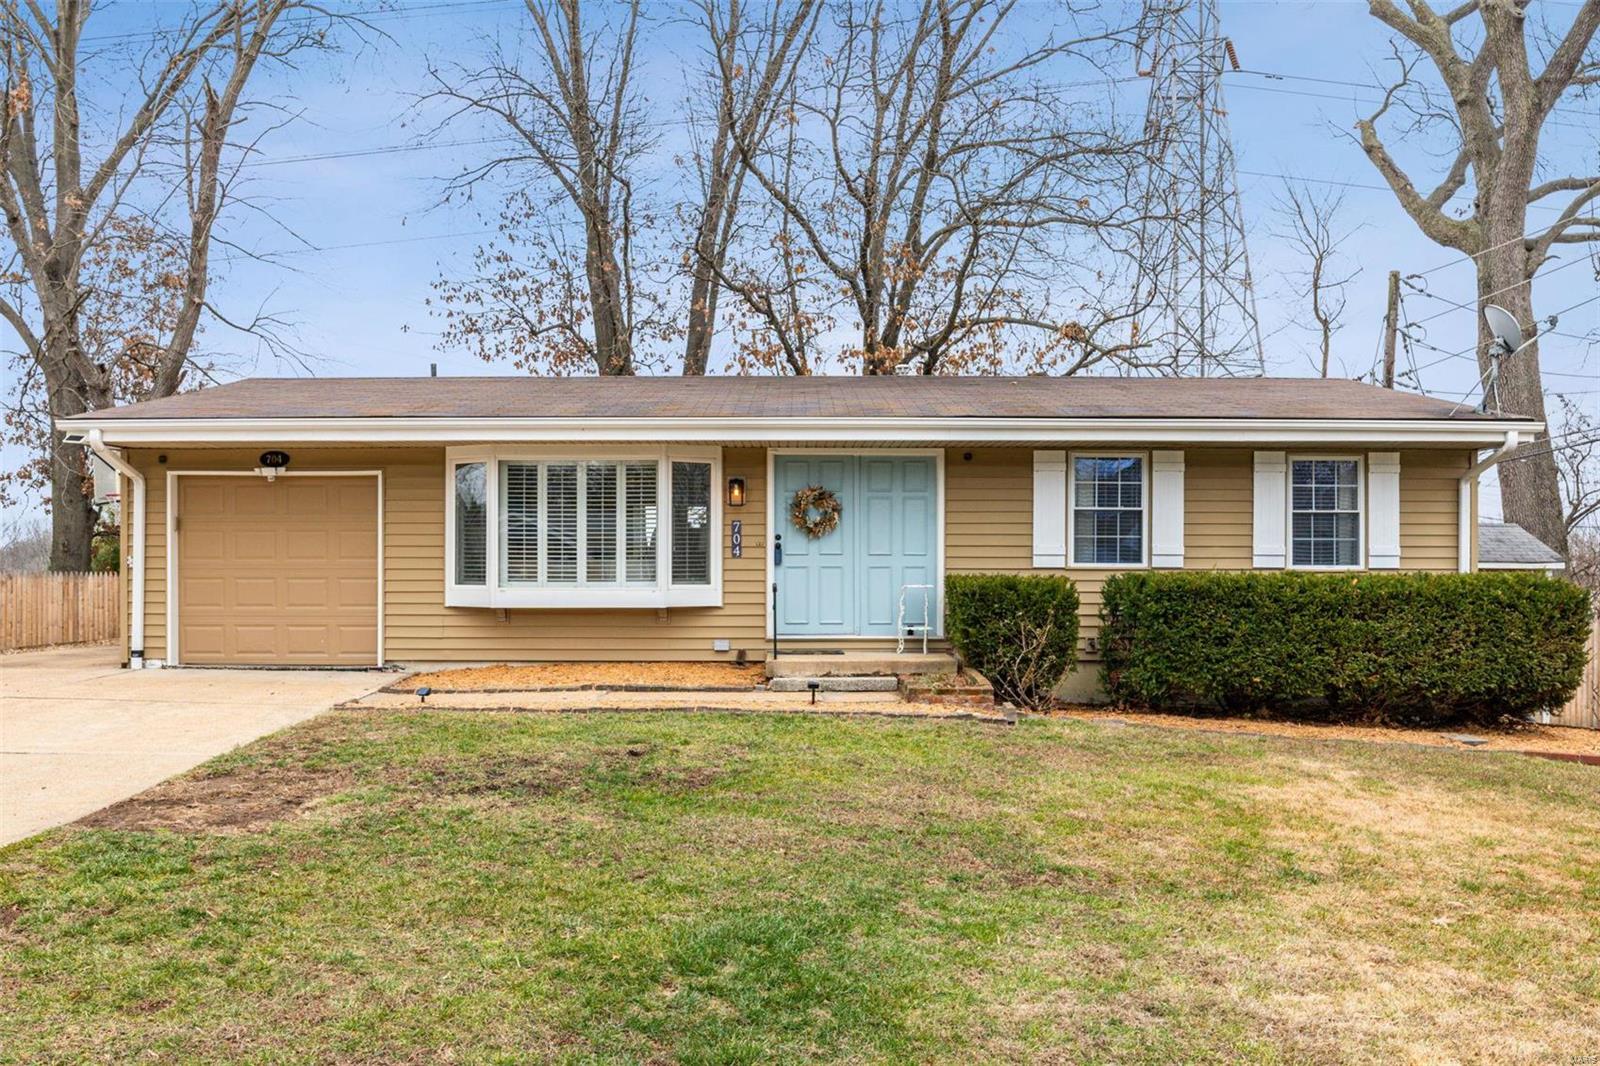
Beautiful 3 bedroom, 2 bath ranch with an open floor plan and partially finished basement, situated on a level, fenced lot with mature trees in Manchester’s Pierremont neighborhood. Fresh neutral colors & hardwood floors flow throughout the majority of the main floor.  The living room features a stunning box bay window which bathes the living & dining room in warm morning sunlight.  The spacious owner’s suite is highlighted by a generous closet, lighted ceiling fan & full bath. Downstairs you’ll find a lovely family room and bonus room which would be great for crafting, homeschooling or an office space.  HVAC with a humidifier was installed in 2019 and roof in 2012. You’ll love spending warmer days on the large patio in your backyard with mature trees!  Oversized driveway with additional parking on the side of the garage.  Close to highway access, parks, shopping & award winning Parkway Schools!
#23070716

Unincorporated

704 Auber Drive

3 Beds

2 Baths

1,498 Sq.Ft.

$299,900

MLS#: 23070716
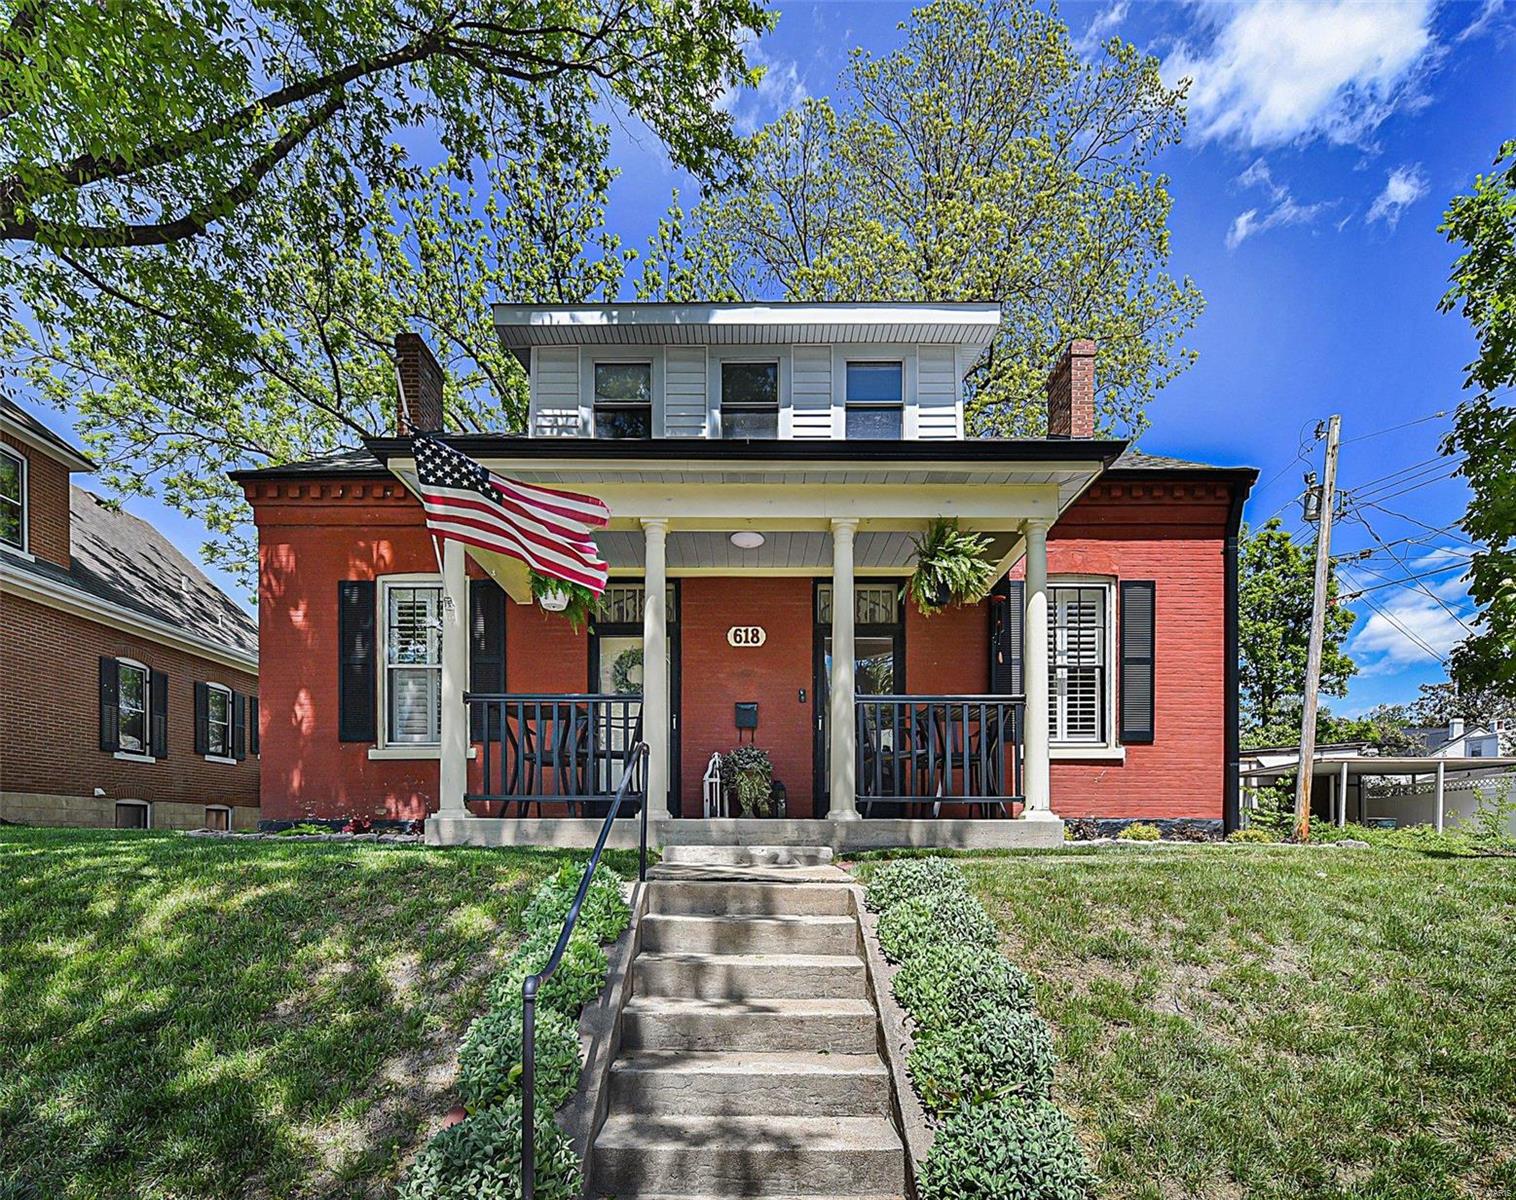
YOU are going to FALL IN LOVE w/ this beautifully, completely updated 1.5 story, 1979 sq ft, 3 bdrm, 2 full bath home in the highly DESIRABLE location of HISTORIC St. Charles! Lots of OLD CHARM mixed w/ modern touches: 11' ceilings; refinished original hardwood; stain glass windows; custom milled tall baseboards; whole house painted & updated light fixtures. Kitchen boasts of marble tile floors, white cabinetry, granite countertops & cool vibe brick wall. Main Floor master bdrm w/ master bath & custom closets. MAIN FLOOR LAUNDRY. 2nd level has 2 nice size bdrm w/ their own custom closets & heating/cooling systems. Oversized 2 CAR GARAGE w/ workshop and RENOVATED LOFT makes for a PERFECT teen room. The big backyard is just another big draw. Perfect for entertaining w/ the overhead lighting and firepit. Lots of updates/additions can be found in the supplements.  Conveniently located to Lindenwood Univ & historical downtown area where you will enjoy FABULOUS restaurants & shopping!!!
#23023940

St Charles

618 Monroe Street

3 Beds

2 Baths

1,979 Sq.Ft.

$335,000

MLS#: 23023940
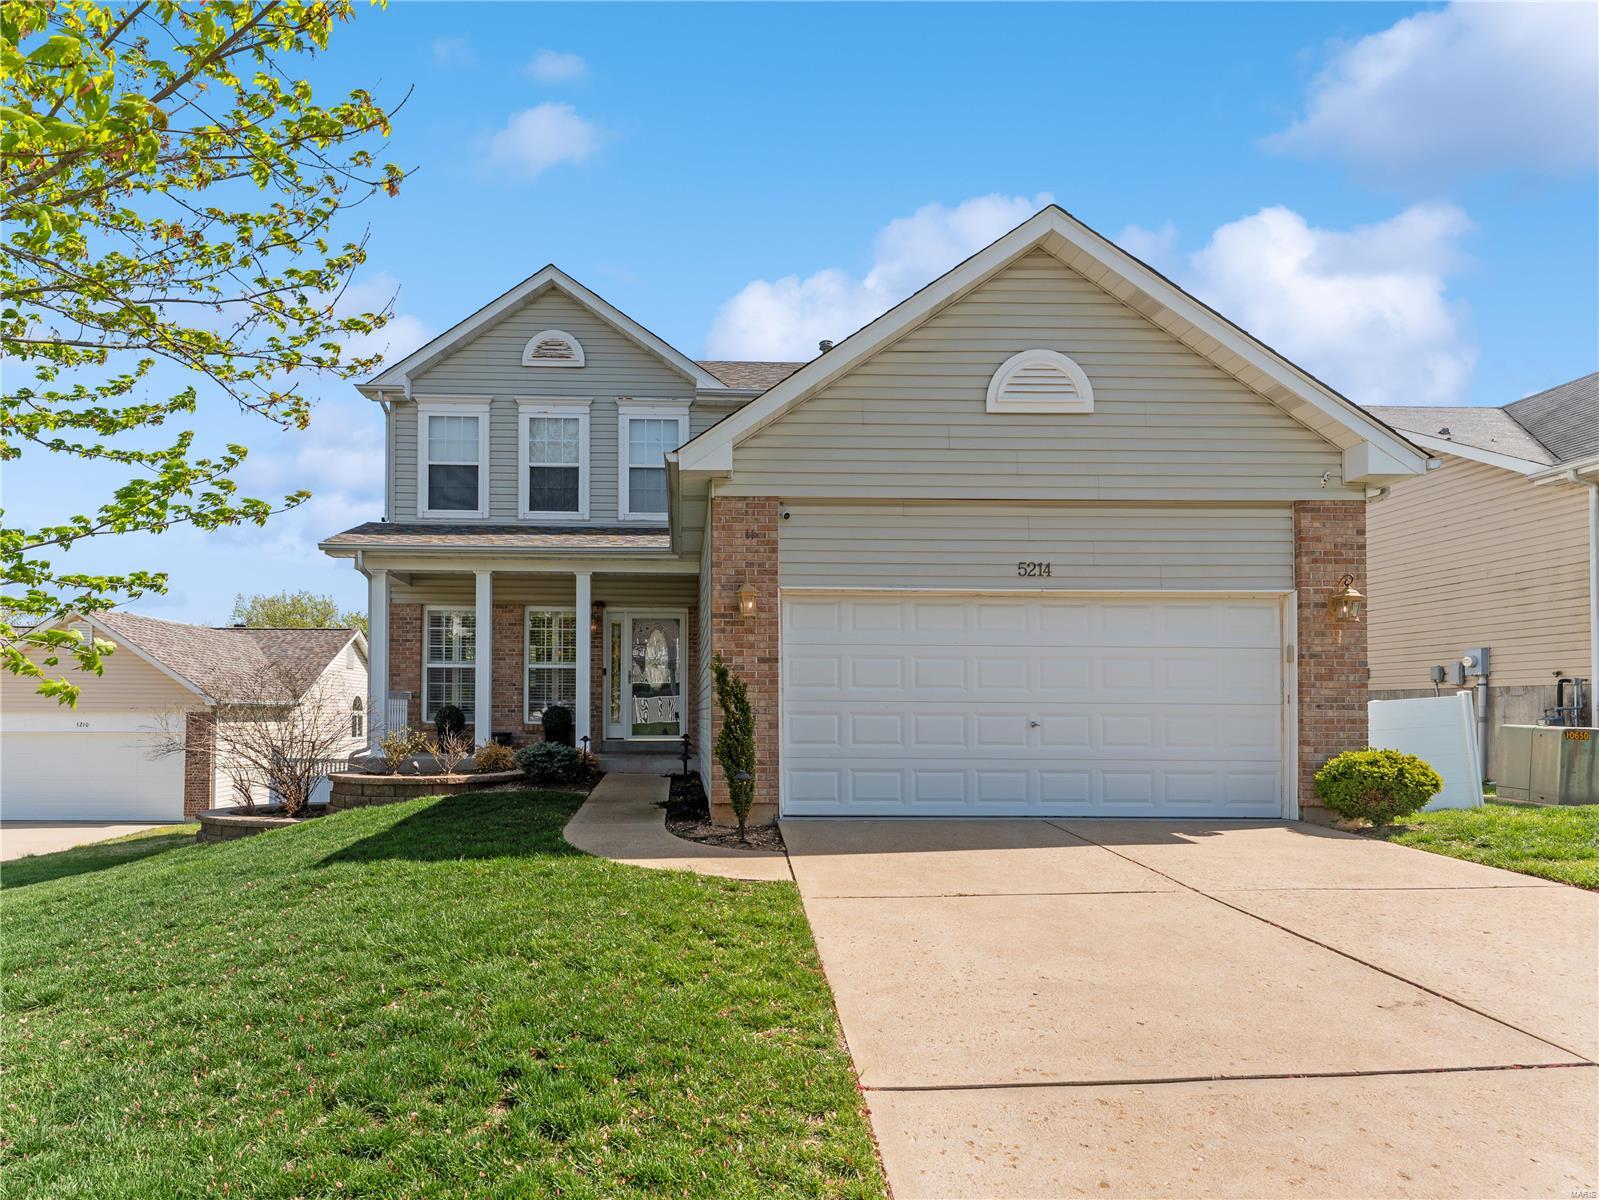
The best home to hit the market! This two story partial brick front home offers 4 bedrooms, 2 full bathrooms, 2 half bathrooms, great room with wood burning fireplace, large kitchen with newer granite counters and stainless steel appliances, deck with newer decking boards overlooking the fully vinyl fenced yard, professionally designed and installed window treatments, finished basement with gorgeous ceilings which walks out to the patio where you can enjoy the newer hot tub! The master bedroom with vaulted ceilings and walk in closet customized with California closet organization. OH and don't forget to check out the barn door leading to the master suite which has a unique double bowl vanity, soaker tub/separate shower. PLUS the important improvements which includes landscaping walls and lighting, new furnace/ac, new architectural roof, garage renovation including epoxy flooring, electric heating, garage organization systems!  Yes, that's right, this home can actually be yours!
#23020312

High Ridge

5214 Ivy Trails Court

4 Beds

2 Baths

2,400 Sq.Ft.

$324,900

MLS#: 23020312
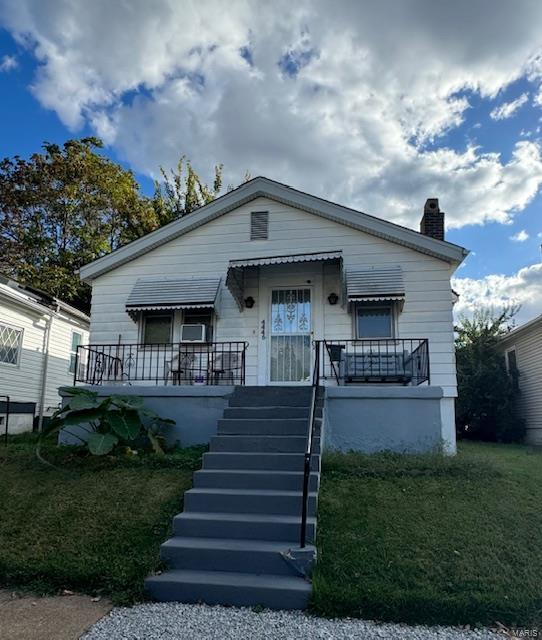
For comparable purposes only. Property has two single family homes on lot and is identified as a duplex in tax records. Each home has it's own entrance and own basement. The front house is 2 bedrooms 1 bathroom with a partial finished walk-out basement and central heating and cooling. The back house has central heat only. Both homes have laundry hook-ups in basements. Property is being sold as-is and does need work.
#24074587

St Louis

4446 Osceola Street

None Beds

None Baths

1,264 Sq.Ft.

$75,000

MLS#: 24074587
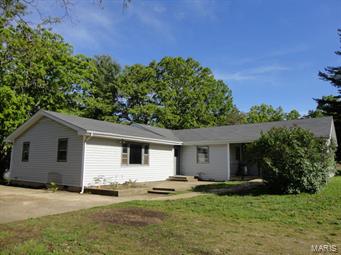
PRICE REDUCED!!!! 3 Bedroom, 3 Bath home only minutes from town! This perfect starter home is priced to sell quickly. Many updated features including a new propane furnace in January of 2015, new carpet in 2013, newer pressure tank, and a newly remolded bathroom in 2013. Extra large hallways and a bedroom that is wheel chair accessible. Your option of two master bedrooms, both with their own bathrooms. Large closets through-out the home for lots of storage. Partial basement and main level laundry area.  30' X 24' barn with chicken coop and a horse stall. 65' X 24' detached garage with electric and concrete floors.  Property is being sold AS IS. Great location in the R-80 school district!
#15018907

Salem

31 CR 5120

3 Beds

3 Baths

1,841 Sq.Ft.

$74,900

MLS#: 15018907

Located in beautiful subdivision near Bear Creek Subdivision.  Fully developed with concrete streets.  Wentzville school district.  Quiet area, close to all the city amenities - shopping, city hall, parks.  Bring your own builder and plans.  Recently rezoned from villa to single family lot.  22 total lots available. SpecialListingConditions: Foreclosure Additional Rooms: In Platted Subdv.
#12034226

Wentzville

4310 Broken Rock Drive

None Beds

None Baths

0.29 acres

$36,500

MLS#: 12034226

1 ... 357 358 359 360 361 ... 666
* Listings identified with the FMLS IDX logo come from FMLS and are held by brokerage firms other than the owner of this website. The listing brokerage is identified in any listing details. Information is deemed reliable but is not guaranteed. If you believe any FMLS listing contains material that infringes your copyrighted work please click here to review our DMCA policy and learn how to submit a takedown request. © 2024. First Multiple Listing Service, Inc.
 - property

Send a message

Message successfully sent.

Your message

What is 3 + 4 ?

Reason for contacting?

I agree to receive email communication and understand I can unsubscribe at any time.

I agree to be contacted by Rock Island Realty via call, email, and text for real estate services. To opt out, you can reply 'stop' at any time or reply 'help' for assistance. You can also click the unsubscribe link in the emails. Message and data rates may apply. Message frequency may vary. Privacy Policy

Sign Out

Virtual Assistant

Would you like to take the next step with this property? We can help you schedule a showing or virtual tour, or send you more details.

Yes, I would like more information.

Thank You for Your Reply, One of Our Agents will contact you as soon as possible

No, maybe later.

Thank you, you can always contact me via email, phone number or through the contact form.

Realhub AI

Lucy - Your AI-Powered Realtor

Update Your Temporary Password

Personalize your search

Enter your email and we'll notify you immediately when new listings match what you're looking for.

or enter email address

Already have an account ? Login here

Continue your home search

I agree to receive communications and understand I can unsubscribe at any time.

I agree to be contacted by Rock Island Realty via call, email, and text for real estate services. To opt out, you can reply 'stop' at any time or reply 'help' for assistance. You can also click the unsubscribe link in the emails. Message and data rates may apply. Message frequency may vary. Privacy Policy

Already have an account ? Login here

We use cookies

We use cookies primarily for analytics to enhance your experience. By accepting, you agree to our use of these cookies. You can manage your preferences or learn more about our cookies policy.
