Properties

Browse or get in touch to schedule a walkthrough.

  • Nearby me
Price range

Popular Features

Community Features

Association

Property Features

Waterfront

View

Exterior Features

Interior Features

Style

10000 properties match your criteria

Updated 1 minute ago

E-Alert name

Luxury Living Redefined in The Enclave at Greenbriar! Discover an exceptional blend of sophistication, space and carefree living in this newly built luxury townhome in desirable Des Peres. Offering nearly 4,500 square feet of beautifully appointed living space, 3 bedrooms and 4.5 baths, this distinctive residence combines the spaciousness of a larger home with the convenience of low maintenance living. Situated on its own lot with a fenced backyard, this remarkable property showcases extensive upgrades and thoughtful design throughout. The welcoming entry foyer features 10 foot ceilings, engineered hardwood flooring and an expansive hall closet, opening to a bright, open floor plan ideal for everyday living and entertaining. The inviting living room offers a ceiling fan and convenient half bath, while the dining area flows seamlessly into the stunning kitchen. Custom 42 inch cabinetry with crown molding, soft close drawers, built in organizers, a dedicated mixing stand, under cabinet lighting and a 6 burner gas range provide exceptional functionality. An oversized center island with sink and dishwasher offers additional workspace and seating. The adjoining hearth room features a gas fireplace and transom windows, while an 8 foot sliding glass door opens to a private, fenced sitting area with an oversized patio overlooking mature trees. A private elevator provides convenient access between levels. The second floor features an expansive primary suite with a separate sitting area and 2 walk in closets with custom organizational systems. The luxurious en suite bath includes a wet room with soaking tub, shower and tile surround, adult height double vanities and separate water closet. A dedicated laundry room offers custom 42 inch cabinetry, quartz countertops and a stacked washer and dryer. Bedrooms 2 and 3 each feature ceiling fans and private en suite baths with adult height vanities, walk in showers, built in benches and tile surrounds. The versatile third floor offers a private office, additional full bath and spacious family or game room enhanced by 2 skylights, transom windows, recessed lighting and a ceiling fan. Additional closet space provides valuable storage, while the full bath features an adult height vanity and walk in shower with bench and tile surround. Completing this exceptional property is an oversized 2 car garage with additional storage, a service door to the backyard and concrete walkway. With generous living spaces, luxurious finishes, abundant storage and multiple private retreats, this extraordinary townhome offers the elegance of a substantial home with the ease of carefree living in sought after Des Peres.
#26065251

St Louis

2 Enclave Drive

3 Beds

4 Baths

4,486 Sq.Ft.

$1,950,000

MLS#: 26065251

What if your favorite destination was your own backyard? Set on one acre of beautifully landscaped acres in Town & Country, this extensively renovated residence offers 5 bedrooms, 4 full and 1 half baths, over 5,800 square feet of finished living space, and an extraordinary collection of indoor and outdoor amenities.

A classic brick exterior introduces sophisticated interiors with expansive windows, wide-plank hardwood floors, custom millwork, and thoughtfully designed gathering spaces. The two-story foyer opens to a private study with custom built-ins, an elegant dining room, and a spacious great room anchored by a floor-to-ceiling brick fireplace. The designer kitchen features quartz countertops, stainless steel appliances, custom cabinetry, and a 10-foot center island, opening to an inviting family room with a dedicated wine bar. Upstairs, the vaulted primary suite offers generous proportions and a beautifully appointed bath with an expanded shower. Four additional bedrooms and two full baths complete the second level. The finished lower level provides exceptional recreational space with a game room, expansive gathering area, distinctive brick and timber detailing, and a full bath.

The outdoor experience is equally impressive. An expansive covered dining terrace with a built-in pizza oven and gas grill overlooks the spectacular in-ground pool, generous sun terraces, and manicured grounds. A separate poolside pavilion features a dramatic stone fireplace, television, and additional lounge space, while a game court and expansive, level lawn accommodate recreation on an entirely different scale.

Complete with a three-car garage and an exceptional degree of privacy, 12525 Darien Drive offers a rare combination of substantial living space, beautifully executed improvements, and resort-caliber amenities. This is an extraordinary opportunity to enjoy more than an acre of usable grounds and a private recreational retreat in the heart of Town & Country.
#26067034

Town and Country

12525 Darien Drive

5 Beds

4 Baths

5,831 Sq.Ft.

$1,950,000

MLS#: 26067034
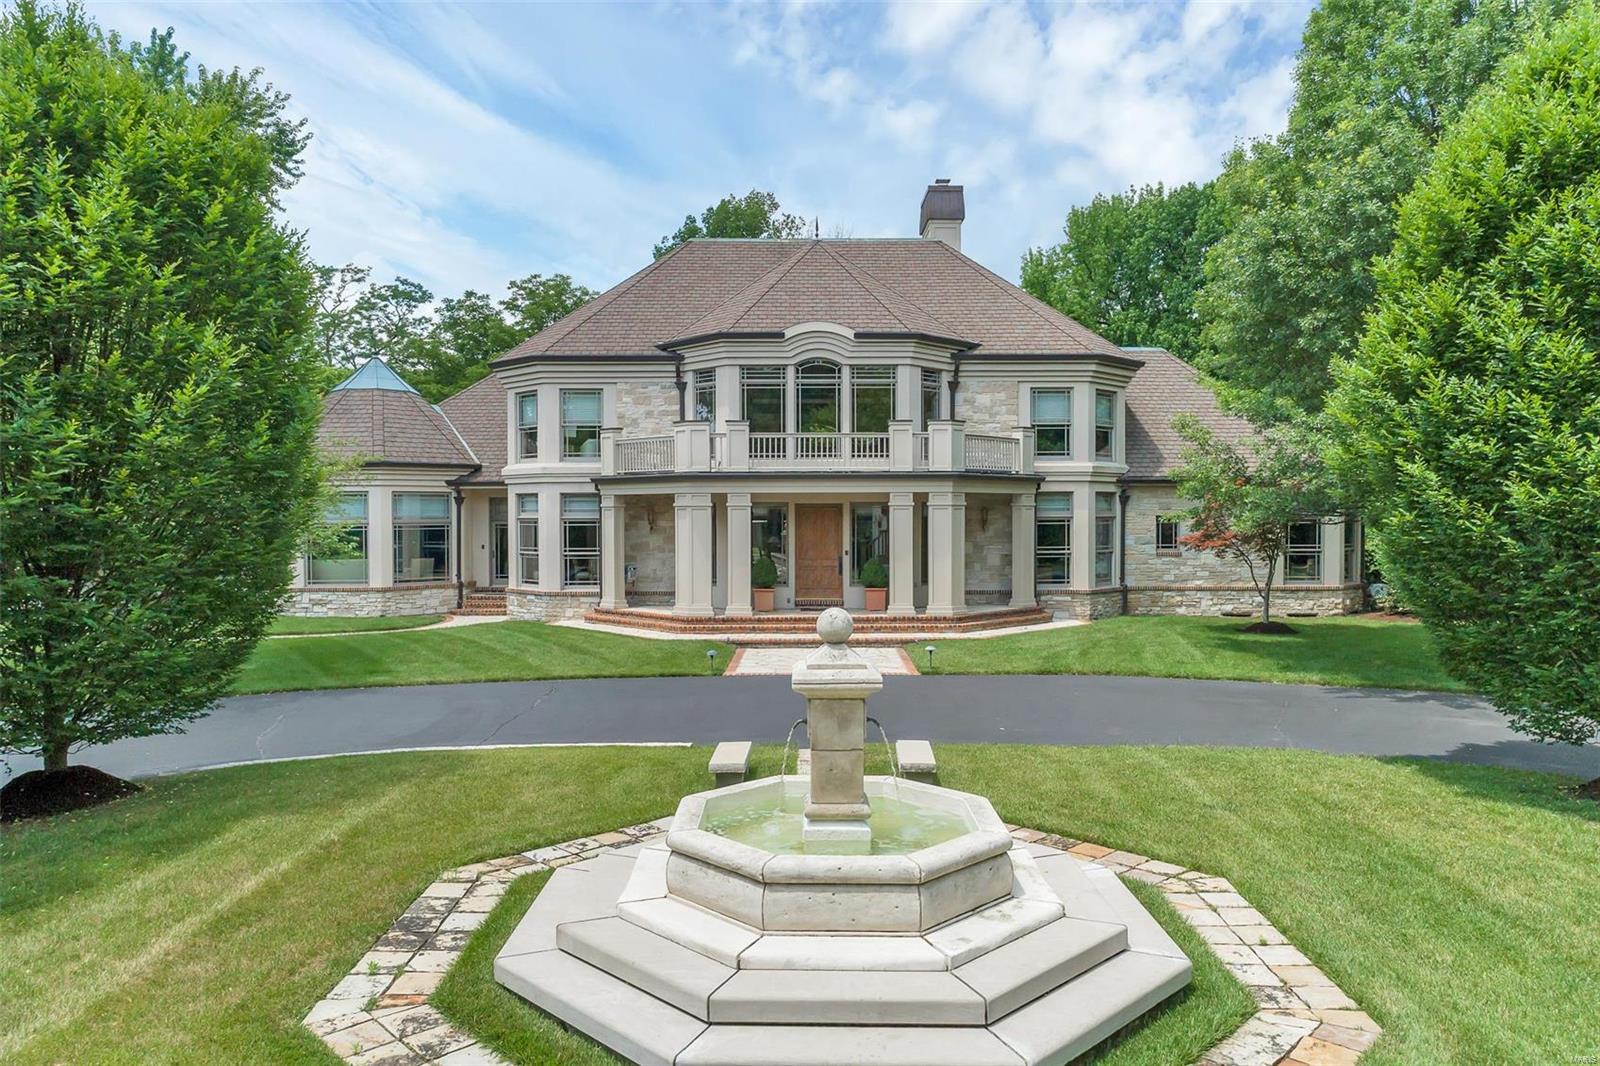
Enter the gates to this Exquisite Home! Stunning French fountain & meticulously maintained gardens! Stately 1 1/2 Story Home offers a fabulous Open floor plan/lavish details/handcrafted white oak millwork/solid wood doors/arched doorways/soaring ceilings/accents from the Busch family estate & an abundance of windows to bring in the natural light. Superb quality radiates upon entry into the grand foyer w/its open staircase, upper loft &open to the Dining Rm, Den & incredible 2 Sty Great Rm w/its wood floors,stunning fireplace & built-in bar. Spacious Kitchen offers slate tile floor, high-end appliances, granite countertops on beautiful custom wood cabinetry & adjoins the huge Breakfast Rm.Flanking the Kitchen/Breakfast Rm is a stunning Hearth Rm w/beautiful fireplace, wood floor,gazebo beamed ceiling & Sunroom w/ flagstone floor, transom windows & French doors to the lg Flagstone patio that overlooks the stunning,park-like outdoor paradise. Additional Rooms: Sun Room
#19000497

St Louis

9600 Mill Hill Lane

4 Beds

5 Baths

6,944 Sq.Ft.

$1,950,000

MLS#: 19000497
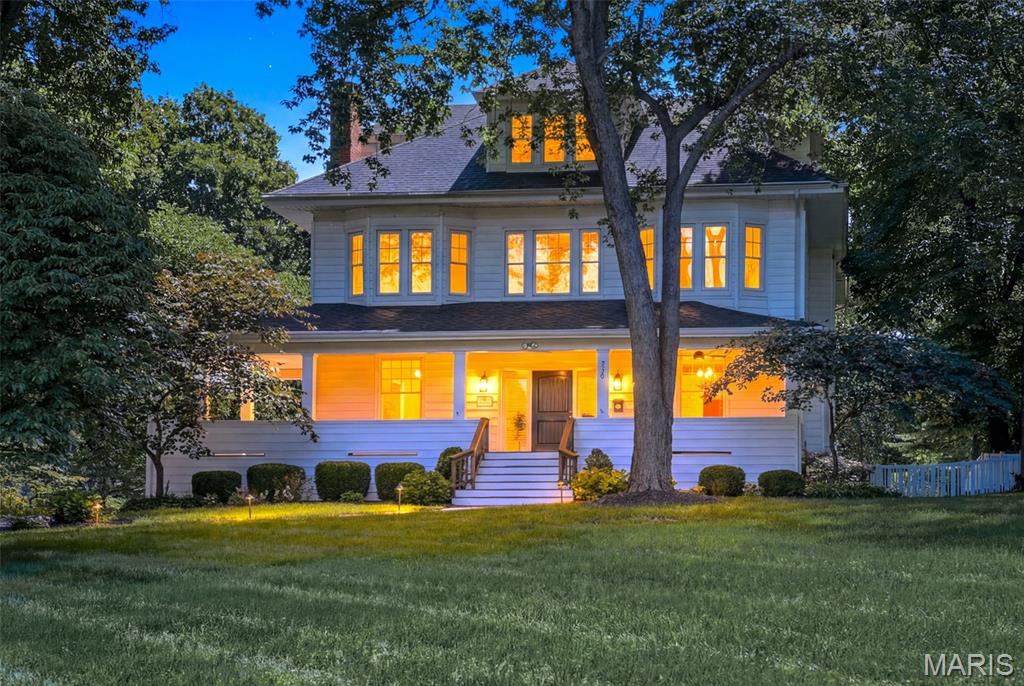
Timeless elegance, exceptional space, and an unmatched Webster Groves lifestyle come together in this stunning luxury residence set on a beautifully landscaped lot along one of the community's most coveted streets. Offering over 5,000 square feet of thoughtfully designed living space, this home seamlessly blends classic character with modern sophistication. A stately wrap-around porch greets you, and inside, rich hardwood floors, high-end finishes, and quality craftsmanship are showcased throughout — creating warm, inviting spaces that are both elegant and functional. A spectacular 1,700+ square foot addition completed in 2019 transformed the home with an expansive family room featuring a wall of French doors and transom windows, a stunning chef-inspired kitchen with a Thermador built-in 48" side-by-side fridge/freezer, 48" cooktop with 6 burners and griddle, massive 10' x 8' island, and quartz countertops, and a luxurious primary suite with double vanities, two walk-in closets, soaking tub, expansive walk-in tile shower with dual shower heads and pebble stone floor, and a sitting room — all designed for everyday comfort and effortless entertaining. With six bedrooms including two private primary suites, four full baths, and two half baths, the home offers remarkable flexibility for families, guests, or work-from-home needs. Generous gathering spaces invite connection, while private retreats provide comfort and tranquility. Enjoy morning walks beneath mature trees, evenings entertaining friends and family inside or out on the low-maintenance deck, and the convenience of being just moments from the charming shops, acclaimed restaurants, and vibrant community atmosphere of Old Webster. The home sits along the beloved July 4th parade route — one of Webster Groves' most cherished traditions — placing you at the heart of the community year-round. Whether dining on a neighborhood patio, browsing local boutiques, or taking part in the area's beloved events, this location places the very best of Webster Groves at your doorstep. More than just a home, this is a rare opportunity to enjoy luxury living in a storied neighborhood.
#26032578

St Louis

320 S Gore Avenue

6 Beds

4 Baths

6,241 Sq.Ft.

$1,950,000

MLS#: 26032578
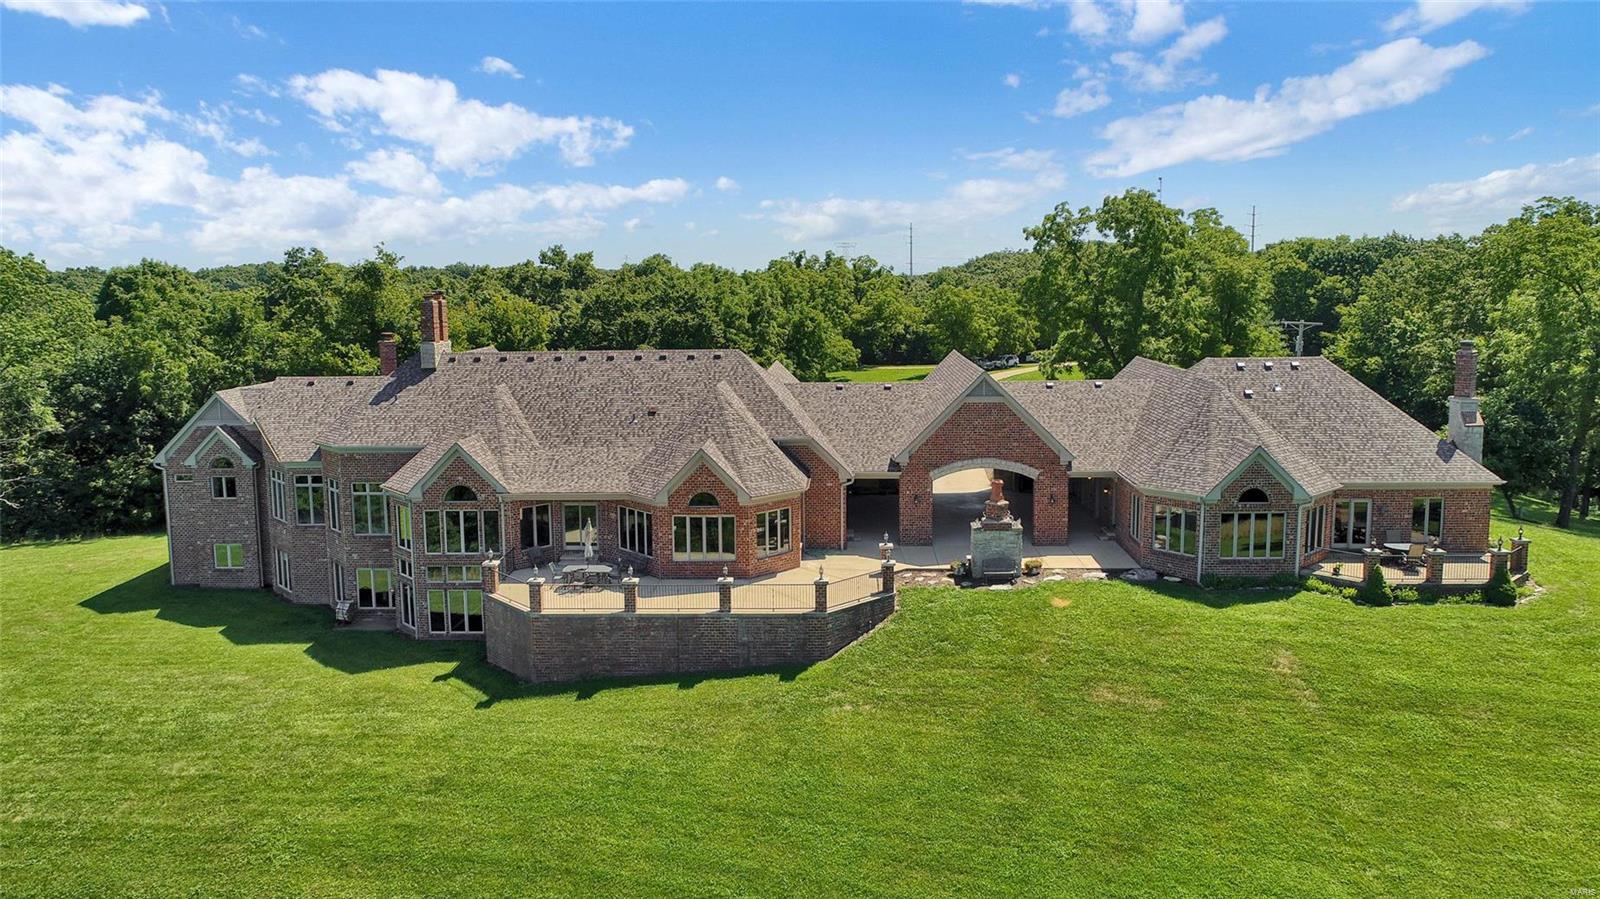
Tucked up high above the hills above St Albans Valley and eastern Franklin County lies this private retreat w 45 acres of unmatched quality. This view will stun you and you'll feel literally on top the world!There are 2 homes on this estate connected through a breezeway with sweeping large patio for this fresh air and views of the eagles flying high. This property is in unincorporated Franklin County and has no restrictions. Primary home is an atrium ranch w tons of windows and well thought out space. Many custom features here with built ins, natural stone counters, library, office plus huge Cathedral ceilings in great room. The secondary home is charming with this same quality, nice private patio and 3 car garage! There is a private lake w stone patio and gazebo, many hiking trails all over this 108 acres. In addition, there is a workshop extra 4 car garage with patio and fireplace for those cars, motorcycles, or hobbies. This is a truly unique estate in affordable Franklin County. Additional Rooms: Wine Cellar
#20054508

Pacific

665 Forest Ridge Lane

4 Beds

3 Baths

5,938 Sq.Ft.

$1,950,000

MLS#: 20054508
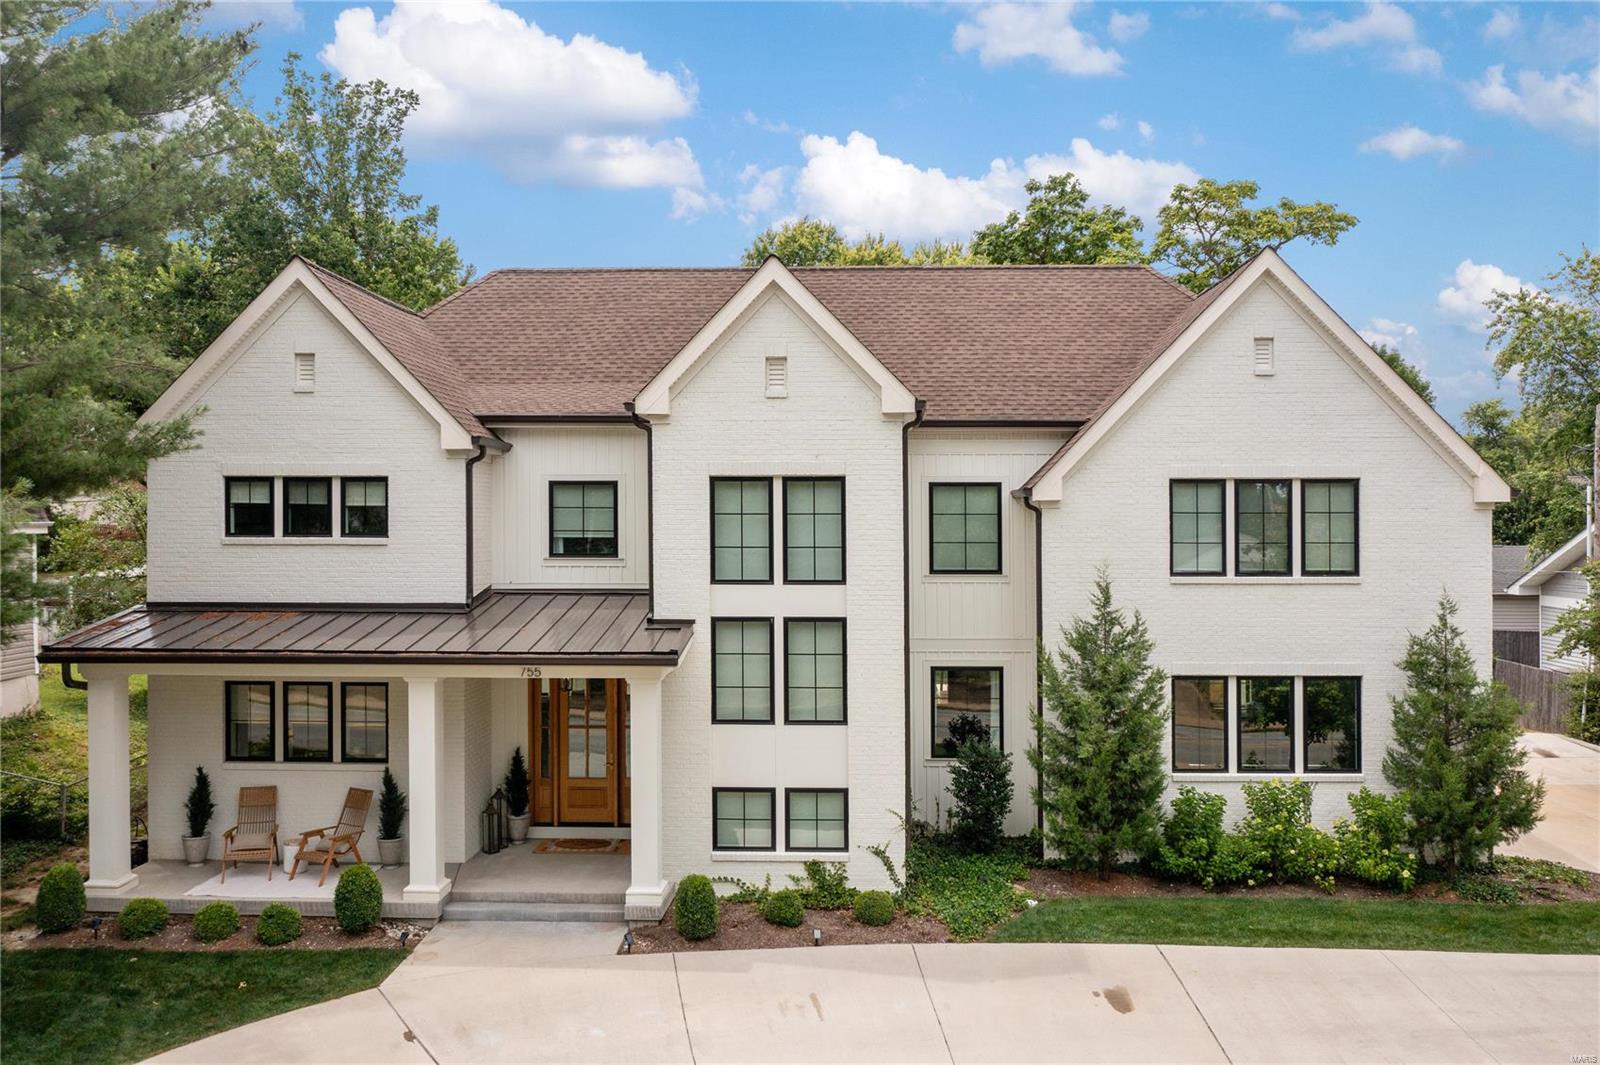
755 N. Woodlawn Ave is a one of a kind property; a true forever home right in the heart of Kirkwood.  This NJL Custom Home built in 2020, which is a featured property for Pottery Barn, has a timeless + functional architectural design highlighted w/ black pane windows, creamy white paint color + light wood finishes throughout. The outdoor living space sends vaca home vibes w/ pool house, stone pool deck + covered porch for poolside gatherings.  Gracious main floor open concept ties kitchen, dining + family spaces all together.  The prep kitchen is a chef's dream offering endless storage/ pantry, counter space + farmhouse sink. The 2nd story has 3 bedroom suites + spacious laundry rm.  The primary is a private oasis w/ spa bath ~ dbl vanities, soaker tub, shower + walk-in closet w/ built-in cabinetry, dressing table + seating area.  Finished lower level has 2 add'l bedrooms, full bath + family rm. A beautiful circle drive for easy access to 3-car garage space.  Award-winning Kirkwood SD. Additional Rooms: Mud Room
#24041665

Kirkwood

755 N Woodlawn Avenue

5 Beds

4 Baths

5,393 Sq.Ft.

$1,950,000

MLS#: 24041665
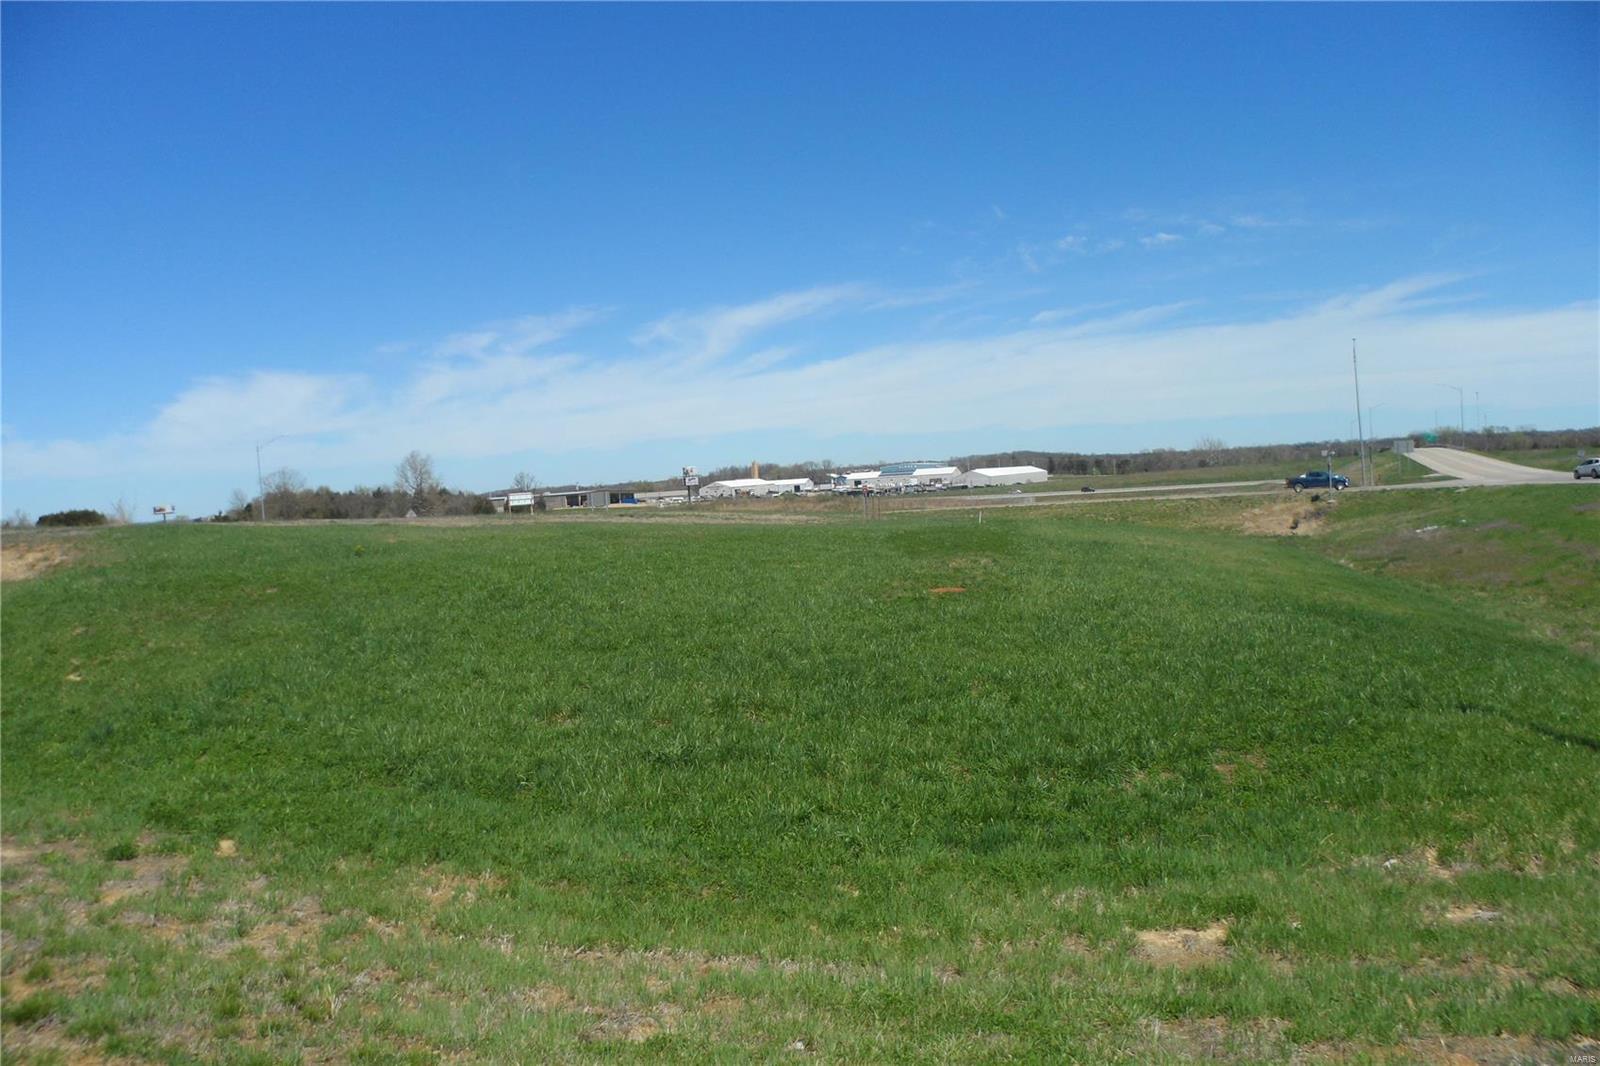
(ACREAGE REDUCED TO 173 acres +/-) 
207 +/- acres in extraordinary location with super easy access from Hwy and outer road.  MANY possibilities.  Residential development, commercial development, area for hotel, carwash, convenient store, restaurants, etc.  Appraised for MUCH more than asking price.  Inquire today! Location: Suburban
#19022931

Farmington

0 E Fairgrounds Drive Extension

None Beds

None Baths

173.0 acres

$1,950,000

MLS#: 19022931
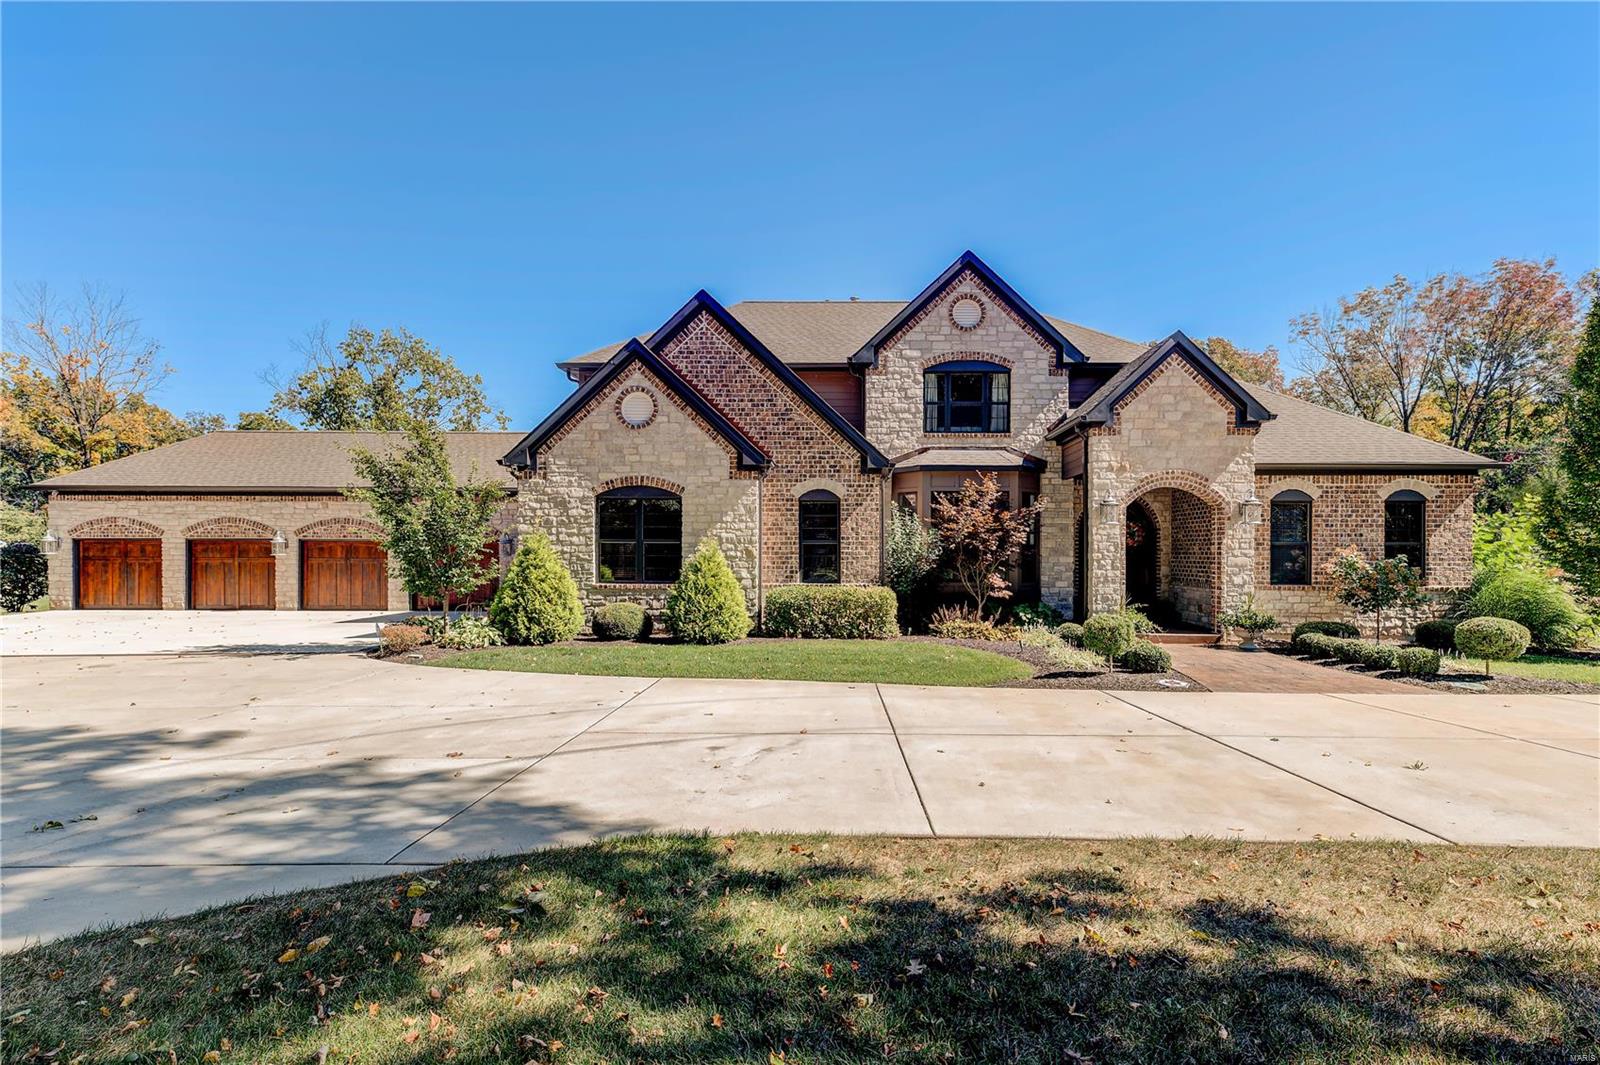
Turnkey and move-in ready; built in 2016, this stunning home is one of a kind. With resort style grounds and interior to match, this home is sure to please the pickiest of buyer. Nestled on 3+ (usable) acres, gated grounds, and circled drive, home offers updates galore as well as spacious areas for those who love to entertain. 7000+ sq. ft of living space that includes 5 bedrooms, 4.5 baths and 6 car garage. Additional highlights include large gourmet kitchen with double slab island that seats up to 10, picturesque view from hearth room, separate dining, cozy living room with fireplace that leads out to covered veranda with media center. This open concept floor plan allows for easy flow with defined living area and finished w/o LL. The main feature of this house is the backyard oasis, featuring a large saltwater pool, hot tub, covered bar area, grill, gas cooktop, storage, & TV’s plus heated, cooled and running water in mini barn for goats, pigs or chickens. This home has it all! Additional Rooms: Mud Room
#20070906

Wildwood

17635 Orrville Road

5 Beds

4 Baths

7,584 Sq.Ft.

$1,950,000

MLS#: 20070906
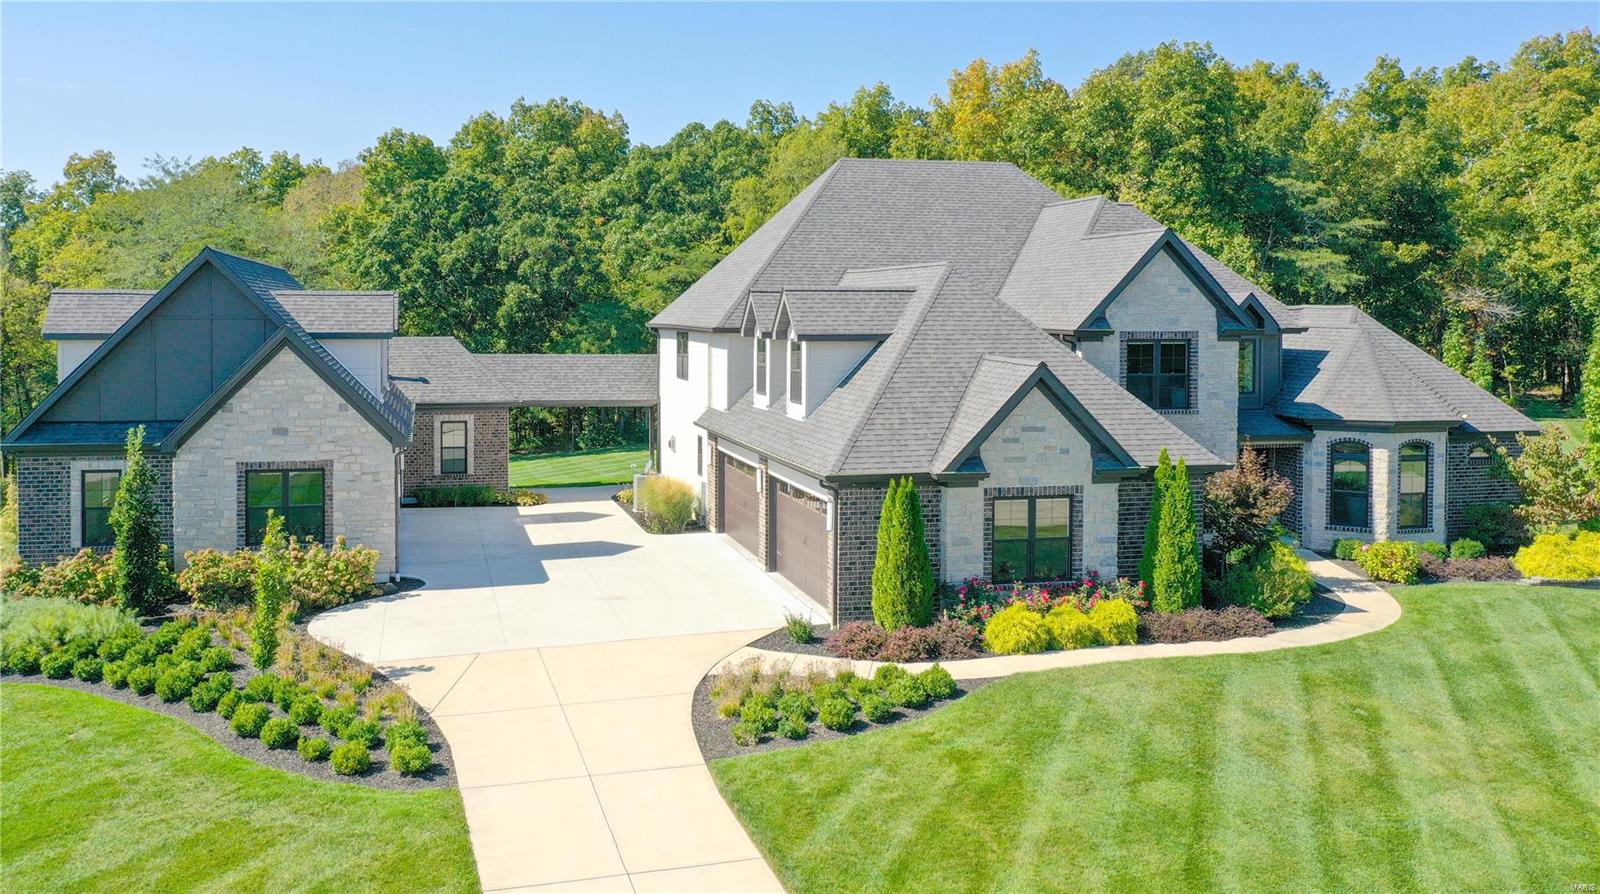
Welcome to the epitome of luxury living! This exceptional 5-bedroom, 6-bathroom home on over 6 acres offers a lifestyle of unparalleled convenience and sophistication. Step inside and experience the future of home automation. Every aspect of this residence has been thoughtfully designed for your comfort and ease and can be controlled from your phone. The motorized shades by Lutron allow you to effortlessly control natural light. The state-of-the-art lighting control system adds an extra layer of elegance. A comprehensive network of 13 security cameras providing 24/7 surveillance. The dedicated media room promises cinematic experiences like no other and the list goes on. 4-Car attached garage and another fully heated 4-car garage with bonus room above! This home comes furnished, making your move-in process a breeze. Don't miss this rare opportunity to own a fully automated, luxuriously appointed home that offers the perfect blend of comfort, security, and entertainment. Additional Rooms: Mud Room
#24017893

O'Fallon

3040 Matteson Boulevard

5 Beds

4 Baths

7,408 Sq.Ft.

$1,950,000

MLS#: 24017893

The perfect property does exist! 83 M/L acres with 1/2 mile of Gasconade River frontage and joining over 1,000 acres of the Mark Twain National Forest. The Gasconade Angus Ranch sets the standard for a luxury cattle ranch. The 5,000 sq ft executive style, fully custom home boasts vaulted wood ceilings, custom knotty elder antiqued cabinets with granite countertops. The onyx showers and custom vanities are just some of the many features of this home. There is a backup generator with enough power to sustain the whole house.  See the beautiful views of the Gasconade River bottoms right from the comfort of the home. Deer and Turkey are plentiful, and the habitat has been increased with food plots.  The property is fenced and cross fenced 2 wells on the property.
#26050756

Richland

31501 Seminole Lane

3 Beds

3 Baths

5,000 Sq.Ft.

$1,950,000

MLS#: 26050756
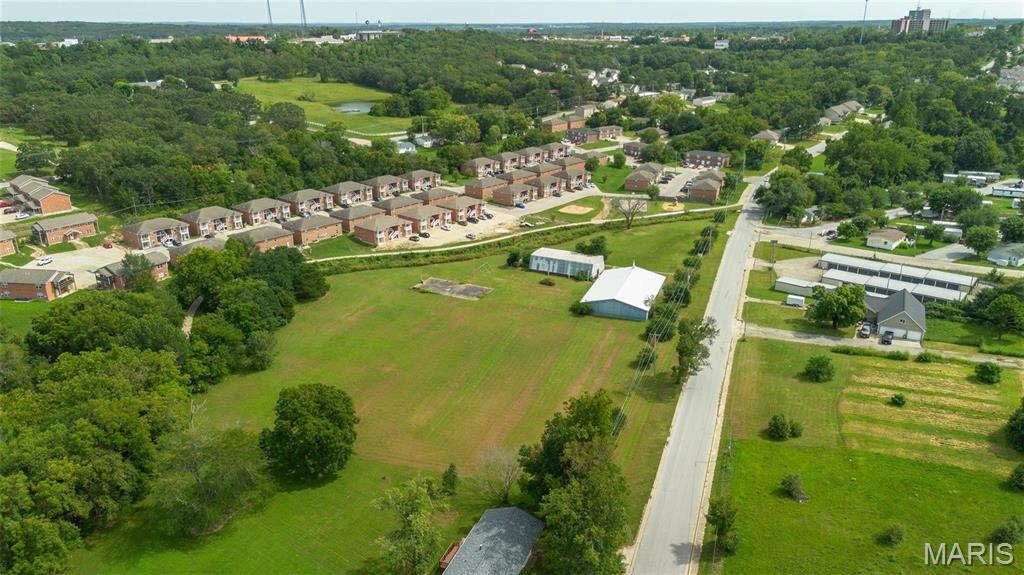
4.43 acres of prime real estate to start a business or build a housing subdivision. The metal building used for a church is about 4000 square feet and the other metal budling that is a gymnasium is also about 4000 square feet. With the close proximity to S&T, dining, and the 8000 +/- square feet of buildings makes this the perfect multi use property for anything you can imagine! Call today for a showing and this land and buildings!
#24054406

Rolla

2400 Vichy Road

None Beds

2 Baths

4,000 Sq.Ft.

$1,950,000

MLS#: 24054406
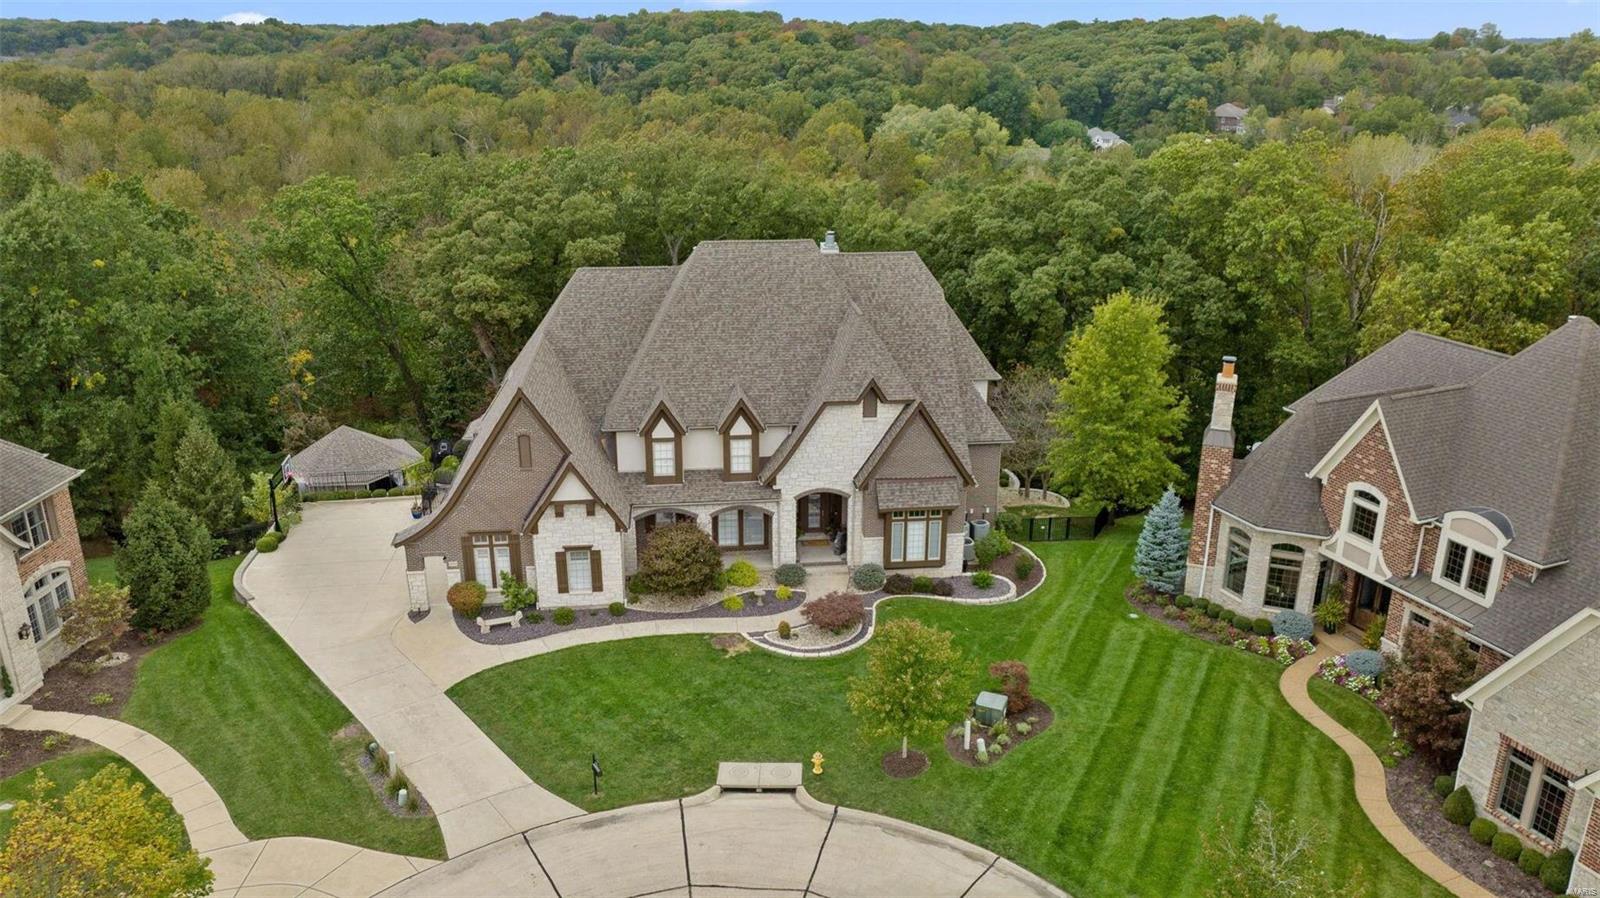
Nestled at the end of a serene cul-de-sac, sits a once-in-a-lifetime opportunity! 6,910sqft of finished area awaits. Greeted by a grand 2-story foyer & great room w/ wet bar & cozy fireplace. Wall-to-wall windows offer breathtaking views of lush trees & sunsets. The heart of the home is the designer kitchen w/ granite counters, Wolf appliances, butler’s pantry & 14' island. Overlooking a cozy hearth room w/ timber-beamed ceiling & stone fireplace.  Retreat to the coffered master suite, featuring an enormous 31' x 13' walk-in closet & a spa-like luxury bath. Two staircases lead to the second floor w/ 3 more bedrooms & 2 full baths. The walk-out lower level is an entertainer's paradise, featuring a family room w/ a fireplace, wet bar, built-in bookcases, media room, 5th bedroom or office, &  full bath. Outside, the magic continues w/ an infinity pool, hot tub, fire pit, composite deck, pool gazebo w/ spacious bar & outdoor kitchen. This extraordinary home is a true gem!
#23054448

Chesterfield

16751 Eagle Bluff Court

5 Beds

4 Baths

6,910 Sq.Ft.

$1,950,000

MLS#: 23054448
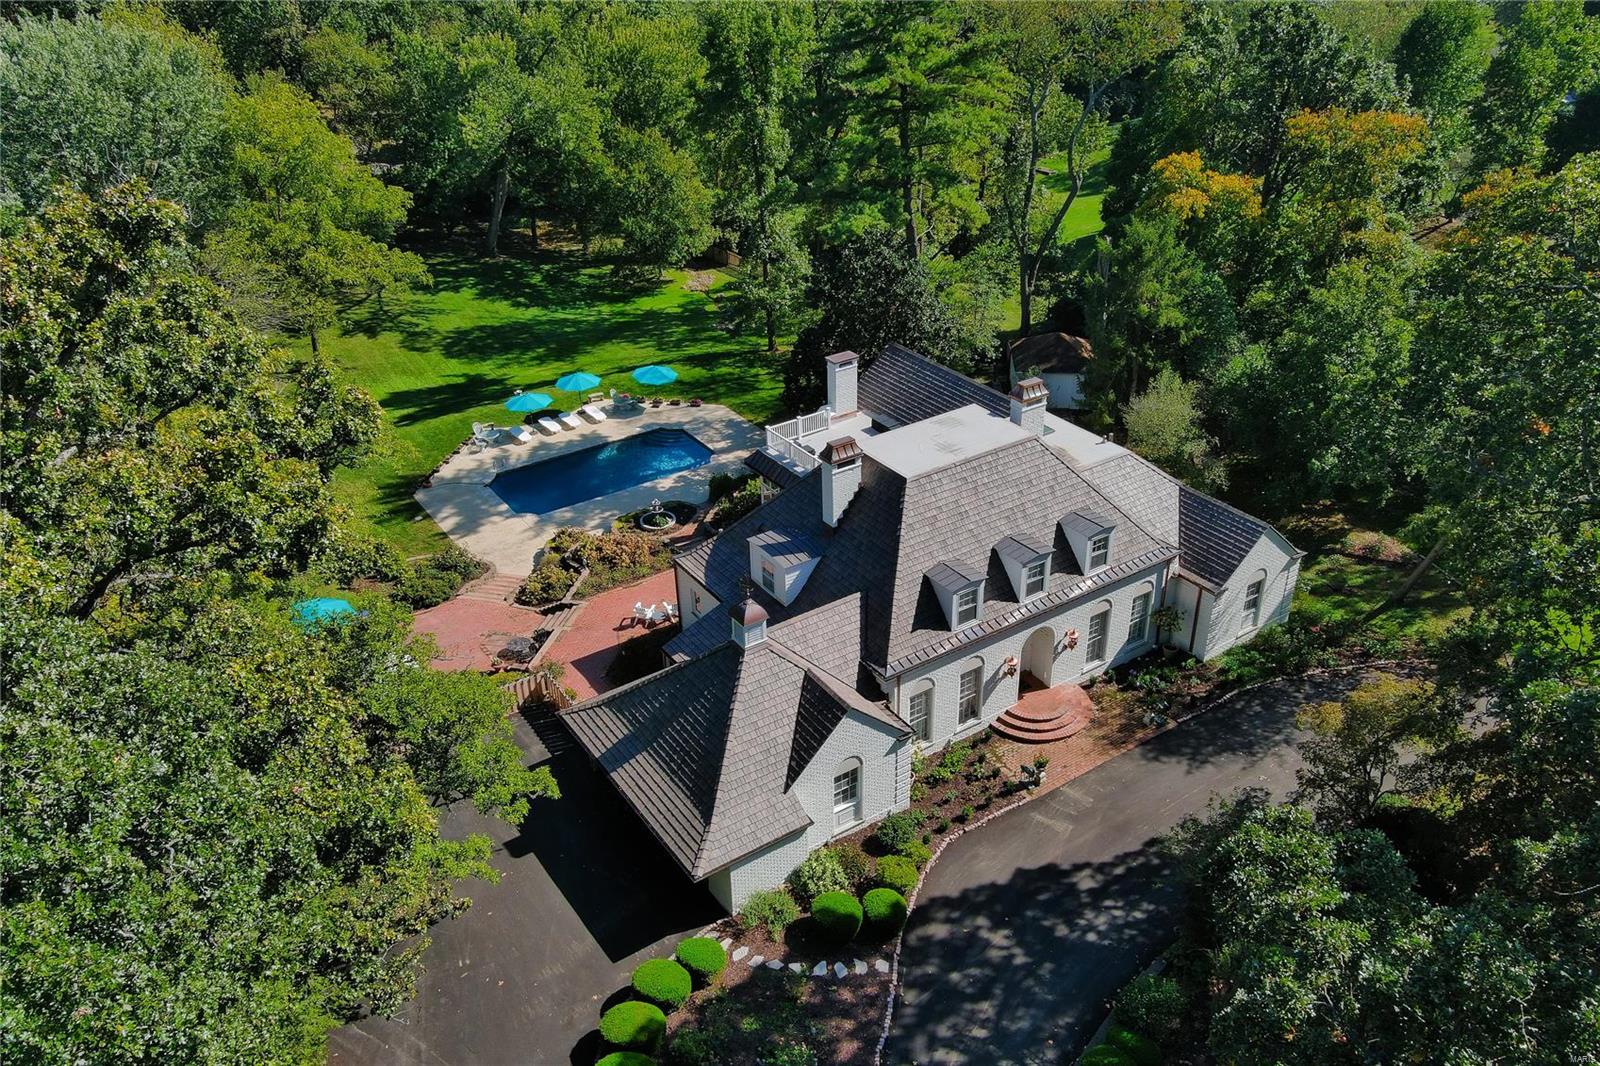
Fabulous 1.72 acre estate in the heart of Ladue. 4 Bed, 6 Bath home on sought after Apple Tree Lane. Gorgeous grounds w mature trees, pool area & extensive patio & gardens. Newly painted exterior, NEW roof, & new copper gutters, downspouts & flashing. Timeless elegance is found throughout this special property with custom period millwork, built-in bookcases, wood flooring and generous ceiling heights.  Formal entry opens to gracious Living Room & formal Dining Room.  Eat-in Kitchen w center island & natural stone countertops. Beautiful Family Room w coffered ceiling, fireplace & wet-bar. Original main floor en suite Master Bedroom features large picture window overlooking rear landscape. 2 add bedrooms & shared bath complete 1st floor. Upper level hosts private Master Suite complete w dressing room, gorgeous bath & sitting area/study.  Expansive Lower Level offers additional Family Room, Rec Area, Kitchenette, Storage, & two full bathrooms.  French doors lead to pool area & backyard.
#21074400

St Louis

6 Apple Tree Lane

4 Beds

5 Baths

7,684 Sq.Ft.

$1,950,000

MLS#: 21074400
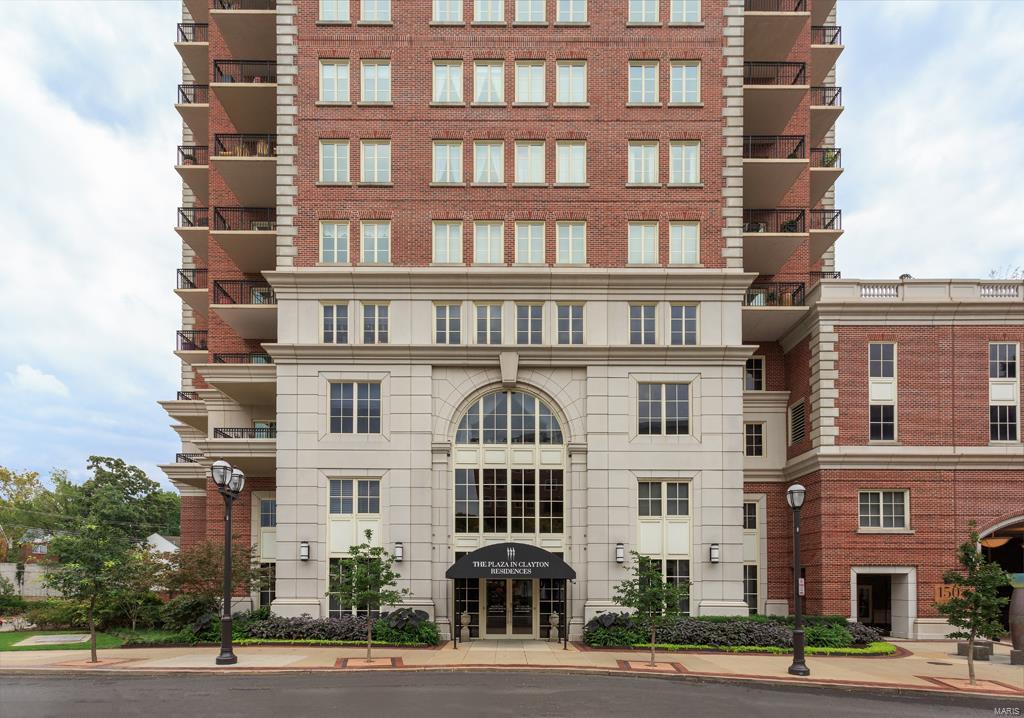
Opportunity to capture exceptional value at The Plaza in Clayton....exclusive 1/3 floor South East residence with over 3,600 sqft of open living space and exquisite Arch & treetop views from the 21st floor. The gracious floor plan, featuring 3 bedrooms + 3.5 bathrooms, open kitchen, expansive family room + private office is designed w/every feature you desire! Private master wing separate from the 2 additional guest bedrooms, all w/private baths, elegant office off the master, master bath fit for a King & Queen with his & her vanities, closets & free standing tub w/fireplace. The bright & open custom kitchen features walls of south facing windows, custom cabinetry, breakfast bar & gorgeous Viking cooktop. The formal living room commands attention with a built-in fireplace, stunning custom gold illuminated ceilings & arch views. Additional features; formal dining room w/gorgeous beamed ceilings, custom wine tasting room & wine cellar. Don't miss out on the best value at The Plaza! Location: Upper Level
#19019799

St Louis

150 Carondelet Plaza 2103

3 Beds

3 Baths

3,634 Sq.Ft.

$1,950,000

MLS#: 19019799
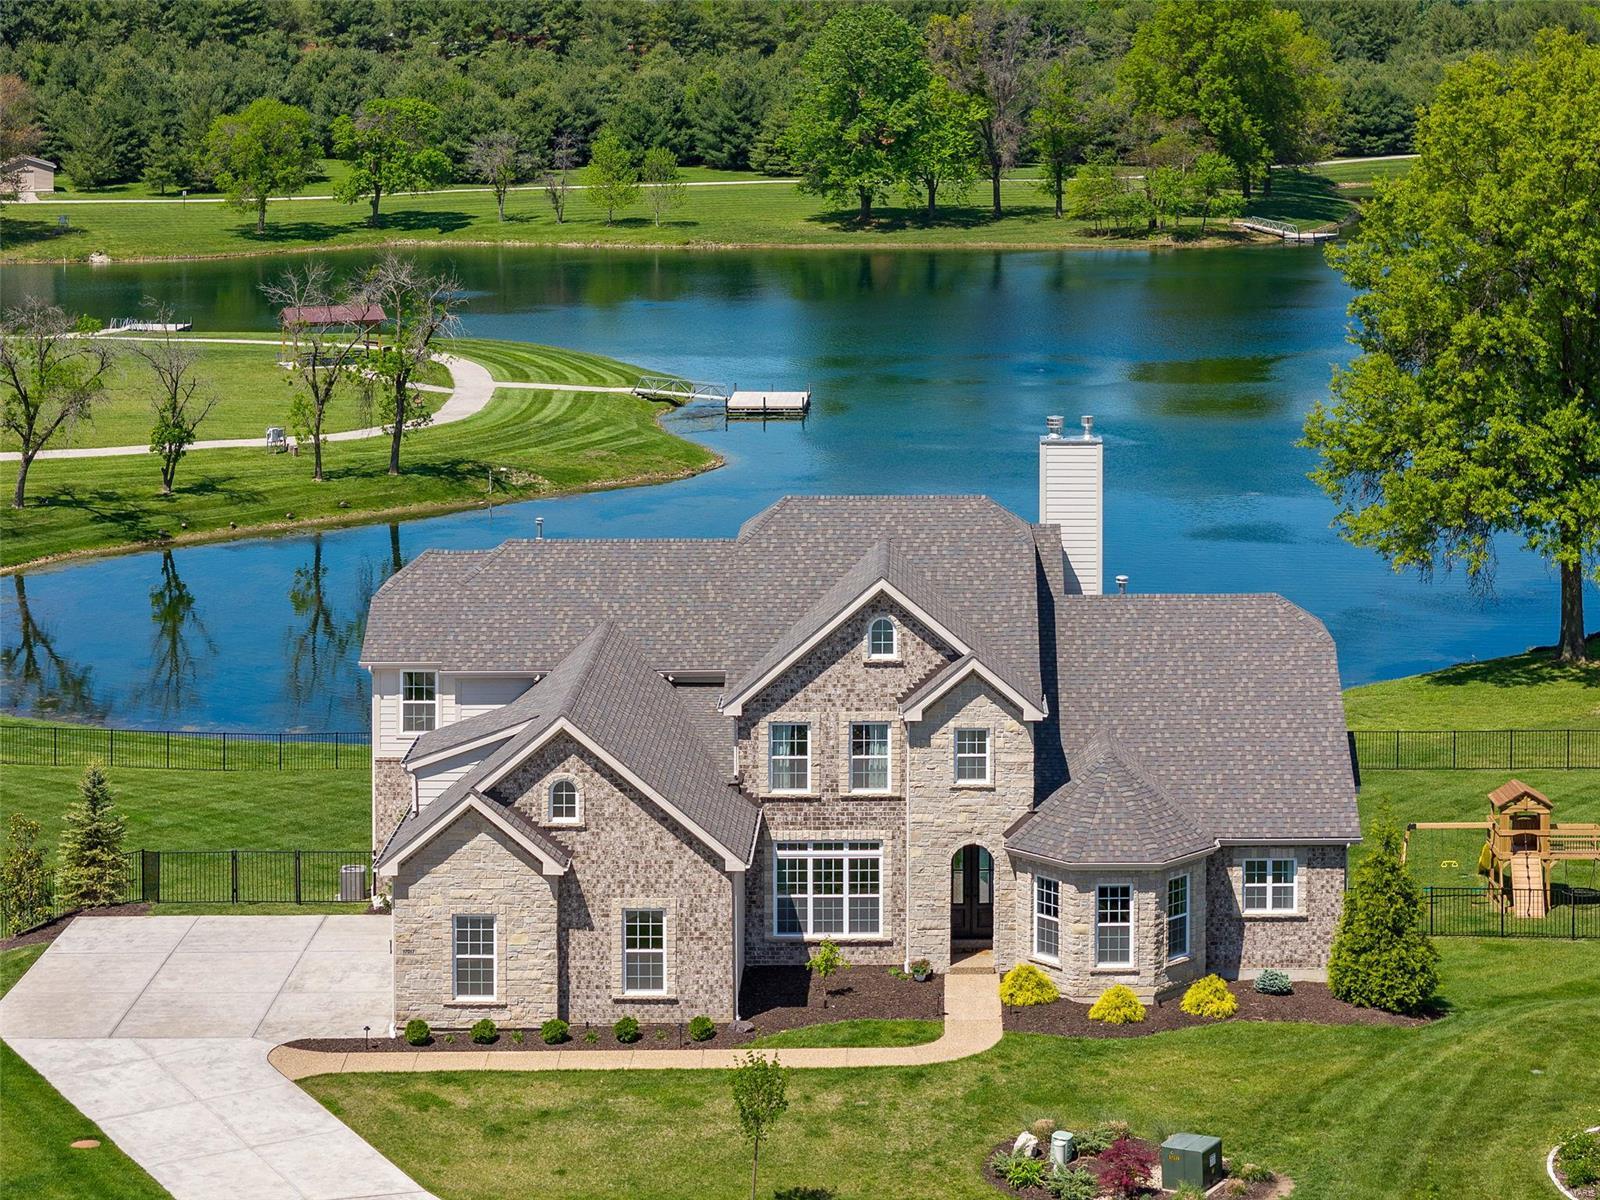
Enjoy livable luxury in this 6,500 sq ft stunner backing to the picturesque 26-acre neighborhood lake. Soaring 2-story great room w/impressive wall of windows showcasing breathtaking lake views. Those views are equally beautiful from the 4-season room, composite covered deck w/stone gas fireplace, & private primary suite w/composite martini deck. Chef's kitchen features soft-close 42" cabinets, quartz counters & Wolf stainless steel appliances. $300,000 was spent to professionally finish the walk-out lower level w/10' walls. It includes a rec room w/pool table, wet bar w/fireplace, home theater w/raised platform seating, star-studded ceiling, voice control, accent lighting, & soundproofed walls, home gym w/recovery room sauna, steam shower, & ice bath, office w/French doors, & secret/safe room behind the sliding bookcase. Spacious bedrooms w/private bath access & walk-in closets. Neighborhood pickleball courts, walking trail & much more. Amazing home! Unbeatable location! See it today! Additional Rooms: Sun Room
#24018120

Chesterfield

17017 Prestige Landing

4 Beds

3 Baths

6,474 Sq.Ft.

$1,950,000

MLS#: 24018120

1 ... 132 133 134 135 136 ... 666
* Listings identified with the FMLS IDX logo come from FMLS and are held by brokerage firms other than the owner of this website. The listing brokerage is identified in any listing details. Information is deemed reliable but is not guaranteed. If you believe any FMLS listing contains material that infringes your copyrighted work please review our DMCA policy and learn how to submit a takedown request. © 2024. First Multiple Listing Service, Inc.

Send a message

Message successfully sent.

Your message

What is 3 + 4 ?

Reason for contacting?

I agree to receive email communication and understand I can unsubscribe at any time.

I agree to be contacted by Rock Island Realty via call, email, and text for real estate services. To opt out, you can reply 'stop' at any time or reply 'help' for assistance. You can also click the unsubscribe link in the emails. Message and data rates may apply. Message frequency may vary. Privacy Policy

Sign Out

Virtual Assistant

Would you like to take the next step with this property? We can help you schedule a showing or virtual tour, or send you more details.

Yes, I would like more information.

Thank You for Your Reply, One of Our Agents will contact you as soon as possible

No, maybe later.

Thank you, you can always contact me via email, phone number or through the contact form.

Realhub AI

Lucy - Your AI-Powered Realtor

Update Your Temporary Password

Personalize your search

Enter your email and we'll notify you immediately when new listings match what you're looking for.

or enter email address

Already have an account ? Login here

Continue your home search

I agree to receive communications and understand I can unsubscribe at any time.

I agree to be contacted by Rock Island Realty via call, email, and text for real estate services. To opt out, you can reply 'stop' at any time or reply 'help' for assistance. You can also click the unsubscribe link in the emails. Message and data rates may apply. Message frequency may vary. Privacy Policy

Already have an account ? Login here

We use cookies

We use cookies primarily for analytics to enhance your experience. By accepting, you agree to our use of these cookies. You can manage your preferences or learn more about our cookies policy.