Properties

Browse or get in touch to schedule a walkthrough.

  • Nearby me
Price range

Popular Features

Community Features

Association

Property Features

Waterfront

View

Exterior Features

Interior Features

Style

10000 properties match your criteria

Updated 1 minute ago

E-Alert name
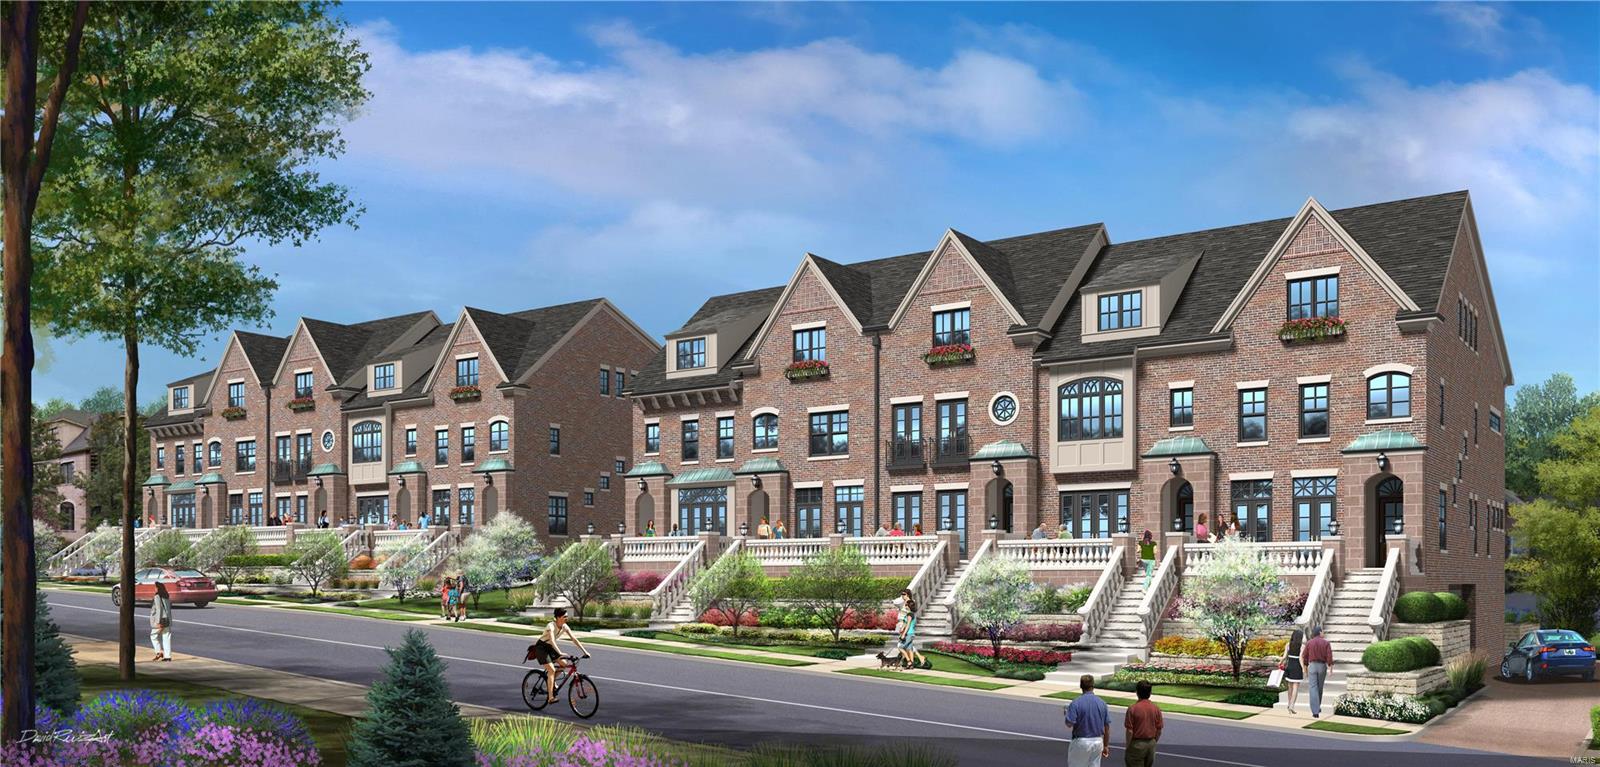
The Upcoming Townhomes of Clayton, Located in Old Towne Clayton With Walkability to the Best Of The Neighborhood's Dining and Attractions, Promise the Pinnacle in Comfortable, High-End Living. Each Residence offers 10' Ceilings on Main Level, 9' Ceilings on the 2nd and 3rd Floor with Rich Crown Moldings and Trim.  3 Bedrooms and 3.5 Bathrooms with Your Own Private Elevator and 2 Deeded Garage Parking Spaces. Each Building Houses 5 Townhomes for a Classic Row House Feel, Luxury Finishes Featuring Open Concept Living and Dining Area with Chic Kitchen & Hearth Room w/ Fireplace. Upstairs is Your Spacious Master Bedroom and En-Suite Amenities. Each Secondary Bedroom Has Its Own Private Bath. 3rd Floor Recreation Room with Wet bar, Opens to an Exclusive Rooftop Terrace w/ Outdoor Grill and Fireplace. This Additional 278 Square Feet of Outdoor Living Affords Every Residence the Perfect, Private Getaway with Outstanding Views of Downtown Clayton!
#20035045

Clayton

120 Gay Avenue

3 Beds

3 Baths

3,082 Sq.Ft.

$1,800,000

MLS#: 20035045
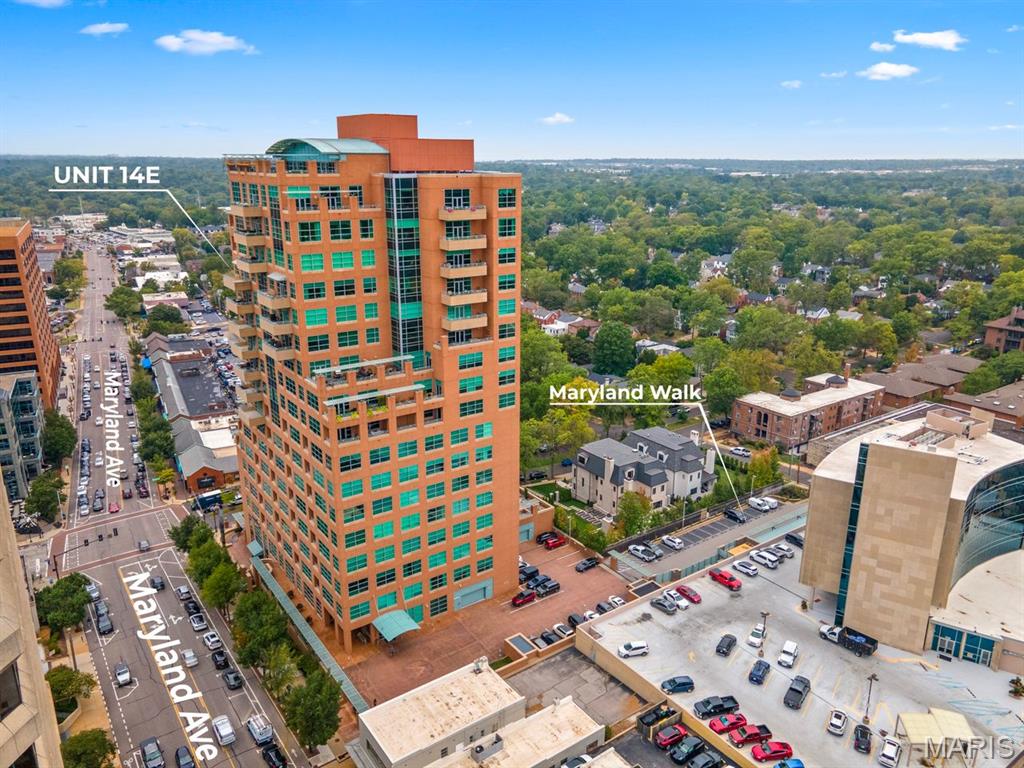
Stunning corner unit in the heart of Clayton with Arch Views! Welcome to this meticulously maintained, light-filled condo offering luxury, comfort, and unbeatable location. Featuring 2 spacious bedrooms, a dedicated home office with custom built-in bookshelves and desk, and soaring 11-foot ceilings, this residence blends elegance with functionality.  The gourmet kitchen is a chef’s dream, outfitted with Viking appliances, a wine fridge, and sleek finishes. Enjoy the convenience of a large laundry room complete with washer and dryer, and  two full / one half baths. Step out onto your private south- and east-facing balcony to take in breathtaking views of the St. Louis Arch—perfect for watching fireworks on the 4th of July or catching hot air balloons drifting by from Forest Park. Premium amenities include: Two deeded parking spaces near the elevator, nearby private storage unit, 24-hour security & doorman, fitness center, dog park, and heated outdoor pool; three guest suites, a  party room with a full kitchen and bar that leads to a rooftop lounge.  From individually chosen imported floor tiles to a hand-painted alcove, there are too many unique and elegant finishes to name  - you must see it to fully appreciate. Located in the highly-rated Clayton School District, this home is just moments from upscale shopping, beautiful parks, fine dining, and the vibrant business district. Don’t miss this rare opportunity to own a luxurious retreat in beautiful Maryland Walk.
#25064303

Clayton

8025 Maryland Avenue 14E

2 Beds

2 Baths

2,414 Sq.Ft.

$1,800,000

MLS#: 25064303
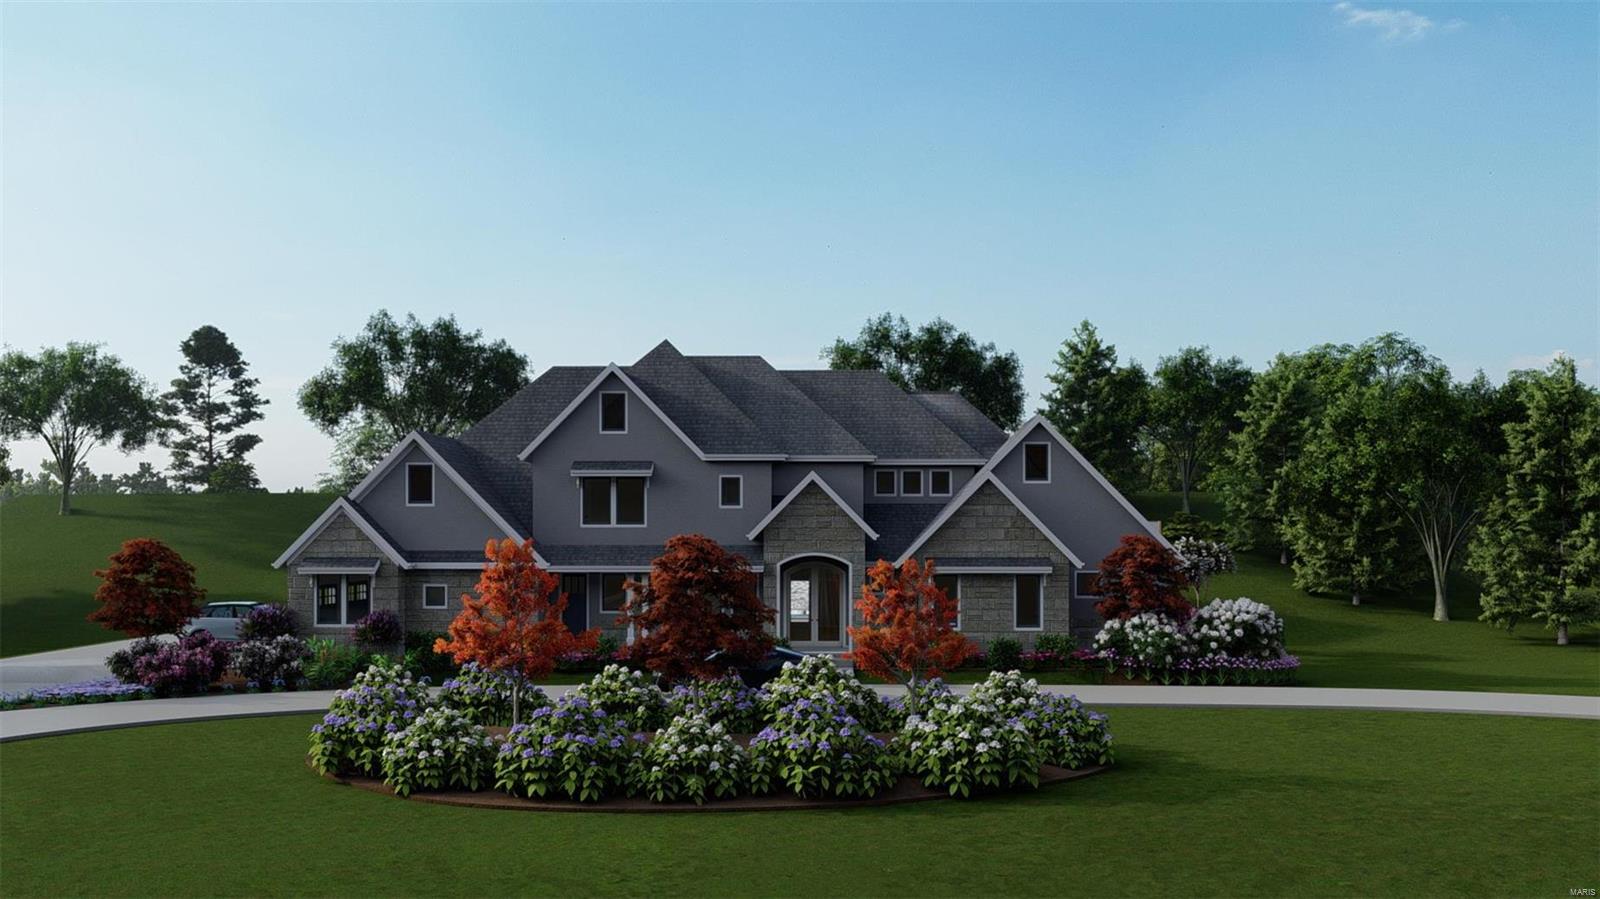
This is a TBB fully custom home, and can boast a modern exterior, designer kitchen with custom cabinets, Energy Star stainless steel appliances, including a 36" gas range, quartz counter tops, and walk-in pantry. The spacious great room features a gas fireplace with wood mantel. The master suite includes a coffered ceiling and luxury master bath with adult height vanities, granite countertops, soaking tub, and custom shower. The second floor provides three junior suites, each with full bathrooms and walk in closets, PLUS a large recreation/ flex room. With stringent construction practice and attention to detail, Vanderbilt Homes will provide you with the quality and style you are looking for in your new construction home. Photos are past builds & used for marketing purposes only; ADDITIONAL FLOOR PLANS OR THE OPTION TO MODIFY & DESIGN YOUR OWN HOME AVAILABLE! BASE PRICE LISTED.
#22072447

Town and Country

12222 Ballas Lane TBB

4 Beds

3 Baths

4,250 Sq.Ft.

$1,800,000

MLS#: 22072447
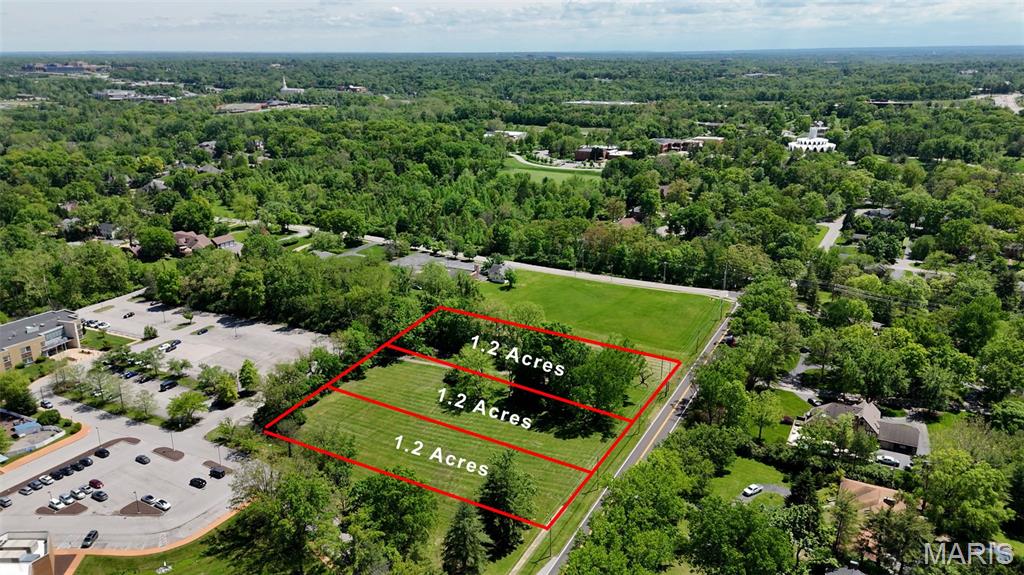
An exceptional opportunity to acquire three adjacent 1.2-acre residential approved lots. Offered together for $1.8 million. Nestled at the corner of South Mason and Conway Road in the Parkway Central and Mason Elementary Schools, this 3.6-acre parcel presents a rare chance to develop a trio of luxury homes in one of Creve Coeur’s most desirable pockets. Surrounded by upscale residences and mature trees, the land offers a picturesque, gently sloping topography and excellent street visibility.

Electric and sewer access available. Combined packages of this caliber are nearly impossible to find in this location. Whether you're a builder, developer, or individual seeking a once-in-a-lifetime estate setting, this is your canvas. (Duplicate listing of individual lot)

Contact listing agent for full utility details and site plans. Individual lots also available for $600,000 each.
#25041589

St Louis

350 S Mason Road

None Beds

None Baths

3.6 acres

$1,800,000

MLS#: 25041589
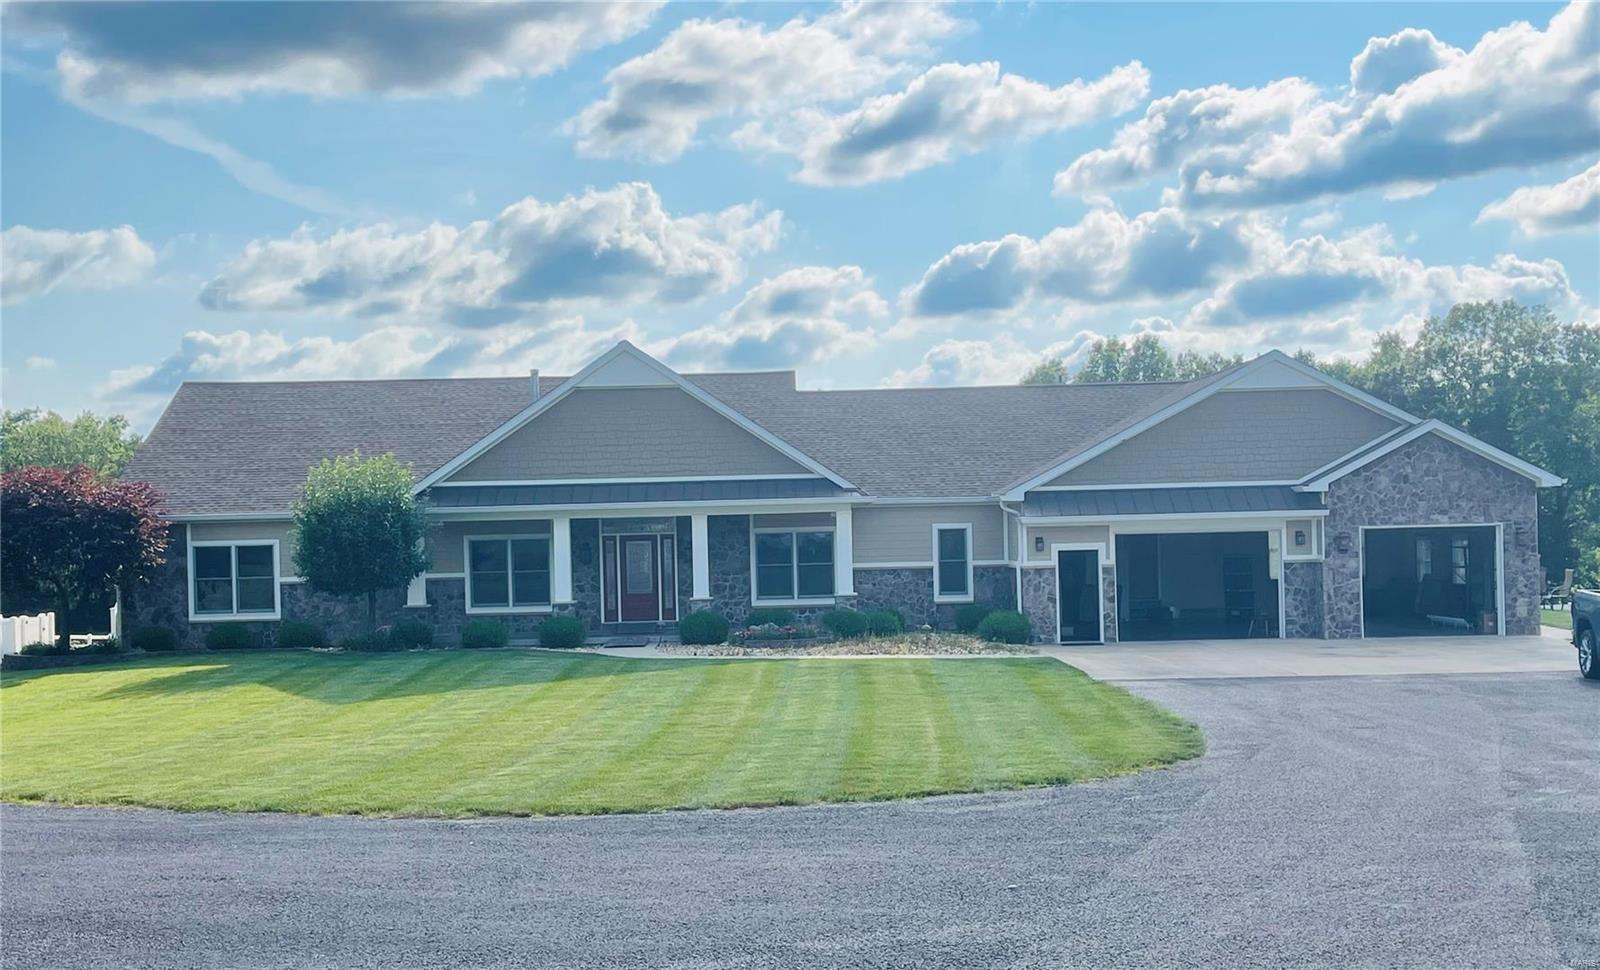
Magnificent Horse Ranch Property on 70.04 Acres, Just A Short Distance From Town.  This home was custom built with all the amenities.  It is a horse lovers dream with a 10 stall barn, riding arena, pipe fencing, 2 large ponds, and beautiful pastures that are fenced and cross-fenced.  With over 6,000 sq ft this 4 bedroom 4 bath home includes 2 gas fireplaces, eat in kitchen with separate dining room, huge master bedroom suite with walk-in closet and full bathroom with private deck, a jack and Jill full bathroom adjoins 2 other main floor bedrooms with walk-in closets.  Off the great room and kitchen is a huge covered deck that overlooks the in-ground pool.  The lower level is complete with an office, 4th bedroom, full kitchen, recreation room, family room, and kids playroom or possible theater. Plenty of space in the oversized attached 3 car garage that is heated and cooled along with the 60x80 detached outbuilding also heated and cooled.  This home is truly one of a kind!
#21048368

Sullivan

1573 Highway Af

4 Beds

3 Baths

6,736 Sq.Ft.

$1,800,000

MLS#: 21048368
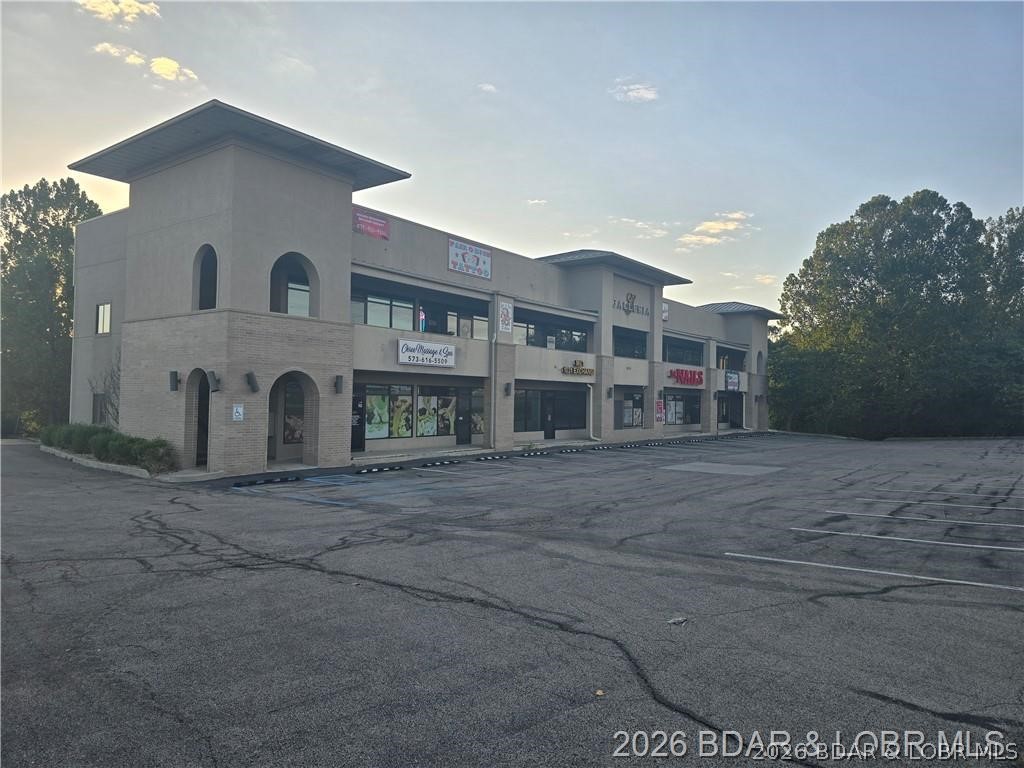
Professional office/retail building on Osage Beach Parkway with excellent visibility and strong traffic counts. The Galleria has been a strong asset with a diverse tenant base that brings strong customer bases. Some tenants have been in place for many years with no intentions of leaving. Currently has 2 smaller units that are vacant and could be used for an owner occupy office. (1 of the 2 will likely be leased soon). Expansion to the area will continue profitability for a very long time.
#3588472

Osage Beach

3570 Osage BeacH Parkway

None Beds

None Baths

10,829 Sq.Ft.

$1,800,000

MLS#: 3588472

Price reduced
Follow the cobblestone street into gated Woodland Cove to 5767 Cobblestone Drive, where European-inspired stone architecture, soaring rooflines, arched windows, and a dramatic tower entry create an unforgettable arrival. Inside, a grand staircase introduces over 7,400 square feet of refined living across three levels. Set on 1.21 acres, the home offers 8 bedrooms, with one currently designed as a theater room, four fireplaces, a game room, wet bar, and generous gathering spaces. Three levels of covered patios lead to the pool, hot tub, koi pond, gazebo, and tiki bar, while the garden rests farther into the landscaped grounds. A 4-car garage and 12x30 community dock slip complete this private resort-inspired retreat.  New roof 2025!
#3588771

Osage Beach

5767 Cobblestone Drive

8 Beds

4 Baths

7,464 Sq.Ft.

$1,800,000

MLS#: 3588771

Price reduced
Discover this incredible 31.35-acre gentle lakefront property boasting 1,500 feet of shoreline with no restrictions or subdivision requirements. Perfect for a private estate, subdivision, townhomes, condos, or a commercial business, the land features roads & excavation already completed, along with a concrete boat ramp, a 2-well dock, and a high-capacity well capable of connecting up to 15 homes. Ideal for recreational activities, hunting, or major development, this unrestricted property provides exceptional water access and endless potential just a few miles off Highway 5 at 835 Greenview Dr in Camdenton. Highlighting the land is an exceptional 4,000 sq ft Shouse/commercial/industrial shop built for heavy use. The facility features two spacious 14' garage doors, 21' ceilings, 480-volt 3-phase electric, and a new mini-split system for heating and air conditioning. Poured with a durable 7 sack mix, both the extra-thick 8-inch concrete shop floors and matching driveway can handle demanding operations. Perfect for an RV, storage, business space, or a unique live/work setup, the building is completed with a 1,000-gallon septic system alongside the property's robust well infrastructure.
#3589237

Camdenton

835 Greenview Drive

None Beds

None Baths

31.35 acres

$1,800,000

MLS#: 3589237

Welcome to 11 High Acres Drive, an extraordinary 1.5-story traditional estate nestled on a sprawling, private 1.46-acre cul-de-sac lot in the heart of the top-rated Ladue School District. Boasting over 5,100 square feet of total luxurious living space, this property offers the perfect blend of elegant scale, modern comfort, and eco-friendly efficiency—highlighted by custom rooftop solar panels (2023) to significantly offset energy costs. New roof, gutters, and downspouts installed in 2023.
 
Inside, discover the separate dining room, leading into the living room that flows into the den featuring a wood burning fireplace.  Continue into a massive entertaining area with exceptional architectural details including custom cabinetry, cathedral ceilings, special millwork, another woodburning fireplace with mantle, and a custom bar with a wet sink.

Beautiful hardwood and luxury vinyl flooring flow throughout the house (2020). The gourmet eat-in kitchen features granite countertops, custom built in cabinets, a center island, professional Thermador stainless steel appliances, and an open layout ideal for seamless entertaining. 
 
Step outside to your private resort-style oasis. The main level opens to a massive screened-in back porch, leading to an expansive outdoor space with freshly tiled patio areas (2026), a painted pool deck (2024), and an in-ground pool complete with a new filter, motor, and cover (2025).  Beyond the pool lies a massive, lush backyard with an included playset. 
 
Additional features include 5 spacious bedrooms all with plantation shutters, 3 full baths, and 2 half baths, dual laundry locations (basement and off the pool deck entrance), a lower level perfectly suited for a home gym with walk-out, an attached 2-car garage, and 3-zoned HVAC systems (updated 2024 & 2026).

This is truly the one you have been looking for, with such close proximity to everything, but tucked away on a tree lined street, with only 15 houses on the lane, for ultimate privacy.
#26053254

St Louis

11 High Acres Drive

5 Beds

3 Baths

5,133 Sq.Ft.

$1,800,000

MLS#: 26053254
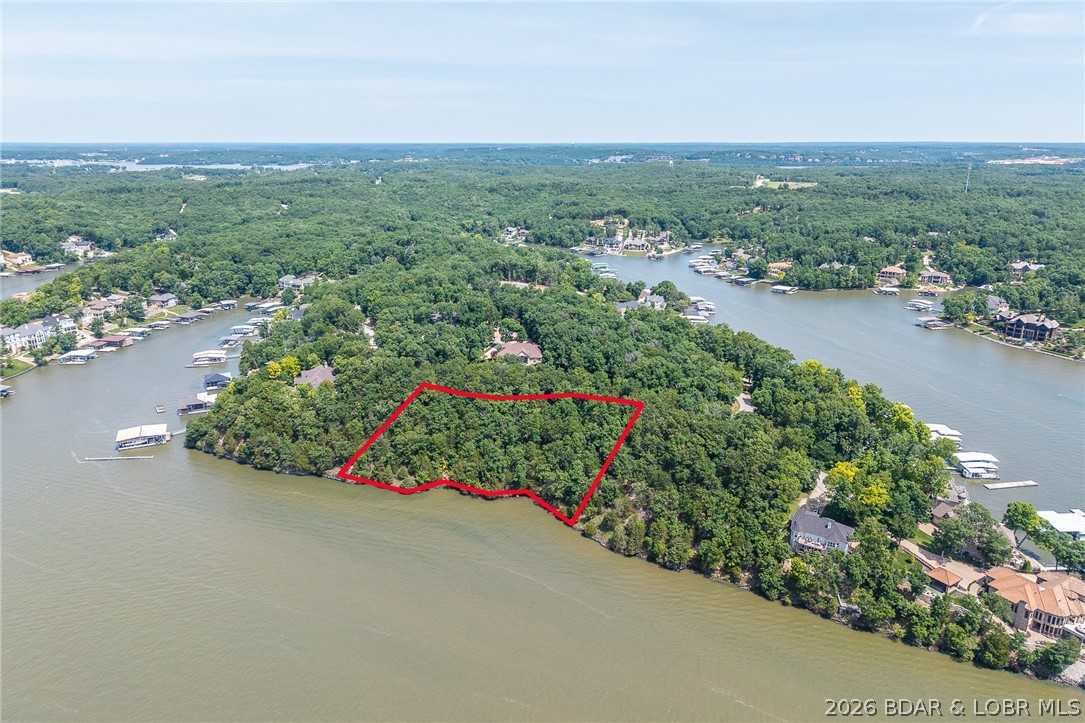
This premier Lakefront lot at The Villages at Shawnee Bend delivers the ultimate Lake of the Ozarks lifestyle with direct water access and breathtaking shoreline views. Arrive through the iconic grand waterfall entrance and enjoy a community known for its upscale amenities and attention to detail. Residents have access to a community marina, elegant clubhouse, multiple pools, championship tennis courts, and pickleball facilities, along with park and playground areas. With paved roads and underground utilities already in place, this lot is perfectly suited for a custom lakefront home with dock potential. A rare opportunity to own lakefront property in one of the lake’s most distinctive communities.
#3587821

Villages

Lot 241,242,243 Brookhaven Lane

None Beds

None Baths

1.83 acres

$1,800,000

MLS#: 3587821

Amazing opportunity to own this one of a kind, stunning home with 6712 sq. ft. of living space and over 3 acres in a spectacular Chesterfield location, cul-de-sac and backing to woods.  Features include soaring ceilings in the entry, living room, dining room, primary suite and primary bath.  Walls of windows flood the home with natural light. The custom chefs kitchen with Viking Professional appliances, 8 1/2 foot movable island. Open flow to the hearth room with built-in shelving and a fireplace, perfect for gathering with family and friends.  Off the kitchen a brand new composite deck with soffits and guttering.  The main floor has two bedrooms with custom closets. The main floor full bathroom with luxurious walk-in shower featuring  both a rainfall showerhead and a convenient handheld shower wand.  Laundry room on the main level.  Living room, family room and half bath also on the main level.  Upstairs the primary suite is pure luxury with gas fireplace, sitting area, deck to have your morning coffee and watch the sunrise.  The primary bath with soaring ceilings, lots of natural light, walk-in shower, separate jetted tub, 9 1/2 ft. double vanity.  Next bedroom on 2nd floor has custom closets and it's own new composite deck with soffits and guttering, overlooking the pool.  The bath has a NEW beautiful walk-in shower with incredible rainfall showerhead and a handheld wand as well, an adult height double vanity. Third floor has a bedroom/bonus room with built-in shelving, sitting area and a large window that over looks the back yard. This home has a total of 5 fireplaces. New closet systems. Large finished walkout lower level with family room, rec room w/bath that would work well as in-law quarters. Inviting exercise room featuring a wall of windows overlooking the beautifully landscaped backyard, bringing in an abundance of natural light.  Full bath with walk-in shower.  Sunroom, that is perfect for hosting pool parties.  Gunite saltwater pool with automatic pool cover.  Fenced yard, perfect for your pet, inground sprinkler system, circle drive, side entry 4 car garage with new polyaspartic flooring.  Elevator, ADA features, home security system and ring camera systems. Ultraviolet Air System, Custom windows and doors. Art pieces commissioned by local artist, Brother Melvin Meyer in three separate locations throughout the house.
This is a truly MUST SEE custom estate you won't want to miss.
#26053293

Chesterfield

1212 Walnut Hill Farm Drive

6 Beds

5 Baths

6,712 Sq.Ft.

$1,800,000

MLS#: 26053293

Perfect opportunity for investors seeking a turnkey commercial property with immediate rental income! This property is owner-occupied by a well-known, established business whose owners are prepared to remain as tenants after the sale. Enjoy the advantage of a built-in tenant already in place—eliminating the time, expense, and uncertainty of searching for the right occupant. Start generating income from day one with a reliable business already operating successfully in the space. Professional photos coming soon!
#26030641

Moscow Mills

40 Freise Industrial Drive

None Beds

None Baths

N/A

$1,800,000

MLS#: 26030641
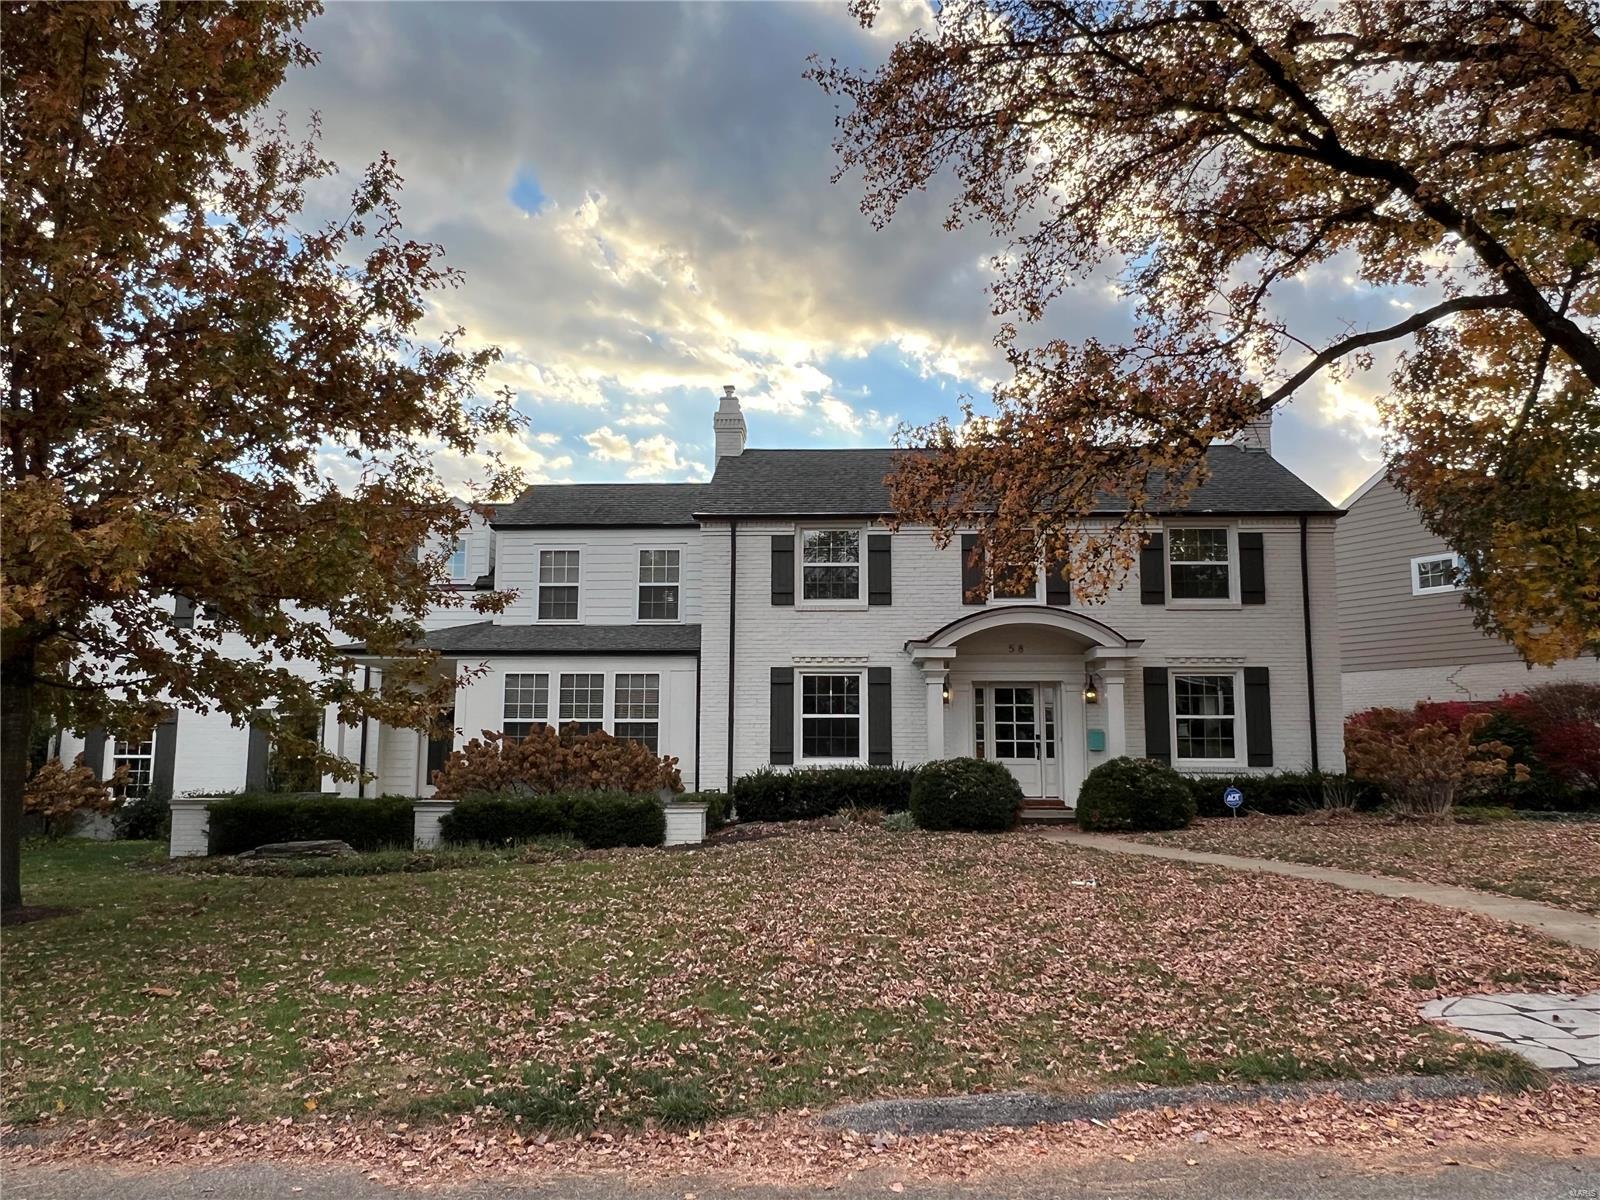
For Comp purposes only.  This was a charming older home that was completely updated and added on to over the past 10-15 years.  It has a fabulous/large lot and a stunning in-ground pool and outdoor entertaining area.  Three car side entry garage, master suite, and more.
#23067124

St Louis

58 Hill Drive

4 Beds

4 Baths

5,377 Sq.Ft.

$1,800,000

MLS#: 23067124
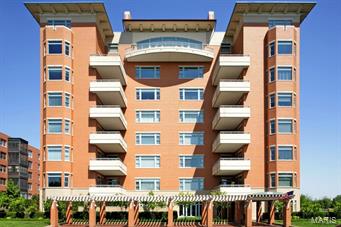
Spectacularly beautiful 3447 square foot penthouse unit with 11-12 foot ceilings. Only approximately 12 years old, the original design was conceived by a New York architect and executed by John Vancheri Interior Design, located also in New York. The contemporary architectural features are absolutely stunning and took 2-3 years to execute. Solid core doors have extra hinges and there is extra trim around each door and window. The door hardware closes with a light touch of the fingers. Special halogen lighting is featured with extra emphasis also for the ceiling lighting. The millwork and woodwork throughout is masterful and indescribably beautiful. The view from the entrance is breathtaking. This outstanding residence is unique and one of a kind, designed for the most sophisticated international client who may also be an art collector. Location: Upper Level
#15035171

Clayton

800 S Hanley Road 7A

2 Beds

2 Baths

3,447 Sq.Ft.

$1,800,000

MLS#: 15035171
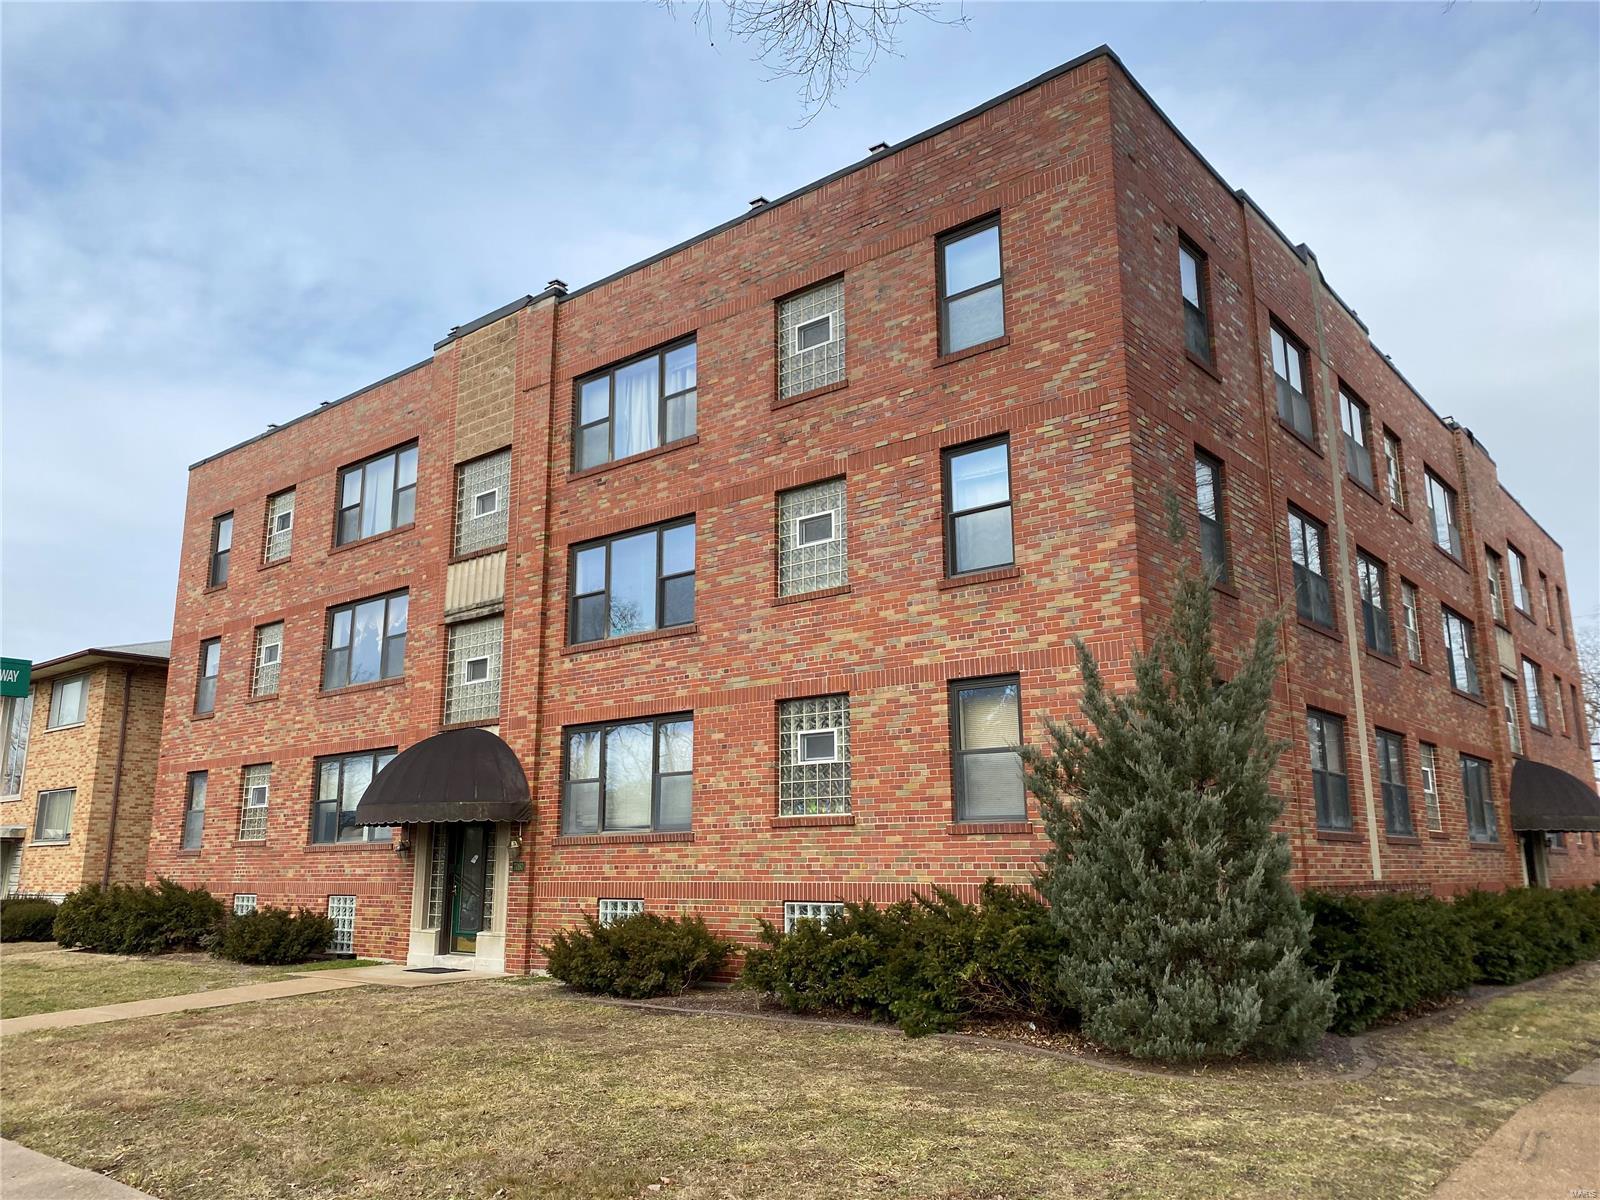
For comp purposes only.  12 -2 bedroom units overlooking Wilmore Park.  Units have retained the classic St. Louis Hills charm of original hardwood floors, and ceramic tile bathrooms.  Some updates to kitchens. Gas forced heat and central air.  Some garage parking.
#21003495

St Louis

7080 Jamieson Avenue

None Beds

None Baths

N/A

$1,800,000

MLS#: 21003495

1 ... 152 153 154 155 156 ... 666
* Listings identified with the FMLS IDX logo come from FMLS and are held by brokerage firms other than the owner of this website. The listing brokerage is identified in any listing details. Information is deemed reliable but is not guaranteed. If you believe any FMLS listing contains material that infringes your copyrighted work please click here to review our DMCA policy and learn how to submit a takedown request. © 2024. First Multiple Listing Service, Inc.
 - property

Send a message

Message successfully sent.

Your message

What is 3 + 4 ?

Reason for contacting?

I agree to receive email communication and understand I can unsubscribe at any time.

I agree to be contacted by Rock Island Realty via call, email, and text for real estate services. To opt out, you can reply 'stop' at any time or reply 'help' for assistance. You can also click the unsubscribe link in the emails. Message and data rates may apply. Message frequency may vary. Privacy Policy

Sign Out

Virtual Assistant

Would you like to take the next step with this property? We can help you schedule a showing or virtual tour, or send you more details.

Yes, I would like more information.

Thank You for Your Reply, One of Our Agents will contact you as soon as possible

No, maybe later.

Thank you, you can always contact me via email, phone number or through the contact form.

Realhub AI

Lucy - Your AI-Powered Realtor

Update Your Temporary Password

Personalize your search

Enter your email and we'll notify you immediately when new listings match what you're looking for.

or enter email address

Already have an account ? Login here

Continue your home search

I agree to receive communications and understand I can unsubscribe at any time.

I agree to be contacted by Rock Island Realty via call, email, and text for real estate services. To opt out, you can reply 'stop' at any time or reply 'help' for assistance. You can also click the unsubscribe link in the emails. Message and data rates may apply. Message frequency may vary. Privacy Policy

Already have an account ? Login here

We use cookies

We use cookies primarily for analytics to enhance your experience. By accepting, you agree to our use of these cookies. You can manage your preferences or learn more about our cookies policy.
