Properties

Browse or get in touch to schedule a walkthrough.

  • Nearby me
Price range

Popular Features

Community Features

Association

Property Features

Waterfront

View

Exterior Features

Interior Features

Style

10000 properties match your criteria

Updated 1 minute ago

E-Alert name
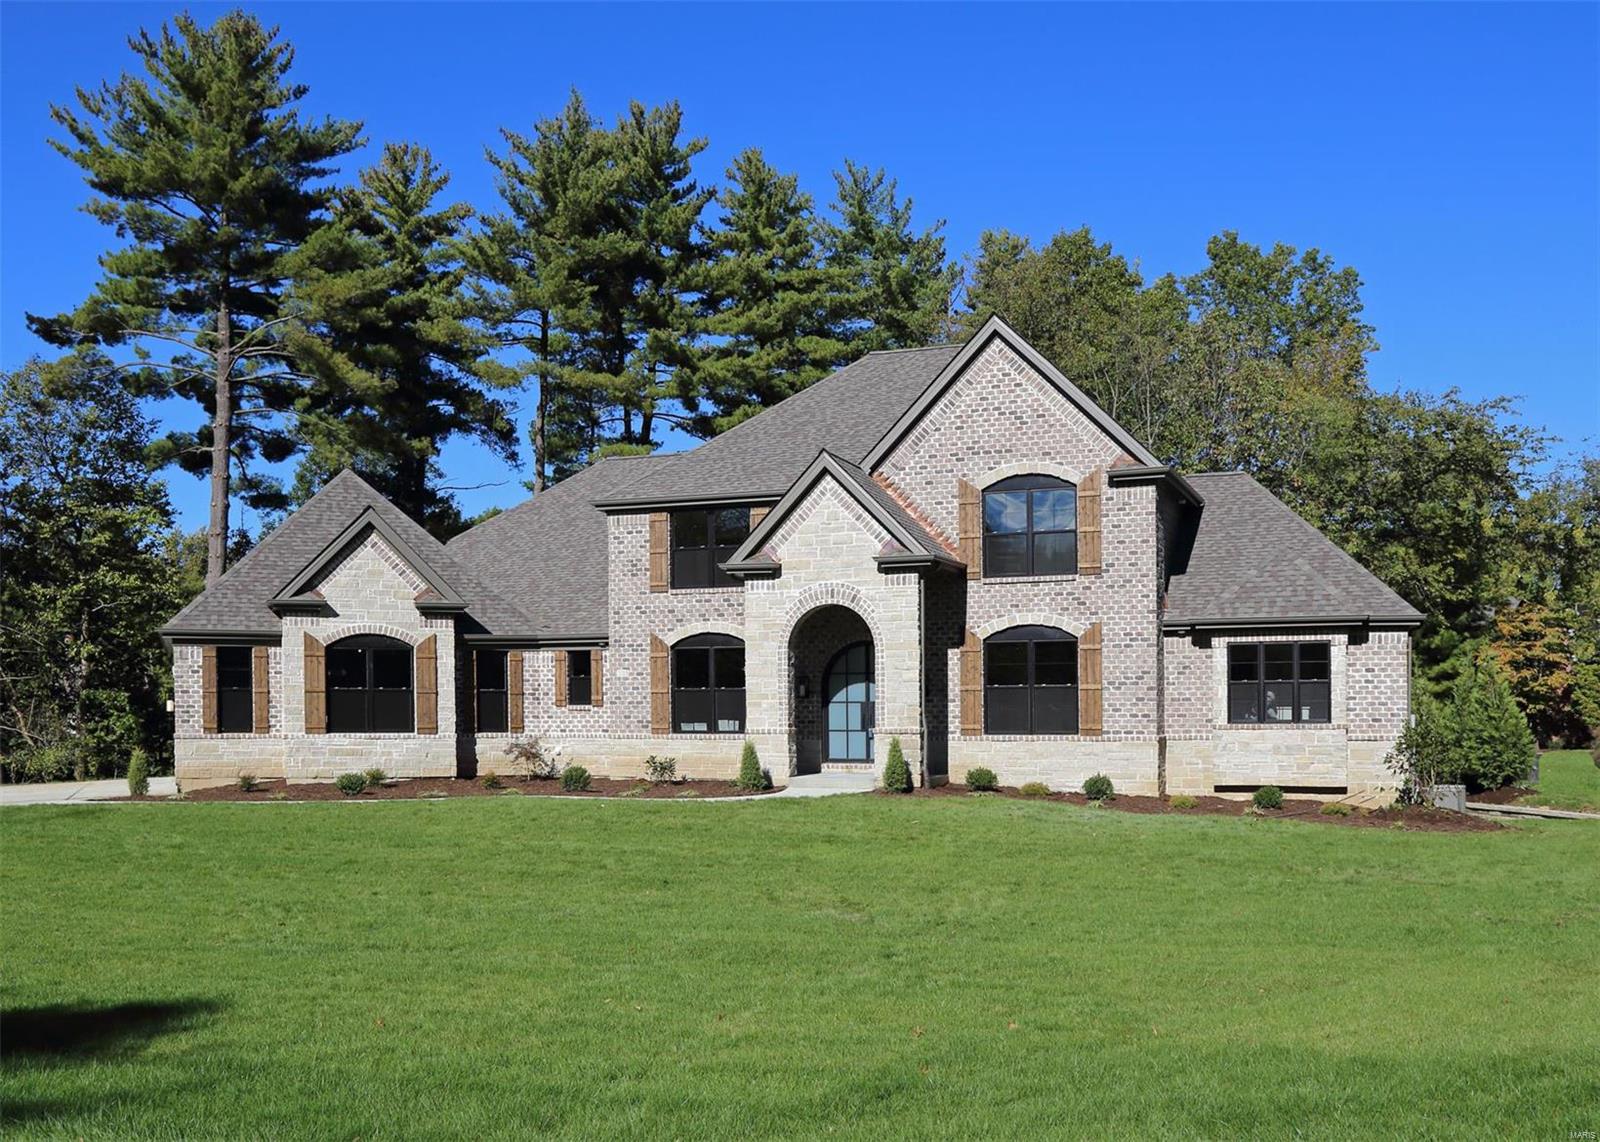
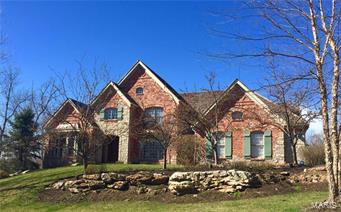
4,176 sq ft 1.5 Story by JS Clement Construction now completed. Price includes finished LL w/rec rm, bdrm, bath & bar. Over 5,300 sf living area. Beautiful cul-de-sac site on a private lane in the heart of Creve Coeur. Exceptional quality & impressive high end finishes. Brick/Stone front & sides, LP SmartSide siding, Pella windows, iron entry doors. Formal dining & 1st flr office. 2 sty great rm w/stone frplc. Extensive crown moldings, 3-1/4" window casings, 5-1/4" base moldings. Solid hardwoods & custom wood staircase. Thermador Pro applcs incl gas range, 2nd built-in oven, drawer microwave & 48" built-in fridge. Wet bar w/bev cooler. Quality cabinetry w/soft close drawers & doors, under cab lights & Quartz counter tops. Hearth rm w/fireplace exits to a covered deck/outdoor rm w/stone fireplace. 1st flr mstr suite with huge luxury bath w/custom tile & marble finishes. 3 large bdrms & huge bonus rm on 2nd flr. High eff zoned HVAC & Tankless H2O heater. Fantastic Location. Don't Delay! Additional Rooms: Mud Room COOL: 14 SEER+
#19007568

Creve Coeur

115 Ladue Pine Woods Place

5 Beds

4 Baths

5,326 Sq.Ft.

$1,375,000

MLS#: 19007568
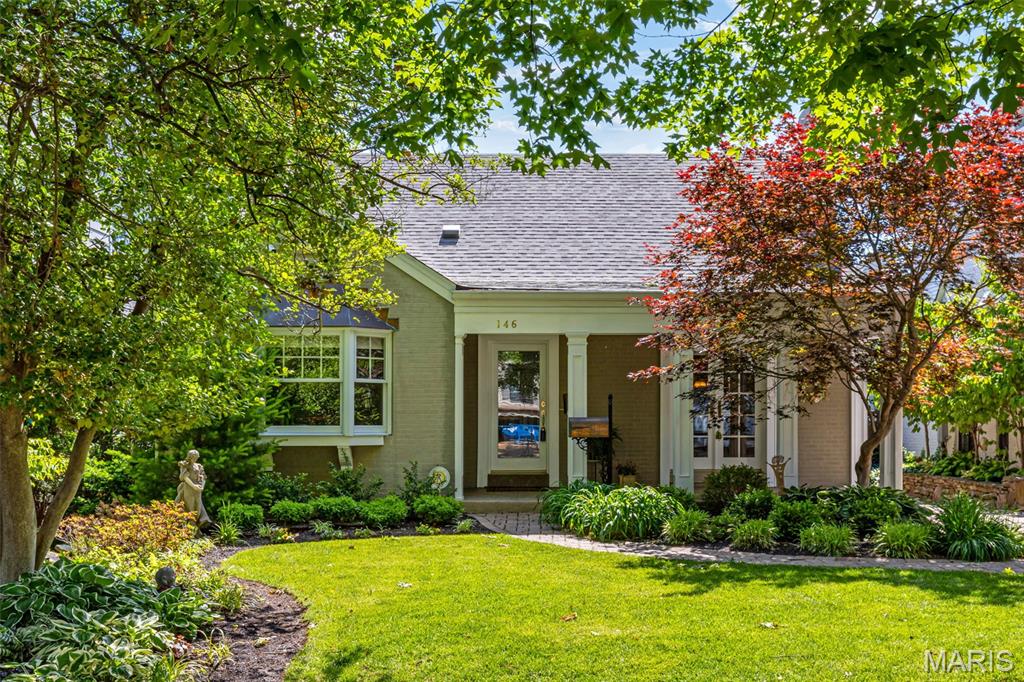
Where everyone wants to live! Ideally located on a quiet street in Old Town, this spacious home is walkable to all the shopping, dining, and services in downtown Clayton. Thoughtfully expanded over the years, this home offers modern amenities while preserving its original charm. Step inside to find hardwood floors throughout, a large living room with a handsome fireplace, stained glass windows, and French doors leading to the front porch. The living room flows into the dining area and the stunning Marc Christian kitchen with ample cabinetry, generous counter space, breakfast bar, and Dacor appliances. At the rear is the family room overlooking the backyard and pool. Completing the main level is a bedroom, currently used as a den, a full hall bath, and a large primary suite with abundant storage and a luxurious bath. Upstairs, find an office nook, two bedrooms, a flex space used as a bedroom, and a full bath. The lower level has wonderful cork floors, a walkout recreation room, and two storage rooms. The backyard includes a pool, 2-car garage with a bath, and a covered area for shade and relaxation.
#25034412

Clayton

146 N Bemiston Avenue

4 Beds

3 Baths

3,201 Sq.Ft.

$1,375,000

MLS#: 25034412
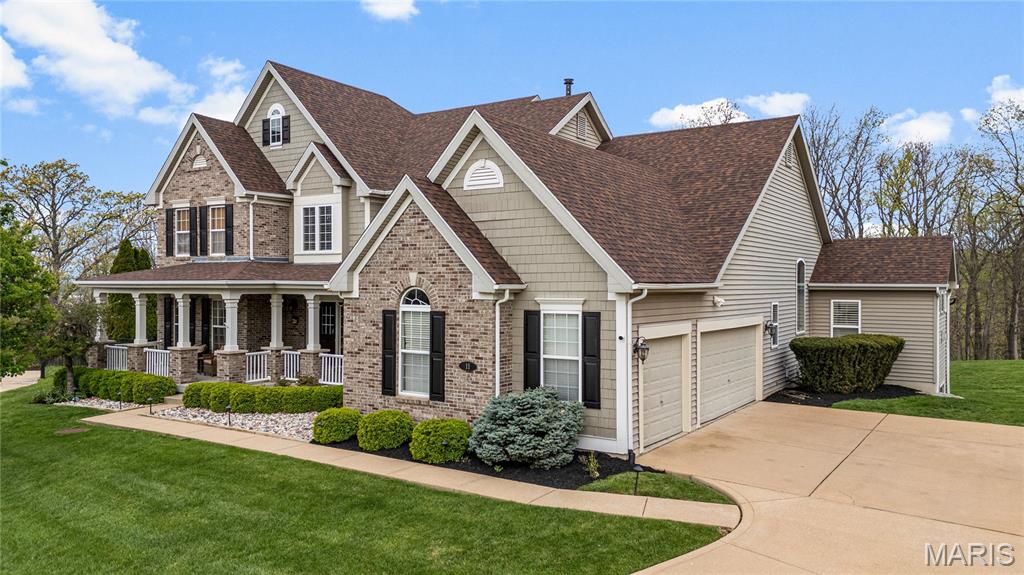
Nestled on a quiet cul-de-sac in the sought-after Tapawingo community, this stunning 1.5-story home offers an exceptional blend of elegance, comfort, and breathtaking surroundings. Set on over an acre along the fifth hole of Tapawingo Golf Club—a course designed by World Golf Hall of Famer Gary Player—the property enjoys a picturesque backdrop of rolling greens and mature trees.
A timeless brick facade, shake siding, and a welcoming front porch create striking curb appeal and a true sense of arrival. Inside, the beautifully updated foyer sets the tone, opening to a thoughtfully designed layout with a formal dining room, private office, and an expansive great room. The main-floor primary suite offers a peaceful retreat with fresh carpeting and custom California Closets. The soaring two-story great room features a wall of windows and a fireplace, seamlessly connecting to the gourmet kitchen and hearth room—perfect for both everyday living and entertaining. The kitchen is appointed with granite countertops, a large center island, built-in refrigerator, and a premium Wolf range, sure to delight any home chef. A stunning four-season room extends the living space and provides year-round enjoyment of the serene backyard and golf course views.
The finished walk-out lower level is designed for entertaining, complete with a bar, wine cellar, spacious recreation areas, a fifth bedroom, and full bath. Step outside to a newer patio, where a private fire pit invites relaxing evenings under the stars.
Upstairs, you’ll find generously sized bedrooms, including a Jack-and-Jill bath and an en-suite guest room, offering comfort and flexibility for family and visitors alike. With over 6,000 square feet of living space, updated lighting, rich hardwood flooring, and an oversized three-car garage, this home delivers luxury, space, and an ideal setting for both everyday living and unforgettable gatherings. New flooring in foyer, four season room added (2022), new roof (2025), new front landscaping (2025) and new carpet in primary suite and office (2026).
#26010307

Sunset Hills

11 Kahlia Way Court

5 Beds

4 Baths

6,356 Sq.Ft.

$1,375,000

MLS#: 26010307

Rare opportunity on 3.76 +/- connected acres (2.76 + 1 acre) on the North Shore! Offering two versatile barndominium/shop structures, mature shade trees, privacy and room for future expansion or green space. Conveniently located off Hwy W, approximately 7 minutes from Bagnell Dam and 1 mile from Village Marina. The 2.76 acre tract features a fully insulated 6,000 sf Quonset Hut with approx. 4,200 sf of shop space plus two finished apartments. The upper unit offers 2BR/1BA and approx. 1,500 sf; the lower offers 1BR/1BA and approx. 1,000 sf and is currently rented for $1,000/month with utilities included. A third area offers potential for a studio. Well, septic, HVAC and 200-amp service are in place. The 1 acre tract features a nearly 5,000 SF barndominium built this year and connected to an existing 20'x40' shop. Includes 1,000 sf of unfinished living space framed for 1BR/1.5 BA, plus 400-amp service. Enclosed shell is ready to finish to your vision. Call today for a private showing!
#3589647

Eldon

14 Orchid Road

4 Beds

3 Baths

1,800 Sq.Ft.

$1,375,000

MLS#: 3589647

Rare opportunity on 3.76 +/- connected acres (2.76 + 1 acre) on the North Shore! Offering two versatile barndominium/shop structures, mature shade trees, privacy and room for future expansion or green space. Conveniently located off Hwy W, approximately 7 minutes from Bagnell Dam and 1 mile from Village Marina. The 2.76 acre tract features a fully insulated 6,000 sf Quonset Hut with approx. 4,200 sf of shop space plus two finished apartments. The upper unit offers 2BR/1BA and approx. 1,500 sf; the lower offers 1BR/1BA and approx. 1,000 sf and is currently rented for $1,000/month with utilities included. A third area offers potential for a studio. Well, septic, HVAC and 200-amp service are in place. The 1 acre tract features a nearly 5,000 SF barndominium built this year and connected to an existing 20'x40' shop. Includes 1,000 sf of unfinished living space framed for 1BR/1.5 BA, plus 400-amp service. Enclosed shell is ready to finish to your vision. Call today for a private showing!
#3589491

Eldon

14 Orchid Road

None Beds

None Baths

3.76 acres

$1,375,000

MLS#: 3589491

Price reduced
Welcome to this exceptional custom estate on 3 picturesque acres in Defiance, offering panoramic views with no HOA and no restrictions. Two miles from Chandler Hill and Sugar Creek Winery. Designed for luxury living and incredible functionality, this one-of-a-kind property features 5 bedrooms, 6 full bathrooms, 2 full kitchens, and countless high-end upgrades throughout. The stunning main kitchen has been completely remodeled with custom cabinetry, quartzite countertops, a commercial-grade refrigerator and freezer, all-new appliances, and designer lighting. The finished lower level includes a second full kitchen with new cabinetry and appliances, making it ideal for multi-generational living, entertaining, or guest accommodations. The luxurious primary bathroom has been beautifully renovated with porcelain walls and flooring, while engineered hardwood flooring, oak trim and baseboards, Anderson windows and doors, insulated vinyl siding, and tinted rear windows add quality and efficiency throughout the home. Additional updates include a new HVAC system, new water heaters, and a roof replaced approximately two years ago. Enjoy outdoor living from the wraparound porch, private balconies off the upstairs bedrooms, and composite decking overlooking the scenic countryside. The fully fenced property features a security/privacy gate, security camera system, and is perfectly suited for horses or small farm animals. Car enthusiasts, hobbyists, and business owners will appreciate the impressive new 40' x 60' detached garage/shop, complete with 12-foot interior ceilings, insulated 20' x 10' and 10' x 10' overhead doors, central heat and air, steel interior walls, and stamped concrete exterior. Additional highlights include two gas fireplaces, new carpeting on the stairs and lower level, and an unbeatable combination of privacy, luxury, and versatility. This rare Defiance property offers country living at its finest with modern amenities and endless possibilities. Located 15 miutes to Chesterfield Valley, 10 minutes to Hwy 40.
#26050120

Defiance

205 Howell Road

5 Beds

6 Baths

5,564 Sq.Ft.

$1,375,000

MLS#: 26050120

New on site 1 day ago
Coming soon
"Welcome to an exceptional home in Pevely Farms, perfectly positioned on what is truly one of the most desirable lots in the neighborhood. Set on approximately ONE PRIVATE ACRE, this property offers an incredible combination of impressive living space, privacy, and a resort-style backyard oasis that makes every day feel like a getaway. Inside, soaring ceilings, beautiful millwork, an open floor plan, and abundant natural light create an impressive yet inviting atmosphere. The heart of the home features a spacious kitchen with custom cabinetry, expansive prep and gathering space, a walk-in pantry, and an adjoining breakfast area, all flowing effortlessly into the impressive great room. A highly desirable MAIN-LEVEL PRIMARY SUITE provides a private retreat. At the same time, the upper level offers additional bedrooms and versatile living spaces with plenty of room to spread out, work, play, and host overnight guests. The finished lower level adds even more living and recreation space, including an additional bedroom and full bath, perfect for entertaining guests, a home gym, game room, or whatever best fits your lifestyle. But the true showstopper is waiting outside. THIS BACKYARD IS AN ABSOLUTE OASIS. Surrounded by mature trees and incredible privacy, the expansive backyard feels tucked away from the world while still being part of one of Eureka's most desirable communities. At the center is a beautiful GUNITE POOL surrounded by generous patio space, creating the ultimate setting for summer parties, weekend pool days, outdoor entertaining, or peaceful evenings at home. With an acre to enjoy, this is the kind of outdoor space and level of privacy that is increasingly difficult to find. Additional highlights include a 3-car garage, main-level laundry, multiple gathering spaces, and a fantastic Eureka location within the highly regarded Rockwood School District. One of Pevely Farms' most desirable lots. Approximately one private acre. An incredible pool and backyard oasis. Exceptional living and entertaining space inside and out. This isn't simply a place to live; it's a home designed to be enjoyed and entertained in. Schedule your private showing and experience everything this exceptional property has to offer before it's gone! Perfect time to get settled in right before the holidays!"
#26057143

Eureka

136 Stewards Lane

5 Beds

4 Baths

5,651 Sq.Ft.

$1,375,000

MLS#: 26057143

Welcome to this beautiful, well-maintained home and picturesque 126 +/- acre farm offering stunning views and peaceful country living. A gated entry and private driveway lead you into this serene property featuring a perfect mix of pasture and wooded acreage. This remarkable property showcases a stunning blend of open pasture, woods, and exceptional water features, including a picturesque 3.5 acre lake, six peaceful ponds, and wet weather creek through the valley. Designed for both recreation and relaxation, the land invites ground for cattle, horseback riding, trail adventures, fishing, hunting, hiking, or quiet evenings surrounded by natural beauty. The home offers 3 bedrooms plus one nonconforming bedroom and 3.5 bathrooms, combining solid construction with warm rustic charm. Interior highlights include a stone fireplace with Heatilator, granite countertops and island, custom cabinetry, walk-in closet(s), newer flooring, and an open floor plan designed for comfortable living and entertaining. The full walkout basement features a kitchenette, sleeping area, full bathroom, and ample storage space. A geothermal HVAC system provides efficient year-round comfort along with a whole home generator. Enjoy breathtaking views from the covered back deck, newer lower deck, or the newer patio with pergola. The property also includes an attached garage and a large, detached 3+ vehicle garage/workshop. Equestrian and farm amenities abound with a large 8 stall barn, a spacious hay and equipment barn, and a run-in shed located within the pasture.  Overlooking the lake, an additional charming 744 sq ft guest cabin offers its own kitchen area, sleeping quarters, and bathroom, creating an ideal space for guests, private retreats, or unforgettable gatherings. Numerous updates have been completed throughout the property (see supplements for details). Whether you’re seeking a full-time residence, working farm, or recreational retreat, this serene and versatile property delivers the ideal country lifestyle. Conveniently located just south of Owensville and Rosebud. Schedule your private tour and experience the essence of country living!
#26055625

Owensville

3773 Blocks Branch Road

3 Beds

3 Baths

2,278 Sq.Ft.

$1,375,000

MLS#: 26055625
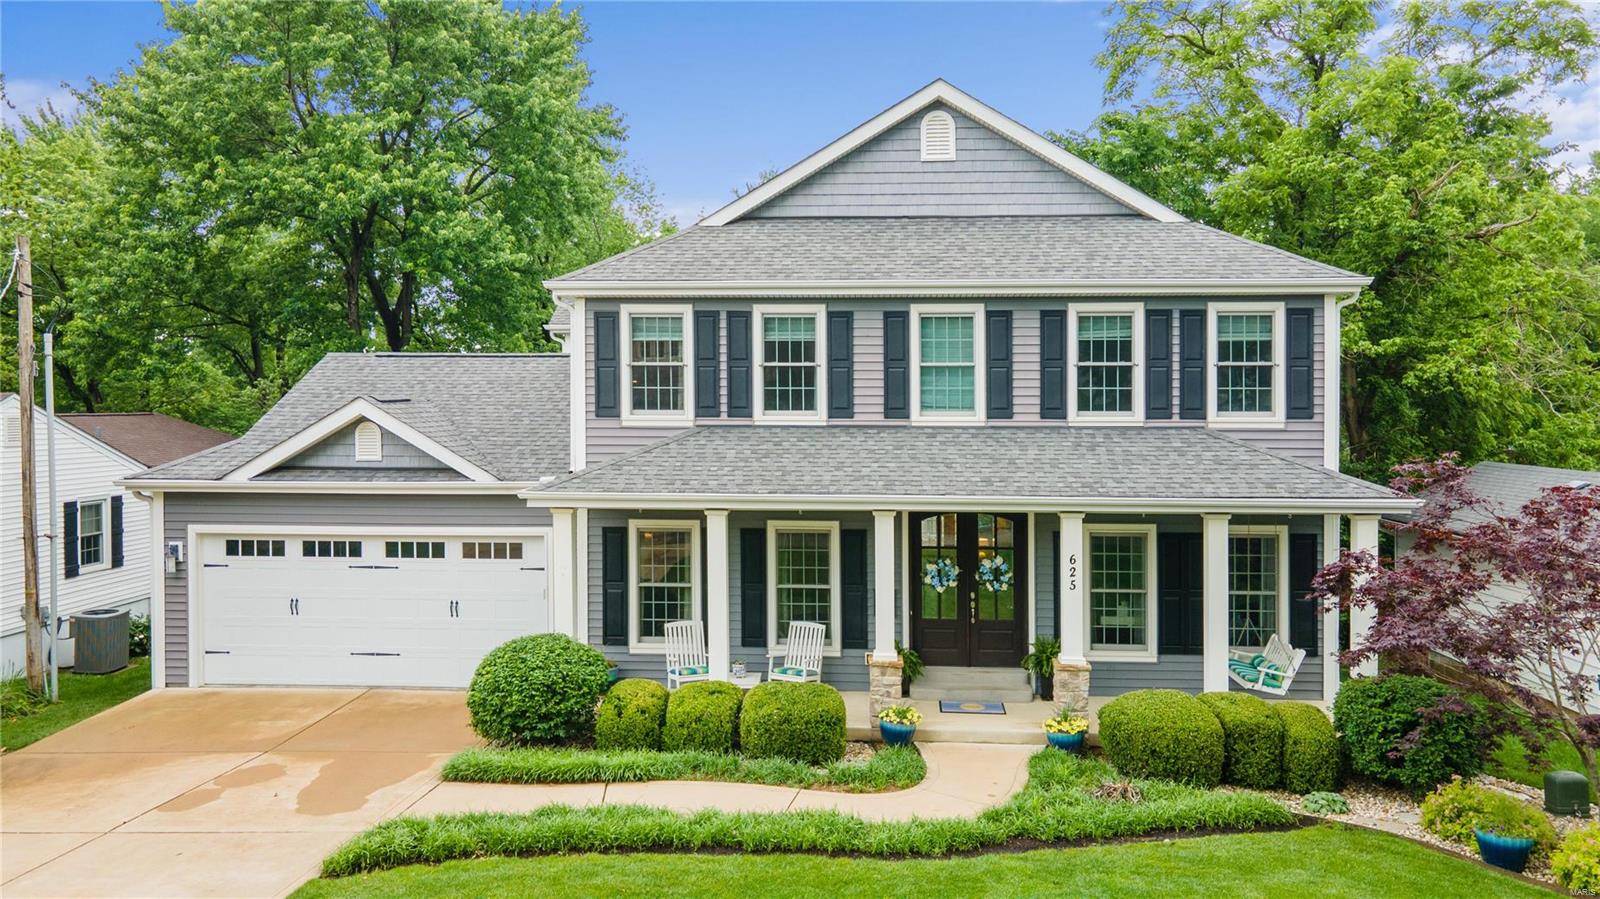
Tucked onto a private Kirkwood lane, 625 Florist is a true entertainer’s dream with over 4400 sqft set on nearly ½ acre lot. Gorgeous stained wood doors welcome you to the first floor with its custom millwork, crown molding, arched doorways, 9ft ceilings and newer hardwood floors. The spacious eat-in kitchen with prep-sink, beverage center and large center island is the heart of the home and opens to the great room with gas fireplace and wall of windows to the lush backyard--complete with built-in fire pits and tons of room to run and play. The 2nd floor features a luxury primary suite with 2 walk-in closets and spa-like bath including heated floors and jetted tub, as well as 2 additional bedrooms/baths and a laundry room. The custom-designed walk-out lower level is a real show stopper with a fabulous kitchen/bar area, gas fireplace, game room, full bath and the ability to create a true 5th bedroom if desired. This lovely Lewis built home is ready for you to move right in and enjoy! Additional Rooms: Mud Room
#24029360

Kirkwood

625 Florist Avenue

4 Beds

4 Baths

4,484 Sq.Ft.

$1,375,000

MLS#: 24029360
HOME BACK ON MARKET THRU NO FAULT OF SELLER OR HOUSE. An exquisite property situated in a very private park-like setting with a pool,outdoor kitchen & fireplace that will make you never want to leave home. Owner did over $540,000 in additions & improvements since 2010 including a new kitchen island, Venetian plaster, backyard Pool, some new light fixtures, Patio, Pergola and yard, new Roof & new Theater Equipment. All bedrooms have private baths. The kitchen is a chef's kitchen.The lower level is perfect for entertaining featuring a bar (there is another bar on the main floor), exercise room, theater room, & a new pool changing room attached to the full bath. The Study is a study in excellence with richly paneled walls, built in cabinets & vaulted ceiling. Four full masonry fireplaces, ceiling speakers, custom window treatments, custom ceiling treatments thru-out as well as extensive moldings.
#16010147

St Albans

274 St Georges

5 Beds

5 Baths

6,098 Sq.Ft.

$1,375,000

MLS#: 16010147
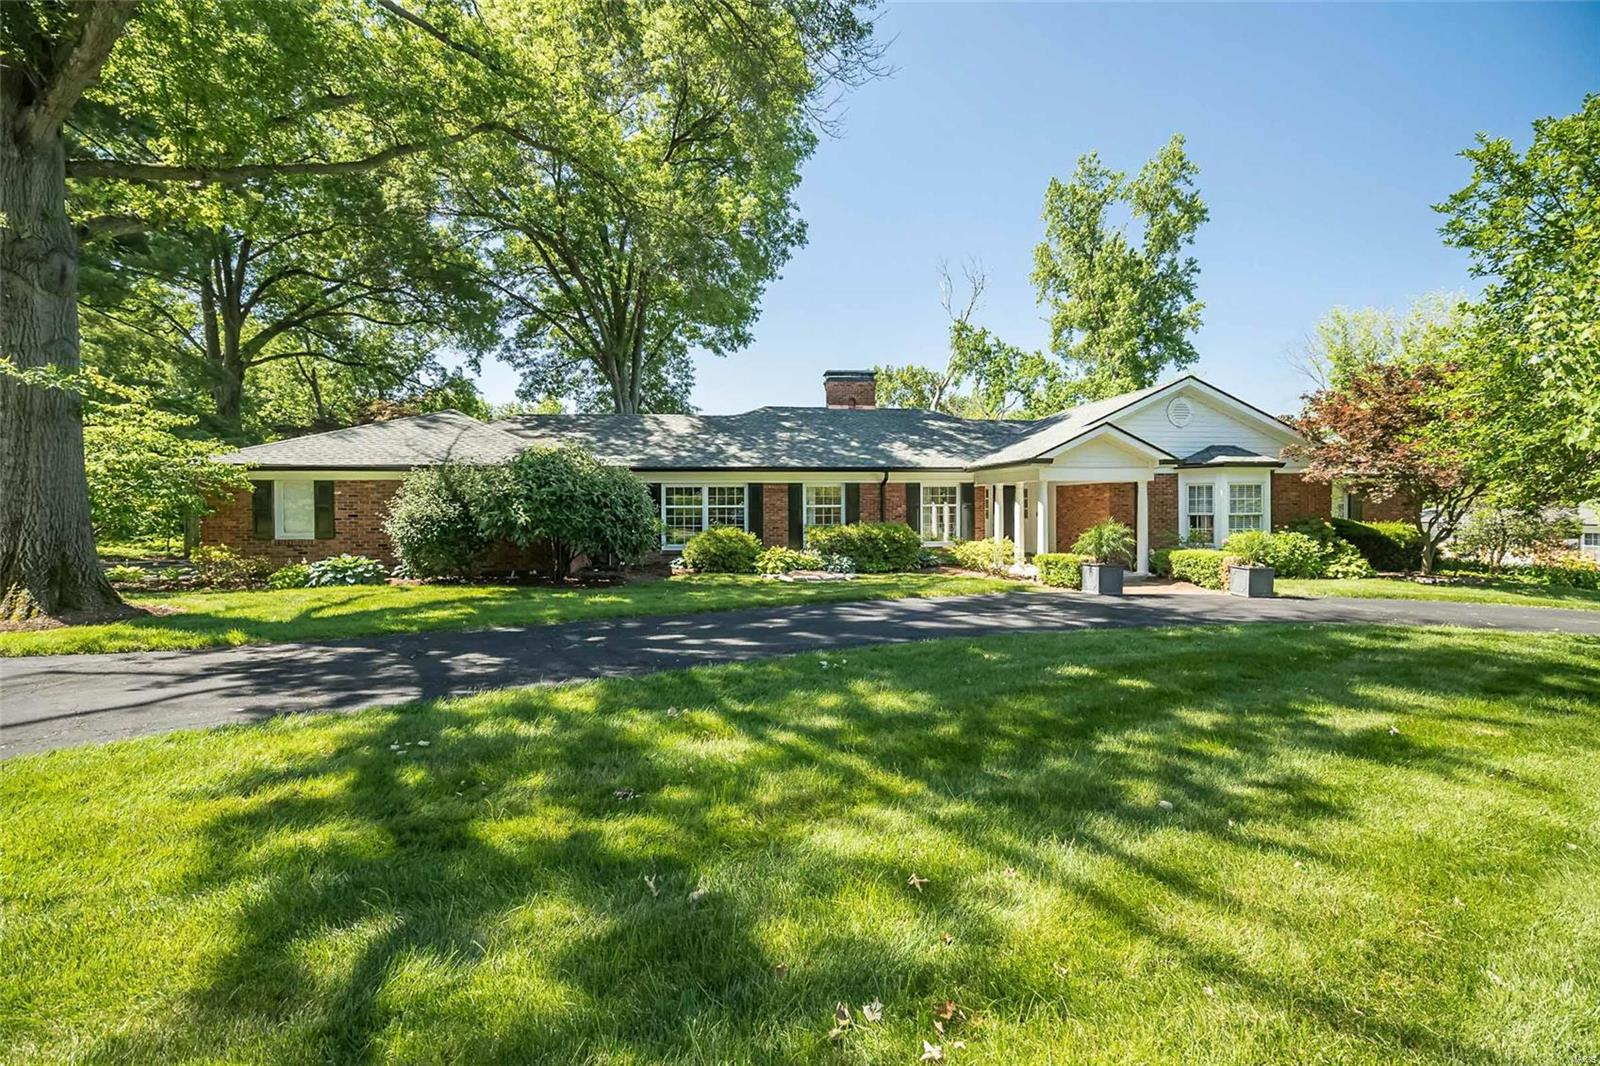
For Comp Purposes Only.
#22078361

Ladue

38 Salem Estates Drive

4 Beds

4 Baths

3,463 Sq.Ft.

$1,375,000

MLS#: 22078361
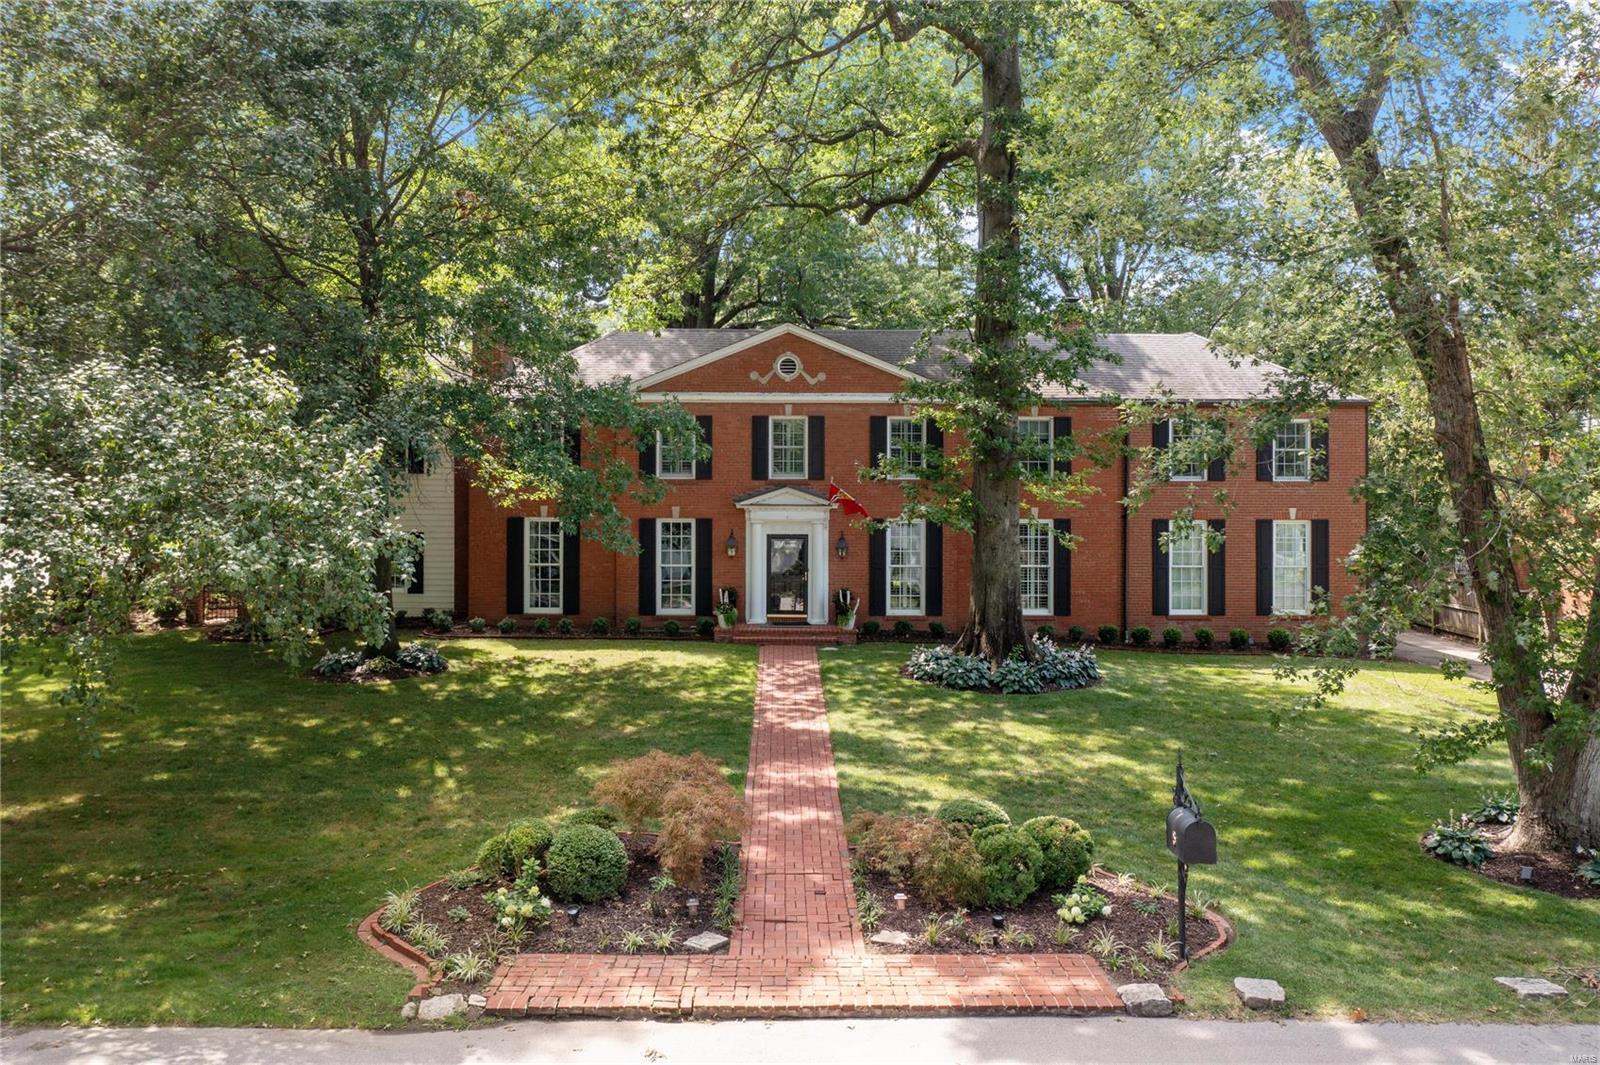
Lovely in Ladue!This spacious 4 bedroom, 4.5 bath home sits on a .43 acre lot that includes a half sport court & brand new tree house in addition to lovely brick terraces and beautiful landscaping. The first floor features formal & informal spaces with traditional touches like crown molding, picture molding and large cased openings. The cozy den/office shares a see-through gas fireplace with the living room. There is a fabulous family room off the kitchen that has another gas fireplace, built-ins & two large closets with custom organizers, perfect for coming in from the attached two car garage. Upstairs, the primary suite delivers with marble topped vanities in the bath & two walk-in closets. One of the additional 3 bedrooms is ensuite while the other two bedrooms share a large hallway bath.An upstairs laundry w/ loads of storage completes this floor. The lower level has been updated w/ new flooring, a possible 5th bedroom, a full bath & brand new wine closet Additional Rooms: Wine Cellar
#23046076

Ladue

5 Rio Vista Drive

4 Beds

4 Baths

4,769 Sq.Ft.

$1,375,000

MLS#: 23046076
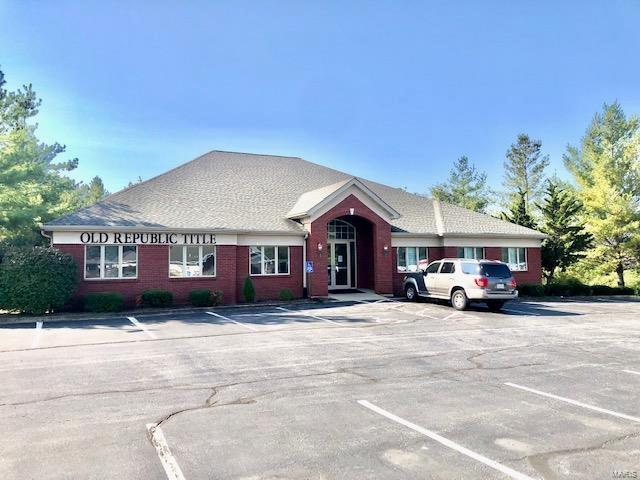
FULLY LEASED!!  Excellent income property with return on investment of 9.17%!  Leases expire in 2-5 years.  Full brick professional building with lower level walkout.  Building is 18 years young.  3 tenants on the main floor and 2 in the lower level.  Over 12,000 square feet of finished space.  New architectural roof installed in 2016.   Please do not disturb tenants.  Contact agent for questions and access.  Agent owned. Location: High Traffic
#20068906

St Peters

7421 Mexico Road

None Beds

None Baths

6,792 Sq.Ft.

$1,375,000

MLS#: 20068906
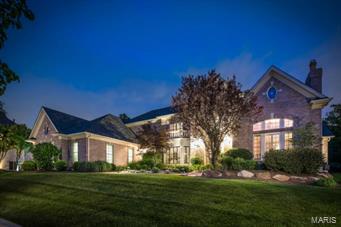
Continue to show~Contingent on inspections. The two story foyer w/travertine tile floor invites you to the dining room w/coiffeur ceiling, office w/built in custom cabinetry, gas fireplace & beamed ceilings. The main floor MBR suite includes his/her granite vanities, shower w/multiple sprays,jetted tub & large walk in closet. The formal great room includes a gas fireplace w/beautiful views of the elaborate salt water pool/hot tub/pool house w1/2 bath. The casual wing provides wood floors a large kitchen w/center island, bar height counter,granite counters, Sub Zero refrigerator,ice maker,Viking 6-burner gas stove w/hot water access, double ovens, walk in pantry, desk & beverage cooler. The breakfast room-hearthroom w/gas fireplace. Just beyond the kitchen is another powder room & laundry room. Upstairs:3 BDR, full BA & Jack & Jill & play area. The resort style backyard w/pool house/kitchen & 1/2 bath are an extension of home.  Finished LL w/office/rec room/wet bar/full bath & 10' pour.
#15027411

Chesterfield

1308 Wildhorse Meadows Drive

4 Beds

4 Baths

7,031 Sq.Ft.

$1,375,000

MLS#: 15027411
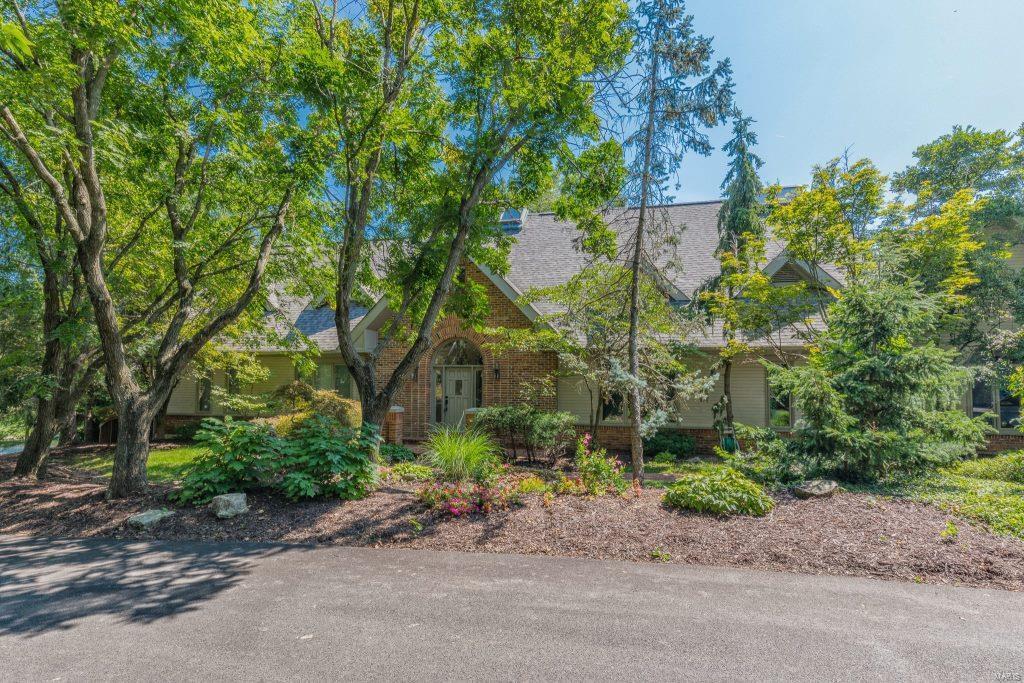
Stunning custom 1.5sty, on a private street in the Village of Westwood. Ladue Schools! 3Bds/5Baths (3F/2H) w/6600+sqft of living space w/LL. Entry Foyer w/20ft ceiling, gourmet Kitchen w/enormous breakfast bar, custom cabinets, granite, SS appliances, walk-in pantry, wine cellar, Breakfast Rm & Hearth Rm; Great Rm w/16ft gas fireplace w/colored fire glass & waterfall above. Master Ste w/frplc, coffee bar, walk-in closet & luxury Bth. Main Flr also finds Dining Rm, Study w/built-ins, Powder Rm & Laundry. 2nd Flr w/custom stairs & crosswalk w/2Bds & 2Bths. W/O LL w/Rec Rm, custom glass block bar & incredible Zen water garden & spa! Other highlights: O/S attached 2 car garage, zoned HVAC, alarm & sprinklers. Relax outside on the enormous deck w/outdoor Kitchen, cool off in in-ground pool, or admire lake views. Ultimate home for entertaining! Great location ~ near major hospitals, shops, restaurants, county parks & close to many private schools. Easy access to hwys!
#17065521

Westwood

712 Westwood Lake Drive

3 Beds

3 Baths

6,629 Sq.Ft.

$1,375,000

MLS#: 17065521

1 ... 302 303 304 305 306 ... 666
* Listings identified with the FMLS IDX logo come from FMLS and are held by brokerage firms other than the owner of this website. The listing brokerage is identified in any listing details. Information is deemed reliable but is not guaranteed. If you believe any FMLS listing contains material that infringes your copyrighted work please click here to review our DMCA policy and learn how to submit a takedown request. © 2024. First Multiple Listing Service, Inc.
 - property

Send a message

Message successfully sent.

Your message

What is 3 + 4 ?

Reason for contacting?

I agree to receive email communication and understand I can unsubscribe at any time.

I agree to be contacted by Rock Island Realty via call, email, and text for real estate services. To opt out, you can reply 'stop' at any time or reply 'help' for assistance. You can also click the unsubscribe link in the emails. Message and data rates may apply. Message frequency may vary. Privacy Policy

Sign Out

Virtual Assistant

Would you like to take the next step with this property? We can help you schedule a showing or virtual tour, or send you more details.

Yes, I would like more information.

Thank You for Your Reply, One of Our Agents will contact you as soon as possible

No, maybe later.

Thank you, you can always contact me via email, phone number or through the contact form.

Realhub AI

Lucy - Your AI-Powered Realtor

Update Your Temporary Password

Personalize your search

Enter your email and we'll notify you immediately when new listings match what you're looking for.

or enter email address

Already have an account ? Login here

Continue your home search

I agree to receive communications and understand I can unsubscribe at any time.

I agree to be contacted by Rock Island Realty via call, email, and text for real estate services. To opt out, you can reply 'stop' at any time or reply 'help' for assistance. You can also click the unsubscribe link in the emails. Message and data rates may apply. Message frequency may vary. Privacy Policy

Already have an account ? Login here

We use cookies

We use cookies primarily for analytics to enhance your experience. By accepting, you agree to our use of these cookies. You can manage your preferences or learn more about our cookies policy.
