Properties

Browse or get in touch to schedule a walkthrough.

  • Nearby me
Price range

Popular Features

Community Features

Association

Property Features

Waterfront

View

Exterior Features

Interior Features

Style

546887 properties match your criteria

Updated 1 minute ago

E-Alert name
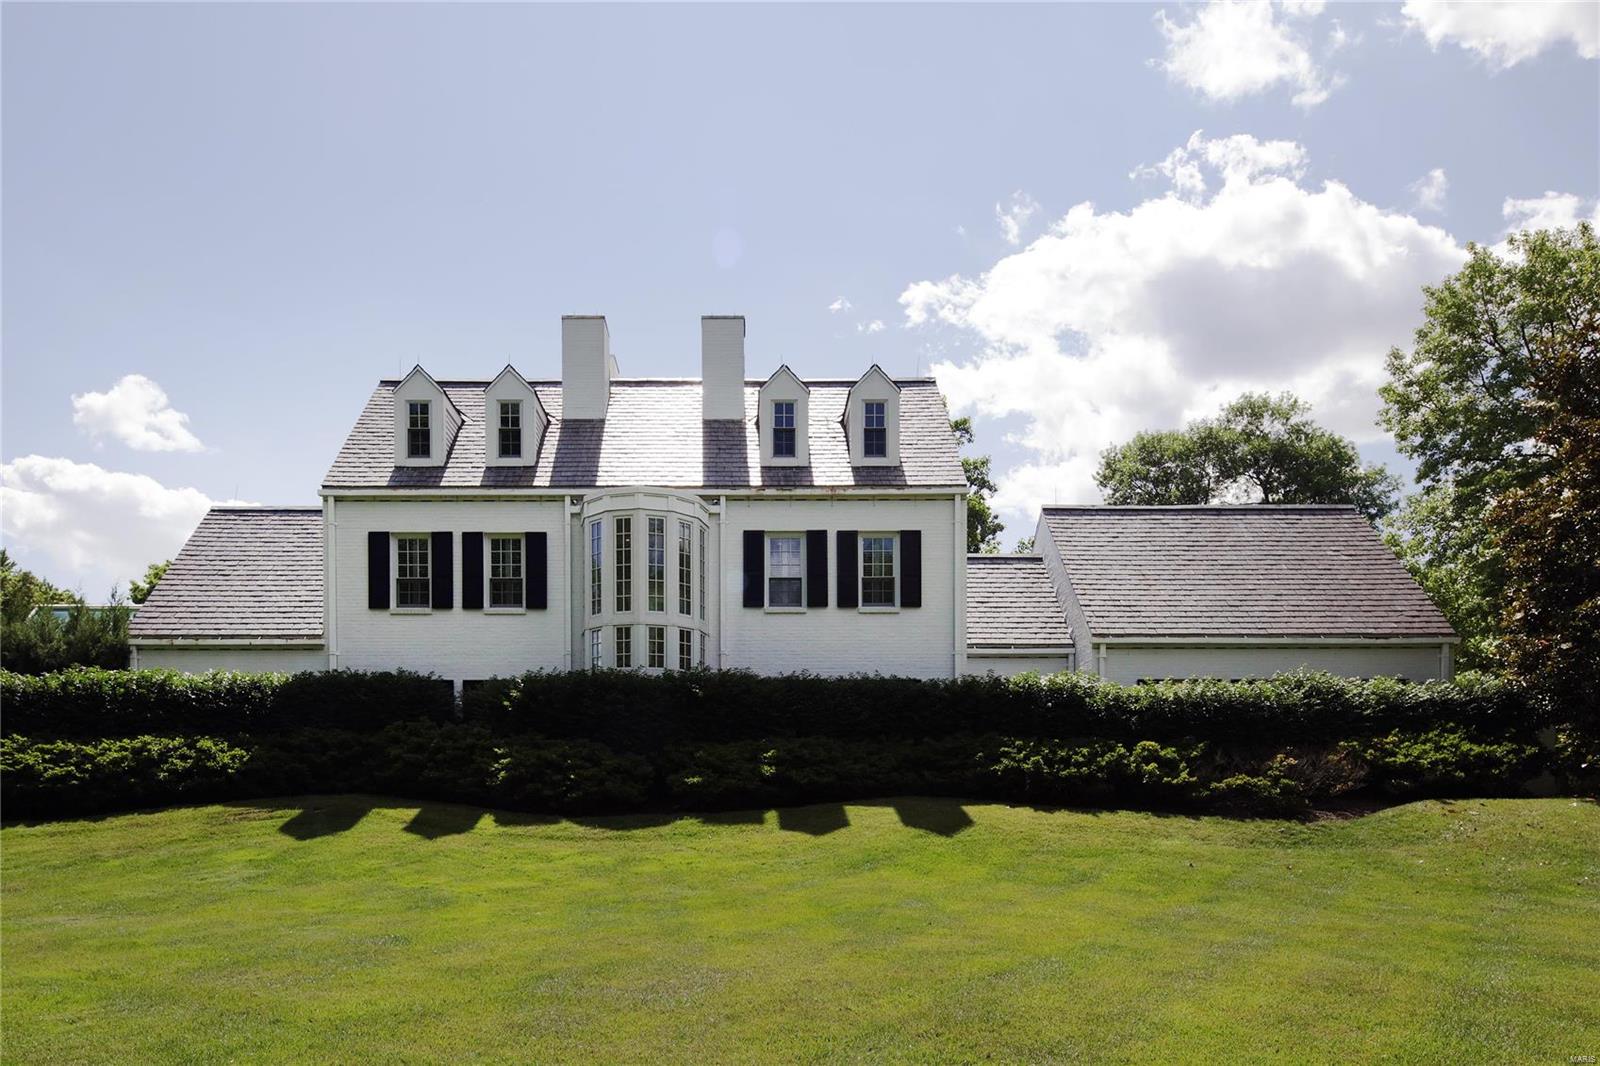
Exceptional contemporary home that blends perfectly into the sought after Dromara neighborhood! Ready for the next owner to add their personal touches, this property offers spectacular privacy on 1.61 acres. Or one could elect to build a new home on this property.

Main level master wing with breezeway, sitting room with fireplace, juice bar, and His and Her walk-in closets. Master bedroom walks out to spa and over looks pool. 4 bedrooms and 3 baths on upper floor and finished basement offer approximately 8,000 sq feet of living space. The pool is an absolute must see and provides a private oasis minutes from Clayton in the heart of Ladue. Built-ins, wet bar, mud-room, main level laundry, security system, 7 zone HVAC, green house, auto court, and ample storage, this house is one of a kind!

Please note the property's southern property line extends onto the rear driveway and rear yard of 7 Dromara.
#19044629

Ladue

5 Dromara Road

5 Beds

3 Baths

7,946 Sq.Ft.

$1,350,000

MLS#: 19044629
For Comp Purposes Only
#19037713

Frontenac

15 Devondale Lane

4 Beds

4 Baths

6,196 Sq.Ft.

$1,350,000

MLS#: 19037713
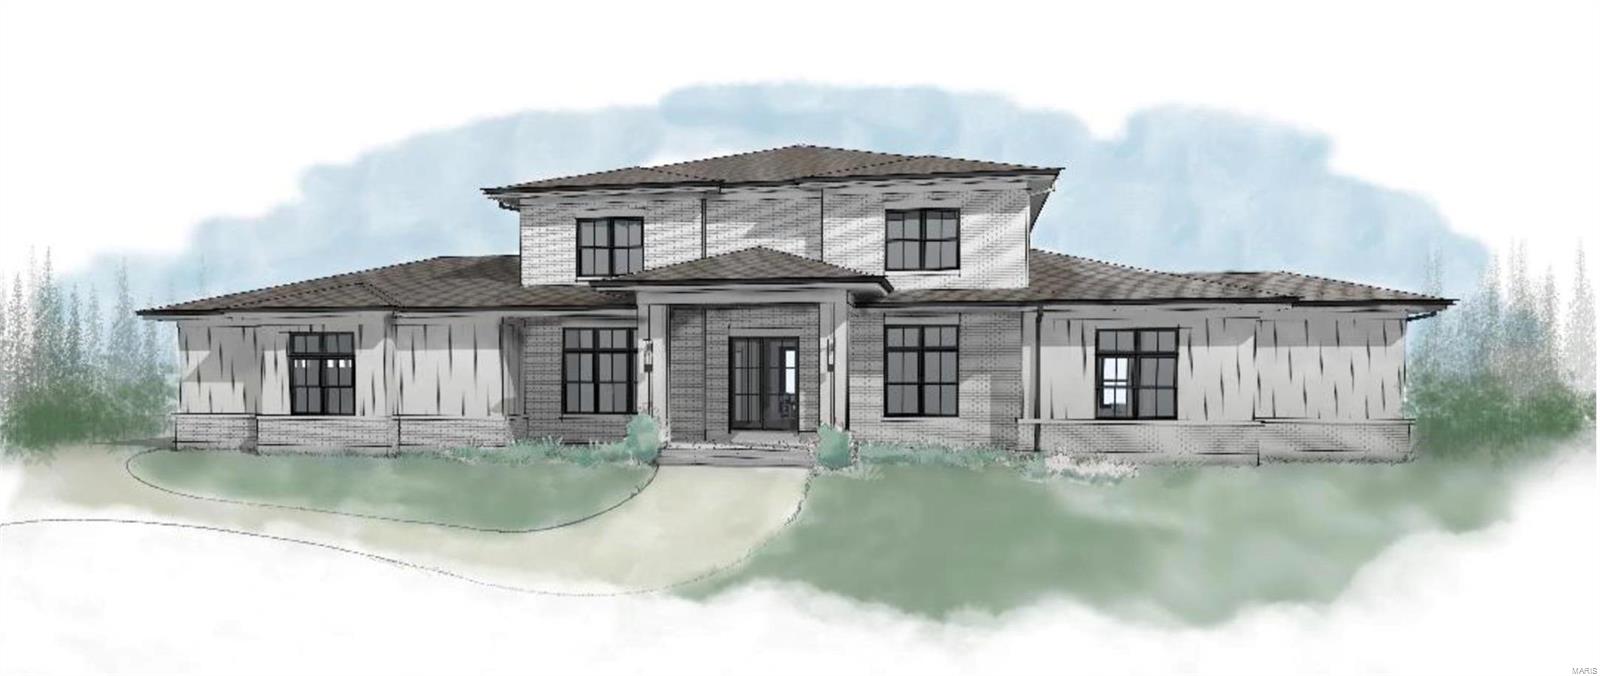
Another new custom home is coming soon on a level wooded .46-acre lot in tree-lined Hill N Dale in Ladue Schools.  Opportunity to customize this 1.5-story design with 4 bedrooms, 4.5+ baths with approximately 5070 square feet on three levels.  You will enjoy the gourmet kitchen with granite solid surface countertops, Wolf gas cooktop and oven and stainless appliances, luxury primary suite and bath, wood floors, and tile in the laundry and baths.The finished lower level includes a Rec room, 5'th bedroom and Bathroom. Lot is available to purchase at $475,000 separately and can use your own builder.  Join other new and newer homes already built or planned in this sought-after location close to highways, the airport, Clayton, and the walking path to both Old Bonhomme School and Stacy Park.
#21028739

St Louis

14 Hill N Dale Lane

5 Beds

5 Baths

5,073 Sq.Ft.

$1,350,000

MLS#: 21028739
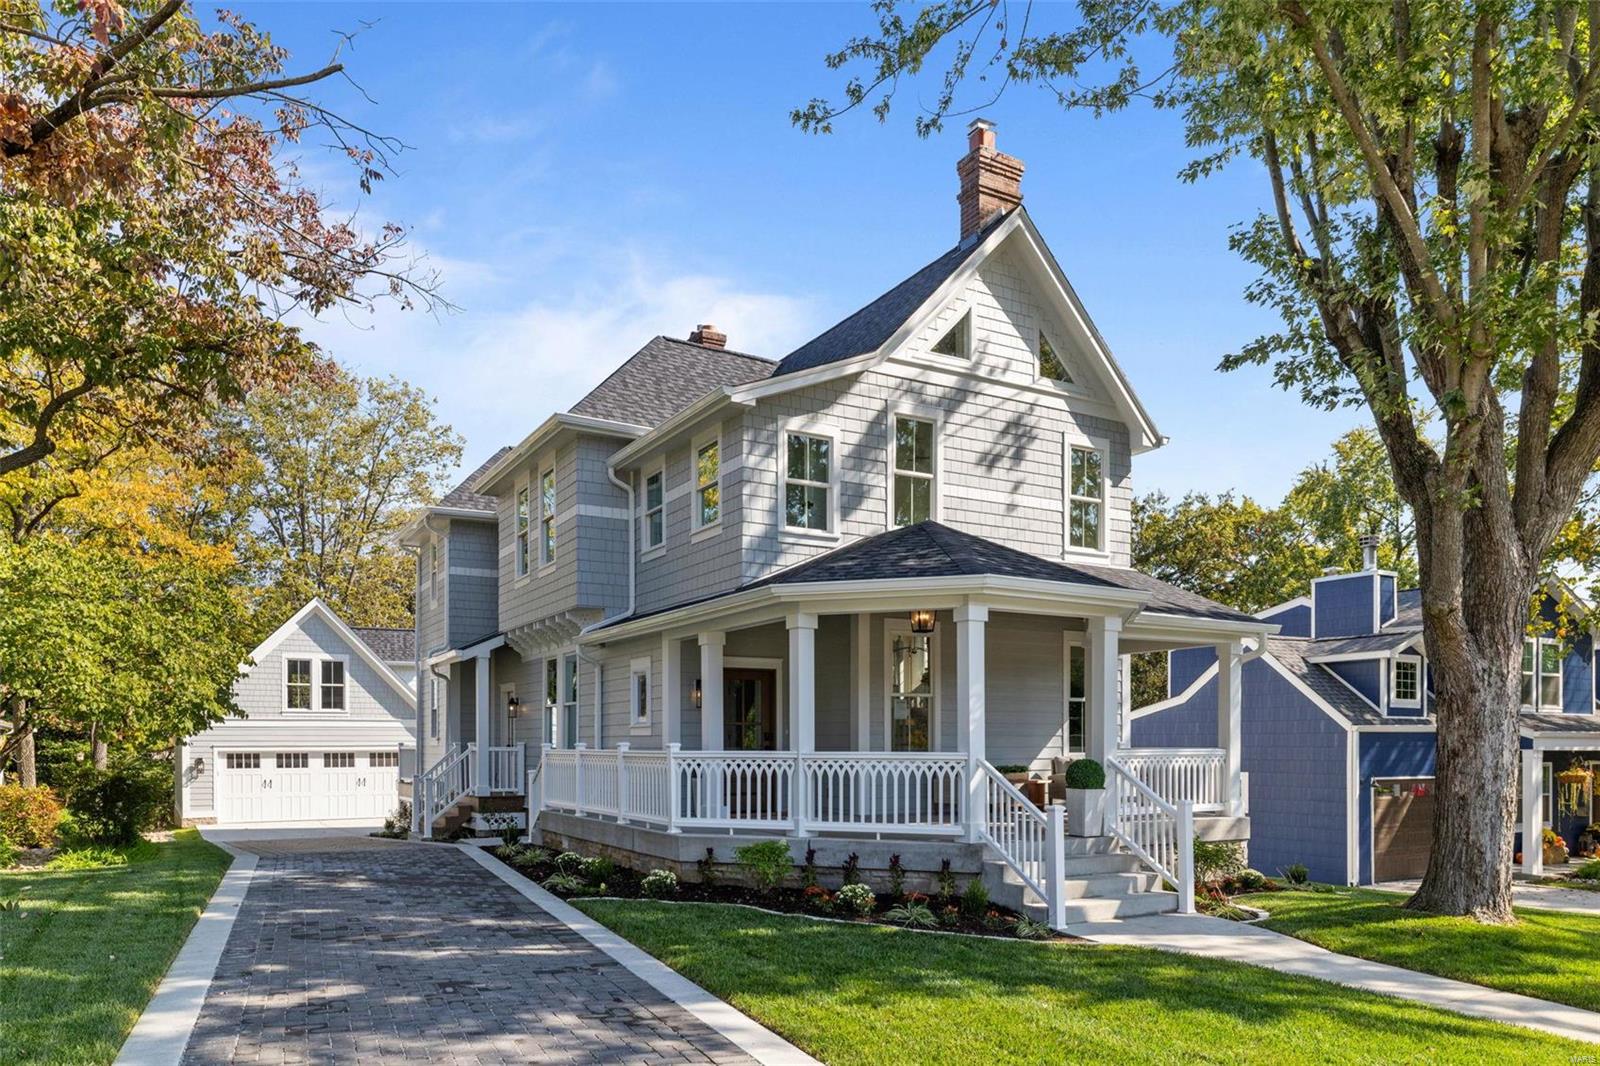
Welcome to 544 S Clay Avenue in Kirkwood! Originally constructed in 1883, this Victorian-style farmhouse awaits a new family to call it home. Terra Nova Revives’ thoughtful design for this historic property has modernized and expanded it to accommodate today’s family. Abundant updates inside and out with no expense spared, only the historic charm remains! Situated on a 0.25 acre lot and only a 10-minute walk from the heart of downtown Kirkwood. Are you ready to make your own memories and add to the legacy of 544 S Clay? Additional Rooms: Mud Room
#24053104

St Louis

544 S Clay Avenue

4 Beds

2 Baths

3,320 Sq.Ft.

$1,350,000

MLS#: 24053104

Welcome Home to 16620 Wycliffe Place Drive, a remarkable custom-built Wildwood masterpiece. Tucked against wooded common ground in a peaceful setting, this 5-bedroom, 4.5-bath, 1.5-story home offers a private retreat just minutes from Chesterfield Valley and Babler State Park.

The brick & stone exterior and custom rounded front door offer a memorable first impression.  Inside, a dramatic 20-ft foyer opens to hardwood floors, 10-ft main-level ceilings, and oversized windows that fill the home w/ natural light & view of the woods. At the heart of it all, the chef's kitchen is a showstopper, featuring an expansive island w/ sink & breakfast bar, professional KitchenAid six-burner gas range framed by a striking custom arched stone surround, copper sink, ceramic backsplash, quartzite counters and abundant cabinetry. A charming breakfast cafe w/ bay window is the perfect spot to start the day.

The hearth room invites you to settle in beneath a 13-foot vaulted, beamed ceiling, w/ statement chandelier, stone gas fireplace, dry bar & built-in desk. Dual atrium doors open to the covered screened deck w/ TV. In the living room, a wall of picture windows, crown molding, chandelier, recessed lighting, and entertainment cabinetry create an inviting space to gather. A dedicated office with bay windows, plantation shutters & elegant lighting offers a beautiful place to work from home.

The main floor primary suite is a private retreat w/ plush carpet, tray ceiling, chandelier, dual sided fireplace & bay window overlooking the woods. The luxurious ensuite features dual granite vanities, striking jetted tub, shower w/ multiple body jets &  enormous walk in closet w/ plantation shutters. Main floor laundry & mudroom has a utility sink & plenty of storage.

Upstairs, a large loft offers flexible gathering space for reading, relaxing or studying. Bedroom 2 includes plantation shutters, walk in closet & private ensuite. Bedrooms 3 & 4 each have walk in closets & share a semi private Jack & Jill bathroom. Upgraded carpet & pad add comfort, and a dedicated Lennox Elite HVAC system serves the upper level.

The beautifully finished walkout lower level is made for entertaining! Durable woodgrain ceramic tile offers enduring elegance for years of activity, while coffered ceilings, crown molding & thoughtful lighting create an exceptional setting. Discover a hidden Harry Potter-inspired play space beneath the stairs for a touch of magic, a large wine cellar, wet bar w/ sink & backsplash, spacious cafe area & family room w/ a third gas fireplace & stone hearth. The game room features a tray ceiling, crown molding & slider to the covered stamped concrete patio w/ built in gas grill. Bedroom 5 has comfortable carpet, ceiling fan & recessed lighting plus a convenient full bath offering additional flexibility for guests.

Calling all GOLF LOVERS!! An extra deep room in the lower level has been converted to a custom golfer's dream practice room and lounge, including a FullSwing Professional golf simulator.  Professionally installed w/ top of the line technology & projector, including expanded ceiling height/clearance. Room could easily be converted to a home theater.

The fenced backyard gives furry friends room to enjoy the outdoors while you relax on the screened deck, entertain on the patio or practice your short game on the putting green & fairway chipping pad. Wooded common ground provides a beautiful backdrop.

The finished 3 car side entry garage has 11' ceilings, 8' tall doors & EV charger. Additional conveniences include dual Lennox HVAC systems, 2 gas water heaters & irrigation system. Located in award winning Rockwood School District. Shoes are not worn in this house; please take yours off, too.

Don't Sleep on Your Dream Home, Sleep in It!
#26059723

Wildwood

16620 Wycliffe Place Drive

5 Beds

4 Baths

6,340 Sq.Ft.

$1,350,000

MLS#: 26059723
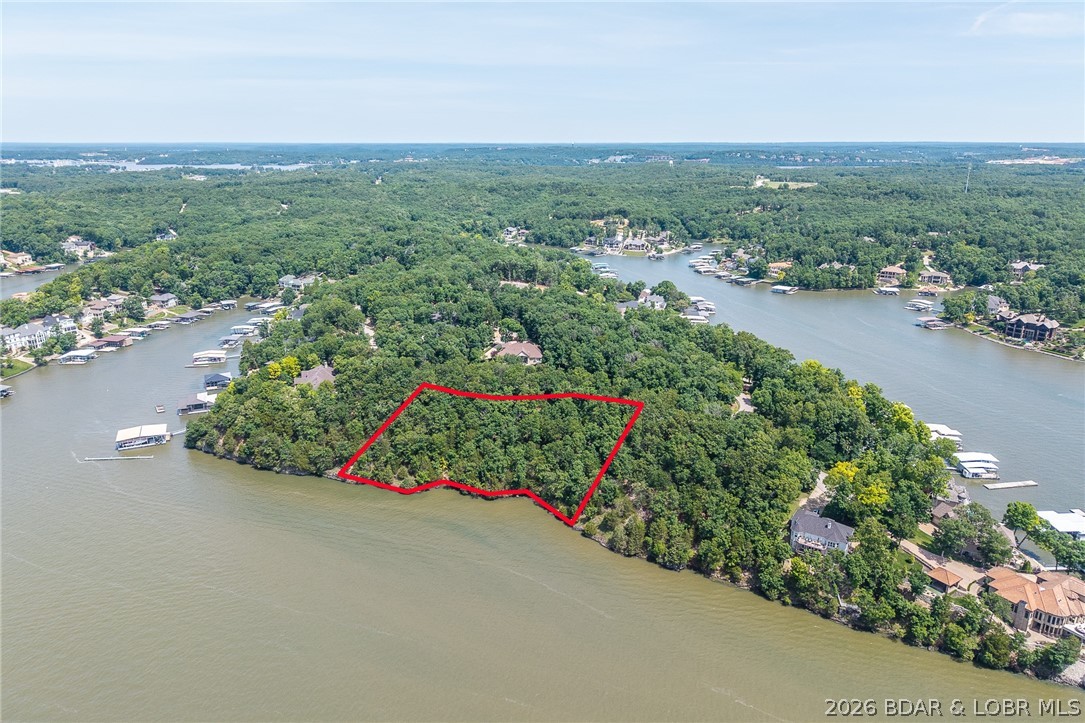
This premier Lakefront lot at The Villages at Shawnee Bend delivers the ultimate Lake of the Ozarks lifestyle with direct water access and breathtaking shoreline views. Arrive through the iconic grand waterfall entrance and enjoy a community known for its upscale amenities and attention to detail. Residents have access to a community marina, elegant clubhouse, multiple pools, championship tennis courts, and pickleball facilities, along with park and playground areas. With paved roads and underground utilities already in place, this lot is perfectly suited for a custom lakefront home with dock potential. A rare opportunity to own lakefront property in one of the lake’s most distinctive communities.
#3587821

Villages

Lot 241,242,243 Brookhaven Lane

None Beds

None Baths

1.84 acres

$1,350,000

MLS#: 3587821
Price reduced
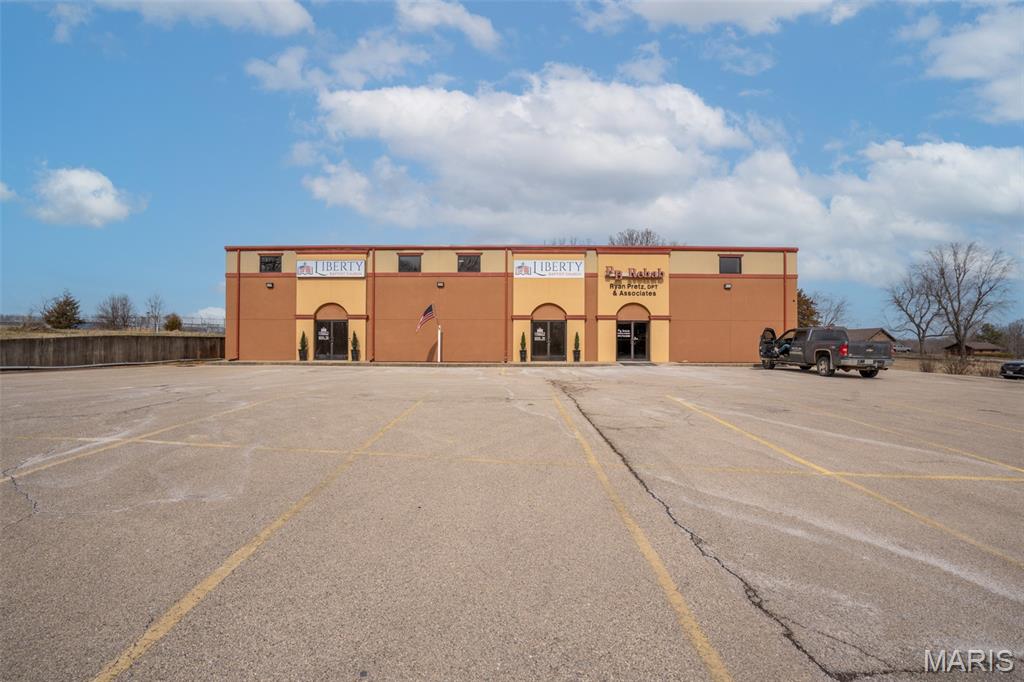
Prime commercial location with potential for multiple business opportunities! With having 4 tenants renting out the building, that brings in $9,950 in rent. In the old rehab facility, there is an in-ground pool. The upper level offers a large storage area. Sitting on .71 acre +/- this has paved parking on front and side of the building. This is a wonderful location with high traffic visibility. Endless possibility with this location so check it out for your business venture!
#25070212

Poplar Bluff

3999 Highway PP

None Beds

None Baths

N/A

$1,350,000

MLS#: 25070212
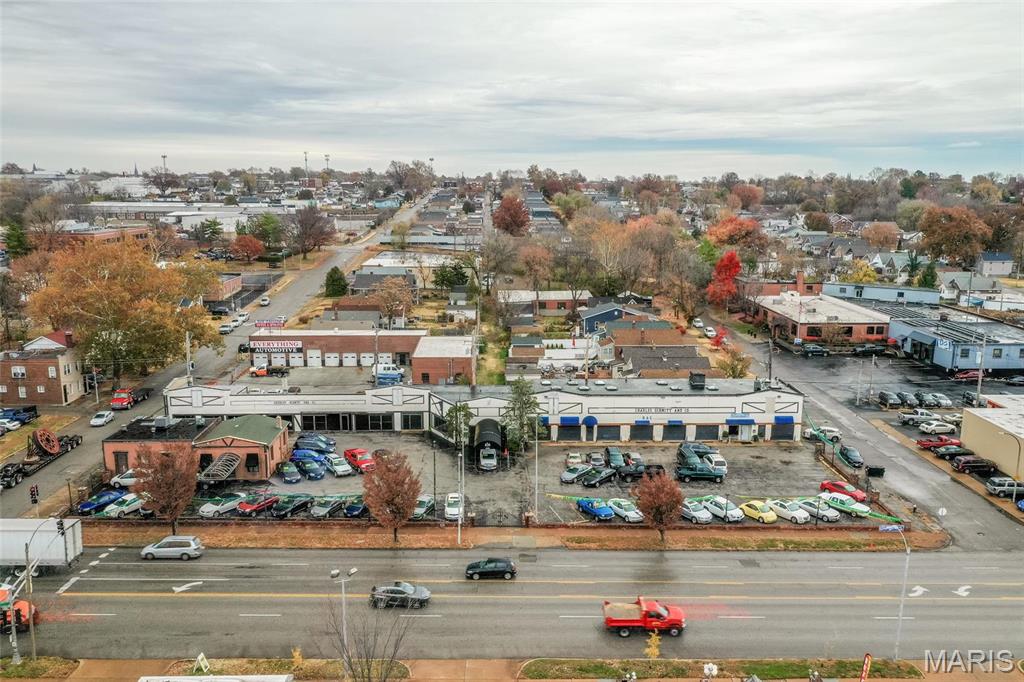
The property consists of a 0.78 Acre Parcel with 2 building structures, a 1,723 S.F. building and a 10,041 S.F. showroom and auto repair building. The property is zoned "G" (local commercial and office district) and currently utilized as a car dealership with auto repair services.

The property represents an ideal development opportunity given its location at a signalized intersection, has 3 curb cuts (North, West and South sides of property) and benefits from 30k V.P.D. on Kingsghighway. Ideally located in South St. Louis in the Tower Grove South neighborhood at the intersection of Kingshighway and Oleatha. Location: City, Corner Location
#23069634

St Louis

3500 S Kingshighway Boulevard

None Beds

None Baths

11,674 Sq.Ft.

$1,350,000

MLS#: 23069634
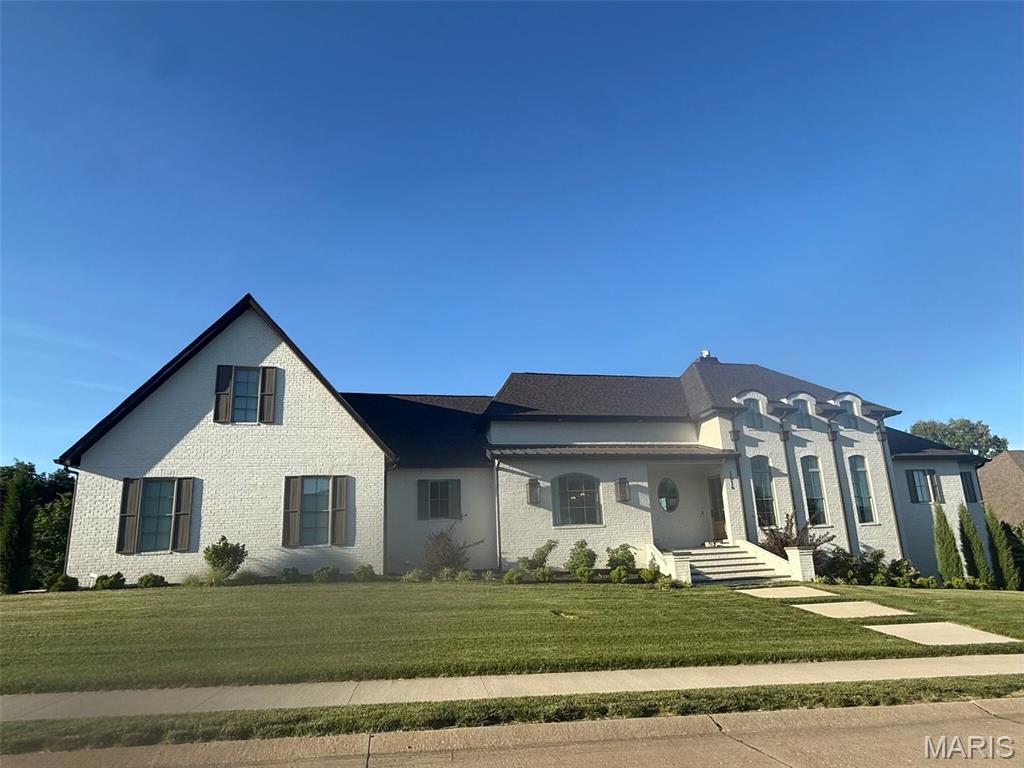
Welcome to 5814 Langholm — a custom-crafted luxury residence offering over 5,100 square feet of refined living space designed for both elevated entertaining and everyday comfort. This exceptional 5-bedroom, 4-bath home blends timeless architecture with thoughtfully curated designer finishes throughout.

From the moment you arrive, the standing seam copper roof accents, gas lanterns, and bluestone staircase create unforgettable curb appeal. Inside, soaring 10-foot ceilings and a 12-foot great room complement the warmth of 3/4” white oak hardwood floors and abundant natural light.

The gourmet kitchen is a true showpiece, featuring a dual-fuel Viking range, 36” column refrigerator and freezer, pebble ice maker, beverage station with retractable garage-style doors, soapstone countertops, marble backsplash, and custom Mike Beussink cabinetry throughout. Luxury continues into the spa-inspired baths with marble floors and shower surrounds, cast iron soaking tub in the primary suite, and premium designer fixtures.

The lower level was designed with lifestyle in mind, offering two additional bedrooms, a full bath, theater room with 110” screen and surround sound, wet bar with beverage and wine coolers, gym space with natural light, and engineered white oak flooring.

Additional highlights include:
Oversized 3-car garage built to accommodate large SUVs and trucks
Tankless water heater and water softener
Storm/safe room
Landscape lighting and irrigation system
Rear concrete deck and pool-ready backyard
Scent diffuser integrated into one HVAC unit
Two 4-ton AC units

A rare opportunity to own a meticulously designed home where luxury, functionality, and craftsmanship come together seamlessly.
#26030299

Cape Girardeau

5814 Langholm

2 Beds

4 Baths

5,425 Sq.Ft.

$1,350,000

MLS#: 26030299
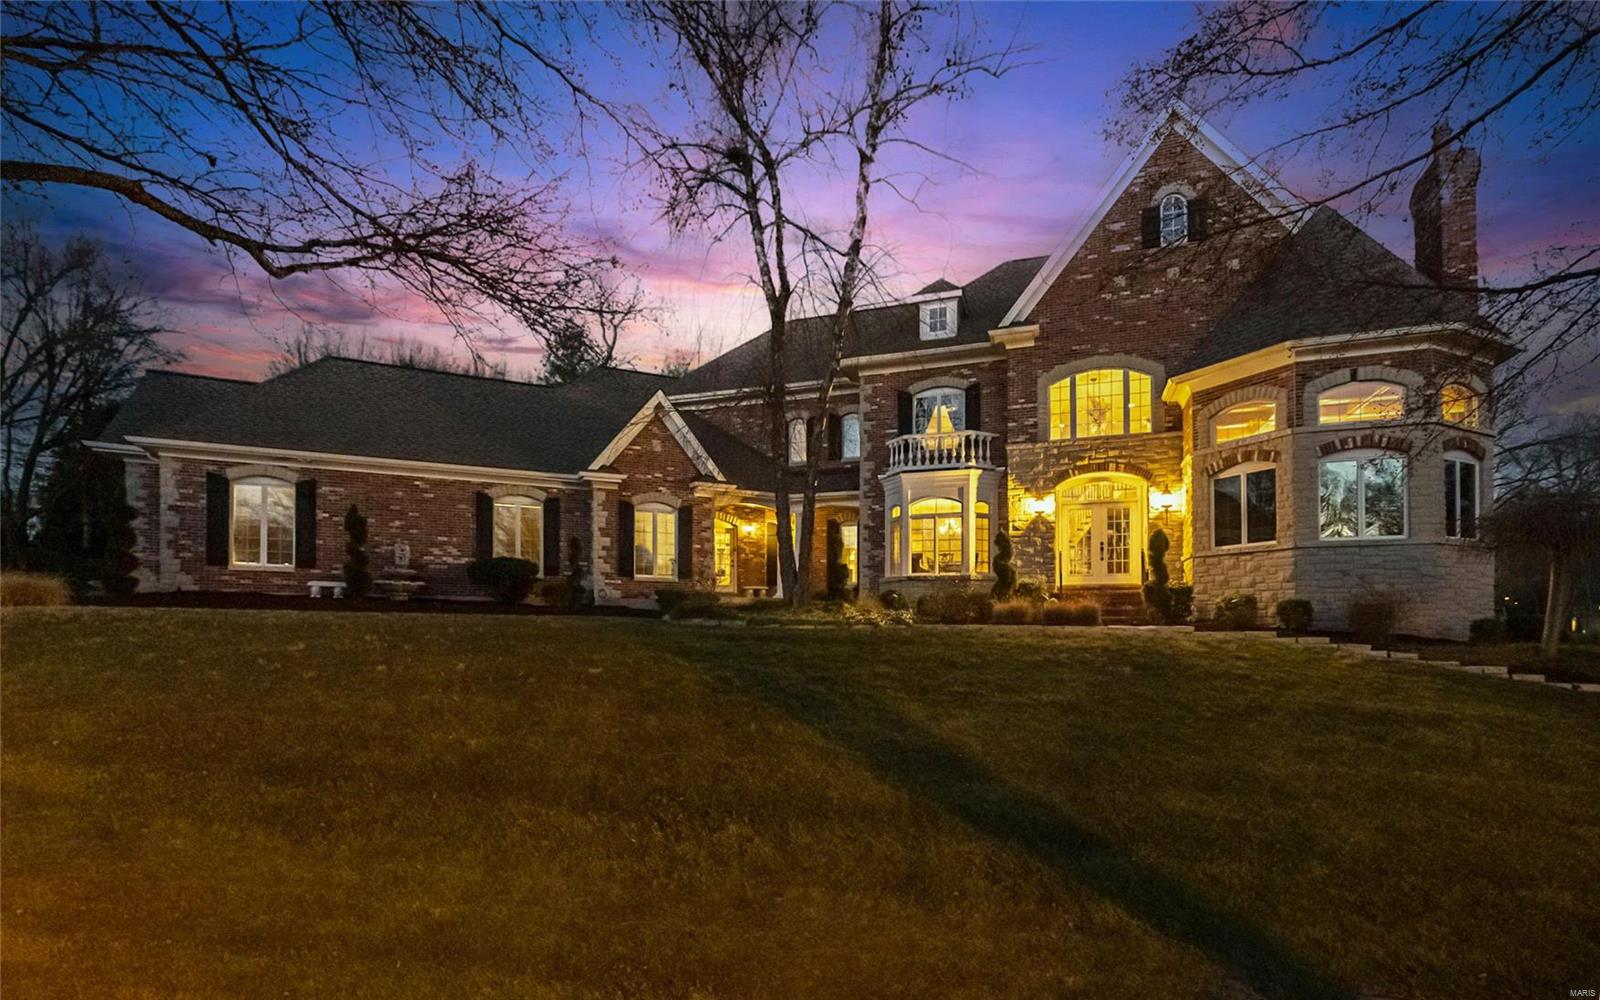
Elegant estate situated on one acre! From a grand 2-story entrance you'll notice supreme finishes like ornate moulding/trim, fresh paint, shiny marble, hardwood floors, & built-in shelving. Head past the massive study & formal dining rm into the great rm w/ floor-to-ceiling windows, wet bar & one of the FIVE gas fireplaces. The vaulted kitchen is adorned w/ a butler's pantry, mudroom, laundry rm, one of two half baths on the main flr, breakfast rm, hearth rm & French doors that lead to the piece de resistance..the 1200 sqft sunroom with heated indoor pool (up to 100 degrees), Badu swim jets & wb stove - year round fun! The main floor primary suite has a luxury bath & 2 walk-ins. Upstairs you'll find a loft, 3 beds, 1 en-suite & 1 jack-n-jill. The walkout lower level is a pleaser w/ a family rm, kitchen/bar, media rm, gym, rec rm, half bath, fp, craft rm & plenty of storage. 4 HVACs, generator, central vac, heated garage. Lovely landscaping & nice outdoor spaces! Additional Rooms: Mud Room, Sun Room
#21087637

Chesterfield

1302 Wildhorse Meadows Drive

4 Beds

3 Baths

8,841 Sq.Ft.

$1,350,000

MLS#: 21087637
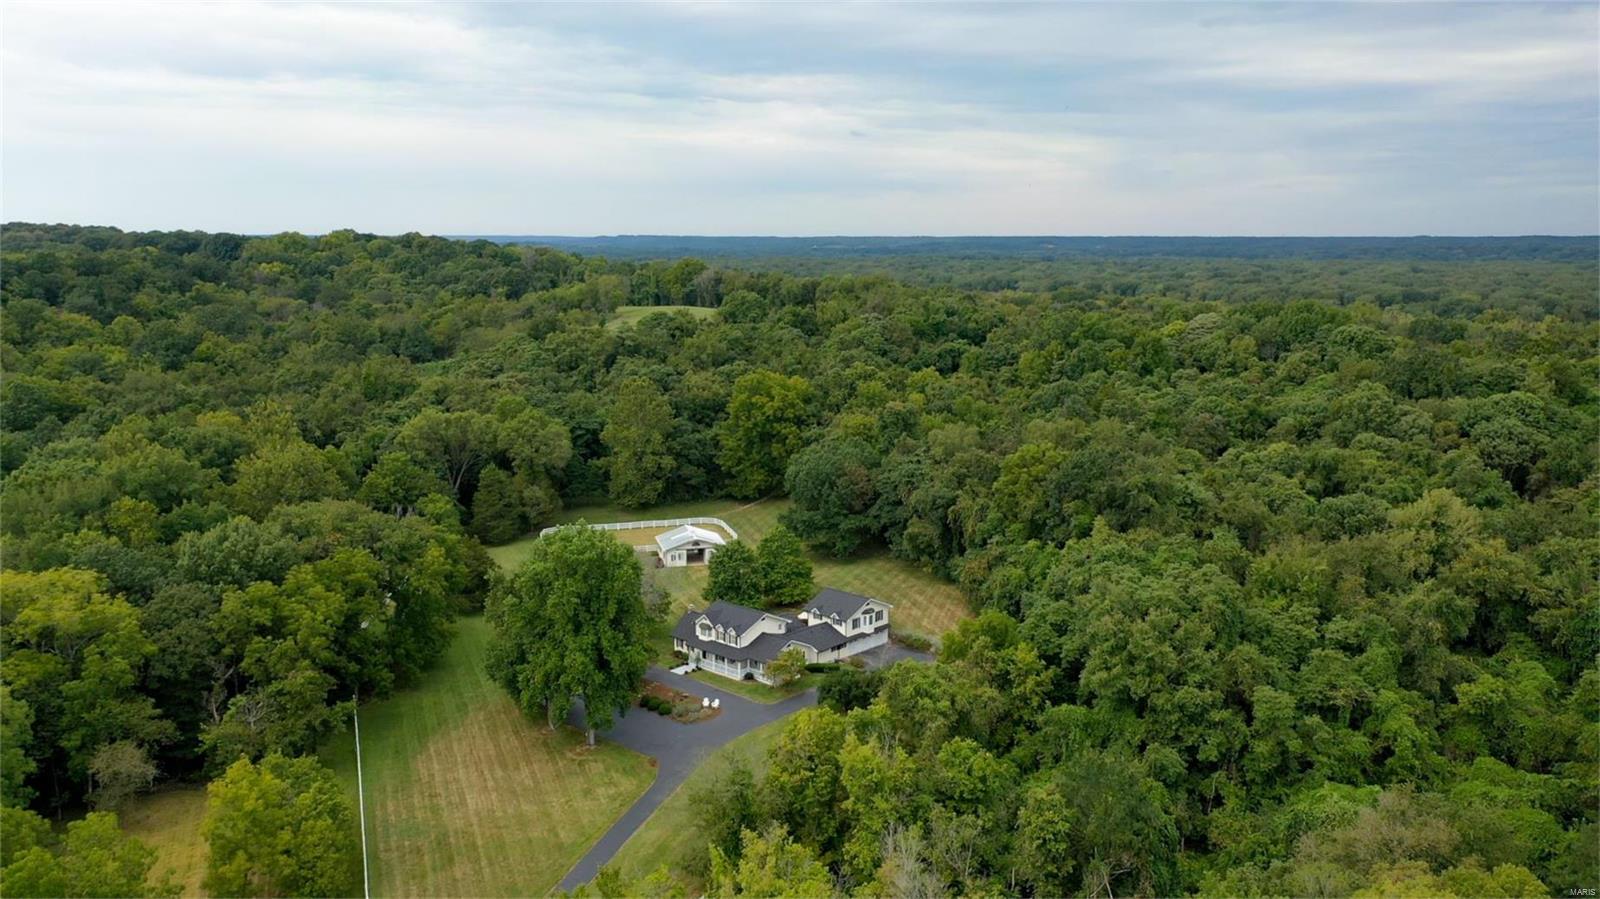
Welcome to an exquisite 3.3 equestrian estate gracefully cradled in the picturesque embrace of Wild Horse Creek Valley,renowned as the Gold Coast of Wildwood.This remarkable property boasts a sprawling 5+bdrm residence,Fin LL,creating an abundance of living space that graciously accommodates both family& guests.Nestled conveniently close to the vibrant Chesterfield Valley,this estate provides effortless access to a plethora of amenities,ranging from shopping & fine dining to a diverse world of entertainment options.For those w/deep appreciation for nature & the outdoors,this estate is a gateway to the expansive beauty of Babler State Park.Over2,400 acres of breathtaking natural landscapes and 6miles of dedicated equestrian trails await,providing an idyllic retreat for horse enthusiasts&nature lovers alike.Easy access to Spirit of STL airport.Discover the epitome of opulence &serenity as you immerse yourself in the exceptional ambiance of this equestrian estate.6.383 LOT SOLD SEPARATELY Additional Rooms: Mud Room
#23041191

Wildwood

623 Madison Valley

5 Beds

3 Baths

4,273 Sq.Ft.

$1,350,000

MLS#: 23041191
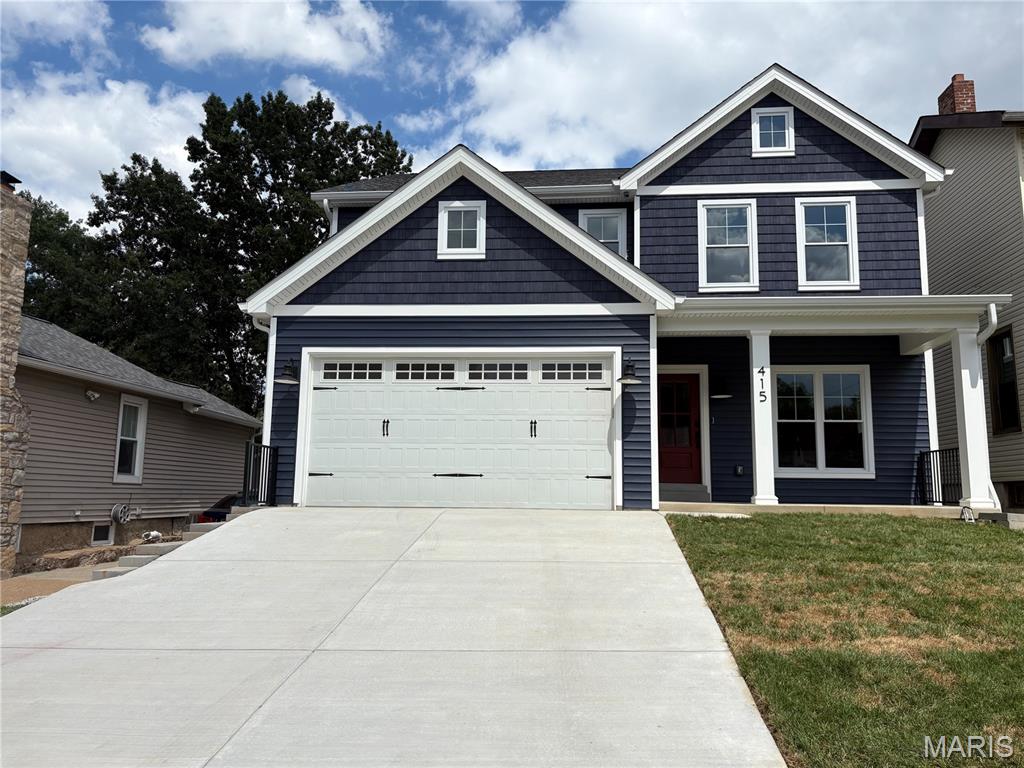
TBB-(1.5 Story-1st floor Primary Bedroom plan also available.)This New Lewis Home has it ALL--Location, finishes & 1st floor Office! Enter the stained Front door from the Covered Front Porch into the Foyer that opens to the DiningRm w/crown molding & hardwd flrs that continue thruout the entire 9' 1st floor. Butler's Pantry w/custom cabinetry & stone c-tops connects the DRoom to the Gourmet Kitchen w/ Custom Island w/seating for 4-5; stone c-tops; SS appliances & job built Hood over the Cooktop. Gourmet Kitchen flows to the open "entertainment sized" Family Rm w/ gas fireplace & custom cabinetry on either side. From the Fam Rm past the staircase is a light-filled Office to allow work from home with no interruptions. A Breakfast Rm projects out the rear of the home & has a slider to the Covered Porch! Mudrm w/4 lockers creates a "Dump Zone" as you enter from the 2 car attached Garage. 9' 2nd floor has a hardwood hallway leading to Primary Suite w/tray ceiling; Primary Bath w/Sep Tub & Oversized Shower; Dual vanities w/make-up area; HUGE WIC by STL Closet. Spacious 2ndary bedrms; 1 with Ensuite bath & 2 sharing a Jack n Jill Bath. Ceramic tiled Laundry w/ hanging & cabinetry completes the 2nd floor. 9' pour finished LL includes 5th Bedrm, Full bath; and spacious Rec Rm w/ plenty of space for separate Game room or Gym. Plenty of private back yard green space as well as a great seat for the fireworks or a walk to Kirkwood Park. Call today & move into downtown Kirkwood life style!
#25056515

St Louis

523 W Washington Avenue

5 Beds

4 Baths

3,513 Sq.Ft.

$1,350,000

MLS#: 25056515

Discover an exceptional investment opportunity at this prime property located in the sought-after Sikeston area. Boasting a strategic location off Future Interstate 57, this property offers a unique proposition for industrial investors. With ample acreage and convenient access to major transportation routes, the potential for development is unmatched. The property's proximity to thriving businesses and distribution hubs makes it an ideal choice for those seeking a strategic industrial location. Don't miss the chance to capitalize on this promising investment in the dynamic Sikeston area.
#26026371

Sikeston

0 Highway 61 S

None Beds

None Baths

N/A

$1,350,000

MLS#: 26026371
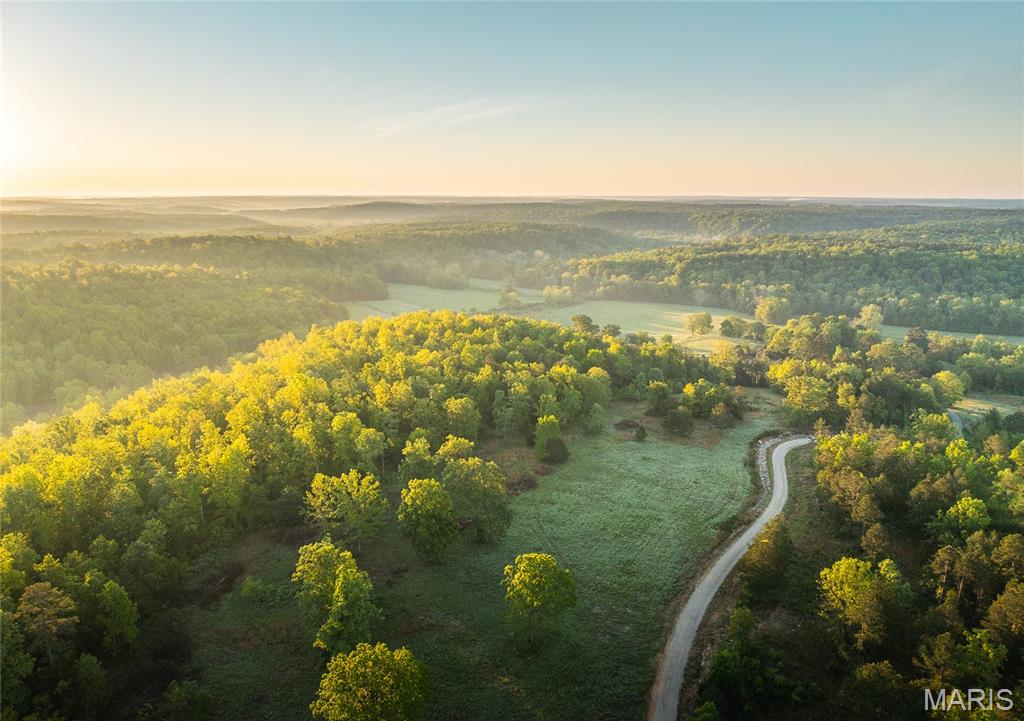
None
#26040992

Doniphan

420 TBD Dogwood Ln

2 Beds

2 Baths

1,400 Sq.Ft.

$1,350,000

MLS#: 26040992

Prime land development opportunity nestled in the heart of Jefferson County. Spanning over 10 acres and comprising five distinct parcels, this expansive site presents a canvas primed for your visionary project. With its strategic location boasting visibility from the bustling I-55, attracting over 40,000 vehicles per day, your development will enjoy unparalleled exposure and accessibility, setting the stage for unprecedented success.

Zoned R-40 Residential, this property offers a versatile framework for a myriad of development possibilities, whether it be a vibrant residential community, a commercial endeavor, or a mixed-use masterpiece. Situated in unincorporated Jefferson County, you'll benefit from the flexibility of regulations while capitalizing on the area's burgeoning growth and promising future. As an added bonus, the presence of three renovated homes on the site provides immediate potential for rental income.
#24021970

Pevely

8703 Metropolitan Boulevard

None Beds

None Baths

N/A

$1,350,000

MLS#: 24021970

1 ... 322 323 324 325 326 ... 666
* Listings identified with the FMLS IDX logo come from FMLS and are held by brokerage firms other than the owner of this website. The listing brokerage is identified in any listing details. Information is deemed reliable but is not guaranteed. If you believe any FMLS listing contains material that infringes your copyrighted work please review our DMCA policy and learn how to submit a takedown request. © 2024. First Multiple Listing Service, Inc.

Send a message

Message successfully sent.

Your message

What is 3 + 4 ?

Reason for contacting?

I agree to receive email communication and understand I can unsubscribe at any time.

I agree to be contacted by Rock Island Realty via call, email, and text for real estate services. To opt out, you can reply 'stop' at any time or reply 'help' for assistance. You can also click the unsubscribe link in the emails. Message and data rates may apply. Message frequency may vary. Privacy Policy

Sign Out

Virtual Assistant

Would you like to take the next step with this property? We can help you schedule a showing or virtual tour, or send you more details.

Yes, I would like more information.

Thank You for Your Reply, One of Our Agents will contact you as soon as possible

No, maybe later.

Thank you, you can always contact me via email, phone number or through the contact form.

Realhub AI

Lucy - Your AI-Powered Realtor

Update Your Temporary Password

Personalize your search

Enter your email and we'll notify you immediately when new listings match what you're looking for.

or enter email address

Already have an account ? Login here

Continue your home search

I agree to receive communications and understand I can unsubscribe at any time.

I agree to be contacted by Rock Island Realty via call, email, and text for real estate services. To opt out, you can reply 'stop' at any time or reply 'help' for assistance. You can also click the unsubscribe link in the emails. Message and data rates may apply. Message frequency may vary. Privacy Policy

Already have an account ? Login here

We use cookies

We use cookies primarily for analytics to enhance your experience. By accepting, you agree to our use of these cookies. You can manage your preferences or learn more about our cookies policy.
