Properties

Browse or get in touch to schedule a walkthrough.

  • Nearby me
Price range

Popular Features

Community Features

Association

Property Features

Waterfront

View

Exterior Features

Interior Features

Style

546887 properties match your criteria

Updated 1 minute ago

E-Alert name

Exceptional Clayton home that truly checks all the boxes! The thoughtfully designed layout features a light-filled living room with built-ins and fireplace, along with an inviting dining room. The updated kitchen offers an abundance of cabinet space and an expansive center island, opening seamlessly to the spacious great room—creating an ideal setting for both everyday living and entertaining. The main level also offers a convenient laundry room and a private primary suite with a large ensuite bathroom and walk-in closet. Upstairs, two generously sized bedrooms share a beautifully renovated hall bathroom, while a fourth bedroom features its own remodeled ensuite bath and walk-in closet. A versatile loft area completes the second level. The partially finished lower level provides even more living space with a generous recreation area, wet bar, full bathroom, and abundant storage. An oversized two-car garage and inviting patio add to the many wonderful features of this exceptional home. Ideally located near Glenridge Elementary, parks, shopping, and all that Clayton has to offer, this home combines exceptional living spaces with an unbeatable location.
#26064156

Clayton

7416 Wellington Way

4 Beds

4 Baths

3,972 Sq.Ft.

$1,350,000

MLS#: 26064156
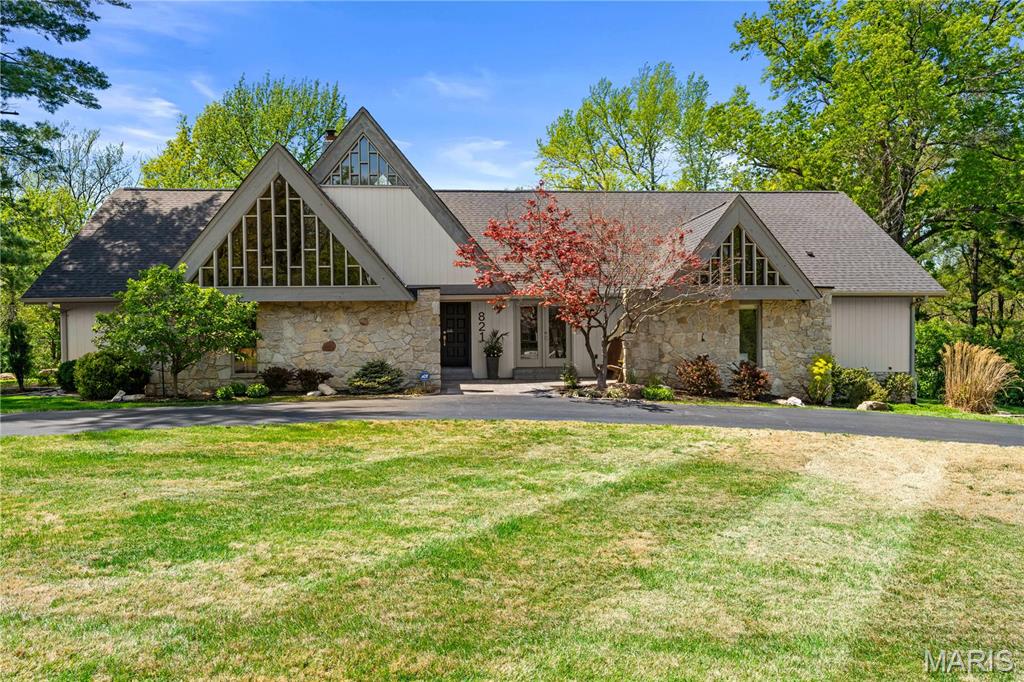
Completely reimagined contemporary treasure on 1+ acre in Town & Country delivering over 4,000 sqft of bright, luxe living! A dramatic vaulted living room welcomes you, with a gas-stone fireplace and a wall of windows. Seamless hardwood floors lead to the chef’s kitchen with custom cabinetry and quartz counters and flow into the bright family room and onto a low-maintenance composite deck. Entertain in the formal dining room or dine alfresco amid tree-framed privacy. The main-floor primary retreat boasts an en-suite bath, walk-in closet, and French doors to a private lawn. Guest en-suite bedroom. An additional vaulted bedroom, and a flexible office/bedroom share a hall bath. The walk-out lower level extends the lifestyle with a stone-hearth rec room, full bath, laundry, fitness/storage space, and access to a stone patio. Dream backyard is perfect today—or ready for your future pool oasis. Two-car tuck-under garage. Minutes to Queeny & Longview Parks, Straub’s, Whole Foods, and Target.
#25025520

St Louis

821 Mason Wood Drive

4 Beds

4 Baths

4,068 Sq.Ft.

$1,350,000

MLS#: 25025520
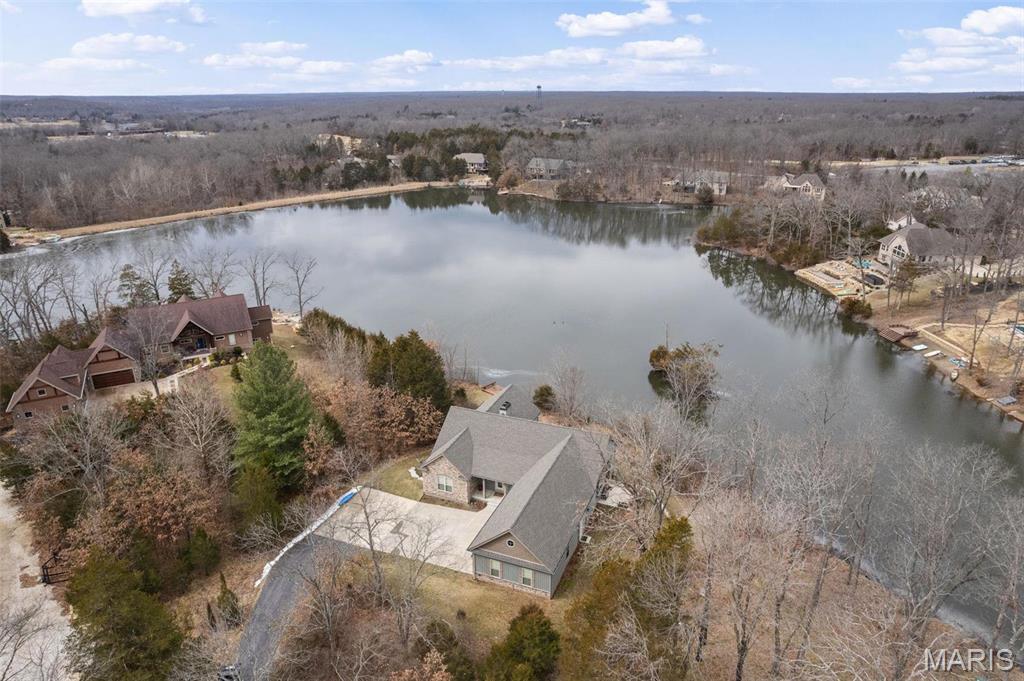
This stunning 6-year-old Innsbrook Resort home offers 170 feet of waterfront and the perfect blend of luxury and relaxation. Designed for both weekend getaways and full-time living, the home features 4 bedrooms, a home office, and a yoga room—both of which can serve as additional sleeping spaces. The home boasts a geothermal HVAC system, 9-ft ceilings, and a gourmet kitchen with a Jennair induction cooktop, convection oven, walk-in pantry with sink, and pass-thru window to the patio. Thoughtful details include electric blinds, two fireplaces, and a serene primary suite with dual walk-in closets and an outlet-equipped vanity drawer. Enjoy two laundry rooms, a mudroom with a cedar closet, a three-car garage with built-in organization, and a versatile craft/exercise room. A lower-level office and guest suite with a full bath add flexibility. Outside, a private dock, underground dog fence, and ample parking complete this lakeside retreat, perfect for weekend escapes or year-round living. Additional Rooms: Sun Room
#24073152

Innsbrook

1116 Lake Charrette Drive

5 Beds

4 Baths

3,880 Sq.Ft.

$1,350,000

MLS#: 24073152
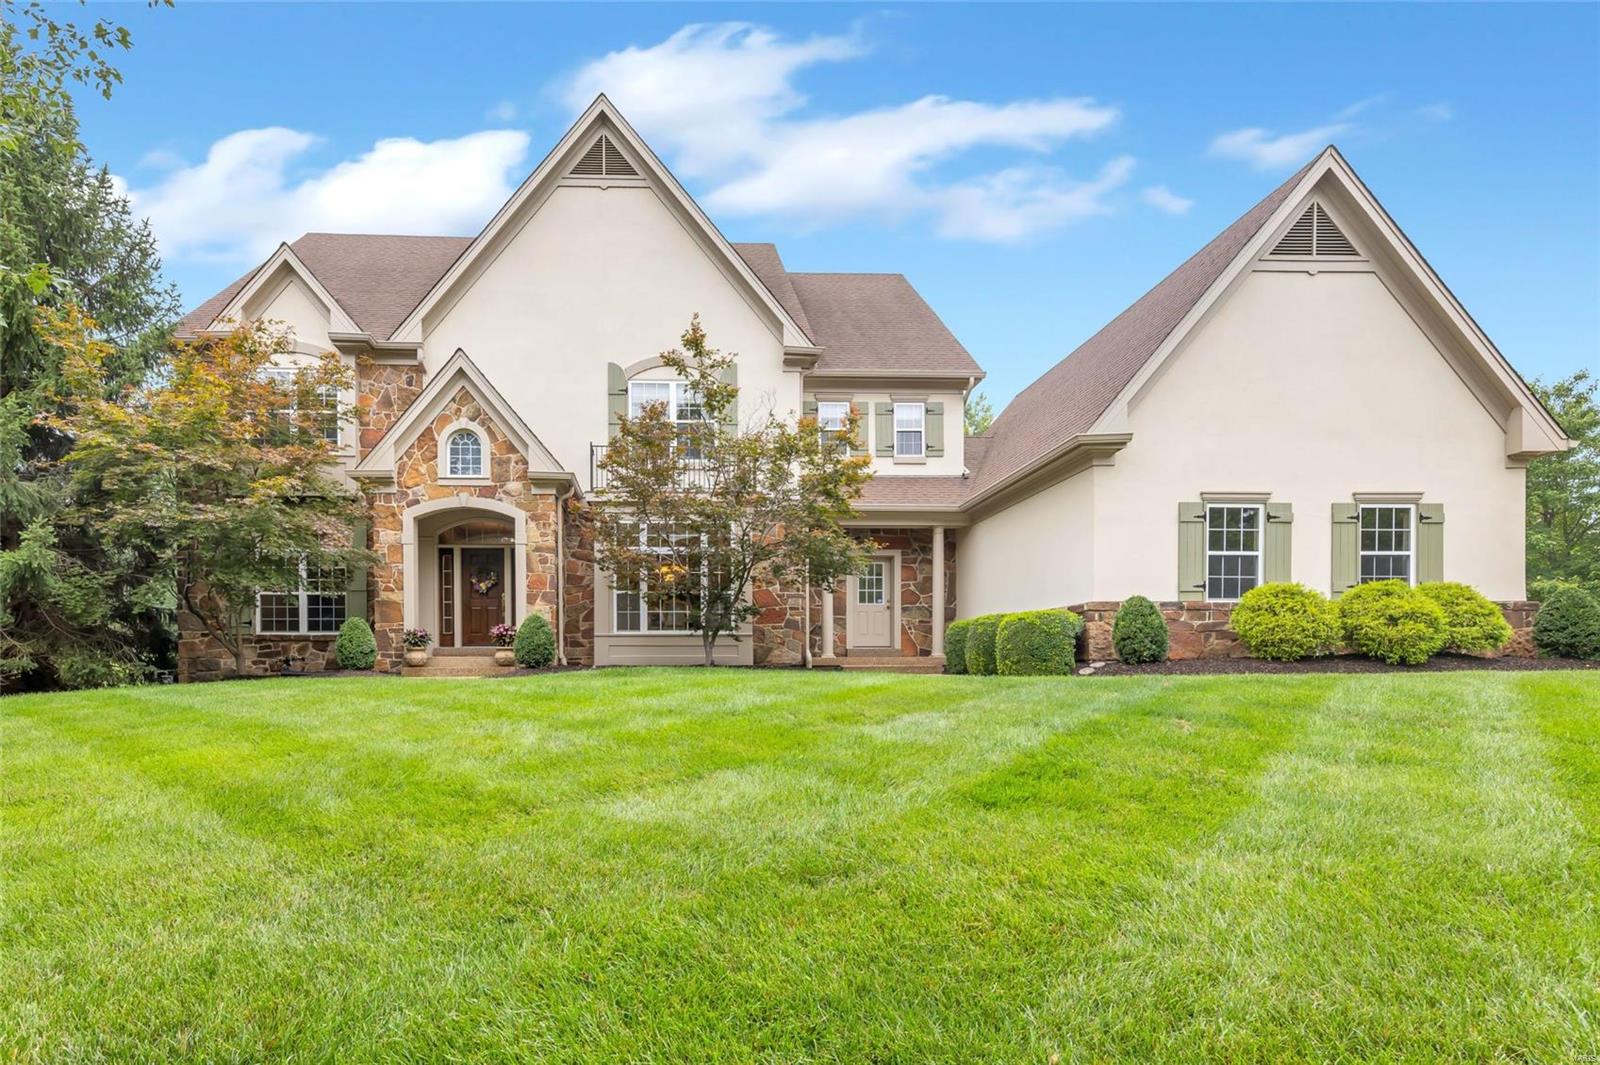
This STUNNING 2-story home is an ABSOLUTE SHOWSTOPPER. From the moment you arrive you'll be impressed by the exceptional styling & gorgeous groundscapes. With over 6,400 sqft of living area, there are 4+brs, 4 full baths, 2 half baths & a finished lower level. The open floor plan, large room sizes, high ceilings, exceptional millwork, attractive fireplaces & handsome wood flooring all contribute to the inviting character of the home. Built by Fischer & Frichtel, this property has the quality construction & high end finishes you’d expect in a house of this caliber. The outdoor living space is second-to-none w/ spa-like Gunite pool, stone water feature, fire pit & secondary patio. Other outstanding features include renovated kitchen (2021), refinished wood flooring (2021), 3-car side entry garage & Control4 surround sound. Situated on a beautiful 1-acre lot in the heart of Chesterfield, this is surely one of the nicest homes in this area & price range. Welcome to your personal paradise.
#24009875

Chesterfield

1401 Windgate Way Lane

4 Beds

4 Baths

6,430 Sq.Ft.

$1,350,000

MLS#: 24009875
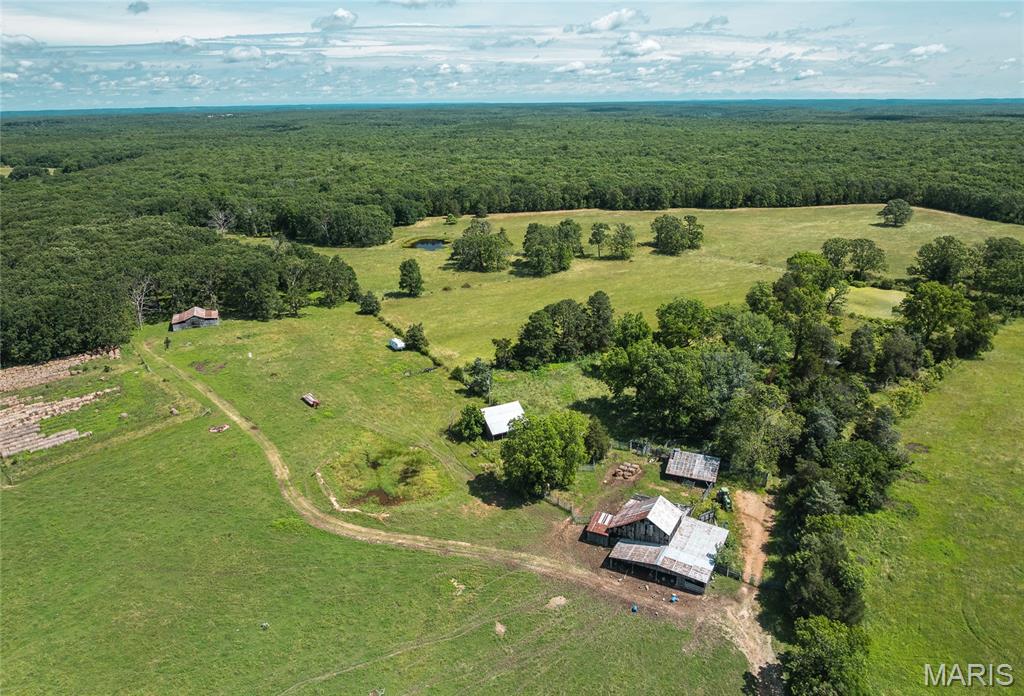
Don't miss this rare opportunity to own a sprawling 354-acre farm that offers the perfect blend of functionality, natural beauty, and endless potential. This incredible property is ideal for farming, ranching, hunting, or simply enjoying wide-open spaces and the great outdoors. Included on the property is a 1-bedroom, 1-bath farmhouse full of rustic charm. While the home is in need of some work, it provides a solid foundation to create your dream country residence, hunting lodge, or weekend retreat. The land itself is a mixture of mostly open pasture and scattered wooded areas, with gently rolling hills, rich soil, and scenic views in every direction. Multiple barns and outbuildings are already in place, offering ample space for storing equipment, housing animals, or expanding operations. 20+ ponds on the property adds both practical and recreational value—ideal for livestock watering, fishing, or attracting local wildlife. It’s also a hunter’s paradise with abundant wildlife and natural cover throughout the property, and surrounded by 33,000 acres of Mark Twain National Forest. With this much acreage, the possibilities are truly endless.
#25039427

Newburg

22825 County Road 7640

1 Beds

1 Baths

1,486 Sq.Ft.

$1,350,000

MLS#: 25039427
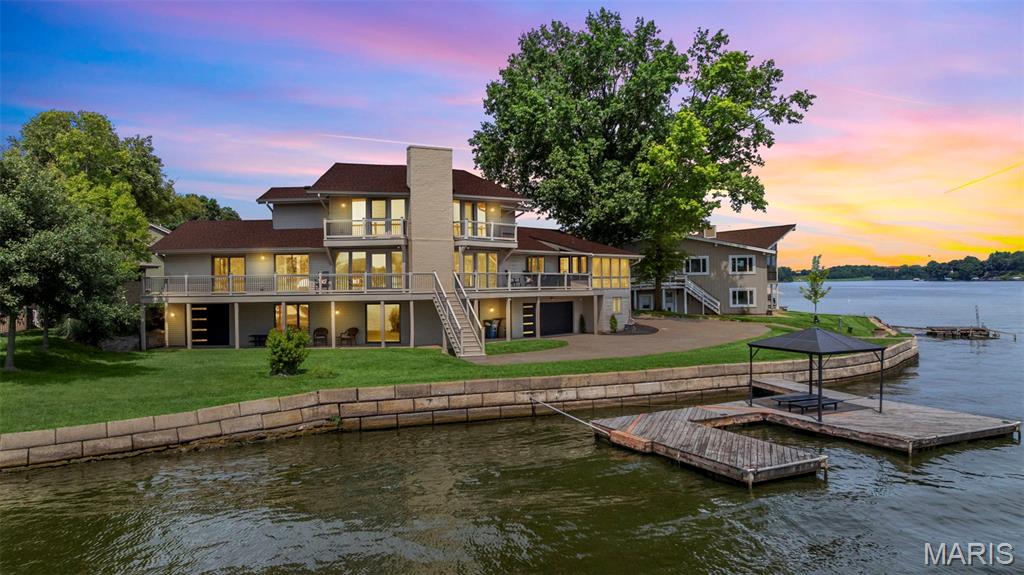
GORGEOUS Waterfront home perfectly situated on cul-de-sac with 200 Feet of shoreline on Lake Saint Louis. Step inside & be instantly captivated by panoramic views of Lake St Louis from the Great Room featuring brand new wood-grain tile flooring, wire cabling railing & custom tile accent wall. The completely remodeled chef’s kitchen is a showstopper—designed w/a massive quartz center island with seating, custom cabinetry, walk-in pantry, beverage fridge, & stainless steel appliances including double wall oven— all open to the formal dining room which includes a built-in wet bar - both ideal for entertaining or casual family meals.  Two bedrooms (new carpeting being installed next week) & a full bathroom complete the main level. Upstairs you will find the master suite w/more sweeping lake views & master en suite ready for it's makeover! (Cabinetry and tile to match kitchen already on site!) Downstairs you will find a Rec-Room, additional bedroom, full bathroom, laundry room & golf cart/toy/storage garage. Third bay garage ready to be installed by new owner w/matching door. Enjoy evening sunsets on your screened in porch, composite deck, huge dock or dropping your boat in off your ramp! Seawall is in great condition! New paint, tinted windows, high end finishes & breathtaking views provide lake living at it's finest along with all the amenities - Restaurant & Bar,  Two Swimming Pools, Sand Beach, Par 3 Golf Course, Pickleball & Tennis Courts & so much more!
#25052036

Lake St Louis

2 Rue Grand Court

4 Beds

3 Baths

3,462 Sq.Ft.

$1,350,000

MLS#: 25052036
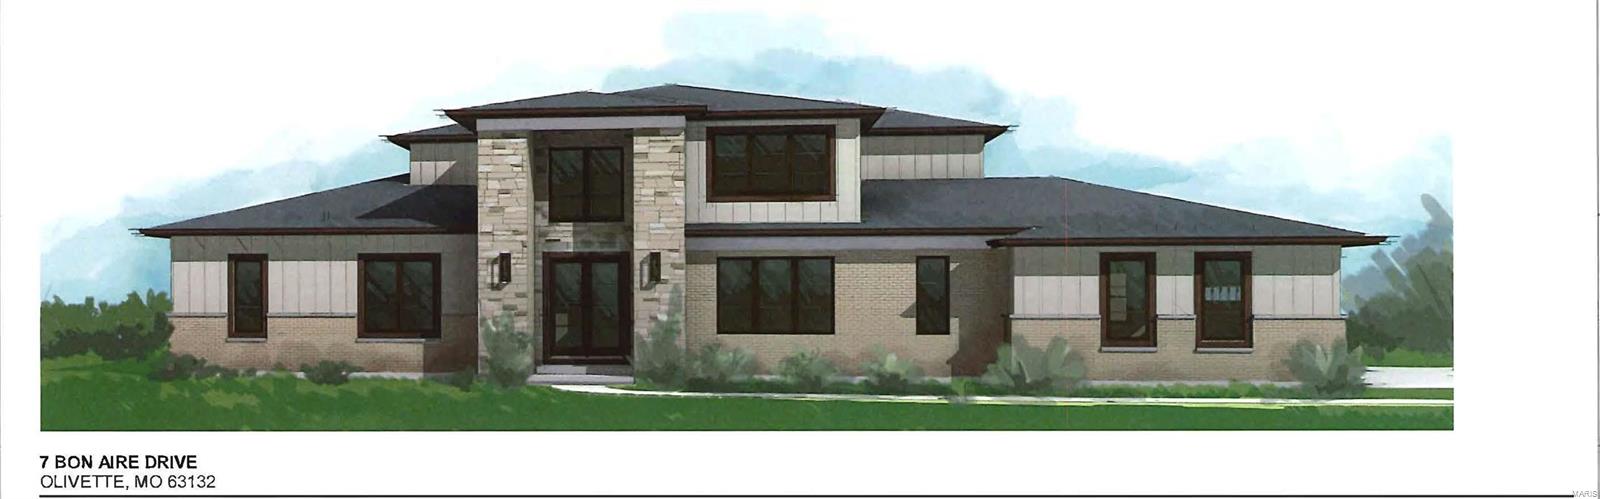
A new custom home is coming soon in the private, tree-lined Bon Aire neighborhood in Ladue Schools.  Opportunity for the buyer to customize and choose colors.  The 1.5-story design features 5 BD, 4.5 Bath with approximately 6150 SF of living space including a finished lower level.  Amenities include a designer kitchen, a main level primary suite with a luxury bath, 9 ft ceilings on both the first and second floor, wood floors, and a first-floor laundry/mudroom.  Upstairs features three additional bedrooms and two baths plus a loft area.  The lower level includes approximately 2,500 square feet of additional finished space including a 9 ft basement pour with a rec room, a playroom, a 5th bedroom, and a 4th bathroom.  Wonderful location convenient to Old Bonhomme school, Stacy park, highways, airport, and Clayton.  Custom build your dream home right here!
#20087967

St Louis

7 Bon Aire Drive

5 Beds

4 Baths

6,150 Sq.Ft.

$1,350,000

MLS#: 20087967
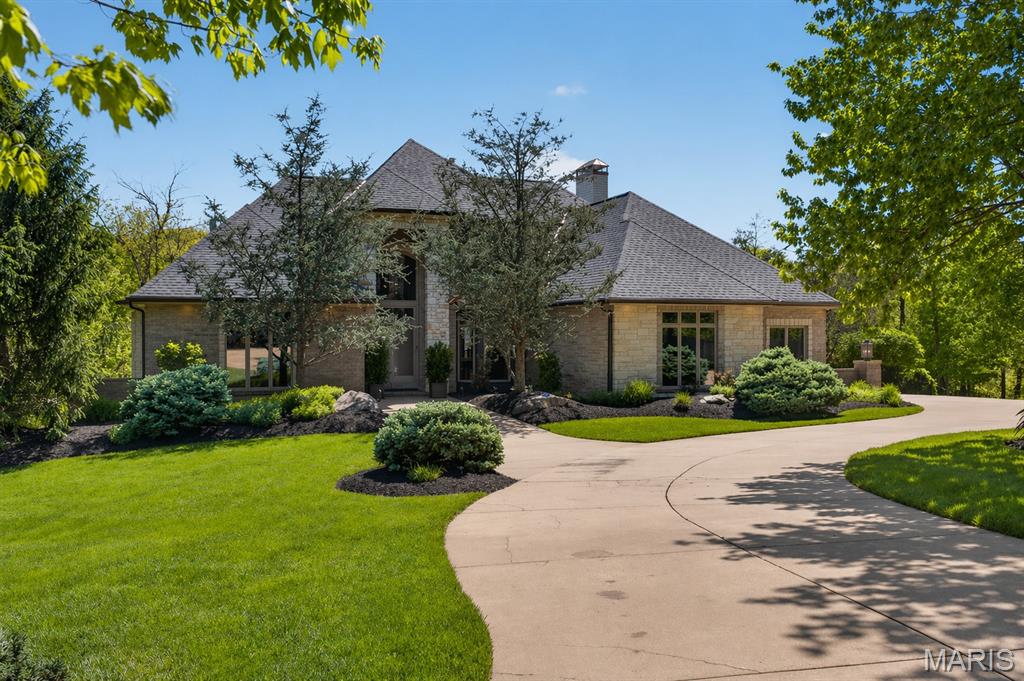
Tucked away on over 3 acres, this exceptional custom estate offers a rare blend of privacy, luxury, and resort-style living. Expansive indoor spaces and exceptional outdoor amenities create a true retreat defined by privacy and natural surroundings. A grand entry with soaring 18-foot ceilings create an immediate sense of arrival, flanked by a private office with custom built-ins and a formal dining room. Beyond, a dramatic two-story great room is anchored by a gas fireplace and walls of bay windows that fill the space with natural light. Well-appointed for both everyday living and entertaining, the kitchen offers custom cabinetry, granite countertops, a statement island, gas range, stone backsplash, walk-in pantry, and premium stainless appliances. A built-in wet bar enhances the space, while the breakfast room with fireplace opens to both decks for a seamless transition outside. The main composite deck features a gas fireplace and built-in Green Egg grill and leads down to a spacious covered living space and outdoor oasis. The main-floor primary suite offers a true private escape, complete with a coffered ceiling, bay windows, and a dual-sided gas fireplace shared with the spa-inspired bath. The ensuite features custom tile, dual comfort-height vanities, a soaking tub, walk-in shower with rainfall head, and a spacious walk-in closet. Upstairs, a loft with custom cabinetry overlooks the great room, along with two spacious bedrooms and well-appointed baths. The finished lower level offers a large bonus room featuring a coffered ceiling and custom stone accent wall, a recreation room with built-ins, additional bedroom and full baths. A temperature controlled wine cellar is complemented by a speakeasy style lounge featuring a custom bar, built-in cabinetry, and dishwasher, creating a one-of-a-kind space for entertaining. A dedicated safe room with a Patriot door and a second laundry room add both function and convenience. And then the outdoor living takes this property to another level. Thoughtfully designed for both entertaining and relaxation, the space is centered around a stunning saltwater pool with a swim-up bar, complemented by a separate spa and beautifully integrated patio areas. A fully equipped outdoor kitchen and covered living space with fireplace create an effortless indoor-outdoor lifestyle. Additional highlights include zoned HVAC, New roof, central vacuum system, oversized 3-car garage with heater & built-in cabinetry. A rare offering that seamlessly blends privacy, craftsmanship, and elevated living, designed for the way you live, entertain, and unwind, just minutes from the charm and beauty of Missouri wine country.
#26023400

Defiance

3817 Indian Ridge Lane

4 Beds

5 Baths

5,087 Sq.Ft.

$1,350,000

MLS#: 26023400
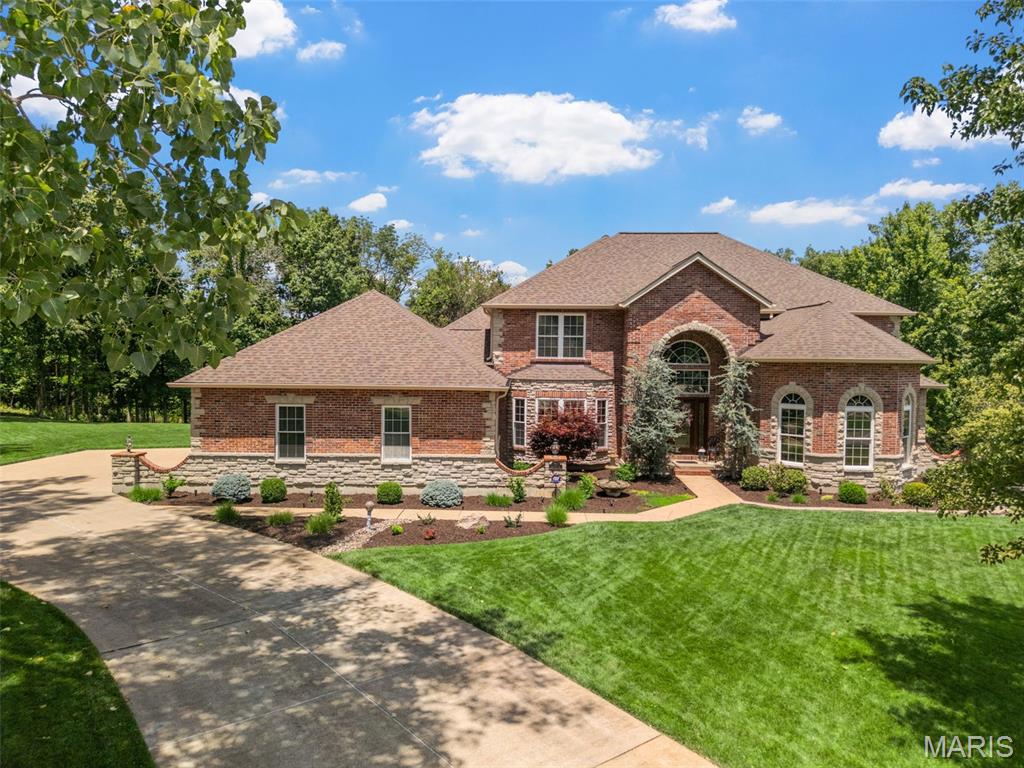
Situated within a cul-de-sac & on 1.25 acres in the Lindbergh district, this custom-built home offers 6,000+ sq ft of luxurious living space designed for both elegance & everyday comfort. The main level features a spacious primary suite w/ a spa-like bath, curved staircase, tall ceilings, hearth room w/ frplce, DR, & home office. The kitchen includes newer Quartz counters & newer stainless appliances, along w/ a butler’s pantry & convenient back staircase leading to the 2nd level. A dramatic 2-story great room w/ a stunning wall of windows & a 2nd frplce fills the space w/ natural light & warmth. Upstairs, you'll find 3 generously sized BDRMS, 2 full BAs, & a large loft area that offers flexible space for a playroom, media lounge, or study zone. The Finished W/O LL expands your living options even further w/ a  family room & 3rd frplce, kitchenette, rec area, 5th BDRM, full BA, & dedicated media room. And oh the storage area - so much space! Outside, the level backyard lined w/ mature trees offers privacy  complete w/ a custom patio, pond, & a maint-free deck perfect for relaxing or entertaining. Additional highlights include an O/S 3-c. gar., central vac, in-ground sprinkler, 3 water heaters, 3-zone HVAC systems ('21), newer roof ('20), & some brand-new carpet. With a versatile layout, quality finishes, & a serene setting, this home blends size, style, & functionality is extraordinary! 1 owner home that has been smoke & pet free! Home inspection & home warranty included!
#25042472

Fenton

732 Deer Vue Lane

5 Beds

4 Baths

6,130 Sq.Ft.

$1,350,000

MLS#: 25042472
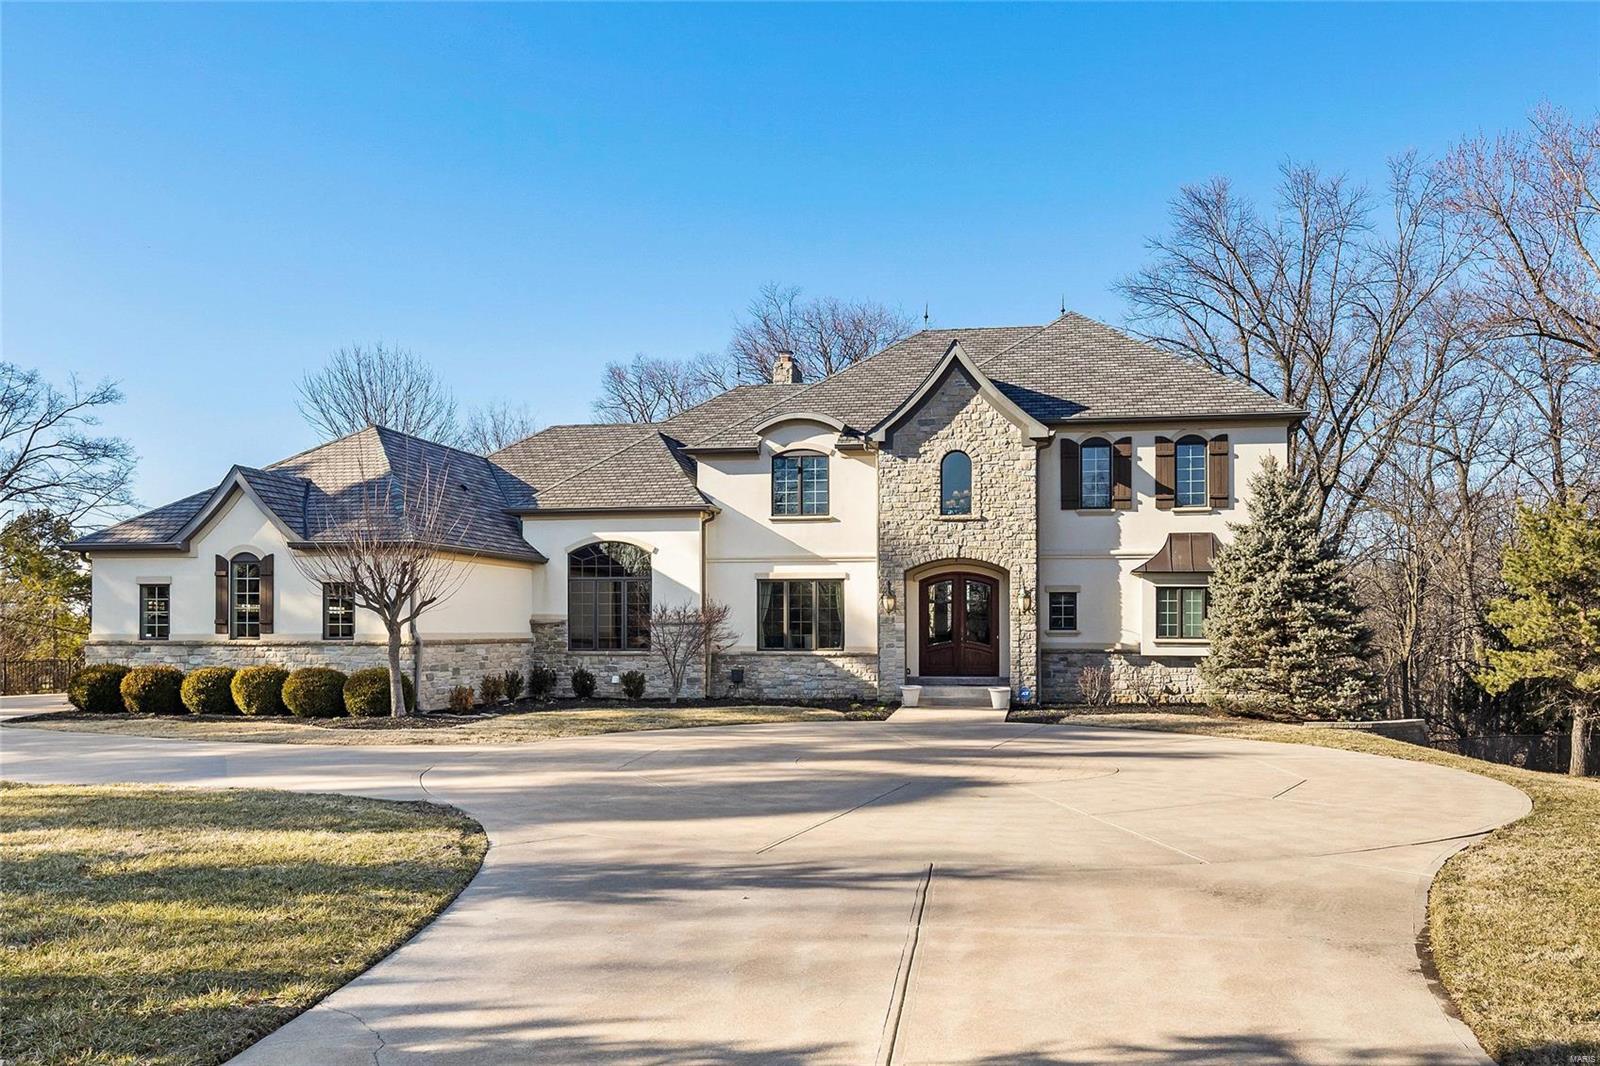
Completed in 2006, this French inspired masterpiece is defined by custom finishes and exquisite millwork - box beams, extensive crown molding, paneling, built-ins and arched openings. Chef's kitchen equipped with professional appliances, commercial style hood, premium granite counter tops, butler's pantry & separate walk-in, over-sized center island, and custom cabinets w/ full extension soft close drawers and layered crown molding. Mstr suite w/ luxury bath & expansive closet. 2nd Floor includes 9' ceilings, plush carpet, loft and 3 spacious BR's - each w/ bath & walk-in closet-complete with custom laminate shelving. Spectacular lower level features 2 bedrooms, wine cellar, exercise room, cedar closet, theater, wet bar, separate dining, family room with wood burning fireplace and patio access. Its proximity to upscale shopping, fine dining, prestigious schools, parks, walking trails, major highways and hospitals make it the ideal location for anyone residing in the St Louis area.
#19017566

Town and Country

13645 Clayton Road

6 Beds

6 Baths

8,200 Sq.Ft.

$1,350,000

MLS#: 19017566
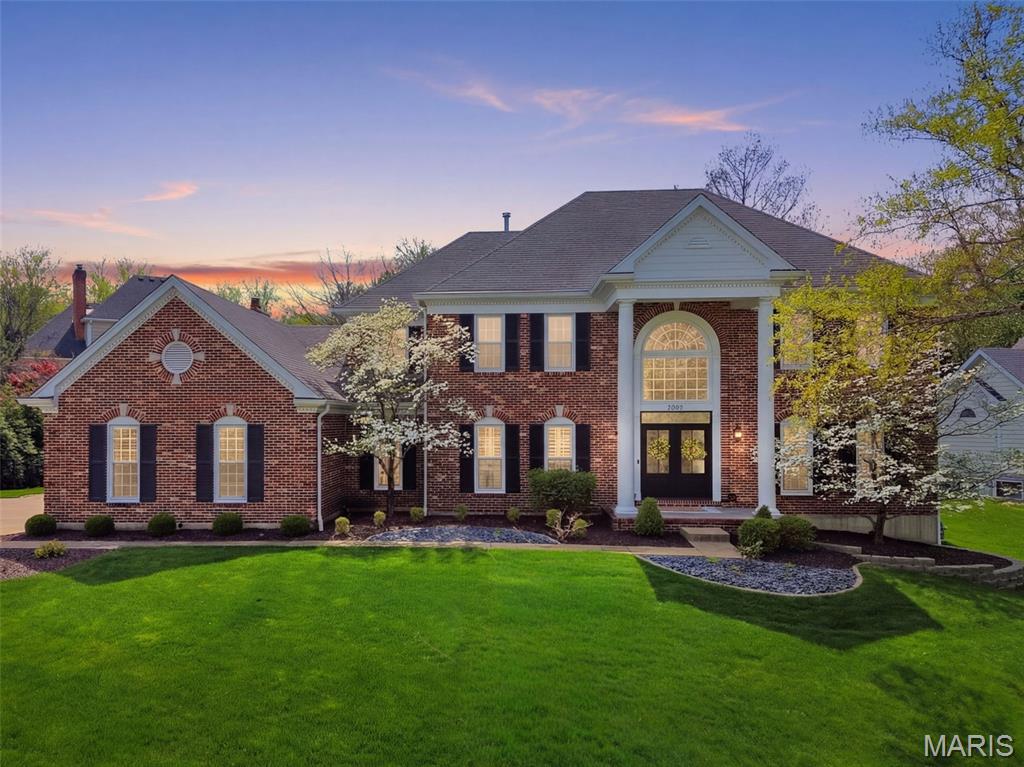
Discover timeless elegance in this inviting 2 story home nestled in the desirable Brook Hill Estates. Offering approximately 5,643 sq ft of sophisticated living space, this luxurious 4 bedroom 6 bath (4 full & 2 half) residence is thoughtfully designed for both everyday living and entertaining.
Inside exquisite dental molding and plantation shutters grace every room on the main floor, creating a refined atmosphere. The main level also showcases stunning built ins in the living room, wainscoting in the office and dining room, two convenient half baths, spacious laundry room, a butler’s pantry, and a sophisticated wet bar with beautiful quartz counters, while offering seamless backyard access from both the kitchen and living room. The chef inspired kitchen showcases with quartz counters, a gas cooktop on the island, double ovens, and a built-in microwave. Two elegant fireplaces add warmth and ambiance to the spacious gathering areas.
The backyard oasis features a built in outdoor grill and a stunning inground pool with a soothing waterfall, relaxing tanning ledge, and advanced UV water treatment, ideal for effortless outdoor enjoyment.
Upstairs, the primary suite provides a serene retreat with dramatic tray ceilings, a luxurious master bath, and a walk-in closet. An additional ensuite bedroom offers private comfort, while two further bedrooms share a full bath, providing flexible and accommodating space for family and guests.
The large finished basement includes a full bath, wine fridge, and soundproof room for added versatility. This home has convenient access to shopping, dining, parks, and major highways while maintaining a peaceful, private setting. Please see the Features and Updates sheet for a full list of updates.  Welcome Home!
#26018836

Chesterfield

14812 Brook Hill Drive

4 Beds

4 Baths

5,643 Sq.Ft.

$1,350,000

MLS#: 26018836
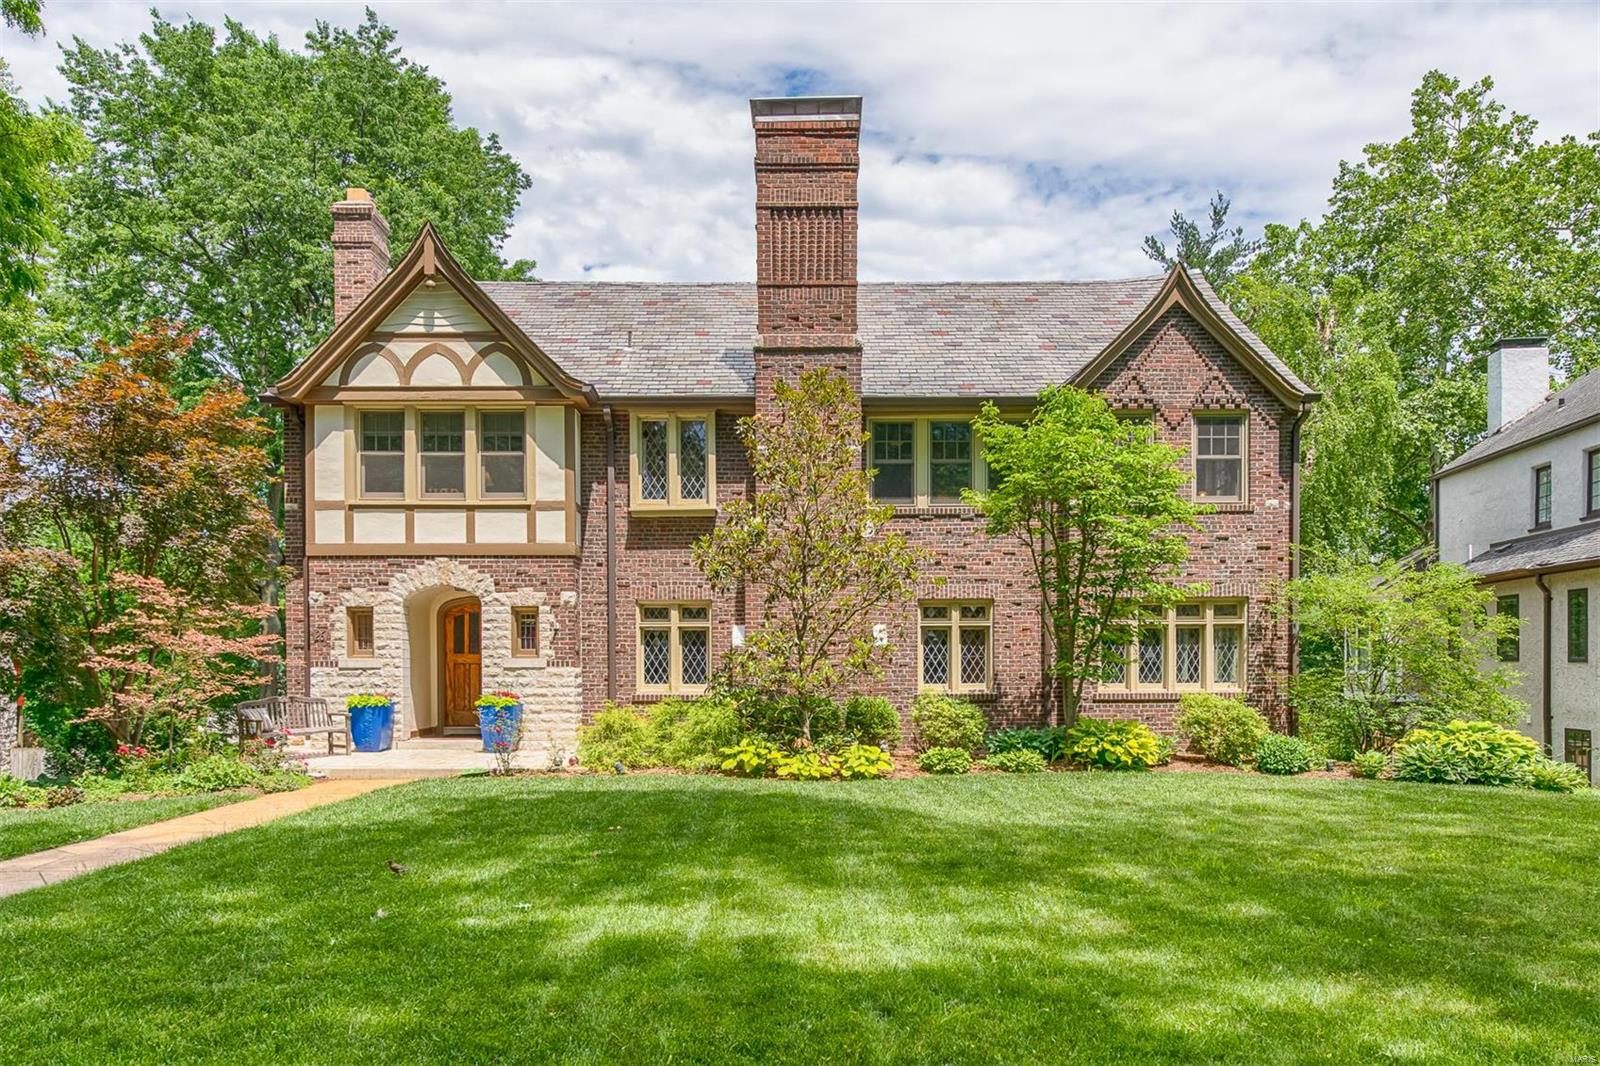
Gorgeous Tudor-style home sitting high in the heart of Claverach Park. With over 4,000 square feet of living space, this property is completely renovated w/ loads of original charm. Enter into a large entry foyer that leads to a spacious living room w/ a decorative limestone fireplace. The eat-in kitchen has been updated from top to bottom including stylish lighting, beautiful neutral cabinetry, granite counter-tops & stainless steel appliances. The main floor features a large family room & dining room w/ terrazzo floors & access to a charming, relaxing sunporch as well as a deck for grilling & entertaining. Upstairs, you will find a master suite w/ a spacious walk-in closet, custom master bathroom & second-story laundry. This floor also features two additional bedrooms, a fully updated bathroom & an office space w/ another private sunporch. The third floor serves as a second master suite, or the perfect space for a guest w/ a private bathroom & an impressive amount of closet space.
#18039547

Clayton

26 Crestwood Drive

4 Beds

3 Baths

4,135 Sq.Ft.

$1,350,000

MLS#: 18039547

Secluded high on a private hilltop surrounded by 3.3+ wooded acres, this extraordinary 4,117 sq. ft. home built by Hibbs Custom Homes offers incredible privacy, beautiful views and truly one-of-a-kind design. Recognized as a 2019 Custom Home of the Year by the Home Builders Association, this striking 1.5-story home blends mid-century modern style with exceptional craftsmanship and thoughtful custom details throughout.

Walls of windows bring the outdoors in and showcase the beautiful wooded setting while filling the home with natural light. At the heart of the home is a showpiece kitchen designed for both everyday living and entertaining. A waterfall-edge island anchors the space, surrounded by custom full-height cabinetry with extensive storage, crown detailing and illuminated glass-front displays. A distinctive mosaic tile backsplash adds color and texture, while a Wolf gas range with pot filler and stainless hood, Sub-Zero refrigerator and built-in appliance wall complete the space. Multiple prep areas add functionality, while statement lighting and warm wide-plank wood flooring complement the home’s clean-lined, mid-century modern design.

The kitchen opens beautifully to the adjoining dining and gathering spaces, creating an open, light-filled layout with incredible views from nearly every angle. The inviting hearth room offers a more intimate place to gather with a custom bar and second gas fireplace.

The main-level primary suite is a true private retreat surrounded by beautiful views. The spa-inspired bath features a freestanding soaking tub, impressive oversized walk-in shower with built-in bench and multiple shower fixtures, extensive tilework, radiant heated flooring, and custom vanity cabinetry.

One of the home’s most impressive features is the incredible loggia with retractable glass doors, screens and vinyl walls, plus ceiling-mounted heaters for extended-season enjoyment. Overlooking the heated saltwater pool and private wooded surroundings, it creates a seamless connection between indoor and outdoor living. 

Additional features include integrated Lutron lighting controls with programmable keypads throughout, geothermal system, a custom main-floor laundry, a water filtration system, a dedicated drop zone with built-in nook and lockers, and an oversized 4-car garage.

Truly one of a kind, this St. Albans Forest home offers the privacy of a secluded wooded retreat combined with distinctive architecture, exceptional custom finishes and incredible spaces designed for both everyday living and entertaining.
#26052807

Wildwood

19256 Saint Albans Forest Lane

3 Beds

3 Baths

4,117 Sq.Ft.

$1,350,000

MLS#: 26052807
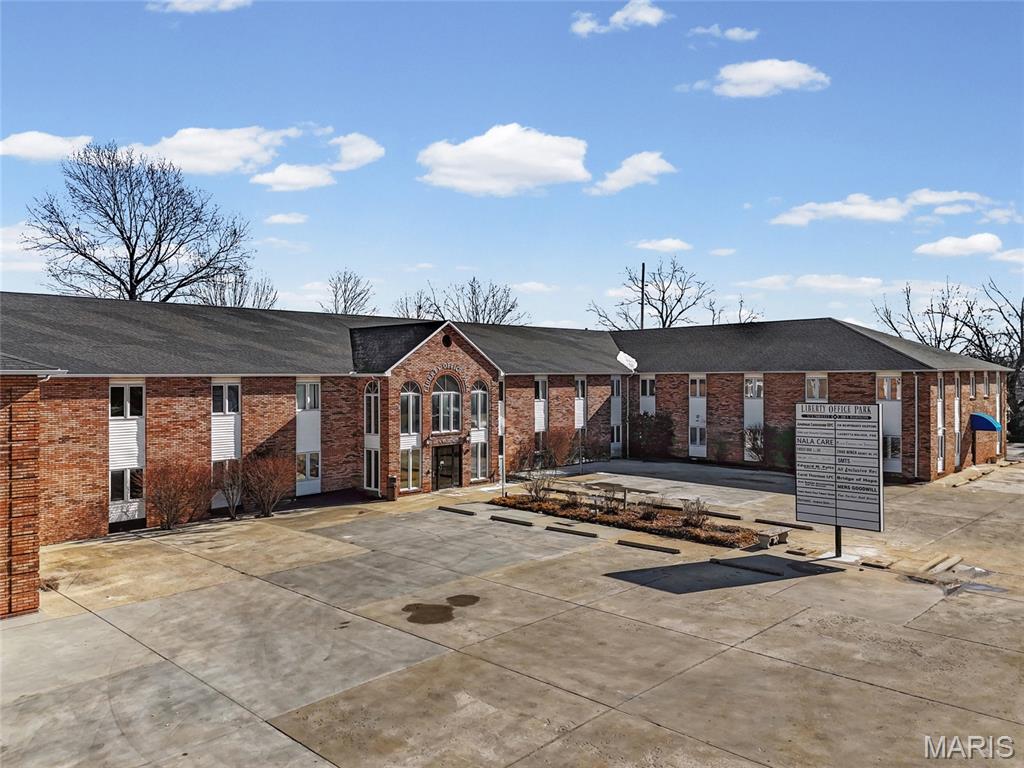
Positioned in Downtown Farmington, this multi-tenant office investment offers a compelling value-add opportunity supported by vacant suites and month-to-month tenancy, allowing a new owner immediate flexibility to increase rents and improve cash flow.
The building totals 32,376 square feet, with approximately 22,500 square feet of leasable office space, complemented by functional common areas including hallways, restrooms, conference rooms, and a shared break room. Suite sizes vary, making the property suitable for a broad range of users—from single-office professionals to larger multi-employee businesses.
Tenants enjoy access to two shared conference rooms, a break room, secure interior mailboxes, and elevator and stair access to the second floor. Common-area restrooms are located on each level, with select suites featuring private restrooms.
Leases are currently structured on a gross basis, with rents inclusive of taxes, insurance, common area maintenance, and utilities, offering operational simplicity and future repositioning potential. An additional ±0.265-acre corner parking lot located at Jackson and Patterson Streets is included in the sale, providing added convenience and long-term flexibility.
This offering presents investors with a stabilized footprint and clear upside in a centrally located office asset with scalable tenant mix and strong fundamentals.

The property offers immediate value-add potential through lease-up of vacant suites and flexible month-to-month tenancy. Current gross lease structure provides simplicity while allowing future lease restructuring at buyer’s discretion. An additional ±0.265-acre corner parking lot enhances accessibility and long-term flexibility. Information deemed reliable but not guaranteed; buyer to verify all financial and property details.
#26006966

Farmington

400 N Washington Street

None Beds

None Baths

32,376 Sq.Ft.

$1,350,000

MLS#: 26006966
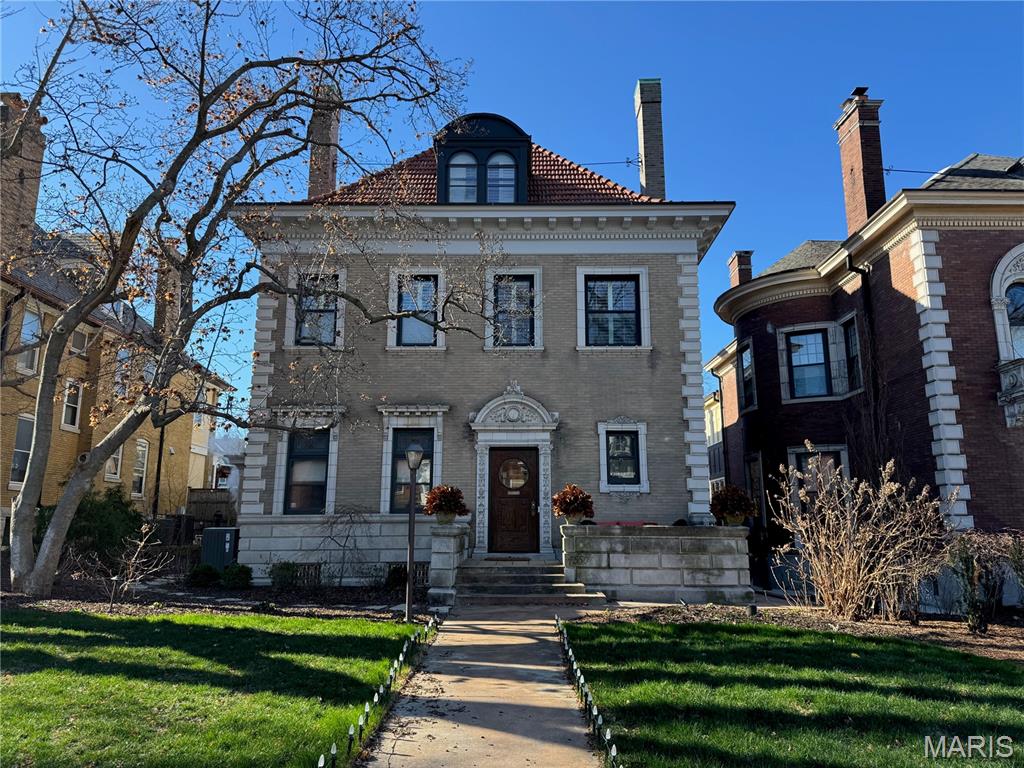
None
#25079603

St Louis

4550 Pershing Place

5 Beds

4 Baths

4,740 Sq.Ft.

$1,350,000

MLS#: 25079603

1 ... 323 324 325 326 327 ... 666
* Listings identified with the FMLS IDX logo come from FMLS and are held by brokerage firms other than the owner of this website. The listing brokerage is identified in any listing details. Information is deemed reliable but is not guaranteed. If you believe any FMLS listing contains material that infringes your copyrighted work please review our DMCA policy and learn how to submit a takedown request. © 2024. First Multiple Listing Service, Inc.

Send a message

Message successfully sent.

Your message

What is 3 + 4 ?

Reason for contacting?

I agree to receive email communication and understand I can unsubscribe at any time.

I agree to be contacted by Rock Island Realty via call, email, and text for real estate services. To opt out, you can reply 'stop' at any time or reply 'help' for assistance. You can also click the unsubscribe link in the emails. Message and data rates may apply. Message frequency may vary. Privacy Policy

Sign Out

Virtual Assistant

Would you like to take the next step with this property? We can help you schedule a showing or virtual tour, or send you more details.

Yes, I would like more information.

Thank You for Your Reply, One of Our Agents will contact you as soon as possible

No, maybe later.

Thank you, you can always contact me via email, phone number or through the contact form.

Realhub AI

Lucy - Your AI-Powered Realtor

Update Your Temporary Password

Personalize your search

Enter your email and we'll notify you immediately when new listings match what you're looking for.

or enter email address

Already have an account ? Login here

Continue your home search

I agree to receive communications and understand I can unsubscribe at any time.

I agree to be contacted by Rock Island Realty via call, email, and text for real estate services. To opt out, you can reply 'stop' at any time or reply 'help' for assistance. You can also click the unsubscribe link in the emails. Message and data rates may apply. Message frequency may vary. Privacy Policy

Already have an account ? Login here

We use cookies

We use cookies primarily for analytics to enhance your experience. By accepting, you agree to our use of these cookies. You can manage your preferences or learn more about our cookies policy.
