Properties

Browse or get in touch to schedule a walkthrough.

  • Nearby me
Price range

Popular Features

Community Features

Association

Property Features

Waterfront

View

Exterior Features

Interior Features

Style

546875 properties match your criteria

Updated 1 minute ago

E-Alert name

Versatile, income-producing opportunity in the heart of the Penrose neighborhood! Currently tenant-occupied, providing rental income from the property from day one ($1,450). Adding to its long-term flexibility, the property has a rare zoning variance allowing a daycare for up to 18 children on the main level, creating options for an investor or future owner with a variety of potential uses.

The existing tenancy makes 4655 Farlin particularly appealing for an investor seeking a property with income already in place rather than starting with vacant units. Looking ahead, the property's distinctive configuration and daycare variance provide additional possibilities as leases and occupancy needs evolve, whether continuing its residential use or exploring the approved daycare use on the main level.

Situated on a quieter one-way street, the property features a fenced yard that provides useful outdoor space, along with a garage accessed from the rear alley for convenient off-street parking and storage. The layout and exterior configuration lend themselves well to the property's flexible residential and permitted daycare uses.

Located in the Penrose neighborhood, the property enjoys convenient access to public transportation, including multiple bus routes. Outdoor and community amenities include Penrose Park, WC Handy Park, Tink Bradley Playground, and nearby community gardens. Just minutes away, Fairground Park provides additional recreational opportunities with expansive green space, trails, and lakes.

The area also offers convenient access to I-70, I-55, and downtown St. Louis, connecting the property with employment centers, hospitals, educational institutions, and other destinations throughout the city. Neighborhood schools, community organizations, churches, and everyday conveniences are also within the surrounding area.

With tenants occupying both levels, existing rental income, a fenced yard, rear garage, and the unusual benefit of an approved daycare variance for up to 18 children on the main level, 4655 Farlin Avenue offers an investor a combination of current income and long-term flexibility that is difficult to replicate.

Income potential, long-term ownership, and the ability to perform as a productive real estate asset are the reasons this property was selected as part of the Penthouse Portfolio Collection.
#26058822

St Louis

4655 Farlin Avenue

None Beds

None Baths

2,074 Sq.Ft.

$100,000

MLS#: 26058822
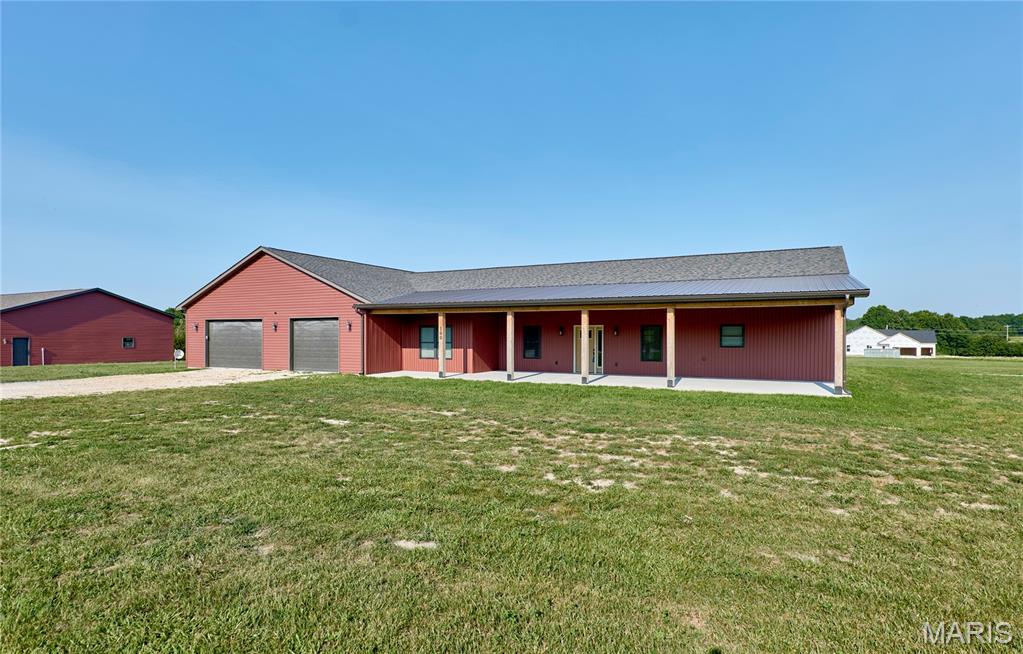
Last reduction. Basement price of $535,000. Discover a ONE-OF-A-KIND property offering TWO SEPARATE LIVING SPACES, over 3,000 sq. ft. of finished living space, exceptional garage/shop space, and 3.05 beautiful acres with blacktop frontage and minimal restrictions. Whether you're looking for a multi-generational property, space for extended family, a home-based business, guest accommodations, rental potential, or simply room for everyone to spread out, this property offers flexibility that is hard to find!

The MAIN HOME offers approximately 1,844 sq. ft. with 3 bedrooms, 2 baths, 9' ceilings, a dramatic vaulted great room, LVP flooring throughout the main living areas, and plush bedroom carpeting. The open-concept kitchen features quartz countertops, a large center island, stainless appliances, soft-close cabinetry and drawers, pantry, and abundant workspace. The spacious primary suite includes dual vanities, a custom walk-in shower, and an oversized walk-in closet specially engineered with reinforced metal anchors to serve as a STORM-SAFE SHELTER. A dedicated home office and spacious laundry room add everyday convenience.

Attached to the main home is an impressive 40'x60' FINISHED GARAGE/SHOP with 10' ceilings and a FULL BATHROOM, providing incredible space for a workshop, business, recreation, fitness, storage, or hobbies.

But the possibilities don't stop there! A sidewalk leads to the completely separate GUEST HOUSE, offering approximately 1,200 sq. ft. of finished living space with 2 bedrooms, a full kitchen, living room, full bath, and approximately 40'x30' finished garage with metal-lined interior. This is much more than a guest suite — it provides a SECOND, INDEPENDENT LIVING SPACE ideal for parents, adult children, extended family, guests, private office space, or potential rental income. The refrigerator, stackable washer, and dryer remain. (Not on separate meters.)

Outdoor living is equally impressive with a 16'x40' covered front porch, matching 16'x40' covered back porch with wall-mounted TV, and a 22'x28' concrete patio with gazebo — perfect for entertaining, relaxing, or enjoying peaceful country views.

For even more flexibility, the newest addition is a remarkable 40'x70' outbuilding designed for large equipment, RVs, trailers, boats, commercial-style storage, or whatever your lifestyle requires. It features 12' ceilings, four 10'x10' overhead doors, concrete floors, 220-volt electric, and an expansive 70'x100' parking area for easy loading, unloading, and maneuvering.

With approximately 17 wall-mounted TVs included throughout the buildings, this property is ready for entertaining, business operations, recreation, or simply enjoying the abundance of space.

Conveniently located with easy access to state highways while still offering the privacy and freedom of country living, this exceptional property gives you the rare opportunity to have TWO SEPARATE HOMES/LIVING SPACES PLUS MASSIVE GARAGE, SHOP & STORAGE SPACE — ALL ON 3.05 ACRES! The possibilities are virtually endless for multi-generational living, a live/work setup, hobbyists, contractors, collectors, recreational enthusiasts, or anyone who simply wants room to spread out. Please see restrictions attached in supplements.

Don't miss this incredible opportunity! Call today for your private showing!
#26044598

Foley

100 Blackmore Road

5 Beds

4 Baths

3,044 Sq.Ft.

$535,000

MLS#: 26044598

RIVERFRONT HOME ON THE OSAGE RIVER – Bonnots Mill, MO $229,900 | 5 Bedrooms | 1 Bath | 1,300 Sq Ft | 1 Acre Own a rare slice of riverfront property on the Osage River in Bonnots Mill. Sitting on a full acre, this well-maintained, one-owner home offers space, privacy, and direct access to the water — all just minutes from a public boat ramp. Property Highlights • 5 bedrooms, 1 bath, 1,300 sq ft of living space • 1 full acre of riverfront land • Solid cinderblock construction • Newer metal roof • Septic system just serviced • All appliances and furniture included – move-in ready Outdoor Features • Frontage on the Osage River • Newer fire pit area with full concrete surround, perfect for evening gatherings • Close proximity to a public boat ramp for easy river access • Mature trees and open yard space across the acre lot Why This Home Lovingly maintained by its original owners, this property offers a rare combination of acreage, river frontage, and a fully furnished, ready-to-enjoy interior. Whether you’re looking for a full-time residence, a weekend river retreat, or an income-producing getaway rental, this property delivers exceptional value at $229,900. See why life on the Osage is worth the drive.
#26053597

Bonnots Mill

1553 County Road 416

5 Beds

1 Baths

1,300 Sq.Ft.

$195,900

MLS#: 26053597

Beautiful and spacious 1+ acre lots available in the desirable McMorland Acres community, located in St. Paul, MO. These prime parcels are perfect for custom-built homes and offer the flexibility to bring your own builder to create your dream home. Enjoy the convenience of public utilities, including water and sewer services, making for an easy and efficient building process. The lots are located in a peaceful, yet easily accessible area, just moments from Hwy 70, providing quick access to surrounding areas, shopping, dining, and more. Whether you’re looking for a quiet retreat or a place to build a family home, McMorland Acres offers a fantastic setting to suit your needs. Additional Rooms: In Platted Subdv.
#24075671

St Paul

0 127 McMorland Dr. (Lot 7)

None Beds

None Baths

1.46 acres

$165,000

MLS#: 24075671

Discover an excellent investment opportunity in the heart of St. James! This 2-bedroom, 1-bathroom home is currently tenant occupied and offers a solid foundation for an investor looking to expand their rental portfolio. Welcoming you inside, the living room is filled with natural light. The dining area leads into the kitchen with a built in spice cabinet. 2 generous bedrooms, a full bathroom, laundry room, and storage area complete the layout of this +/- 1,148 square foot home. Recent improvements include a new metal roof, while wood flooring adds character throughout the living room, laundry room, and bedroom. With its convenient location and opportunity for additional updates, this property is ready for your finishing touches and vision. Whether you're adding to your existing rental portfolio or looking for your next investment project, this property is worth a look!
#26059245

St James

317 E Eldon Street

2 Beds

1 Baths

1,148 Sq.Ft.

$99,900

MLS#: 26059245
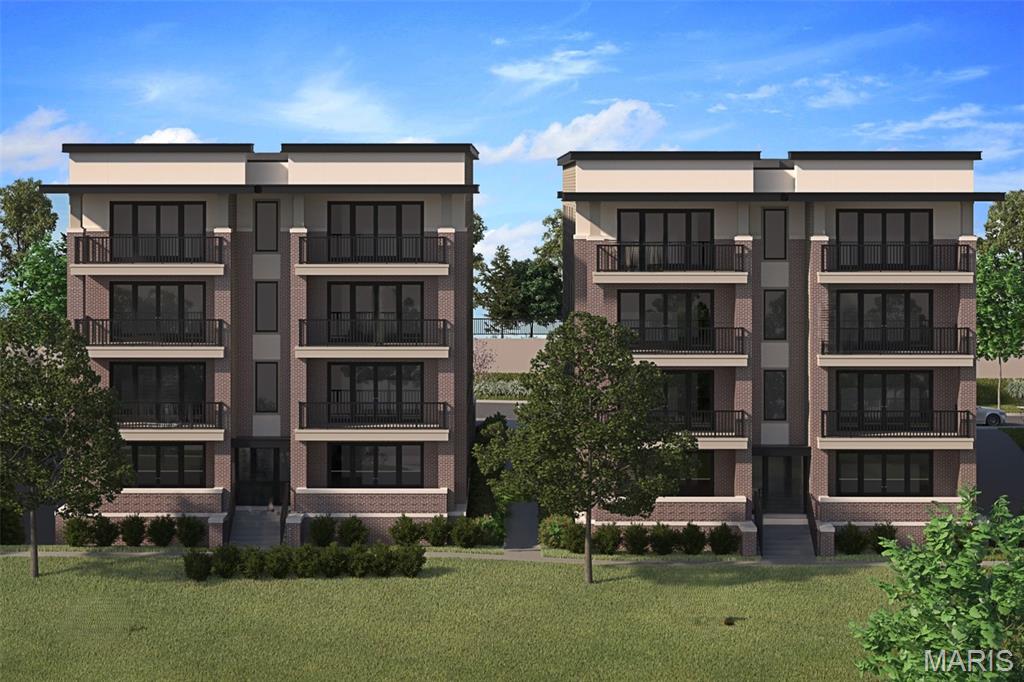
New Town & Country upscale condominium floorplan by McBride Homes featuring 3BR, 2.5BA will be ready spring 2027 at Hwy 141 and 40 with 1800 sq ft of living space! 1st?floor unit with black sliding glass doors and ceiling fans in the living room and primary bedroom, plus transom windows in the primary. Open concept living w/expansive ceilings & wood laminate flooring throughout main living.?Gourmet Chef’s kitchen with level 5 Winstead Burlap medium brown cabinets, quartz counters & backsplash, 36” gas cooktop, wine fridge, French door double wall oven & island w/breakfast bar. Spacious living area with a linear fireplace. Primary bedroom walkin closet, ceiling fan, private bath w/dual vanities, walkin shower. Additional bedrooms w/ceiling fan, walkin closet & Jack and Jill bath. Extras include laundry rm, half bath, storage closets, and matte black fixtures. Each building is elevator-accessible w/secured lobbies, underground parking, & only two residences per floor.?Renderings shown.
#26002419

Town and Country

14305 Woods Mill Crossing 102

3 Beds

2 Baths

1,800 Sq.Ft.

$928,176

MLS#: 26002419

Commercial building lot with 190' frontage. Lot is approximately 19,500 SF with all city services and commercial zoning.
#26012359

Cape Girardeau

2012 William Street

None Beds

None Baths

N/A

$99,900

MLS#: 26012359

Lot 10 of Hunter Hill (136 Otto Court): Discover the potential of this 5.003-acre lot, featuring a mix of wooded and open areas, just 15 minutes from Troy. Conveniently located near a cul-de-sac, this property offers a perfect setting for your future home. With the flexibility to bring your own builder, you can design and construct your dream residence in this peaceful location. Enjoy the perfect blend of natural beauty and accessibility in a convenient spot.

SUBDIVISION ROAD (OTTO CT) HAS BEEN UPGRADED TO ASPHALT MILLINGS AS OF AUGUST 2026.
#26020409

Silex

136 Otto Court

None Beds

None Baths

5.003 acres

$117,500

MLS#: 26020409

Welcome to Unit 303 at 2020 Washington Ave, where industrial character meets a functional, modern layout featuring original exposed brick and hardwood floors. This condominium offers an open floor plan equipped with a full tub/shower combo and in-unit laundry as well as all new kitchen appliances in 2024 and new HVAC in 2023. The sale includes a dedicated parking space and an additional storage locker, while the building provides a secure entrance and a communal rooftop patio with panoramic city views. Situated less than one mile from the soccer stadium, this residence is also in proximity to Union Station, the St. Louis Wheel, Citypark, and local dining and entertainment. BONUS: The seller will consider covering the first 6mo of HOA fees! Please note that the association maintains a no-rental policy for new owners and the building is VA approved.
#26006704

St Louis

2020 Washington Avenue 303

1 Beds

1 Baths

907 Sq.Ft.

$148,000

MLS#: 26006704

STUNNING ALL-BRICK RETREAT in Alma Schrader! This 4-bed, 3-bath gem is the ultimate blend of luxury and function. Start your mornings in the breathtaking sunroom, then head to the open-concept kitchen featuring sleek granite countertops. Relax by the built-in electric fireplace upstairs or retreat to the lower-level family room with its cozy gas fireplace. The massive master suite is a true sanctuary, boasting a walk-in closet and a whirlpool tub for ultimate relaxation. NEW flooring shines throughout main areas, complemented by fresh paint. Need space? Don’t miss the John Deere room, oversized workshop garage, and massive basement storage. Walk out to your sprawling backyard or enjoy the peace of mind of a newer roof. Central vac included! Your dream home awaits—SEE IT TODAY!
#26010711

Cape Girardeau

3051 Northchurch Street

4 Beds

3 Baths

2,688 Sq.Ft.

$410,000

MLS#: 26010711

Exceptional commercial investment and redevelopment opportunity! Situated on 6.07acres m/l with approximately 237 feet of Old Route 66 frontage, this versatile property offers immediate income along with outstanding future development potential. Improvements include a 3030 square foot three-bay automotive-style shop suitable for a variety of commercial uses with a large canopy, a tenant-occupied duplex, a tenant-occupied single-family home, two mobile homes, and two leased mobile home pads. All improvements are served by city water, sewer, and electric utilities. Currently zoned C-2 Commercial, this property presents numerous possibilities for investors, developers, or owner-users seeking a high-visibility location with immediate cash flow. Whether you choose to continue generating rental income, expand the existing improvements, or redevelop the site for a larger commercial project, the opportunities are substantial. Survey available. Sale excludes approximately 120' x 120' (m/l) located in the northwest corner of the property. Property subject to easements, and bordering property south of this site.
#26041424

St Robert

515 Old Route 66

None Beds

None Baths

N/A

$800,000

MLS#: 26041424

Calling all investors and rehabbers! 4774 Cupples Place offers an opportunity to bring new life to a property with value-add potential in the 63113 area with the vision and resources to maximize its potential. Whether you’re looking for your next renovation project, rental investment, or addition to your portfolio, this property provides a blank canvas for your vision. Property is currently secured and boarded and is being sold strictly AS-IS, with seller to make no repairs or provide warranties. Buyer and buyer’s agent are responsible for independently verifying property condition, utilities, measurements and all other information material to the purchase. Investors-bring your contractor and your ideas to explore the possibilities, run your numbers, and make your move.

PORTFOLIO BUYERS-TAKE NOTICE! Property is available individually or as part of a multi-property investment package. Seller is prepared to offer preferred package pricing for a buyer interested in acquiring multiple properties together (4756 Highland Ave, MLS #26064566 and 4758 Highland Ave., MLS #26064569). Investors looking to scale portfolio can take advantage of the opportunity to secure multiple assets in one transaction. Bring your numbers and your strongest offer-individual and packages will be considered. Contact listing agent for details regarding the complete portfolio and package pricing.
#26064571

St Louis

4774 Cupples Place

3 Beds

1 Baths

1,768 Sq.Ft.

$30,000

MLS#: 26064571

Cute starter home or rental just east of Ripley County line. Detached 1 car garage plus out building.
#9939237

Naylor

0 Rt 61 Box 1740

2 Beds

None Baths

980 Sq.Ft.

$64,900

MLS#: 9939237
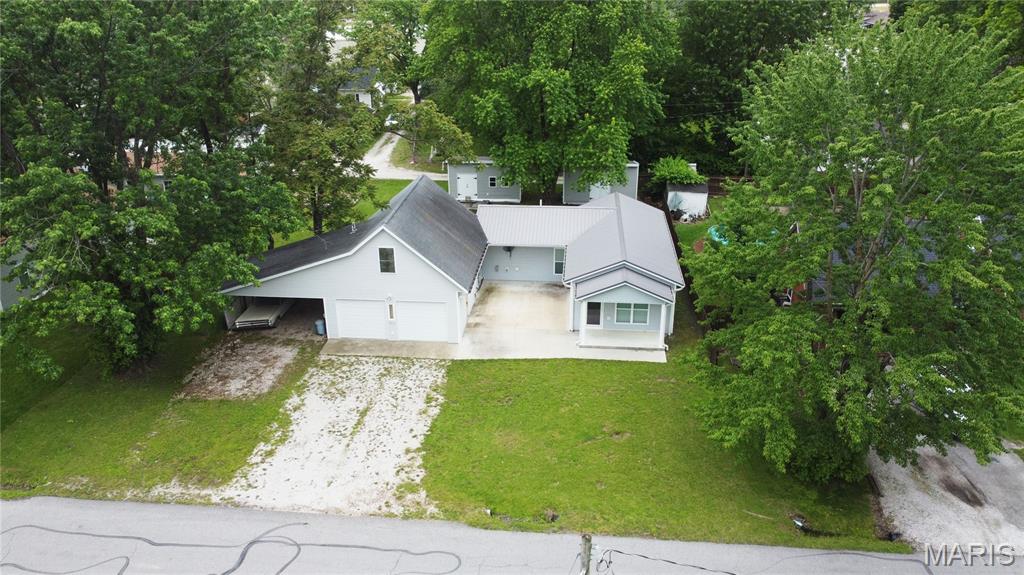
311 S Wentz St | Montgomery City | Built 2021 | 3 Bed (Loft Included) | 1 Bath | 2 Lots
*BACK ON THE MARKET WITH A BIG CHANGE! This one-of-a-kind home has just gotten even better. The seller has reconfigured the home to provide direct interior access to the finished upper-level loft area, creating a seamless connection to approximately 300 additional square feet of finished living space.

Built in 2021 by a meticulous craftsman, this home is filled with thoughtful details that are hard to find today. The spacious open-concept living area flows into an oversized kitchen featuring custom soft-close cabinetry and abundant workspace. The large primary bedroom includes a walk-in closet, while the impressive bathroom features a soaking tub and plenty of room to unwind.

The newly integrated upper-level space offers tremendous flexibility as an additional bedroom, guest space, home office, game room or private retreat. Outside, the property spans TWO city lots and includes an attached garage, carport and two storage sheds, including one with electric.

If you saw this home before, it's time to take another look. The floor plan has changed, the usable living space has changed, and 311 S Wentz deserves a fresh look!

If you’re tired of cookie-cutter homes and want something with soul…this is one you need to see in person.
#26028636

Montgomery City

311 S Wentz Street

3 Beds

1 Baths

1,971 Sq.Ft.

$259,500

MLS#: 26028636

Highly visible .87 Acre Corner Commercial Lot in the heart of downtown Overland at the busy intersection of Woodson Rd. and Lackland Rd. Perfect for a QSR or sit down restaurant plus many other uses. Composed of 2 parcels sold together as one. 
2407 Woodson Rd- Tax ID 15L-64-0191
9407 Lackland Rd- Tax ID 15L-64-0201 Location: Corner Location
#24044952

Overland

9407 Lackland Road

None Beds

None Baths

N/A

$499,000

MLS#: 24044952

1 ... 332 333 334 335 336 ... 666
* Listings identified with the FMLS IDX logo come from FMLS and are held by brokerage firms other than the owner of this website. The listing brokerage is identified in any listing details. Information is deemed reliable but is not guaranteed. If you believe any FMLS listing contains material that infringes your copyrighted work please review our DMCA policy and learn how to submit a takedown request. © 2024. First Multiple Listing Service, Inc.

Send a message

Message successfully sent.

Your message

What is 3 + 4 ?

Reason for contacting?

I agree to receive email communication and understand I can unsubscribe at any time.

I agree to be contacted by Rock Island Realty via call, email, and text for real estate services. To opt out, you can reply 'stop' at any time or reply 'help' for assistance. You can also click the unsubscribe link in the emails. Message and data rates may apply. Message frequency may vary. Privacy Policy

Sign Out

Virtual Assistant

Would you like to take the next step with this property? We can help you schedule a showing or virtual tour, or send you more details.

Yes, I would like more information.

Thank You for Your Reply, One of Our Agents will contact you as soon as possible

No, maybe later.

Thank you, you can always contact me via email, phone number or through the contact form.

Realhub AI

Lucy - Your AI-Powered Realtor

Update Your Temporary Password

Personalize your search

Enter your email and we'll notify you immediately when new listings match what you're looking for.

or enter email address

Already have an account ? Login here

Continue your home search

I agree to receive communications and understand I can unsubscribe at any time.

I agree to be contacted by Rock Island Realty via call, email, and text for real estate services. To opt out, you can reply 'stop' at any time or reply 'help' for assistance. You can also click the unsubscribe link in the emails. Message and data rates may apply. Message frequency may vary. Privacy Policy

Already have an account ? Login here

We use cookies

We use cookies primarily for analytics to enhance your experience. By accepting, you agree to our use of these cookies. You can manage your preferences or learn more about our cookies policy.
