Properties

Browse or get in touch to schedule a walkthrough.

  • Nearby me
Price range

Popular Features

Community Features

Association

Property Features

Waterfront

View

Exterior Features

Interior Features

Style

546871 properties match your criteria

Updated 1 minute ago

E-Alert name

Great family home that has been completely remodeled, and there's a sunroom too! It's nestled on a large lot with a private drive!    Extra features include...  Kitchen comes equipped w/custom oak cabinets that has four lazy susans, dishwasher, elec range, refrigerator and tile backsplash.  Over-sized master bedroom, with large walk thru closet that leads to our very own spa bath with whirlpool tub.  Molding has been replaced throughout the home.  Sewer line replaced from home to main.
#9934731

Dexter

6 W Taylor

3 Beds

None Baths

1,368 Sq.Ft.

$89,500

MLS#: 9934731

3-Acre Lots in unincorporated Monarch Estates - Old Monroe. Build your dream home on a spacious 3-acre lot in desirable Monarch Estates! Located in unincorporated Old Monroe, these lots offer public water, electric and gateway fiber at the property line and the flexibility to bring your own builder. New asphalt roads! Don't miss your chance for peaceful country living with modern conveniences!
#25050251

Old Monroe

232 Autumn Hallow Ct

None Beds

None Baths

3.3 acres

$172,000

MLS#: 25050251

This beautifully updated 3 bedroom, 3 bathroom home is conveniently located just minutes from the main gate of Fort Leonard Wood and close to Freedom Elementary School. The main level offers a spacious living room, eat-in kitchen, dining area, bathroom, access to the 2-car garage and a comfortable family room featuring a beautiful wood-burning fireplace. The completely renovated kitchen offers modern finishes and backsplash, with access to the large rear deck—perfect for entertaining or relaxing. The upper level features the primary suite, two additional bedrooms and a full guest bathroom. The basement provides excellent future potential and is already framed with electrical in place, allowing for an easy conversion to additional finished living space. With the basement completed, the home could offer up to 5 bedrooms and 3.5 bathrooms. The basement also includes a large storm shelter with steel beams and electric, providing valuable peace of mind during severe weather. Completely redone from top to bottom and ready for its new owners, this home offers space, updates and tremendous potential in a fantastic location!
#26052272

St Robert

107 Meadow Lane

4 Beds

2 Baths

1,687 Sq.Ft.

$270,000

MLS#: 26052272

Welcome home to this beautifully crafted all-brick home (1/2 duplex) offering an ideal central location, three bedrooms, three bathrooms, a two car garage, and a screened-in back porch. Conveniently located with easy access to hospitals, shopping, parks, and restaurants, this home combines comfort, quality, and convenience.
From the moment you enter, you’ll notice the beautiful craftsmanship throughout, including high ceilings, crown molding, gorgeous cabinetry, granite countertops, and an abundance of windows that fill the home with natural light. The spacious living room features beautiful wood flooring and a gas fireplace, creating a warm and inviting gathering space. A convenient half bath is located just off the living area.
The eat-in kitchen offers abundant cabinetry, granite countertops, a walk-in pantry, breakfast bar with seating for three, and access to the laundry room and garage.
The spacious primary suite offers a relaxing retreat with a large bedroom, walk-in closets, and a primary bath featuring a separate tub and shower, double vanity, and linen closet. A desirable split bedroom layout provides two additional bedrooms with a full bathroom conveniently located between them.
Numerous updates have been completed since 2020, including a new kitchen backsplash, new stone tile flooring in the kitchen, new wood flooring from the entryway through the living room, dining area, and primary bedroom, fresh interior paint, an added countertop cabinet, updated lighting in various areas of the home, and the addition of a screened-in porch and patio—perfect for enjoying the peaceful backyard setting.
The HOA provides yard and landscape care, sprinkler system maintenance, common area maintenance and additional services. More information regarding HOA services is available.
#26063555

Cape Girardeau

2923 Shadow Wood Lane

3 Beds

2 Baths

1,632 Sq.Ft.

$339,000

MLS#: 26063555

Over 8000 sq. ft. home featuring 5 bedrooms, 2 full baths and 3 half baths. Large kitchen with lots of storage.  Beautiful masonry fireplace.   Large dining family room, glassed in sunroom, many extras.   Formerly a home and catering business.  All equipment needed for a catering business is available.
#26016571

New Madrid

1325 Mill

5 Beds

2 Baths

8,688 Sq.Ft.

$299,500

MLS#: 26016571

Welcome to easy, low-maintenance living in the highly sought-after 55+ community of Heritage of Hawk Ridge! This beautifully maintained 2 bed/3 bath home stands out with its energy-efficient solar panel system, helping to significantly reduce utility costs while providing long-term energy savings.
 
Inside, you’ll find an open-concept floor plan with a spacious combination living and dining area, perfect for everyday living and entertaining. Hardwood flooring extends throughout most of the main level, with carpet in the bedrooms and finished lower level. The kitchen and living spaces flow seamlessly to a large composite deck overlooking the backyard, while a lovely patio below provides additional outdoor living space.
 
The main level features two full baths, main floor laundry with both gas and electric dryer hookups, and plantation shutters that add timeless charm throughout. The finished lower level offers exceptional flexibility with a third full bath, dedicated office featuring built-in file cabinets, and a sleeping area perfect for overnight guests. Whether you’re hosting family and friends or simply looking for extra space, this versatile lower level offers endless possibilities.
 
Enjoy all the outstanding amenities Heritage of Hawk Ridge has to offer, including a clubhouse, fitness center, swimming pool, tennis courts, and golf course. Combining low-maintenance living, outstanding community amenities, and the added value of solar energy, this exceptional home is ready to welcome you home.
#26053313

Lake St Louis

755 Ostrich Drive

2 Beds

3 Baths

2,852 Sq.Ft.

$500,000

MLS#: 26053313

This 4-bedroom, 1-bath home offers plenty of space and features that make it an excellent option for homeowners and investors alike. Inside, you'll find durable laminate flooring throughout, several newer windows, six-panel doors, a formal dining room, and a spacious kitchen with ample room for meal preparation and gathering. The large bathroom features a newer vanity, while the flexible floor plan includes two bedrooms on the main level and two additional bedrooms upstairs, providing privacy and maximizing living space. The full basement adds even more versatility with washer and dryer hookups, PVC plumbing, a newer furnace, water heater, and electric panel plus two framed sleeping areas that offer additional possibilities. Outside, enjoy the convenience of off-street driveway parking. Located close to shopping, restaurants, and everyday amenities, this home combines comfort, convenience, and investment potential. Whether you're looking to expand your rental portfolio or purchase a home with generous living space, this property is one you won't want to miss! Property to be sold in As-is condition.
#26031549

Pine Lawn

4117 Jennings Station Road

4 Beds

1 Baths

1,796 Sq.Ft.

$119,900

MLS#: 26031549

Ford School presents a compelling opportunity to acquire a large institutional property located within an Opportunity Zone in the City of St. Louis. Formerly operated as a private school, the property consists of approximately 65,880 square feet situated on a 3.87-acre site, offering a substantial building footprint with significant excess land. The two-story structure provides a flexible layout suitable for continued educational use or adaptive reuse, including community, institutional, or commercial applications, subject to zoning and municipal approvals. Zoned B, the property supports a wide range of potential uses and is well positioned within the St. Louis City submarket with convenient access to surrounding neighborhoods and major corridors.
The expansive site allows for parking, outdoor programming, campus-style operations, or future redevelopment, making it attractive to charter schools, nonprofits, churches, community organizations, or investors seeking scale and long-term upside. Its Opportunity Zone designation further enhances its appeal for redevelopment-focused buyers. This offering represents a rare chance to reposition a legacy school facility with strong land value and redevelopment potential in an established urban location. SLPS
#25082767

St Louis

1383 Clara Avenue

None Beds

None Baths

N/A

$788,200

MLS#: 25082767

FINAL OPPORTUNITY in the highly desirable Persimmon Trace neighborhood by Fischer & Frichtel, an exclusive neighborhood of 13 Executive Homes bordering the Persimmon Trace Golf Club in Weldon Spring. Fischer & Frichtel buyers may choose new homes from our elegant Estate Collection of ranch, 1.5-story and 2-story homes from 2,220 – 4,109 sq ft. Quality-built to our exacting standards, these exquisite homes feature 3-car side entry garages, open concept living spaces, designer kitchens and spacious Primary Bedroom Suites.  Personalize your dream home at the Fischer and Frichtel Home Center, where buyers will be assisted by a professional design consultant, who will present a vast selection of on-trend options, finishes and features.  Enjoy easy access to Highways 364/94 and 40/61. Students will attend desirable Francis Howell schools.  Nearby attractions include Veterans Tribute Park, Kisker Library, Whitmoor Country Club, The Katy Trail and a multitude of shopping, dining and entertainment options on Mid Rivers Mall Drive and Hwy K in O Fallon.  Amazing homes, intimate neighborhood, fantastic location!
#25045725

Weldon Spring

1 TBB Arlington II @ Persimmon Trace

3 Beds

2 Baths

2,653 Sq.Ft.

$812,900

MLS#: 25045725

Great building lot conveniently located near shopping, restaurants, hospital and schools!
#25027479

Farmington

704 Maple Street

None Beds

None Baths

0.192 acres

$85,000

MLS#: 25027479

Please do not disturb customers or staff. This active, multi-use commercial space presents a rare opportunity in a high-visibility area. Currently operating as a coffee shop, gift boutique, and occasional dance studio, the property offers a flexible layout suitable for a wide range of business concepts. The space includes a well-equipped kitchen, a dedicated scullery for back-of-house efficiency, a public restroom for guests, and a separate employee restroom. Shown by appointment only to qualified buyers.
#26029792

Ellington

180 N 2nd Street

None Beds

None Baths

N/A

$89,000

MLS#: 26029792
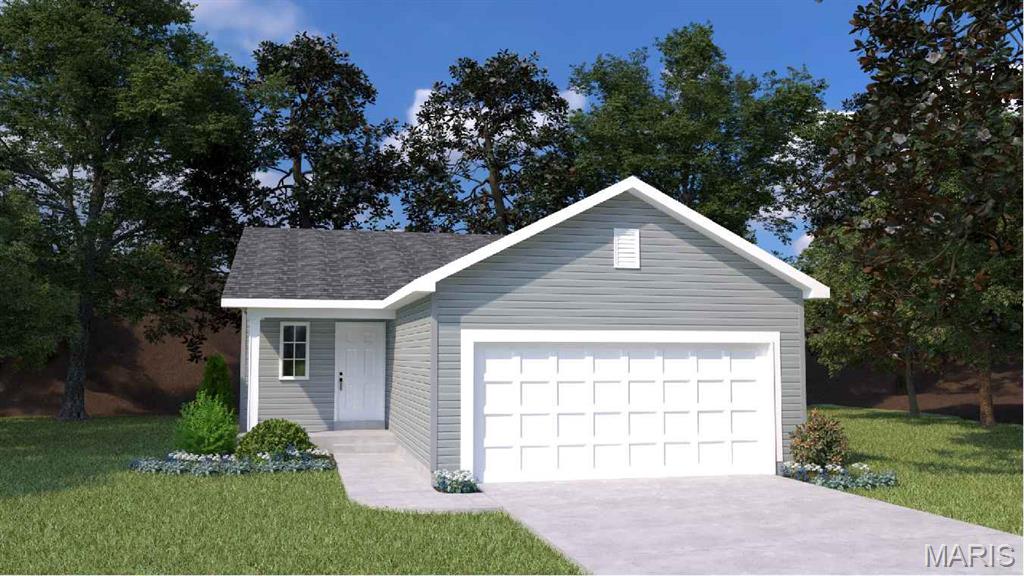
Welcome to The Tulip, the newest and most versatile ranch-style floorplan from Houston Homes! Designed with both comfort and modern living in mind, this 1,200-square-foot home proves that you don’t have to sacrifice style for efficiency. Whether you’re looking for your first home or a cozy place to downsize, The Tulip offers a beautiful blend of open-concept design and high-end finishes. The Heart of the Home: Open-Concept Living The moment you step inside, you’ll love the "Great Room Concept" that seamlessly connects your main living areas. It’s a space designed for togetherness: The Kitchen: A chef’s delight featuring a standard pantry and all-wood cabinets with soft-close doors and drawers. You can personalize this space further with an optional center island or a dedicated coffee bar. The Café & Great Room: This airy space is perfect for entertaining. Want to add a cozy touch? Choose between a full-depth fireplace (gas, electric, or wood-burning) or a low-profile electric fireplace to maximize your square footage. Private Retreats The Owner’s Suite: A spacious sanctuary featuring an impressive walk-in closet. For an extra touch of elegance, you can opt for raised tray ceilings. The Jack and Jill Bath: Strategically placed between the two bedrooms, this layout provides convenience and privacy for owners and guests alike. Endless Potential: The Basement & Beyond Standard with an unfinished basement and a 2-car garage, The Tulip is a canvas ready for your lifestyle: Finished Basement Option: Nearly double your living space! Upgrading the basement adds a third bedroom, a large recreation room, and a full bathroom, leaving plenty of room for storage and laundry. The Staircase: Choose to upgrade to an open stair layout with decorative spindles to create a stunning focal point on the main floor. Outdoor Living: Extend your relaxation outdoors with an optional 10x12' rear deck or porch, perfect for morning coffee or summer BBQs. The Houston Homes Standard We believe quality shouldn't be an "extra." Even at our base price, The Tulip includes premium features that other builders often charge more for: Quality Fixtures: Pella windows and Moen faucets throughout. Peace of Mind: A built-in Pure Pest pest control system and a sump pit/pump. Curb Appeal: A professional landscaping package and enclosed soffit and fascia. Future-Proofing: A 3/4 bath rough-in is already included in the basement for future expansion. Ready to make The Tulip your own? With five distinct exterior elevations to choose from, your home will be as unique as you are.
#26001895

Moscow Mills

0 Tulip- Majestic Lakes

2 Beds

1 Baths

1,200 Sq.Ft.

$276,900

MLS#: 26001895

Raw land. Endless potential. Affordable acreage! Bring your vision and make this property your own. Whether you're looking for a place to build, invest, or simply enjoy some space, this acreage offers an opportunity to create something truly yours. Explore the possibilities!
#26054074

Ellington

TBD Liam Lane

None Beds

None Baths

5.39 acres

$32,500

MLS#: 26054074

The Virtual home shown is not included, land only for sale. Gravel easement access but still secluded. This 80-acre parcel offers a mix of plentiful White, red oak, and other hardwoods with some black walnuts mixed in. Multiple build site locations. Some marketable timber. Timber Appraisal Summary and Topography maps available upon request. Excellent cover for often seen deer and turkey. Multiple locations to add a food plot to help draw in the wildlife. It is conveniently located between Salem, Rolla & Licking. Within an hour of Ft. Leonard Wood, Current River, Jack’s fork, Piney River, Meramec River, Montauk State Park & Boiling Springs. Do not hesitate to call and view this 80 Acres. Trails throughout with 2 wet-weather creeks running through and one with an active spring. A hard-to-find timber property that hasn't been harvested in some way and left unusable or enjoyable. Thousands of acres of Mark Twain Forest close by. Hunting and fishing at its best. Bring your guns and fishing gear and you are ready to enjoy it all. This won't last long at this price, Make an appointment to view this special property, enjoy exploring the wonders of it all.  Check out the springs, rock formations, and bluffs. Call to schedule your private showing today!
#25064526

Salem

00 County Road 6030

None Beds

None Baths

80.0 acres

$259,900

MLS#: 25064526
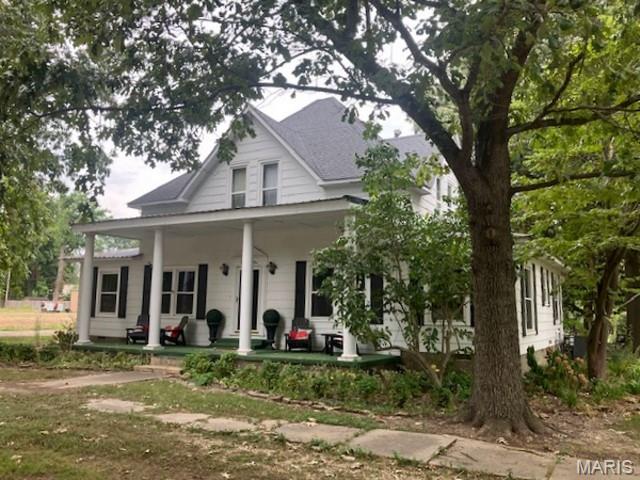
Older two-story home in the heart of Campbell, MO. This spacious property features 3 bedrooms and 1 bath upstairs, with all other living areas on the main level. The open-concept living room includes a gas fireplace and flows into the kitchen with eat-in area and separate dining room. Additional rooms include a den, sunroom, and laundry with commode. Situated on a corner lot, the home offers an attached two-car carport and a 2020-built shop with overhead door, walk-through door, and electricity. A partial wooden privacy fence adds outdoor appeal.
#25061512

Campbell

622 W Martin Avenue

4 Beds

2 Baths

2,034 Sq.Ft.

$159,900

MLS#: 25061512

1 ... 335 336 337 338 339 ... 666
* Listings identified with the FMLS IDX logo come from FMLS and are held by brokerage firms other than the owner of this website. The listing brokerage is identified in any listing details. Information is deemed reliable but is not guaranteed. If you believe any FMLS listing contains material that infringes your copyrighted work please review our DMCA policy and learn how to submit a takedown request. © 2024. First Multiple Listing Service, Inc.

Send a message

Message successfully sent.

Your message

What is 3 + 4 ?

Reason for contacting?

I agree to receive email communication and understand I can unsubscribe at any time.

I agree to be contacted by Rock Island Realty via call, email, and text for real estate services. To opt out, you can reply 'stop' at any time or reply 'help' for assistance. You can also click the unsubscribe link in the emails. Message and data rates may apply. Message frequency may vary. Privacy Policy

Sign Out

Virtual Assistant

Would you like to take the next step with this property? We can help you schedule a showing or virtual tour, or send you more details.

Yes, I would like more information.

Thank You for Your Reply, One of Our Agents will contact you as soon as possible

No, maybe later.

Thank you, you can always contact me via email, phone number or through the contact form.

Realhub AI

Lucy - Your AI-Powered Realtor

Update Your Temporary Password

Personalize your search

Enter your email and we'll notify you immediately when new listings match what you're looking for.

or enter email address

Already have an account ? Login here

Continue your home search

I agree to receive communications and understand I can unsubscribe at any time.

I agree to be contacted by Rock Island Realty via call, email, and text for real estate services. To opt out, you can reply 'stop' at any time or reply 'help' for assistance. You can also click the unsubscribe link in the emails. Message and data rates may apply. Message frequency may vary. Privacy Policy

Already have an account ? Login here

We use cookies

We use cookies primarily for analytics to enhance your experience. By accepting, you agree to our use of these cookies. You can manage your preferences or learn more about our cookies policy.
