Properties

Browse or get in touch to schedule a walkthrough.

  • Nearby me
Price range

Popular Features

Community Features

Association

Property Features

Waterfront

View

Exterior Features

Interior Features

Style

10000 properties match your criteria

Updated 1 minute ago

E-Alert name

Coming soon
Welcome to 1418 Lake Knoll Drive, where beautiful lake views, spacious living, and an incredible waterfront lifestyle come together in the heart of Lake St. Louis. This impressive brick atrium ranch was designed to embrace its surroundings, with walls of windows, multiple outdoor living spaces, and gorgeous views of the water throughout the home.

The thoughtfully designed main level features a gourmet kitchen, formal dining room, spacious great room, private office (with the opportunity to use as a 5th bedroom), and sunroom—creating plenty of space for both everyday living and entertaining. The main-level primary suite is a private retreat with a luxurious en suite bathroom, double closets, and direct access to the deck, making it easy to step outside with your morning coffee and take in the peaceful lake views. An additional bedroom and full bathroom are also located on the main level, along with a convenient main-floor laundry room.

The walkout lower level offers even more room to gather, featuring a large recreation space, bar, two additional bedrooms, and access to the outdoor living areas. Multiple levels of deck space lead you toward the water and your own private boat dock, putting days on the lake just steps from your back door.

Here, home feels a little more like a getaway. Spend summer afternoons boating, mornings enjoying coffee overlooking the water, and evenings entertaining with the lake as your backdrop. The Lake St. Louis lifestyle extends beyond your backyard with access to an incredible collection of community amenities, including beaches, boating, swimming pools, tennis and pickleball courts, golf, clubhouse facilities, and more.

Complete with 4 bedrooms, 3.5 bathrooms, a three-car garage, private boat dock, and an exceptional waterfront setting, 1418 Lake Knoll Drive offers more than a beautiful place to live—it’s an opportunity to enjoy the Lake St. Louis lifestyle every day.
#25066817

Lake St Louis

1418 Lake Knoll Drive

4 Beds

3 Baths

4,618 Sq.Ft.

$1,300,000

MLS#: 25066817
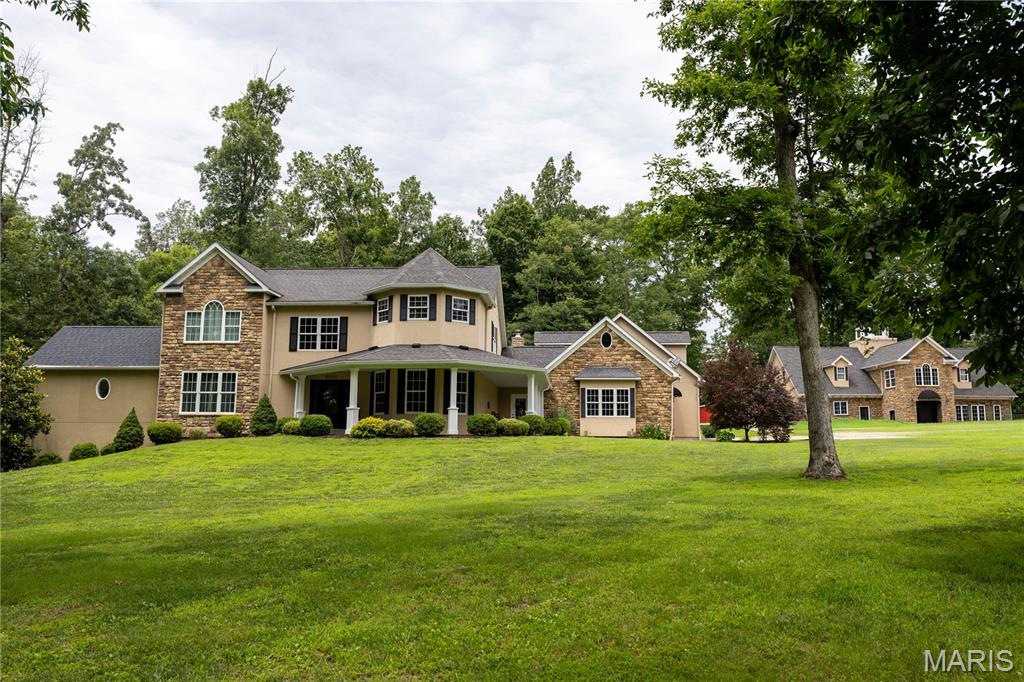
Custom-built 14-acre property located just minutes from Farmington, offering a unique combination of residential living and potential business opportunities. The main residence features 4 primary suites, including one on the main level with a private bath. Two upper-level suites include large showers and jetted/bubble tubs, while a fourth private suite is located above the garage. The home also offers a chef's kitchen with custom cabinetry, granite countertops, a formal dining room, and a spacious great room with a gas fireplace.  30' above ground pool is off the great room.  

A separate building previously operated as an event center and bed and breakfast and features a grand staircase, 2 additional primary suites, a kitchenette.  A full kitchen is also featured on the main level.  The property also includes a stocked pond along with an additional heated/cooled outbuilding providing ample storage space for equipment, hobbies, or workshop use.  Also features a 20,000 KW Diesel Generator with manual disconnect.  

The microwave/convection oven in the event center kitchen does  not stay with the sale of this listing.  All furniture, decor, personal property and pictures shown in the home are excluded from the sale of the property, unless otherwise negotiated and agreed upon in writing by the buyers and sellers.  

This versatile property offers numerous possibilities for residential, retreat,  recreational, or business use. Homeowner requests a minimum 24-hour notice for all showings.
#26038320

Farmington

6889 Highway F

4 Beds

6 Baths

9,866 Sq.Ft.

$1,300,000

MLS#: 26038320
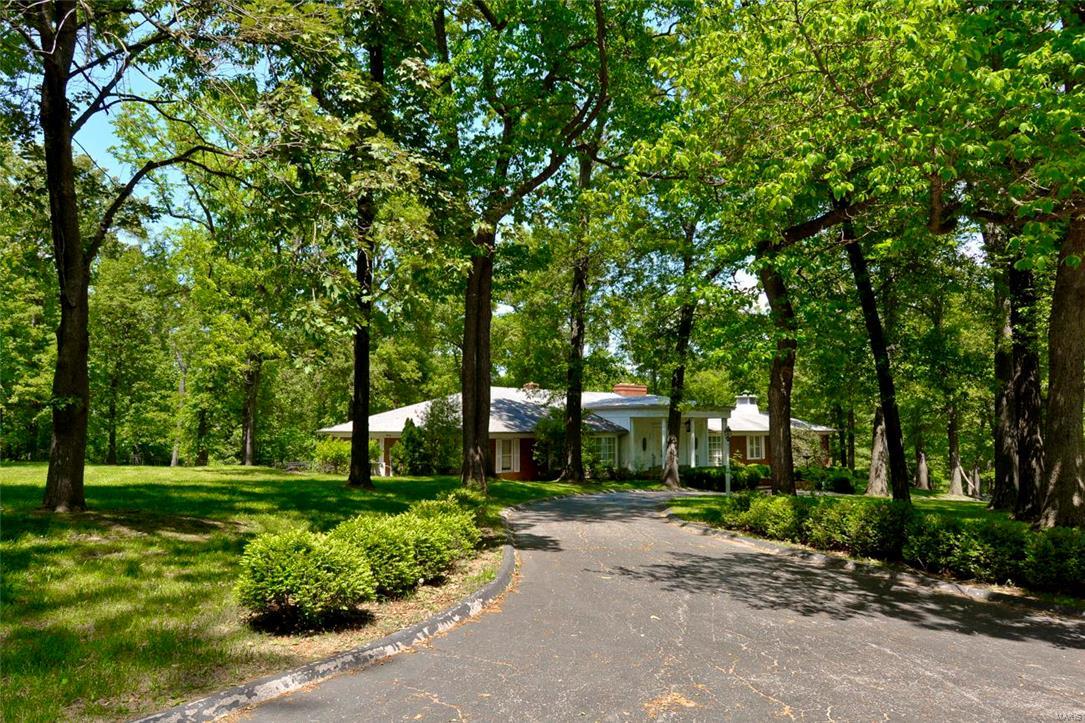
LOCATION! LOCATION! LOCATION! Priced to sell! 3.47 Acres Prime buildable lot!  Build your dream estate here!  Premiere area in Ladue off Log Cabin Lane * Rare opportunity to restore or build your own spectacular custom home on this gorgeous private 3.47 ACRES in the heart of Ladue!  Level & Gently sloping tree private acreage * Private Gated Access to Hwy 40 * 10 minutes to airport! * Live near Ladue’s horse trail * Build it here!
#17010443

Ladue

1 Barclay Woods

None Beds

None Baths

3.47 acres

$1,299,999

MLS#: 17010443
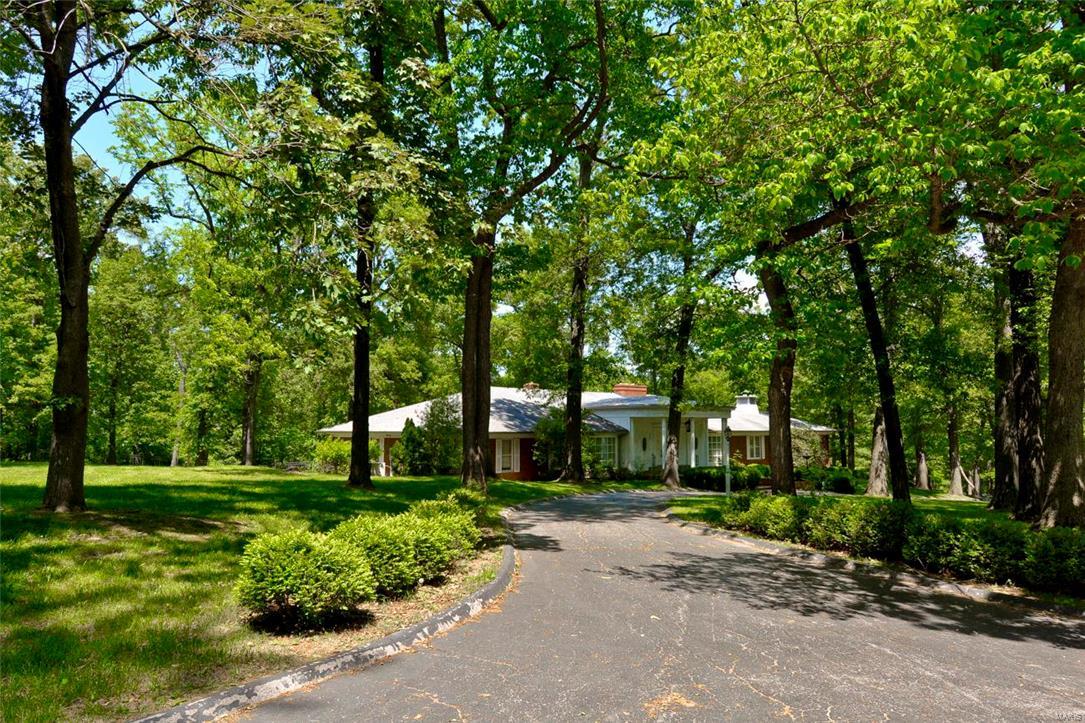
LOCATION! LOCATION! LOCATION! 3.47 Acres heart of Ladue * Prime build-able lot! Build your dream estate here!  Premiere area in Ladue off Log Cabin Lane * Rare opportunity to restore or build your own spectacular custom home on this gorgeous private 3.47 ACRES in the heart of Ladue!  Level & Gently sloping tree private acreage * Private Gated Access to Hwy 40 * 10 minutes to airport! * Live near Ladue’s horse trail * All Brick Custom Ranch * Over 4700 SqFt Ranch * 3 Bdrms 2.5 baths main w/2 full bath in LL * Mn Flr Laundry * 3 Car Rear Entry Garage * Circle Drive * Located on quiet cul-de-sac * Impressive circular entry w/domed circular clg & Terrazzo flrs *  Sunken Liv Rm w/high clgs, coved mldg, fireplc & wood flrs * Lrg Din Rm * Vaulted Great Rm w/2nd FP, wood flrs * Walks out to patio overlooking inground pool * Mstr Ste w/2 Wlk-in closets & Sitting Rm * Huge unfinished walk-out LL plus Maid’s quarters w/bdrm, famr rm & bath & 2 pool dressing rooms w/full baths *  Welcome Home!
#17000154

St Louis

1 Barclay Woods

5 Beds

5 Baths

5,577 Sq.Ft.

$1,299,999

MLS#: 17000154
None
#21059842

University City

7144 Maryland Avenue

5 Beds

4 Baths

5,744 Sq.Ft.

$1,299,995

MLS#: 21059842
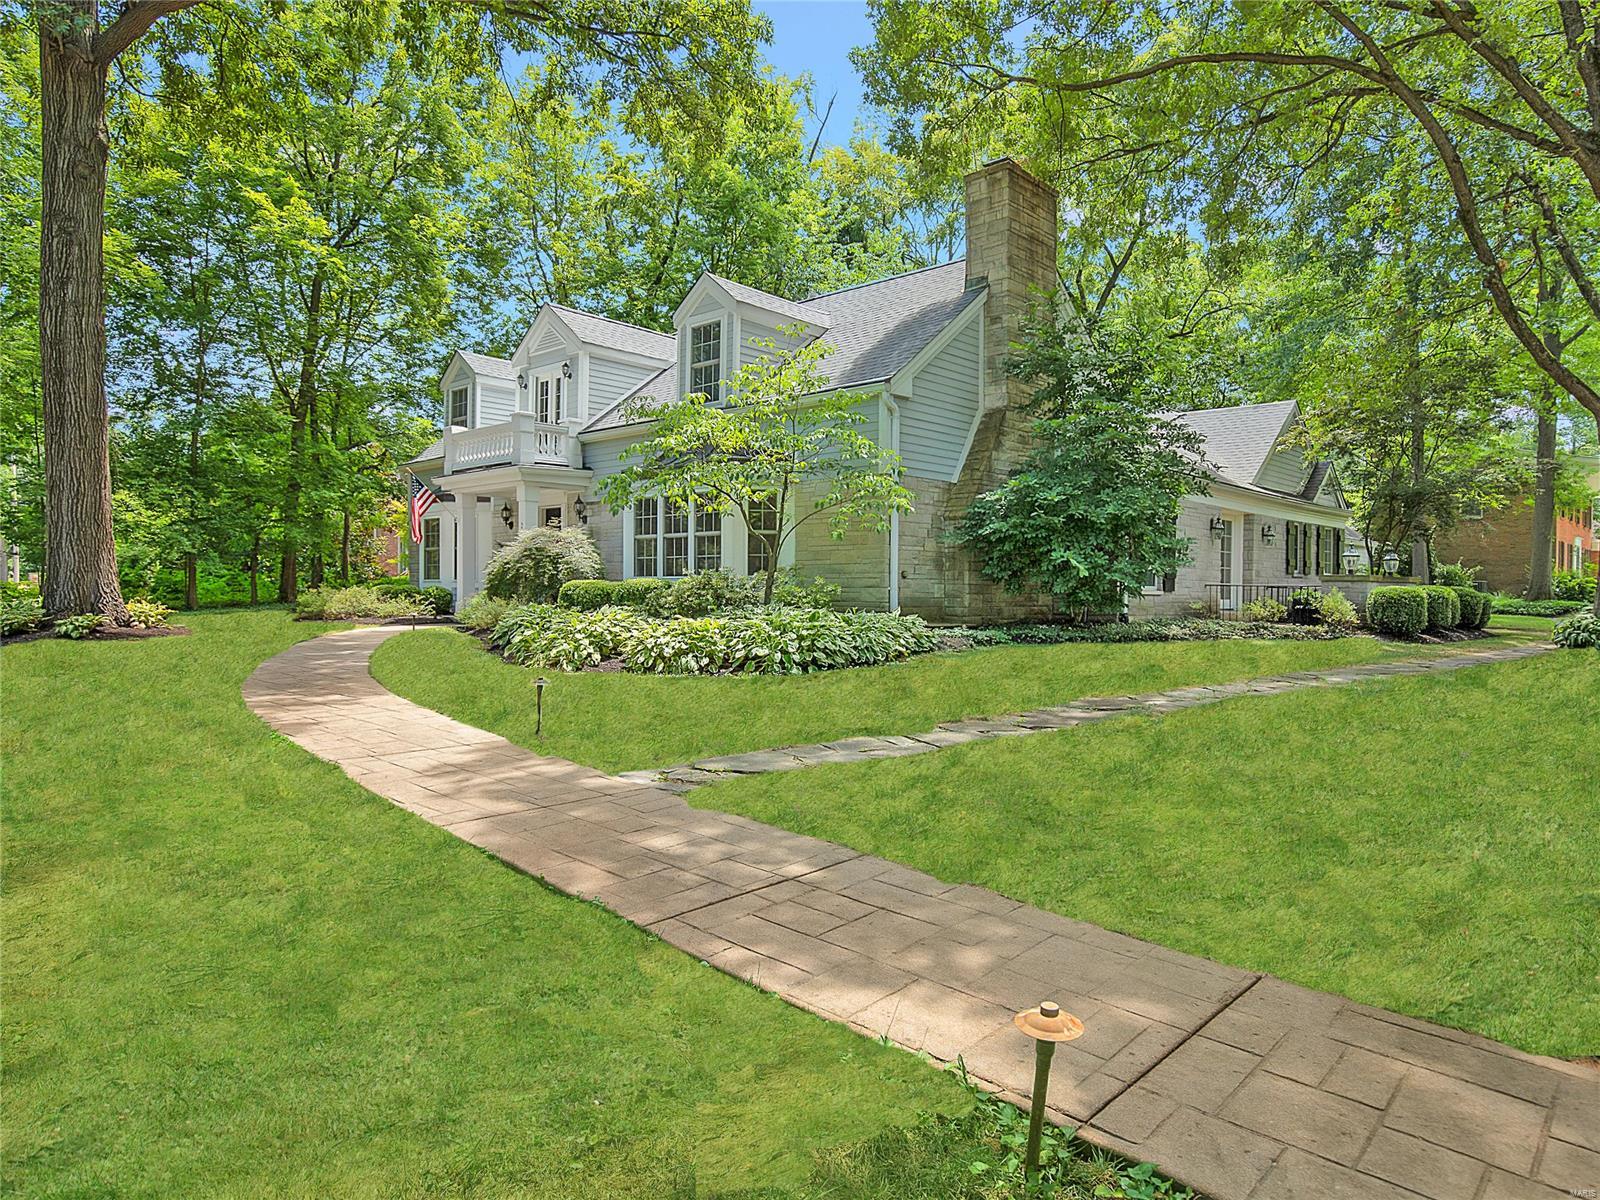
Fabulous New Price Adjustment!!! Move in ready! A timeless Cape Cod style home in a spectacular Frontenac location nestled on a park like .74 acre corner lot across the street from Villa Duchesne and Oak Hill School. Step into gracious living greeted by a grand staircase and custom millwork floor to ceiling. New dark oak engineered hardwood flooring throughout main level and updated elegant lighting throughout. Main floor oversized master suite with his and her closets and complimented by a spa-like marble master bathroom. Large custom kitchen with center island provides lots of space for entertaining. Family room with vaulted ceiling with newly added wood beams and a tiered oversized chandelier. Upstairs you will find 3 additional bedrooms and 2 full baths with a secret bonus room. This is a home for today's lifestyle. Live, work, play.
#22048508

Frontenac

2 Frontenac Estates Drive

4 Beds

3 Baths

3,532 Sq.Ft.

$1,299,995

MLS#: 22048508
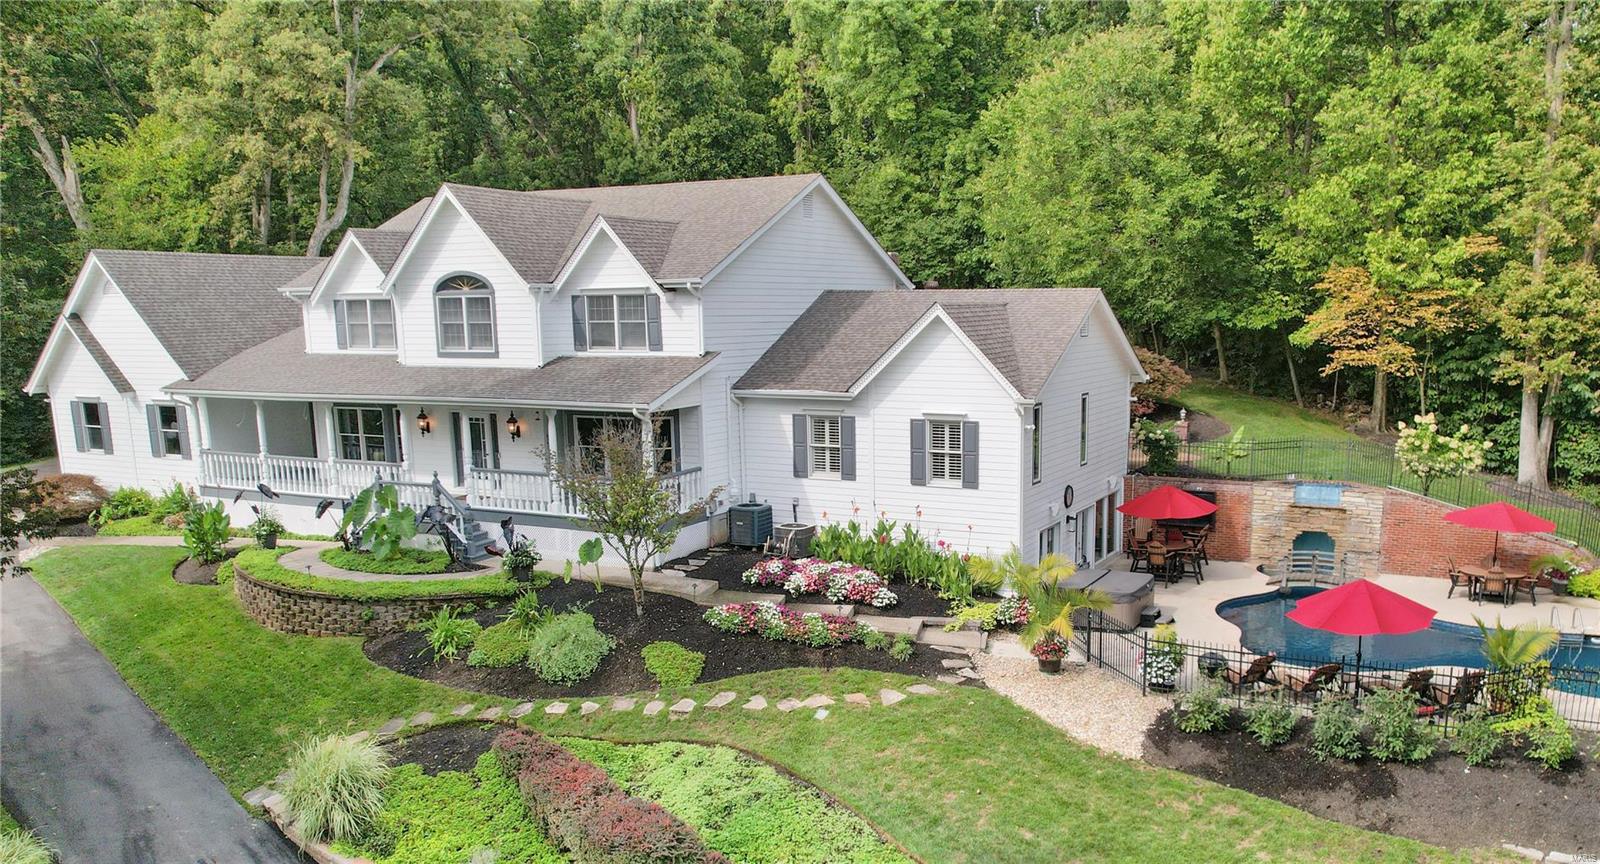
Secluded on over 3 acres with a park-like ambiance and breathtaking views, this stunning home offers a personal slice of heaven. A welcoming front porch overlooks the large pond and is a precurser of this special home with 7,000+ SqFt of living area. The elegant foyer is flanked by a formal dining room and a stately office, both showcasing rich millwork including a box-beam ceiling. The sleek kitchen will delight any chef, featuring custom cabinetry, granite countertops, and high-end appliances with access to the breakfast room with built-in shelving and the cheerful sunroom. The Main Floor Master suite is a luxurious retreat with a spa-like bath and custom his-and-her walk-in closets. The expansive family room boasts a cozy fireplace, while upstairs, four spacious bedrooms and two full baths await. The lower level is entertainment central, complete with a wet bar, fireplace, billiard room, and french doors to the unbelievable pool complex. Private and quiet, but close to everything! Additional Rooms: Sun Room
#24056964

Chesterfield

1533 Pacland Place

5 Beds

4 Baths

7,374 Sq.Ft.

$1,299,989

MLS#: 24056964
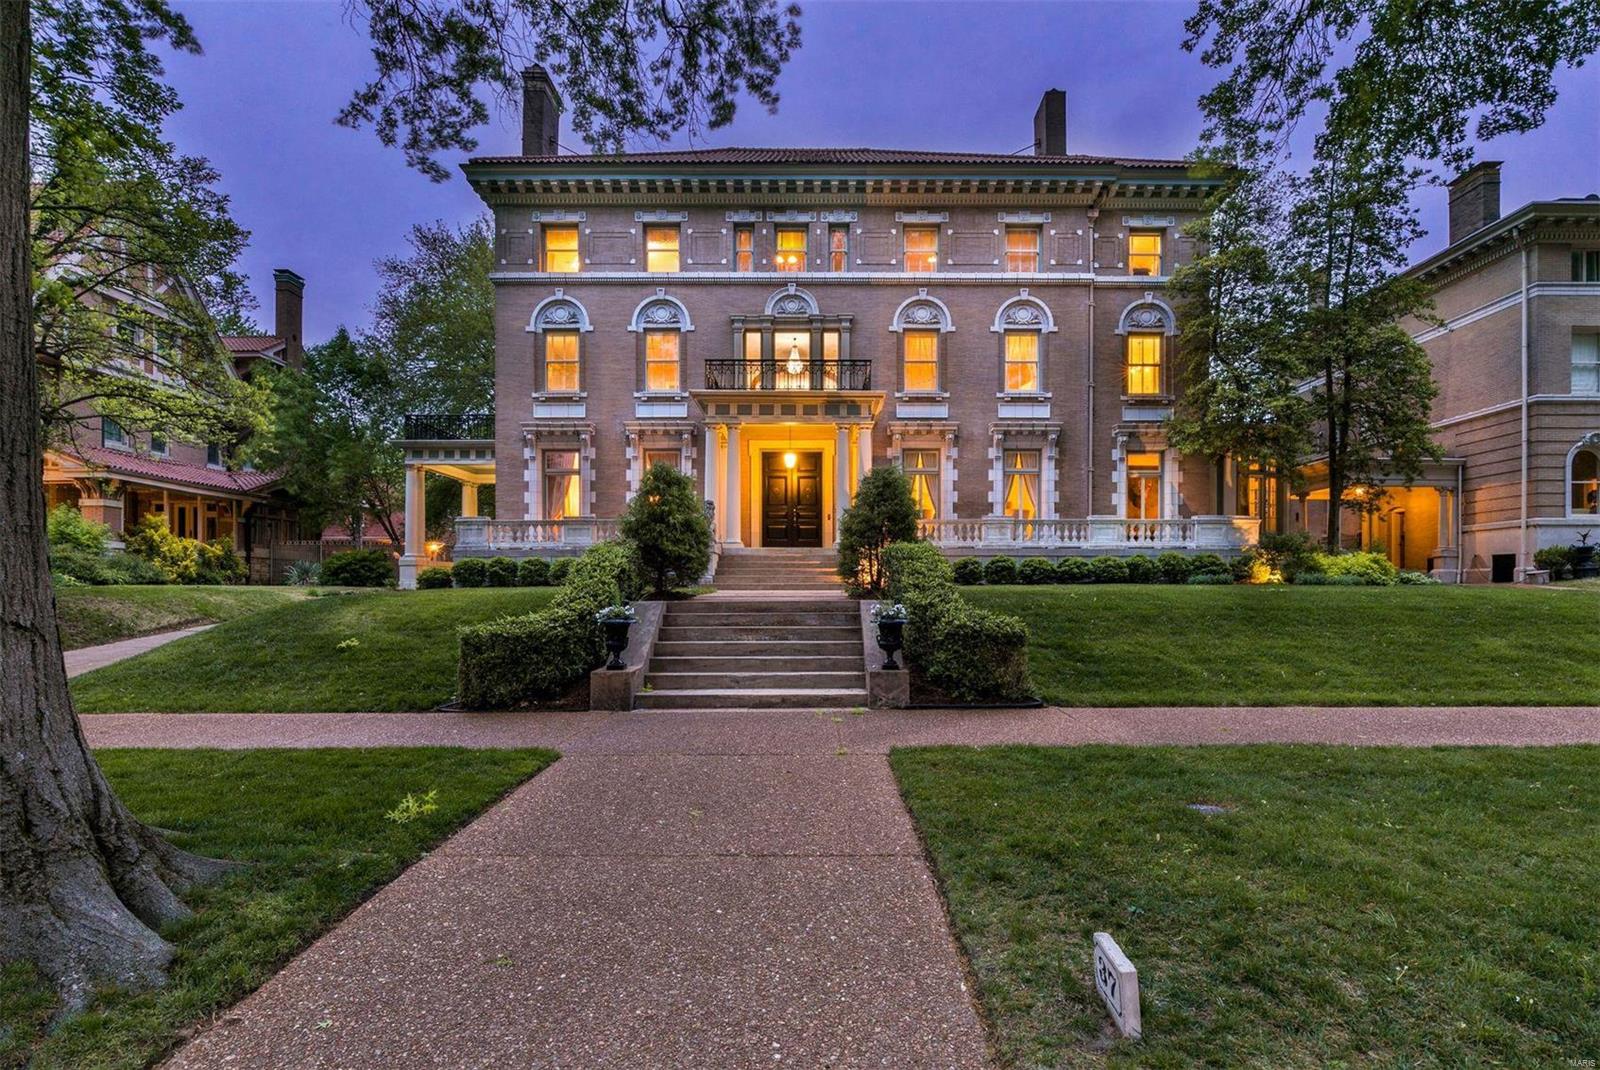
Architecture, stature & history, no other to compare. Once in a lifetime opportunity to own the Grandest Dame of them all. Perfectly situated on the most Iconic Enclaves in St. Louis. Listed in the National Registry of Historic Places, 1903 Renaissance Revival style masterpiece designed by acclaimed Weber & Groves architects showcasing the finest in old-world ornate craftsmanship. Soaring ceilings, elegant foyer, parlor w/hand carved cherub embellishments, pocket doors, library w/original built in desk, circular solarium, formal dining room w/Waterford chandelier. Dramatic, hand-carved fireplaces adorn each room. Kitchen/Hearth rm open to private English garden & in-ground heated salt water pool. Grand staircase w/curved, leaded glass window seat, 7 beds/4 baths, 3 balconies. Primary suite w/custom walk-in closets, original marble bath, ballroom ideal for spectacular entertainment. Transformed w/meticulous care preserving the rare distinctive treasures, state-of-the art living.
#21024625

St Louis

37 Washington Terrace Terrace

7 Beds

4 Baths

9,667 Sq.Ft.

$1,299,900

MLS#: 21024625
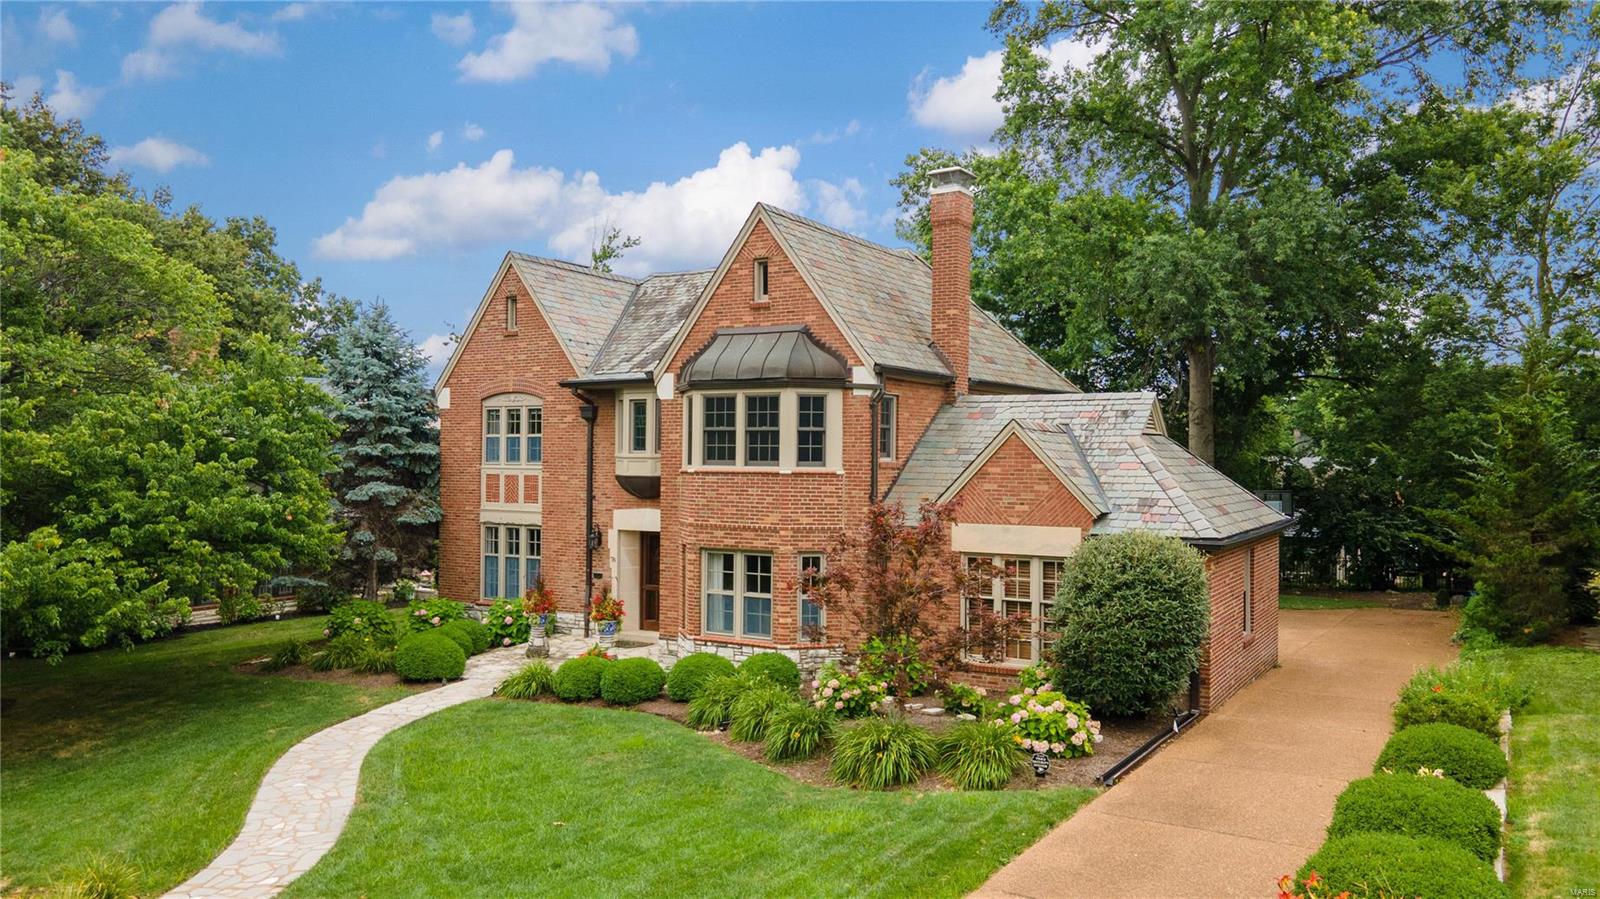
Located in the prestigious Lake Forest subdivision & the highly rated Clayton School District, this exquisite residence epitomizes luxury living. Boasting exceptional curb appeal, this home showcases high-end finishes & updates throughout. The expansive living room & sunroom open onto an outdoor deck which is perfect for relaxation & entertaining overlooking a backyard with ample space for outdoor activities. The gourmet kitchen is a masterpiece with top-tier appliances & custom cabinetry. The main floor features a sophisticated office adjacent to an updated half-bath. Upstairs, the indulgent primary suite awaits, offering a spacious retreat with a beautifully renovated bath, sitting room, & ample closet space. Three additional bedrooms on this level share a well-appointed full bath. The lower level is designed for recreation, featuring a media room, half-bath & workshop/storage room. This property represents a rare opportunity to experience the pinnacle of luxury living in Lake Forest Additional Rooms: Sun Room
#24041941

Richmond Heights

76 Lake Forest Drive

4 Beds

2 Baths

3,708 Sq.Ft.

$1,299,900

MLS#: 24041941
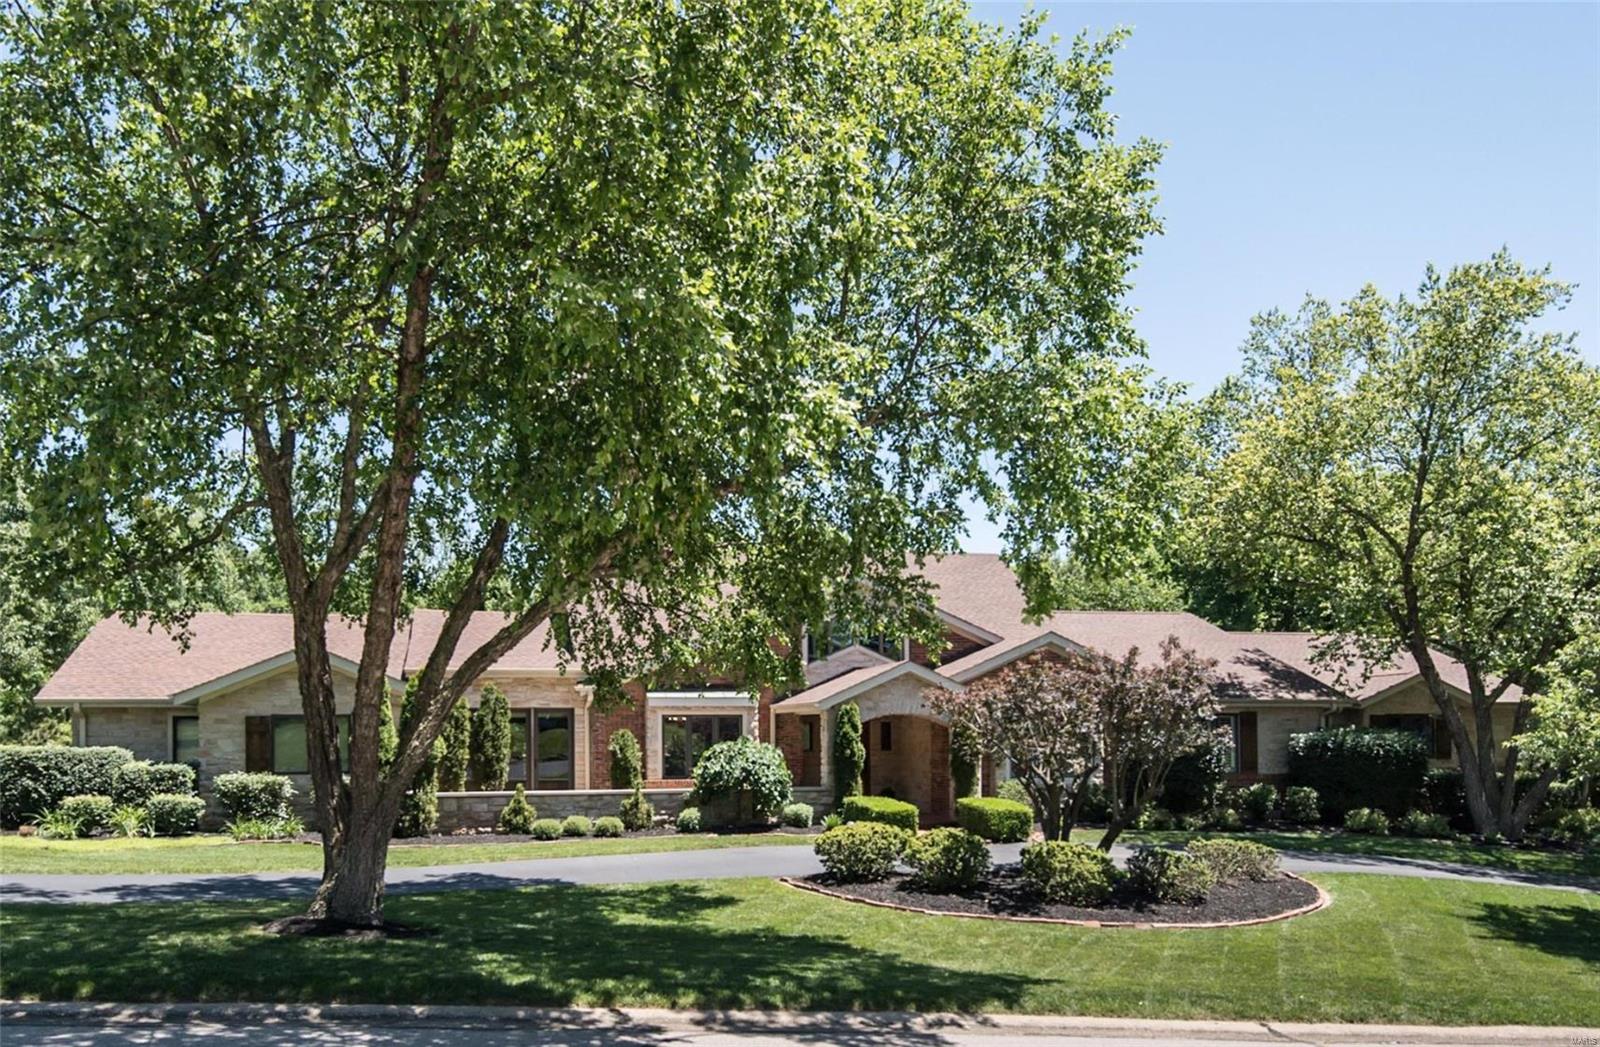
Spectacular brick & stone ranch home renovated & redesigned by Lewis Homes! Impressive travertine marble foyer highlighted by architectural columns leads to private study with wainscoting & custom built-ins & elegant dining room. Vaulted beamed ceilings, cast stone mantels & skylights add to the appeal of the stunning great room & step-down hearth room. Chef’s kitchen featuring glazed white cabinetry, granite countertops, commercial grade appliances & 2 center islands adjoins light-filled breakfast room with atrium door that walks out to terrace. Coffered sitting room opens to master bedroom suite with lavish marble bath with jetted tub, adjacent sitting room & 2 additional bedroom suites. Expansive Lower Level-ideal for entertaining-includes recreation room with brick fireplace, family room with entertainment center, gathering bar & solarium plus office, workout room & guest suite. Situated on a 1+ acre cul-de-sac lot with deck & patio surrounded by landscaped gardens with waterfall. Additional Rooms: Mud Room
#19008153

Town and Country

1234 Takara Court

4 Beds

5 Baths

7,652 Sq.Ft.

$1,299,900

MLS#: 19008153
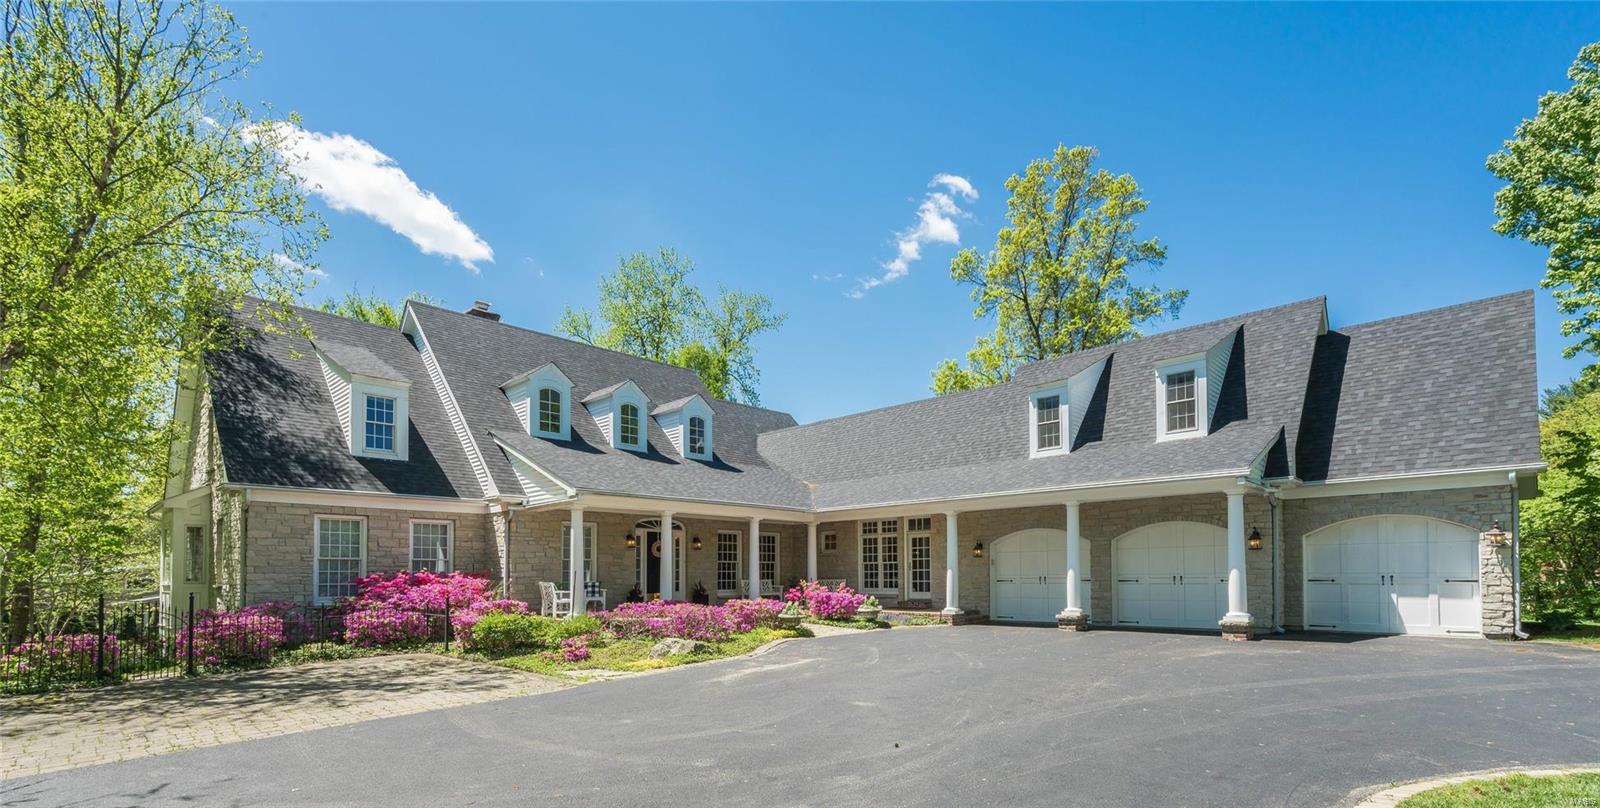
Custom Built Executive Home in sought after Kirkwood School District! 4+ Bedrooms, 4 Full Baths, two half baths, 3 car Garage & over 8000 sq ft of living space! This home has it all! Highlights: Beautiful Hardwood Floors throughout most of the home! Main Floor Master Suite with spa like Bath, Laundry & his/hers closets! Gourmet Kitchen w/stainless appliances, massive center island, butlers pantry & plenty of storage open to the Breakfast room & Great Room w/beautiful Stone, Gas fireplace. Completing the main floor is Formal Living w/Gas Fireplace, formal Dining, Mud Room, two half baths & Library w/steps leading up to private office space! Second floor offers 3 generous size bedrooms, 2 w/ Jack & Jill & one with full bath, laundry & storage! The lower level is partially finished w/Gas fireplace, huge rec space, craft rm or play rm, exercise rm & sleeping area plus unfinished area for storage! Gorgeous deck w/wood burning fireplace overlooking the private backyard! Free 4 year Warranty!
#20027280

Des Peres

19 Briarbrook Trail

4 Beds

4 Baths

8,439 Sq.Ft.

$1,299,900

MLS#: 20027280

Open Sunday 8/23 1-3 PM!! Welcome to this exceptional nearly 6,000 sq ft luxury residence offering 5 spacious bedrooms, 5 full baths and 1 half bath, and an attached 3-car garage plus additional storage garage ideal for a golf cart, motorcycle, or pool equipment. Set on a beautifully landscaped lot that backs to trees/woods for privacy, this home delivers both elegant indoor living and resort-style outdoor entertaining. Located on a quiet cul-de-sac that neighbors affectionately refer to as “The Shire.”
The open-concept main level is designed for effortless entertaining, featuring hardwood floors throughout the living areas, soaring ceilings, and abundant natural light. Formal living and dining rooms flow seamlessly into a stunning chef’s kitchen with white cabinetry, granite counters, a large island with gas cooktop and seating, stainless appliances (including an oven with microwave above it and a warming drawer), and a butler’s pantry complete with built-in ice maker. Multiple gas fireplaces (living room, primary suite, and basement) add warmth and ambiance. A main-level bedroom with private access is perfect as an in-law suite, and main-level laundry adds everyday convenience. Whole-home and outdoor sound systems enhance the lifestyle.
Upstairs, the extra-large primary suite offers a true retreat with its own fireplace and spa-like bath. Additional generous bedrooms and full baths provide comfort and flexibility for family or guests.
The finished lower level expands the living space with a recreation area, wet bar, fireplace, dedicated gym with updated flooring, full bathroom, ample storage, and a new sump pump.
Step outside to your private backyard oasis featuring a saltwater in-ground pool (with new sump pump), outdoor kitchen with grill, burners, and refrigerator, plus a gazebo with seating for six, perfect for year-round gatherings.
This meticulously maintained Kirkwood home combines sophisticated design, thoughtful updates, and exceptional outdoor living. A rare opportunity for luxury and convenience.
#26043106

St Louis

467 Oakshire Lane

5 Beds

5 Baths

5,980 Sq.Ft.

$1,299,900

MLS#: 26043106
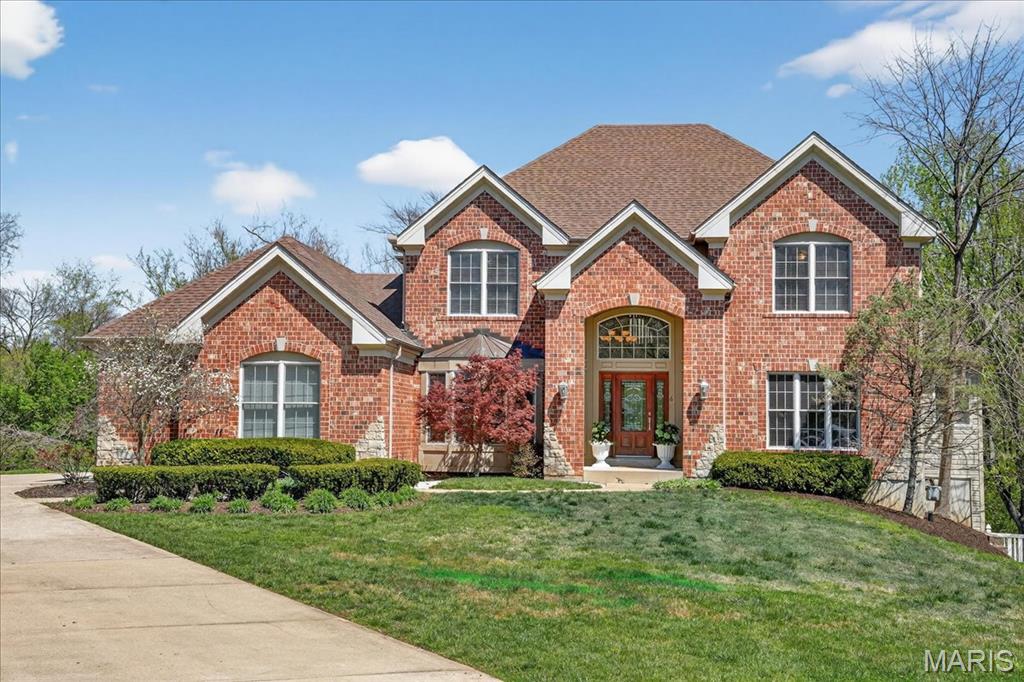
Welcome to this beautiful 1.5-story brick home, built in 2003, located on a spacious one-acre lot. Tucked away on a quiet cul-de-sac in the highly sought-after Ladue School District, this home blends comfort, style, and functionality.
The open floor plan features wood flooring throughout the main level and a dramatic two-story great room with soaring windows, abundant natural light, and a striking stone-surround gas fireplace. The great room flows seamlessly into the stylish kitchen, which boasts 42” maple cabinetry, granite countertops, stainless steel appliances, a 5-burner gas range, and a center island. The kitchen opens to a family room, creating an ideal space for everyday living and entertaining.
A well-equipped butler’s pantry connects the kitchen and great room, complete with a wine fridge, ice maker, sink, and ample cabinetry. Additional main-level conveniences include a walk-in pantry, mudroom with cubbies, laundry room, and a half bath, all located just off the kitchen near the 3-car garage.
The second floor offers three generously sized bedrooms and two full baths, including a Jack-and-Jill layout. The main floor spacious primary suite features two walk-in closets and a luxurious ensuite bath with a soaking tub and separate shower.
Step outside to enjoy morning coffee or evening dining on the large deck just off the kitchen and great room. The finished lower level with a wall of windows provides additional living space with a wet bar featuring cabinetry, a dishwasher, and a microwave, along with a fifth bedroom and full bath—perfect for guests. There is also abundant storage and direct access to the flat, private, fenced backyard with a patio.
Recent updates include a new roof, refinished wood floors, and fresh interior paint. Conveniently located with easy access to major highways, shopping, dining, and St. Louis’s premier medical facilities, this home truly has it all.
#26019433

St Louis

6 Spoede Acres

5 Beds

4 Baths

4,922 Sq.Ft.

$1,299,900

MLS#: 26019433
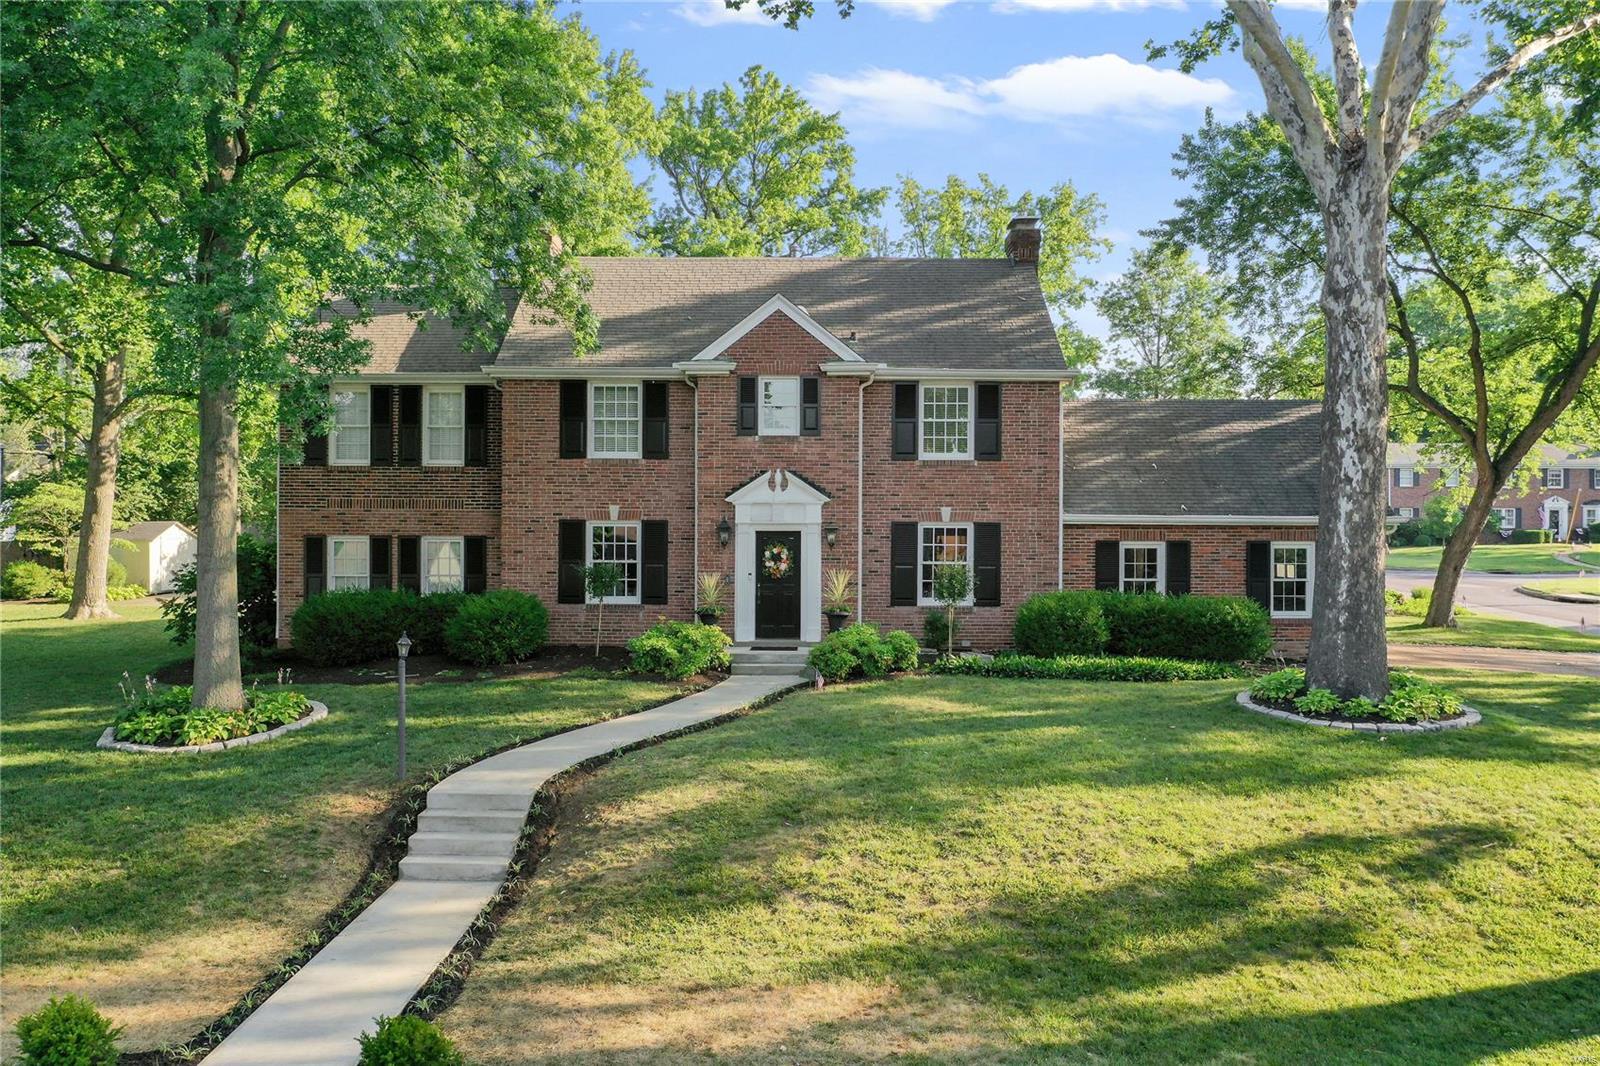
Perfectly maintained & graciously loved for many years! This impeccable home is awaiting a new family to enjoy the almost 1/2 acre lot on this sought after street. Enjoy the wrap around veranda while entertaining or just on a lovely seasonal night. The double lot offers a nice side yard w/ a sport-court, inviting patios & surrounded w/extensive landscaping. The charming center hall opens to the dining room & living room, built-ins & French doors. The main floor family room is bright & full of cheer w/ built-ins & access to outside. The knockout custom kitchen is a chef's dream w/quartz counters and backsplash, high-end appliances, a beverage/bar center w/ glass front cabinets, hearth and breakfast room. Upstairs you'll find a master suite w/full bath. There are 4 other bedrooms & 2 full baths. Plus 2nd floor laundry. That's right, 5 bedrooms & 3.5 baths! The lower level offers an additional area for kids to play. Gorgeous wood floors throughout & an oversized 2 car garage.
#22043478

Glendale

695 Hawbrook Avenue

5 Beds

3 Baths

3,670 Sq.Ft.

$1,299,900

MLS#: 22043478
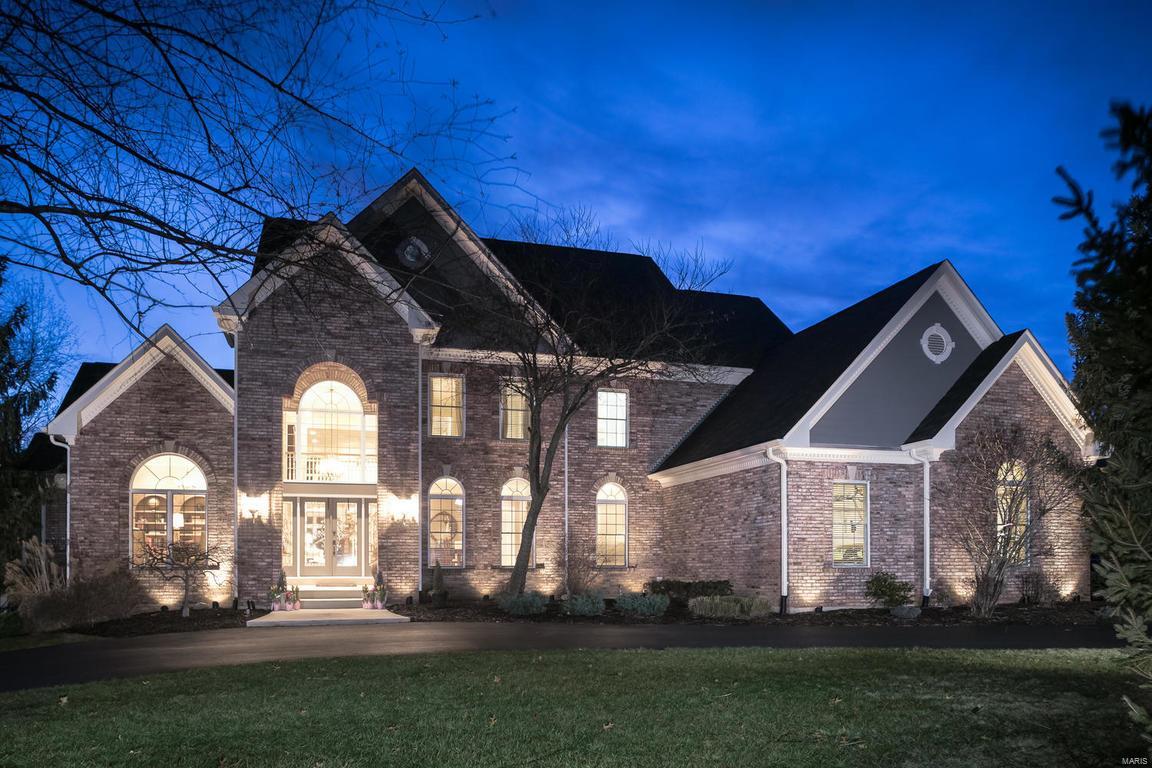
Open Sun, 4/28 1-3. Amazing new price! This is what you've been waiting for....Stunning 1.5 story on a park-like acre w/custom Baker pool. Completely updated inside & out on a resort like setting. Truly an outdoor oasis w/gazebo, trellis, patios, & level yard behind the pool (plenty of room for kids & pets to play)! Updated kitchen w/new granite counter tops, custom cabinets, & high end appliances (Viking, Thermador, Miele, Sub-Zero). Open floor plan w/great flow...hearth room w/stone fireplace & built-ins, wood beam ceiling, breakfast area and all walks out to the backyard living space (amazing view)!  2 story entry w/exquisite molding & wood work; office/library w/custom built-ins; spacious main floor master suite w/ luxurious new bath; Great Room w/ Palladian windows; updated butlers pantry; partially finished lower level, 3 bedroom suites upstairs; and so much more. Perfect home for entertaining & everyday family living. This has it all and won't last long...Run, don't walk!
#19008823

Town and Country

1427 Topping

4 Beds

5 Baths

6,680 Sq.Ft.

$1,299,900

MLS#: 19008823

1 ... 336 337 338 339 340 ... 666
* Listings identified with the FMLS IDX logo come from FMLS and are held by brokerage firms other than the owner of this website. The listing brokerage is identified in any listing details. Information is deemed reliable but is not guaranteed. If you believe any FMLS listing contains material that infringes your copyrighted work please click here to review our DMCA policy and learn how to submit a takedown request. © 2024. First Multiple Listing Service, Inc.
 - property

Send a message

Message successfully sent.

Your message

What is 3 + 4 ?

Reason for contacting?

I agree to receive email communication and understand I can unsubscribe at any time.

I agree to be contacted by Rock Island Realty via call, email, and text for real estate services. To opt out, you can reply 'stop' at any time or reply 'help' for assistance. You can also click the unsubscribe link in the emails. Message and data rates may apply. Message frequency may vary. Privacy Policy

Sign Out

Virtual Assistant

Would you like to take the next step with this property? We can help you schedule a showing or virtual tour, or send you more details.

Yes, I would like more information.

Thank You for Your Reply, One of Our Agents will contact you as soon as possible

No, maybe later.

Thank you, you can always contact me via email, phone number or through the contact form.

Realhub AI

Lucy - Your AI-Powered Realtor

Update Your Temporary Password

Personalize your search

Enter your email and we'll notify you immediately when new listings match what you're looking for.

or enter email address

Already have an account ? Login here

Continue your home search

I agree to receive communications and understand I can unsubscribe at any time.

I agree to be contacted by Rock Island Realty via call, email, and text for real estate services. To opt out, you can reply 'stop' at any time or reply 'help' for assistance. You can also click the unsubscribe link in the emails. Message and data rates may apply. Message frequency may vary. Privacy Policy

Already have an account ? Login here

We use cookies

We use cookies primarily for analytics to enhance your experience. By accepting, you agree to our use of these cookies. You can manage your preferences or learn more about our cookies policy.
