Properties

Browse or get in touch to schedule a walkthrough.

  • Nearby me
Price range

Popular Features

Community Features

Association

Property Features

Waterfront

View

Exterior Features

Interior Features

Style

10000 properties match your criteria

Updated 1 minute ago

E-Alert name
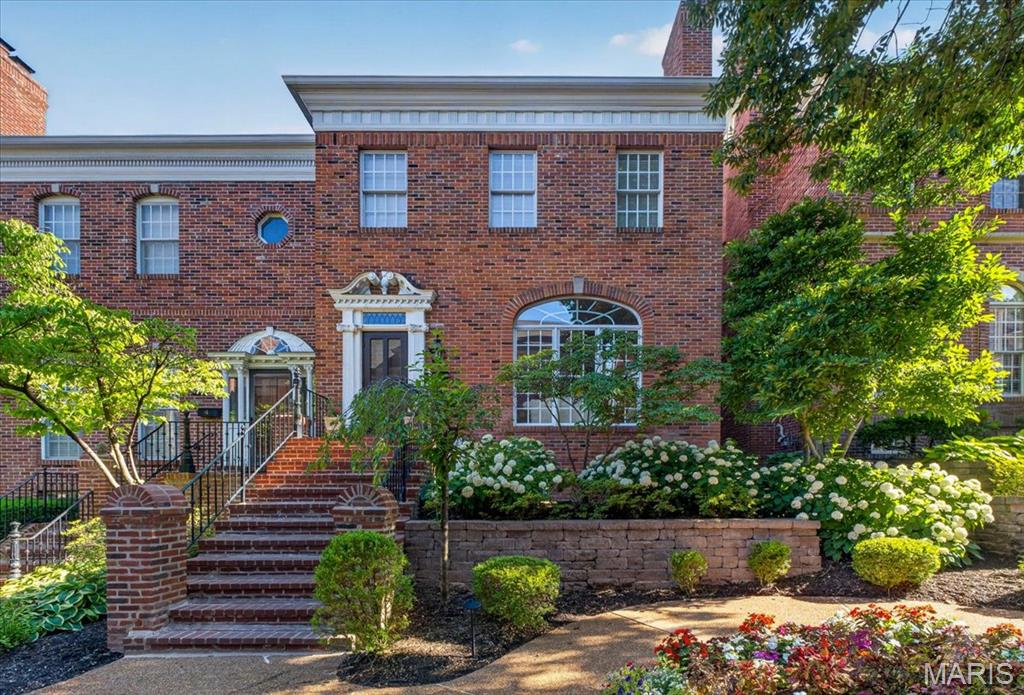
Beautifully renovated 3-bedroom, 3.5-bath townhome in the sought-after Brentwood Commons enclave — just steps from everything Clayton has to offer. The gracious entry sets the tone for the thoughtfully designed main floor, which flows from a formal living room with gas fireplace through a spacious dining room and into a fully updated kitchen with premium finishes. The kitchen opens seamlessly to a warm family room with a second gas fireplace and access to a private deck — ideal for relaxing or entertaining.
Upstairs, the generous primary suite impresses with a walk-in closet, gas fireplace, and a luxurious custom bath. Two additional well-sized bedrooms share a Jack-and-Jill bath, and a full-sized laundry room rounds out the level. The lower level offers a versatile family room or home office with natural light and a full bath. An oversized two-car garage completes the package.
Sophisticated, move-in ready, and perfectly positioned — this one checks every box.
#26032571

Clayton

312 N Brentwood Boulevard 3

3 Beds

3 Baths

3,327 Sq.Ft.

$1,200,000

MLS#: 26032571

Nestled on a private, wooded 1-acre lot yet just moments from the charm of Longview Farm Park and the boutique shops and restaurants of Mason Village, this custom-built 1.5-story residence offers the rare combination of tranquil seclusion and coveted walkability. With 4 bedrooms and 3.5 baths, the home offers space and flexibility for everyday living as well as effortless entertaining. The open, light-filled floor plan is anchored by an inviting family room, where a cozy wood-burning fireplace serves as the heart of the home, flowing effortlessly into the gourmet kitchen - featuring stainless steel appliances and an expansive island - or out to a sun-drenched sunroom offering a serene escape overlooking the private, tree-lined backdrop. The main-level primary suite serves as a true sanctuary, complete with a luxurious soaking tub for quiet, spa-like moments at home. Upstairs, a second primary or guest suite offers exceptional flexibility, featuring its own en suite bath and private sitting room, perfect for visiting guests. A laundry room is also conveniently located upstairs, adding effortless ease to daily living. The finished lower level extends the living space further with a spacious recreation room and ample storage, ideal for a home gym, media room, or additional entertaining space. Every bathroom throughout the home has been beautifully updated, and thoughtful details carry through the entire property - offering a rare combination of privacy, luxury, and location all in one exceptional home.
#26042603

St Louis

901 Mason Wood Drive

4 Beds

3 Baths

4,213 Sq.Ft.

$1,200,000

MLS#: 26042603
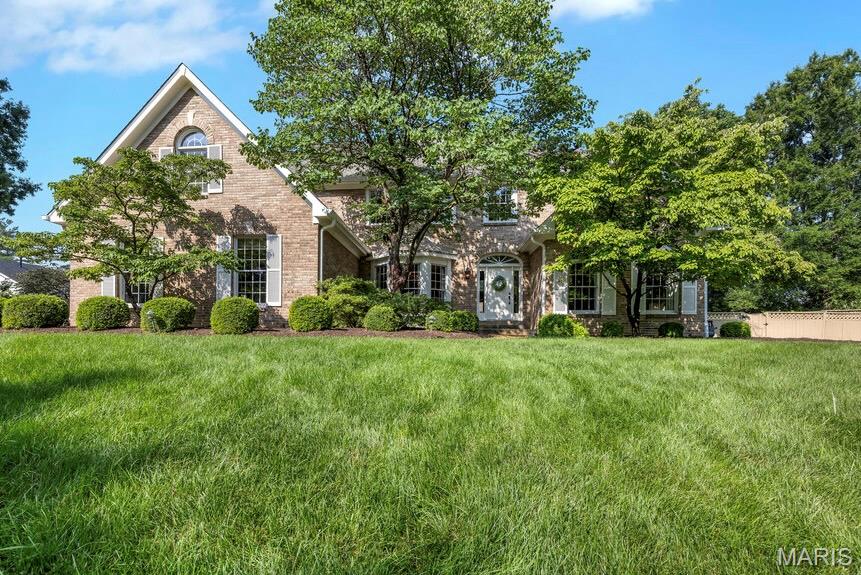
Premier location in one of Chesterfield's sought after neighborhoods, this completely custom, expanded 1.5 story home with gorgeous pool and beautifully landscaped yard, offers timeless craftsmanship, exquisite custom millwork throughout, and an incredible floorplan designed for everyday living and entertaining. A dramatic two-story great room with exposed beams welcomes you with floor-to-ceiling, Palladian windows, soaring fireplace and french doors leading to large, pergola-covered deck. The expansive chef’s kitchen is heart of home and showcases custom cabinetry, premium countertops, refined designer finishes, a premium suite of Dacor appliances, built-ins, and cozy fireplace. Just off the kitchen, the sunroom addition is an ideal place to relax with spectacular views of the private yard and inviting pool. Elegant dining room and living room feature stunning millwork, built-ins and provide perfect spaces for gathering and entertaining. The primary suite was substantially expanded and is exceptional retreat with two walk-in closets, with one being an impressive custom designed 23'x8' dressing room, and a spa-inspired, luxury bath with custom vanity, premium finishes. Even the large laundry boasts custom cabinetry and design. Upstairs, three generously sized bedrooms each feature walk-in closets. Two bedrooms share a Jack-and-Jill bath, while the third enjoys its own ensuite bath. A versatile bonus room with built-ins off one of the bedrooms provides the perfect space for a playroom, study area, craft room. The expansive finished lower level is designed for entertaining with a large recreation area featuring built-ins, an impressive bar, large game area, full bath, sleeping area, private office space, and custom storage room for outdoor enthusiasts. With a resort-style backyard and pool, this extraordinary custom home with luxurious finishes is just minutes from highway, shopping and dining. It truly has it all. New roof, new carpet throughout 2026.
#26041213

Chesterfield

1829 Elmsford Lane

4 Beds

4 Baths

6,039 Sq.Ft.

$1,200,000

MLS#: 26041213
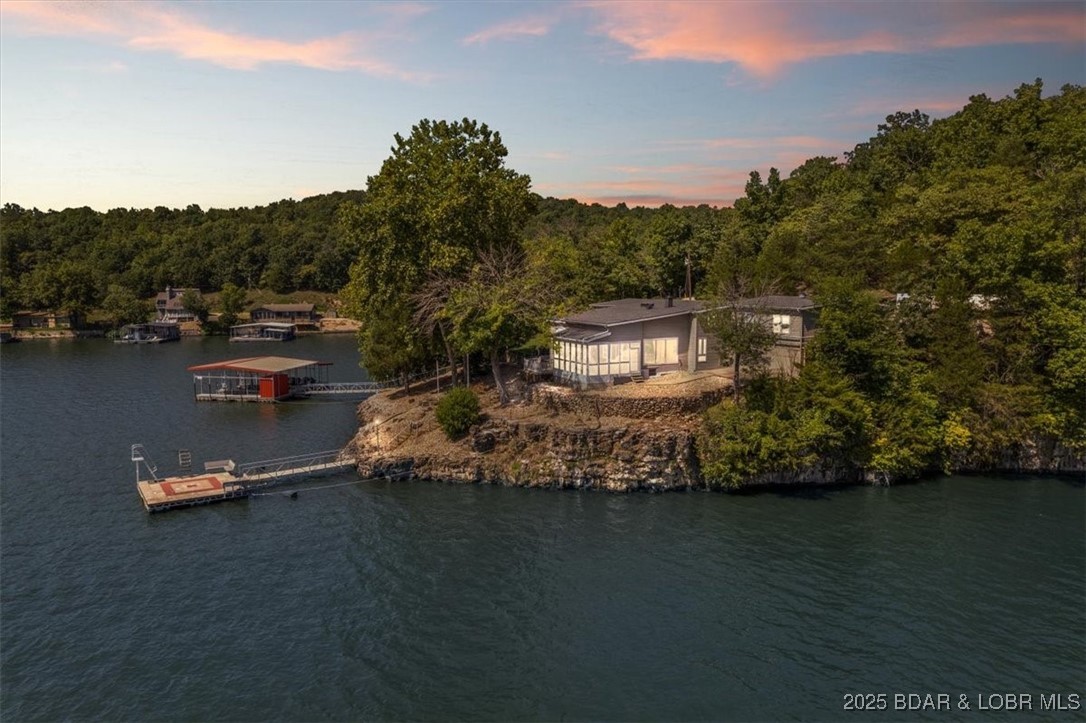
NEW Metal Roof is in the works!! Lakefront Retreat with 400+ Feet of Shoreline with 2 Private Docks
Discover this stunning 4-bedroom, 3-bath lakefront home featuring over 400 feet of pristine shoreline in a coveted cove location with breathtaking main channel views. Designed for lake living, the property includes a 3-car garage, a 2-well dock with PWC slip, 2 PWC lifts, and a separate swim dock for endless waterfront enjoyment.
Step outside and refresh in the outdoor shower after a day on the water, or relax on the expansive lakeside deck while taking in the panoramic views. Inside, you’ll find spacious living areas perfect for gathering with family and friends.
Currently operating as a successful short-term rental, this fully furnished home is ready to generate income from from day one. This home offers a strong rental history and the opportunity to generate income when you’re not here. Whether you’re looking for a full-time residence, a vacation getaway, or an investment property, this lakefront retreat checks every box.
Be sure to check out the Vacation Rental Packet.
#3580178

Gravois Mills

404 Bronco Lane

4 Beds

3 Baths

2,300 Sq.Ft.

$1,200,000

MLS#: 3580178
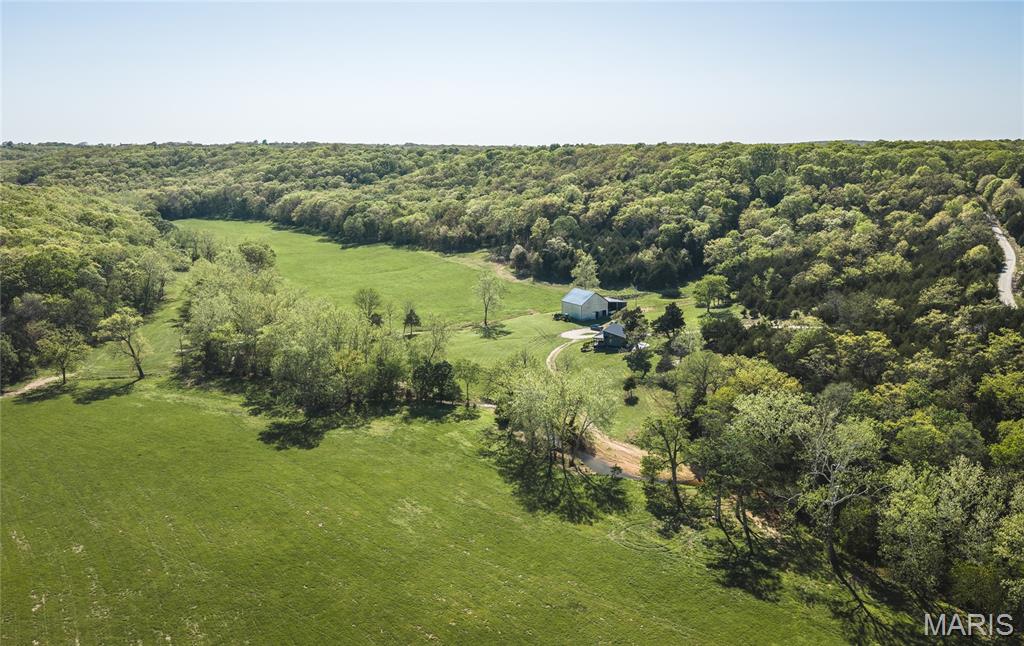
Discover the perfect blend of scenic beauty, functionality, and comfort on this exceptional 159 +/- acre property in Osage County, Missouri. Featuring multiple ridgetop build sites with breathtaking panoramic views, this tract offers endless opportunities to expand or create your dream home. Bumpass Creek runs year-round through the heart of the property, providing a reliable water source and enhancing the land’s natural beauty. The lush bottom ground is highly productive, consistently yielding top-quality hay—ideal for livestock or income potential. A beautiful, modern cabin sits ready for immediate enjoyment, and comes fully furnished—everything stays, including décor, mounts, and furniture—making this a true turnkey retreat or full-time residence. The property is well-equipped with a large barn featuring a spacious lean-to and loft, offering ample storage and versatility. With its picturesque setting and infrastructure, the barn also presents excellent potential as a wedding or event venue. Whether you're looking for a working farm, recreational getaway, or a place to build your legacy, this Osage County property delivers on all fronts.
#26025887

Belle

2288 Highway Y

1 Beds

1 Baths

1,120 Sq.Ft.

$1,200,000

MLS#: 26025887
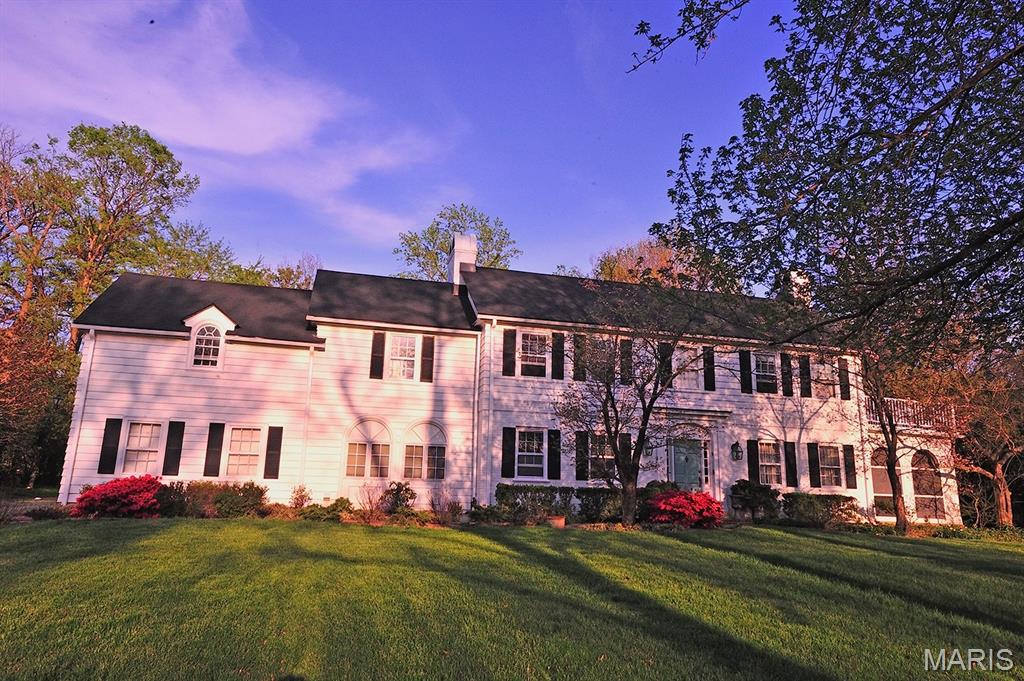
None
#26017423

St Louis

34 Godwin Lane

5 Beds

3 Baths

3,249 Sq.Ft.

$1,200,000

MLS#: 26017423
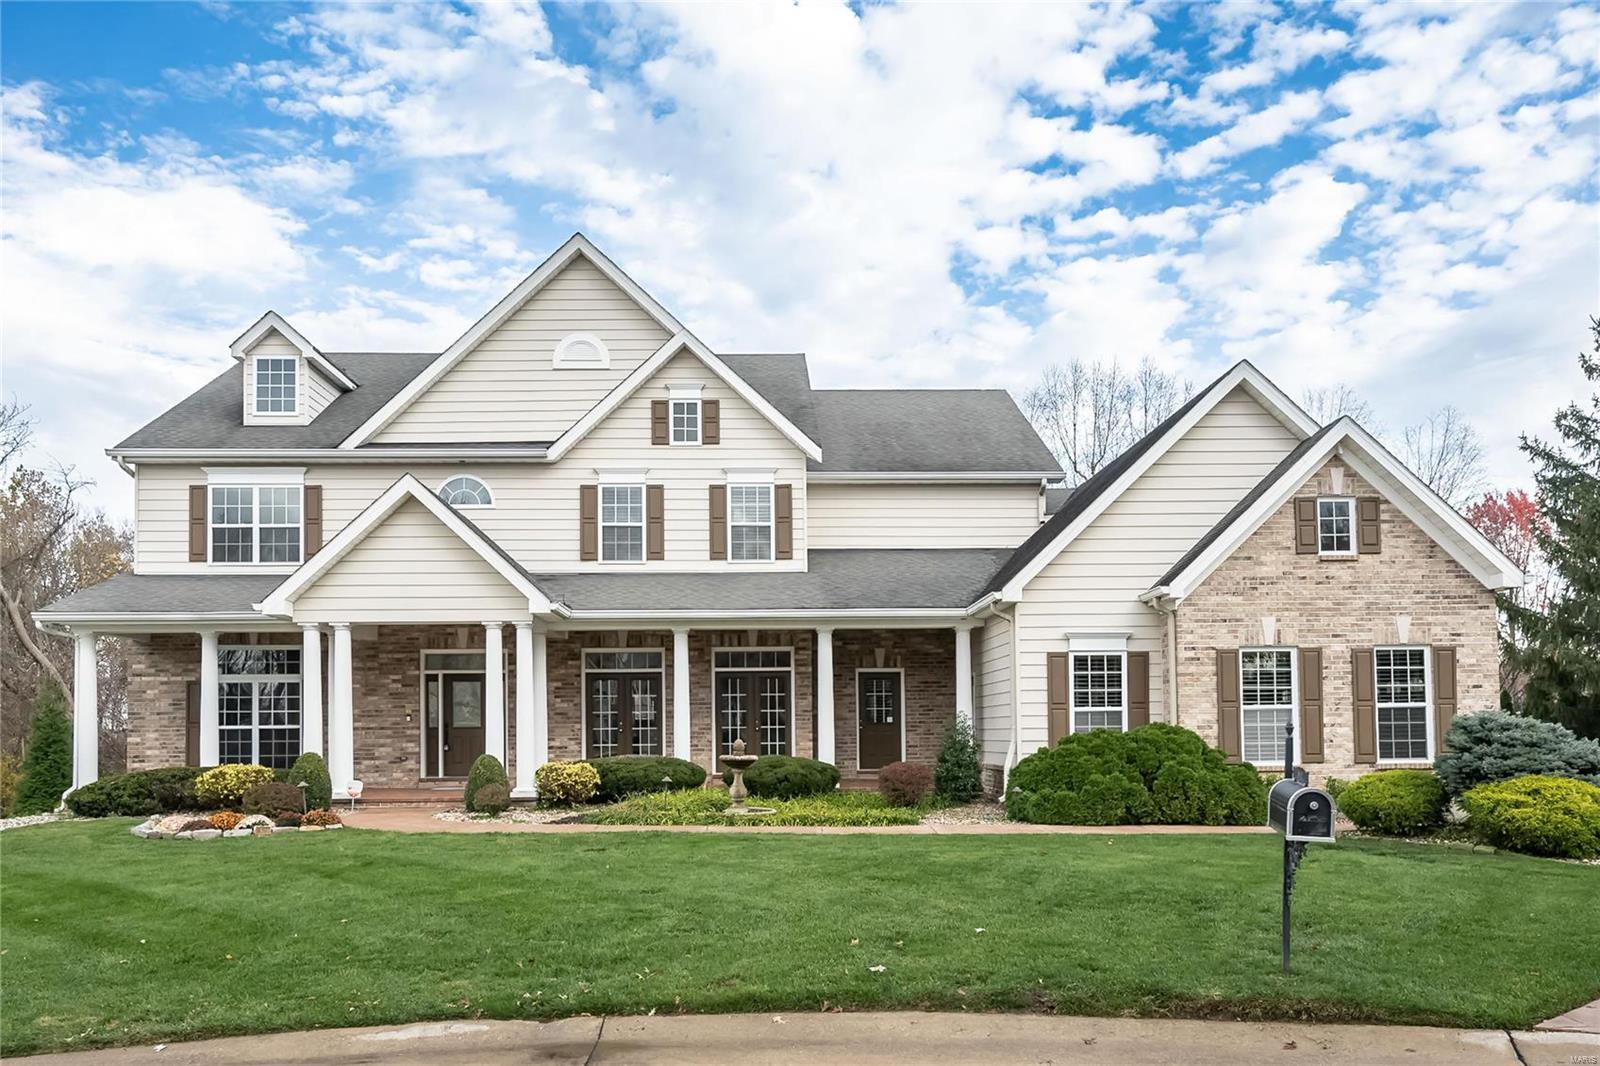
Welcome to this stately two-story home nested on a cul-de-sac & backing to a park like setting with mature trees.  The large front covered porch adds to the charm of the exquisite elevation of the home. Entering the home, you will find a warm entry that flows to a  office/study with wood accents floor to ceiling. The natural light that filters through the dining room will be the perfect place for hosting.  The stylish butler pantry/wet bar is perfect for entertaining. Kitchen boasts of 42" cabinets, center island, hearth room/breakfast room w/gas fireplace that can be opened to the large screened in porch.  Step outside to the sprawling deck that stretches across the back of the home and walks down to the beautiful in-ground pool salt water.   The LL is perfect with a theater room & then snuggle around the fireplace w/full wet bar for your pleasure with walkout to the pool.  Seller has contracted to have new roof put on the home.  Bring us an offer to reflect your desired updates. Additional Rooms: Mud Room
#24071130

Chesterfield

872 Tara Manor Court

5 Beds

4 Baths

5,547 Sq.Ft.

$1,199,999

MLS#: 24071130

***OPEN SUNDAY 8/30 1-3PM***

Custom built and just 8 years new, this exceptional 1.5-story home offers thoughtful design, impressive space and incredible flexibility on an extra-wide lot you rarely find in Kirkwood. 
An expansive front porch spans the length of the home, setting the tone for a floor plan designed for both everyday living and entertaining. The open-concept main level features soaring cathedral ceiling, 2 story foyer, 9’ ceilings throughout the main floor along with vaulted ceiling in Kitchen and dining room with 36" doorways and an ADA-friendly layout. You’ll appreciate the spacious first-floor primary suite with ADA shower access and large walk-in closet with custom shelving. The kitchen provides thoughtful design for the chef in your household. Custom 42” cabinets with crown trim, tile backsplash, granite counters, b’fast bar island comfortably seats 5, matte slate finish appliances (GE French door refrigerator included with home), walk-in pantry & breakfast room. Enjoy a coffee or evening sunset up off the kitchen with your covered porch (16’ X 9.5’) , complete with ceiling fan and heater for cool evening enjoyment. Great room will impress with soaring cathedral ceilings, vented gas fireplace with stone surround and flanked by custom built-in shelving. Separate dining room, half bath and massive laundry room with built-in storage complete this space.

As you stroll upstairs, don’t miss the reading nook, a fan favorite for all ages. Two large bedrooms, two full baths and a family room (optional 4th bedroom conversion), creating terrific separation and making this an ideal option for multigenerational living. The standout is the massive bonus/rec room built over the oversized 3-car rear-entry garage, complete with a built-in wet bar, floor-to-ceiling wall of built-in shelving and stairs providing potential direct access to the garage. Think home office, media room, game room, guest retreat or private second living space—all the versatility of a finished lower level, above grade with walls of windows, natural light and a view. You’ll find additional outdoor space with a 2nd covered deck (18’ X 11’) with ceiling fan and heater makes this feel so welcoming.

The rare oversized, side-entry 3-car garage is a tremendous find for the area. And the location? Just two blocks from both the elementary and middle schools—an old-school walk to school experience is still possible here. Custom built home with details considered at every turn. Beautifully designed and exceptionally versatile, this is a home that can adapt to every stage of life.
#26052887

Kirkwood

1219 Missouri Avenue

3 Beds

3 Baths

3,688 Sq.Ft.

$1,199,999

MLS#: 26052887
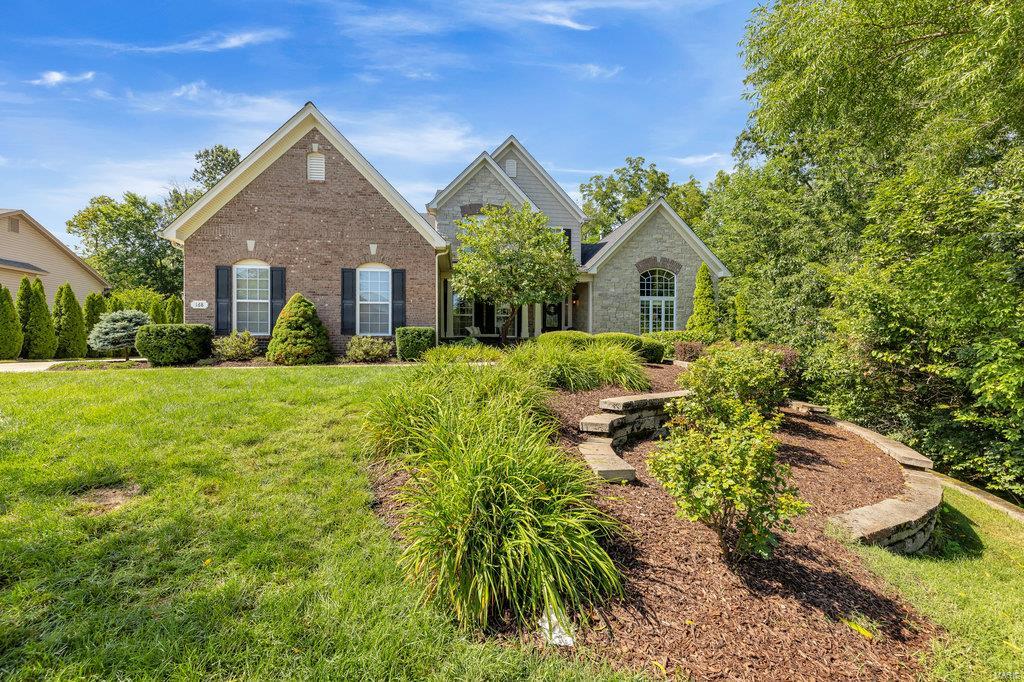
Must see 4 bed, 4.5 bath home on a quiet cul-de-sac. Spacious main level with open floor plan, gorgeous loaded kitchen with large center island, inviting hearth room, substantial great room, dining room, office, mud/laundry, 2 gas fireplaces, & master suite. Main floor master has 2 walk-in-closets, vaulted ceilings in master bath with his/her vanities, tub & shower. The 2nd level has a generous bonus room & 3 nicely sized bedrooms all with walk-in-closets. Two of the bedrooms share a full Jack & Jill bathroom with an additional full bath down the hall. Show stopping walk-out basement with huge bar, family room, game room, wine cellar, full bath, gas fireplace and plenty of storage. Walk out to the breathtaking backyard oasis with lush landscaping, incredible privacy, covered patio, extensive composite deck with over sized gazebo, resort style in-ground pool & built in hot tub. Smart home security. Rockwood school district. One of a kind property & fun galore for the whole family! Additional Rooms: Mud Room
#22050018

Ballwin

168 Point Lansing Circle

4 Beds

4 Baths

4,133 Sq.Ft.

$1,199,999

MLS#: 22050018
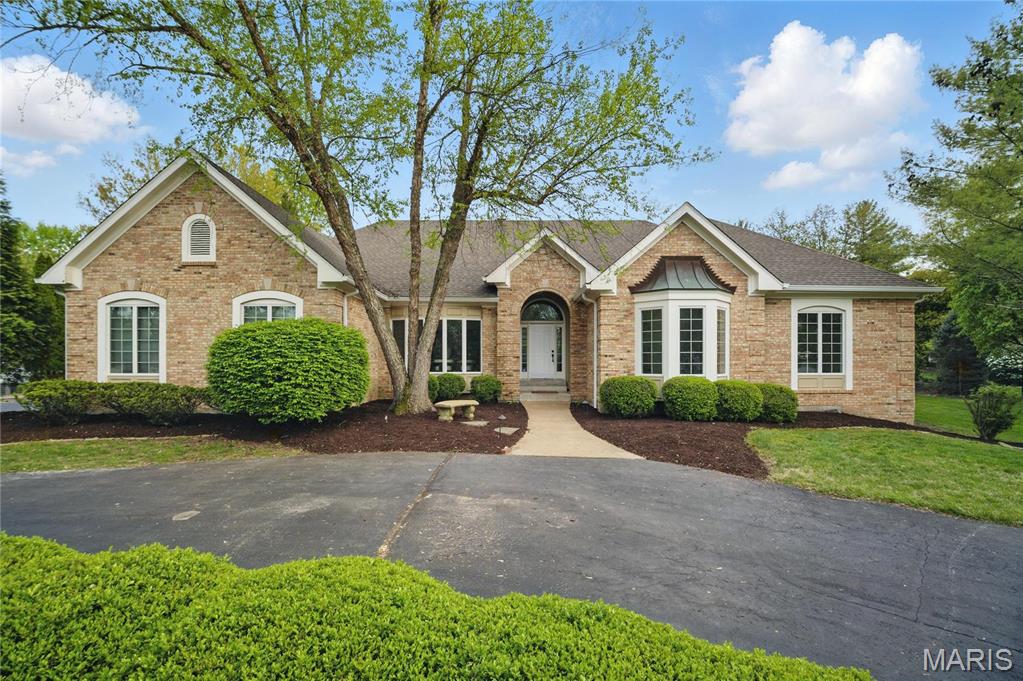
Welcome to this stunning, fully renovated 4 BR, 6 BA (4F/2H) Ranch-style home with over 5,000 sq ft of living space. Perfectly 
situated on a beautiful one-acre flat lot in the sought after Dunhill neighborhood, this home leaves nothing to be desired. 
Thoughtfully reimagined from top to bottom, this house blends timeless charm w/ modern elegance & convenience. The Chef's 
Kitchen boasts exquisite quartz countertops, gas stove, custom cabinets, & large center island. The luxurious Primary Suite 
features custom closet, lavish Ensuite w/walk-in shower, separate tub, & dual vanity. 3 additional spacious BR's, 2 w/ Ensuites, 
complete the main floor.  Spectacular LL features a full BA, sleeping area, rec room & gym. New roof, sump pump, 2 brand new 
water heaters, and so much more. It's exceptional! Additional Rooms: Mud Room
#25025122

Chesterfield

16664 Kehrsgrove Drive

4 Beds

4 Baths

5,077 Sq.Ft.

$1,199,999

MLS#: 25025122
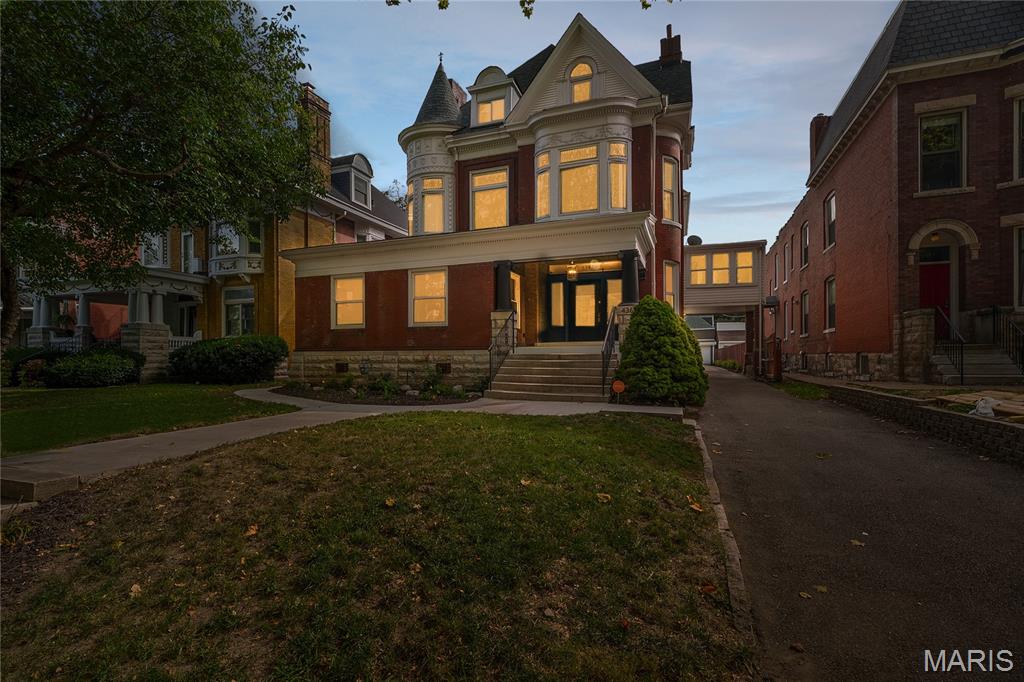
Step into timeless elegance at this FULLY RENOVATED 1899 brick masterpiece in the heart of the Central West End. Spanning nearly 5,000 square feet, this home seamlessly blends historic charm with luxurious modern living. Meticulous craftsmanship is evident in the original millwork, soaring 10-foot ceilings, and hand-selected designer finishes throughout.

The chef’s kitchen is a true centerpiece, featuring custom cabinetry, premium appliances, dedicated beverage station, and expansive prep space—perfect for entertaining. The stunning layout throughout, flows into bright, inviting living areas that balance both function and style.

A lavish primary suite offers a spa-like bathroom with premium fixtures and a custom-designed grand walk-in closet. Three additional bedrooms located on the second and third floors, provide flexibility for family, guests, or home office needs.

Step outside to your private backyard oasis where a dedicated and gated driveway leads to a spacious 3-car garage/carriage house. The upper level of the carriage house offers additional finished square footage—ideal for a studio, office, or potential ADU conversion.

Located steps from Forest Park, BJC, Wash U Med, Cortex and the vibrant cultural core of St. Louis—this is luxury living redefined.
#25060028

St Louis

4362 W Pine Boulevard

4 Beds

3 Baths

4,801 Sq.Ft.

$1,199,999

MLS#: 25060028
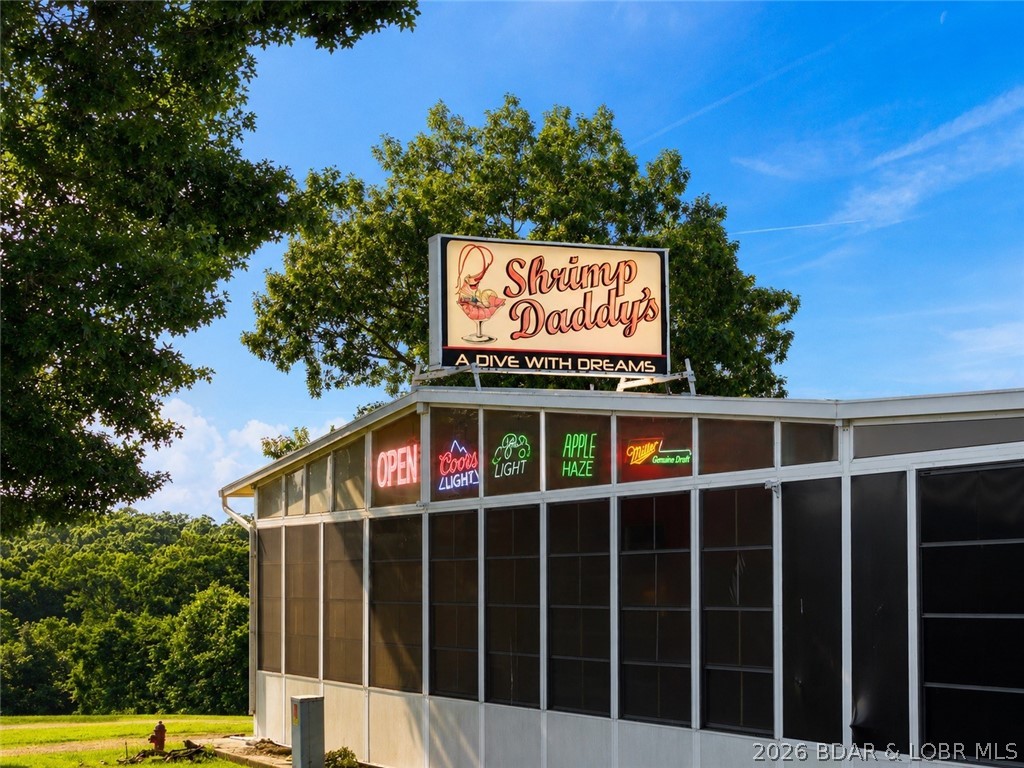
Shrimp Daddy's is a well-established Lake area destination renowned for authentic Cajun cuisine, live entertainment, and a fun, welcoming atmosphere. Built by dedicated owners who have cultivated a thriving business with a loyal and steadily growing customer base, this turnkey opportunity is ready for its next chapter. The sale includes the fully furnished and equipped restaurant along with approximately 4 acres of land offering exceptional development potential. The restaurant features a bar and dining area with a fire-code occupancy of 89 guests, ample parking, and room for future expansion. Whether you're looking to continue the restaurant's successful operation or capitalize on the property's significant acreage, the possibilities are endless. To ensure a smooth transition, the current owners are prepared to remain for several months to assist with training and operations. Generous owner financing may also be available for qualified buyers.
This is a rare opportunity to own a beloved Lake Area business while enjoying the lifestyle you've always dreamed of. Don't miss your chance to make Shrimp Daddy's your own and build on its proven success.
#3587873

Sunrise Beach

16218 N State Highway 5

None Beds

None Baths

2,641 Sq.Ft.

$1,199,999

MLS#: 3587873
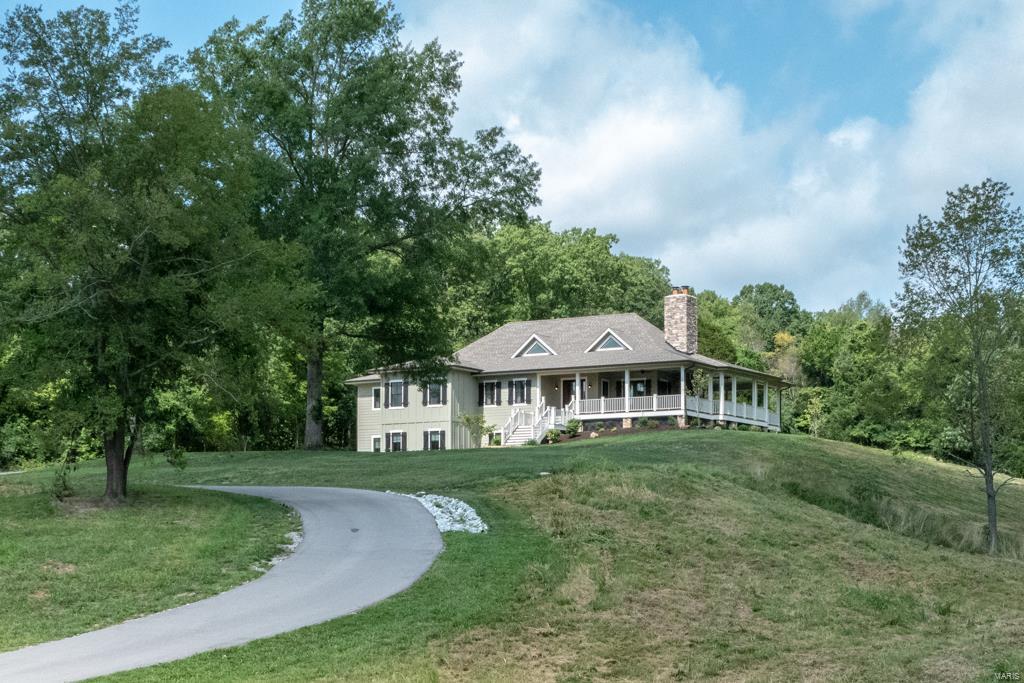
Custom home on 6.47+/- ac. Imagine relaxing on the amazing porch taking in beautiful views, sitting by the outdoor FP. Inside the home boasts 4 bedrooms & 4.5 baths & wood flooring throughout ML. Great room has floor-ceiling stone FP, 2 ceiling fans, 3 french doors to porch & chandelier. Kitchen boasts 2 dishwashers, center island, custom soft close cabinets & drawers, tap on sinks, pot filler, tile backsplash & 6 burner gas stove top. Master bdrm suite feat. large shower w/double shower heads, separate claw foot tub, double sink vanity & huge walk-in closet. 2 Guest bedrooms each w/full bath & walk-in closets. Finishing the ML is the library, dining room w/large windows, laundry room w/utility sink & tile flooring, mud room w/plenty of storage. Walkout lower level has a large rec room wet bar, ice maker & wine fridge, w/ 16x10 alcove perfect for a pool table, media room, exercise rm or office, hobby room, bedroom & full bath round of LL.  See special features sheet CHARTER INTERNET Additional Rooms: Mud Room
#18067837

Wildwood

667 Babler Park Drive

4 Beds

4 Baths

5,738 Sq.Ft.

$1,199,999

MLS#: 18067837
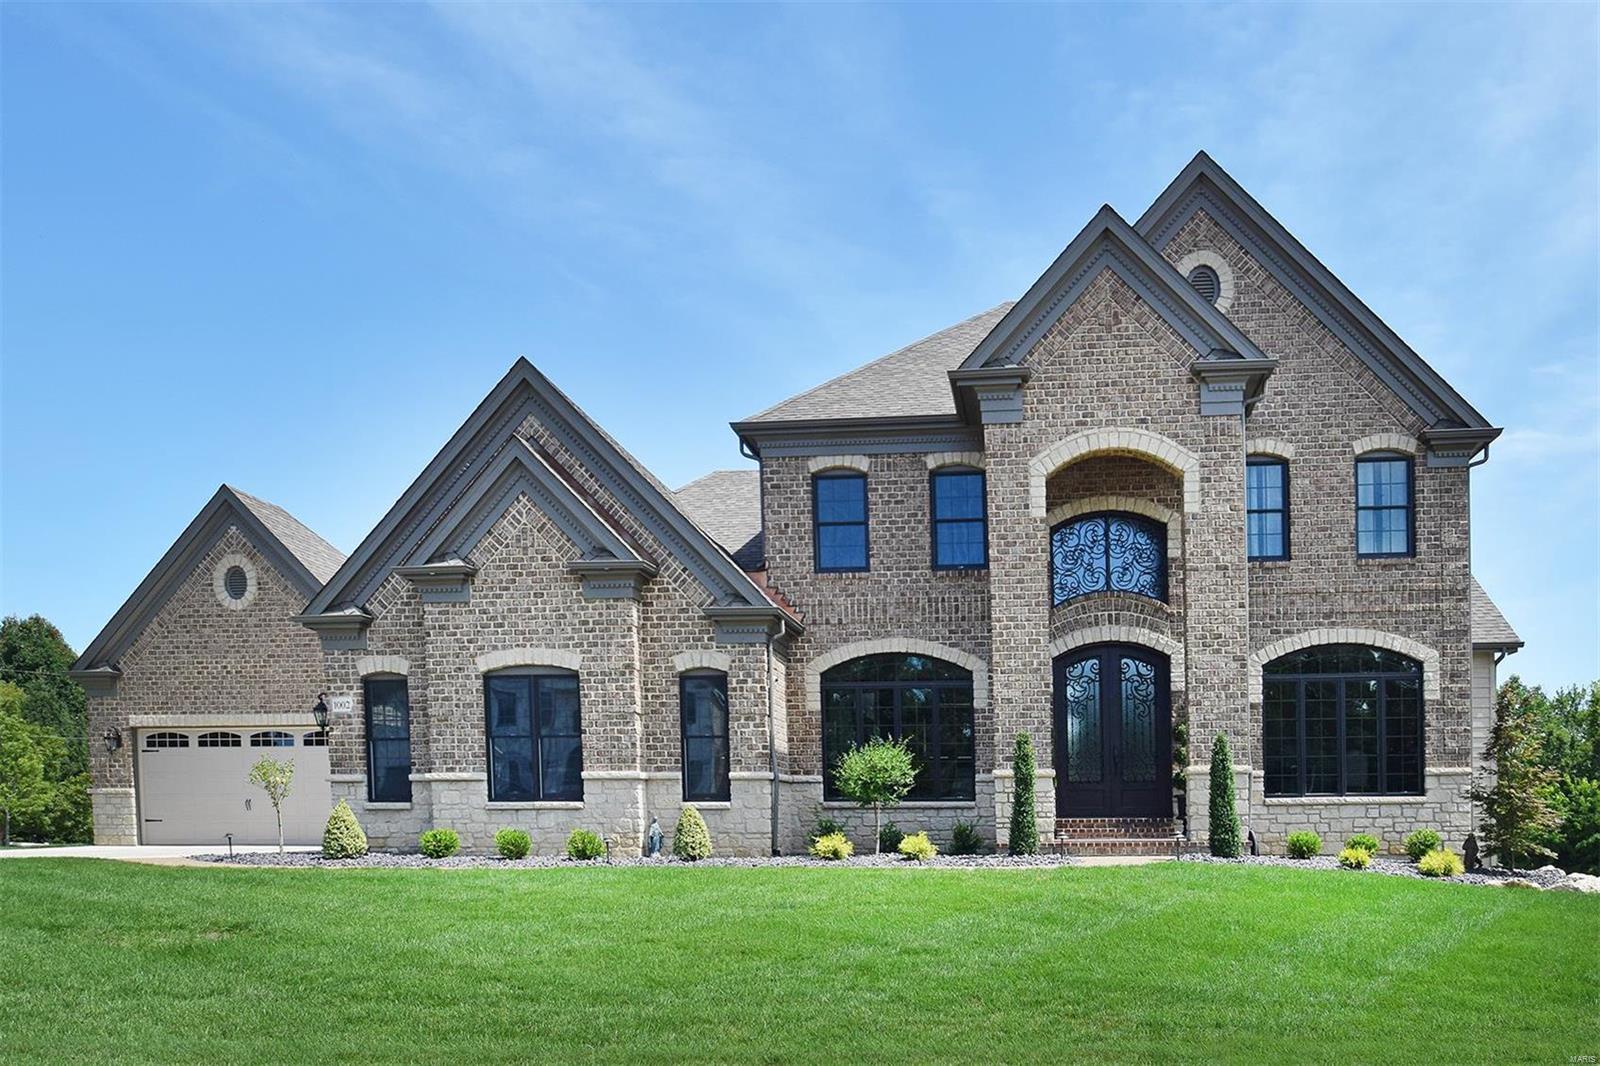
You can get brand new, right now? This incredible Claymont Development Wingate III display home is appointed with the highest quality finishes and extra options, and presented in perfect condition.  This 5 bed 4.5 bath 1.5 Story masterpiece has a terrific floor plan with loads of top-of-the-line lighting, extensive mill-work, hardwood and marble floors throughout, 2- Story windows, custom closets, etc. etc. A huge office and a Great/Living Room with a 2-Story stone fireplace and custom shelves, a Kitchen with every luxury, and a master suite that will blow you away. Upstairs are 3 additional large bedrooms and two full baths. The walk-out Lower Level will blow your mind with its engineered hardwood floors, a theater room, game room, fifth bedroom and a fantastic wet bar. Take note of the 4 Car Garage! Outside is the covered patio, a very cozy screened porch, and low voltage lighting. This masterpiece sits on the most desirable lot in the neighborhood with easy access to everything.
#18057596

Chesterfield

1002 Wilmas Hollow Drive

6 Beds

4 Baths

5,800 Sq.Ft.

$1,199,989

MLS#: 18057596
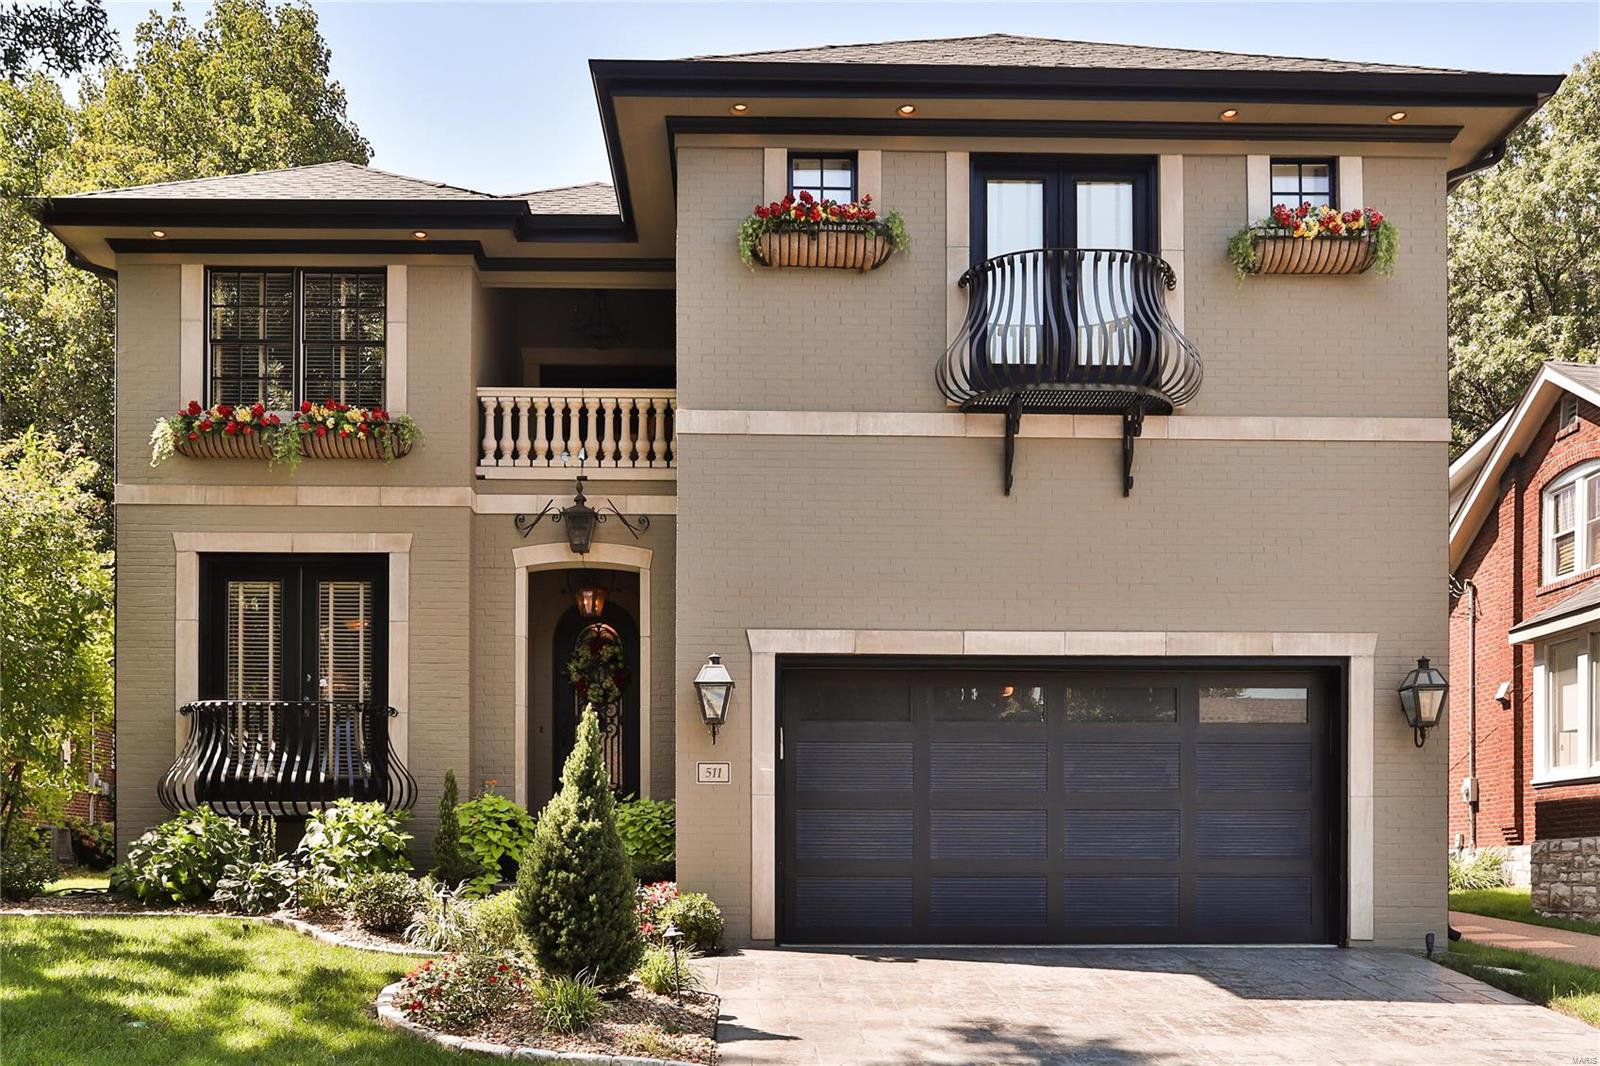
University City Oasis with Dramatic Spaces!  8 Year Old 1.5 Story Custom Home Just Steps from Clayton.  This Hansom Residence is Built for Today’s Lifestyle.  Open and Airy.  10’ Ceilings, Triple Crown Moldings, Handscraped Walnut Flooring, 4 Gas Fireplaces, Custom Wrought Iron Doors, Complete Whole House Sonos Surround System!  Gourmet Kitchen with w/ 4” Granite Counters, Custom Cabinetry w/ Glass Fronts, Wolf /Sub Zero/Asko Appliances, Pot Filler, Under Cabinet Lighting.  Master Suite with Coffee/Wine Bar.  Two Laundry Areas. Vaulted Hearth Room, Great Room with Access To Backyard Serenity: Covered Porch and Pebble Tec Salt Water Pool with Water Fall, Professionally Landscaped with Inground Sprinkler System. Wine Cellar. The Finished Lower Level Has It All:  Stone Wet Bar with Secondary Kitchenette, Theatre Area, Game Room, Exercise Room, Guest Suite with Full Bath.
#19069078

University City

511 West Drive

5 Beds

4 Baths

6,010 Sq.Ft.

$1,199,900

MLS#: 19069078

1 ... 409 410 411 412 413 ... 666
* Listings identified with the FMLS IDX logo come from FMLS and are held by brokerage firms other than the owner of this website. The listing brokerage is identified in any listing details. Information is deemed reliable but is not guaranteed. If you believe any FMLS listing contains material that infringes your copyrighted work please click here to review our DMCA policy and learn how to submit a takedown request. © 2024. First Multiple Listing Service, Inc.
 - property

Send a message

Message successfully sent.

Your message

What is 3 + 4 ?

Reason for contacting?

I agree to receive email communication and understand I can unsubscribe at any time.

I agree to be contacted by Rock Island Realty via call, email, and text for real estate services. To opt out, you can reply 'stop' at any time or reply 'help' for assistance. You can also click the unsubscribe link in the emails. Message and data rates may apply. Message frequency may vary. Privacy Policy

Sign Out

Virtual Assistant

Would you like to take the next step with this property? We can help you schedule a showing or virtual tour, or send you more details.

Yes, I would like more information.

Thank You for Your Reply, One of Our Agents will contact you as soon as possible

No, maybe later.

Thank you, you can always contact me via email, phone number or through the contact form.

Realhub AI

Lucy - Your AI-Powered Realtor

Update Your Temporary Password

Personalize your search

Enter your email and we'll notify you immediately when new listings match what you're looking for.

or enter email address

Already have an account ? Login here

Continue your home search

I agree to receive communications and understand I can unsubscribe at any time.

I agree to be contacted by Rock Island Realty via call, email, and text for real estate services. To opt out, you can reply 'stop' at any time or reply 'help' for assistance. You can also click the unsubscribe link in the emails. Message and data rates may apply. Message frequency may vary. Privacy Policy

Already have an account ? Login here

We use cookies

We use cookies primarily for analytics to enhance your experience. By accepting, you agree to our use of these cookies. You can manage your preferences or learn more about our cookies policy.
