Properties

Browse or get in touch to schedule a walkthrough.

  • Nearby me
Price range

Popular Features

Community Features

Association

Property Features

Waterfront

View

Exterior Features

Interior Features

Style

10000 properties match your criteria

Updated 1 minute ago

E-Alert name
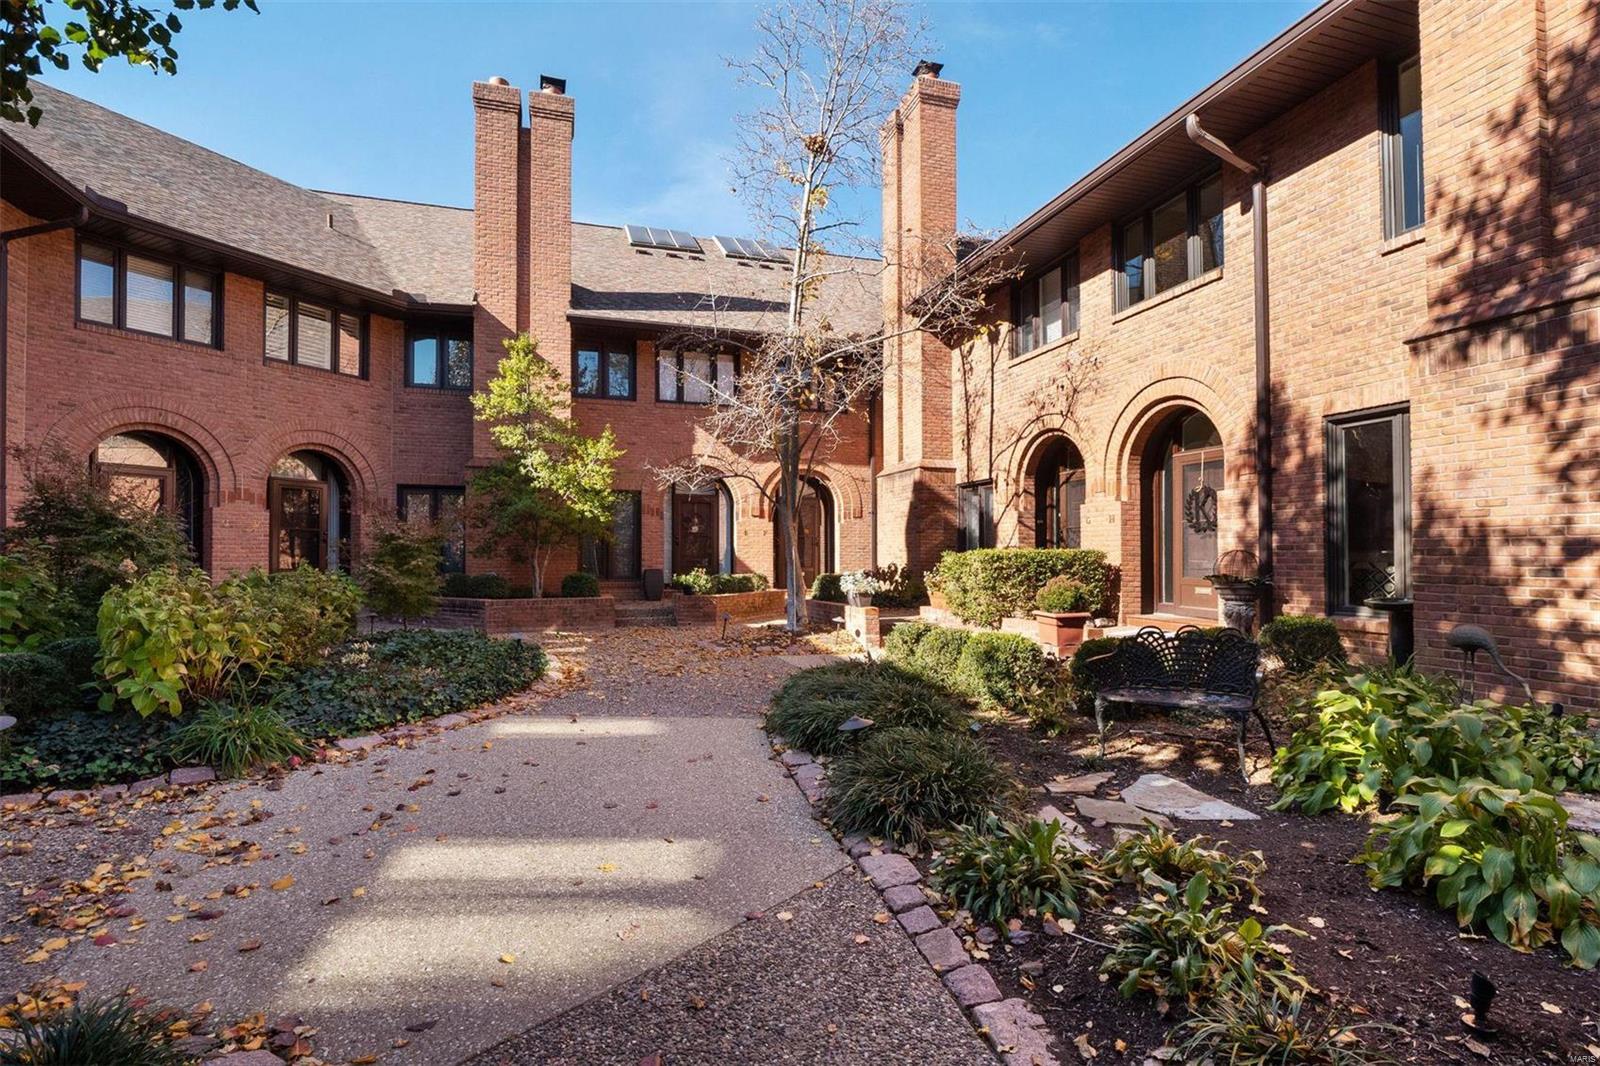
Indulge in urban luxury at the doorstep of downtown Clayton with this contemporary townhome. With an air of sophistication that's sure to impress your guests, the main level's open floor plan is designed to make entertaining a pleasure. The sunlit Living Room features a gas fireplace flanked by floor-to-ceiling windows. The glamorous Kitchen is equipped with top-tier appliances, while the  Dining Room, complemented by a wall of windows with a sliding glass door, invites you to the private, enclosed patio retreat. New engineered wood flooring throughout the main level. The soaring ceiling and monumental arched window of the 2nd floor Primary Suite are show stoppers, and the adjoining Bath rivals the finest spas. 2nd floor Laundry. 2 additional Bedrooms are ensuite. The LL includes a Family Room, updated full Bathroom, huge storage room, and direct access to the shared garage. In-unit elevator services all three floors. Location: Corner Location, End Unit, Ground Level, Suburban
#23065743

Clayton

139 N Central Avenue H

3 Beds

4 Baths

3,362 Sq.Ft.

$1,195,000

MLS#: 23065743
FOR COMP PURPOSES ONLY
#20088749

St Louis

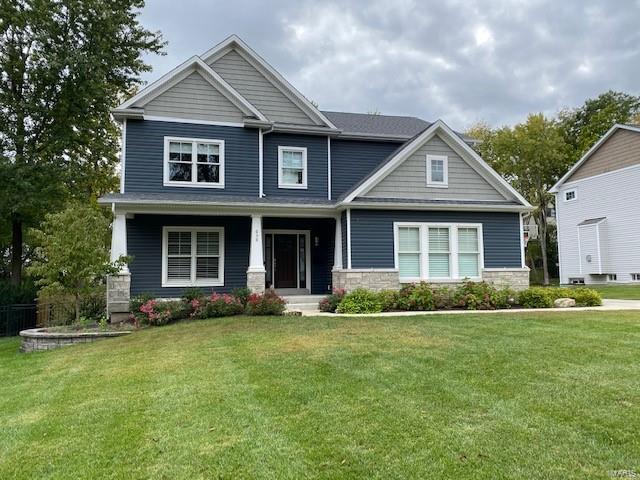
636 E Argonne

4 Beds

3 Baths

3,216 Sq.Ft.

$1,195,000

MLS#: 20088749
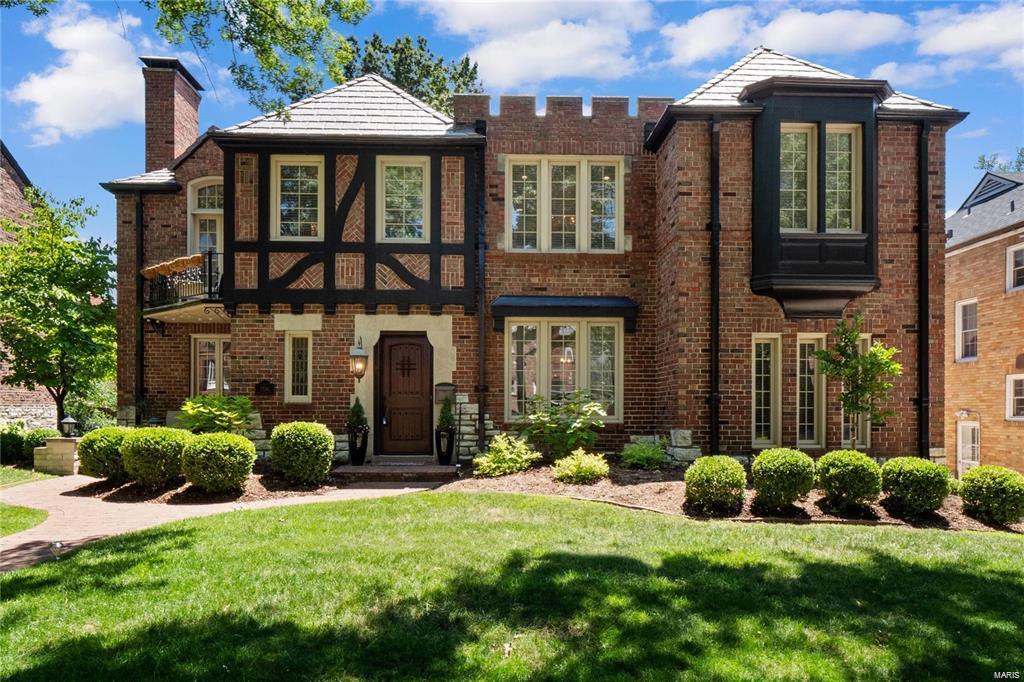
Welcome to your stunning Tudor style home located in the walkable urban Moorlands neighborhood in Clayton! This home even features mother-in-law quarters with a private en-suite. A grand foyer welcomes you into the spacious and bright first level complete with a large chef’s kitchen, breakfast nook,  wet bar. The master suite is a private retreat with a fireplace, private balcony, sitting area, oversized walk-in closet and two chandeliers. The lavish master bath boasts his and hers sinks, soaking tub, walk-in steam shower, vanity and ample storage space. This home also includes both main and second floor laundry, a finished basement, screened-in sun porch and a two car attached garage and extra parking pad. Walk out to the private New York style maintenance free backyard, perfect for entertaining. Incredible value for Clayton! Enjoy the highly walkable area steps from Clayton’s dining and restaurant district, parks, and award winning Clayton Schools.
#22004429

St Louis

7536 Wellington Way

6 Beds

5 Baths

4,503 Sq.Ft.

$1,195,000

MLS#: 22004429
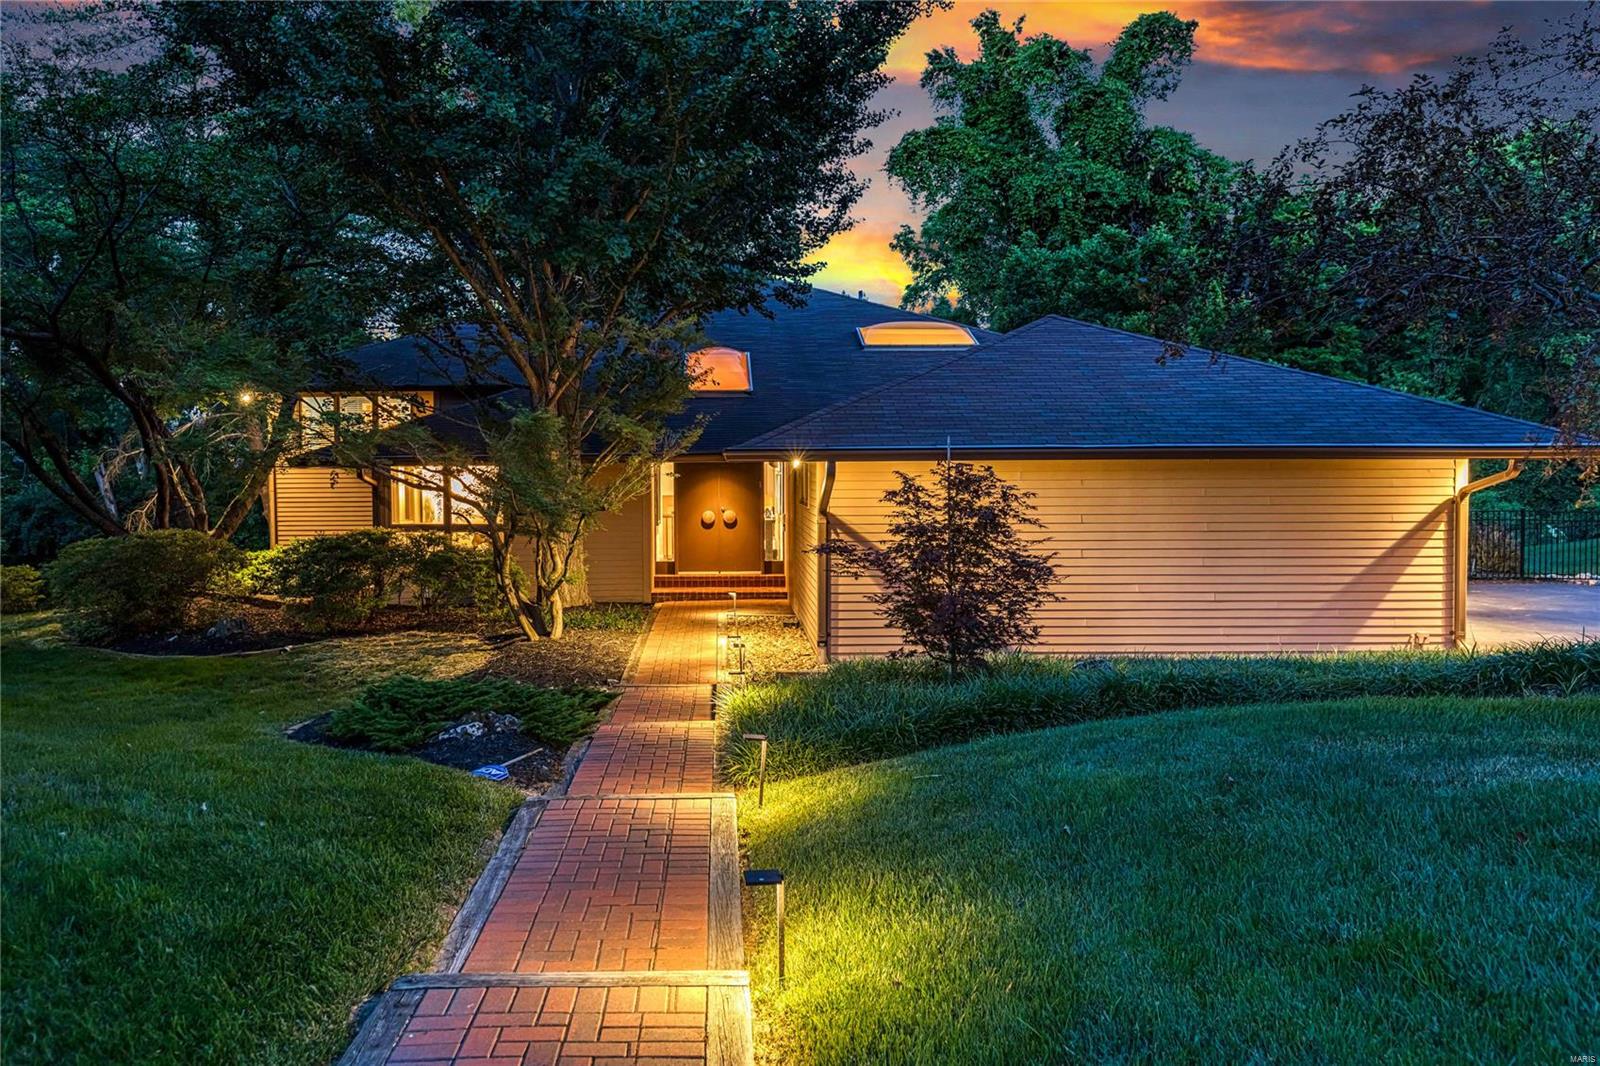
Sophisticated Contemporary in prestigious Bryn Wyck. Multi-level floor plan features oak hardwoods, soaring ceilings & expansive windows that draw in an abundance of natural light. Impressive marble foyer leads to vaulted study, step-down great room with 17’ ceiling, wet bar & granite fireplace, living room with built-in display case and formal dining room that opens to patio. Chef’s kitchen with granite countertops, DKI custom cabinetry, premium appliances & 12’ center island adjoins light-filled breakfast room. 2 Generous-sized bedrooms & hall full bath complete the main floor living quarters. Front & rear staircases access primary bedroom suite with 2 walk-in closets, luxury bath with Bain Ultra tub & private balcony plus 3 additional bedrooms, 1 with ensuite bath, bonus room & hall full bath. Lower Level includes family room, recreation room with wet bar, game room, office & full bath. Situated on a .85-acre lot with composite deck, patio with gazebo, hot tub & pool with waterfall.
#24033067

Town and Country

236 Bryn Wyck Place

6 Beds

5 Baths

6,385 Sq.Ft.

$1,195,000

MLS#: 24033067
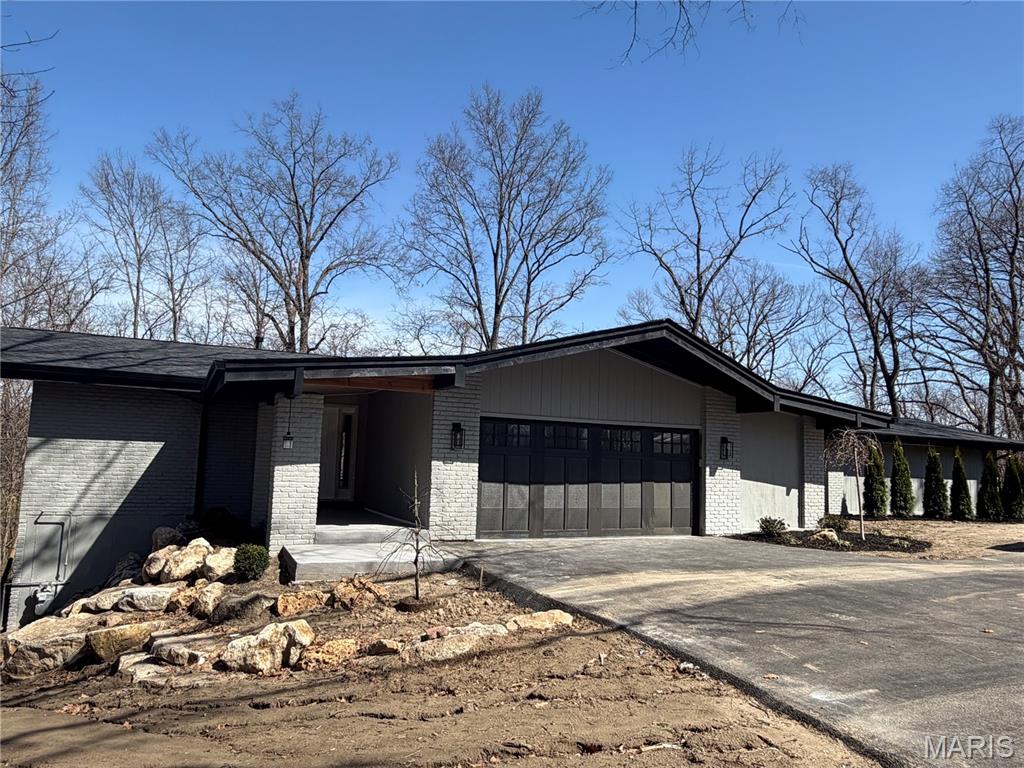
Exceptional hilltop retreat in the highly sought-after Green Trails neighborhood. This completely gut-rehabbed contemporary walk-out ranch offers 5 bedrooms and 3.5 baths on a spectacular 1.2-acre lot surrounded by wooded common ground, providing rare privacy while being ideally located in the heart of the community just minutes from top-rated schools, dining, and shopping.
Thoughtfully redesigned with high-end finishes throughout, the home features pre-finished white oak flooring, custom cabinetry, quartz countertops, and designer lighting. The stunning kitchen is equipped with GE Cafe Appliances along with wine and beverage refrigerators, creating an ideal space for both everyday living and entertaining.
The luxurious primary suite serves as a private retreat with a vaulted shiplap ceiling, two walk-in closets, and direct access to a private patio. The spa-inspired primary bath features a double vanity and an oversized walk-in shower with seating.
The walk-out lower level offers a dramatic sunken family room with a stone-faced fireplace and wet bar—perfect for gatherings, relaxing evenings, or hosting guests.
Extensive upgrades include Pella windows and doors, a new architectural shingle roof, composite deck, new asphalt driveway, professional landscaping, zoned HVAC, a 75-gallon water heater, and a Generac generator. Walk-in closets in four of the five bedrooms provide excellent storage and functionality.
A rare opportunity to enjoy modern luxury, exceptional privacy, and a prime location in the heart of the sought-after Green Trails community.
#26013856

Chesterfield

138 Greentrails Drive

5 Beds

3 Baths

4,000 Sq.Ft.

$1,195,000

MLS#: 26013856
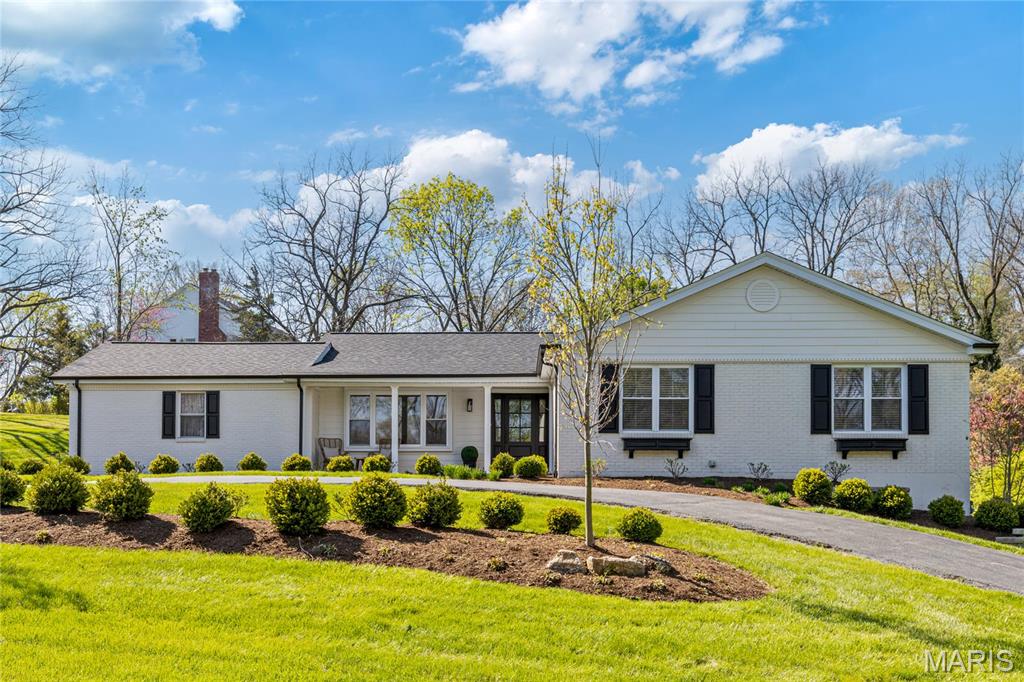
Extensively updated & expanded brick ranch home. Located on one of Frontenac’s private lanes.  Open floor plan features light-filled rooms with contemporary fixtures, plantation shutters & oak hardwoods that extend throughout the main floor. Wide covered porch entrance highlighted by architectural pillars leads to gracious foyer and formal living & dining rooms. Designer kitchen with glazed cabinetry, quartz countertops, premium appliances & 5 ½’ center island adjoins hearth room with beamed cathedral ceiling, floor-to-ceiling stone fireplace flanked by built-in bookcases & atrium door that opens to patio. Primary bedroom suite with walk-in closet & luxury bath with skylight offers an appealing retreat. 3 Additional bedrooms & hall full bath complete the main floor living quarters. Lower Level entertainment space includes expansive recreation room plus office, 5th & 6th bedrooms & full bath. Situated on a tree-lined 1+ acre cul-de-sac lot with patio, circular drive & 2-car garage.
#25015223

St Louis

502 Briar Ridge Lane

6 Beds

3 Baths

4,126 Sq.Ft.

$1,195,000

MLS#: 25015223
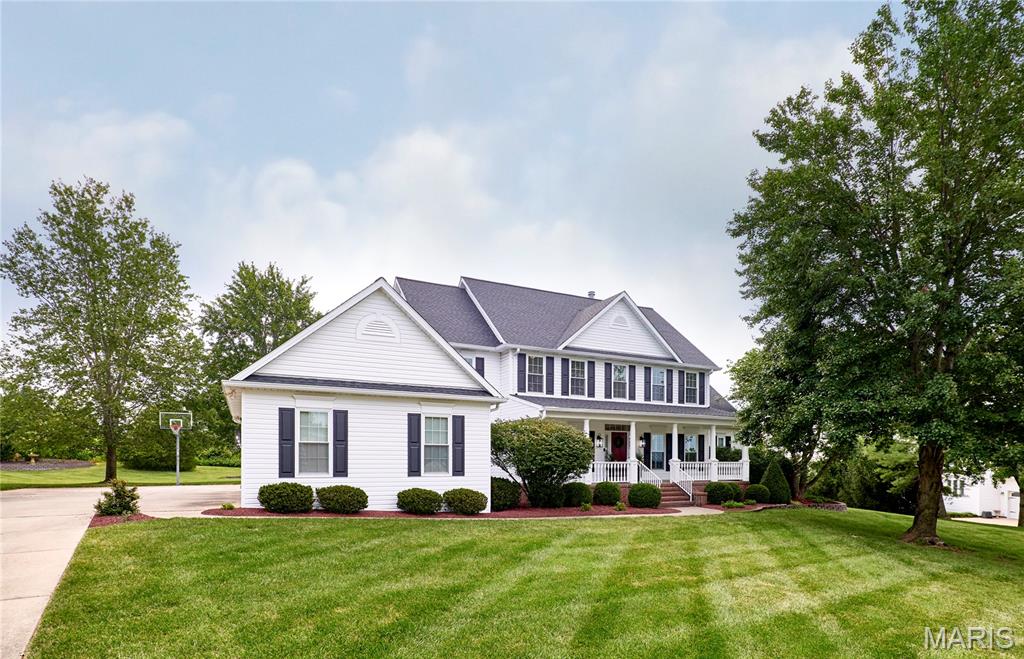
Southern Colonial-inspired 4+ bed, 6 bath 1.5-story on a 1-acre cul-de-sac lot in desirable Camelot. The great room features a soaring 2-story bay window, brick fireplace, and custom built-ins, opening to a terraced paver patio and park-like yard with firepit. Designer kitchen includes 42” custom cabinets, granite counters, Dacor/Bosch appliances, and walk-in pantry. Thoughtful vaulted hearth room addition with stone fireplace, study, and full bath. Main-floor primary suite features a vaulted sitting area and a stylishly updated bath with new shower, polished nickel fixtures, recessed lighting, and classic jetted tub. Upstairs: 3 bedrooms—one en-suite, two Jack & Jill—with updated baths and bonus room. Finished LL includes rec room, wet bar, wine closet, full bath, and storage. 3-car garage with workspace, oversized driveway. Many recent updates: roof, carpet, windows, dishwasher & more. Prof. photography 7/29. Showings begin 8/1.
#25049717

Weldon Spring

5326 Lancelot Drive

4 Beds

5 Baths

4,796 Sq.Ft.

$1,195,000

MLS#: 25049717
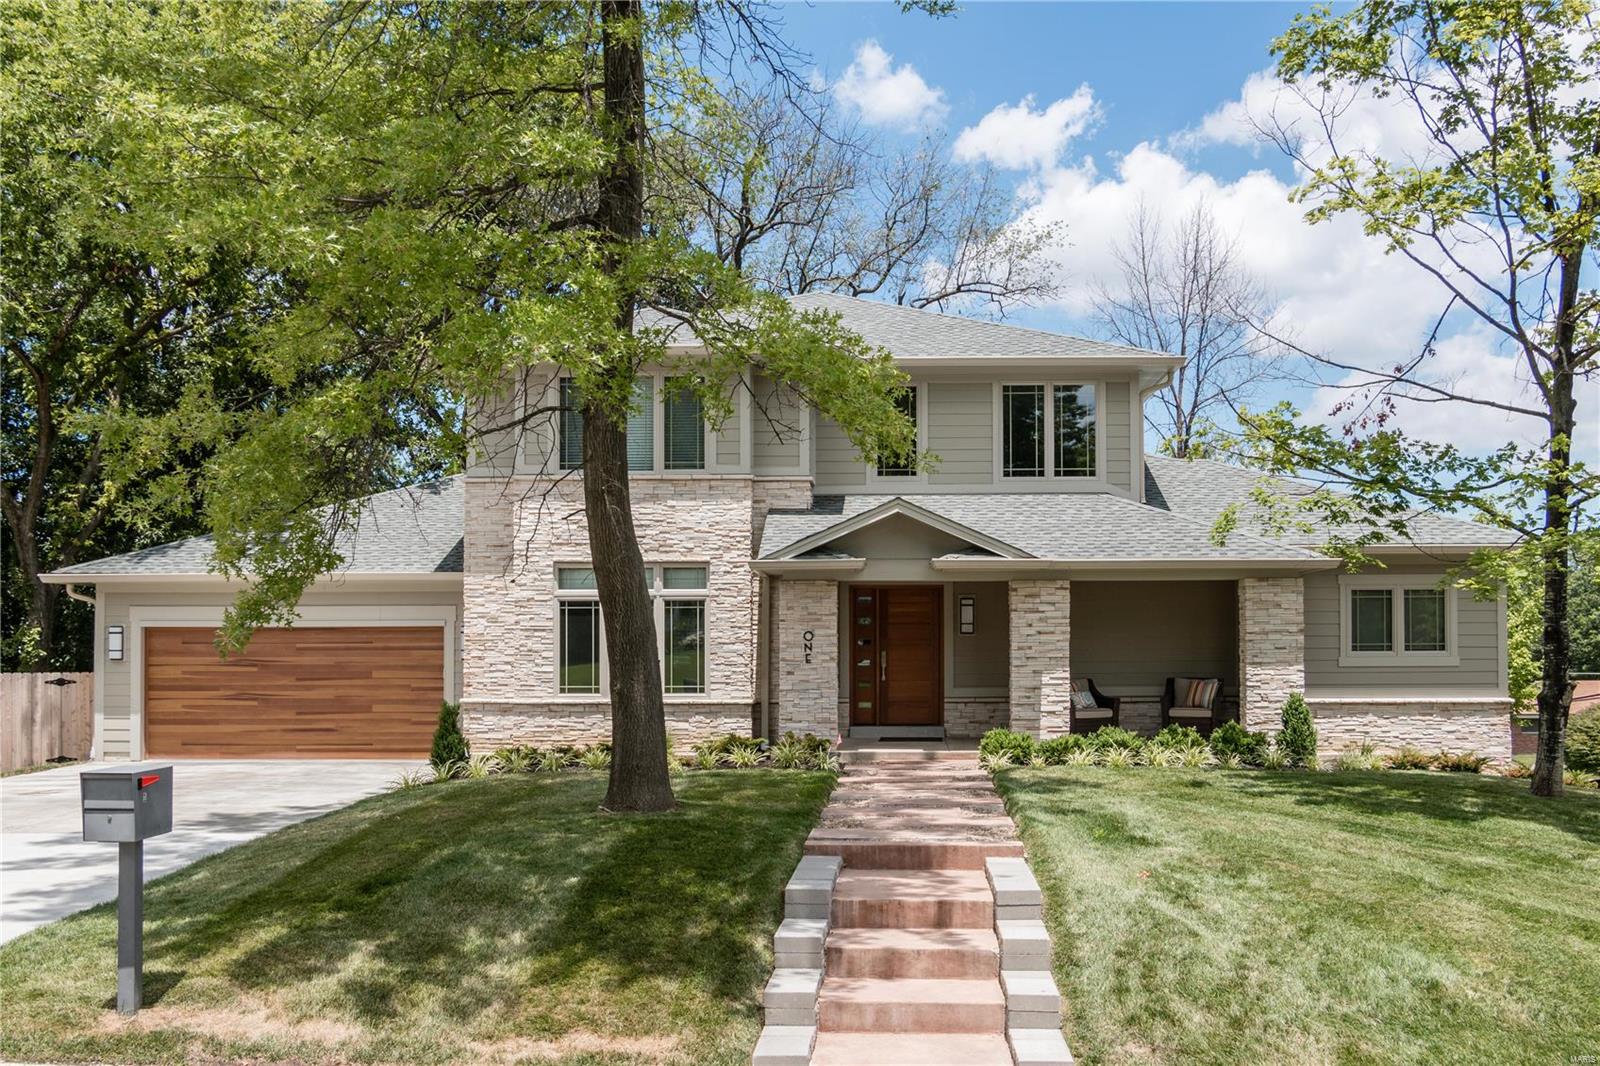
Great opportunity to live in a new home to be built in the Ladue School district and enjoy the terrific central location of Olivette. Hundreds of new homes have been built in this community over the past twenty years.  The best bargain in the St Louis area by far! 
There is a completion date of the late Fall of 21.  Get the detail and interior quality that this builder is well known for throughout town.  This home features a main floor master suite and another 3 bedrooms on the 2nd floor plus a finished lower level for a 5th bedroom.  This plan has an open floor plan that is great for entertaining and a terrific office/nursery/sitting room that is off the master suite that offers great flexibility for young families.  Get your children into this Ladue school district and enjoy a stunning new home at the same time! The total living area is approximately 4,821 sq ft with 3,648 sq ft on 1st & 2nd floors and another 1173 of finish in the lower level.  AS OF AUG 1- THE HOME IS WALKABLE
#20060527

Olivette

764 Elkington

5 Beds

4 Baths

4,821 Sq.Ft.

$1,195,000

MLS#: 20060527
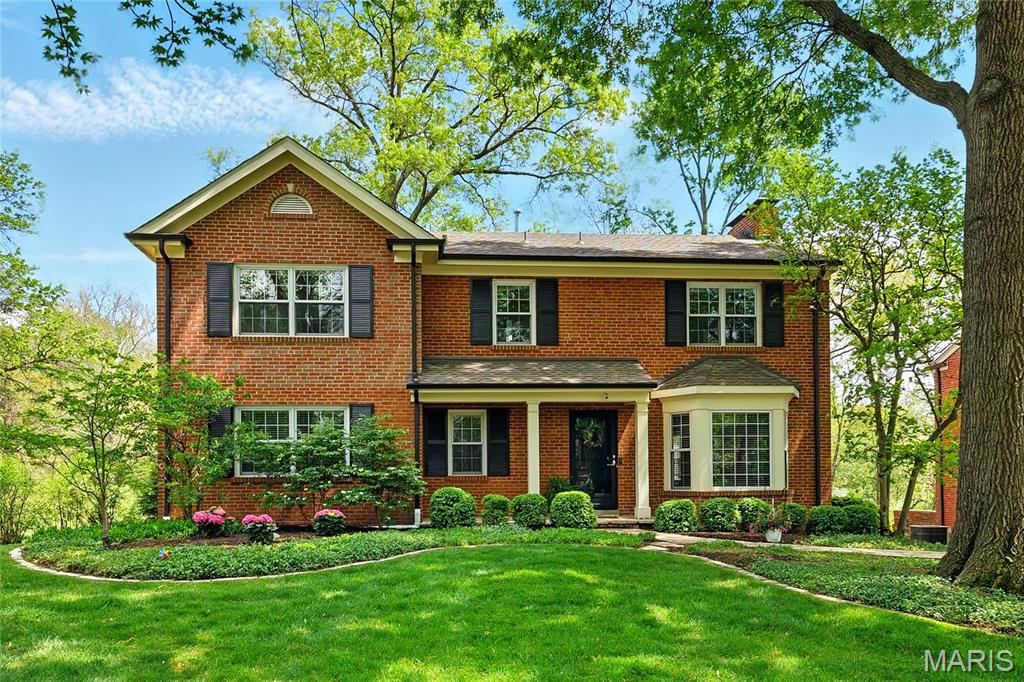
Beautifully renovated 4-bedroom, 2.5-bathroom home located within the highly sought after La Hacienda neighborhood in the award-winning Ladue School District. This home features a fully renovated open concept kitchen with high-end finishes, refreshed primary bath with new tops and fixtures, refinished red oak wood floors and spacious living areas filled with natural light. Other features include a new roof in 2018 and a composite deck that overlooks a professionally landscaped backyard perfect for kids & entertaining. The lower level features a finished rec room, playroom and mudroom/storage with built-ins. Additional highlights include fresh interior paint, updated lighting, a second-floor laundry, walk-in pantry with wine cooler, and a reverse osmosis water filtration system. Convenient to highways, airport, restaurants, shopping, Clayton & walk-able to Reed Elementary! Size, condition, location & value – Welcome Home!
#25027336

St Louis

24 Rio Vista Drive

4 Beds

2 Baths

3,340 Sq.Ft.

$1,195,000

MLS#: 25027336
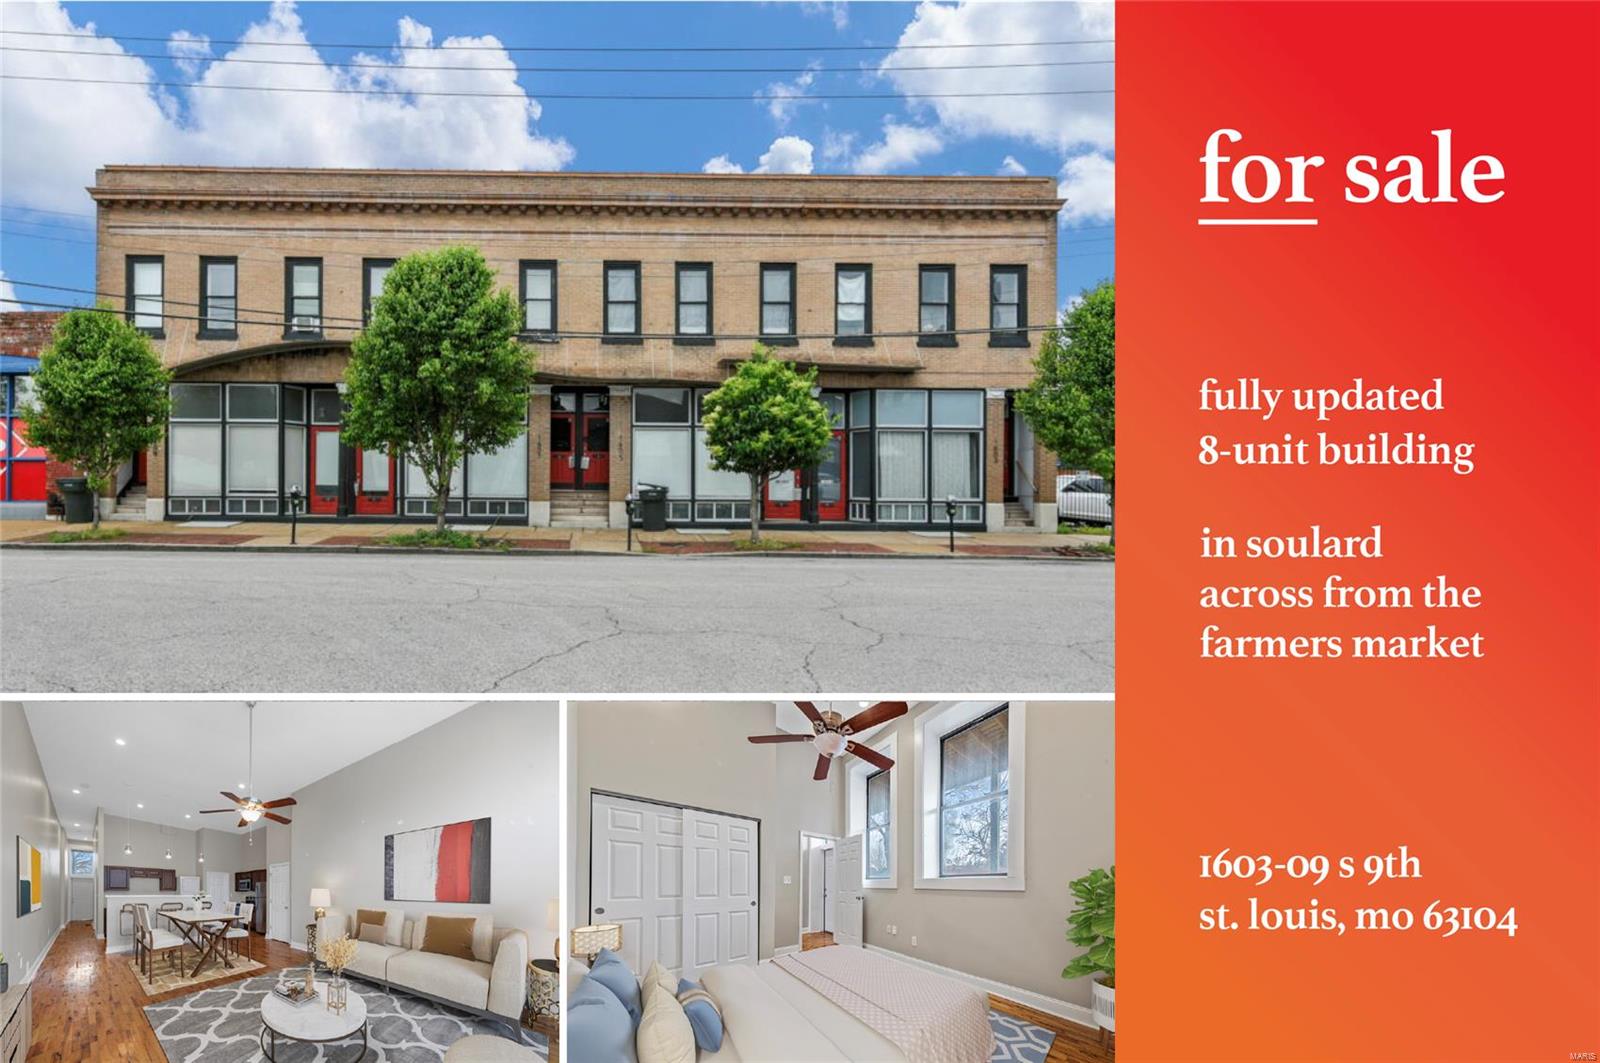
Fully updated investment opportunity in the heart of Soulard, directly across the street from the Soulard Farmers Market. The property consists of four, 1 bed/1 bath units and four 2 bed/1 bath units. The units have been completely updated throughout with high end finishes, new kitchens w/ stainless steel appliances, in-unit washer/dryer and central HVAC. Plumbing and electrical have also been updated/modernized. New TPO roof done in 2024. Current average rents for the 1/1 units are $1,133; and 2/1 units rents are averaging - $1,395. Market rents for 1/1 units are $1,295 & $1,550 for the 2/1 units.
#25020787

St Louis

1603 S 9th Street

None Beds

None Baths

N/A

$1,195,000

MLS#: 25020787
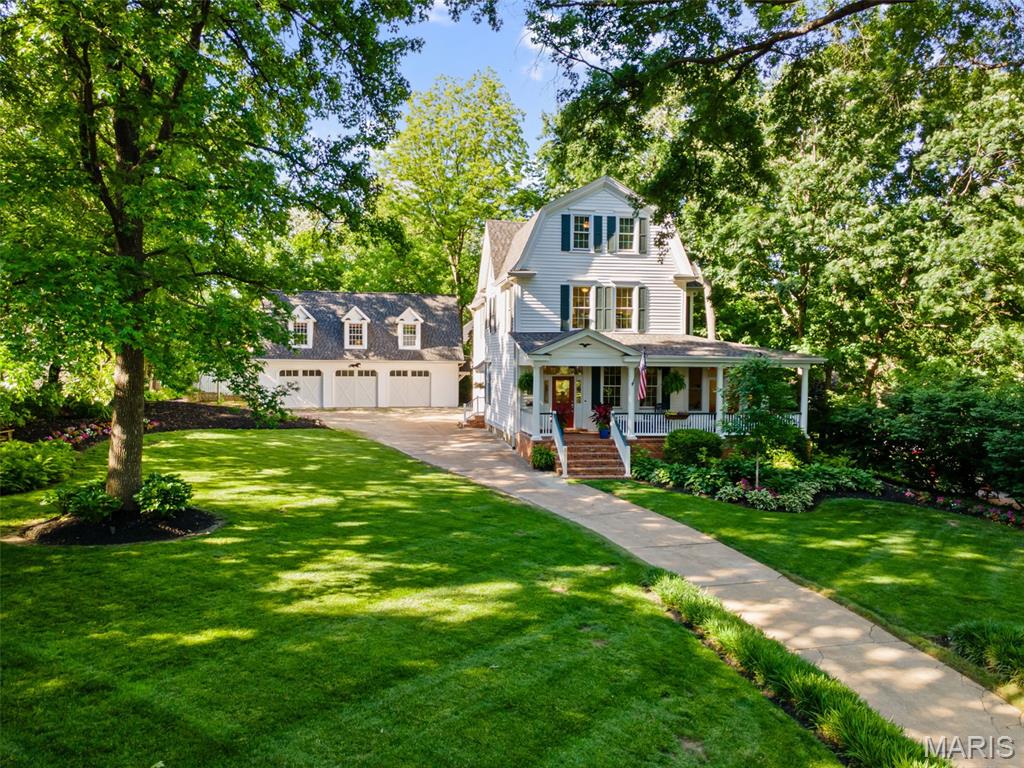
U/C 6-16-25 (21 DAYS CDOM, then Pending 7-16) Welcome to a Breathtaking Historical set gracefully back on a stunning, oversized lot with southern exposure, this timeless beauty welcomes you with a charming front porch -the perfect spot to enjoy peaceful mornings & sunsets. Step inside to an inviting living room, with a sunroom just off to the right. The uniquely shaped dining room adds character and elegance, while the open-concept kitchen & hearth room create the ultimate cozy gathering space. Upstairs, discover a laundry rm, 6 spacious bedrooms & 2 renovated full baths, each blending historical charm w/modern updates. The 3rd floor offers even more, a private bdrm & a full bath, ideal for guests. An additional bdrm is currently a home office. Gorgeous hardwood floors flow throughout most of the home. AND the crown jewel?~An incredible Carriage House perched above a deep 3 car garage. Perfect retreat for guests, including a kitchen,family room,full bath & bdrm-Homes like this rarely come along. This home lends itself for entertaining.Strolls through Old Webster to shop and enjoy top amazing restaurants ending with sweet frozen treats & macaroons. Fireworks light up Larson Park on the 4th, beneath the historic Liberty Tree. In the distance, a train hums-or a steam engine roars-life unfolding in peaceful rhythm. Don’t miss your rare chance to own a true piece of Webster Groves history,this cherished home hasn’t seen the market in 60 years. NEW ROOFS & siding on Carriage house.
#25027374

St Louis

433 Foote Avenue

6 Beds

2 Baths

3,833 Sq.Ft.

$1,195,000

MLS#: 25027374
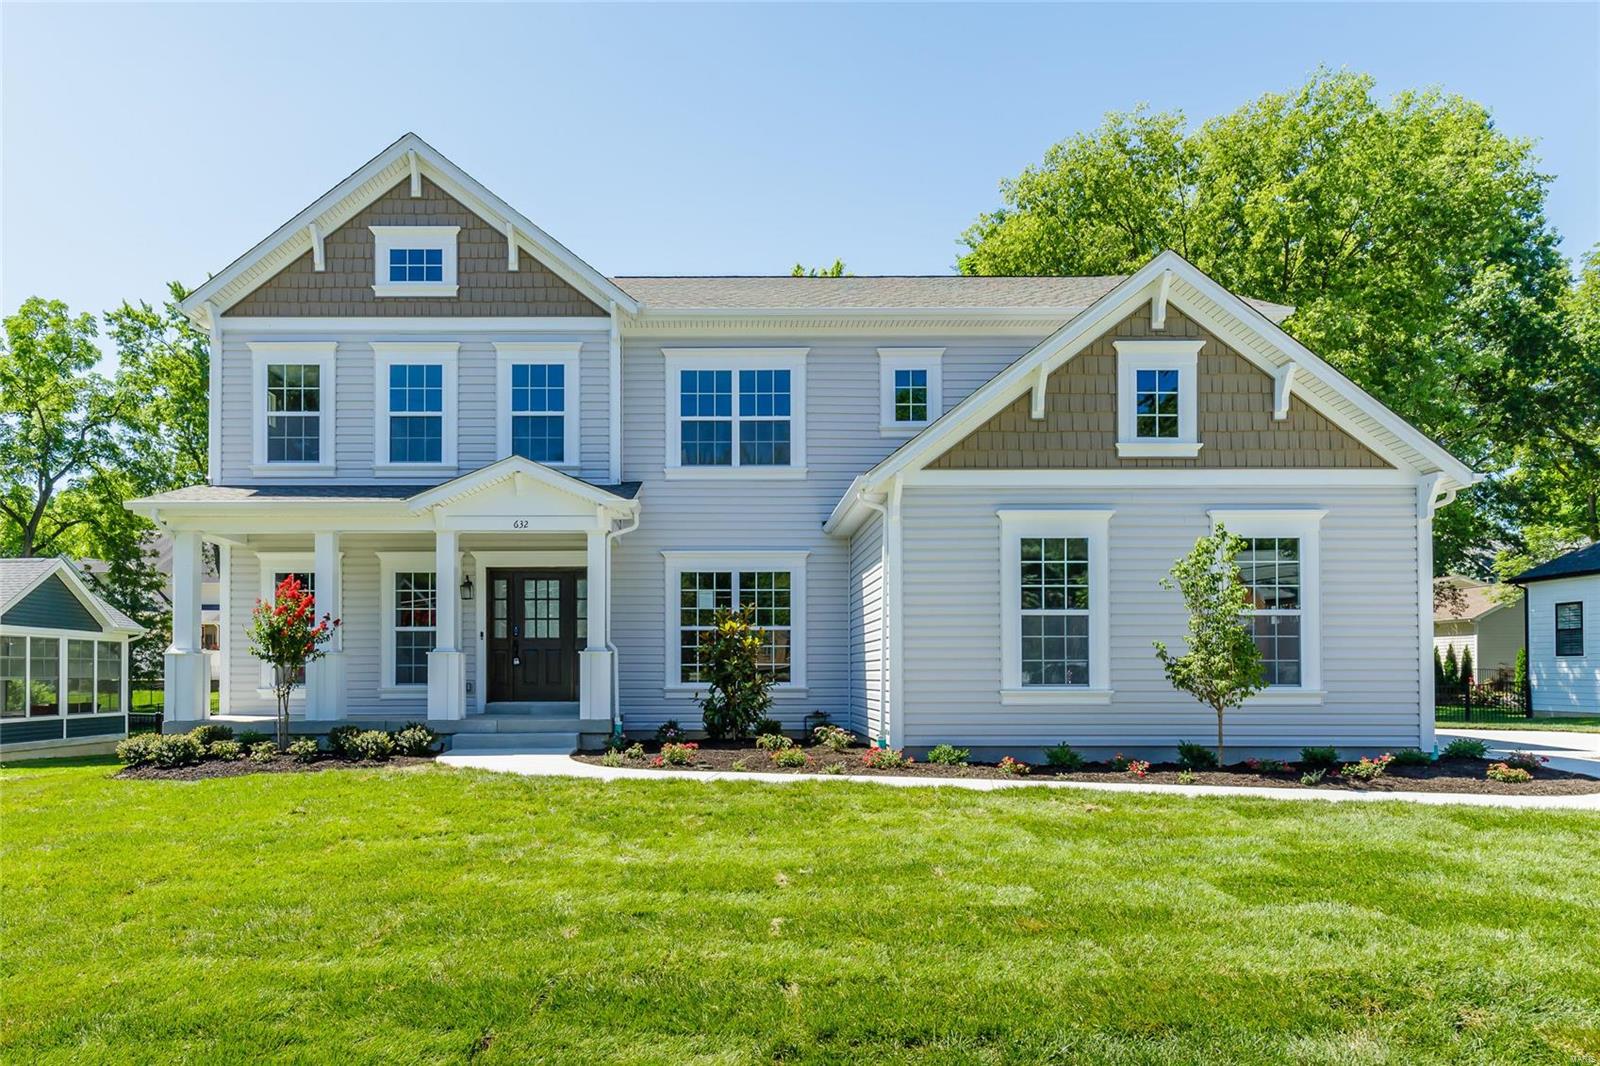
MOVE IN READY, stunning new construction by Genesis Dev in Kirkwood! This incredible home has 5 BD, 4.5 BA, 3 car side entry gar & 4,248 s/f of finished living space on a level, tree lined lot. The gourmet Kit showcases black stainless appl, gas c-top, dbl ovens, Quartz c-tops, W/I pantry, island, Grt Rm w/gas FP, 9’ clngs & eng wood flrs. There is a DR, Den, Pwdr Rm, boot bench & main flr Lndry. The Mstr Suite has crown, large W/I closet, raised height dbl bowl vanities, soaking tub, sep shower & cust tile flr. There are W/I closets in 4 of the bdrms. One bdr has a priv bath & there is a jack-jill bath. This Smart Home has a sec system, smart lock, doorbell camera, thermostats, Lutron smart light switches & gar door opener. Enjoy Low E windows, R 38 clng insul, Hi effic dual HVAC, lawn irrig & comp deck. The LL has a 9’ pour, Rec Rm, bath & bdr. Fantastic location near downtown Kirkwood w/easy access to Hwys 270,40 & 44. Lambert Int is an easy commute. Desirable Kirkwood schools!
#20047470

St Louis

632 E Argonne Avenue

5 Beds

4 Baths

4,248 Sq.Ft.

$1,195,000

MLS#: 20047470
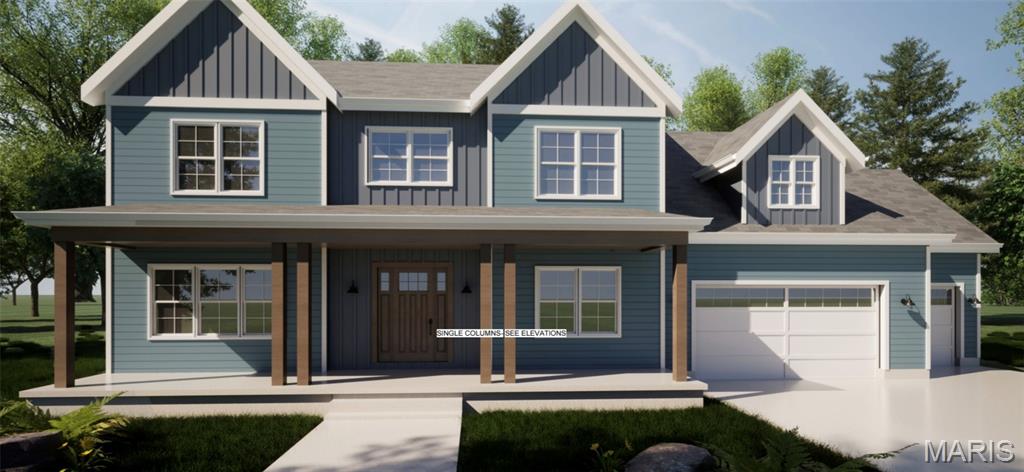
Who wants a newly built home for 2026! Would you like to participate in deciding much of the finishes, color choices, features of the home? This 5 bedroom, 3.5 bath, 3 car garage includes 9 foot poured basement with egress window, a huge 5th bedroom, full bath, family room, game room and potential for a custom wet bar. The first floor features custom cabinetry, a huge 8' eat on island, 1st floor laundry, mud room, dining room and a den. The second floor has the large primary bedroom with 2 closets, ensuite with soaking tub and a walk in shower. Plus, 3 additional bedrooms and an open living area perfect for lounging. The 3 car garage is a rare find in Kirkwood new construction as well. Plus, a flat usable yard! While the house is currently being built, Rutledge Custom Homes will partner with the new home owner in making as many decisions as possible. The sooner you buy this home, the more choice you will have in determining the final look. Currently, this home is being framed and should be under roof by February 1st. Anticipated date for finishing the home is late May 2026.
#26003442

Kirkwood

1223 Simmons Avenue

5 Beds

3 Baths

4,322 Sq.Ft.

$1,195,000

MLS#: 26003442
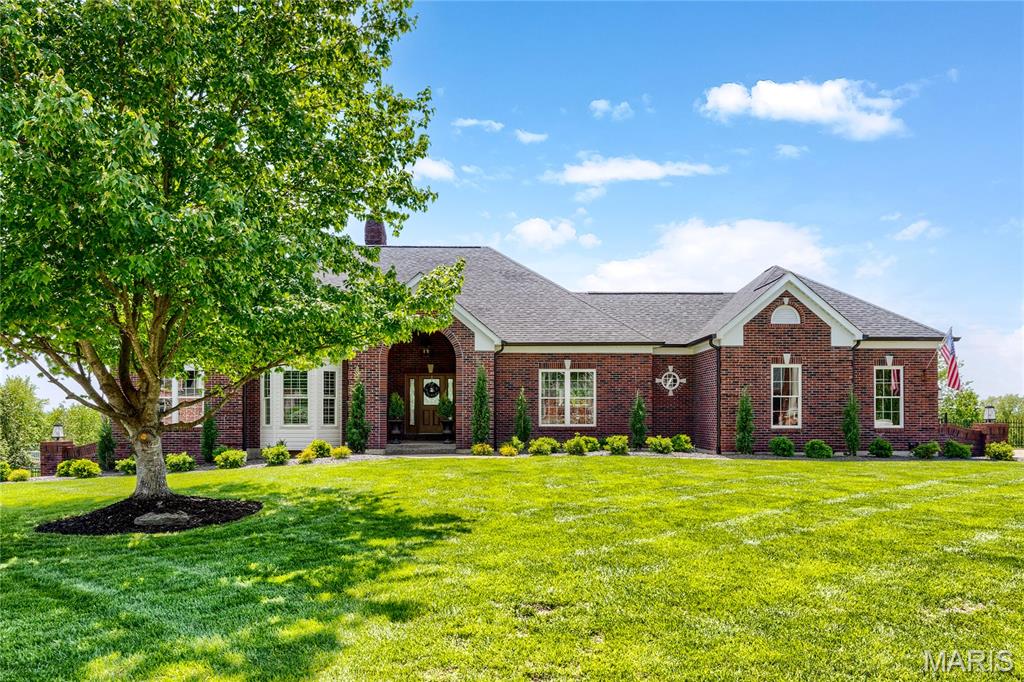
Spectacular brick atrium ranch in beautiful Camelot. This Whittaker-built home features exceptional craftsmanship & distinctive design elements including handscraped hardwoods, soaring ceilings, plantation shutters & expansive windows that offer continuous vista views throughout the home’s interior. Vaulted porch entrance with custom front door with leaded glass panel leads to impressive foyer, formal dining room with detailed trim work, private study and stunning great room with cathedral ceiling & marble fireplace. Designer kitchen with granite countertops, 42” buff cabinetry, KitchenAid appliances & 9’ center island adjoins light-filled breakfast room with groin vault ceiling & atrium door that opens to deck. Primary bedroom suite with wide bay window, customized walk-in closet & spa-inspired bath provides an appealing retreat. A secondary bedroom & hall full bath complete the main floor living quarters. Broad atrium staircase accesses Lower Level entertainment space with recreation room with floor-to-ceiling fireplace, game room & dining area with wet bar plus 3rd & 4th bedrooms & 2 full baths. Situated on a premium 1-acre lot with pool, deck, covered & open patios & 3-car garage.
#26017828

Weldon Spring

5335 Lancelot Drive

4 Beds

4 Baths

4,198 Sq.Ft.

$1,195,000

MLS#: 26017828
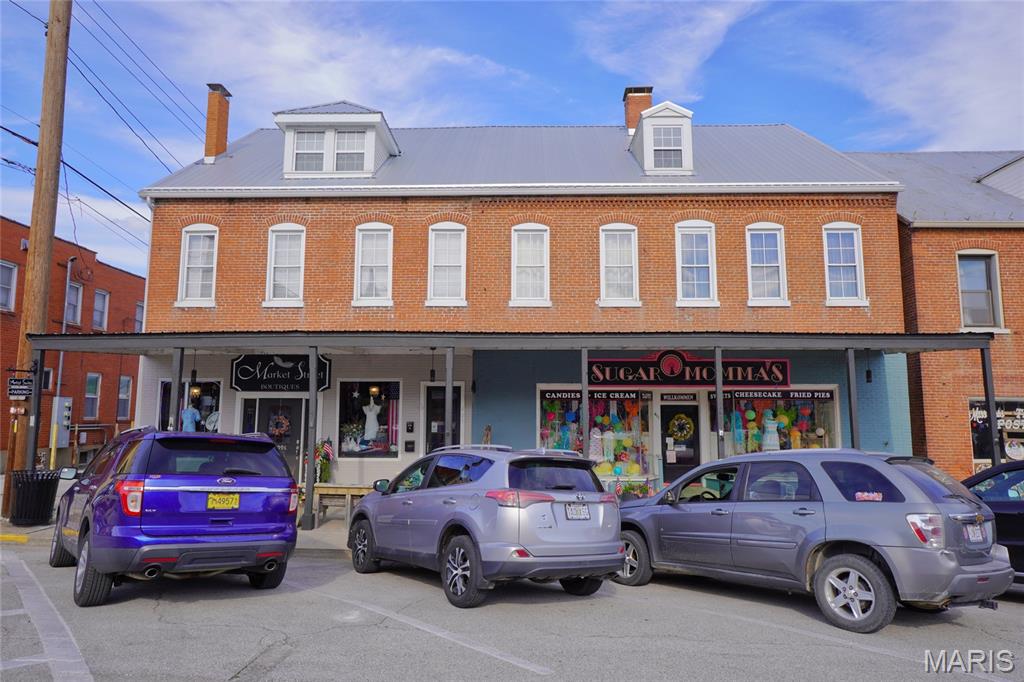
Incredible and Rare opportunity to own a beautifully restored, income-producing historic landmark in the heart of Historic Hermann! Built around 1880, this impressive 2½-story brick building offers multiple revenue streams and a prime downtown location just steps from Hermann’s shops, restaurants, wineries, and attractions.
Extensively updated in 2020, the property features new electrical service and wiring, plumbing, bathrooms, water heaters, water softener, HVAC systems, a metal roof, stonework, third-floor vinyl windows, and a spacious composite deck. A rear main-level addition was completed in 2023, further enhancing the property’s functionality and appeal.
The building includes three retail spaces—two leased storefronts on the main level and one second-floor studio currently occupied by the owner, each with its own half bath. The second floor also features four established short-term rental guest suites, operating as The Artist Suites, each with a private full bath. The third floor offers a loft apartment that is currently leased, providing yet another reliable income source.
Additional highlights include a stone storage building, off-street parking for six vehicles with convenient alley access, and an unbeatable downtown location in one of Missouri’s premier tourist destinations.
Whether you’re looking to expand your investment portfolio or own a turnkey mixed-use property with proven income potential, this one-of-a-kind Hermann landmark is an opportunity you won’t want to miss! This is a Duplicate Listing of MLS# 26040618
#26043923

Hermann

409 Market Street

None Beds

None Baths

N/A

$1,195,000

MLS#: 26043923

1 ... 424 425 426 427 428 ... 666
* Listings identified with the FMLS IDX logo come from FMLS and are held by brokerage firms other than the owner of this website. The listing brokerage is identified in any listing details. Information is deemed reliable but is not guaranteed. If you believe any FMLS listing contains material that infringes your copyrighted work please click here to review our DMCA policy and learn how to submit a takedown request. © 2024. First Multiple Listing Service, Inc.
 - property

Send a message

Message successfully sent.

Your message

What is 3 + 4 ?

Reason for contacting?

I agree to receive email communication and understand I can unsubscribe at any time.

I agree to be contacted by Rock Island Realty via call, email, and text for real estate services. To opt out, you can reply 'stop' at any time or reply 'help' for assistance. You can also click the unsubscribe link in the emails. Message and data rates may apply. Message frequency may vary. Privacy Policy

Sign Out

Virtual Assistant

Would you like to take the next step with this property? We can help you schedule a showing or virtual tour, or send you more details.

Yes, I would like more information.

Thank You for Your Reply, One of Our Agents will contact you as soon as possible

No, maybe later.

Thank you, you can always contact me via email, phone number or through the contact form.

Realhub AI

Lucy - Your AI-Powered Realtor

Update Your Temporary Password

Personalize your search

Enter your email and we'll notify you immediately when new listings match what you're looking for.

or enter email address

Already have an account ? Login here

Continue your home search

I agree to receive communications and understand I can unsubscribe at any time.

I agree to be contacted by Rock Island Realty via call, email, and text for real estate services. To opt out, you can reply 'stop' at any time or reply 'help' for assistance. You can also click the unsubscribe link in the emails. Message and data rates may apply. Message frequency may vary. Privacy Policy

Already have an account ? Login here

We use cookies

We use cookies primarily for analytics to enhance your experience. By accepting, you agree to our use of these cookies. You can manage your preferences or learn more about our cookies policy.
