Properties

Browse or get in touch to schedule a walkthrough.

  • Nearby me
Price range

Popular Features

Community Features

Association

Property Features

Waterfront

View

Exterior Features

Interior Features

Style

10000 properties match your criteria

Updated 1 minute ago

E-Alert name
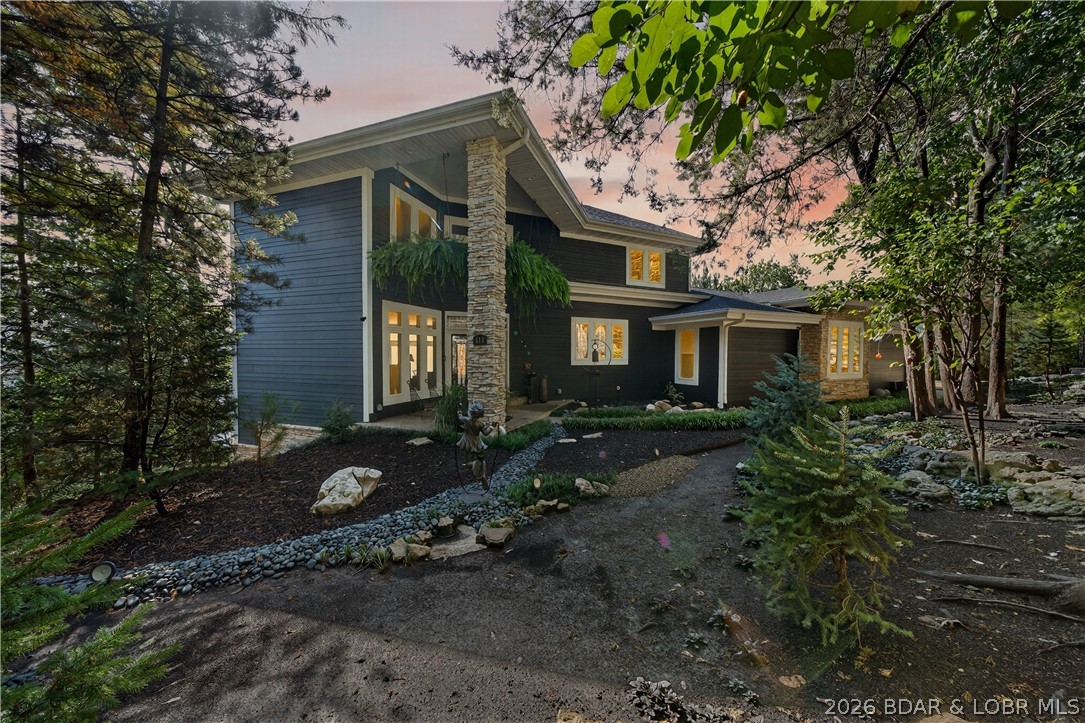
Uniquely designed and positioned to take advantage, both inside and outside, of this beautiful location. Sitting on a rock bluff above the Lake of The Ozarks, this three-story home enjoys quiet water at the 3.5 mile marker of the Little Niangua. The property has 120’ of shoreline, a three well dock with hoists & a boat house. This 60’ x 44’ dock, suspended over 25’ of water, offers plenty of patio space to accommodate sunning, swimming & fishing. Take advantage of uniquely designed patios, decks & seating areas with two waterfalls & pond. Concrete & steel steps take you from the dock to this three-story home with multiple windows on each level allowing continued lakeview enjoyment. There are two upper-level master bedrooms, joined by a large center hallway & stair tower, displaying a three-story view of the lake, a secondary bedroom is included in the design. The main level features a carpeted step-down great room with gas fireplace, accent lighting & expansive glass windows, including a custom designed corner window. A double front door features leaded windows in the foyer, which opens to an off to-the-side casual dining area.
#3586653

Camdenton

314 West Wind Lane

4 Beds

4 Baths

3,888 Sq.Ft.

$1,650,000

MLS#: 3586653

BRAND NEW home with every option you could imagine! They include vaulted ceilings, rounded “bullnose” corners, granite or quartz countertops, stainless steel appliances, 42" cabinets with "cushion close", custom neutral-colored paint job throughout, LVT flooring throughout most of the home, framed windows, taller baseboards, adult-sized cabinets in bathrooms with marble countertops, walk-in closets, upgraded carriage garage doors with openers on 2 CAR Garage, full bath rough-in, panel doors (many varieties), and upgraded water/light fixtures throughout the house! Fully sodded yard (front/sides/back). *Pictures are of previously built homes. Builder/Broker* This home is USDA eligible
#26048443

Wright City

134 Peruque Creek Manor

2 Beds

3 Baths

1,365 Sq.Ft.

$319,900

MLS#: 26048443

Great FLIPPING opportunity for you investors OR for someone looking to own a rental house. The tenant has now moved out but lived there continuously for 13 years. At $35 a square foot , this one deserves a look.
#26048289

Matthews

505 S Railroad Street

2 Beds

1 Baths

1,300 Sq.Ft.

$45,500

MLS#: 26048289

Experience the perfect blend of privacy, luxury, and convenience in this exceptional home on a 1.7-acre estate-sized lot overlooking the 27-hole Arnold Palmer-designed golf course, scenic bluffs, and the river. Beautifully updated and move-in ready, this spacious home offers 5 bedrooms plus an 800+ sq. ft. bonus room, providing plenty of space for family, guests, or entertaining. Step outside to your private pool and enjoy summer days in a peaceful setting. Residents also enjoy access to a clubhouse, fitness center, and community pool. Located in one of the area's most desirable neighborhoods, it's perfect for evening walks, bike rides, and an active lifestyle. Just minutes from Highway 54, top-rated schools, shopping, dining, and nearby marina facilities offering convenient lake access, fuel, and secure boat storage. This is a rare opportunity to enjoy the best of Lake of the Ozarks living with space, privacy, luxury, and everyday convenience.
#3589043

Lake Ozark

323 Cherry Hill Drive

5 Beds

4 Baths

7,500 Sq.Ft.

$1,250,000

MLS#: 3589043
Price reduced
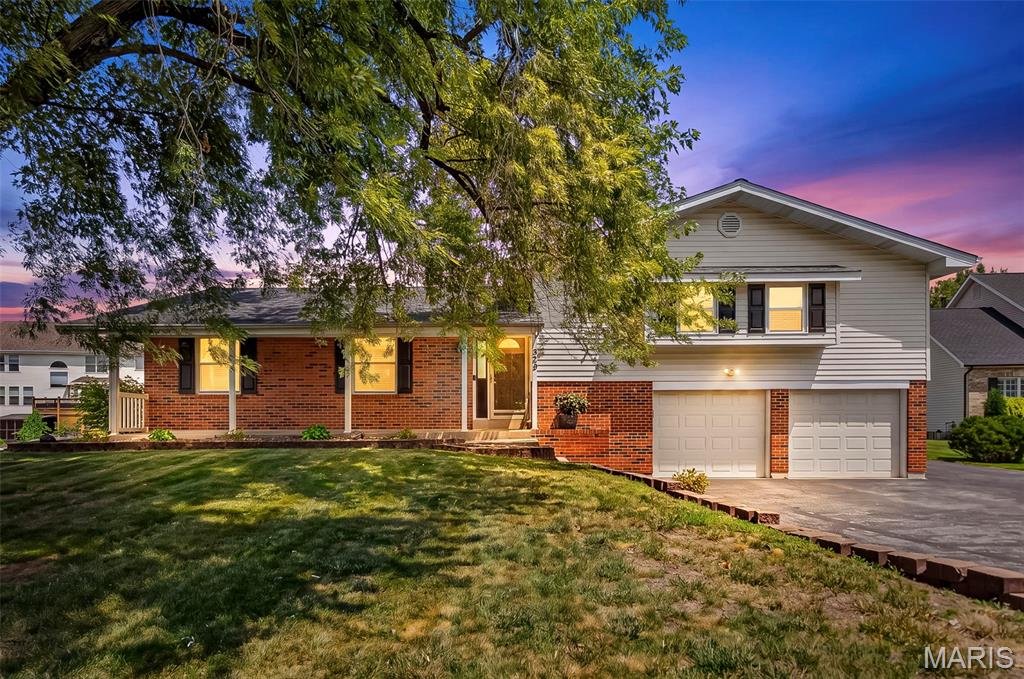
A lovely multi-level home in the very desirable Estates @ Legacy Pointe Subdivision in O'Fallon. 2000 sq ft of living space with a 2-car oversized garage on nearly a 1/3-acre lot. Very well maintained home with lots of updates. This home offers a large living room; the kitchen provides newer stainless appliances, granite tops, tile backsplash, a breakfast bar and a large pantry, it is open to the oversized breakfast room with a wood burning fireplace and a sliding door to the large concrete patio and fenced level backyard. Up just 6 steps and off the large hallway are 3 beds and 2 full baths. Laundry room and separate mud room with lots of storage to drop your coats and backpacks as you come in through the large, attached garage (25x20). More living area in the finished lower level with a bonus room (workout, family or playroom), bathroom and sleeping room. A long driveway and an asphalt pad on the side of the garage provides parking for an additional vehicle. Updated lighting, new bath vanities and freshly painted - updated and ready for you to move in and enjoy! Agent is related to sellers
#26046728

St Peters

423 Ancestry Drive

4 Beds

3 Baths

2,084 Sq.Ft.

$385,000

MLS#: 26046728

This beautiful home is located between Jefferson City and the Lake of the Ozarks, offering the perfect balance of conveinience and recreation. Easy access to Highway 54, commuting to work, activites, and weekend adventures is a breeze. Thoughtfully designed with quality and comfort in mind, this home features stunning sawed oak flooring, three spacious bedrooms, an impressive primary suite complete with a luxurious bathroom featuring a rain shower, clawfoot tub, and an oversized walk in closet. Step out onto the private balcony off of the primary suite and take in breathtaking views of rolling hills and surrounding nature. Natural light fills the home, highlighting a beautiful four seasons room, a cozy sitting area, and a flexible space perfect for a home office. Additional features include a large pantry, abundant storaage, and an inviting oversized gas fireplace that creates the perfect gathering space. The chef-style kitchen showcases an oversize island, quartz countertops and custom cabinetry with built in oragnization. Relax on the covered front porch and enjoy peaceful evenings in the quiet neighborhood.
#3589038

Eugene

10603 High Street

3 Beds

2 Baths

2,440 Sq.Ft.

$425,000

MLS#: 3589038

Welcome home to this beautiful 3-bedroom, 2-bath modular home situated on a large corner lot and set on a permanent concrete slab. This well-maintained home offers a spacious, functional layout with LVP flooring throughout the main living areas and comfortable carpet in the bedrooms. The kitchen is designed for both everyday living and entertaining, featuring a large center island, pantry, and all kitchen appliances included. Recessed lighting throughout the home adds a bright, modern touch. The spacious primary suite offers a walk-in closet and an impressive en-suite bathroom complete with double vanities, a walk-in tile shower, and a relaxing soaker tub. Additional features include a large laundry room, central heat and air, a two-car carport, a small storage shed, and a large back porch that’s perfect for enjoying your morning coffee or hosting family and friends. If you’re looking for a move-in ready home with plenty of space, modern features, and a great corner lot, this one is a must-see. Schedule your private showing today!
#26048306

Fisk

310 4th St

3 Beds

2 Baths

1,596 Sq.Ft.

$164,900

MLS#: 26048306
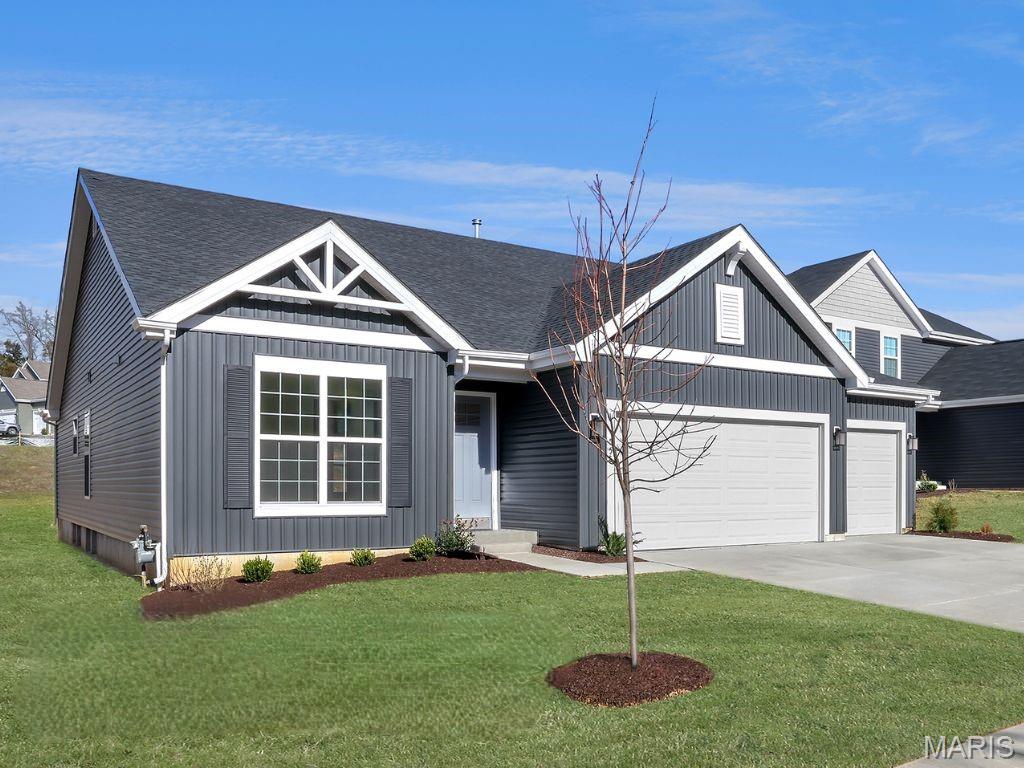
New McBride Homes Maple Expanded ranch 3BR, 2BA, ready this spring! Farmhouse exterior! This incredible home has a 3-CAR GARAGE, open floor plan with vaulted ceilings, living rm with ceiling fan, 6’ windows, & wood laminate flooring in the main living area. The kitchen features Brellin White 42” cabinets, large center square island with a breakfast bar, quartz countertops, & stainless GE appliances. The primary suite has a walk-in closet, & private bathroom with a corner garden tub w/window, shower w/seat, dual vanities, & private toilet room. Two more bedrooms, 2nd full bath, & main floor laundry add convenience. Upgrades include upgraded lighting/plumbing fixtures, ceiling fan prewires, 2 panel interior doors, garage coachlights, LL ¾ bath rough-in & more! Blvd at Wilmer Valley amenities include a playground, covered pavilion, gazebo walking trails and common ground. Enjoy peace of mind with McBride Homes’ 10yr builders’ warranty & incredible customer service! Display photos shown.
#26048263

Wentzville

555 Edison Way

3 Beds

2 Baths

1,989 Sq.Ft.

$439,900

MLS#: 26048263

Price reduced
Update- Just FRESHLY painted! Charming, move-in ready bungalow offering 2 bedrooms, 2 full bathrooms, and approximately 1,085+/- square feet of inviting living space. This home beautifully blends timeless character with valuable updates, making it the perfect place to call home.
Step inside to hardwood floors and a warm, inviting living room with fireplace. Classic arched doorways lead into the formal dining room. The kitchen offers ample cabinetry, generous counter space, a pantry, gas range, dishwasher, and a cozy breakfast area.
Both bedrooms feature hardwood flooring and generous closet space, including a spacious primary bedroom with expanded storage. The main-level bathroom has updated lighting, a classic tub/shower surround, and a convenient linen closet.
Lower level adds a second bathroom, making it a great space for possibly finishing with a family room, recreation area, home office, possible suite, or workout room. The walk-out basement also provides abundant storage and convenient access to off-street parking. Since purchasing the home, the seller has made improvements, including a roof, furnace, central air conditioning, sump pump, French drain system, and addition of the lower-level bathroom, providing peace of mind for years to come.
Enjoy the fully fenced backyard with a patio all wonderful for entertaining, grilling, gardening, or simply relaxing. Located in an established neighborhood, this charming home offers classic appeal, and mechanical improvements rarely found at this price point. Seller needs quick closing. Special sales contract.
#26046841

St Louis

9101 Flores Drive

2 Beds

2 Baths

1,085 Sq.Ft.

$189,000

MLS#: 26046841
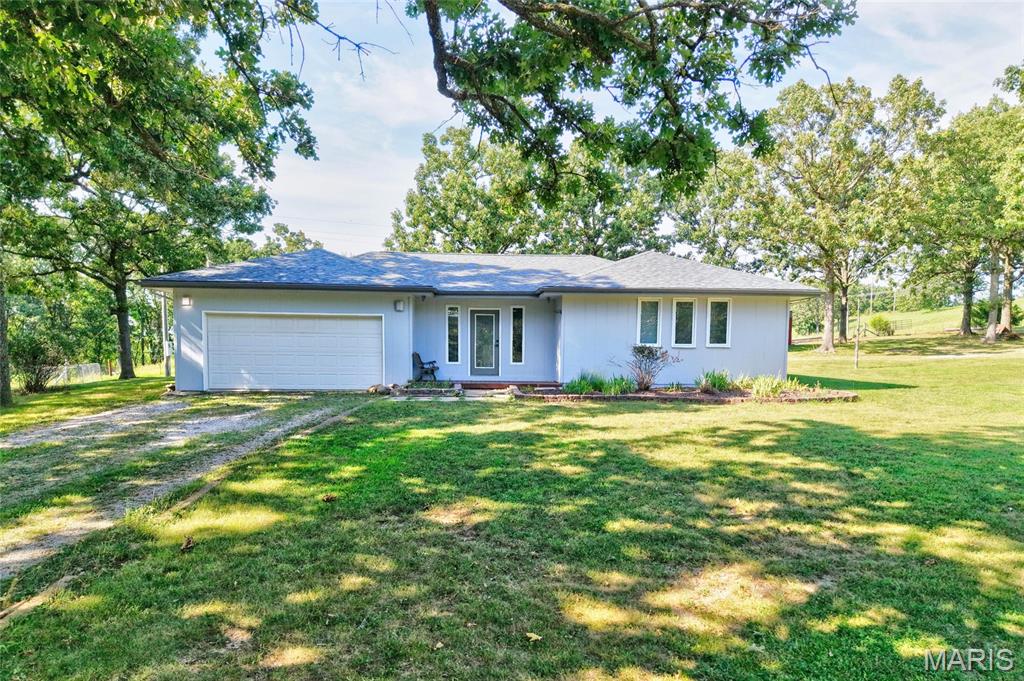
Welcome to 157 Keepsake Road, where country living meets everyday convenience. Situated on 25 picturesque acres just a short drive from the interstate, this property offers the perfect blend of privacy, functionality, and room to grow. Whether you're dreaming of farming, raising livestock, or simply enjoying wide-open spaces, this property is ready to accommodate your lifestyle.
The home welcomes you with an inviting recessed foyer that opens to a spacious living room featuring bamboo flooring and views through to the backyard deck. The adjoining dining area flows seamlessly into the well-appointed kitchen, complete with a center island, large stainless farmhouse sink, and new garbage disposal. A convenient laundry and mudroom connects the kitchen to the attached garage and includes a utility sink, countertop workspace, and exterior access for added convenience. Line dry your laundry with ease! The primary suite offers a comfortable retreat with a private bath featuring a jetted tub and double vanity. Two additional bedrooms and a hall bath with a tiled shower provide plenty of space for family or guests.

Step outside to an oversized deck, ideal for entertaining, relaxing, or enjoying peaceful country views. The property's impressive outbuildings include a large pole barn with a wood-burning fireplace and separate equipment storage, an RV carport, a poultry coop with dedicated feed storage, and an additional outbuilding with lean-to that can easily serve storage or livestock needs.

Designed with farming and agricultural use in mind, the acreage features a pond, perimeter fencing, and cross-fencing for rotational grazing. Whether you're establishing a homestead, farm or searching for a peaceful rural retreat, 157 Keepsake Road offers exceptional opportunity and versatility.
#26048217

Stoutland

157 Keepsake Road

3 Beds

2 Baths

1,551 Sq.Ft.

$414,900

MLS#: 26048217

Welcome to an extraordinary lakefront retreat nestled within the private, gated community of Anthonies Mill. Situated on approximately 2 acres, this stunning 1.5-story home offers the perfect blend of luxury, craftsmanship, and lakefront living with exceptional attention to detail throughout.

As you enter through the home’s beautiful arched front doors, you are welcomed by a grand staircase to the right and a built-in wine cellar, setting the tone for the quality and character found throughout the home. Every detail has been thoughtfully designed, from the custom woodwork to the stunning wood-paneled ceilings featured throughout the home.

The heart of this home is the breathtaking custom kitchen, designed for both everyday living and effortless entertaining. Featuring custom cabinetry, abundant counter space, a large pantry, newer stainless steel appliances, trash compactor, warming drawer, wine cooler, and a spacious breakfast bar, this kitchen seamlessly opens to the family room, creating the perfect gathering space for family and friends. The dining area leads to a beautiful separate living room featuring a second gas fireplace, elegant chandelier, and massive arched windows that fill the home with natural light.

The inviting family room offers vaulted ceilings and a cozy gas fireplace, creating a warm and welcoming atmosphere. The impressive primary suite is a true private retreat featuring dramatic vaulted ceilings, a beautiful chandelier, private French doors leading to the back deck, and a spacious walk-in closet. The spa-inspired ensuite bathroom offers dual vanities and a large glass walk-in steam shower, providing the perfect place to relax and unwind.

The main level includes two additional bedrooms, a full bathroom, and convenient main-floor laundry. Upstairs provides additional flexibility with a full bathroom, dedicated office space, and a spacious loft featuring a Murphy bed—perfect for guests, additional sleeping accommodations, a media space, or entertaining.

This home is being sold furnished (excluding select wall decor) allowing you to immediately enjoy your lakefront lifestyle. Step outside to an exceptional outdoor living space designed for entertaining and relaxation. The expansive deck and patio offer the perfect setting for gatherings, featuring a lounge area, hot tub, and gas grill overlooking the tranquil lake surroundings. Follow the path to a private fire pit area, ideal for enjoying peaceful evenings under the stars. Continue down to your private 20’ x 27’ boat dock complete with slip and lift, providing effortless access to all your lake adventures. A charming lakeside guest retreat awaits, featuring heating and cooling, bunk beds, refrigerator, counter space, and additional storage—perfect for hosting family and friends or creating the ultimate lakeside escape.

Additional highlights include a detached two-car garage with heating and cooling, a tuck-under one-car garage, interior safe, a buried propane tank and a gas-powered Ranger utility vehicle included with the home for convenient transportation from the house to the lake. Also, for added peace of mind the roof was replaced in 2025. 

Anthonies Mill offers incredible amenities including lake access, beach, swimming pool, picnic areas, beach volleyball, tennis, pickleball, basketball courts, and endless opportunities for boating and recreation. The seller is also offering the opportunity to purchase a 2024 Bentley Bold 20-ft Tritoon boat separately from the home purchase.

A rare opportunity to own a truly exceptional lakefront escape where luxury, comfort, and unforgettable memories come together.
#26048269

Bourbon

12212 Anthonies Mill Road

4 Beds

3 Baths

3,300 Sq.Ft.

$975,000

MLS#: 26048269

This spacious two story home offers a flexible open floor plan with updates throughout. Refinished hardwood floors, functional kitchen, a separate dining area, and a welcoming living room with a fireplace create warm, inviting living spaces.

Each level features two bedrooms, while the upper floor also includes a comfortable family room, convenient kitchenette, and an office or playroom space, making it ideal for families, multi generational living, guests, or additional entertaining space. Both levels have been refreshed with newer windows and fresh paint.

The full unfinished walk up basement provides abundant storage or future potential. Outside, you'll find a nicely sized yard with alley access to off street parking and a separate storage shed.

Conveniently located near hospitals, schools, shopping, and everyday amenities, this versatile property is an excellent opportunity for both homeowners and investors alike.
#26048346

Cape Girardeau

1721 William Street

4 Beds

2 Baths

1,674 Sq.Ft.

$180,000

MLS#: 26048346

Welcome to this lovely, completed redone, 3 bedroom, 1 bath brick home  on .75 acre. It is  located conveniently 10 minutes from Otter Slough Conservation Area, 15 min from WW Wood Products, and 30 minutes from Poplar Bluff & Dexter. With being surrounded by farm ground, you can see for miles and witness sunrises & sunsets that will amaze.  This 1728 sq ft home has new flooring throughout, new kitchen appliances & washer/dryer, new countertops & cabinets, new duct work, new deck, & is freshly painted.  This beauty is move in ready! On top of that, there is a 16x12 shed for storage
#26047988

Broseley

1405 State Highway U

3 Beds

1 Baths

1,728 Sq.Ft.

$169,900

MLS#: 26047988

Great family house located in popular Schrader district.  Spacious kitchen with abundance of cabinets & counters, seated island & dining area.  Ideal for entertaining.  Access to private deck from kitchen & garage.  3 bedrooms, 3.5 baths & finished family room in walk out bsmt currently used as 4th bedroom.  Flat backyard.  All figures appx.
#26048349

Cape Girardeau

1990 Longview Drive

3 Beds

3 Baths

1,957 Sq.Ft.

$239,900

MLS#: 26048349
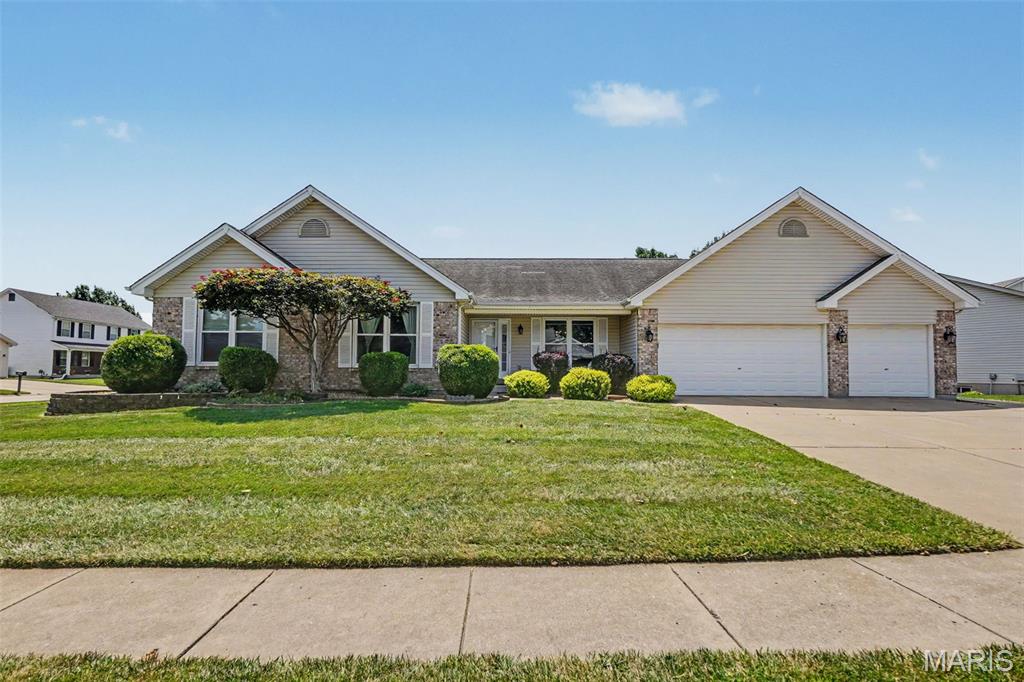
Open Floor plan Great Room Ranch with a 3 Car Garage and great lot in a great location.  Over 3300 sq ft of finished living space with this home and a Brand NEW ROOF and Gutters being installed prior to closing.  3 bedrooms, 3.5 bathrooms and a finished lower level, fenced in yard with covered patio, this home as it all.   Walk in to the entry foyer with Dining room on the right with wood flooring, vaulted Great Room with woodburning fireplace opens into the breakfast room and kitchen with with plenty of cabinet and counter space.  Main floor laundry room off the kitchen.   Primary suite with bay windows, dual walk in closets and primary bath with tub and shower.  2 more good sized bedrooms and full bath on the main floor.  Finished lower level with huge rec room, separate sleeping area and full bath and plenty of storage space.   3 Car garage with access to backyard and half bathroom in the garage.   Other features include New Water Heater (26), HVAC (22), newer carpeting throughout, fenced in yard, windows with lifetime replacement warranty and so much more!!  Great schools and location, this home is a must see!!
#26048038

St Peters

304 Thoroughbred Trail

3 Beds

3 Baths

3,388 Sq.Ft.

$450,000

MLS#: 26048038

1 ... 448 449 450 451 452 ... 666
* Listings identified with the FMLS IDX logo come from FMLS and are held by brokerage firms other than the owner of this website. The listing brokerage is identified in any listing details. Information is deemed reliable but is not guaranteed. If you believe any FMLS listing contains material that infringes your copyrighted work please click here to review our DMCA policy and learn how to submit a takedown request. © 2024. First Multiple Listing Service, Inc.
 - property

Send a message

Message successfully sent.

Your message

What is 3 + 4 ?

Reason for contacting?

I agree to receive email communication and understand I can unsubscribe at any time.

I agree to be contacted by Rock Island Realty via call, email, and text for real estate services. To opt out, you can reply 'stop' at any time or reply 'help' for assistance. You can also click the unsubscribe link in the emails. Message and data rates may apply. Message frequency may vary. Privacy Policy

Sign Out

Virtual Assistant

Would you like to take the next step with this property? We can help you schedule a showing or virtual tour, or send you more details.

Yes, I would like more information.

Thank You for Your Reply, One of Our Agents will contact you as soon as possible

No, maybe later.

Thank you, you can always contact me via email, phone number or through the contact form.

Realhub AI

Lucy - Your AI-Powered Realtor

Update Your Temporary Password

Personalize your search

Enter your email and we'll notify you immediately when new listings match what you're looking for.

or enter email address

Already have an account ? Login here

Continue your home search

I agree to receive communications and understand I can unsubscribe at any time.

I agree to be contacted by Rock Island Realty via call, email, and text for real estate services. To opt out, you can reply 'stop' at any time or reply 'help' for assistance. You can also click the unsubscribe link in the emails. Message and data rates may apply. Message frequency may vary. Privacy Policy

Already have an account ? Login here

We use cookies

We use cookies primarily for analytics to enhance your experience. By accepting, you agree to our use of these cookies. You can manage your preferences or learn more about our cookies policy.
