Properties

Browse or get in touch to schedule a walkthrough.

  • Nearby me
Price range

Popular Features

Community Features

Association

Property Features

Waterfront

View

Exterior Features

Interior Features

Style

10000 properties match your criteria

Updated 1 minute ago

E-Alert name
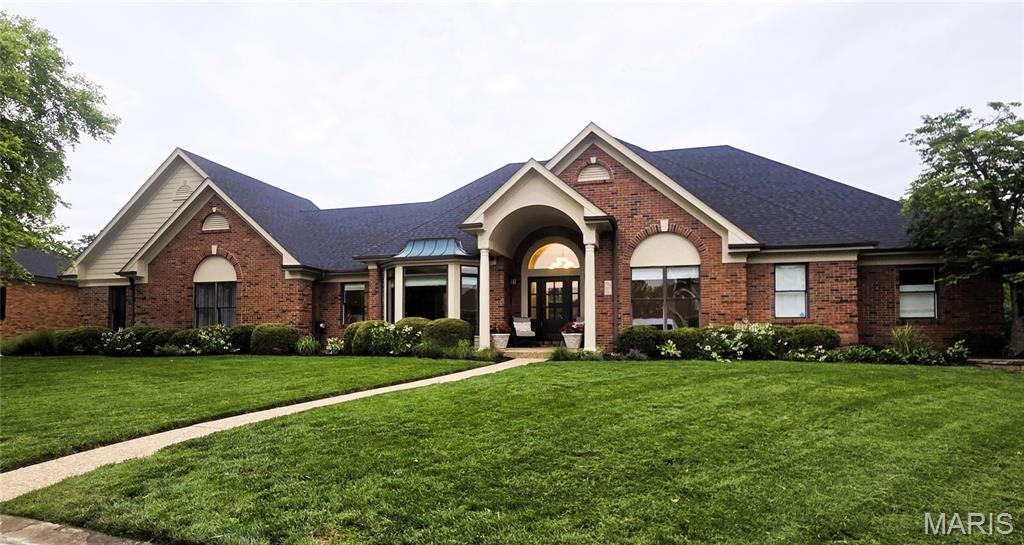
Welcome to 403 Thorntree Lake Court, a truly exceptional all-brick ranch with a heated in-ground pool and breathtaking lake views in the highly sought-after The Legends Golf Community. Offering more than 4,600 square feet of beautifully finished living space, this stunning, custom-built 5-bedroom, 3.5-bath home is perfectly situated on a meticulously landscaped 0.47-acre cul-de-sac lot.
From the moment you arrive, the home’s outstanding curb appeal sets the tone. A covered front porch welcomes you into a light-filled foyer, flanked by an elegant formal dining room featuring a coffered ceiling and extensive crown molding. The spectacular great room showcases 12-foot coffered ceilings, rich wood floors, a striking gas fireplace, and dramatic floor-to-ceiling windows that frame the spectacular backyard and lake beyond.
The gourmet kitchen is designed to impress, featuring newer crisp white 42-inch shaker soft-close cabinetry, granite countertops, and newer stainless steel appliances, including a 5-burner gas cooktop, two double ovens and a walk-in pantry. The sun-drenched breakfast room stars a distinctive shiplap ceiling and bay windows create the perfect setting for everyday living while capturing panoramic views of the pool and lake. Plantation shutters provide both privacy and timeless style.
The luxurious main-floor primary suite is a private retreat, complete with a coffered ceiling, serene lake views, a spacious walk-in closet with custom organizers, and a beautifully renovated spa-inspired bath featuring dual vanities, a walk-in tiled shower, and a freestanding soaking tub.
Two additional main-floor bedrooms share a renovated Jack-and-Jill bath, while a spacious laundry room with abundant storage and a powder room complete the main level.
The finished walk-out lower level is ideal for entertaining and flexible living, offering a large family room with  two additional bedrooms, a full bath, space for a home gym, study space, and substantial unfinished storage.
Step outside to your own resort-style backyard oasis. Enjoy peaceful lake views and abundant wildlife while relaxing in the heated pool or entertaining on the expansive pool deck.
Additional highlights include an oversized 3-car rear-entry garage and numerous recent updates, including a newer roof, furnace, carpeting throughout (2026), pool fence (2026), concrete driveway (2026), and matte black door hardware throughout (2026).
Residents of The Legends Golf Community enjoy outstanding walking trails, and scenic lakes.
This extraordinary home combines timeless craftsmanship, luxury finishes, and an unbeatable waterfront setting—an exceptional opportunity in one of the area’s premier communities. Located in the Award-Winning Rockwood School District.
#26004461

Eureka

403 Thorntree Lake Court

5 Beds

3 Baths

4,633 Sq.Ft.

$1,150,000

MLS#: 26004461
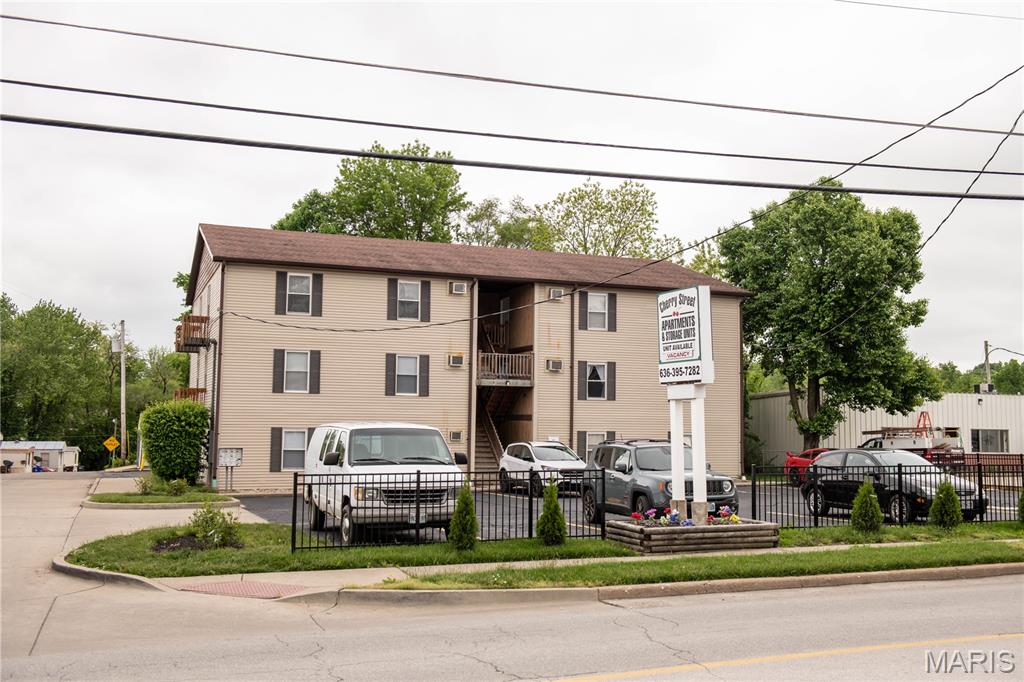
Excellent opportunity to acquire a high-occupancy 12-unit apartment complex with 12 additional on-site storage units in the rapidly growing Troy, Missouri market. Offered at $1,150,000, this stabilized investment features a mix of one-bedroom and two-bedroom apartments along with twelve storage units, providing diversified income and long-term upside.

Current gross rental income is $10,355 per month with market rent potential estimated at approximately $10,900 per month. Annual NOI is approximately $81,595, reflecting a 7.1% cap rate at the asking price. Most apartment units have already been renovated, minimizing immediate capital expenditures while leaving additional value-add potential through future rent increases and storage income optimization.

Investment Highlights:
• 12 Apartment Units
• 12 On-Site Storage Units
• High Occupancy
• Mix of 1-Bedroom & 2-Bedroom Units
• Most Units Renovated
• Current Gross Monthly Rent: $10,355
• Estimated Market Rent: $10,900+/Month
• Annual NOI: Approximately $81,595
• 7.1% Cap Rate at Asking Price
• Strong Workforce Housing Demand
• Limited Competing Apartment Inventory
• Located in One of Lincoln County's Fastest-Growing Markets

Current rent roll, T-12 financials, and additional income/expense information are available upon request. Property is being offered subject to interior inspection. To minimize disruption to tenants, interior showings will be scheduled following an accepted contract.
#26046395

Troy

560 E Cherry Street

None Beds

None Baths

9,630 Sq.Ft.

$1,150,000

MLS#: 26046395
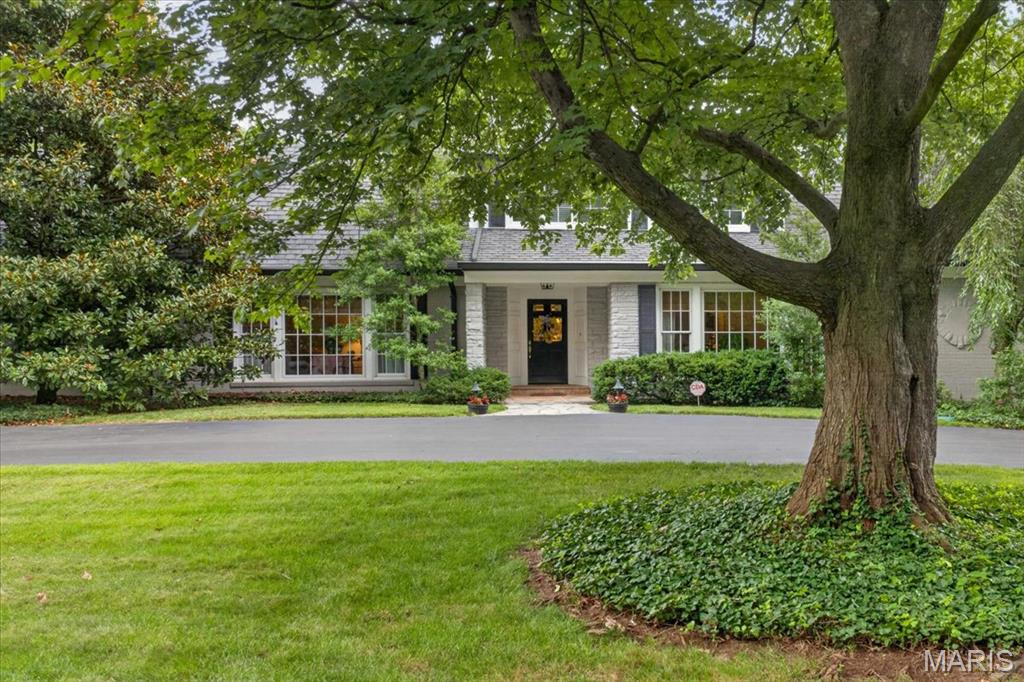
Welcome to this exceptional Ladue residence, where timeless elegance meets modern comfort. Privately nestled behind mature evergreens and lush landscaping, this beautifully maintained 3-bedroom, 5-bath home offers a serene retreat in one of the area's most desirable locations.
A gracious entry foyer featuring a stunning custom front door and dual coat closets opens to an inviting living room and formal dining room, both enhanced by floor-to-ceiling windows that fill the home with natural light. The warm and welcoming family room showcases a gas fireplace flanked by custom shelving, a wet bar with cabinetry, and a wall of windows with an oversized sliding door that seamlessly connects indoor and outdoor living.
The updated eat-in kitchen is thoughtfully designed with 42-inch cabinetry, Quartzite countertops and backsplash, abundant storage, and a bright breakfast area surrounded by windows overlooking the beautifully landscaped backyard and pool. A convenient powder room is located just off the kitchen.
The main-level primary suite provides a peaceful retreat with 2 custom walk-in closets and the rare luxury of 2 ensuite bathrooms. Upstairs, a cozy loft area is accompanied by two spacious bedrooms and a full bath.
Beautiful hardwood floors extend throughout the main level, complemented by a private office, main-floor laundry room, mudroom with a full bath, perfect for the pool, and a large walk-in storage closet. Outside, enjoy the expansive patio, sparkling pool, and private backyard oasis designed for relaxation and entertaining.
Additional highlights include an oversized two-car garage with new concrete flooring and custom storage shelving, a newer roof and exterior fence (2020), a newer water heater, and a newer gas meter. This fabulous home offers an abundance of storage, with all of the large closets and expansive, immaculate unfinished lower level.
Ideally located just minutes from Clayton's premier shopping, dining, and business district, with convenient highway access, this timeless Ladue home offers the perfect blend of privacy,
#26040732

St Louis

18 S McKnight Road

3 Beds

4 Baths

3,736 Sq.Ft.

$1,150,000

MLS#: 26040732

8.8 acre Commercial site Troy, MO. Located on Highway 61, just 
South of the 47/61 exchange.  High visibility from Highway 61 with utilities available.  Endless possibilities from commercial, retail to multi-family development. Location: City, Hwy/Interstate Frntg
#26050091

Troy

000 Penn Street

None Beds

None Baths

8.8 acres

$1,150,000

MLS#: 26050091
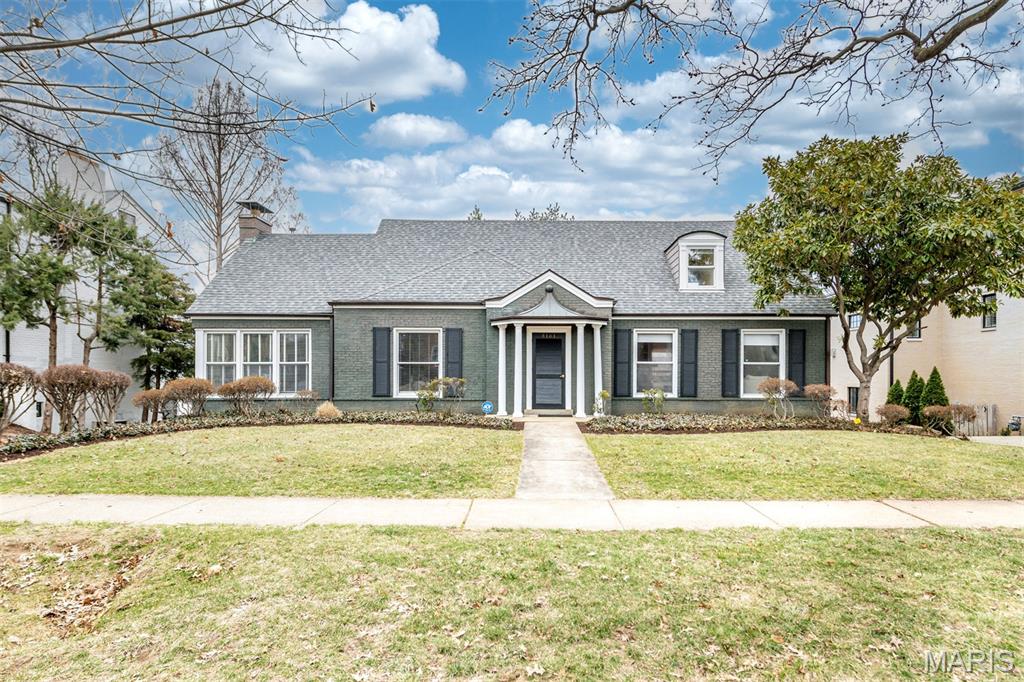
Welcome to 8161 Stratford Dr., a MUST SEE 4 bedroom, 3 full & 2 half bathroom home in the heart of Clayton! This stunning home has an open floor plan with a great flow! This classic layout has a separate dining room to your left upon entering, & on your right is the formal living room. Chef inspired kitchen with custom cabinetry, granite countertops, black appliances, updated fixtures & hardware. The kitchen is open to the breakfast room & family room. Continuing through the main floor, you will find main floor laundry & the primary bedroom suite; here you will find a wood burning fireplace, built-in bookshelves, recessed lighting, & a large walk-in closet. The primary bathroom has dual sinks, a jetted tub, & separate walk-in shower. The second floor has 3 more large bedrooms & 2 full bathrooms. Hardwood flooring throughout the upper & main levels. The mostly finished walkout basement has a large entertaining area, 2 other large finished rooms, & a half bathroom. Outside, the private back yard has an expansive deck, & plenty of green space to relax and enjoy the St. Louis seasons. 2 car tuck-under tandem garage. Washer/dryer, & refrigerator are included in the sale. Dual zoned high efficiency HVAC systems. Highly desired AAA Clayton Schools, close to shopping & restaurants with easy highway access; schedule a showing today!
#26012014

St Louis

8161 Stratford Drive

4 Beds

3 Baths

3,887 Sq.Ft.

$1,150,000

MLS#: 26012014
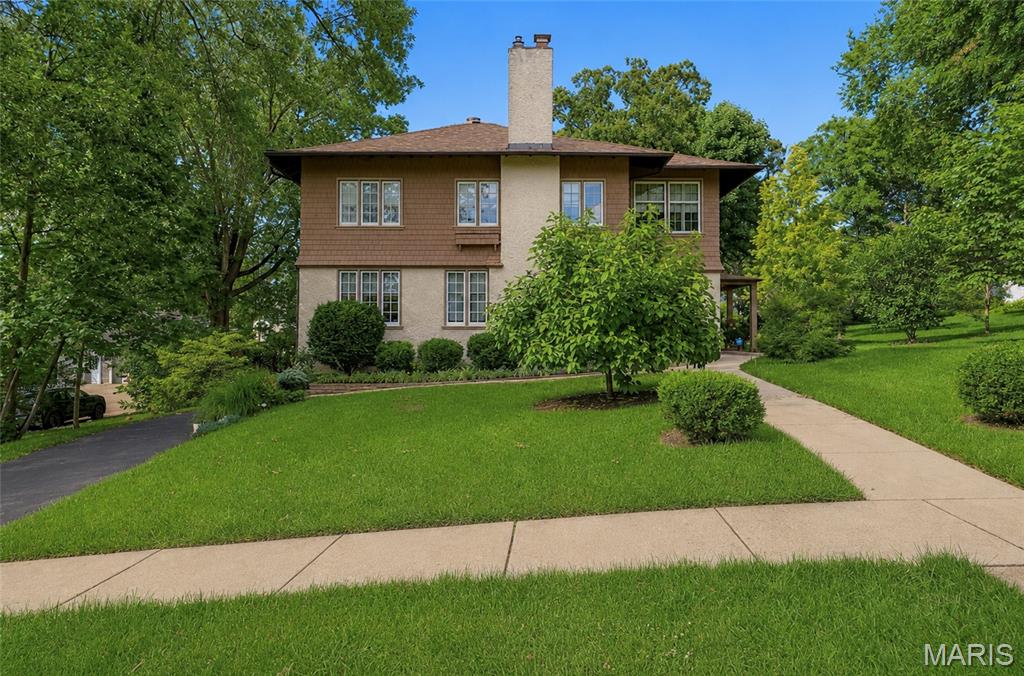
For the first time in generations, this extraordinary Webster Groves home is ready to welcome its next chapter.
Built in 1917 and lovingly held within the same family ever since, 445 Algonquin Place is a rare offering where history, craftsmanship, and thoughtful modernization come together seamlessly. The most recent steward of the home undertook the privilege of updating its systems while preserving the architectural details that make homes of this era so special.
Throughout the home, you'll find beautifully preserved woodwork, original built-ins, and intricate trim that speak to a level of craftsmanship seldom found today. Behind the scenes, major improvements to the electrical, plumbing, kitchen, and bathrooms provide the comfort and convenience expected for modern living.

With 4 bedrooms and 3.5 bathrooms, the floor plan offers flexibility for a variety of lifestyles. A main-level bedroom with an ensuite bath creates an ideal guest suite, private office, or multigenerational living arrangement. Upstairs, the primary suite is joined by two additional bedrooms and another full bath.

The nearly finished third-floor attic offers endless possibilities; whether envisioned as a playroom, home office, fitness space, studio, or retreat. Below, a rare tandem two-car garage provides convenient parking and storage within the basement level.
Meticulously maintained and deeply loved, this home sits on a picturesque street in one of Webster Groves' most cherished neighborhoods, where mature trees, timeless architecture, and a strong sense of community create an unmatched setting.
This is more than a home. It's a legacy property, carefully preserved for over a century and ready for the next family to create memories for generations to come.
#26037779

Webster Groves

445 Algonquin Place

5 Beds

3 Baths

3,094 Sq.Ft.

$1,150,000

MLS#: 26037779
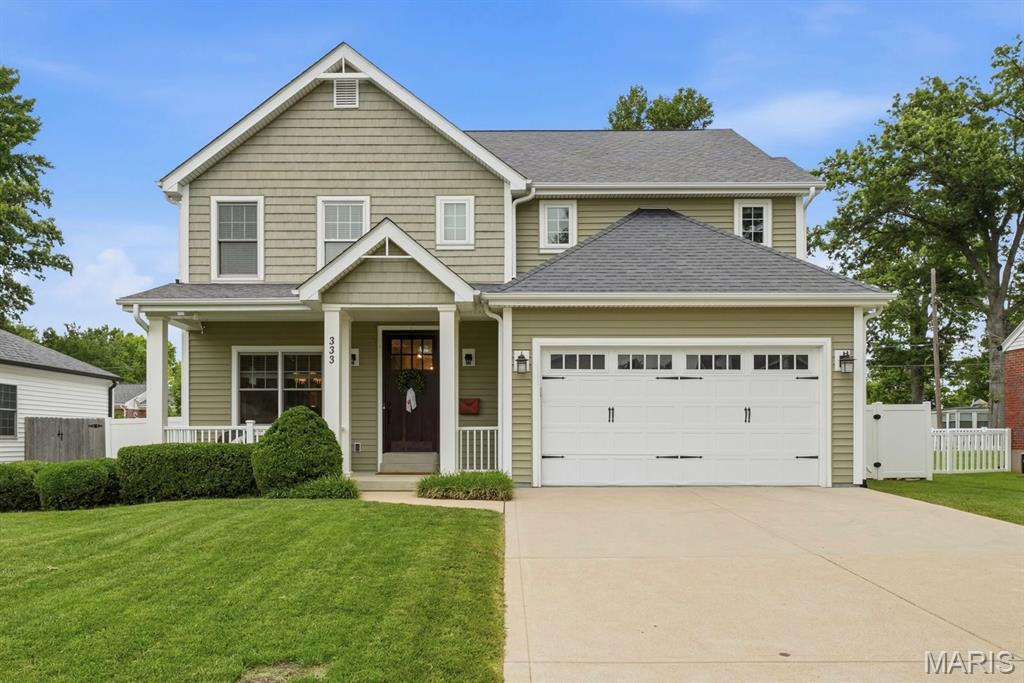
Welcome to this beautifully appointed 14 year young home, perfectly situated in one of the area's most sought-after neighborhoods. Designed for everyday living as well as entertaining, this spacious home blends luxury, comfort and today's most wanted amenities. The heart of the home is the gourmet kitchen with 2 full size refrigerator/freezers and an impressive island that overlooks the breakfast room and family room with fireplace and built ins. The main level also includes a formal dining room for special gatherings, powder room and a mud room conveniently located off the 2 garage to keep your life organized. Upstairs you'll find 3 generously sized bedrooms, a hall bath with double sinks, laundry room and an exceptional primary suite, with exquisite millwork, 2 walk in closets and a generous sized bathroom. The finished lower level expands the living space offering a 5th bedroom, 3rd full bath, spacious rec room and an impressive golf simulator room. Outside you'll discover a backyard designed for relaxation, play and entertaining. Two stylish louvered pergolas create outdoor living spaces for dining al fresco, hosting friends and family or simply enjoying a quiet evening. A hot tub completes the outdoor oasis offering the ultimate place to relax. With this desirable location, floor plan and indoor and outdoor amenities this home offers a rare opportunity to enjoy luxury living. Showings to start Saturday 6/27.
#26038284

Kirkwood

333 Par Lane

5 Beds

3 Baths

3,421 Sq.Ft.

$1,150,000

MLS#: 26038284
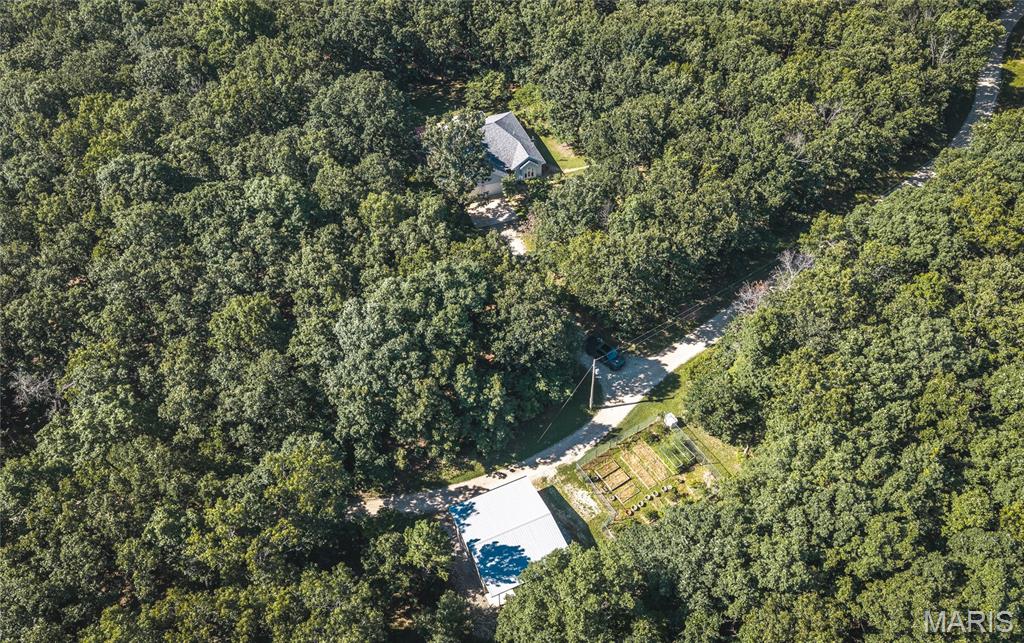
HUNTERS PARADISE!! Abundant deer, turkey, and small game. Nestled in the heart of the Ozarks with one mile bordered by the scenic Mark Twain National Forest, this exceptional 166 (+/-) acre property offers the perfect blend of comfort, privacy, and outdoor recreation. The land is fully fenced and thoughtfully maintained. Featuring four established food plots, a maintained firebreak system, ATV trails, and four ponds! The large pond is an acre, stocked, and has a one room cabin that overlooks it. The custom built home features 2-3 bedrooms and 2 full bathrooms. The kitchen boasts beautiful custom maple cabinets and stainless steel appliances. Energy efficient 6 ft tall windows opening into the sunroom offer tons of natural light and views of the abundant wildlife and stunning views. This home also has a large multilevel back deck with a hot tub making it perfect for entertaining or just enjoying nature. The garden is fenced with 6 ft chain link fence and has established blueberry and asparagus beds. Two outbuildings that are ideal for a workshop and storing your equipment. Newer roof, siding, HVAC, 16 KW emergency propane generator, FEMA design storm room, plus so much more! All this conveniently located less than 5 miles from I-44 with easy access to Fort Leonard Wood and only 3.5 miles from a blue ribbon trout stream. Big and Little Piney river are close by along with lots of other floating and fishing parks. This remarkable property is truly one you have to see to believe! Call to schedule a showing today.
#26019809

Newburg

21500 County Road 7670

3 Beds

2 Baths

1,678 Sq.Ft.

$1,150,000

MLS#: 26019809

Set behind the gates of one of West County’s most exclusive enclaves, this exceptional offering within Wardenburg Farms presents a rare opportunity to secure three acres of pristine, build ready ground in a setting defined by privacy, scale, and architectural significance. Wardenburg Farms is a private, gated community comprised of estate caliber homes on expansive acreage parcels, where design, craftsmanship, and discretion converge. Properties within the enclave consistently command multi million dollar valuations, reinforcing its position as one of the premier residential streets in the greater Chesterfield and Wildwood markets. Positioned just minutes from Chesterfield Valley, one of the region’s fastest growing commercial and lifestyle corridors, this location offers a rare balance of seclusion and accessibility. Continued growth, infrastructure investment, and retail expansion throughout the Valley and surrounding West County submarkets have driven sustained demand for luxury housing, further elevating the long term value of buildable land in communities like this. The homesite itself is a blank canvas of uncommon quality. A level, build ready parcel with walkout potential, surrounded by mature natural landscape and generous frontage, allowing for the creation of a truly bespoke estate, whether a modern architectural statement, timeless country manor, or fully customized luxury compound. This is not simply land. It is an opportunity to design without compromise in a location where the standard has already been set at the highest level.
#26052621

Wildwood

310 Wardenburg Farms Drive

None Beds

None Baths

N/A

$1,150,000

MLS#: 26052621
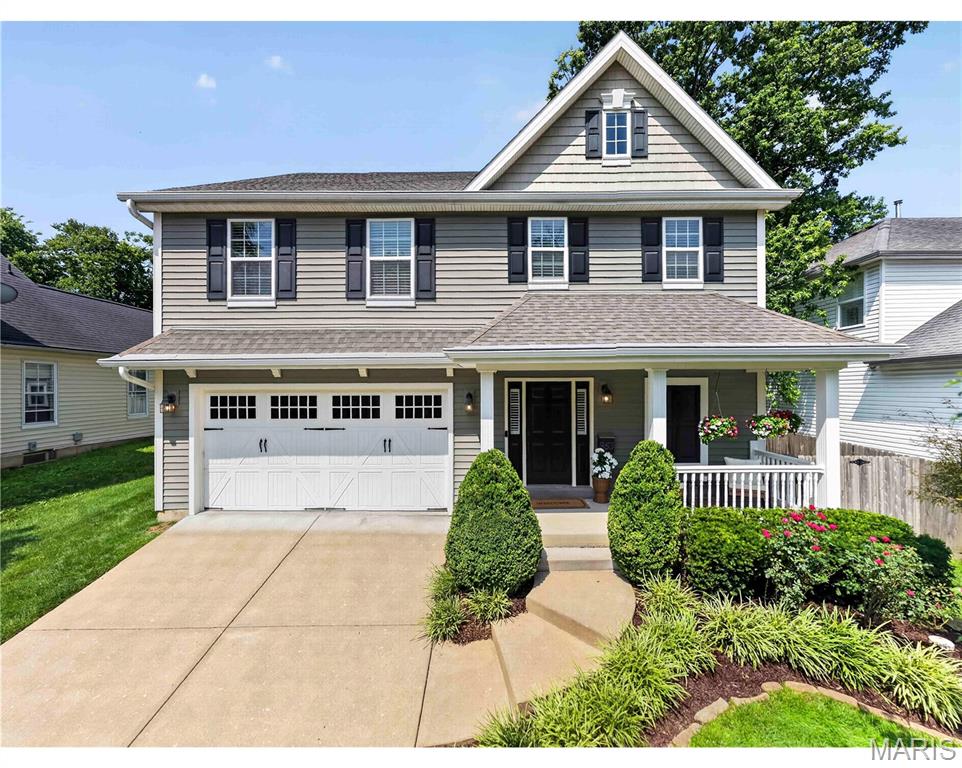
Amazing opportunity to own a Newer home on one of Kirkwood’s most desirable streets! All the conveniences of Modern construction without the wait time of a new build.  This move in ready Home features approx 4,000 sq ft of total living space. Welcoming front porch walks into Entry way with warm wood floors that run throughout main level. Separate Dining Room with wainscoting opens to Family Room with gas fireplace, recessed lighting, and built in speakers. Dream Kitchen with center island, granite tops, ceramic tile backsplash, and  stainless steel appliances including gas range. Cozy Breakfast Room with pantry walks out to large patio with custom pavers and Covered Porch with tongue and groove ceiling and outdoor lighting.  Patio is great place to BBQ while the kids play in the nice sized, level yard. Covered porch is perfect for watching the game in the shade while enjoying a beverage. Entire outdoor space is bordered by retaining wall. Decorative railing with wrought iron leads upstairs to 4 bedrooms including spacious primary bed with coffered ceiling and two walk in closets. Primary bath with separate his & her vanities, built in tub, and floor to ceiling tile shower w/ glass door. Ample sized Beds #2 and #3 share jack-n-Jill bath which is ideal for the growing family. 4th bed is being utilized as work from home office. All beds with walk in closets. Awesome lower level with custom tile flooring also features Large Rec Room, full kitchen, and Full bath!  LL Kitchen with stainless steel beverage center, dishwasher, and fridge. Granite top island with stone accents and stools is perfect gathering place for friends. Huge Rec Room area to hang out and watch the game or let the kids play. All of this plus drywalled 2 car garage, Convenient Upstairs Laundry, 5 panel doors, and in ground sprinklers!  Walkable to all things Kirkwood including sought after Keysor Elementary and Kirkwood Park.  Modern Construction on a Great Street Surrounded by other new builds.  Turnkey Two Story in Prime Kirkwood Location!
#26046543

Kirkwood

953 N Harrison Avenue

4 Beds

3 Baths

3,909 Sq.Ft.

$1,150,000

MLS#: 26046543

Set on three private acres in Forest Lake Estates within the Francis Howell School District, this 5300+ square foot atrium ranch has been reimagined in its entirety. The kitchen, dining room, great room, bathrooms, flooring, lighting, and paint have all been renewed, allowing the home to feel newly built while retaining the scale and setting only a mature lot can offer. Inside, the great room rises beneath a vaulted ceiling, where a wall of windows draws the surrounding acreage into everyday view. The kitchen continues that sense of openness with its own vaulted ceiling, 42 inch cabinetry, quartz countertops, a center island, coffee bar, and walk in pantry. A half bath and laundry room are conveniently located nearby. Warmed by a gas fireplace beneath a vaulted ceiling, the breakfast room opens through an atrium door to a composite deck. Stairs lead to the saltwater inground pool below, quietly set within the landscape. The open dining room, also crowned by a vaulted ceiling, lends a natural sense of occasion to gatherings both intimate and grand. The primary suite is a retreat in itself, featuring a vaulted ceiling and fully renovated en suite bath. A full bath serves the remaining bedrooms, while an additional half bath is positioned near the great room. The walkout lower level extends the home into a world of its own, offering a family room, recreation room with golf simulator, additional bedrooms, a full bath, bar, and an expansive fitness space anchored by an infrared sauna. It is a level suited equally to quiet restoration and entertaining at scale. The setting completes the picture. A four car, side entry garage accommodates a serious collection, while three acres, with the pool at their center, create a rare sense of seclusion within the Francis Howell corridor, an oasis glimpsed from beyond the tree line but fully experienced only from within.
#26052788

Defiance

620 Forest Meadow Court

6 Beds

3 Baths

5,346 Sq.Ft.

$1,150,000

MLS#: 26052788

The last big piece of property left to purchase at the Lake of the Ozarks, in Osage Beach and off a double diamond interchange. Property is zoned C-1 High Density Commercial, comes with two access roads and a permitted billboard. The opportunities are limitless with this property. Storage units, Warehouse, Retail, Multi-Family - all of these project will work on this property. Property is priced cheaper per square foot than any other property you will find in Osage Beach currently for sale. Owner will look at offers to subdivide the property.
#3589575

Osage Beach

6100 Osage Beach Parkway

None Beds

None Baths

11.56 acres

$1,150,000

MLS#: 3589575
Price reduced
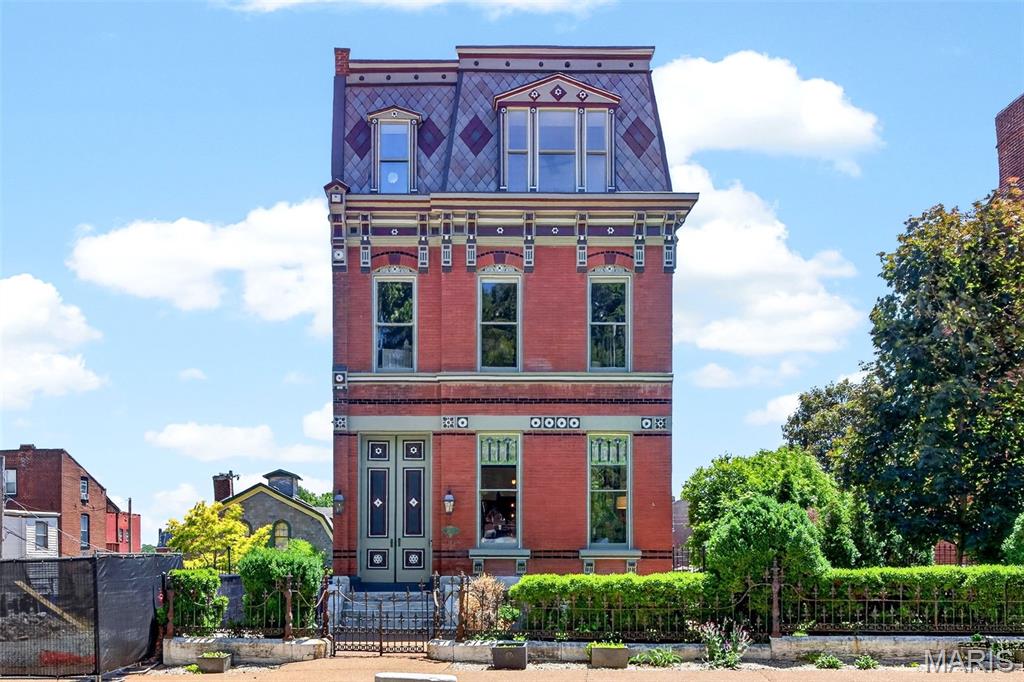
Presenting a once-in-a-generation opportunity to own one of Soulard’s most extraordinary historic estates. The Henry Nicolaus House, built in 1885 for brewery superintendent Henry Nicolaus, this grand second empire mansion sits along what neighbors once called "Beer Barons Row" - a stretch once connecting some of Saint Louis' most prominent brewing families. This historic masterpiece has been meticulously restored and reimagined with uncompromising luxury at every turn. Behind the fully restored French inspired facade, complete with iconic mansard rooflines, hand milled exterior accent flourishes, and timeless gas lanterns, lies over 7,700 square feet of exquisitely finished living space designed to rival the finest luxury homes in the country.

Meticulously and thoughtfully renovated over several years, this architectural showpiece seamlessly blends irreplaceable historic character with cutting edge modern living. Original hardwood floors, soaring 12 foot ceilings, elegant recessed lighting, and richly appointed living spaces create an atmosphere of sophistication and warmth throughout. The chef’s kitchen is a true centerpiece, featuring professional grade JennAir appliances, Brazilian marble countertops, 48" range with double ovens, custom finishes, and exceptional entertaining space.

Although it lives beautifully as one grand single family residence, the home is organized into three highly functional sections, creating exceptional flexibility. Each section includes its own kitchen, laundry, bathrooms, and private living potential ideal for extended stay guests, multi-generational living, private guest spaces, luxury short term rental use, or large scale entertaining.  

The primary suite is a private sanctuary, offering a spa inspired Carrara marble bathroom, smart Kohler Anthem shower system with multiple rain heads, freestanding Kohler soaking tub, expansive custom walk-in closet, and private laundry. Additional bathrooms continue with similar elevated finishes and refined designer details.

Beyond its beauty, the home has been intelligently modernized for comfort, efficiency, and piece of mind. Features include four newer HVAC systems, whole home smart automation with voice command functionality, solar panels, smart electrical panel with backup battery, tankless water heater, whole-house water filtration system, and three TPO roofs replaced in 2024 with 40 year warranty.

A rare grotto style sub-basement wine cellar adds another layer of distinction, while the panoramic rooftop terrace delivers breathtaking skyline views stretching across Downtown St. Louis, the Anheuser-Busch Brewery, and the Mississippi River. Whether hosting intimate gatherings or large-scale entertaining, the rooftop experience is simply unforgettable.

Set on two city fenced lots, the property includes two separate two car garages, a private two car parking pad, and Level 2 EV charging station- an extraordinary amenity package rarely found in the city. Offering the scale, flexibility, and infrastructure to function as an exceptional single family estate or a potential luxury multi-family investment, this landmark home represents a blend of historic elegance, modern innovation, and enduring architectural significance in the heart of historic Soulard-a feat nearly impossible to replicate.
#26024192

St Louis

2612 S 12th Street

5 Beds

5 Baths

7,781 Sq.Ft.

$1,150,000

MLS#: 26024192
SERIOUS INQUIRIES ONLY BY APPOINTMENT
PRIVATE DRIVE ENTRANCE TO HOME - NO DRIVE BY'S PLEASE

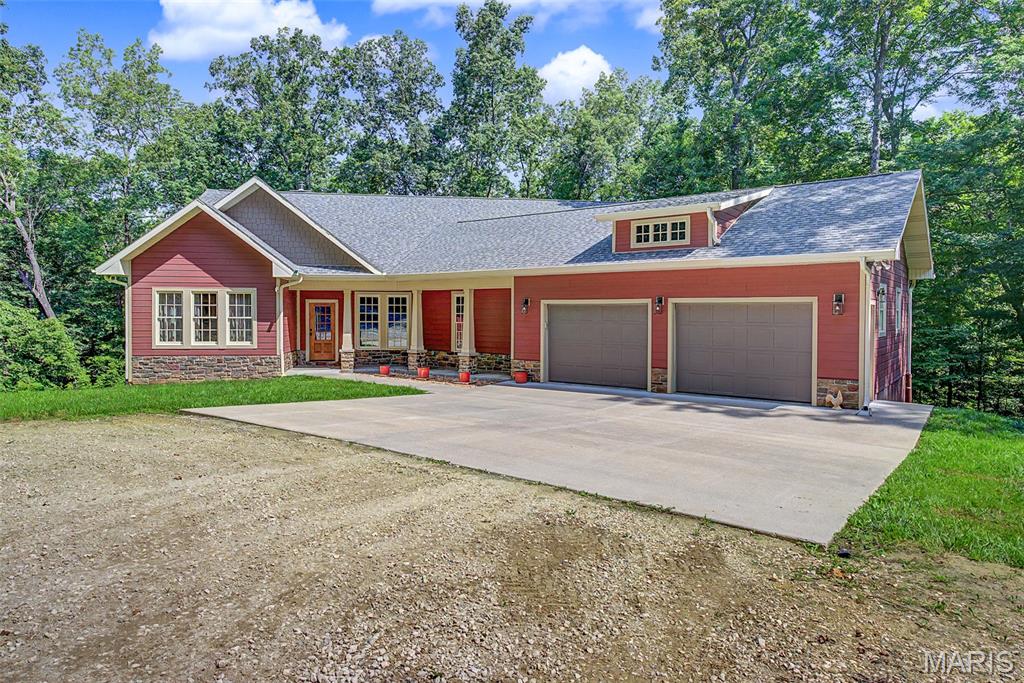
This private estate home is located less than a mile outside of Cape Girardeau City limits.  Set on a 17+/- acre fully timbered land tract, this country-feel living home features an end-of-the-road privacy with a stocked pond and a live water creek.  

As you drive into this property, you immediately realize that you’re entering a special place.  The road in runs along a ridgetop through a mature clean wooded canopy and delivers you to the custom homesite overlooking the pond below providing rural privacy, but the benefits of urban amenities.  

Tucked away on this secluded property is an impressive three-bedroom, three-bath residence boasting approximately 3,952 square feet of living space.  The home features Cambria quartz countertops and custom, high-quality Beussink cabinetry in solid pecan wood in the kitchen, bathrooms, and laundry room, along with solid wood doors and trim throughout.  This traditional home offers an open concept with numerous windows and natural lighting surrounded by beautiful views of the tree canopy.  Other features include a huge walk-through pantry with room for a second refrigerator, the convenience of main-level laundry, a double-sided fireplace in the living room, a formal dining room, and a two-car garage.  There is a fully finished walk-out basement, providing ample room for entertainment and recreation, as well as additional living quarters for larger families, extended family, or visiting guests. 

Designed for both comfort and style, the house also provides an enjoyable outdoor screened living space with a covered deck, perfect for relaxing evenings or morning coffee while overlooking the picturesque landscape, watching the wildlife activity, and a great view of the pond in the valley below.  Every detail in this home is crafted to blend modern luxury and technology amenities with the tranquility of timbered country living, making this estate a truly exceptional find.

Back outdoors, there’s a level building area with electric accessible for a Buyer to construct a shed or shop area of their choice.

Loaded hardwood timber, the landscape is clean and clear of underbrush.  There is a fully stocked pond containing bass, bluegill, crappie, and catfish.  Because it is set in a deep valley, its normal pool is at 16-17ft depth, but tops out at 22ft when full.  Below that is the live water Juden Creek running through the property providing that fisherman the ability to seine his own minnows for bait.  There’s nothing better than fishing with your own supply of live bait!  There are also prime locations for a hunter to place tree stands on this unrestricted property.  Imagine harvesting a whitetail just steps from your home with your bow out of your own tree stand.

This unique property in a secluded setting is a very rare unique find.  It’s move-in ready and offers plenty of outdoor space for recreation.  Showings will be provided to only well-qualified Buyers.
#26031525

Cape Girardeau

Undisclosed (No Drive By) Antler Ridge

3 Beds

3 Baths

3,952 Sq.Ft.

$1,150,000

MLS#: 26031525
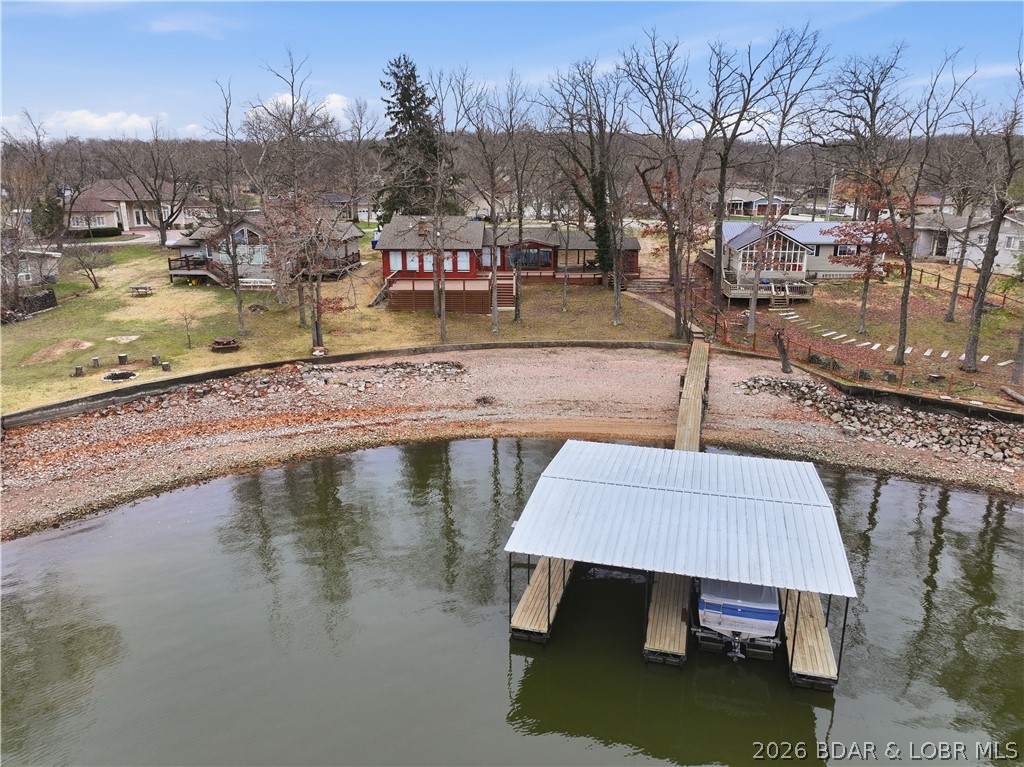
Rare opportunity to own a flat, step-free lakefront lot in the heart of Osage Beach with stunning main channel bluff views. This unique property offers a true swim beach and private dock, creating the ideal setting for enjoying lakefront living with unmatched convenience by both land and water. The home features 3 bedrooms and 2 bathrooms, offering a charming and functional layout that is move-in ready for the summer season. Whether you choose to enjoy it as-is or update and expand, the large lot provides ample space to build, renovate, or create a custom lakefront retreat tailored to your vision. Properties with this combination of a gentle lot, direct water access, and prime location are exceptionally rare. Having been held in the same family for over 50 years, this property presents a unique opportunity to establish your own legacy at the Lake of the Ozarks. Endless potential, unbeatable location, and immediate usability—this is lake living at its finest.
#3584712

Osage Beach

2377 Lake Acres Drive

3 Beds

2 Baths

2,157 Sq.Ft.

$1,150,000

MLS#: 3584712

1 ... 449 450 451 452 453 ... 666
* Listings identified with the FMLS IDX logo come from FMLS and are held by brokerage firms other than the owner of this website. The listing brokerage is identified in any listing details. Information is deemed reliable but is not guaranteed. If you believe any FMLS listing contains material that infringes your copyrighted work please click here to review our DMCA policy and learn how to submit a takedown request. © 2024. First Multiple Listing Service, Inc.
 - property

Send a message

Message successfully sent.

Your message

What is 3 + 4 ?

Reason for contacting?

I agree to receive email communication and understand I can unsubscribe at any time.

I agree to be contacted by Rock Island Realty via call, email, and text for real estate services. To opt out, you can reply 'stop' at any time or reply 'help' for assistance. You can also click the unsubscribe link in the emails. Message and data rates may apply. Message frequency may vary. Privacy Policy

Sign Out

Virtual Assistant

Would you like to take the next step with this property? We can help you schedule a showing or virtual tour, or send you more details.

Yes, I would like more information.

Thank You for Your Reply, One of Our Agents will contact you as soon as possible

No, maybe later.

Thank you, you can always contact me via email, phone number or through the contact form.

Realhub AI

Lucy - Your AI-Powered Realtor

Update Your Temporary Password

Personalize your search

Enter your email and we'll notify you immediately when new listings match what you're looking for.

or enter email address

Already have an account ? Login here

Continue your home search

I agree to receive communications and understand I can unsubscribe at any time.

I agree to be contacted by Rock Island Realty via call, email, and text for real estate services. To opt out, you can reply 'stop' at any time or reply 'help' for assistance. You can also click the unsubscribe link in the emails. Message and data rates may apply. Message frequency may vary. Privacy Policy

Already have an account ? Login here

We use cookies

We use cookies primarily for analytics to enhance your experience. By accepting, you agree to our use of these cookies. You can manage your preferences or learn more about our cookies policy.
