Properties

Browse or get in touch to schedule a walkthrough.

  • Nearby me
Price range

Popular Features

Community Features

Association

Property Features

Waterfront

View

Exterior Features

Interior Features

Style

10000 properties match your criteria

Updated 1 minute ago

E-Alert name

Step inside this beautifully updated two-story home and you'll be welcomed by a spacious living room featuring custom wainscoting and centered around a cozy gas fireplace. Just beyond, the renovated kitchen features oversized cabinetry, quartz countertops, a center island, and a convenient built-in desk nook. Step outside onto the cedar deck overlooking a private, wooded backyard—an ideal setting for relaxing or entertaining.

Upstairs, the spacious primary suite offers a custom walk-in closet system and an en suite bathroom with a walk-in shower, soaking tub, and double vanity. Two additional bedrooms, a full bathroom, and a conveniently located laundry area complete the upper level.

The partially finished basement provides additional living and entertaining space with a family room, bar area, bonus room, and full bathroom. A hidden storage area tucked behind a secret bookcase door adds a unique and memorable touch.

Residents also enjoy the neighborhood amenities, including a community pool, basketball courts, playground, dog park, pond, and scenic walking trails. Conveniently located just minutes from shopping, restaurants, and everyday amenities.
#26047418

O'Fallon

548 Springhurst Parkway

3 Beds

3 Baths

2,393 Sq.Ft.

$369,900

MLS#: 26047418

Beautiful waterfront lots in Deer Run Estates offering the perfect setting for your future lake home! Enjoy the convenience of public water, sewer, natural gas, electric, and Spectrum high-speed internet, making it easy to start building. Take advantage of the community's lake amenities, including boating, fishing, and a swimming area for residents. Conveniently located off Hwy OO between Fredericktown and Farmington, you'll enjoy peaceful lake living with easy access to town.
#26046272

Fredericktown

Lot 7 & 8 S Deer Trail

None Beds

None Baths

0.33 acres

$35,000

MLS#: 26046272

You will love the curb appearance of this treed lot with its charming arched entryway; a special place you can call home. Older 2 story, 3 bed, 9ft. ceilings, 1 and 1/2 bath, fireplace, home on level lot. So convenient for the area, walk to stores and restaurants, College and Hwy 44 in 2 minutes or less yet set in a quiet neighborhood. Covered back patio and enclosed patio on second level. Stairway to upper 3rd floor storage, walkout basement and a great opportunity to update this home to your tastes. Unique handmade paneling in stairway was from the dance floor on the Admiral Ship in St. Louis along with all the charm from a older Webster home. Call for a viewing and come make this your home.
#26046184

Webster Groves

109 N Old Orchard Avenue

3 Beds

1 Baths

1,528 Sq.Ft.

$395,000

MLS#: 26046184

Beautiful 2-bedroom, 2-bath, end-unit condo with updated kitchen, located in the highly sought-after Briarcliff community served by top-rated Ladue Schools. This spacious home features an open floor plan, an updated kitchen with stainless steel appliances, granite countertops, and generous natural light that illuminates the home. Primary suite offers large walk-in closet, double vanity, full soaking bath and separate shower.  Enjoy outdoor, peaceful living on the oversized private deck, perfect for relaxing or entertaining. Additional conveniences include garage parking with a designated parking spot with direct elevator access up to the condo unit and ample storage. Community amenities include a pool, fitness room, tennis courts, and a clubhouse. Move-in ready and perfectly located—this condo combines comfort, style, and exceptional value.
#26044932

Creve Coeur

1010 Thoreau Court 210

2 Beds

2 Baths

1,312 Sq.Ft.

$275,000

MLS#: 26044932

Welcome to this beautifully updated and exceptionally spacious brick ranch in the highly sought-after Old Farms Subdivision! From the moment you enter the foyer, you'll appreciate the thoughtful layout, with a welcoming living room featuring built-in shelving on one side and a versatile dining room or home office on the other.
The heart of the home is a chef’s dream kitchen designed to impress. A stunning oversized center island with granite countertops serves as the focal point, complemented by premium appliances including a gas cooktop with range hood and pot filler, double ovens, built-in oversized refrigerator/freezer, wine refrigerator, ice maker, and built-in microwave. Rich solid maple cabinetry provides both beauty and abundant storage.
Open to the kitchen, the cozy hearth room with fireplace and adjoining breakfast nook create the perfect gathering spaces for family and friends. The main level offers four generously sized bedrooms and two beautifully updated full baths. The spacious primary suite features a luxurious en-suite bath and a custom-designed closet system.
The freshly painted lower level provides exceptional flexibility with a large, finished living area ideal for a recreation room, home gym, media space, or playroom. A sleeping area, full bath, laundry room, and ample storage—including a newly installed wall of closets—complete the lower level.
Step outside to your own private retreat. The fully fenced backyard backs to a scenic wooded area and offers multiple outdoor living spaces, including a multi-level deck, stamped concrete patio, and charming stone fireplace—perfect for entertaining or relaxing year-round.
In addition, the residents of Old Farms neighborhood enjoy using the community pool. This move-in-ready home combines timeless charm, modern updates, and an unbeatable location.
#26039627

St Louis

13120 Greenbough Drive

4 Beds

3 Baths

3,351 Sq.Ft.

$525,000

MLS#: 26039627

Looking for a peaceful weekend retreat or your own private piece of heaven to enjoy every day? This inviting 4-bedroom, 3-bath ranch is nestled among the trees at the end of a quiet road on 3.10 acres. Located in a peaceful lake community, residents can enjoy access to two subdivision lakes—approximately 10 acres and 6 acres—perfect for fishing, canoeing, kayaking, or relaxing at the community beach and pavilion.
Step inside to a spacious vaulted great room filled with natural light from the skylights. The kitchen offers an oversized walk-in pantry, while the screened-in sunroom provides the perfect place to enjoy your morning coffee and the peaceful sounds of nature. Additional radiant heat in most rooms adds another layer of warmth and comfort during the cooler months.
The finished lower level includes a versatile bonus room with new flooring, a walk-in closet, and access to a full bath. Although it is not considered a bedroom, it offers excellent space for a home office, hobby room, guest area, or additional sleeping accommodations.
The property also features an oversized 32x21 detached garage with concrete floors and electric, providing plenty of space for vehicles, recreational equipment, storage, or a workshop.
Extensive improvements include a new designer roof on the home, a new standing-seam metal roof on the detached garage, new oversized gutters on the house and garage, new decks, balconies and front porch, new wooden interior doors, a new fiberglass entry door, new ceiling fans, fresh interior paint, new appliances, an updated hall-bath vanity, a water filtration and softener system, and an expanded gravel driveway. The HVAC system is only approximately two years old, and a new septic system was installed. The exterior has also been freshly painted, with the rear elevation still awaiting completion. A previously installed basement waterproofing system is believed to include a transferable lifetime warranty.
With wooded privacy, lake amenities, abundant garage space, and numerous improvements already completed, this property offers a wonderful opportunity to enjoy peaceful country living in a quiet lake community.
#26046629

Wright City

23443 Forest Haven Drive

4 Beds

3 Baths

1,254 Sq.Ft.

$315,000

MLS#: 26046629

THE HIGHLANDS is  Franklin Counties Latest and Finest 1-3+ acre Custom Home  20  Lot Development . Truly an enclave with few neighbors.  You may choose from a variety of Open & Wooded lots all with  mostly level building sites and gently sloping rear yards, perfect for rear walk out some overlooking common ground, lake, and or woods.  Enjoy a Country atmosphere with ALL underground city services ,City Sewer, water, telephone, Electric, Spectrum Internet, Spire Natural gas ,Incredible endless Hilltop views, wide paved streets maintained by the HOA, Protective Covenants with an emphasis on quality and style.Your builder of choice with no time frame to build. 
All within easy HWY 44 access. There is nothing like it in the area except the developers previous development next door "Longview Meadows".  Lot 15 is one of the largest lots on one of the highest points  and iI has the perfect building site with natural woods and a gentle rear walkout. The woods are thick so bring a coat with gloves and walk this lot . All corners are marked.
 Sales Brochure, restrictions and topographic maps available upon request or pick up a sales brochure at the LOT Information mailbox at the entrance  Minimum home size is
1800 sqft . HOA Fees are $400/annum. This development was developed by the same developer who created Longview Meadows next door so please drive thru to see how The Highlands will look like once completed.
#26047716

Pacific

656 # 15 Highlands Court

None Beds

None Baths

3.24 acres

$147,500

MLS#: 26047716
Price reduced
Location and Space - the 2 must haves when purchasing real estate. This home is the epitome of both.
This 4 y.o. move-in ready home that's been meticulously cared for & offer seamless highway access. The ensuite master  boasts a custom built-in closet system, a separate shower, and a tub with double sinks. Additionally, there are 3 generous size bedrooms and a full bath on the 2nd level.
Beautiful & low maintenance laminate flooring on the main level. Upgraded wooden stairs and railings, expanded kitchen Island with storage space, custom built-in system in family room, spacious office with beautiful French doors and so much more. Convenient location to rec centers, hospitals, restaurants and so much more.
Hurry - this home is priced to sell fast!!
#26047655

Wentzville

138 Prairie Wind Drive

4 Beds

2 Baths

2,836 Sq.Ft.

$445,000

MLS#: 26047655

Turn Key! This home is loaded with updates and quality workmanship. This home features an open floorplan, engineered hardwood floors throughout, custom cabinets, center island, stainless appliances, separate dining area, main floor laundry, spacious bedrooms, large fenced level yard with a large workshop and a storage shed. This home has a like new feel, you will be glad you put this one on the must see list!
#26045022

Pevely

9343 Church Drive

2 Beds

1 Baths

1,079 Sq.Ft.

$240,000

MLS#: 26045022

Welcome to this beautifully updated 4-bedroom, 3-bath ranch style home in the highly sought-after Avalon Hills subdivision! Thoughtfully renovated throughout, this exceptional home offers an open floor plan, designer ceilings in the great room and kitchen/breakfast areas, abundant natural light, hardwood flooring, a main-level laundry/mudroom, and an attached two-car garage. A spacious covered front porch welcomes you into an inviting interior where the great room, highlighted by a custom stone gas fireplace, flows seamlessly into the formal dining room—perfect for everyday living and effortless entertaining. The stunning updated kitchen features abundant cabinetry, generous counter space including a large center island, a stylish coffee bar, and an adjoining breakfast area with gazebo ceiling creating the ideal gathering space for family and friends. The private primary suite offers hardwood flooring, a spacious walk-in closet, and a beautifully updated ensuite bath with dual vanities, a soaking tub, and separate shower. Three additional generously sized bedrooms, each with newer hardwood flooring, share an updated full bath, completing the main level. The partially finished walk-out lower level provides exceptional additional living space, featuring a large recreation room, media or fitness area, bar, full bath, and abundant storage.  Step outside to the lighted composite deck and expansive patio overlooking the fully fenced, level backyard with an irrigation system—perfect for relaxing evenings, outdoor dining, and entertaining.  Enjoy the charm of Avalon Hills with its beautifully walkable streets and three scenic fishing lakes. Conveniently located near AAA Rockwood schools, shopping, restaurants, parks, and major highways, this move-in ready home perfectly combines modern updates, comfortable living, and an outstanding location. Don't miss your opportunity to make this exceptional property your next home!
#26044514

Fenton

2088 Avalon Ridge Circle

4 Beds

3 Baths

3,243 Sq.Ft.

$649,900

MLS#: 26044514

Please Continue to Show!
Beautifully renovated 1,270 sq ft brick home featuring 3bedrooms, 1 bathroom, and a versatile extra room perfect for a home office, nursery, guest room, or hobby space. This home blends timeless character with modern updates, including refinished hardwood floors, wood burning fireplace, fully remodeled kitchen and bathroom, new roof, a completely updated electrical system with whole-house rewiring,  new water heater, and some new windows. Great curb appeal, nice front yard and back yard with detached garage. Clean basement with usable space. Flexible floor plan.  Occupancy Permit is complete so this home is truly MOVE-IN ready!
#26045871

Jennings

8718 Clifton Avenue

3 Beds

1 Baths

1,270 Sq.Ft.

$129,000

MLS#: 26045871

Welcome home to this beautifully maintained 2-year-young ranch nestled on a quiet cul-de-sac beside the scenic Fox Run Golf Club! This home offers the perfect blend of modern comfort, peaceful surroundings, and golf course lifestyle living.
Step inside to an open and inviting floor plan featuring soaring vaulted ceilings, abundant natural light, and stylish finishes throughout. The kitchen is beautifully appointed with quartz countertops, Level 4 Flagstone 42” cabinetry accented with black hardware, GE stainless steel appliances, and flows seamlessly into the main living area — perfect for entertaining or everyday living.
The primary suite offers a private retreat with a spacious walk-in closet and an ensuite bath featuring adult-height double sinks and a luxurious 5-foot walk-in shower. Additional bedrooms are generously sized and provide comfort and functionality throughout the home.
Additional features include a covered front porch, 2-car garage, convenient main floor laundry, and a full unfinished basement with an egress window and 3/4 bath rough-in, offering endless possibilities for future finishing, additional living space, home office, gym, or storage.
Enjoy the ability to walk to the clubhouse while living just steps from golf course surroundings and all the charm the Fox Run community offers. Conveniently located near shopping, restaurants, and easy highway access, this move-in ready ranch is still covered under the 10-year builder warranty for added peace of mind.
A fantastic opportunity to own a newer home in a sought-after golf course community!
#26027314

Eureka

512 Kit Fox Court

3 Beds

2 Baths

1,336 Sq.Ft.

$360,000

MLS#: 26027314

Price reduced
Welcome home to this stunning two-story residence featuring 4 bedrooms, 4 bathrooms, and over 3,500 square feet of stylish living space. Situated on a desirable corner lot in the sought-after Rockwood R-VI School District, this home offers the perfect blend of comfort and convenience. Enjoy a prime location within walking distance to Rockwood schools and just minutes from major highways, shopping, dining, and everyday amenities. Step inside to a grand two-story foyer with 9-foot ceilings and beautiful wide-plank hardwood flooring. The spacious kitchen features shaker-style cabinetry, under-cabinet lighting, quartz countertops, and includes the refrigerator. An abundance of natural light fills the open floor plan, which offers a charming hearth room off the breakfast area and kitchen. The home features two wood-burning fireplaces, one in the hearth room and another in the family room, creating warm and inviting gathering spaces. Designed for both everyday living and entertaining, the main level also includes a formal dining room and a private office, ideal for working from home. A T-shaped staircase leads to the upper level, where you'll find a versatile loft perfect for a study area, playroom, or additional entertainment space. The secondary bedrooms are served by both a Jack-and-Jill bathroom and an additional full bathroom.
The oversized primary suite is a true retreat, complete with a walk-in closet featuring custom organizers and a luxurious en-suite bath with separate vanities, a jetted soaking tub, and a walk-in shower. For added convenience, the laundry room is located on the second floor. The 9' pour, walk-out lower-level, is partially finished, offering an excellent opportunity to customize and finish the space to fit your needs. Walk out of the breakfast room to the oversized composite deck that wraps around the home, perfect for entertaining friends and family. Recent updates include zoned heating and cooling (2022), a humidifier, a brand-new water heater (2026), roof and gutters (2019), and new blinds and carpet installed in 2022. This exceptional home combines timeless style, thoughtful updates, and an unbeatable location.
#26046807

Fenton

826 Summit Glen Court

4 Beds

3 Baths

3,556 Sq.Ft.

$639,900

MLS#: 26046807

Charming 2-bedroom, 1-bath bungalow situated on a spacious 1/3-acre lot! Enjoy a large yard with plenty of room to relax, garden, or entertain. This cozy home offers comfortable living with a functional layout in a peaceful setting, while still being conveniently located near shopping, dining, and major roadways.
#26047767

St Louis

2501 Tyrell Drive

2 Beds

1 Baths

773 Sq.Ft.

$1,100

MLS#: 26047767

Price reduced
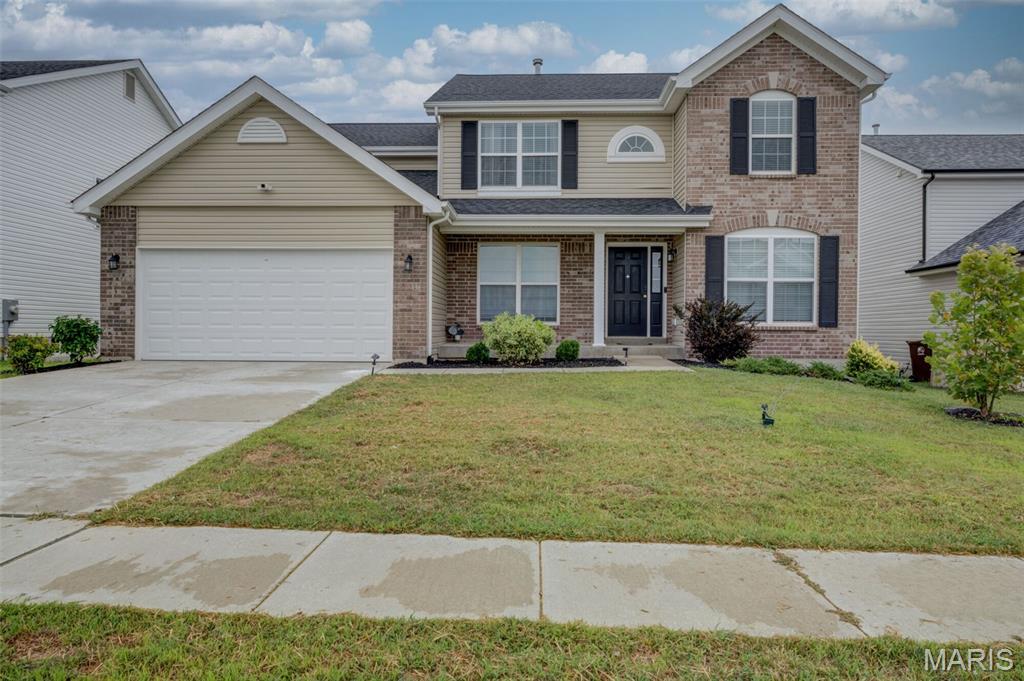
**NEW PRICE!** Welcome to 1747 Coachway Lane in Hazelwood! Built in 1996, this home is part of a newer pocket of residences tucked within a well-established neighborhood on a quiet cul-de-sac street. This well-maintained ranch offers 3 bedrooms, 2 bathrooms, and has been lovingly cared for by its original owner.

Recent updates include brand-new laminate wood flooring, new carpet, fresh paint throughout the main floor, updated lighting, and more. This is super clean and is a truly move-in ready home—just add furniture!

The spacious living room and dining room combination features vaulted ceilings, skylights, large windows, and a cozy gas fireplace, creating a bright and inviting gathering space for everyday living and entertaining. The kitchen offers an ideal combination of cabinets, drawers, generous counter space, and a convenient breakfast bar. Adjacent to the kitchen, the breakfast room features a large bay window that adds extra square footage and overlooks the large deck and flat, fully fenced backyard. A main-floor laundry room adds everyday convenience, too.

The unfinished lower level provides an excellent opportunity to expand your living space. Four large windows bring in an abundance of natural light, while built-in shelving offers plenty of storage. A bathroom rough-in is already in place, making future finishing even easier.

This home is ready to go and has passed occupancy. If you are looking for a terrific home with room to grow in Hazelwood West schools, this is it—**and now at an even more attractive price!**
#26031863

Hazelwood

1747 Coachway Lane

3 Beds

2 Baths

1,414 Sq.Ft.

$268,000

MLS#: 26031863

1 ... 463 464 465 466 467 ... 666
* Listings identified with the FMLS IDX logo come from FMLS and are held by brokerage firms other than the owner of this website. The listing brokerage is identified in any listing details. Information is deemed reliable but is not guaranteed. If you believe any FMLS listing contains material that infringes your copyrighted work please click here to review our DMCA policy and learn how to submit a takedown request. © 2024. First Multiple Listing Service, Inc.
 - property

Send a message

Message successfully sent.

Your message

What is 3 + 4 ?

Reason for contacting?

I agree to receive email communication and understand I can unsubscribe at any time.

I agree to be contacted by Rock Island Realty via call, email, and text for real estate services. To opt out, you can reply 'stop' at any time or reply 'help' for assistance. You can also click the unsubscribe link in the emails. Message and data rates may apply. Message frequency may vary. Privacy Policy

Sign Out

Virtual Assistant

Would you like to take the next step with this property? We can help you schedule a showing or virtual tour, or send you more details.

Yes, I would like more information.

Thank You for Your Reply, One of Our Agents will contact you as soon as possible

No, maybe later.

Thank you, you can always contact me via email, phone number or through the contact form.

Realhub AI

Lucy - Your AI-Powered Realtor

Update Your Temporary Password

Personalize your search

Enter your email and we'll notify you immediately when new listings match what you're looking for.

or enter email address

Already have an account ? Login here

Continue your home search

I agree to receive communications and understand I can unsubscribe at any time.

I agree to be contacted by Rock Island Realty via call, email, and text for real estate services. To opt out, you can reply 'stop' at any time or reply 'help' for assistance. You can also click the unsubscribe link in the emails. Message and data rates may apply. Message frequency may vary. Privacy Policy

Already have an account ? Login here

We use cookies

We use cookies primarily for analytics to enhance your experience. By accepting, you agree to our use of these cookies. You can manage your preferences or learn more about our cookies policy.
