Properties

Browse or get in touch to schedule a walkthrough.

  • Nearby me
Price range

Popular Features

Community Features

Association

Property Features

Waterfront

View

Exterior Features

Interior Features

Style

10000 properties match your criteria

Updated 1 minute ago

E-Alert name
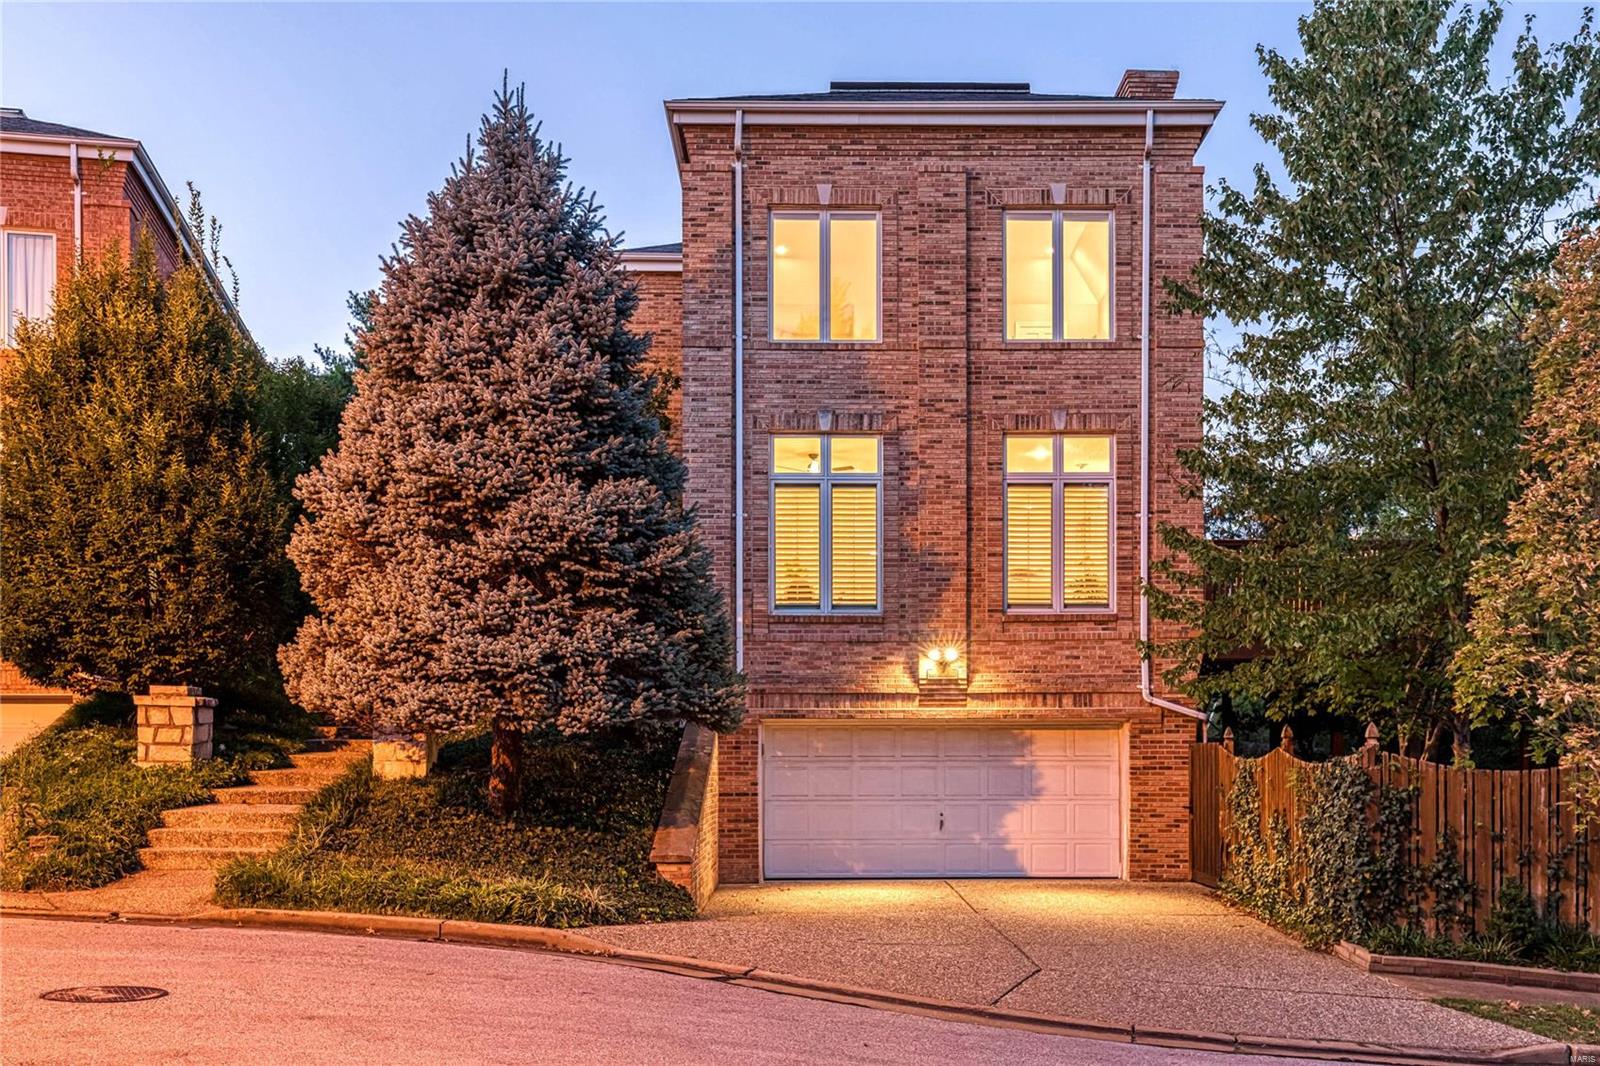
This rare & contemporary single family Clayton Townhouse has no HOA no fees. This beautiful, architecturally significant residence is perched quietly on a cul-de-sac in Clayton Missouri. All the luxuries & comforts & none of the hassle are here awaiting your arrival. Experience the unique art-glass entry & the fully appointed interiors of this home. Open concept, contemporary floor plan & spacious rooms flow from level to level. This subtle city manor features accessible amenities including a no-step entry & an elevator. 4 bed, 3.5 baths, refinished hardwoods, new plush carpeting, new freshly painted surfaces & mechanical excellence compliment this extraordinary townhome. 10' ceilings, custom millwork, Kolbe windows, 2 gas fireplaces, zoned HVAC, central vacuum, oversized 2 car garage & an expanded backyard (extra lot purchased 1999) invite you to stay in this "forever home" front runner! Soaring light filled spaces & the easiest accessibility in the Central Corridor welcomes you home! Some Accessible Features Additional Rooms: Mud Room
#21068841

St Louis

2 W Walinca Walk

4 Beds

3 Baths

3,786 Sq.Ft.

$1,100,000

MLS#: 21068841
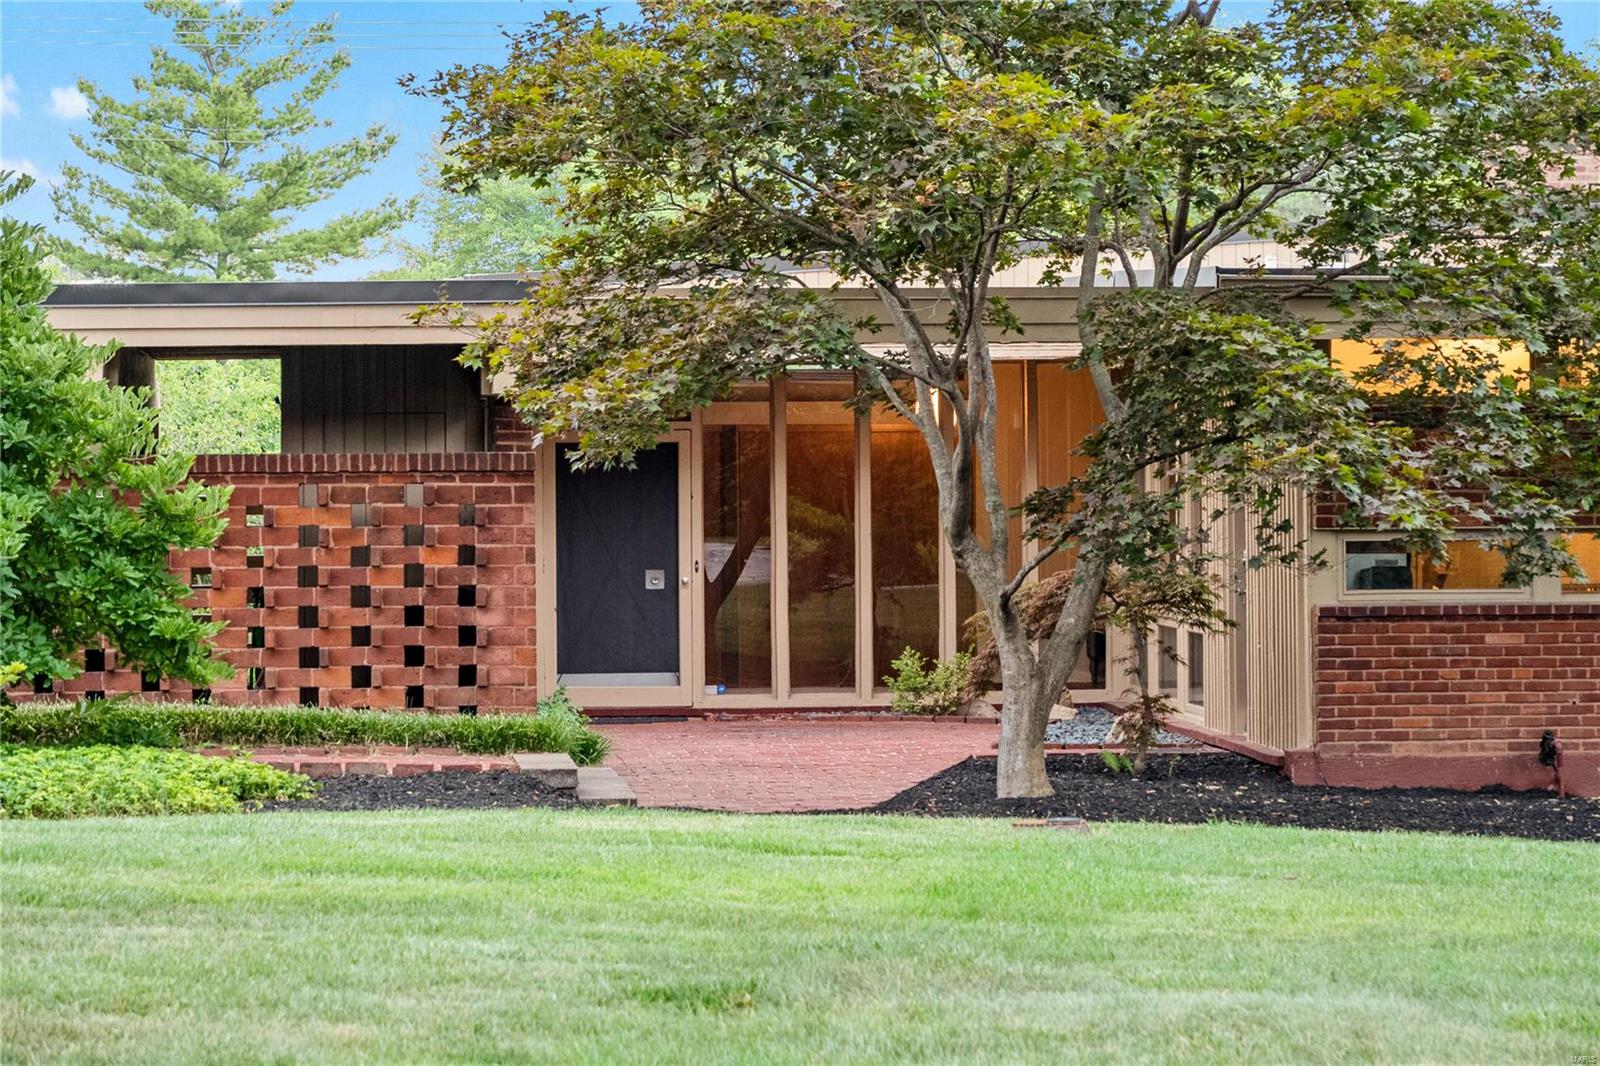
Rare opportunity to own an important mid-century home designed by Isadore Shank. Located close to Missouri Baptist and Mercy hospitals. The home is situated in the prestigious Westwood Country Club grounds. Homeowners can walk the grounds and enjoy the scenery. The house naturally connects to its’ serene gardens and gorgeous yard through its multiple floor to ceiling windows. Dramatic living room with vaulted ceiling, gas fireplace and a wall of windows that look out to the patio and private yard. 4 bedrooms & 3 full baths. The primary bedroom has an updated bathroom that leads to the private patio. Updated kitchen with newer appliances. Full basement with wine cellar and plenty of storage. 3-car carport. 1.2 acre lot with gorgeous gardens. New roof. Residents get a clicker for the Ballas Rd gate or can use the main club entrance on Conway. Parkway Central Schools. Additional Rooms: Wine Cellar
#23048006

St Louis

10 Westwood Country Club

4 Beds

3 Baths

2,850 Sq.Ft.

$1,100,000

MLS#: 23048006
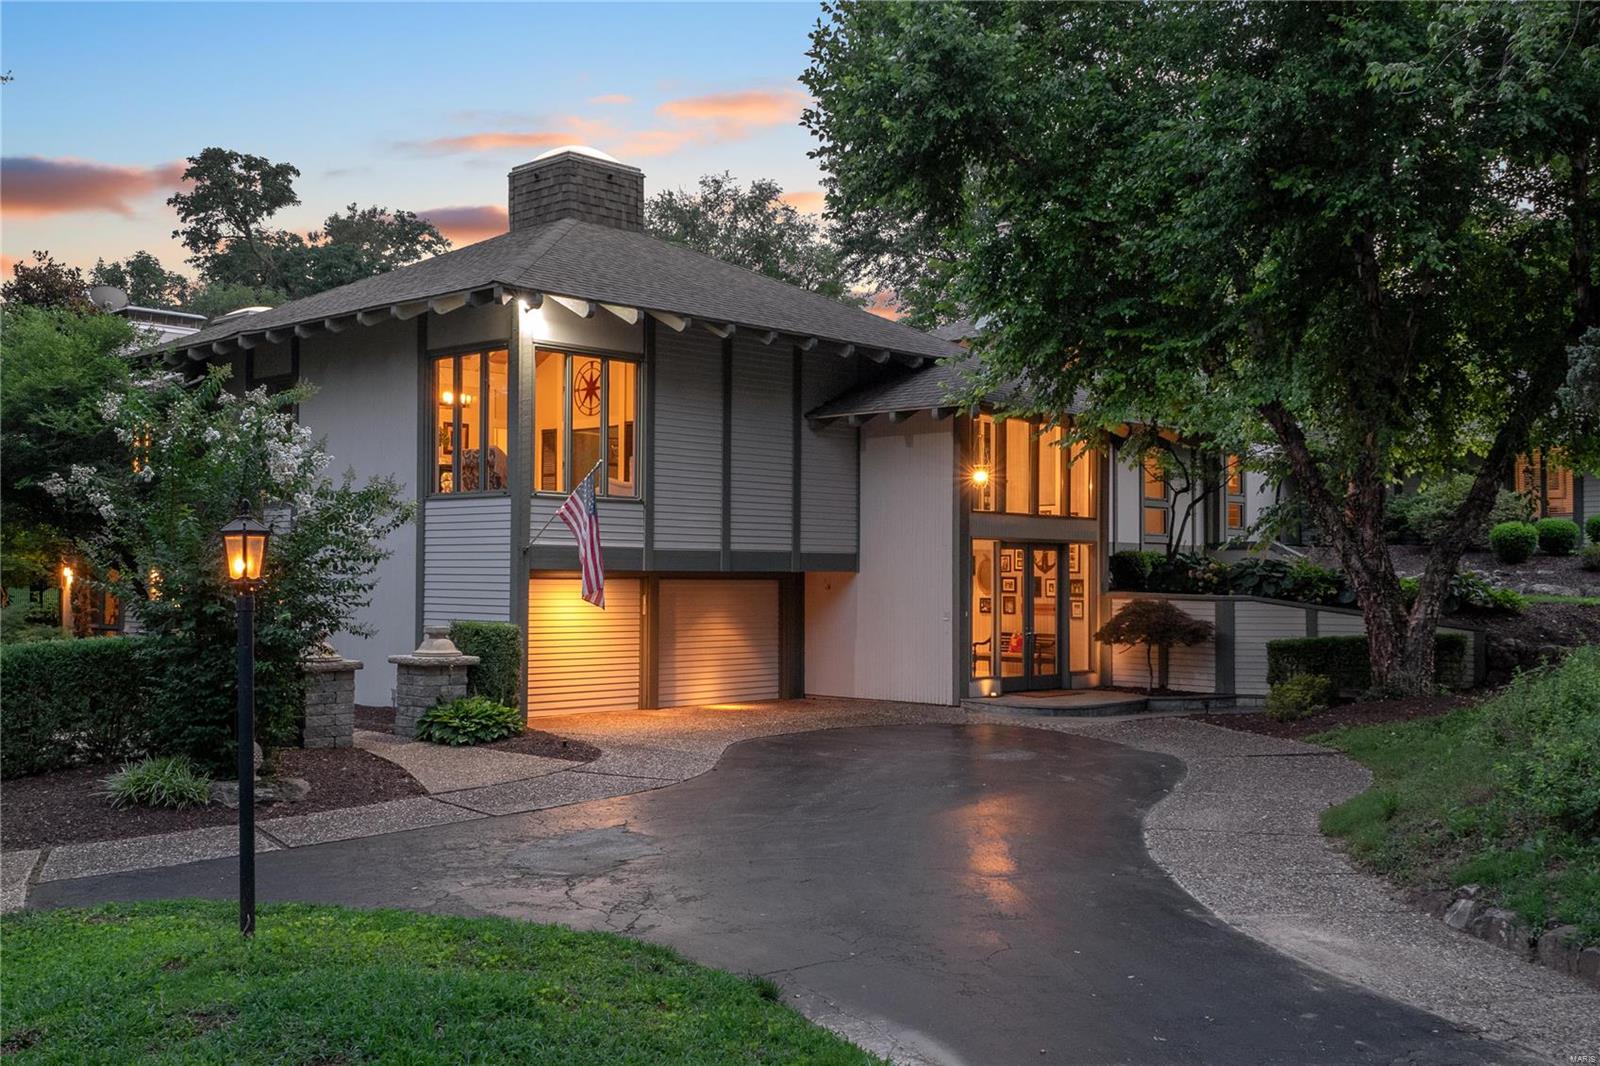
Stunning Burton Duenke built -current owners have renovated & updated extensively.  Dramatic two story glass entry leads to soaring, beamed ceilings. Gorgeous gallery separates bedroom wing from rest of house. Master bedroom features fireplace & French doors leading to pool, 23'x11' master bath has separate limestone vanities w/many custom cabinets, large shower w/multiple heads, linen closet & walk in custom closet. Upper bedroom suite has balcony overlooking pool & beautiful private grounds. Gourmet kitchen boasts enormous 8.6’x6.6’ center granite island & surround, custom cabinetry & high end appliances. Adjacent hearth room is perfect place to gather. Backyard/pool area has multiple gathering/entertaining areas including covered patio. Gunite pool is 20'x40' & has been completely updated. Built-in shed w/garage door is perfect place for tools/yard equipment/pool supplies.*Please note there is a discrepancy between the county tax record and surveyors lot size of 69,427 sq ft.
#21054510

Chesterfield

14008 Conway Road

3 Beds

4 Baths

4,540 Sq.Ft.

$1,100,000

MLS#: 21054510
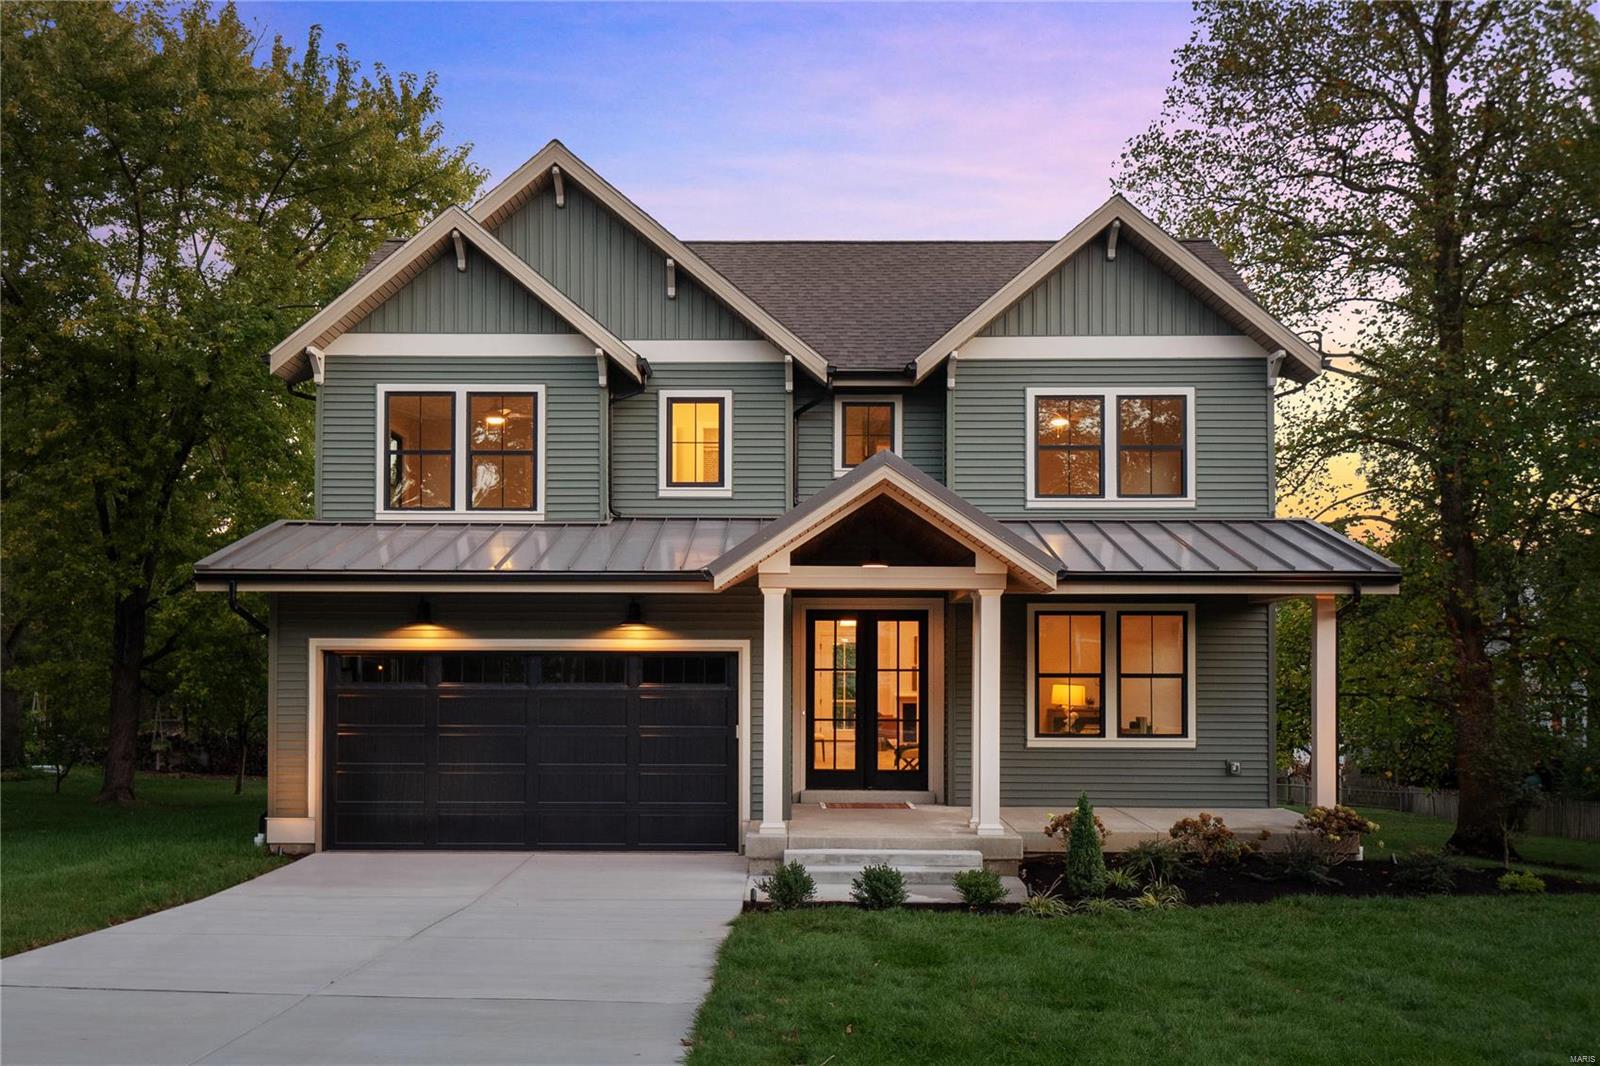
Introducing a brand-new construction home for those with an eye for style! Welcome to 1020 Oakland Avenue in the heart of the quaint community of Oakland sitting perfectly on just over a quarter of an acre. This home is over 3000 sq.ft. marrying form and function, boasting sleek lines and a layout that maximizes both space and light. Every detail has been carefully curated, from the high-end finishes and relaxed charm. Enter off the foyer to your home office w/ french doors. Open-concept living spaces are an entertainer's dream, a seamless flow from the gourmet kitchen to the scullery kitchen offering tucked away storage for small appliances and the mess that can wait till later!  Retreat to the primary suite, a haven of comfort with views overlooking a great size backyard and deck. This divided floor plan allows for the family to spread out and gather with ease.  Upstairs features three bedrooms, two full bathrooms and a loft family room. This one stands out from the rest! Additional Rooms: Mud Room
#23056421

St Louis

1020 Oakland Avenue

4 Beds

3 Baths

3,106 Sq.Ft.

$1,100,000

MLS#: 23056421
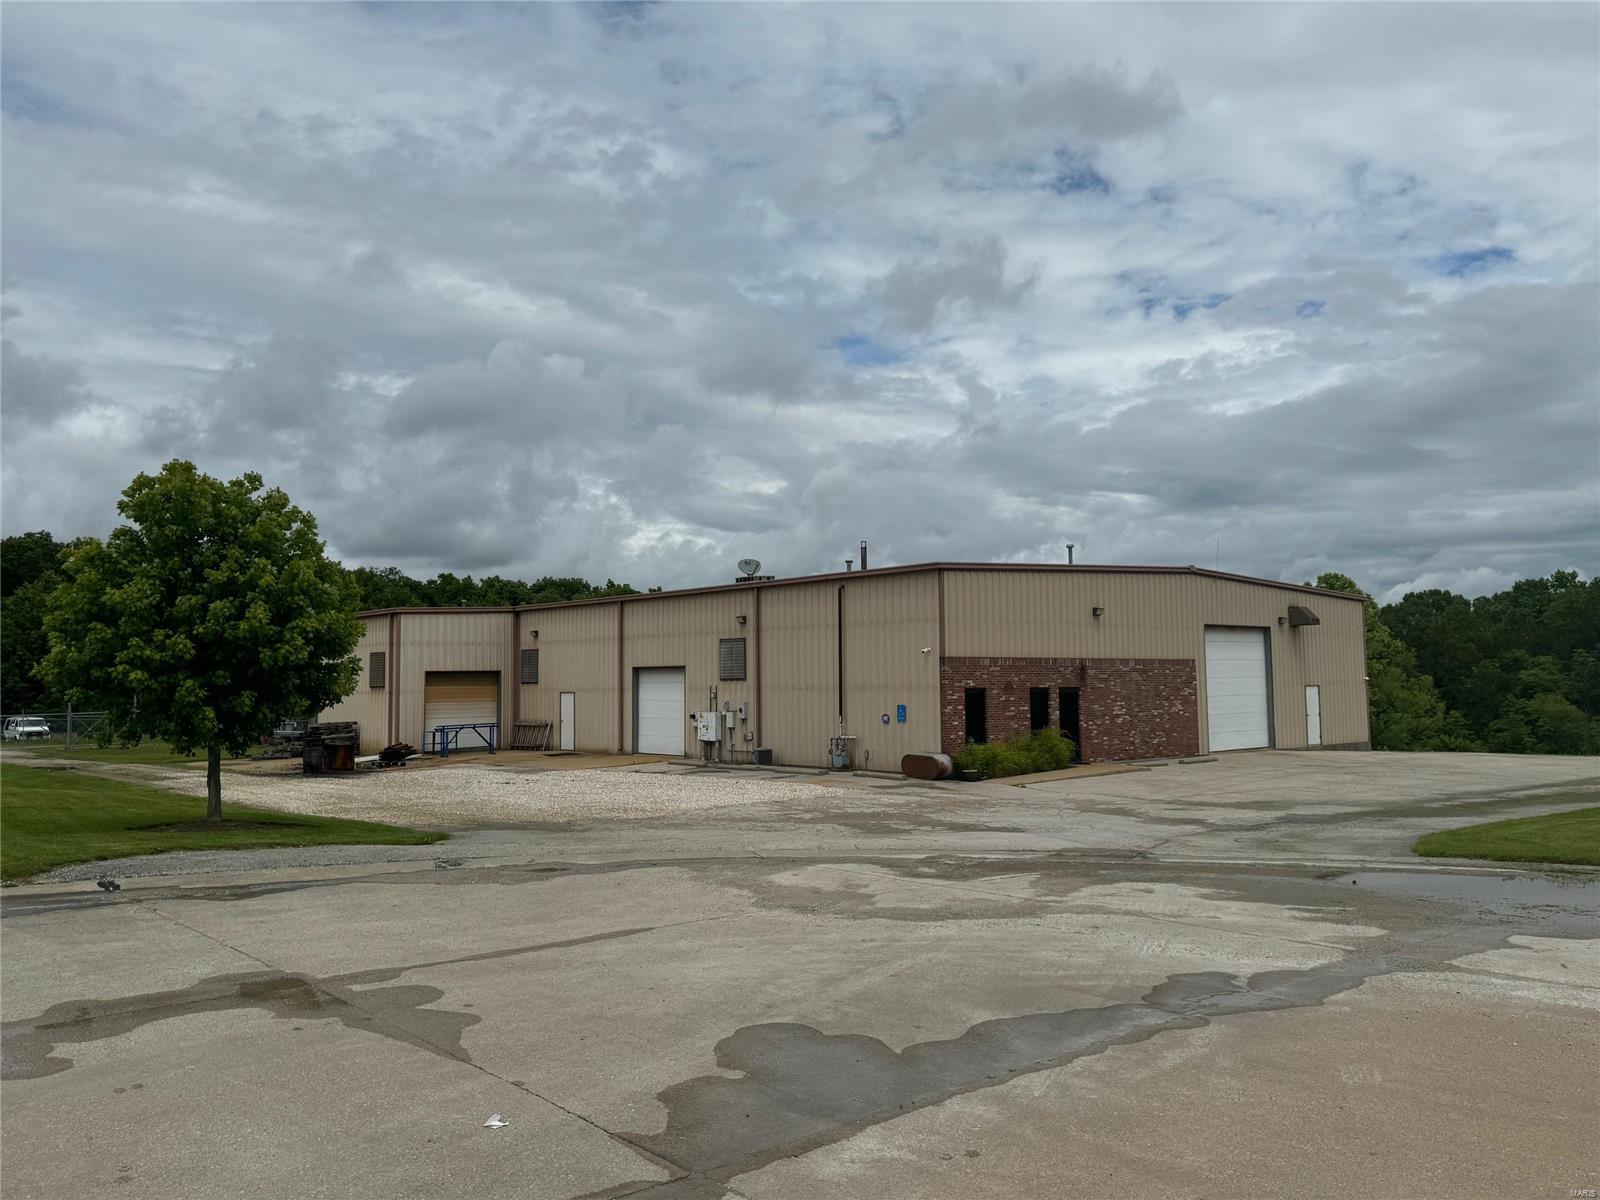
Great location in the Truesdale Industrial Park. This 8,400+ Sq. Ft. building sits on 8.7 acres that includes a stocked pond, a 1-acre fenced vehicle storage lot, and a large, paved parking lot. The building has 2 drive in entrances and 1 loading doc. There is 500 Sq ft of office space and there are 2 bathrooms. 1 bathroom is in the office area and the other bathroom is in the warehouse. The electric service has standard service as well as 3 phase x 2. The 2 different types of 3 phase services are 120/208 4 wire and 240v 3 wire. The is an onsite transformer that also provides an extra leg of service to the back of the building. This building is well equipped for your needs serviced by 8" water and 8" sewer mains, Ameren electric and a $100,000 solar panel setup that keeps your electric bill low and even provides a credit in some months. Come see this property right away. There is so much that this site offers as well as the additional acreage for expansion. Location: Industrial Park, Industrial Area
#24028358

Truesdale

8000 S Spoede Lane

None Beds

None Baths

8,416 Sq.Ft.

$1,100,000

MLS#: 24028358
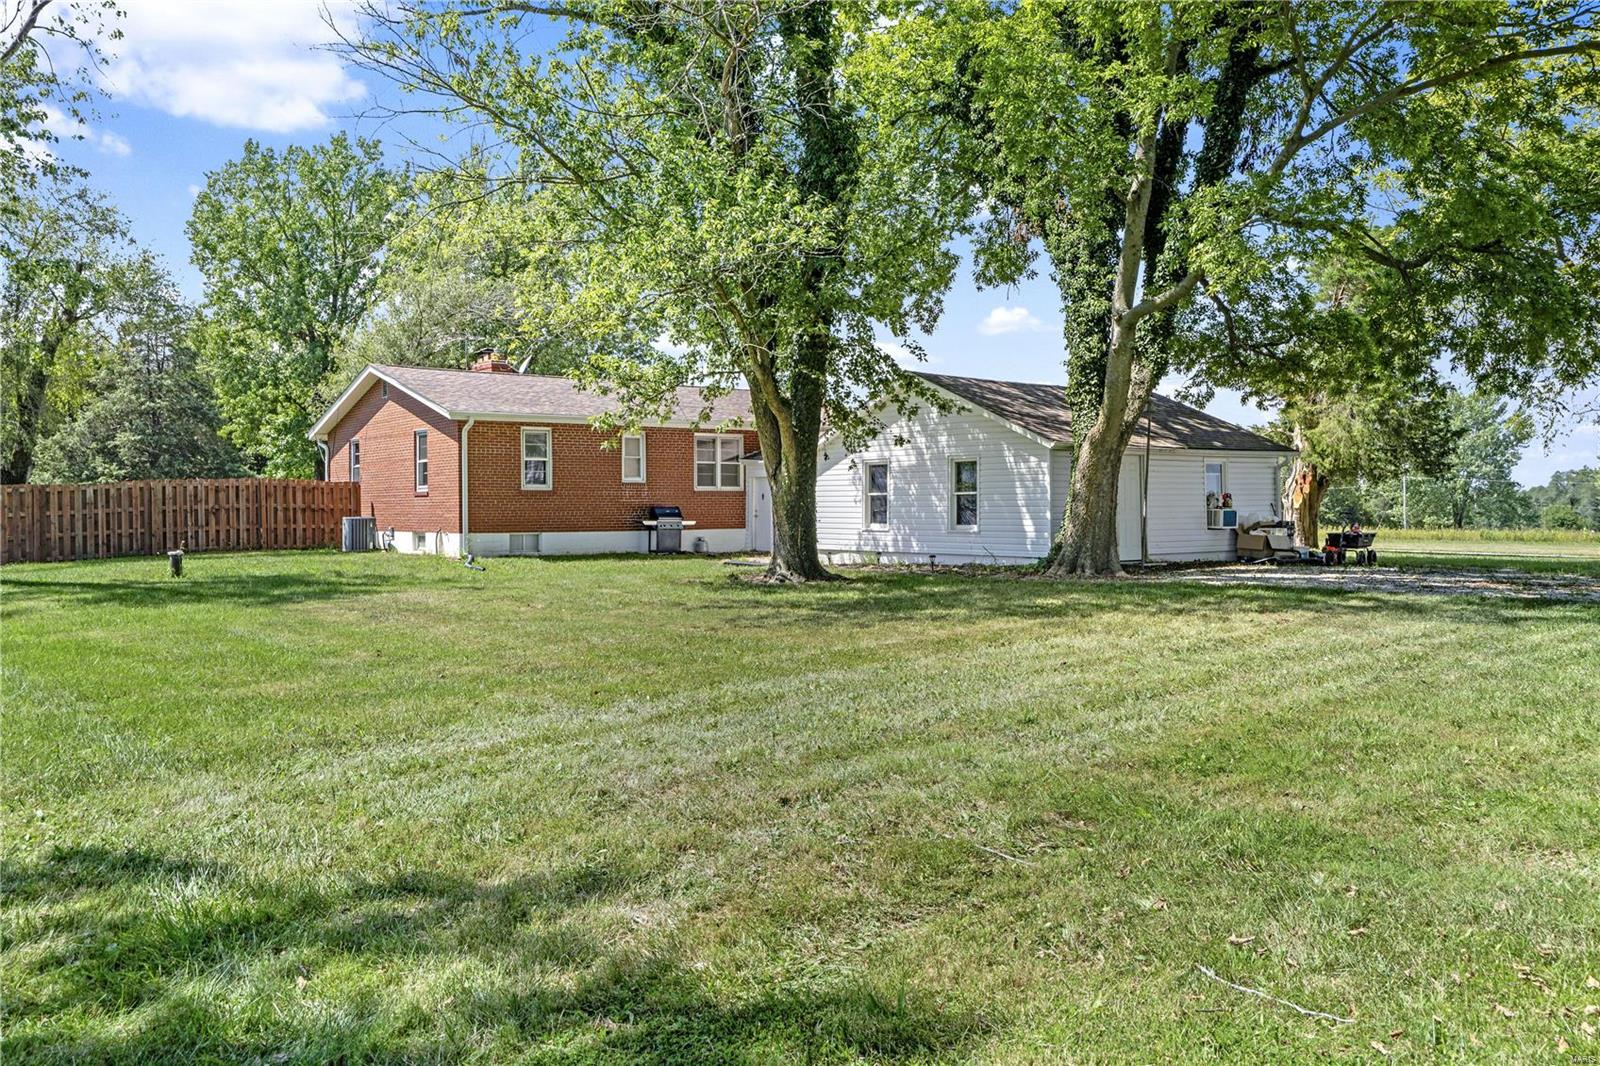
Beautiful with close access to highways, this property is 23+ acres has a house, outbuilding, pond, horse barn, 
and backs to woods at Rotary Park! Live close to work, but where you dont have to listen to the traffic!
This is a very peaceful location. 3 bed, one bath home, features additional large glassed in porch
that could be an extra bedroom, office, kids play or family room. 3 bedroom farmhouse, with 
basement and oversized garage with room for workshop! 
Offered in as is condition. If you are an agricultural business or looking for
a place for livestock, call today.  2 parcels involved in sale one APN 4-0008-S017-00-0010.3000000 12.17 Acres and the other is APN 4-0009-S016-00-0025.2000000 - 11.54 Acres. Broker is one of the owners. Family owned.
#22012015

Foristell

332 Duenke Road

3 Beds

1 Baths

1,542 Sq.Ft.

$1,100,000

MLS#: 22012015
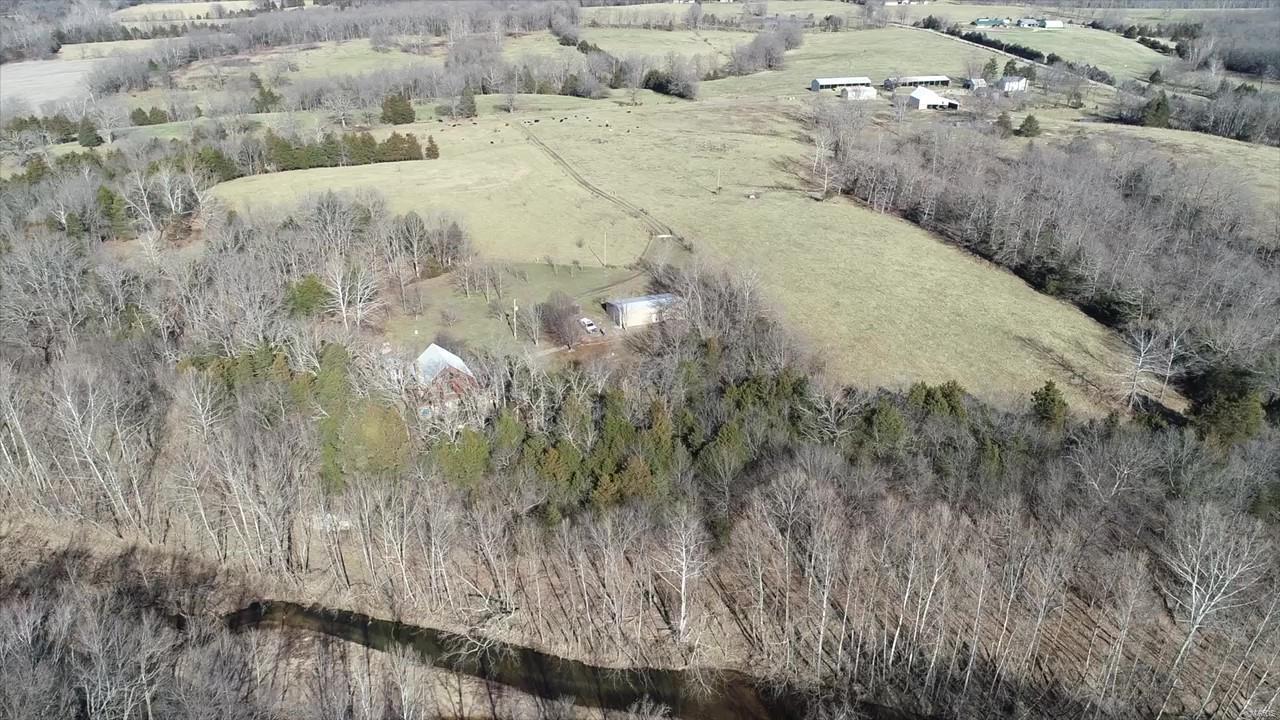
Farms like this rarely come available for sale in Phelps County. Gorgeous 246+/- acres of mostly open ground has 3/4 of a mile of the Little Bourbeuse that runs through it. This working farm has 120 acres of river bottom, 58 acres of woods, and 68 acres of pasture. Four natural springs and multiple auto waterers located throughout the property. You will love the authentic white oak log cabin. Built in 2005 it has 3 bedrooms, 2 bathrooms. Perfectly situated to walk down and go fishing or enjoy the beauty siting on the wrap around deck. Separate detached garage with workshop and lean-to. The original 120 year old, 2 story farmhouse is currently rented. Property includes large barn, machine shed, and (2) pole barns. This is an exceptional piece of property with so many possibilities!
#21001099

St James

22809 County Road 1290

3 Beds

2 Baths

1,500 Sq.Ft.

$1,100,000

MLS#: 21001099
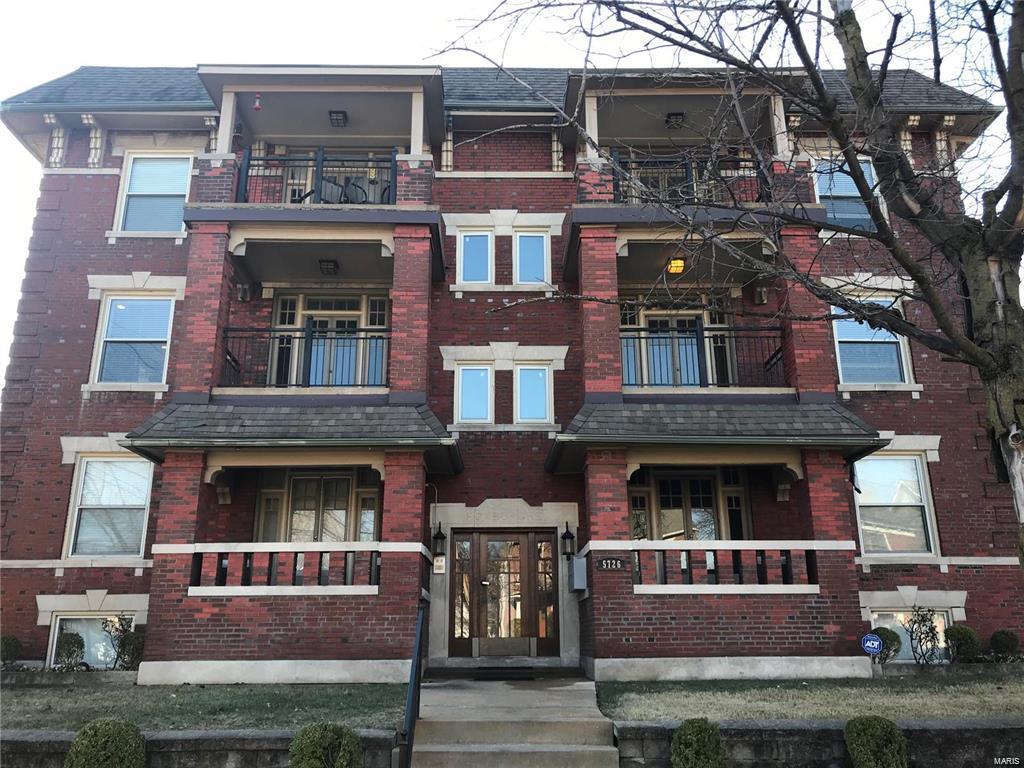
Updated 2 bed/2 bath condos in a charming historic building all within a Prime Location! Located in the Debaliviere/Central West End neighborhood. These units are steps away from Forest Park and the Metro. Bike to Cortex, Washington University, Barnes Hospital and the CWE entertainment district. Units feature hardwood floors throughout, granite counters, in unit washer/dryer and french doors that lead out to a covered balcony. These condos are full of character and each includes a large master suite. There is off street parking, as well as garage parking, controlled access front door, large fenced backyard and a balcony and patio on each unit.  The building is located at the end of a cul de sac, which makes it a quiet non-through residential street.
#19089267

St Louis

5726 Mcpherson Avenue

None Beds

None Baths

8,070 Sq.Ft.

$1,100,000

MLS#: 19089267
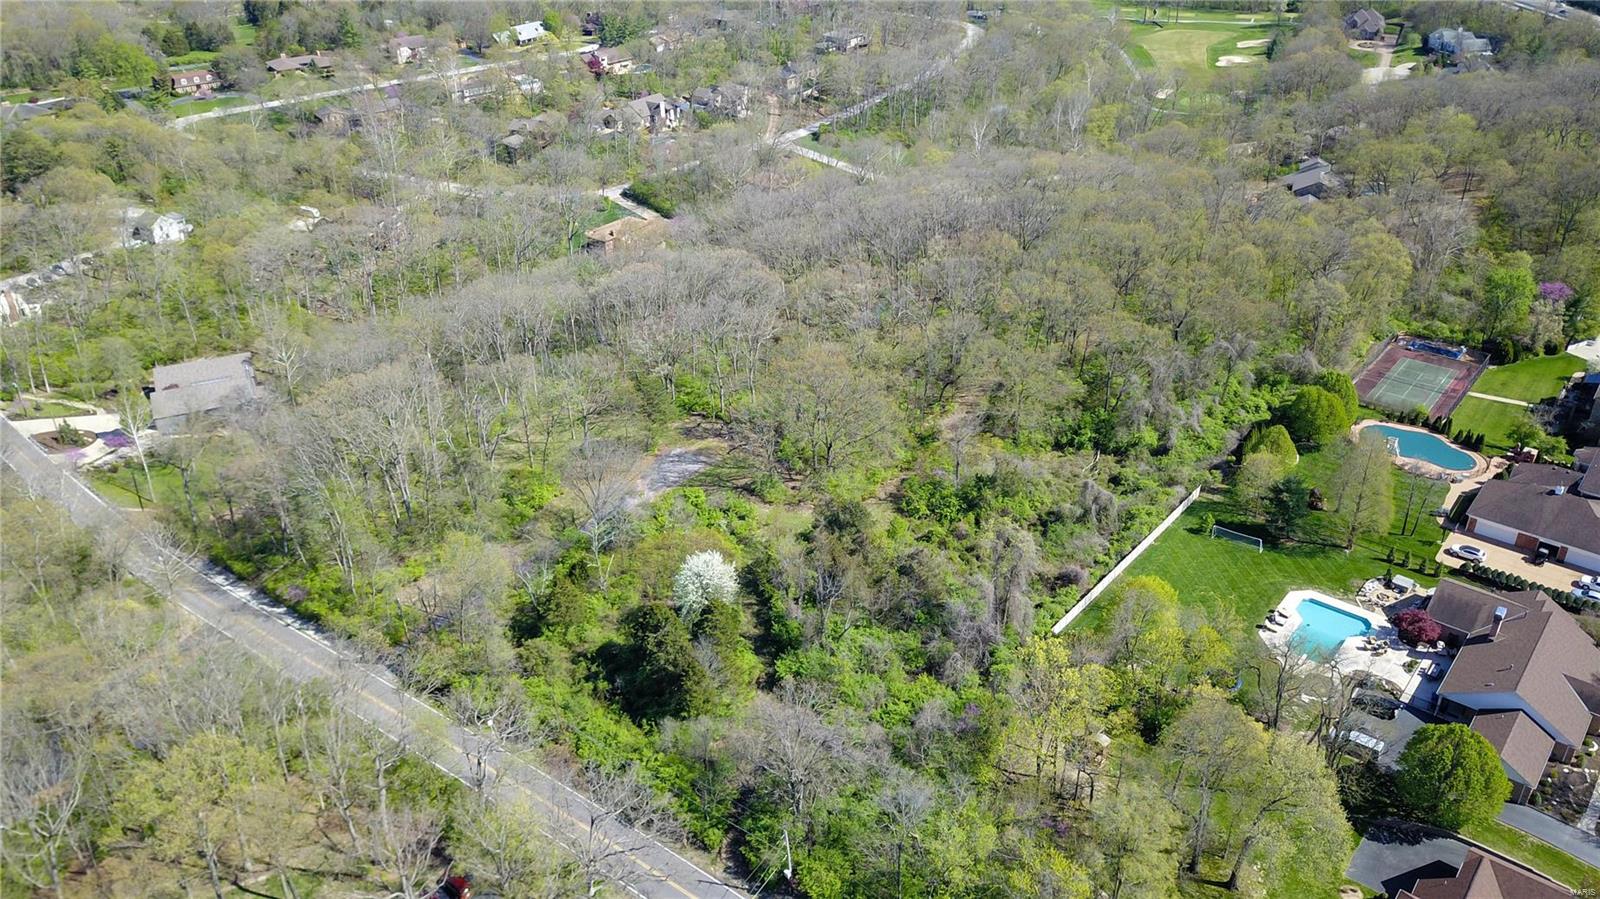
Looking for a great piece of property in a terrific location?  Wonderful Opportunity to Be Your Own General Contractor in Sunset Hills,  Lindbergh School District. on approx. 8.9 Acres of land available for single family development. Build your dream home or up to seven Custom Built Homes. The land has been partially cleared and is partially wooded. You’ll find that other beautiful Subdivisions surround the property. Opportunity knocks with potential for 7 one acre lots, if you’re an investor this is a great opportunity!  Show at Will-three parcels being sold as one. Tax ID for all three lots, 1# - 27M-44-0056 (12490 Robyn)..#2-27M-44-0364 (12480 Robyn)..#3 27M-44-0375 )12488 Robyn).
#18034542

Sunset Hills

12490 Robyn Road

None Beds

None Baths

N/A

$1,100,000

MLS#: 18034542
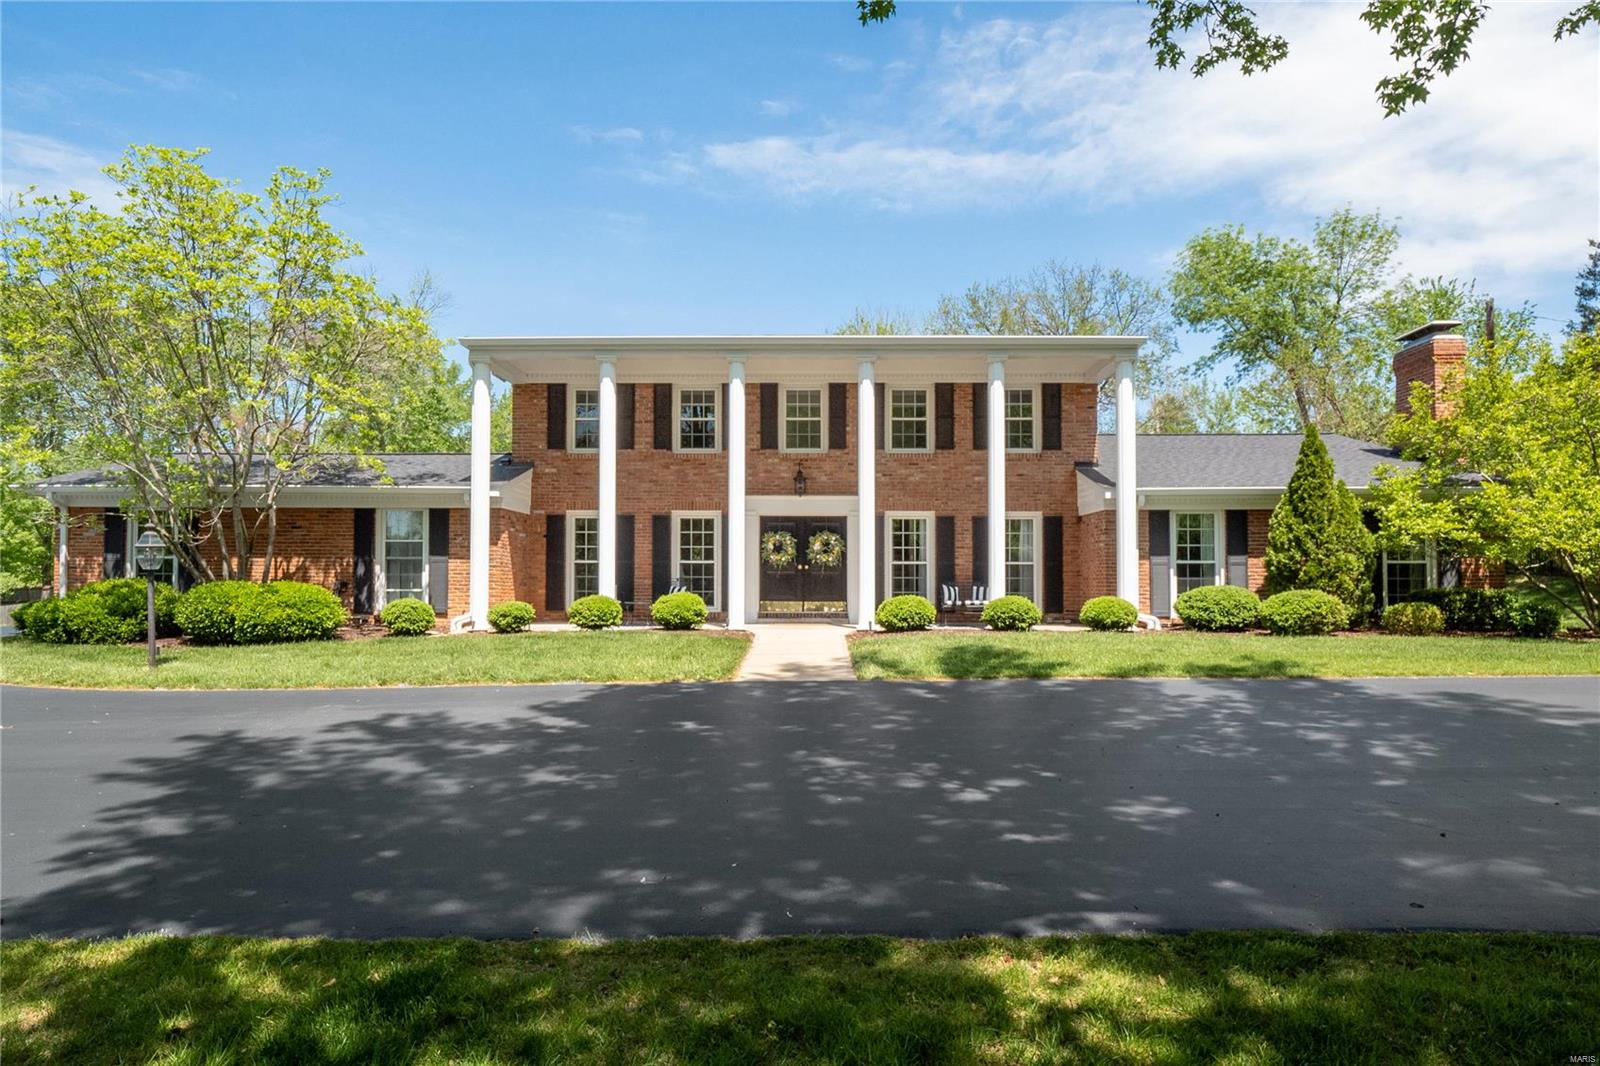
2 Stoney Brook Lane is a classic 2-story brick home, which sits back on a gracious 0.87 acre lot, tucked on a private lane in Ladue.  The wide circle drive, stately covered porch & double front door entry offer a very warm welcome.  The center foyer is flanked by the traditional dining room & sunken living room, both with windows facing the front of the home. The kitchen, breakfast room with fireplace, window-lined family room & two 1/2 baths are recently updated with modern, custom finishes.  The main floor master suite is generous in size & private with access to back patio.  The expansive patio is fitting for outdoor entertaining & a perfect set-up for adding a pool.  Main floor laundry/ mud room & 2-car attached garage.  Four additional large bedrooms, one is an en-suite, plus another full bath complete the second level.  The finished basement adds more living space & storage.  Award-winning Ladue School District. Conveniently located near interstates, Ladue shops and restaurants. Additional Rooms: Mud Room
#23015852

Ladue

2 Stoney Brook Lane

5 Beds

3 Baths

3,813 Sq.Ft.

$1,100,000

MLS#: 23015852
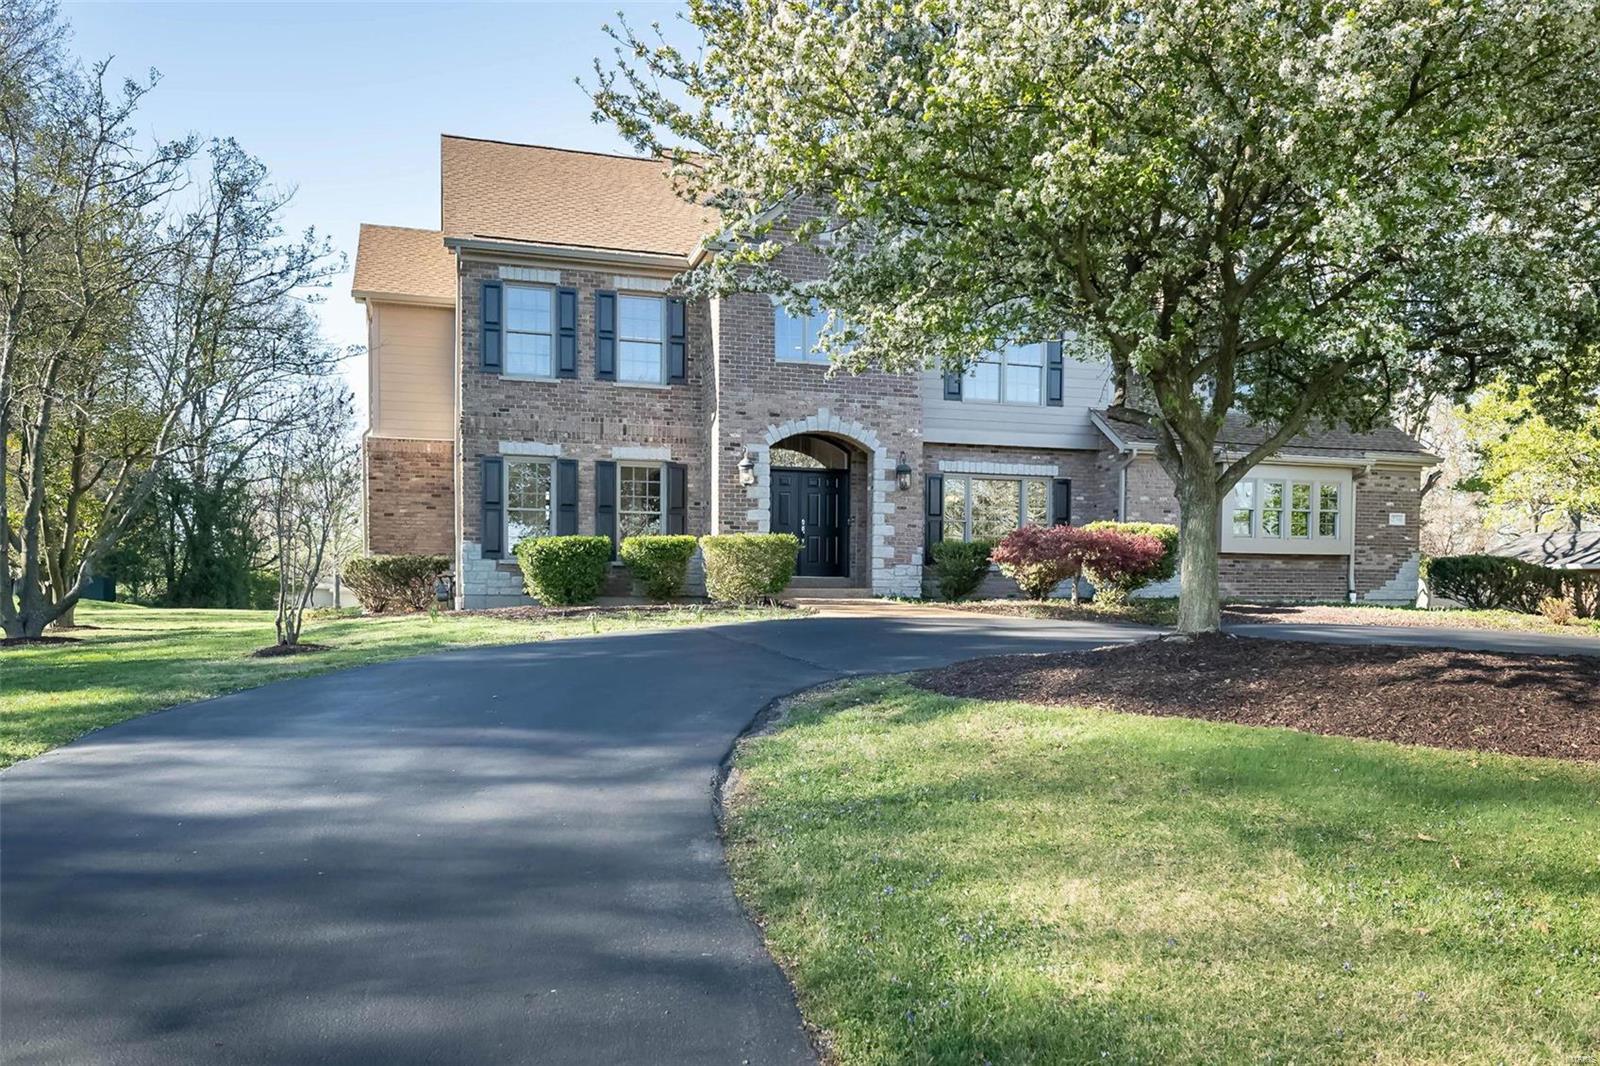
Curb appeal & so much more! 4900+ sq ft. Circle drive, open floor plan, 9’ ceilings 1st & 2nd flrs, abundant archways & beautiful wood floors. Acre + level lot. Gracious 2 story entry w decorator ledges, lovely inlaid wood floor, T-stairs. LR or office leads to FR w built-in cabinetry, gas fpl, window wall w transoms overlook expansive rear yard. Chef’s delight kitchen w lg center island, granite counters, stainless appl, Bosch dbl oven & dishwasher, 5 burner gas cooktop, micro ’24, frig ’22. Brk Rm & spacious Hearth Rm w tall cathedral ceiling & gas fpl lead to lg aggregate patio. Spacious dbl door owner suite w cathedral ceiling, 2 lg custom walk-in closets & luxury bath. Guest suite w bath, 3 additional bdrms – lg dbl door one could be bonus rm, compartmentalized bath w dbl bowl vanity w granite top & laundry rm complete 2nd flr. Abundant recessed cans. Move-in ready neutral décor. Deep pour LL w full bath. 3 car garage. Convenient to hospitals, restaurants, shopping, park, highways
#24020378

Creve Coeur

12760 Mason Manor Road

5 Beds

4 Baths

4,941 Sq.Ft.

$1,100,000

MLS#: 24020378
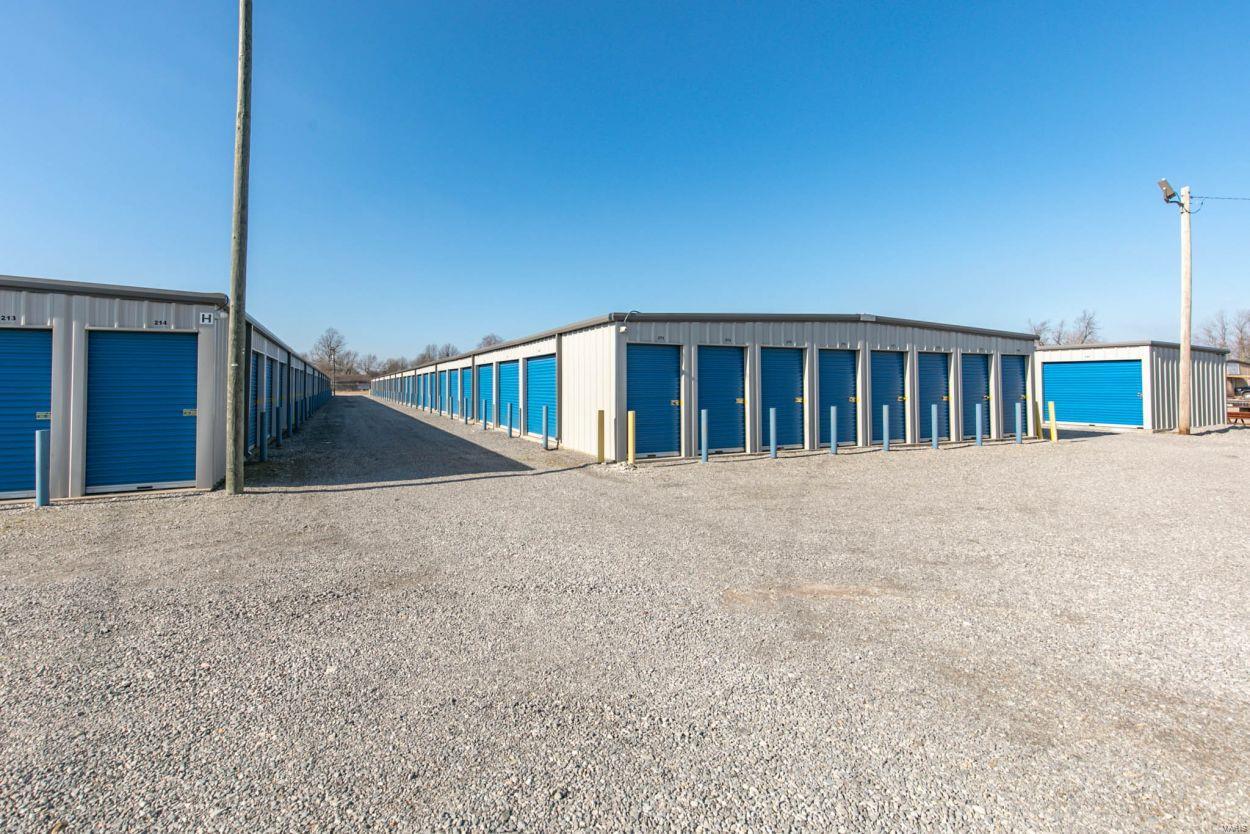
If you've dreamed of being a business owner, this is your opportunity.  AA Storage in Miner is a profitable business with a 20+ year track record of serving the Sikeston area.  There are 367 storage units and 1 house included.  They have been meticulously maintained by the owners.  All storage units are metal buildings with insulated roofs and concrete floors.  There is a security system on about half of the units and the other half is gated.  This is your opportunity to buy a successful business, already in operation.
#22078737

Sikeston

502 State Highway AA

None Beds

None Baths

1,680 Sq.Ft.

$1,100,000

MLS#: 22078737
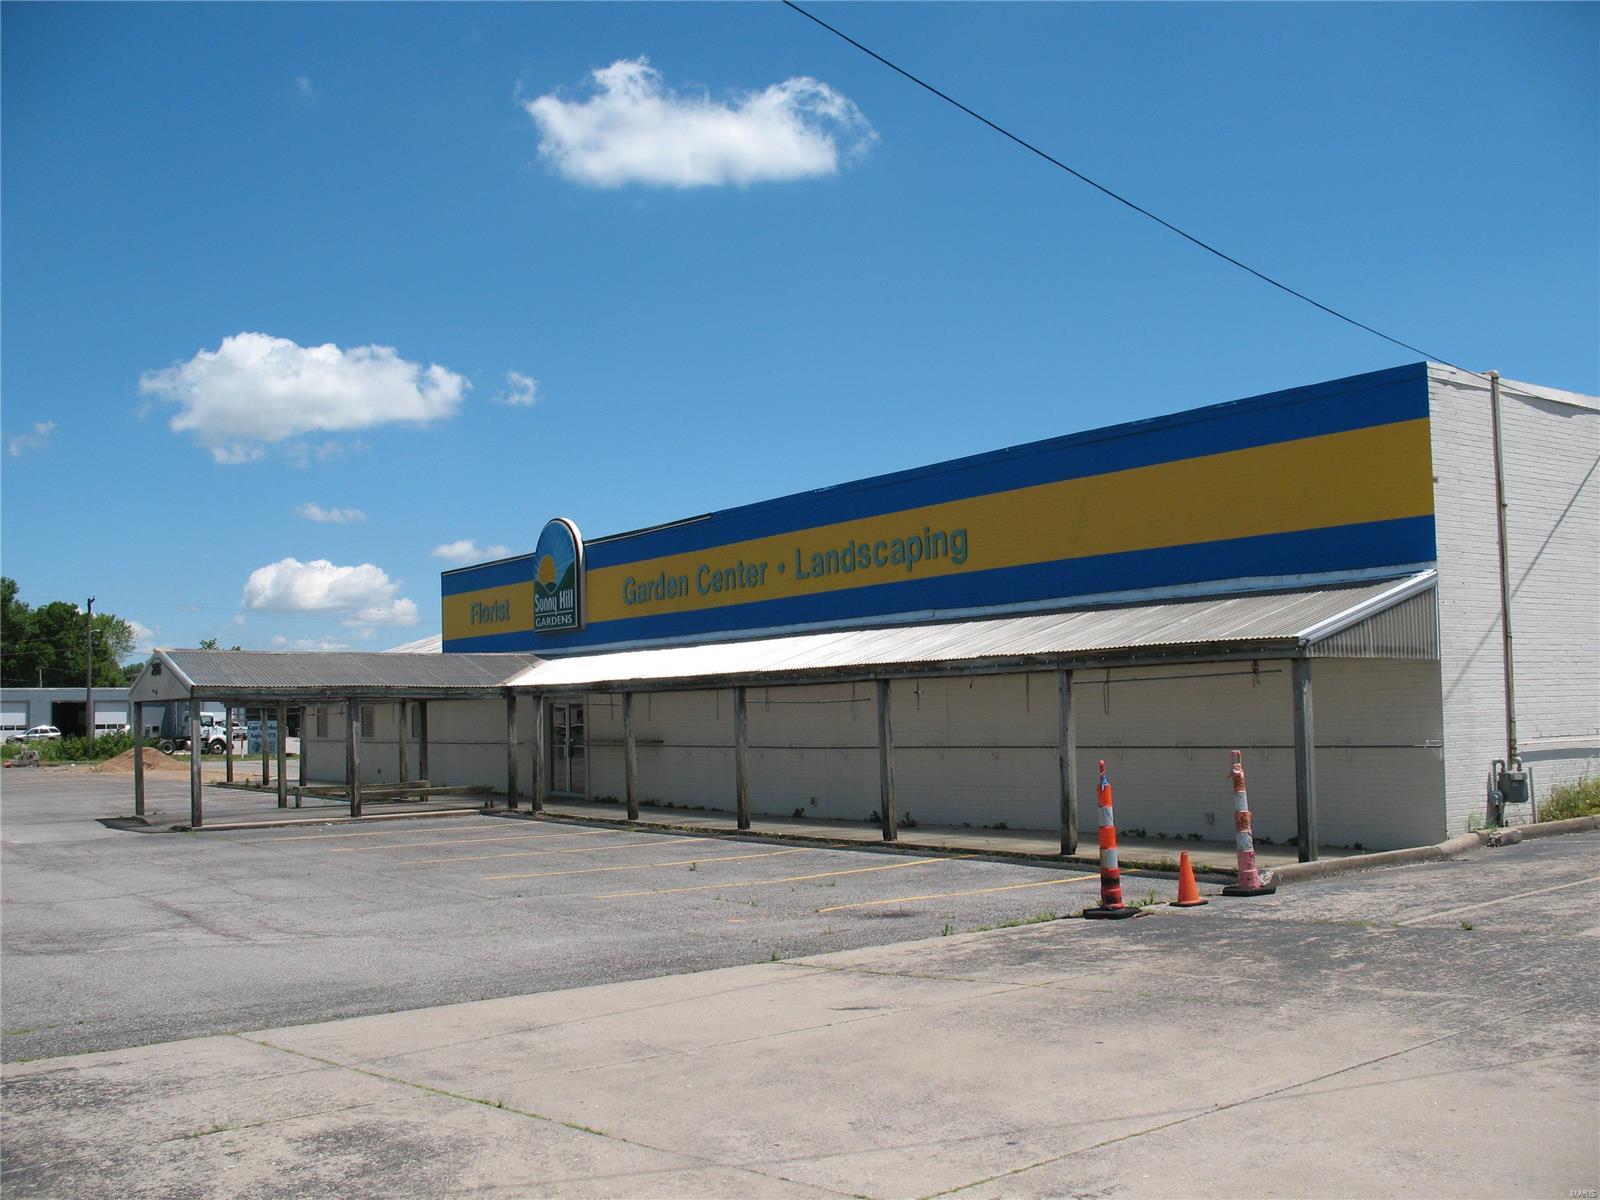
Located in one of Cape's highest traffic & visibility locations. Suitable for various uses, including redevelopment, is this 11,527 SF building with showroom, offices, and warehouse area.  Excellent off-street paved parking and good signage. Access from Kingshighway and Bessie Streets.  1.49 acres with room to expand the current building. Location: City, High Traffic
#22038986

Cape Girardeau

206 N Kingshighway

None Beds

None Baths

11,427 Sq.Ft.

$1,100,000

MLS#: 22038986
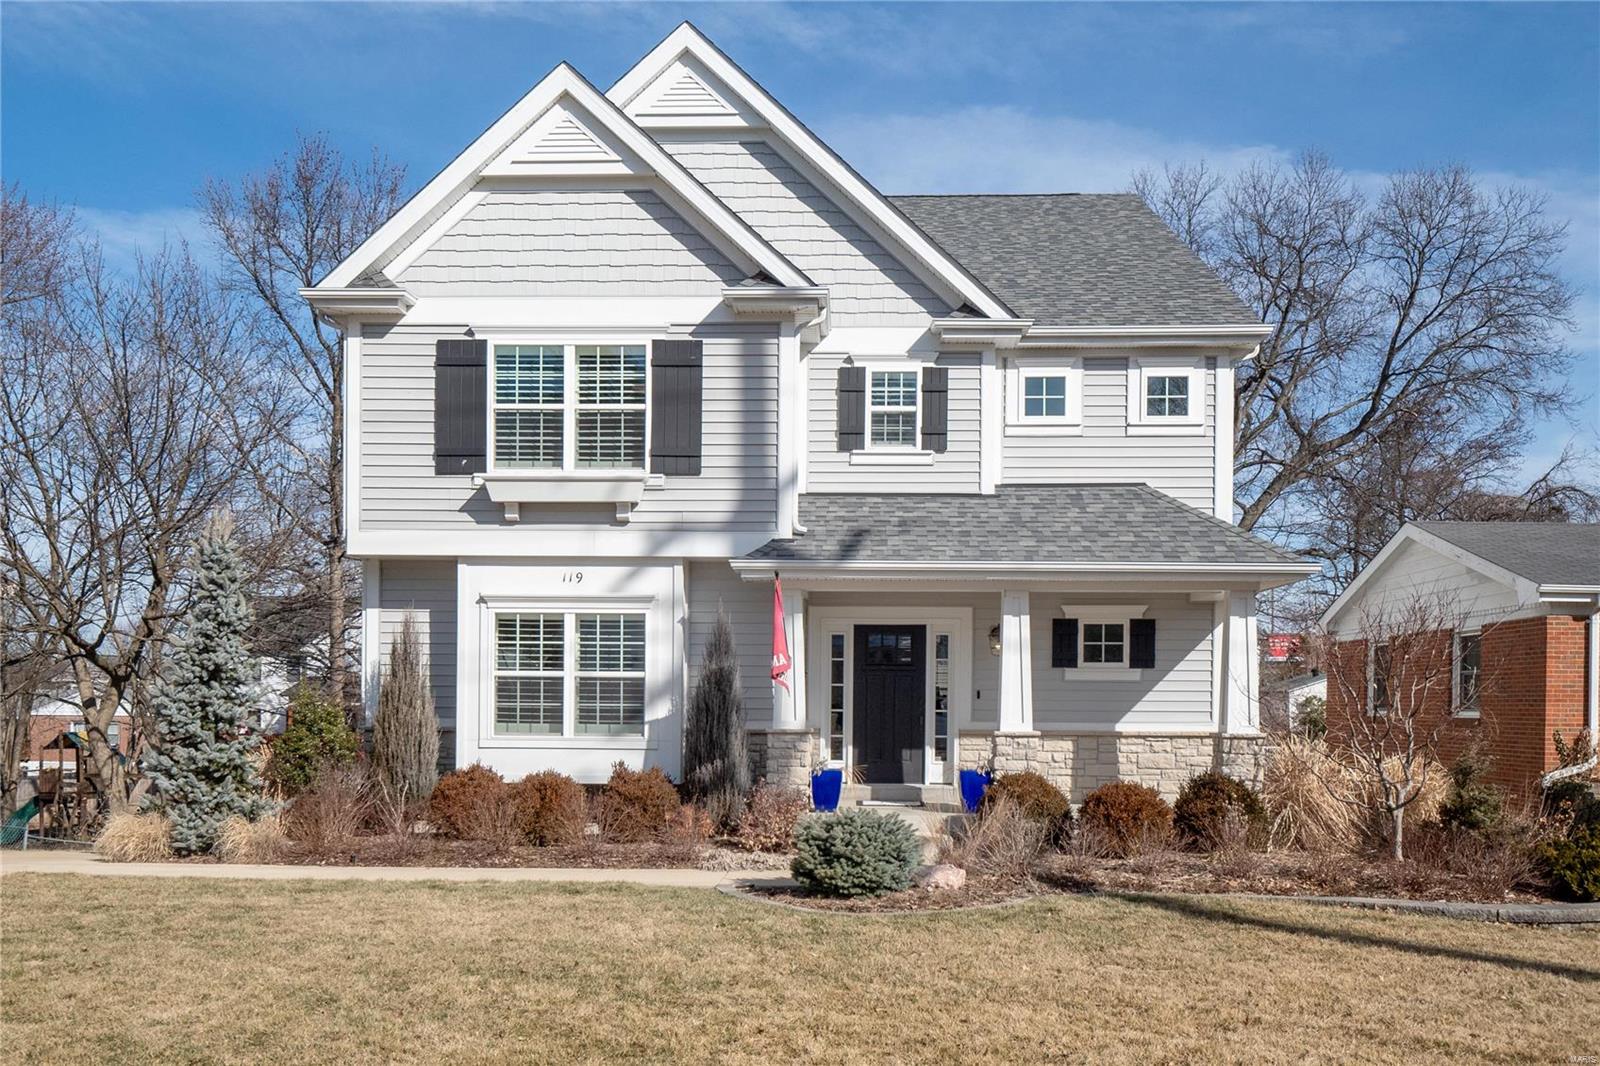
119 Wilson Ave. is a stunning 2-story, full of warmth and an undeniable feeling of enduring quality. Situated just blocks from Downtown Kirkwood, this 4 yr old home built by Boulevard Custom Homes offers every amenity today’s buyers look for. The kitchen is absolutely beautiful! Gorgeous white cabinetry, high-end appliances and a breakfast bar with room for four where the chef can be in the middle of everything. The focal point of the adjacent family room is the gas fireplace, framed by custom wood cabinetry on both sides and impeccable trim from floor to ceiling. The 2nd floor includes an incredible master suite, while each of the 3 additional have direct access to a full bathroom. Large, organized 2nd floor laundry! The lower level finished to maximize space, you’ll find a guest suite, large playroom, custom home gym & a full bathroom with steam shower and sauna! Why build a new home when you could move right in to this exceptional property that’s every bit as good is it appears! Additional Rooms: Mud Room
#22005159

Kirkwood

119 Wilson Avenue

5 Beds

5 Baths

4,116 Sq.Ft.

$1,100,000

MLS#: 22005159
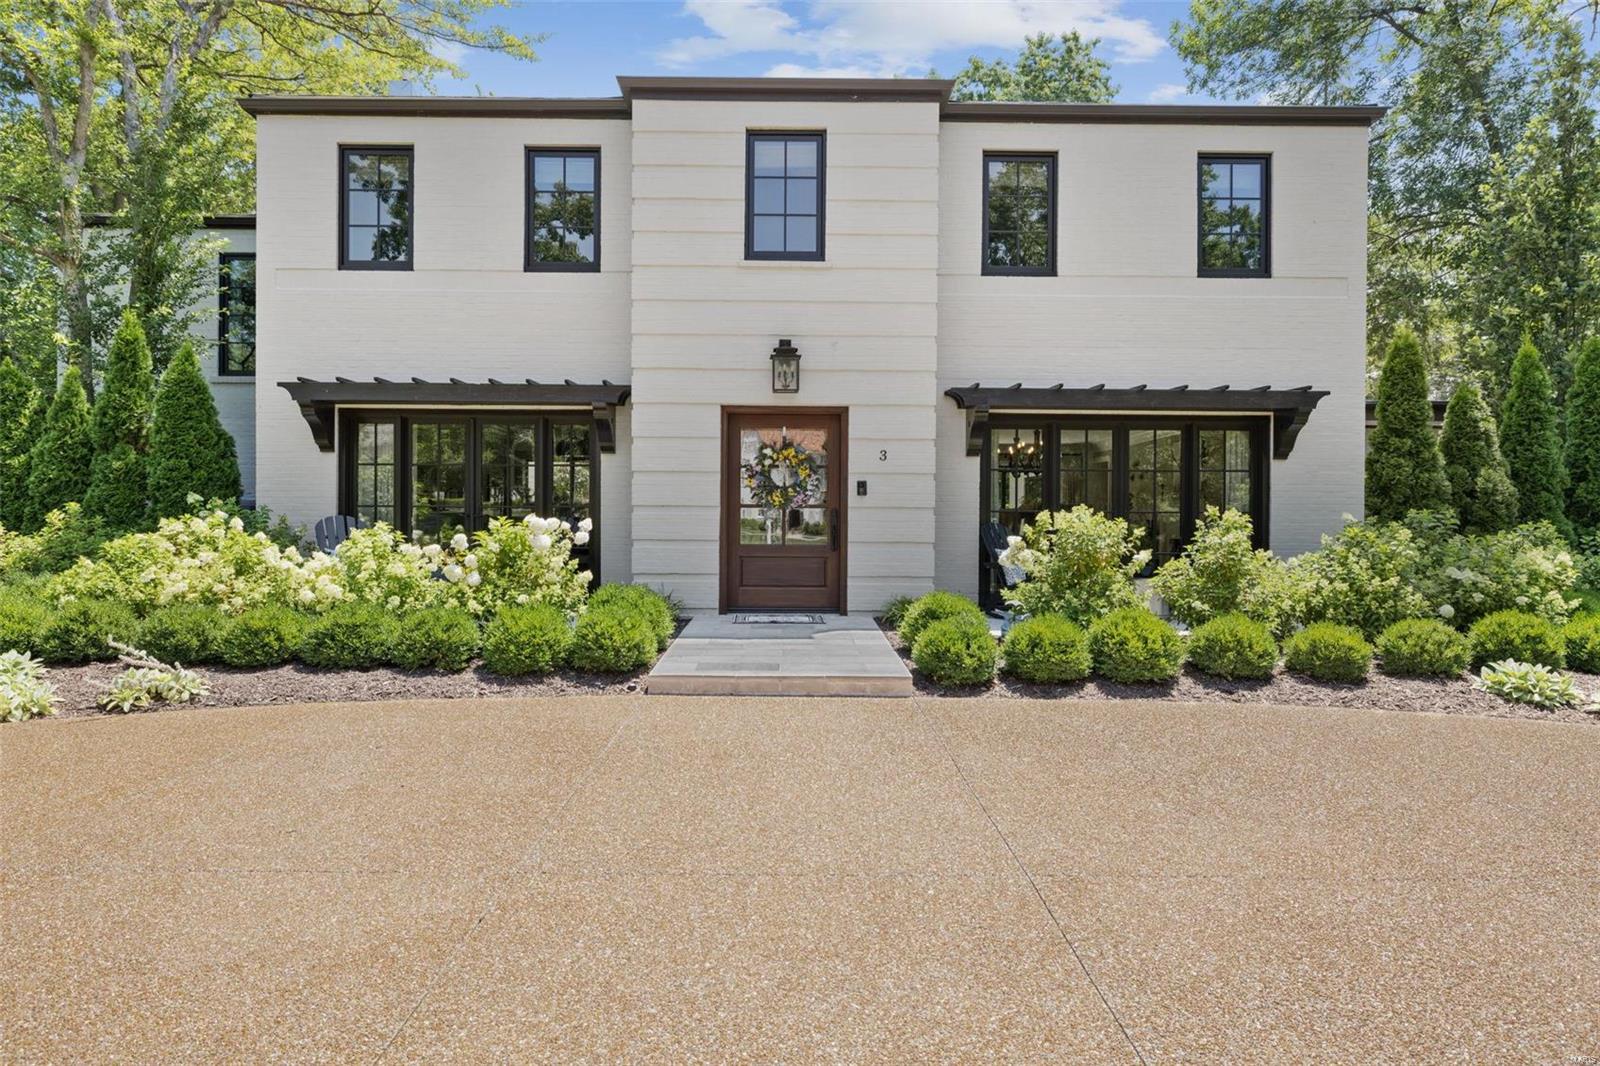
Introducing a magnificent luxury listing in sought-after Ladue. This exquisite home boasts an impressive Tuscany flair, offering unparalleled blend of elegance, comfort, and style. Every corner has been meticulously designed to showcase the finest craftsmanship and attention to detail,  The gourmet kitchen is a chef's dream, outfitted with top-of-the-line appliances, custom cabinetry, and elegant countertops. Kitchen is equipped to handle any culinary endeavor. open layout for seamless flow into the adjacent dining and living areas for an ideal space for entertaining guests. The back family room offers cozy fireplace and wet bar. two multi track sliding glass doors open up to outdoor oasis with patio and fenced in landscaped back yard with electronic gate. Owners suite with luxury bath and huge walk in closet and 3 additional bedrooms, main floor laundry, newer Loewen windows and doors/HVAC/Water heater/boiler/driveway. and radiant flooring heating throughout.  photos will be  7/5
#23037151

St Louis

3 The Prado

4 Beds

3 Baths

3,687 Sq.Ft.

$1,100,000

MLS#: 23037151

1 ... 473 474 475 476 477 ... 666
* Listings identified with the FMLS IDX logo come from FMLS and are held by brokerage firms other than the owner of this website. The listing brokerage is identified in any listing details. Information is deemed reliable but is not guaranteed. If you believe any FMLS listing contains material that infringes your copyrighted work please click here to review our DMCA policy and learn how to submit a takedown request. © 2024. First Multiple Listing Service, Inc.
 - property

Send a message

Message successfully sent.

Your message

What is 3 + 4 ?

Reason for contacting?

I agree to receive email communication and understand I can unsubscribe at any time.

I agree to be contacted by Rock Island Realty via call, email, and text for real estate services. To opt out, you can reply 'stop' at any time or reply 'help' for assistance. You can also click the unsubscribe link in the emails. Message and data rates may apply. Message frequency may vary. Privacy Policy

Sign Out

Virtual Assistant

Would you like to take the next step with this property? We can help you schedule a showing or virtual tour, or send you more details.

Yes, I would like more information.

Thank You for Your Reply, One of Our Agents will contact you as soon as possible

No, maybe later.

Thank you, you can always contact me via email, phone number or through the contact form.

Realhub AI

Lucy - Your AI-Powered Realtor

Update Your Temporary Password

Personalize your search

Enter your email and we'll notify you immediately when new listings match what you're looking for.

or enter email address

Already have an account ? Login here

Continue your home search

I agree to receive communications and understand I can unsubscribe at any time.

I agree to be contacted by Rock Island Realty via call, email, and text for real estate services. To opt out, you can reply 'stop' at any time or reply 'help' for assistance. You can also click the unsubscribe link in the emails. Message and data rates may apply. Message frequency may vary. Privacy Policy

Already have an account ? Login here

We use cookies

We use cookies primarily for analytics to enhance your experience. By accepting, you agree to our use of these cookies. You can manage your preferences or learn more about our cookies policy.
