Properties

Browse or get in touch to schedule a walkthrough.

  • Nearby me
Price range

Popular Features

Community Features

Association

Property Features

Waterfront

View

Exterior Features

Interior Features

Style

10000 properties match your criteria

Updated 1 minute ago

E-Alert name

**Back on the market, no fault of the seller- contingent buyer did not sell their home. Here's your second chance at this SHOW STOPPER!! 
Hobby farmers!!! Hunters!!!! Those wanting luxury in a private setting!!!!! Here is your home! With nearly 4,700 sq feet of finished living space; 6 bedrooms, 3.5 bathrooms, desirable location in Jefferson R-VII School district,  17.64 +/- acres, MASSIVE shop, additional outbuildings, minimal restrictions and Updates throughout- this home will leave you speechless! The circle drive spans the sprawling, shaded front yard providing access to the oversized 3 car garage, expanded parking area with room for an RV and the detached xxxxx shop. The covered front porch leads to the formal entryway, formal dining room and directly into the living room which is showcased by natural light cascading from the skylights (remote controlled shades) and updated flooring. The ultimate kitchen provides seemingly endless counterspace, abundance of cabinetry, center island and a U-Shaped bar top for additional seating. Double oven and functional layout for those who are chef's at heart. Dual pantries! Eat-In dining room opens to one of the 2 decks- replaced 2026. Main floor master on suite-redone 2026 with walk in shower,  separate free standing tub in bay window. Dual sinks and customy vanity with added center storage. 2 walk-in closets and access to private, covered deck. There are 2 additional main floor bedrooms with Jack and Jill full bath. Hallway half bath and expansive Laundry room with slop sink complete the main level. The basement is mostly finished with 3 more bedrooms, a full bathroom, secondary laundry room,  7th sleeping area or office and unfinished are to complete as more living space or use as storage. Basement walks out to the lower level, covered patio and backyard access- where most of the property lies. Chicken coops on site so bring your birds! There isn't much you can't do here, however HOA says NO PIGS! Home has 440 amp service and propane reserve for the generators. NEW ROOF 2026.
#26047435

Festus

13 Southwoods Drive

6 Beds

3 Baths

4,700 Sq.Ft.

$650,000

MLS#: 26047435

Price reduced
Style, sophistication, comfort, classic luxury. A unique opportunity in sought after La Hacienda offers more than just what you can see on a house tour, the work has been done to update this home with modern maintenance updates, but not at the expense of timeless design. This 4 bedroom, 4-1/2-bath, 2-story home is ready in every aspect. From the front foyer to the huge rear deck, you can be proud to entertain or cozy into comfort. The public areas feature hardwood flooring, gothic dental crown molding, raised panel wainscoting, pristine stained-glass windows and period millwork adorn the spacious formal living room. Also included are a built-in book cases, a wood burning fireplace with ceramic tile hearth and tile windmill motif fireplace surround with a custom period mantle complementing the crown molding. Conveniently adjacent is the family room with Berber carpeting, bead board paneling and archtop windows, custom lighting and remote sound system, it can be sealed off through leaded French doors. There is a private office with brick walls and lots of natural light off the living room. The formal dining room is spacious enough for large gatherings, note more stained leaded glass and hardwood flooring. Through a swinging door is the kitchen appointed exclusively with high end Bosch Appliances. Completely redone with center island featuring induction cooktop with downdraft quartzite countertops and hardwood flooring, double ovens, recessed ceiling mounted sound system and 2 pantries . A spacious mud room with cubbies and benches is conveniently located by the rear drive and garage entrance. Next is a feature that really shines with plenty of natural light -- the glassed-in informal breakfast room solarium opens the kitchen to the outside for all seasons. A well-appointed half bath powder room completes the main level. Upstairs are 4 bedrooms all with hardwood flooring and 3 baths, all have been renovated. A spacious hall way opens up the second-floor laundry. The primary suite has a handsome gas fireplace, walk in closet, and convenient office space. The primary bath has large-format bright ceramic tile; dual sink solid surface vanities and a skylight and possibly best of all – heated floors! There is a private guest suite with its own recently renovated bath. Lots of space in this room for the bed and a sitting area. A renovated hall bath and two more bedrooms round out the upper level. The lower level has plenty of storage and two large adjoining recreation rooms, one with a mirrored wall that would be perfect for a fitness center. There is a full bath on this level. The grounds are meticulously cared for with many native perennials, mature trees -- some fruit bearing all providing personal privacy and potential provisions. Savor and harvest from the edible landscape installed by Custom Foodscapes, featuring a sour cherry tree, serviceberry trees, persimmon tree, four sour cherry bushes, aronia berry bushes, oregano, thyme, chives, blackberry patch, and raspberry patch! To keep everything low maintenance, a custom drip irrigation system provides automatic nourishment for flowerpots and planters. The large composite rear deck has ample room for multiple seating areas and can handle a big crowd.  There is a two-car oversize garage that can fit 2 SUV’s and plenty of storage.  3 HVAC Zones.  Recent sewer work completed in 2026 videos available. New roof in 2025.
#26041693

Ladue

8 Granada Way

4 Beds

4 Baths

4,144 Sq.Ft.

$1,350,000

MLS#: 26041693

Price reduced
Brick two-story just steps from Tower Grove Park — sold as-is. Solid bones: covered front porch, original hardwood floors upstairs, unfinished basement with laundry hookups. Needs full cosmetic and mechanical TLC throughout. Great value-add opportunity in a walkable South City location.
#26047668

St Louis

3160 Portis Avenue

4 Beds

2 Baths

1,830 Sq.Ft.

$204,900

MLS#: 26047668

2346 Albion is a newly rehabbed, Victorian mansion set on a rarely found double lot in the heart of Lafayette Square! This one is for you! In addition to the newly installed, three-zone, high-efficiency HVAC system, the chef's kitchen is brand new, roof is brand new, deck over looking spacious yard is brand new, and more! Convenient location close to downtown, Clayton, CWE, hospitals, universities, less than one block from historic Lafayette Park and a couple of blocks from the dining, retail, coffeeshops, and businesses of Lafayette Square. Abundantly appointed with a modern touch all while retaining the amazing, historic architectural details like leaded art glass windows throughout, historic wood trim and baseboards, wrought iron fence and gate, tall ceilings, period style lighting, ornate staircase, and leather wainscotting. Facade is a delight with arched openings, detailed terra cotta, impressive brick accents, and beautiful stonework. Be charmed by the detailed front porch and entryway that luxuriously flows into the spacious living and dining areas. Kitchen sparkles with all new ceramic flooring, all new stainless steel appliances, all new oversized wood, soft-close cabinetry, all new lighting, new kitchen television, updated powder room, tons of natural light, breakfast nook, kitchen island, and quartz countertops. Additional first floor features include wood floors, original fireplaces, built-in bookcases, crown molding, pocket doors, two-tone premium colors with a beautiful, decorative chair rail, and a built-in, glass curio cabinet. Back door opens to an impressive deck that overlooks the landscaped double lot, two car garage, and two additional private off-street parking spaces. 2nd floor features a spacious primary suite with a lovely den! Updated primary bath has a double vanity, oversized, jet tub and walk-in shower, and closet. Second floor hall bath is nicely equipped with 2nd floor laundry and a bright skylight. Third floor features two additional bedrooms, a brand new, designer full bath, and a third room sufficient for another small bedroom, nursery or office. Tight and clean basement has tall ceilings, additional set of laundry hookups, a walk-out, and tons of space to use how you wish: playroom, exercise room, rec area, storage. You name it! Come be a part of the neighborhood! Walk to dinner every night with a pleasant stroll through the magical park! Be here for the park concerts, movies, bike races, and so many events that make Lafayette Square city living the absolute best. St. Louis city occupancy inspection passed with a 13 person load (see supplements)!
#26047292

St Louis

2346 Albion Place

4 Beds

3 Baths

4,375 Sq.Ft.

$800,000

MLS#: 26047292

Welcome home to 835 Lexington Park, a single-story ranch residence offering comfort, updates, and turn-key convenience in Florissant! Featuring 3 bedrooms and 1 full bath across 900 square feet of interior space, this floor plan maximizes every inch of living area.  Inside, enjoy new flooring, fresh paint, updated light fixtures, and a bright living area. The updated kitchen features a convenient breakfast bar, solid cabinet space, a nice-sized pantry, and included appliances. All three bedrooms are situated on the main level alongside the central bathroom and main-floor laundry.  Step outside to a huge entertaining deck overlooking a level, fully fenced backyard equipped with a storage shed and extra storage rooms off the rear of the house. Located near local parks, schools, and shopping with quick commuting access.
#26046428

Florissant

835 Lexington Park

3 Beds

1 Baths

900 Sq.Ft.

$124,900

MLS#: 26046428

Welcome to this stunning 4-bedroom, 3.5-bath, 1.5-story home in the desirable Spring Meadows subdivision, located in the highly sought-after Wentzville School District. Offering the perfect blend of style, comfort, and functionality, this beautifully designed home is sure to impress. Step into the breathtaking Great Room featuring soaring cathedral and beamed ceilings, a dramatic wall of windows, beautiful luxury vinyl plank flooring, and a charming see-through brick fireplace that seamlessly connects to the custom kitchen and breakfast room. The well-appointed kitchen showcases quality finishes and flows effortlessly into the breakfast area, with access to a wood deck overlooking the patio and fenced backyard, ideal for entertaining or relaxing outdoors. The spacious main-floor primary suite serves as a private retreat with a luxurious en-suite bath featuring a soaking tub, separate shower, dual vanity, and walk-in closet. A convenient main-floor laundry room with cabinetry adds everyday practicality. Upstairs, you'll find a versatile loft-style family room or office, two generously sized bedrooms, and a full bath. The walkout lower level offers exceptional flexibility with a large recreation room, additional family room, office, fourth bedroom with a walk-in closet, and a full bath. This space is ideal for guests, multi-generational living, or a potential in-law suite. Conveniently located near shopping, dining, parks, and major highways for an easy commute, this exceptional home combines spacious living, thoughtful design, and outstanding indoor-outdoor flow. Don't miss the opportunity to make it yours!
#26046107

Wentzville

606 Spring Meadow Drive

4 Beds

3 Baths

3,024 Sq.Ft.

$505,000

MLS#: 26046107
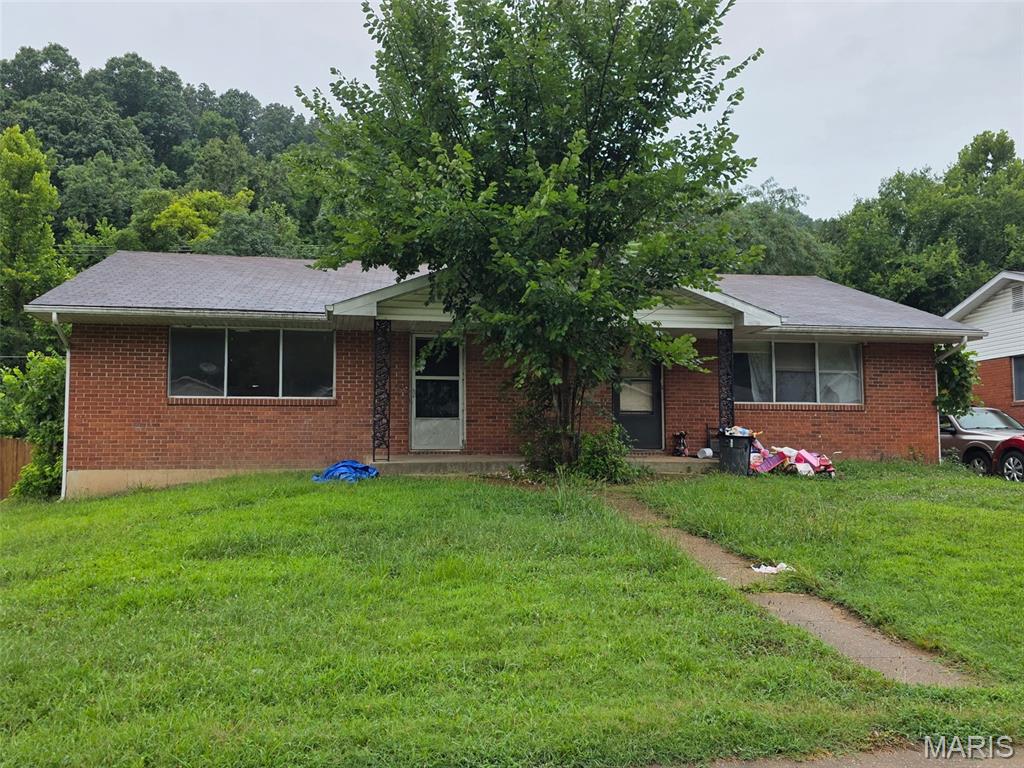
Great Investment Opportunity - Cozy Duplex with 844 sq. ft. on each side. 2 Bedrooms and 1 Full Bath on Each Side. Beautiful Hardwood Flooring, Washer & Dryer Hookups on each side of unfinished basement. Unit A is all electric with a Heat Pump and Unit B has Gas Forced Air Heat and New Central Air Conditioner. All City Utilities except for Propane Tank is leased through Goodrich Gas on Unit B. Unit A is vacant and Unit B has tenant that is renting on month to month basis. Showings Available starting Monday, July 27th.
#26047365

Waynesville

113 Elliott Drive A & B

4 Beds

2 Baths

1,768 Sq.Ft.

$150,000

MLS#: 26047365

Price reduced
Located in Imperial, this 3-bedroom, 2-bathroom home offers 1,232 sq. ft. of comfortable living space. Highlights include a roof installed in December, updated laminate flooring in the main living room, and fresh paint on the main level. The layout includes central electric heating, central air conditioning, and a water heater installed in 2016. Completing the property is a lower level awaiting your personal touch and an attached 2-car garage.
#26047475

Imperial

1703 Hilltop Lane

3 Beds

2 Baths

1,232 Sq.Ft.

$260,000

MLS#: 26047475

Situated on Monroe City's Lawn Street you will find this wonderful three-or four-bedroom, two-bathroom home featuring beautiful Carson Custom kitchen cabinets. Enter this home and let the open floor plan greet you! You can have 3  bedrooms on the main floor and the opportunity for a massive 4th bedroom or family room on the second level. Tremendous storage in this home! A large, two-car attached garage. Mature shade trees, alley access and your own lush lawn.  New vinyl plank flooring is in the bathroom and all three bedrooms.  Stainless steel kitchen appliances: Electric Range, Double Door Refrigerator, and Dishwasher. New Washer and Dryer also convey.  A chair lift provides access to the upper-level bedroom/family room.  A large concrete patio in the backyard is perfect for grilling and entertaining.  Don't miss out on this meticulous home.  Change your address to 918 Lawn Street, Monroe City @ Mark Twain Lake!  See it, love it, own it today!
#26047620

Monroe City

918 Lawn Street

4 Beds

2 Baths

1,808 Sq.Ft.

$189,000

MLS#: 26047620

Price reduced
Brand-New Construction on +/- 3.32 Wooded Acres Just Minutes from Rolla! Experience the perfect blend of modern style and peaceful country living in this beautiful 3-bedroom, 2-bath home offering approximately 1,500 sq. ft. of thoughtfully designed living space. The open-concept floor plan is ideal for both everyday living and entertaining, featuring a spacious kitchen with a center island, custom cabinetry, and seamless flow into the living and dining areas. Luxury vinyl plank flooring extends throughout the home, providing both durability and style. The private primary suite includes a full bath with a double vanity and step-in shower, creating a relaxing retreat at the end of the day. Step outside to enjoy the covered front porch or unwind on the back deck overlooking the mostly wooded setting, offering privacy and room to explore. An attached 2-car garage provides added convenience and storage. Enjoy the beauty of new construction with the tranquility of country living—all just minutes from Rolla. Schedule your private showing today!
#26046688

Rolla

10082 Private Drive 5294

3 Beds

2 Baths

1,500 Sq.Ft.

$389,900

MLS#: 26046688

Welcome to this beautiful 3-bedroom, 2-bath home in Winfield, ideally situated on a corner lot in a quiet cul-de-sac - a wonderful setting for riding bikes, playing, and making lasting memories.  A covered front porch welcomes you into an inviting open floor plan featuring vaulted ceilings and a wood-burning fireplace. The spacious living area includes room for a formal dining table, while the open kitchen makes entertaining and family time effortless. The modern kitchen offers abundant cabinet space, a gas cooktop, stainless steel exhaust hood, and a cozy breakfast nook with a picture window.  The oversized two-car garage is fully drywalled and insulated, offering excellent potential for a workshop, hobby space, or man cave. Down the hall, the primary suite features two closets, a vanity area, and a separate shower and toilet room. Two additional spacious bedrooms with generous closets are conveniently located near the full hall bathroom.  Outside, enjoy a large, partially fenced yard with 6-foot vinyl fencing, an above-ground swimming pool, an upper wood deck, a lower patio, with a large storage shed for lawn tools and equipment. Large side yard for family games and entertaining.  The unfinished lower level is a blank canvas with endless possibilities. It includes a laundry area and  There is a working half bath started for the next owners . With plenty of room to grow and personalize, this home is ready for its next owners to create lasting memories. Call to schedule your appointment today!
#26047439

Winfield

50 Darla Drive

3 Beds

2 Baths

1,504 Sq.Ft.

$295,000

MLS#: 26047439

Price reduced
Exceptional, low-maintenance living awaits at 1332 Holgate Dr, Unit G3, nestled in the highly sought-after Hickory Sound community. This immaculate, single-story garden condo offers 2 spacious bedrooms, 2 full bathrooms, and an inviting open-concept layout filled with abundant natural light. Step inside to find a seamlessly connected living and dining space that flows effortlessly into an open kitchen with a breakfast bar—perfect for both everyday relaxation and casual entertaining. The primary suite serves as a peaceful retreat, showcasing a large walk-in closet and a private ensuite bath. Added highlights include a convenient main-floor laundry closet with an in-unit washer and dryer hookup. Step out through the sliding glass doors to enjoy your own private garden patio, which overlooks beautifully manicured grounds and transitions into peaceful community common area. Take advantage of superb subdivision amenities including an in-ground swimming pool and tennis courts. Situated in a premier Ballwin pocket within the top-rated Valley Park School District, this move-in ready condo offers ultimate comfort and maintenance-free convenience.
#26046801

Ballwin

1332 Holgate Drive G3

2 Beds

2 Baths

1,059 Sq.Ft.

$176,000

MLS#: 26046801

Beautiful 4 bed 5 bath home in Fenton's sought after Legacy Pointe sub division is move in ready just waiting for you. With 4,000 sqft of living space there's plenty of room for the whole family. The Open floor plan offers a great room w/ beautiful fireplace opening to a huge eat in kitchen with large center island/breakfast bar, granite counters, stainless appliances and walk in pantry. The living room, dining room, 1/2 bath & laundry/mud room round out the main level. Upstairs offers a large loft, 4 beds and 3 full baths. The master hosts an en suite and huge walk in closet. The other 3 beds are all generous in size with walk-ins as well. Finished basement with 1/2 bath and plenty of storage. Great location near restaurants, shopping just 7 min from I44 & I270 and Rockwood Schools...it doesn't get much better than this. Schedule your showing today!
#26047147

Fenton

1508 Legacy Circle

4 Beds

3 Baths

4,079 Sq.Ft.

$3,700

MLS#: 26047147

Welcome to 3429 Sublette Street, where modern updates meet the unmatched lifestyle of New Town in St. Charles. Situated on a desirable corner lot, this move-in-ready 3-bedroom, 2.5-bath home offers inviting indoor spaces, thoughtful upgrades, and outdoor areas designed to enjoy every season.

The heart of the home is the beautifully renovated kitchen, featuring elegant quartz countertops, stainless steel appliances, abundant cabinetry, and a redesigned pantry that provides exceptional organization and functionality. Luxury vinyl plank flooring extends throughout the main level, creating a seamless, contemporary feel, while the stylish powder room showcases tasteful finishes and crown molding.

Just off the kitchen, step outside to your private side patio—an ideal setting for grilling with friends, relaxing after work, or enjoying a quiet morning with your favorite cup of coffee.

Upstairs, convenience continues with a second-floor laundry room. The spacious primary suite offers a peaceful retreat with a striking wood accent wall, a private balcony overlooking the neighborhood, a customized walk-in closet, and an updated ensuite bathroom. Two additional bedrooms provide comfortable accommodations, including one with its own walk-in closet, along with a well-appointed full hall bath.

The unfinished lower level offers endless possibilities—whether you envision a recreation room, home gym, media space, or simply additional storage. Outside, the oversized two-car garage is complemented by a custom-poured driveway for added accessibility and parking convenience. Garden enthusiasts will love the established blueberry bushes already flourishing in the side yard. 

Living in New Town means more than owning a home—it's embracing a vibrant community known for its walkable streets, picturesque parks, community restaurants, lakes, pools, canals, amphitheater, and year-round events that make every day feel special. 

Please allow 48 hours for response time from Relocation company.
#26046189

St Charles

3429 Sublette Street

3 Beds

2 Baths

1,552 Sq.Ft.

$365,000

MLS#: 26046189

Price reduced
Great investment opportunity! This duplex features two 1-bedroom, 1-bath units and is ready for your updates and finishing touches. Situated on a desirable corner lot with a covered front porch, this property offers excellent potential for investors or owner-occupants. Major updates include two new furnaces installed in 2025. With some TLC, this duplex could be a great addition to your investment portfolio. Sold as-is.
#26047564

Hannibal

118-120 O Fallon Street

None Beds

None Baths

1,344 Sq.Ft.

$69,900

MLS#: 26047564

1 ... 474 475 476 477 478 ... 666
* Listings identified with the FMLS IDX logo come from FMLS and are held by brokerage firms other than the owner of this website. The listing brokerage is identified in any listing details. Information is deemed reliable but is not guaranteed. If you believe any FMLS listing contains material that infringes your copyrighted work please click here to review our DMCA policy and learn how to submit a takedown request. © 2024. First Multiple Listing Service, Inc.
 - property

Send a message

Message successfully sent.

Your message

What is 3 + 4 ?

Reason for contacting?

I agree to receive email communication and understand I can unsubscribe at any time.

I agree to be contacted by Rock Island Realty via call, email, and text for real estate services. To opt out, you can reply 'stop' at any time or reply 'help' for assistance. You can also click the unsubscribe link in the emails. Message and data rates may apply. Message frequency may vary. Privacy Policy

Sign Out

Virtual Assistant

Would you like to take the next step with this property? We can help you schedule a showing or virtual tour, or send you more details.

Yes, I would like more information.

Thank You for Your Reply, One of Our Agents will contact you as soon as possible

No, maybe later.

Thank you, you can always contact me via email, phone number or through the contact form.

Realhub AI

Lucy - Your AI-Powered Realtor

Update Your Temporary Password

Personalize your search

Enter your email and we'll notify you immediately when new listings match what you're looking for.

or enter email address

Already have an account ? Login here

Continue your home search

I agree to receive communications and understand I can unsubscribe at any time.

I agree to be contacted by Rock Island Realty via call, email, and text for real estate services. To opt out, you can reply 'stop' at any time or reply 'help' for assistance. You can also click the unsubscribe link in the emails. Message and data rates may apply. Message frequency may vary. Privacy Policy

Already have an account ? Login here

We use cookies

We use cookies primarily for analytics to enhance your experience. By accepting, you agree to our use of these cookies. You can manage your preferences or learn more about our cookies policy.
