Properties

Browse or get in touch to schedule a walkthrough.

  • Nearby me
Price range

Popular Features

Community Features

Association

Property Features

Waterfront

View

Exterior Features

Interior Features

Style

10000 properties match your criteria

Updated 1 minute ago

E-Alert name

Price reduced
There are homes you tour, and then there are homes you remember. 90 W 3rd in Pevely is the kind of property that immediately feels different the moment you arrive. Set on a generous lot with two separate parking areas, there is no shortage of space here before you even step inside, a rare feature that adds both convenience and flexibility from day one.

Inside, the home opens up in a way that surprises most buyers. With 4 bedrooms and 2 full bathrooms, the scale of this home is something you simply do not come across often in this price range. Room after room offers space to spread out, gather, and live comfortably, all while still feeling warm and inviting. The charm is unmistakable, with character throughout that gives the home its personality, while thoughtful updates bring in modern comfort. **Brand-new flooring throughout the main level** and an updated kitchen strike a nice balance between fresh and functional, making the home move-in ready while still leaving room to make it your own.

Out back, a private yard setting creates a quiet escape that feels tucked away from it all, perfect for everyday enjoyment or simply having your own outdoor space to unwind.

Located in Pevely, the home offers quick access to everyday essentials and major commuter routes, making it easy to stay connected while still enjoying a more relaxed setting. A home of this size, with this much parking, character, and updates at this price point, does not come along often. It is one you really need to experience in person to appreciate the space and feel it offers.
#26039725

Pevely

90 W 3rd Street

4 Beds

2 Baths

2,000 Sq.Ft.

$249,000

MLS#: 26039725

Price reduced
Welcome home to this spacious and well-maintained 2-bedroom, 2-bath condo in the heart of Kirkwood! Offering a flexible floor plan, this home features a dedicated office that's perfect for working from home, hobbies, or additional guest space. The expansive living room is filled with natural light and centers around a cozy gas fireplace, creating the perfect setting for relaxing or entertaining.

Enjoy hosting with close to 1700 square feet of living space. The eat in kitchen in addition to the separate dining room offer plenty of space to host meals. Step outside to your private deck, ideal for morning coffee or unwinding at the end of the day.

Additional conveniences include in-unit laundry, two assigned parking spaces in the secure community garage, and low-maintenance condo living, a community pool and tennis courts. Located in the sought-after Kirkwood area, you'll enjoy easy access to shopping, dining, parks, and major highways. Don't miss this opportunity to own a comfortable, spacious home in a fantastic location! It has passed Kirkwood occupancy and is ready for you!
#26046900

Kirkwood

2037 Trailcrest Lane 8

3 Beds

2 Baths

1,688 Sq.Ft.

$300,000

MLS#: 26046900

Welcome to lakefront living at its finest! Perfectly situated in a quiet cove at the 8 Mile Marker on the western end of Horseshoe Bend, this beautifully remodeled 4-bedroom, 3-bath home offers the best of both worlds with peaceful cove protection and stunning main channel views. Enjoy approximately 79.5 feet of shoreline with no steps to the water, a rare private HOA boat ramp, and a covered dock featuring two boat slips, a large swim platform, and wet steps. Extensively updated in 2018 and again in 2022, the home features Amish custom cabinetry, a spacious open living area with a gas fireplace, and a walk-out lower level providing easy lake access. The finished 450-square-foot lakeside boathouse with HVAC, half bath, and refrigerator creates the ultimate entertaining space. Additional highlights include a three-car garage, parking for approximately eight vehicles, a reverse osmosis water system, newer HVAC components, and recent updates. Wheelchair accessible all the way to the dock. Offer convenience, and everything you need to enjoy the Lake lifestyle. Enjoy one of the Lake's most desirable locations, minutes from waterfront dining, shopping, and entertainment by land or water.
#3588781

Lake Ozark

39 Outer Point

4 Beds

3 Baths

3,075 Sq.Ft.

$850,000

MLS#: 3588781

Motivated Seller! This is a 3 bedroom, 2 bath manufactured home in Pilot Knob.  Beautiful landscaped yard, covered front porch with attached garage and a detached adding that extra space you might need for storage or make it a hobby shop or "man cave."  Living room area has a cozy electric fireplace.  Did I mention that there is a brand new metal roof?  Yep, about a week old!  AC was just serviced and seller will provide lawn care for the rest of this mow season if buyer needs it
#26046913

Pilot Knob

107 N Valle Street

3 Beds

2 Baths

1,448 Sq.Ft.

$139,900

MLS#: 26046913

Showings start Thursday 7/23/26. Super Cute 2 bedroom 1 bath home with a 1 car garage in the Ritenour School District.  This could be a cute starter home or or your next rental property!  Light and bright and airy.  Large open concept living room/dining room with decorative fireplace and mantel and beautifully refinished hardwood floors.  Compact efficient kitchen with professionally painted cabinets, new stainless steel appliances, new faucet, new wood countertop, backsplash.  2 generous bedrooms with closets.  Hall bath has been updated with new flooring, vanity, lights, mirror, faucet.  Extra!!  Bonus room off the kitchen that could be a den, office, sleeping room...you decide.  One car garage, perfect for your vehicle and extra storage.  Clean, freshly painted full unfinished basement with w/d hookups. Nice backyard, perfect for entertaining.  New Thru-out: fresh neutral paint, newly refinished hardwood floors, LVP flooring in bathroom and kitchen, light fixtures.  New roof, soffit/fascia, shutters and gutters-2026. A/C condenser/coil-2017; Electrical panel-2017; Windows-2017; Main stack-2025. HVAC was recently serviced.  LOCATION! LOCATION! LOCATION!  Close to parks, highways, shopping, restaurants and MORE!!  This home is ready for you! Owner/Broker
#26045484

St John

3709 Eminence Boulevard

2 Beds

1 Baths

910 Sq.Ft.

$134,900

MLS#: 26045484

Position your business for success with this outstanding 2.04 m/l acre commercial opportunity in the heart of Pulaski County, Missouri, ideally located on historic Old Route 66 just minutes from the main gates of Fort Leonard Wood. With excellent visibility, easy access, and a strategic location near one of the country's leading military training bases, this property offers exceptional potential for a wide variety of commercial uses.
Conveniently situated just off Interstate 44, the property benefits from exposure to an area traveled by approximately 40,000 vehicles per day, providing outstanding access for customers and commuters alike. The location is surrounded by major national retailers and restaurants, including Lowe's, Walmart, McDonald's, Taco Bell, Starbucks, and numerous other established businesses, making it an ideal location for retail, office space, hospitality, automotive services, or future commercial development.

This property was formerly operated as a gas station. The underground fuel storage tanks and fuel pumps have been removed, and the seller will provide documentation related to the tank removal and environmental project for buyer review. The property also includes several older buildings that are in need of demolition, giving the next owner a clean slate to design and develop the site to fit their vision.

Whether you're looking to expand an existing business, develop a new commercial venture, or invest in one of the fastest-growing commercial corridors in the region, this property checks all the boxes. With its prime location, excellent accessibility, proximity to Fort Leonard Wood, and surrounding commercial growth, opportunities like this are becoming increasingly difficult to find.

Don't miss your chance to secure a premium commercial property in one of Pulaski County's most desirable business locations.
#26046879

St Robert

678 Old Route 66

None Beds

None Baths

N/A

$425,000

MLS#: 26046879

Turnkey / Move-in Ready/Parkway Schools
Remodeled Kitchen / Brand New Appliances
Remodeled Bathrooms
Luxury Vinyl Plank / LVP Flooring 
Attached Garage
Private Deck / Wooded View

 This completely move-in ready home in the desirable Hidden Meadows community offers the perfect blend of modern upgrades and central convenience near I-270 and Manchester Road. The open main level features a bright living room anchored by a cozy gas fireplace, a formal dining room, and an updated half bath. The fully remodeled kitchen boasts brand-new appliances and a sliding glass door opening to a private deck overlooking peaceful, mature trees. Upstairs, discover three spacious bedrooms, including a primary suite with a fully remodeled ensuite bathroom. Premium upgrades include brand-new luxury vinyl plank flooring (LVP) throughout, completely updated bathrooms, and a brand-new in-unit washer and dryer in basement. Complete with a tuck-under garage (keypad/remote entry) and two additional parking spaces. The low-maintenance lifestyle is secured by an HOA that covers water, sewer, and trash, plus lawn care and exterior maintenance. Unbeatable neighborhood amenities include a subdivision pool, clubhouse, tennis courts, and basketball court.
#26046366

Ballwin

13322 Hiddendale Lane

3 Beds

2 Baths

1,320 Sq.Ft.

$259,000

MLS#: 26046366

Price reduced
The Perfect Contemporary: If you looked up the definition of a perfect contemporary house, this home could be the poster child!

Private Wooded Lot: Situated on a very private one-acre lot, it offers a serene view of woods and trees without a single neighbor’s house in sight.

Sophisticated Main Floor: The tasteful, sophisticated interior features four bedrooms, two and a half baths, and a large laundry room all on the main level.

Finished Walk-Out Basement: The lower level offers a complete mother-in-law suite, a large entertainment area, a cedar closet, and plenty of storage space.

Curb Appeal & Parking: A large circular driveway frames the front of the home, leading to an attached two-car garage.

Prime Location: Located in the City of Sunset Hills within the highly rated Lindbergh School District, this is one home that belongs at the top of your must-see list.
#26042394

Sunset Hills

12420 Robyn Road

5 Beds

3 Baths

5,233 Sq.Ft.

$849,000

MLS#: 26042394

Price reduced
Welcome home to this move-in ready 3-bedroom, 2-bath ranch offering low-maintenance main-level living in the heart of Florissant! Bursting with natural light, this sun-drenched floor plan boasts over 1,200 sq ft of comfortable, updated living space featuring solid hardwood doors and a functional layout designed for everyday living. Enjoy complete peace of mind with major capital improvements, including a brand-new roof on both the home and garage, updated high-efficiency HVAC (furnace & A/C 2018), updated plumbing and electrical systems, and a sump pump with a water backup system for added lower-level protection. Step outside to your private backyard oasis featuring a brand-new deck overlooking a massive 760-sq-ft paver patio - an entertainer’s dream for outdoor dining and summer gatherings, complete with built-in drainage and covered under-deck storage. Car enthusiasts, DIY hobbyists, and boat or RV owners will love the oversized detached 2.5-car garage with attic storage, complemented by an expansive driveway with abundant off-street parking. Pre-wired conduit for security cameras is already installed beneath the patio for easy upgrades, while the full basement offers endless possibilities for a home gym, recreation space, or extra storage. Conveniently located near parks, shopping, dining, and major highways, this turnkey property is the perfect fit for first-time buyers, down-sizers, or investors alike - schedule your private tour today!
#26046151

Florissant

80 La Venta Drive

3 Beds

2 Baths

1,243 Sq.Ft.

$199,500

MLS#: 26046151

Coming Soon. Showings begin 7/23.
Professional photos 7/22.

Looking for a home with an enormous shop and garage? You found it! This 3-bedroom, 1 bathroom brick ranch sits on nearly a half-acre corner lot with a beautiful, parklike setting right in the heart of Old Monroe. From the covered front porch, you are greeted by a bright, open floor plan filled with natural light. The spacious great room features high ceilings, a cozy wood-burning fireplace, and a large bay window that seamlessly flows into the adjoining kitchen and dining area.

The kitchen has lots of updates with newer appliances, some new doors, new flooring, and fresh paint throughout.
Down the hallway, you will find 3 bedrooms, a full bathroom, and a convenient main-floor laundry room.
The attached shop is an absolute must-see! Measuring an impressive 62’x26’, it comes equipped with a furnace, built-in workbench, ample storage, a side-entry service door, and pull-through garage doors located in both the front and back. Use this massive space as a traditional 2-car garage with an expansive adjoining workshop, or open it up completely as one massive dream shop that can easily accommodate up to 6 cars. Schedule your showing today!
#26046129

Old Monroe

109 Walnut Street

3 Beds

1 Baths

2,720 Sq.Ft.

$200,000

MLS#: 26046129
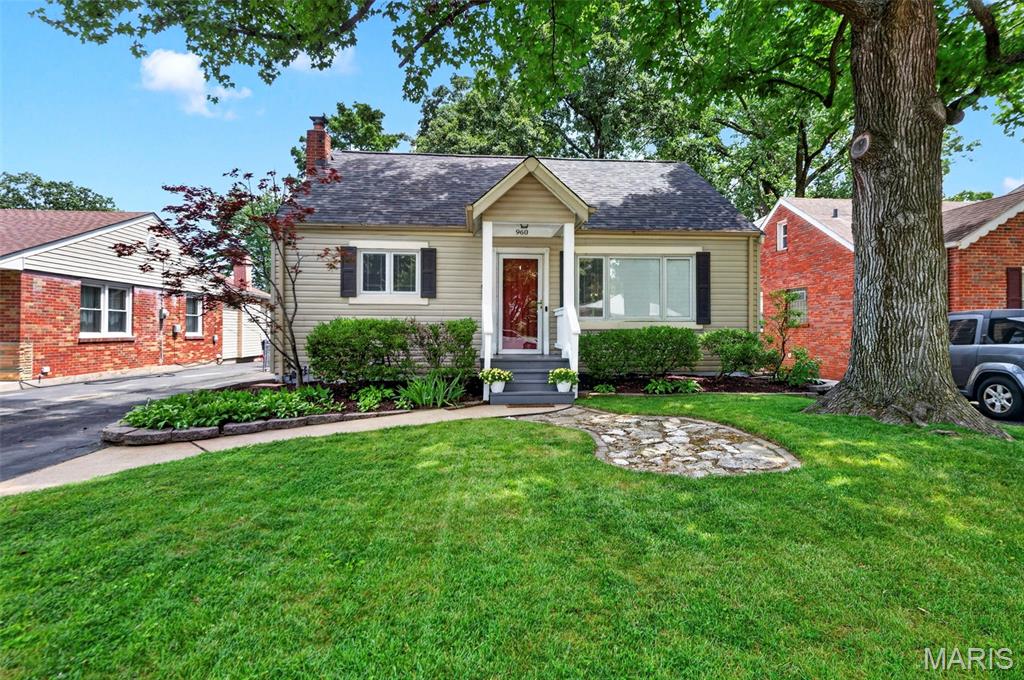
Welcome to this charming home with inviting curb appeal and a welcoming front porch that sets the tone for the warmth found throughout. Step inside to a bright, open floor plan filled with natural light, where beautiful hardwood floors flow throughout the main level. The dining area seamlessly connects to the updated kitchen, showcasing custom white cabinetry, stainless steel appliances, and a timeless subway tile backsplash. Just beyond, a covered porch overlooks the scenic backyard, creating the perfect spot to enjoy your morning coffee or unwind in the evening.

The main level features a comfortable primary bedroom, a second bedroom, and a full bath. Upstairs, you'll find a spacious third bedroom and a versatile bonus room, both accented by luxury vinyl flooring, offering endless possibilities for a home office, playroom, or guest space.

The finished lower level expands the living space with a large family room, a second full bath, and a separate utility room with abundant storage. Outside, the fenced backyard is designed for both relaxation and entertaining, featuring a covered patio that extends to an additional patio area, along with plenty of green space for gardening, pets, and play. A detached one-car garage completes this wonderful property. Ideally located near I-44 with convenient access to shopping, restaurants, and schools, this home offers the perfect blend of comfort, style, and convenience.
#26040081

St Louis

960 Briarton Drive

3 Beds

2 Baths

1,997 Sq.Ft.

$310,000

MLS#: 26040081

Cute single family would make a perfect starter home or addition to a real estate portfolio! Home features LVP flooring throughout, full basement and functional floorplan! Seller will not provide inspections, warranties or disclosures. Property sold AS-IS.
#26046919

Hazelwood

149 Becker Drive

2 Beds

1 Baths

768 Sq.Ft.

$69,000

MLS#: 26046919
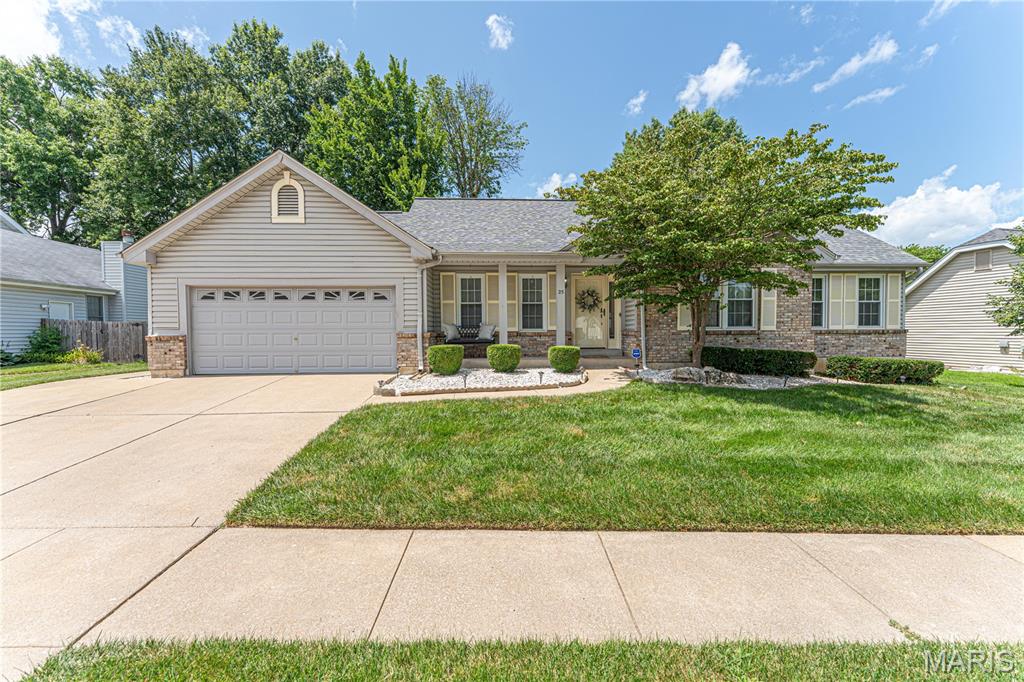
Welcome to this beautifully maintained 3-bedroom, 3.5-bath home in the desirable Riverwood Estates subdivision! From the moment you arrive, you'll appreciate the freshly power-washed exterior, inviting curb appeal, and spacious 2-car garage.
Inside, you'll find gorgeous hardwood floors, fresh paint throughout, and new flooring in the bedrooms and laundry room, creating a move-in ready feel. The open living area is centered around a cozy fireplace and features a new ceiling fan in the great room for added comfort. The kitchen offers stainless steel appliances, including a new refrigerator and microwave, ample cabinetry, and a functional island that's perfect for meal prep or gathering with family and friends.
The finished basement expands your living space with a fantastic entertainment area featuring a bar, an additional bedroom, a full en suite bath, and plenty of room for guests, a home office, or recreation.

Additional updates include a 2018 roof, giving added peace of mind for years to come.
Located in the sought-after Riverwood Estates subdivision, this home offers the perfect combination of comfort, functionality, and thoughtful updates. Don't miss your opportunity to make this move-in ready home yours!
#26044471

Florissant

25 Beaujolais Drive

3 Beds

3 Baths

1,831 Sq.Ft.

$305,000

MLS#: 26044471
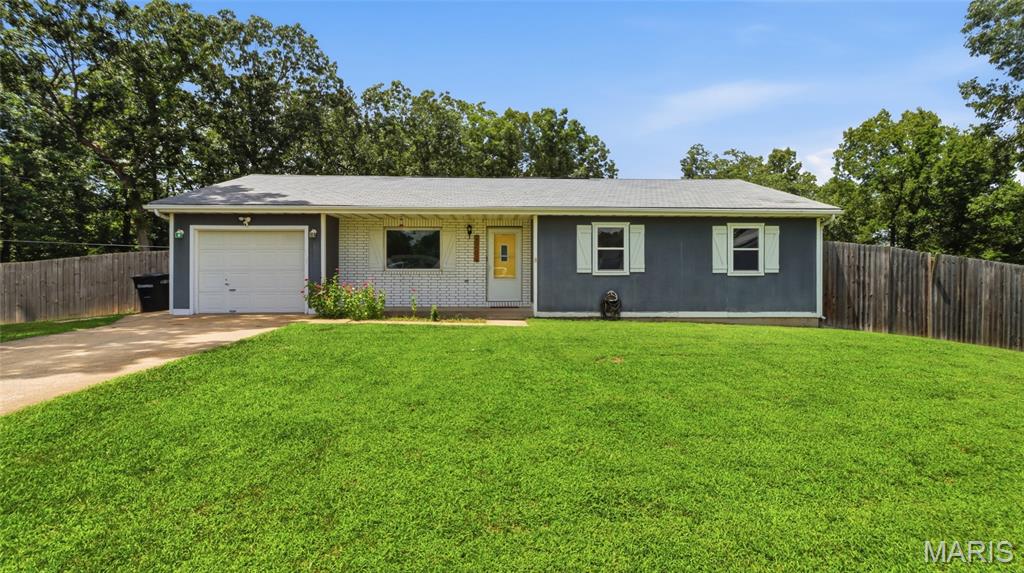
Discover the perfect blend of modern updates, outdoor space, and everyday convenience in this beautifully refreshed 3-bedroom, 2-bath home just outside of Waynesville. Situated on approximately 0.8 acres, this property offers the peaceful feel of country living while remaining just minutes from the West Gate of Fort Leonard Wood, making it an ideal choice for military families, commuters, or anyone seeking extra room to enjoy.

Step onto the inviting covered front porch and imagine quiet mornings with a cup of coffee or relaxing evenings watching the sunset. Inside, you'll find a warm, welcoming interior featuring updated laminate flooring, stylishly renovated bathrooms, and a beautifully refreshed kitchen complete with butcher block countertops that add character and charm. Every update has been thoughtfully designed to create a move-in-ready home you'll love from day one.

The outdoor living space is just as impressive. A spacious deck overlooks the expansive, fully fenced backyard, providing the perfect setting for weekend barbecues, entertaining friends, letting pets roam freely, or simply enjoying the privacy and open space. With nearly an acre of land, there's plenty of room for gardening, play, or future outdoor projects.

If you've been searching for an updated home with a large yard near Fort Leonard Wood, this property checks all the boxes. Don't miss your opportunity to own this exceptional Waynesville-area home—schedule your private showing today before it's gone!
#26043984

Waynesville

20599 Snicker Court

3 Beds

2 Baths

1,269 Sq.Ft.

$220,000

MLS#: 26043984

None
#26046954

Cape Girardeau

616 Jefferson Avenue

4 Beds

2 Baths

1,104 Sq.Ft.

$89,900

MLS#: 26046954

1 ... 501 502 503 504 505 ... 666
* Listings identified with the FMLS IDX logo come from FMLS and are held by brokerage firms other than the owner of this website. The listing brokerage is identified in any listing details. Information is deemed reliable but is not guaranteed. If you believe any FMLS listing contains material that infringes your copyrighted work please click here to review our DMCA policy and learn how to submit a takedown request. © 2024. First Multiple Listing Service, Inc.
 - property

Send a message

Message successfully sent.

Your message

What is 3 + 4 ?

Reason for contacting?

I agree to receive email communication and understand I can unsubscribe at any time.

I agree to be contacted by Rock Island Realty via call, email, and text for real estate services. To opt out, you can reply 'stop' at any time or reply 'help' for assistance. You can also click the unsubscribe link in the emails. Message and data rates may apply. Message frequency may vary. Privacy Policy

Sign Out

Virtual Assistant

Would you like to take the next step with this property? We can help you schedule a showing or virtual tour, or send you more details.

Yes, I would like more information.

Thank You for Your Reply, One of Our Agents will contact you as soon as possible

No, maybe later.

Thank you, you can always contact me via email, phone number or through the contact form.

Realhub AI

Lucy - Your AI-Powered Realtor

Update Your Temporary Password

Personalize your search

Enter your email and we'll notify you immediately when new listings match what you're looking for.

or enter email address

Already have an account ? Login here

Continue your home search

I agree to receive communications and understand I can unsubscribe at any time.

I agree to be contacted by Rock Island Realty via call, email, and text for real estate services. To opt out, you can reply 'stop' at any time or reply 'help' for assistance. You can also click the unsubscribe link in the emails. Message and data rates may apply. Message frequency may vary. Privacy Policy

Already have an account ? Login here

We use cookies

We use cookies primarily for analytics to enhance your experience. By accepting, you agree to our use of these cookies. You can manage your preferences or learn more about our cookies policy.
