Properties

Browse or get in touch to schedule a walkthrough.

  • Nearby me
Price range

Popular Features

Community Features

Association

Property Features

Waterfront

View

Exterior Features

Interior Features

Style

10000 properties match your criteria

Updated 1 minute ago

E-Alert name
Price reduced
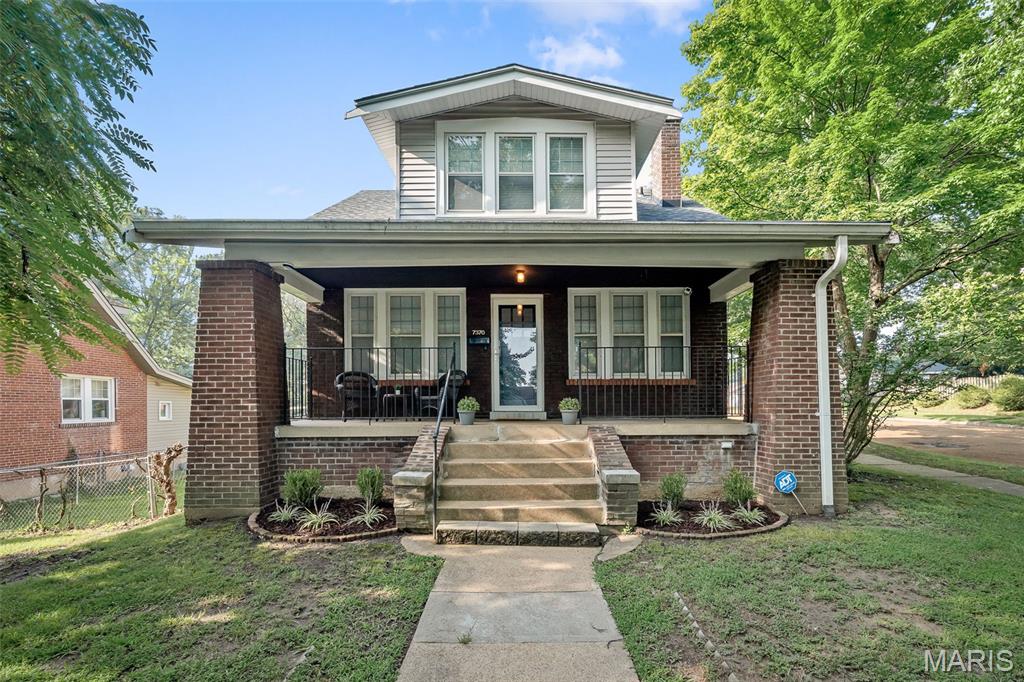
Welcome home to this beautifully remodeled, well-maintained, 2 bedroom, 1 bathroom spacious home in the desirable W L Musick neighborhood. Remodeled to retain historic charm with a modern touch. 1400 square feet of living space and a fenced-in yard! Centrally located with great neighbors!

The large covered porch on the front of the home is perfect for relaxing during cool summer nights. You'll feel at home from the moment you walk in. The open floor plan and ample windows create a welcoming atmosphere, and the layout is perfect for entertaining! The spacious great room features a decorative fireplace. The kitchen features stainless steel appliances, gorgeous Cambria quartz countertops, and plenty of storage. Upstairs, you'll find the remodeled bathroom, and two large bedrooms with two walk-in closets a piece! A large, fully fenced backyard completes this home and makes it the total package! 

Many updates! Updates include: Bathroom remodel (2023), Kitchen remodel (2023), New roof with 25 year workmanship warranty (2023), New PVC plumbing stack (2024), Converted pipes from galvanized to PVC (2024), main line hydrojetted (2024), 10 feet of sewer lateral pipe replaced (2024), and updated landscaping (2026).

$2,000 agent bonus if under contract before the end of August!
#26045974

University City

7370 Carleton Avenue

2 Beds

1 Baths

1,400 Sq.Ft.

$304,900

MLS#: 26045974

Stunning 1.5 story, 6 beds & 5.5 bath home with over 5,400SF of luxury living space is exactly what you're looking for! The main floor features hardwood floors throughout, a spacious two story great room w/gas fireplace and tons of natural light is open to the breakfast area, kitchen and den. Gorgeous eat in kitchen w/custom cabinetry, gas cooktop, quartz counters, stainless appliances, dual ovens, huge eat in center island, tile backsplash and 2 walk in pantries! The kitchen is open to the newly renovated den with another gas fireplace and walks out onto the oversized patio and flat yard. The vaulted main floor primary suite has hardwood floors, a huge walk in closet with custom organizers and island, updated indulgent bath, w/walk-in glass shower, soaking tub & dual vanity. Bonus room with glass french doors & dining room flank the entry. Upper level: 2 bedrooms each with their own ensuite bath & walk in closets on the opposite side of the upper level are 2 additional bedrooms and a full hall bath. Lower level is perfect for entertaining w/a large rec room, new kitchenette/bar with ample cabinet space, full size black stainless dishwasher, fridge with ice maker and sink, bedroom with large walk-in closet, full bath, large playroom, tons of storage and a sauna! Large MF laundry/mud room with built-ins and sink, NEW Roof, gutters & fascia, 3 car garage, 3 zoned HVAC!!, fresh paint throughout, ample off street parking. Walk to Fairway Elementary School, enjoy the neighborhood pool, walking trails, lake and easy access to Wildwood Town Center & more.
#26047057

Wildwood

11 Orchard Trace Lane

6 Beds

5 Baths

5,433 Sq.Ft.

$850,000

MLS#: 26047057

Rare 4-Bedroom, 3-Bath Cul-De-Sac Gem in St. Charles!

Welcome home to 991 Sunset Farms Court! Tucked away on a quiet, low-traffic cul-de-sac in the highly desirable Sunset Farms subdivision, this beautifully updated split-foyer home offers incredible space, comfort, and convenience.

Step upstairs into the bright, open main living area, where vaulted ceilings create an incredibly airy and welcoming feel. The kitchen flows effortlessly into the dining area, making meal prep and daily living a breeze. The main level hosts three comfortable bedrooms, including a primary suite with its own private bathroom, plus a second full hall bath.

The fully finished lower level is a true standout, offering a spacious second family room/rec area, or a generous 4th bedroom, and a 3rd full bathroom—making it the ultimate setup for guests, a teenager's retreat, or a private home office.

Step outside to enjoy a great backyard perfect for entertaining, pets, or play. Best of all, you are located in the premier, award-winning Francis Howell School District and sit just minutes from the vibrant shopping, local dining, and parks of nearby Cottleville.
Key Features:
4 Bedrooms / 3 Full Baths (Hard-to-find layout!)
Quiet Cul-De-Sac Lot in Sunset Farms
Fully Finished Lower Level with Family Room or 4th Bed, & 3rd Full Bath
Oversized 2-Car Attached Garage
Highly Rated Francis Howell Schools
#26045517

St Charles

991 Sunset Farms Court

4 Beds

3 Baths

1,450 Sq.Ft.

$325,000

MLS#: 26045517

Builders Package: Right down from the BIG LAKE! Buy as an individual lot for lake access or check out the neighboring lots to purchase as a package and save, save, save! These ready-to-build home sites are located in this private, gated, resort-style community with 3 lakes, golf course, campgrounds and more. Perfect for builders to market to anyone seeking a peaceful, recreational lifestyle away from St. Louis, but still very close for easy family visits. Also perfect for get-away lake home. Enjoy the golf course, lake, boating, fishing, clubhouse, pool, etc. ! Just 20 minutes from South County! Builders Package:

Can be combined with:
5615 Katys Way (Cleared Lot) 
5621 Katys Way (Double Lot)
5623 Katys Way (Double Lot)
5629 Katys Way (Double Lot)
5631 Katys Way (Double Lot)
#26047118

Hillsboro

Lot 9//5623 Katys Way

None Beds

None Baths

0.25 acres

$15,000

MLS#: 26047118

Builders Package: Right down from the BIG LAKE! Buy as an individual lot for lake access or check out the neighboring lots to purchase as a package and save, save, save! These ready-to-build home sites are located in this private, gated, resort-style community with 3 lakes, golf course, campgrounds and more. Perfect for builders to market to anyone seeking a peaceful, recreational lifestyle away from St. Louis, but still very close for easy family visits. Also perfect for get-away lake home. Enjoy the golf course, lake, boating, fishing, clubhouse, pool, etc. ! Just 20 minutes from South County! Builders Package:

Can be combined with:
5615 Katys Way (Cleared Lot) 
5621 Katys Way (Double Lot)
5623 Katys Way (Double Lot)
5629 Katys Way (Double Lot)
5631 Katys Way (Double Lot)

& More!
#26047125

Hillsboro

Lot 6//5629 Katys Way

None Beds

None Baths

0.26 acres

$15,000

MLS#: 26047125

Discover a truly inviting home at 10767 Oak AVE, UNNCRPRT MO 63114, a ready-to-move-in single-family residence built in 1954. This charming ranch-style property offers a seamless blend of classic appeal and comfortable living. The heart of this home is its well-appointed kitchen, featuring a high-end refrigerator that elevates both form and function. Beyond the interior, an expansive patio invites outdoor enjoyment, complemented by a fire pit perfect for gathering under the stars. The property also includes a versatile basement, offering additional space for various needs. This property presents an exceptional opportunity to embrace a lifestyle of ease and enjoyment.
#26046978

Unincorporated

10767 Oak Avenue

2 Beds

1 Baths

984 Sq.Ft.

$189,000

MLS#: 26046978
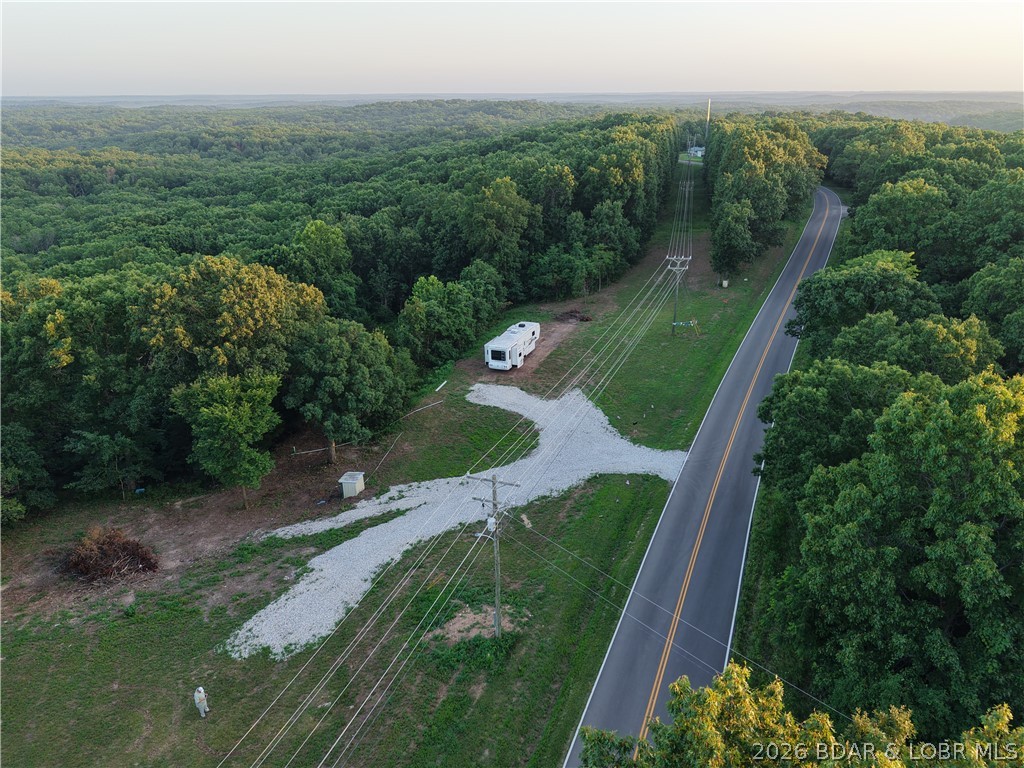
Discover the possibilities on this 3.37-acre unrestricted property with an impressive 880 feet of highway frontage, just minutes from the Lake of the Ozarks. Whether you're planning to build your dream home, create a weekend getaway, or enjoy the flexibility of unrestricted land, this property is ready for you. Utilities are already in place, including electric, private well, and lagoon, and two build sites have been cleared and leveled, saving you time and expense. A 36-foot fifth-wheel camper with three slide-outs is included, allowing you to enjoy the property immediately, or the seller will remove it if preferred. Co-Mo Connect fiber internet is scheduled for installation. Located just 4 minutes from Wigwam Boat Ramp and approximately 15 minutes from Stover, Versailles, and Laurie, you'll enjoy quick access to boating, fishing, shopping, and dining. Properties offering unrestricted acreage, existing utilities, multiple build sites, and excellent highway frontage this close to the lake are hard to find. Bring your builder, your camper, or your vision and make this property your own.
#3588935

Stover

29441 Ivy Bend Road

None Beds

None Baths

3.37 acres

$78,500

MLS#: 3588935
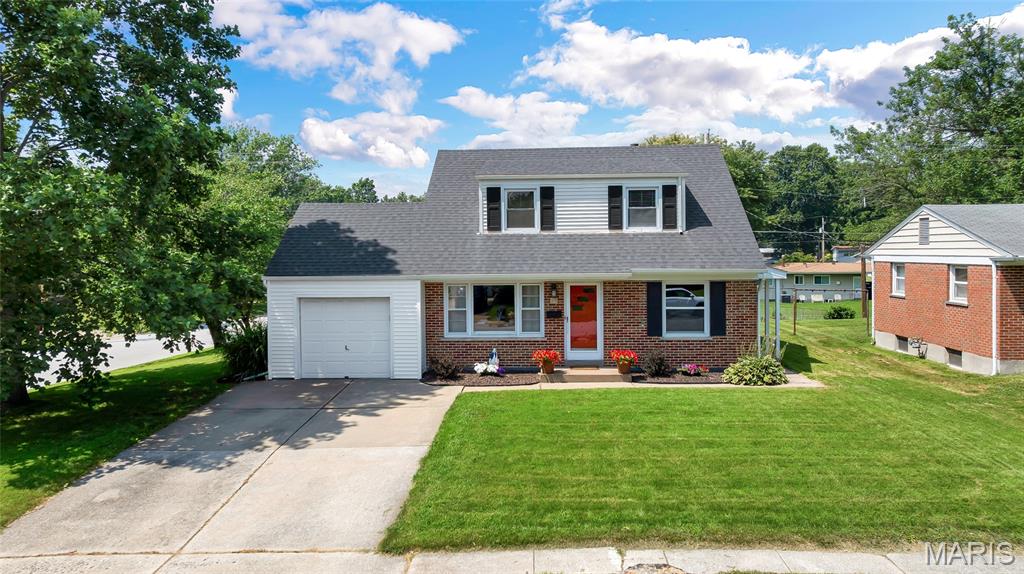
Welcome to this charming, updated split level home offering 4 bedrooms, 2 full baths, and a smart, zoned layout that lives much larger than it looks.  You step directly into the heart of the home, where the living room, dining area, and kitchen open to one another on a bright, connected main level. The kitchen is built for cooking, with upgraded cabinetry, Silestone countertops, a tiled backsplash, and a center island.  A few steps down you will find a second living space along with a full bath and the laundry room. It is the kind of flexible room that works as a family room, media room, playroom, or home office.  Head up a short flight from the main level to two bedrooms and an updated full bath, then continue up to two more bedrooms tucked privately at the top of the home. The staggered levels give everyone a little breathing room. Best of all, there is no carpet anywhere. Every room is hardwood or ceramic tile.  Outside, enjoy a low maintenance brick and vinyl exterior on a level corner lot with mature trees and freshly landscaped planting beds. Convenient to I-70 and Highway 370, you are minutes from shopping, dining, parks, and the shops, restaurants, and riverfront charm of Historic Main Street in Old Town St. Charles.
#26044327

St Charles

15 Blackberry Drive

4 Beds

2 Baths

1,792 Sq.Ft.

$315,000

MLS#: 26044327

Searching for a great Investment?  This 153 Unit storage unit facility has been in the same family for years and owners are ready to retire & sell!  This property also includes (3) nice rental homes too making this an even nicer investment!
#3588922

Lebanon

18946/18952 Highway 64

None Beds

None Baths

N/A

$999,500

MLS#: 3588922

Welcome home to 1723 Sanders Rd, Waynesville, MO! This full brick 4-bedroom, 2-bath 1.5 story home is tucked away on over an acre lot in one of Waynesville's most peaceful, secluded neighborhoods. From the moment you arrive, you'll be charmed by the front courtyard and covered walkway that create a warm, magazine-worthy first impression. Inside, thoughtful design meets everyday functionality with custom built-in cabinetry just inside the entry, providing the perfect drop zone for coats, shoes, and bags. The oversized dining room easily accommodates large gatherings of family and friends and flows seamlessly into the spacious remodeled kitchen, complete with a nook for a coffee bar and an additional dry bar, which offers an extra pantry and storage space. The living room provides a cozy place to unwind and opens directly to the backyard, making indoor-outdoor living effortless. Three generously sized bedrooms and a beautifully updated full bath with an elegant vanity complete the main level, while built-in shelving adds charm and convenience to one of the bedrooms. And don't miss the Harry Potter closet under the stairs! Upstairs, you'll find a private retreat featuring a flexible office or sitting area that leads into the spacious primary bedroom and full bath. A bonus room offers endless possibilities, whether you envision the ultimate walk-in closet, dressing room, nursery, hobby space, or private retreat. Additional highlights include an attached garage with a separate bonus room above—perfect for hobbies, a workshop, studio, or extra storage—a large backyard shed, and a charming greenhouse ready for gardening enthusiasts. Offering privacy, character, and room to grow both inside and out, this one-of-a-kind property is ready to welcome you home. Schedule your private showing today! Ask about the additional lot across the street if you need additional room to spread out!
#26042977

Waynesville

1723 Sanders Road

4 Beds

2 Baths

2,286 Sq.Ft.

$314,900

MLS#: 26042977
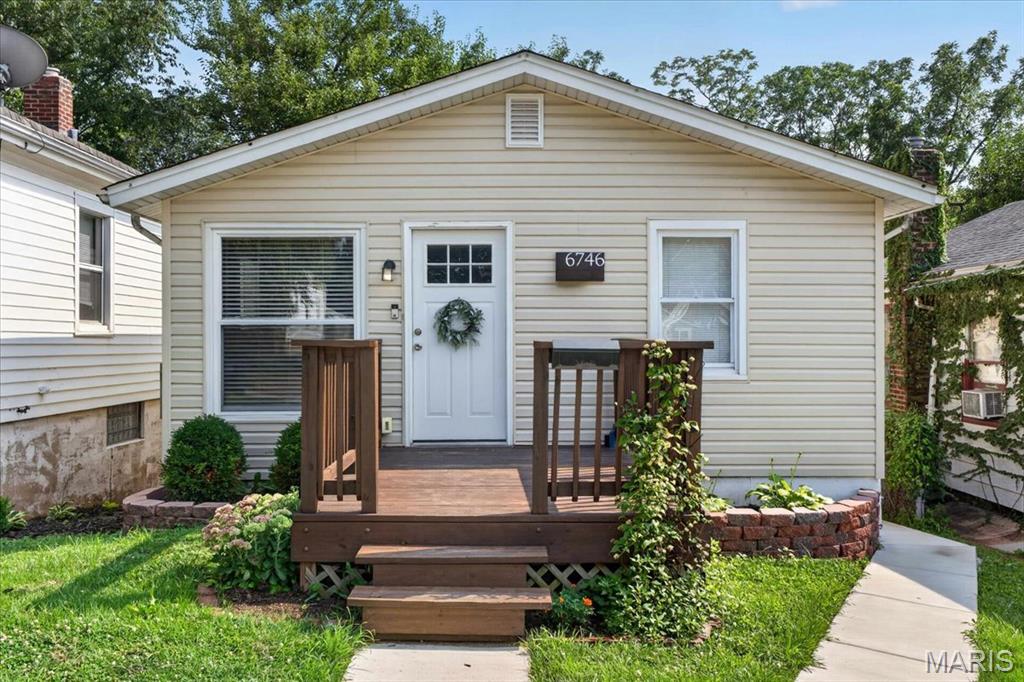
Don't miss this well-maintained 2-bedroom home in South St. Louis City! The main level features beautiful wood floors, an updated kitchen with modern finishes, and a renovated full bathroom. The partially finished lower level offers additional living space perfect for a rec room, home office, or workout area, along with extra storage. Outside, you'll find a flat backyard and a newer driveway providing convenient off-street parking. Whether you're looking for a place to call home or a turnkey investment property to add to your portfolio, this home offers outstanding value and plenty of potential. Conveniently located near parks, restaurants, shopping, and major highways.
#26035416

St Louis

6746 Odell Street

2 Beds

1 Baths

1,071 Sq.Ft.

$164,900

MLS#: 26035416
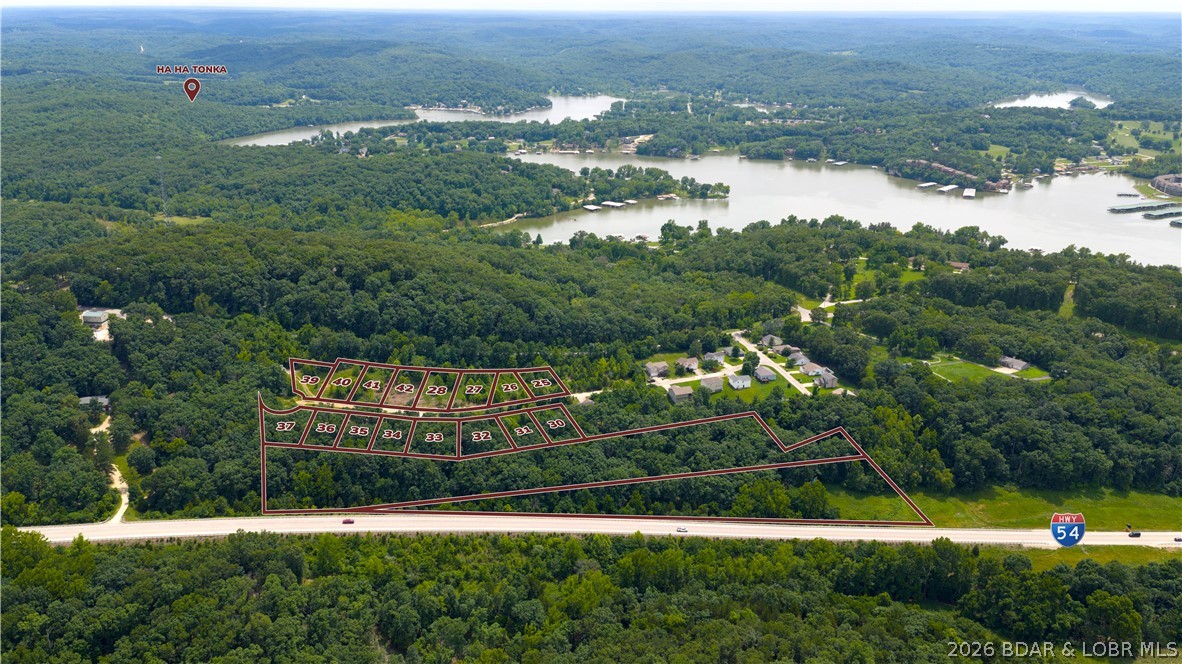
Investors & Developers Take Notice! Opportunities like this don't come along often. This package includes multiple residential lots in the growing Forest Ridge Subdivision just outside Camdenton, offering endless possibilities for its next owner. Community water and central sewer are already in place, and the package includes a newly constructed home at 170 Carol Ann Court along with a neighboring lot that already has the foundation in the ground for the next home, making it easy to continue building right away. As an added bonus, the Highway 54 frontage includes two existing billboards generating approximately $900 per year in gross passive income. Whether you're looking for a private place to call home while developing the remaining lots, building a few homes at a time, or completing the subdivision, this property offers the flexibility to fit your plans. Conveniently located just minutes from Ha Ha Tonka State Park, schools, shopping, dining, and easy Highway 54 access. 6.89 acres +16 lots are included.
#3588914

Camdenton

170 Carol Ann Court

3 Beds

2 Baths

1,650 Sq.Ft.

$499,900

MLS#: 3588914
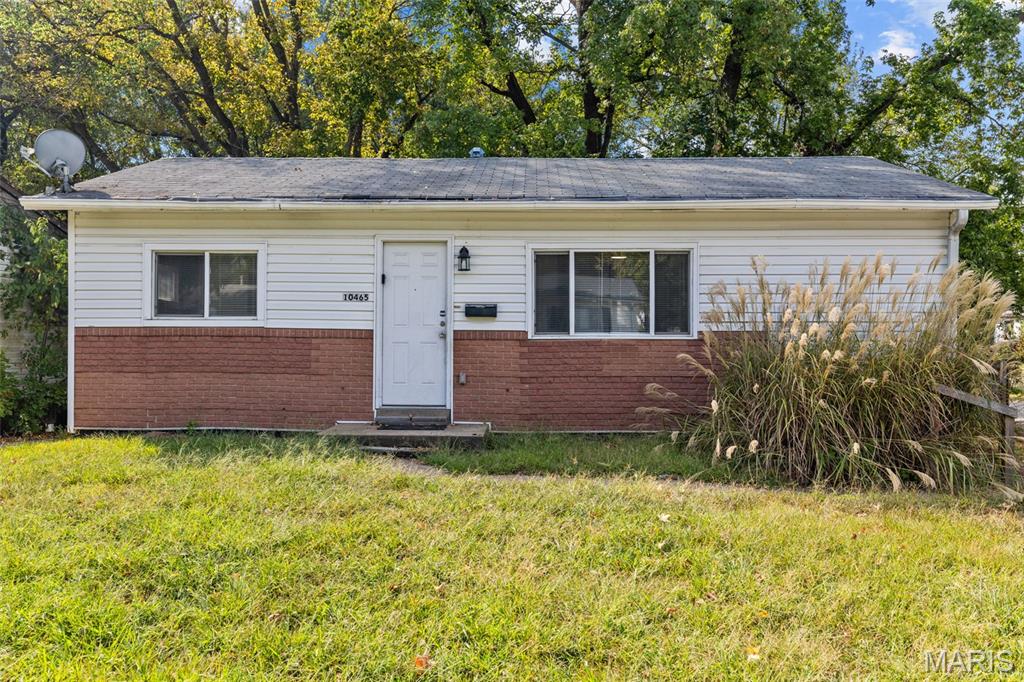
This turn key 3 bedroom, 1.5 bathroom real estate investment property offers a fully renovated, cash flowing opportunity designed for optimal long term performance. The entire residence features modern updates throughout, including a freshly finished lower level/basement that significantly expands the usable square footage, as well as a new HVAC system. Currently occupied by reliable tenant, this fully operational residential rental unit generates steady rental income from day one with zero immediate maintenance or leasing downtime. this property represents an ideal addition to any investment portfolio.
#26045987

Unincorporated

10465 Lord Drive

3 Beds

1 Baths

770 Sq.Ft.

$125,000

MLS#: 26045987

None
#26046966

Cape Girardeau

612 Jefferson Avenue

4 Beds

2 Baths

1,104 Sq.Ft.

$89,900

MLS#: 26046966

Discover a one-of-a-kind country estate on 60.6+/- acres, conveniently located about 20 minutes from Montauk State Park, Flat Nasty, and Cedar Grove on the Current River. Featuring a custom-built brick residence, guesthouse, barn, workshop, ponds, pasture, woods, and extensive equestrian and recreational amenities, this property offers space, versatility, and impressive views.  The main residence welcomes you with hardwood flooring and a spacious living room featuring an electric fireplace, recessed lighting, and floor outlets for flexible furniture placement. A separate family room includes a wood-burning fireplace and built-in corner shelving. The kitchen offers oak cabinetry, solid-surface countertops, appliances, a pantry, and a corner sink positioned beneath windows overlooking the property. Formal and casual dining spaces include a separate dining room with a chandelier and arched window, plus a breakfast area.  The main-level primary suite features recessed lighting, a walk-in closet, and a private bathroom with a jetted tub, separate shower, and dual vanities. A laundry room and convenient guest bathroom are located near the attached oversized garage. An enclosed porch currently serves as an art studio and connects to both screened and open decks with sweeping views.  Upstairs are three additional bedrooms with walk-in closets and two bathrooms. The walkout basement provides a large recreation room, another spacious family room, storage, and access to a second screened porch.  Guesthouse and Outbuildings include a 30 X 35-foot metal guesthouse offering one bedroom, a living room, kitchen, bathroom, bonus room, covered front porch, and attached 15 X 30-foot garage. It has a forced-air heat pump for heating and cooling, along with its own septic system.  Additional improvements include:  A 12 X 24-foot covered pavilion with electricity and a water hydrant.  An insulated 48 X 36-foot metal barn with two automatic garage doors for drive-through access, a tack room, office, concrete-floored areas, heating and cooling, water, 220/110-volt electrical service, and a dedicated 200-amp panel.  Metal corrals, multiple lots, a head chute, and space to add stalls.  A 24 X 40-foot metal workshop with two automatic garage doors, 220/110-volt electricity, 200-amp service, and an exterior water hydrant.  The
acreage combines open pasture and woods, with pipe fencing along the road and around most of the horse pasture. Two ponds, a private trail, multiple food plots, and five included ladder stands make the property well suited for hunting and outdoor recreation.  Other notable features include:  Two wells, with one serving the home and the other serving the outbuildings and hydrants.  Two heating and two air-conditioning units, updated approximately seven years ago.
A water heater replaced approximately six years ago.  Roof replaced approximately one year ago.  An outdoor wood-burning furnace serving the home.
A whole-house generator installed but not currently connected.  A paved circular driveway, mature landscaping, and an attached oversized garage.
This exceptional property combines a substantial family home, independent guest accommodations, agricultural infrastructure, workshop space, equestrian potential, and abundant wildlife habitat in a scenic and private setting.  Built-in ADT security system but sellers have never used it.
#26046730

Salem

4654 Highway Yy

4 Beds

4 Baths

4,666 Sq.Ft.

$869,900

MLS#: 26046730

1 ... 507 508 509 510 511 ... 666
* Listings identified with the FMLS IDX logo come from FMLS and are held by brokerage firms other than the owner of this website. The listing brokerage is identified in any listing details. Information is deemed reliable but is not guaranteed. If you believe any FMLS listing contains material that infringes your copyrighted work please click here to review our DMCA policy and learn how to submit a takedown request. © 2024. First Multiple Listing Service, Inc.
 - property

Send a message

Message successfully sent.

Your message

What is 3 + 4 ?

Reason for contacting?

I agree to receive email communication and understand I can unsubscribe at any time.

I agree to be contacted by Rock Island Realty via call, email, and text for real estate services. To opt out, you can reply 'stop' at any time or reply 'help' for assistance. You can also click the unsubscribe link in the emails. Message and data rates may apply. Message frequency may vary. Privacy Policy

Sign Out

Virtual Assistant

Would you like to take the next step with this property? We can help you schedule a showing or virtual tour, or send you more details.

Yes, I would like more information.

Thank You for Your Reply, One of Our Agents will contact you as soon as possible

No, maybe later.

Thank you, you can always contact me via email, phone number or through the contact form.

Realhub AI

Lucy - Your AI-Powered Realtor

Update Your Temporary Password

Personalize your search

Enter your email and we'll notify you immediately when new listings match what you're looking for.

or enter email address

Already have an account ? Login here

Continue your home search

I agree to receive communications and understand I can unsubscribe at any time.

I agree to be contacted by Rock Island Realty via call, email, and text for real estate services. To opt out, you can reply 'stop' at any time or reply 'help' for assistance. You can also click the unsubscribe link in the emails. Message and data rates may apply. Message frequency may vary. Privacy Policy

Already have an account ? Login here

We use cookies

We use cookies primarily for analytics to enhance your experience. By accepting, you agree to our use of these cookies. You can manage your preferences or learn more about our cookies policy.
