Properties

Browse or get in touch to schedule a walkthrough.

  • Nearby me
Price range

Popular Features

Community Features

Association

Property Features

Waterfront

View

Exterior Features

Interior Features

Style

10000 properties match your criteria

Updated 1 minute ago

E-Alert name

OPEN SATURDAY, 8/15, 12-2p! Back on the market due to buyer's financing falling through-2nd chances are rare...come see why this house went under contract its 2nd day on the market. This tidy 3-bedroom, 2-bath home is deceiving in all the right ways, with spaces that are revealed a little at a time. The main-level bedroom is currently staged as an office, making it ideal for working from home or for anyone who appreciates having a bedroom near the heart of the house while still giving the upstairs sleeping areas a little separation. Upstairs, the second bedroom—with its vaulted ceiling and private balcony—could just as easily become a cozy den or creative place. The primary bedroom is unexpectedly spacious, with plenty of room for a sitting area.
Then there's the finished walkout basement...the true bonus of the house! Movie nights, game days, hobby headquarters, party central, or simply a place to escape—it adapts easily! The connected beverage center is ready for everything from specialty sodas and popcorn to evening cocktails and frozen drinks.
Outside, the backyard is a blank slate waiting for your interpretation. A ground level patio surrounding the firepit? a kitchen garden? a play space for the pups?
Location is key! Placed on a drive with minimal car traffic yet conveniently close to everyday essentials. 
This home quietly offers more than first meets the eye. Sometimes the best surprises aren't the loudest ones. Are you ready to meet your new house? We can't wait to introduce you!
#26044648

Unincorporated

1439 Meadowside Drive

3 Beds

2 Baths

1,260 Sq.Ft.

$282,000

MLS#: 26044648
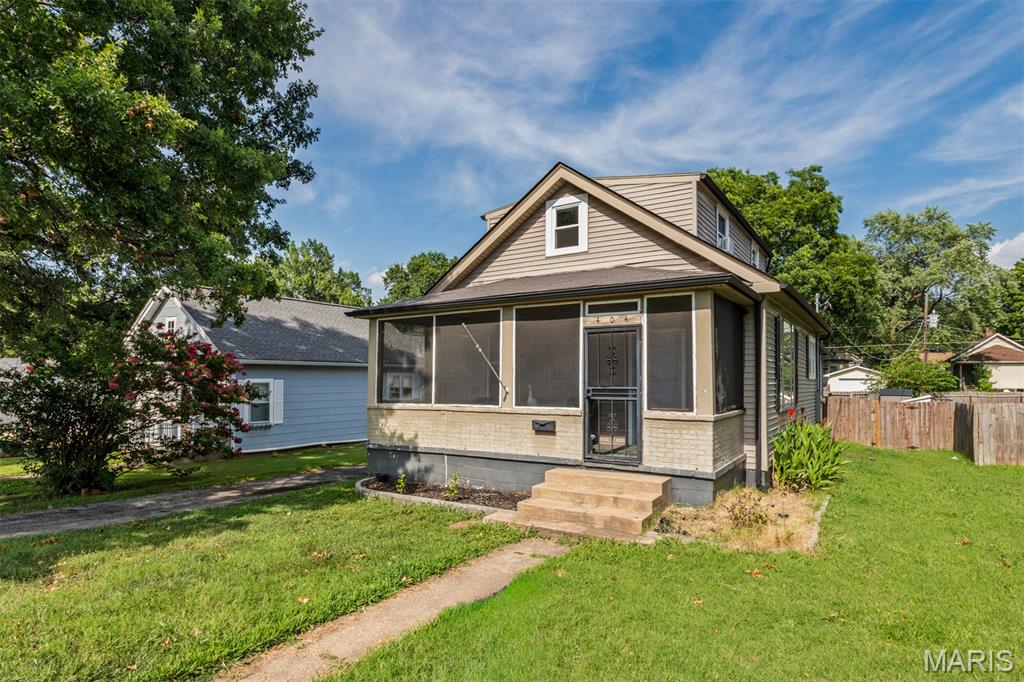
Welcome home to this adorable story and a half home featuring 3 bedrooms and 2 bathrooms with a screened front porch. The spacious living room is open and bright from the natural light pouring through the surrounding windows. The eat-in kitchen is complete with plenty of cabinet and counter space for all your storage needs and a nice nook area for a table and chair. Just past the kitchen a barn door slides open to a sunroom that is perfect for a small office/den or sitting room. The master bedroom is located on the main level with a large closet, built in desk area and private master bathroom with a nice vanity and tub/shower combo. Completing the main level is a convenient main floor laundry room that leads out to the back yard. Upper level you will find 2 additional nicely-sized bedrooms with large closet spaces and a half bathroom. The walk-out basement is unfinished offering tons of storage space. Onto the exterior of the home you will find a long driveway leading back to a 1 car garage and a fenced backyard perfect for relaxing or entertaining guests. Recent updates to home include new front door, ceiling fans, upper level windows, kitchen windows and insulation/drywall & carpet in upper level bedroom. Be sure to make your appointment today to come check out this great home located close to favorable restaurants and shopping centers.
#26046848

Crystal City

404 Jefferson Avenue

3 Beds

1 Baths

960 Sq.Ft.

$214,900

MLS#: 26046848
Price reduced
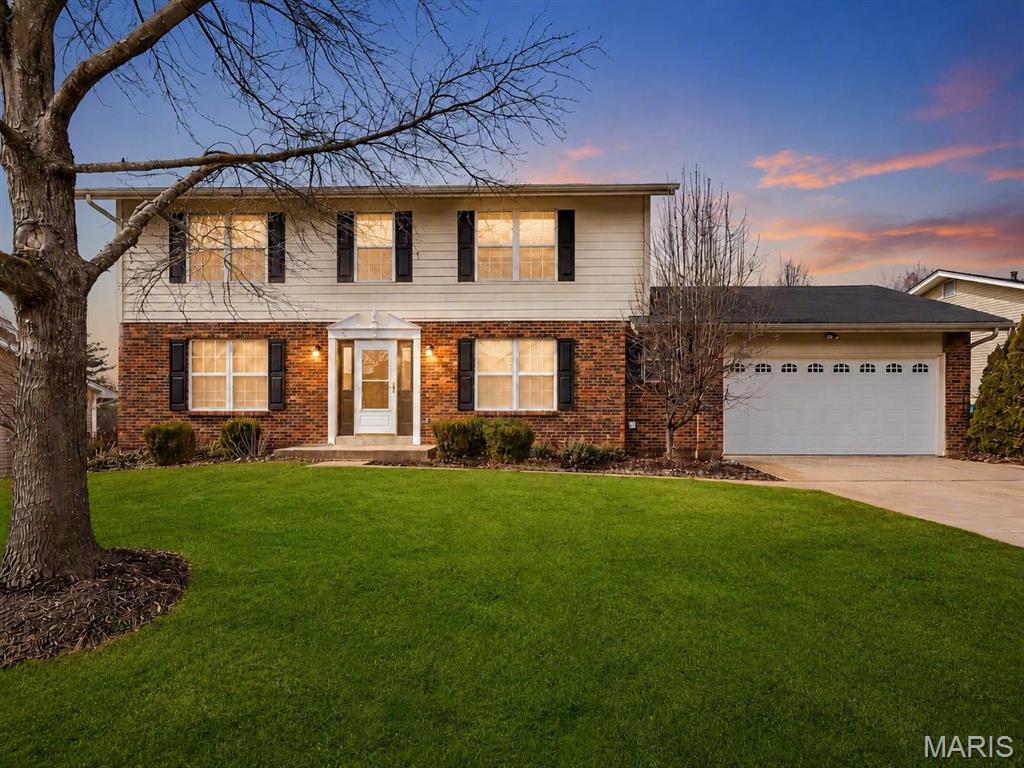
Welcome to 513 River Bend Estates Drive, a spacious two-story home offering plenty of room to live, work, entertain, and grow. The main living areas provide a comfortable and functional layout with generous room sizes and multiple spaces for gathering with family and friends.
The finished lower level adds even more versatility with two additional finished rooms that are ideal for a home office, playroom, fitness area, hobby room, guest space, or additional living areas. Whether you need room for everyday living or space to spread out, this home provides options to fit a variety of lifestyles.
Located in the established River Bend Estates neighborhood, the home offers a welcoming residential setting while remaining conveniently close to shopping, dining, schools, parks, and major roadways throughout St. Charles County. With approximately 2,170 square feet above grade, 3.5 bathrooms, a two-car garage, and valuable finished space in the lower level, this property offers the space and flexibility today’s buyers are looking for.

Schedule your private showing and see everything 513 River Bend Estates Drive has to offer!
#26046460

St Charles

513 River Bend Estates Drive

4 Beds

3 Baths

3,070 Sq.Ft.

$434,500

MLS#: 26046460
Price reduced
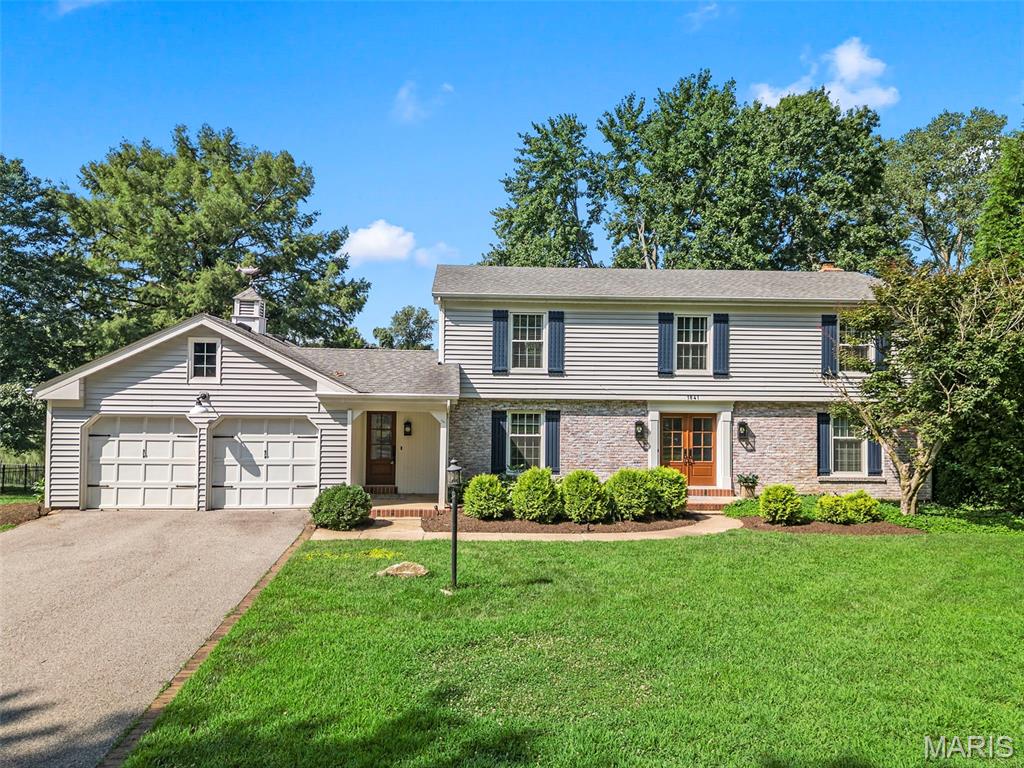
Welcome to a truly exceptional waterfront retreat where luxury, privacy, and nature come together in perfect harmony. Situated on a rare one-acre peninsula lot, this exceptional property is surrounded by the tranquil waters of a private lake, offering breathtaking panoramic views from nearly every room. Enjoy the rare privilege of partial lake ownership, complete with a private dock and a well-stocked lake perfect for fishing, kayaking, or simply soaking in the serenity. Thoughtfully renovated from top to bottom, this home blends timeless elegance with modern comfort. The chef-inspired kitchen is the heart of the home, showcasing custom cabinetry, a generous center island, rich hardwood floors, and premium Viking appliances, including a professional-grade range and refrigerator—ideal for everyday living and effortless entertaining. Every one of the 3 bathrooms has been beautifully updated with high-end finishes, while expansive living spaces invite you to unwind and enjoy the spectacular setting. Sip your morning coffee in the screened porch, host gatherings on the oversized deck or patio, or relax around the fire pit as the sun sets over the water. The professionally finished walk-out lower level is designed for entertaining, featuring an impressive 80-inch television, built-in microwave, ice maker, and a full bath—creating the perfect space for game days, movie nights, or overnight guests. Meticulously maintained and filled with quality updates, this home is complemented by an extraordinary yard unlike anything else in the area. Newer composite deck! Residents enjoy exceptional neighborhood amenities, including basketball, tennis, and pickleball courts, while the home's prime Chesterfield location places you just minutes from premier shopping, fine dining, and entertainment. With convenient access to Highway 40/64, commuting throughout the St. Louis area is effortless.
More than just a home, this is a rare opportunity to embrace an extraordinary waterfront lifestyle where luxury, recreation, and everyday convenience come together—and every day feels like a vacation.
#26041850

Chesterfield

1841 Newburyport Road

4 Beds

3 Baths

3,440 Sq.Ft.

$729,000

MLS#: 26041850
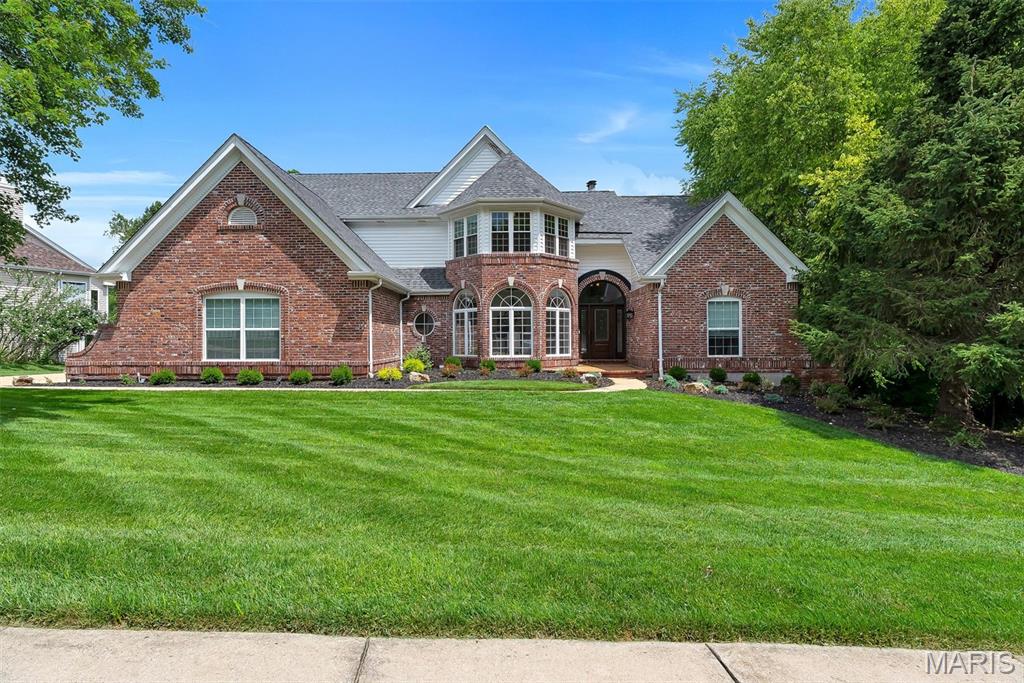
17643 Wildridge delivers a rare blend of incredible architecture and elegance in Chesterfield’s coveted Wildhorse community. With 5 bedrooms, 5 baths, 5 walk-in-closets, and 3 fireplace, this house offers incredible space, storage, and luxury. Dramatic vaulted ceilings and a breathtaking atrium create a showstopping backdrop with panoramic views of the changing seasons. The main-floor primary suite impresses with coffered ceilings and a vaulted, Tuscan-inspired bath. The kitchen needs only a cook—as it comes equipped with solid wood cabinetry, galaxy black granite, an expansive island with seating for six, and Jenn Air/KitchenAid appliances including a brand-new KA refrigerator. The lower level is a sports lover and entertainers dream, featuring a richly crafted wood bar, expansive entertaining space, a stone fireplace, and a full bedroom and bath. Outdoors, a new courtyard-style patio and newer deck frames a three-sides-private yard backing to 5 acres of undisturbed common ground, offering unmatched privacy and enjoyment of the outdoors. Recent enhancements elevate both style and comfort: new roof (August 2025), new carpet, fresh paint, some new siding, whole-house surround sound, dual HVACs (2021 & 2025), and dual water heaters (2022). A home of this character and caliber is rarely available in Wildhorse—or anywhere in Chesterfield.
#26046191

Wildwood

17643 Wildridge Drive

5 Beds

4 Baths

5,201 Sq.Ft.

$1,099,000

MLS#: 26046191

This 2 Bedroom, 1 Bath, Garden Unit with a 1 car garage in St Peters Condo complex!!  The kitchen has stainless steel appliances, the patio is covered and just waiting for you to enjoy your morning coffee!  Your Private Laundry is located behind the garage.  This is a great opportunity to own one of these condos for less than rent.  This complex has a pool, basketball court and walking trails located near Covenant Park, convenient shopping and has easy access.    The HOA fees are only $271 per month..
#26045605

St Peters

790 Delray Drive G

2 Beds

1 Baths

954 Sq.Ft.

$135,000

MLS#: 26045605
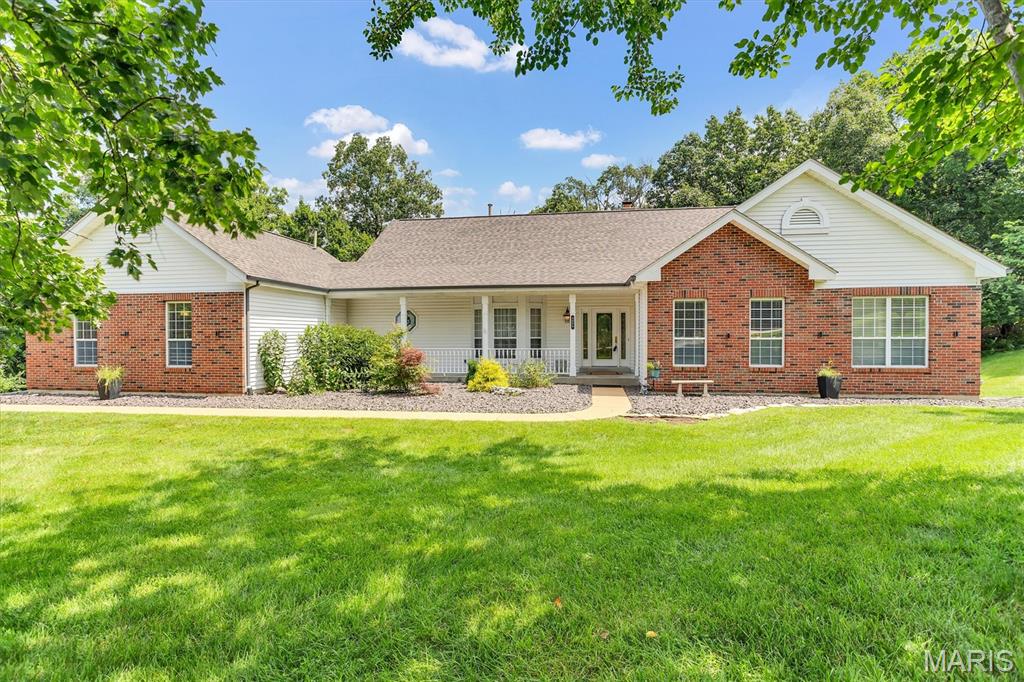
Nestled in the highly sought after Radcliffe Place subdivision... This beautiful 3 bedroom ranch home features a custom 18 x 18 Patriot Four Season room with a swim spa!  This Oasis sits on a 1.2 acre lot that features a newer composite tiered deck overlooking the serene woods.  Enjoy the fabulous walk-in (year round) swim spa which features 25 jets located off the Primary Suite with a separate entrance from the peaceful back yard.  Through the gracious entry foyer, step into the Great Room which boasts beautiful hardwood floors and a soaring fireplace with a wall of windows facing Nature.  The over sized 3 car garage has an EV outlet (wall box excluded). Main floor laundry room off garage.  MANY fabulous updates already complete include:  New architectural shingle roof in 2025. New zoned HVAC in 2023. Water heater in 2019. The kitchen features 2 double pantries, double stainless steel oven (23),refrigerator (21) ceramic tile floor, planning desk and breakfast room leading to newer composite desk in 2021.  The spacious primary suite features a large walk-in closet and sliding doors leading to newer swim spa and gorgeous Four Season Room. All bedrooms are generously sized with streaming natural lights. Choice Home warranty policy is in place until 7/2028. Rough-in plumbing already in lower level. This private retreat has been lovingly owned and updated.  Radcliffe Place subdivision has a wonderful pool, tennis and pickleball courts.  Exceptional home in beautiful Wildwood and top-rated Rockwood school district!
#26046601

Wildwood

4099 Princeton Ridge Drive

3 Beds

2 Baths

2,647 Sq.Ft.

$625,000

MLS#: 26046601

Custom-built home on 5 acres offering 3,837 sq ft with 4 bedrooms, 3.5 bathrooms, 2 offices, a large bonus room, and an attached 3-car garage with extra-tall ceilings. The open floor plan features spacious bedrooms, heated bathroom floors, a soaker tub, private deck access from the primary suite, quartz countertops, a walk-in pantry, and quality finishes throughout. The finished basement includes 10-ft ceilings, a wet bar with quartz island, butcher block shelving, mini fridge, wine cooler, a dedicated gym area, and a bonus room with a 4K home theater featuring a 160" screen and surround sound. A 17x12 concrete safe room with 8" concrete walls, a reinforced concrete ceiling, vault door, and emergency hatch offers exceptional security and storm protection. Outside, enjoy a 40x24 detached shop plumbed for future utility use with four garage openings, including tandem rear access. This thoughtfully designed property combines luxury, functionality, and privacy in a beautiful country setting. Seller is willing to sell select personal property separately.
#3579879

Other

8350 Dry Fork Acres Road

4 Beds

3 Baths

3,837 Sq.Ft.

$799,999

MLS#: 3579879
Price reduced
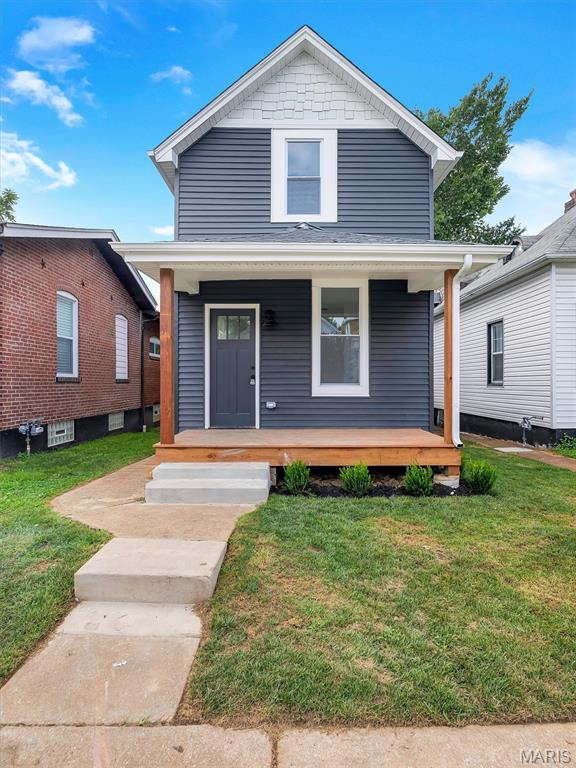
Completely renovated and move-in ready! This beautifully updated 2-bedroom, 1.5-bath home has been remodeled from top to bottom with quality finishes throughout. Enjoy peace of mind with a brand-new roof, siding, soffit, fascia, gutters, windows, HVAC system with all new ductwork, updated plumbing, electrical, and a new water heater.The stunning kitchen features quartz countertops, a stylish tile backsplash, brand-new stainless steel appliances, and modern cabinetry. Both bathrooms have been fully renovated with contemporary finishes. Additional updates include new flooring throughout, fresh interior paint, new doors, trim and baseboards, updated lighting fixtures, and a rebuilt front porch/deck, creating exceptional curb appeal.This turnkey home offers the perfect blend of modern style and major mechanical updates, making it an excellent opportunity for homeowners seeking low-maintenance living. Conveniently located in South St. Louis, close to parks, shopping, restaurants, and major highways. Schedule your showing today!
#26046559

St Louis

4126 Beethoven Avenue

2 Beds

1 Baths

736 Sq.Ft.

$179,900

MLS#: 26046559

Don't miss this incredible 3-story, 4-bedroom, 2-bath lakefront home sitting in a peaceful cove on the 6 MM of the Gravois Arm! Whether you're looking for a full-time residence, vacation getaway, or income-producing investment, this property has it all.
Enjoy breathtaking lake views from three levels of spacious decks, or relax on the martini deck by your private one-well dock while taking in the sunset. The walk-out basement offers additional living space and room to add a fifth bedroom, increasing both flexibility and rental potential.With ample parking and short-term rentals allowed, this home is ready to welcome family, friends, or vacation guests. Located just minutes from 2 UTV parks and easy access to waterfront restaurants, shopping, entertainment, and miles of off-road trails. Spend the morning on the water, then switch gears and enjoy an afternoon of ATV or UTV riding. Recent updates to the home include 2 new Quaker windows facing the parking area and new carpet in the entry and both bedrooms on main level.
You'll also appreciate the convenience of community water and sewer, eliminating the maintenance of a well and septic system.
Schedule your private showing today!
#3588919

Barnett

27085 Dixie Ln

4 Beds

2 Baths

2,245 Sq.Ft.

$513,500

MLS#: 3588919

Price reduced
Welcome to 3661 S Lakeshore Drive—an extraordinary, FULLY FURNISHED lakefront sanctuary in the coveted Lake Montowese community, complete with a like new pontoon boat for effortless days on the water. Just a short drive from St. Louis, this exceptional property offers serene lake living and proximity to shopping and highway access.
From the moment you enter, floor to ceiling windows capture sweeping views of Lake Montowese, infusing the home with natural light, and creating an immediate sense of calm. The open, sophisticated layout is ideal for both grand entertaining and relaxed everyday living. The gorgeous gourmet kitchen features high-end appliances and plenty of storage in the custom cabinets and walk-in pantry. Enjoy an oversized separate dining room - perfect for hosting gatherings or enjoying casual meals with family and friends. The retro inspired bar opens directly to the patio, creating a seamless indoor outdoor experience designed for lakeside entertaining. An updated half bath and storage/laundry room complete this level. 
Upstairs, four spacious bedrooms provide comfort and privacy, with the primary suite offering balcony access for peaceful mornings overlooking the water PLUS a nicely updated primary bath. The additional 3 bedrooms offer ample closet space and easy access to the updated full bath. There is also access from the fourth bedroom directly to the upper outdoor balcony.
Step outside to a beautifully landscaped yard and access to dock the boat with ease. Hop on for a last-minute sunset cruise – the sunsets really are amazing! Enjoy coffee on the balcony, sunset dinners on the patio, and weekend grilling on the built-in outdoor grill —all while taking in the tranquil beauty of the lake. Everyday feels like a getaway – make this gorgeous home your retreat!
#26046134

Byrnes Mill

3661 S Lakeshore Drive

4 Beds

2 Baths

2,625 Sq.Ft.

$615,000

MLS#: 26046134

BACK ON THE MARKET — NO FAULT OF THE SELLER! Here's another opportunity to make this home yours! The previous buyer chose not to move forward for reasons unrelated to the property. The home is back on the market and ready for a new buyer. If you missed it the first time, don't miss your second chance!  Enjoy easy, low-maintenance living in this spacious 2-bedroom, 3-bath condo ideally located in one of the area's most convenient locations, just minutes from shopping, dining, medical facilities, and everyday amenities. The open-concept floor plan features a welcoming living and dining area that flows seamlessly into the kitchen with a breakfast bar—perfect for entertaining or everyday living. The refrigerator is included, making your move even easier. The primary suite offers a private bath, while the main-floor laundry adds everyday convenience. Relax with your morning coffee or unwind in the screened-in porch, or step outside to enjoy fresh air on the separate rear deck. The partially finished walkout basement provides additional living space with a comfortable family room, a third full bath, and abundant storage. A one-car attached garage completes the package. The HOA takes care of exterior maintenance, lawn care, and snow removal, allowing you more time to enjoy life and less time worrying about upkeep. This is comfortable, convenient, low-maintenance living at its best!
#26046160

Washington

105 Wenona Drive

2 Beds

3 Baths

1,580 Sq.Ft.

$210,000

MLS#: 26046160

Welcome to this beautiful 3-bedroom, 2-bath home built in 2020, offering 1,884 square feet of modern living space in one of Sikeston's desirable neighborhoods. The open-concept floor plan creates the perfect space for entertaining, featuring a spacious living area that flows seamlessly into the kitchen with stunning granite countertops and plenty of workspace. Step outside to enjoy the fully fenced backyard, perfect for kids, pets, or relaxing evenings. A standout feature of this property is the detached outbuilding with convenient street access—ideal for a man cave, she shed, workshop, hobby space, additional storage, or even extra parking. This move-in-ready home combines modern amenities, functional living spaces, and a unique bonus building you won't find every day. Don't miss your opportunity to make this one yours!
#26045808

Sikeston

1208 Huntress Drive

3 Beds

2 Baths

1,884 Sq.Ft.

$325,000

MLS#: 26045808

Price reduced
Welcome to this stunning two-story home, built in 2021, offering the perfect blend of modern design, spacious living, and an unbeatable location. Featuring 5 bedrooms, 4.5 bathrooms, a finished lower level, and a 3-car garage, this home is located in the highly sought-after Seckman School District and is just minutes from schools, shopping, dining, and convenient highway access. The open-concept main level is thoughtfully designed for both everyday living and entertaining, featuring a private home office, formal dining room, spacious living room with a cozy gas fireplace, and a beautifully appointed kitchen. The kitchen boasts 42-inch cabinetry, stainless steel appliances, a walk-in pantry, abundant cabinet and counter space, and a bright breakfast room overlooking the backyard. Step outside and enjoy your own private outdoor retreat! The impressive 40' x 20' patio with a 16' x 20' lean-to provides the perfect space for relaxing, entertaining, or hosting gatherings year-round. Backing to common ground and mature trees, the backyard offers a peaceful setting with added privacy. Upstairs, the oversized primary suite serves as a luxurious retreat, complete with a soaking tub, separate shower, double vanity, and 2 spacious walk-in closets. A versatile loft offers additional living space, while three generously sized bedrooms and 2 full hall bath complete the upper level. The finished lower level adds even more functional living space with a large family room, fifth bedroom, full bathroom, and ample storage. If you've been searching for a move-in-ready home with exceptional space, thoughtful design, modern finishes, and room for everyone, this home truly has it all. Don't miss the opportunity to make this incredible home yours!
#26043785

Imperial

101 Brookmanns Place Court

5 Beds

4 Baths

3,906 Sq.Ft.

$540,000

MLS#: 26043785
Price reduced
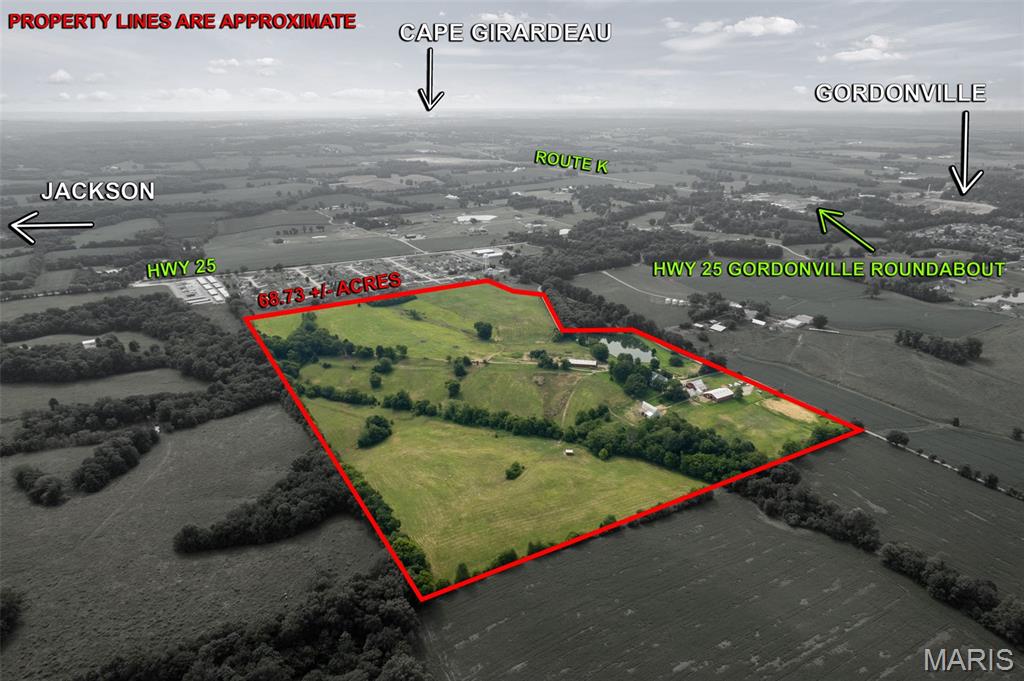
Welcome to a truly extraordinary opportunity to own a Missouri Sesquicentennial Farm steeped in history and designed for both lifestyle and income potential. Spanning over 68 breathtaking acres, Rolling Hills Farm has been an asset to our community as one of the area's finest equestrian facilities offering full-service boarding and riding lessons with amenities for horse enthusiasts.
The property is thoughtfully designed with a 50' x 80' indoor riding arena, 100' x 200' outdoor arena, round pens, 35 stalls, tack room, feed room, and extensive fencing and cross-fencing creating numerous paddocks and turnout areas. A stocked pond, live spring, and, in addition to the automatic no-freeze waterers, a year-round creek provide both beauty and dependable water sources, while the property's proximity to county water offers outstanding future flexibility. The indoor arena is equipped with a half bath and a wash rack with hot water. 

The spacious residence boasts over 4,300 square feet of finished living space, perfectly blending rustic elegance with modern comfort. The impressive great room addition is the heart of the home, showcasing a soaring 20-foot vaulted ceiling, a dramatic floor-to-ceiling stone fireplace that burns wood or gas, and a wet bar ideal for entertaining after a day at the barn.

Whether you're searching for a premier equestrian operation, an income-producing investment, or a private country estate with established amenities, this remarkable property delivers a rare combination of history, functionality, and natural beauty that is seldom offered in Cape Girardeau County. Properties of this caliber are truly one of a kind. Located just ten minutes to Cape Girardeau or Jackson.
#26046943

Cape Girardeau

386 Taiga

4 Beds

3 Baths

4,185 Sq.Ft.

$1,754,400

MLS#: 26046943

1 ... 509 510 511 512 513 ... 666
* Listings identified with the FMLS IDX logo come from FMLS and are held by brokerage firms other than the owner of this website. The listing brokerage is identified in any listing details. Information is deemed reliable but is not guaranteed. If you believe any FMLS listing contains material that infringes your copyrighted work please click here to review our DMCA policy and learn how to submit a takedown request. © 2024. First Multiple Listing Service, Inc.
 - property

Send a message

Message successfully sent.

Your message

What is 3 + 4 ?

Reason for contacting?

I agree to receive email communication and understand I can unsubscribe at any time.

I agree to be contacted by Rock Island Realty via call, email, and text for real estate services. To opt out, you can reply 'stop' at any time or reply 'help' for assistance. You can also click the unsubscribe link in the emails. Message and data rates may apply. Message frequency may vary. Privacy Policy

Sign Out

Virtual Assistant

Would you like to take the next step with this property? We can help you schedule a showing or virtual tour, or send you more details.

Yes, I would like more information.

Thank You for Your Reply, One of Our Agents will contact you as soon as possible

No, maybe later.

Thank you, you can always contact me via email, phone number or through the contact form.

Realhub AI

Lucy - Your AI-Powered Realtor

Update Your Temporary Password

Personalize your search

Enter your email and we'll notify you immediately when new listings match what you're looking for.

or enter email address

Already have an account ? Login here

Continue your home search

I agree to receive communications and understand I can unsubscribe at any time.

I agree to be contacted by Rock Island Realty via call, email, and text for real estate services. To opt out, you can reply 'stop' at any time or reply 'help' for assistance. You can also click the unsubscribe link in the emails. Message and data rates may apply. Message frequency may vary. Privacy Policy

Already have an account ? Login here

We use cookies

We use cookies primarily for analytics to enhance your experience. By accepting, you agree to our use of these cookies. You can manage your preferences or learn more about our cookies policy.
