Properties

Browse or get in touch to schedule a walkthrough.

  • Nearby me
Price range

Popular Features

Community Features

Association

Property Features

Waterfront

View

Exterior Features

Interior Features

Style

10000 properties match your criteria

Updated 1 minute ago

E-Alert name

(c.) 1951: Solid all-brick 2 bedroom, 1 bath home available in central & desirable University City! This home features ~900 sq ft of space on the main level with a currently unfinished but very finishable walk-out lower level and a 40' x 120' lot. Great floorplan features oak hardwood floors in the large living room, then an eat-in kitchen with newer cabinetry and separate dining area. Down the hall find 2 generous bedrooms and a full bathroom. Ample storage, laundry hookups, and potential to add even more finished space in the lower level that walks out to a concrete patio overlooking the spacious backyard. Driveway offers off-street parking for up to 3 cars. New HVAC system just installed in 2026! Other improvements include: newer PVC stack, 100 amp electrical panel, PEX plumbing, 40 gallon water heater, newer vinyl windows, and more. This home is currently leased through March 2027 at $1,175/month and proves to be an excellent investment opportunity to add a stable, tenant-occupied brick single family home into your rental portfolio in University City area/schools! Available to be purchased individually or as part of a package of occupied rental homes (see agent remarks for additional information).
#26033503

University City

6835 Plymouth Avenue

2 Beds

1 Baths

900 Sq.Ft.

$140,000

MLS#: 26033503
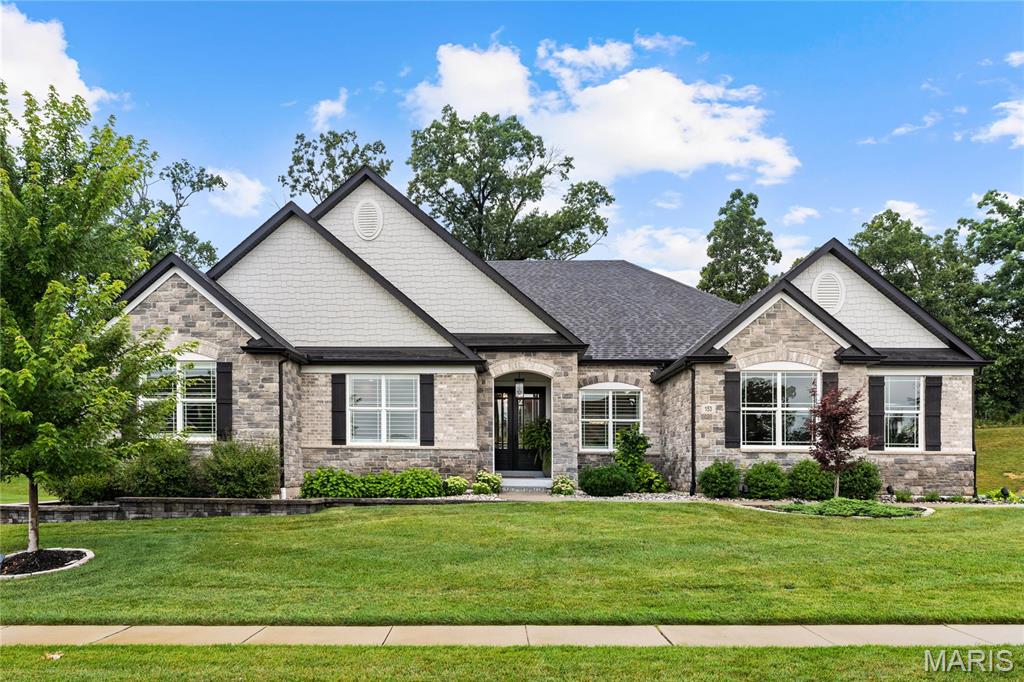
Beautifully designed and extensively upgraded, this exceptional great room ranch by Lombardo Custom Homes is located in prestigious Westleigh and showcases distinctive architectural details, luxurious finishes, and thoughtful enhancements throughout. Expanded during construction, the home features soaring ceilings, wide-plank French oak hardwood floors, contemporary designer lighting, and plantation shutters. A magnificent set of 8-foot solid wood double entry doors opens to an impressive foyer that welcomes you to a private study, elegant formal dining room, and a spectacular great room highlighted by a soaring 12-foot ceiling, floor-to-ceiling stone fireplace with custom built-in bookcases, and a dramatic wall of windows overlooking the outdoor living spaces. The designer kitchen is appointed with 42-inch white Shaker cabinetry, Taj Mahal quartzite countertops, Wolf appliances, an oversized 8-foot center island, and a well-equipped butler's pantry. The adjoining breakfast room opens through sliding glass doors to an incredible covered outdoor living area featuring a stone fireplace, outdoor kitchen, and tongue-and-groove wood ceiling. The luxurious primary suite offers a tray ceiling and spa-inspired bath with a freestanding soaking tub, while two additional bedrooms and a beautifully appointed hall bath complete the main level. Designed for entertaining and everyday living, the finished lower level featuring a 9' foundation pour includes a spacious recreation room with gathering bar, game room, fitness room, dedicated craft room, second laundry, fourth bedroom, and two full baths. Situated on a private half-acre cul-de-sac lot, the outdoor amenities are equally impressive, featuring a covered patio with direct access to an outdoor half bath, hot tub, beautifully landscaped grounds, and an oversized three-car garage.
#26040794

O'Fallon

153 Westleigh Manor Drive

4 Beds

4 Baths

6,059 Sq.Ft.

$1,349,000

MLS#: 26040794

Price reduced
SHORT SALE: Property sold "as-is" in current condition.  No repairs, warranties, disclosures, or inspections provided by seller.  All offers subject to lien holder(s) approval.  Buyer proof of funds or pre-qual letter and addendum to contract is required.  Submit all offers on Special Sales Contract with Rider.  Needs TLC,  not updated, needs plumbing work, some roof issues, careful on the deck, appliances unknown.
#26046175

St Louis

4133 Walsh Street

3 Beds

1 Baths

1,246 Sq.Ft.

$31,500

MLS#: 26046175

Welcome to this beautifully crafted custom atrium ranch offering over 3,000 square feet of finished living space. Vaulted ceilings, Brazilian cherry hardwood floors, and a stunning brick-and-stone fireplace create a warm, inviting atmosphere. The open kitchen features granite countertops, custom cabinetry, and a breakfast bar that flows seamlessly into the main living area. Relax in the spacious primary suite with a whirlpool soaking tub and walk-in closet, or entertain in the finished walk-out lower level complete with a custom wet bar. Outside, enjoy the large, professionally landscaped backyard and private, cozy patio, along with an oversized 3-car garage. All this plus access to a community pool and clubhouse makes this home the perfect blend of comfort, style, and everyday living.
#26043958

Lake St Louis

302 Crystal Brook Court

3 Beds

3 Baths

2,887 Sq.Ft.

$530,000

MLS#: 26043958

Price reduced
This two story beauty in House Springs is well maintained and move-in ready! The Villages of Yorktown neighborhood brings the bonus of a community clubhouse & pool, which can even be reserved for parties and family gatherings, plus quick access to Hwy30 for shopping, dining and everything else you need close by.

Step inside to a bright, open layout where the kitchen shines with updated appliances, including a newer range, refrigerator, dishwasher and microwave, flowing seamlessly into the living area for easy everyday living and entertaining. Updated flooring runs through the living room, foyer and kitchen, giving the main level a crisp feel. A convenient half bath completes the main floor.

Upstairs offers 3 comfortably sized bedrooms and 2 full baths, while the full unfinished basement gives you a blank slate to make your own, complete with a rough-in bath, egress window, and sump pump and pit already in place. Head out back to the brand NEW patio, next to a sunflower bed, tomato garden, and cantaloupe patch! Consider this your new favorite spot for morning coffee or evening cookouts with friends, backing to peaceful wooded common ground for extra privacy.

A brand NEW roof (Jan. 2026) means one less thing to worry about. Add in the attached 2-car garage and you have a home that checks every box!
#26044192

House Springs

5713 Portsmouth Lane

3 Beds

2 Baths

1,338 Sq.Ft.

$289,900

MLS#: 26044192

Price reduced
Welcome to your beautifully renovated 3-bedroom, 2-bath home, where modern updates and timeless charm come together. Move-in ready and thoughtfully remodeled, this home offers an inviting open floor plan with freshly painted interiors and beautifully refinished hardwood floors throughout with a finished lower level that provides valuable additional living space.

The stunning kitchen is designed for both everyday living and entertaining, featuring new stainless-steel appliances, 42-inch cabinetry, granite countertops, and a spacious center island. Just off the kitchen, you'll find a stylish wet bar with a built-in wine cooler, creating the perfect space for hosting family and friends.  The main-level bathroom has been completely renovated with a new spa-style soaking tub, modern vanity, toilet, and ceramic tile flooring. The lower-level bathroom showcases a beautifully finished walk-in shower that adds both comfort and luxury.

Major improvements include new electrical system, new plumbing, and new sump pump, providing added peace of mind. The furnace, central air conditioning, and water heater are all in excellent working condition.  Relax year-round in the all-glass four-season sunroom, an ideal space for enjoying your morning coffee, reading, or entertaining guests. Step outside to a fenced backyard that's perfect for children, pets, outdoor gatherings, and summer barbecues.

Conveniently located in the heart of University City, you'll enjoy quick access to shopping, dining, parks, Washington University, Clayton, Downtown St. Louis, and major highways.  This exceptional home combines quality updates, functional living space, and an unbeatable location—don't miss your opportunity to make it yours!
#26045748

University City

1542 N Hanley Road

3 Beds

2 Baths

1,878 Sq.Ft.

$349,000

MLS#: 26045748
Price reduced
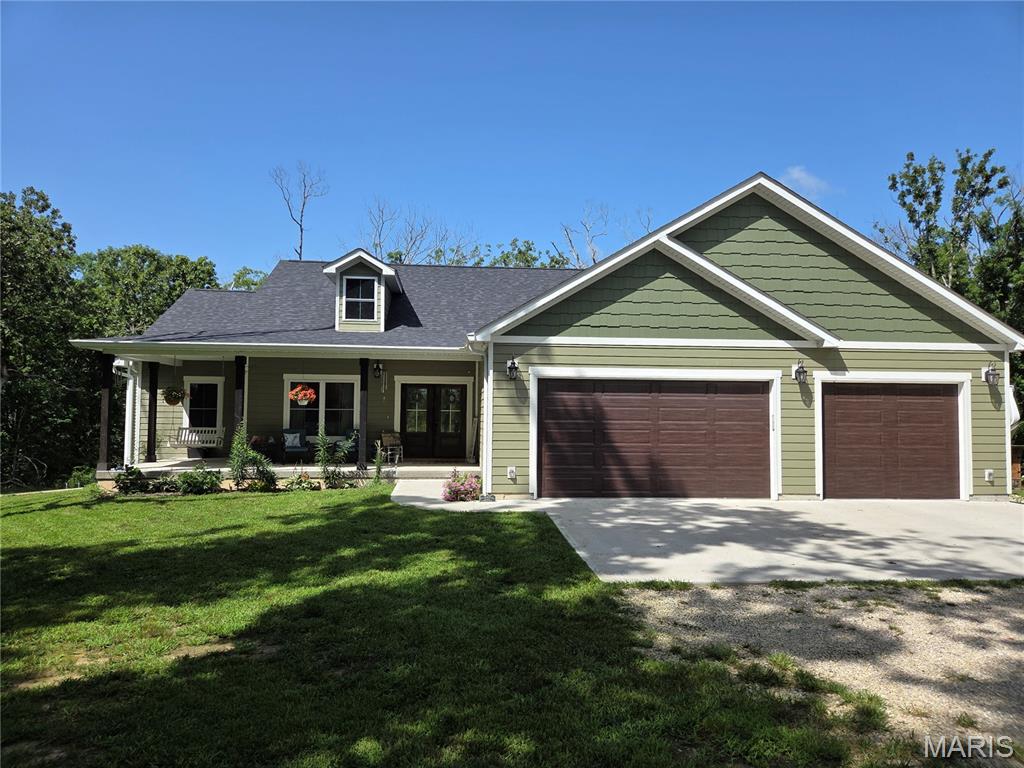
Welcome home to this beautifully designed 3-year old home, 4 bedroom, 4-bath, situated on 6 picturesque acres. (m/l) Offering the perfect blend of modern comfort and peaceful country living. The open concept floor plan features a spacious kitchen with custom, soft close cabinetry, an impressive 8' island, solid surface countertops, stainless appliances, a gas range top with an electric oven and a large pantry! French doors lead from the kitchen to a screened-in deck with an attached grilling deck, where you can relax while overlooking the expansive backyard and beautiful mature trees.
The primary suite offers a thoughtfully designed en suite with a soaking tub and separate shower that flows to a walk-in closet, then straight into the laundry room - talk about convenient! There is a pocket door for added functionality.
The fully finished walk out basement expands your living space with a huge family room, an additional bedroom and full bathroom, a safe room, an unfinished space for storage, a small bonus room and a couple of storage closets! Every bedroom in this home offers a walk-in closet and the primary closet has built in shelves. An organizer's dream!
The attached garage is 35 X 24 and there is a 20'X32' detached garage.  As an added bonus there is the most adorable little cottage style playhouse/"she-shed".
If you have been searching for a nearly new home with acreage, yet not far from town, search no longer. This one will check all the boxes!  Schedule your private showing today.
#26046118

Cuba

4200 Highway 19

4 Beds

3 Baths

2,901 Sq.Ft.

$458,000

MLS#: 26046118
Price reduced
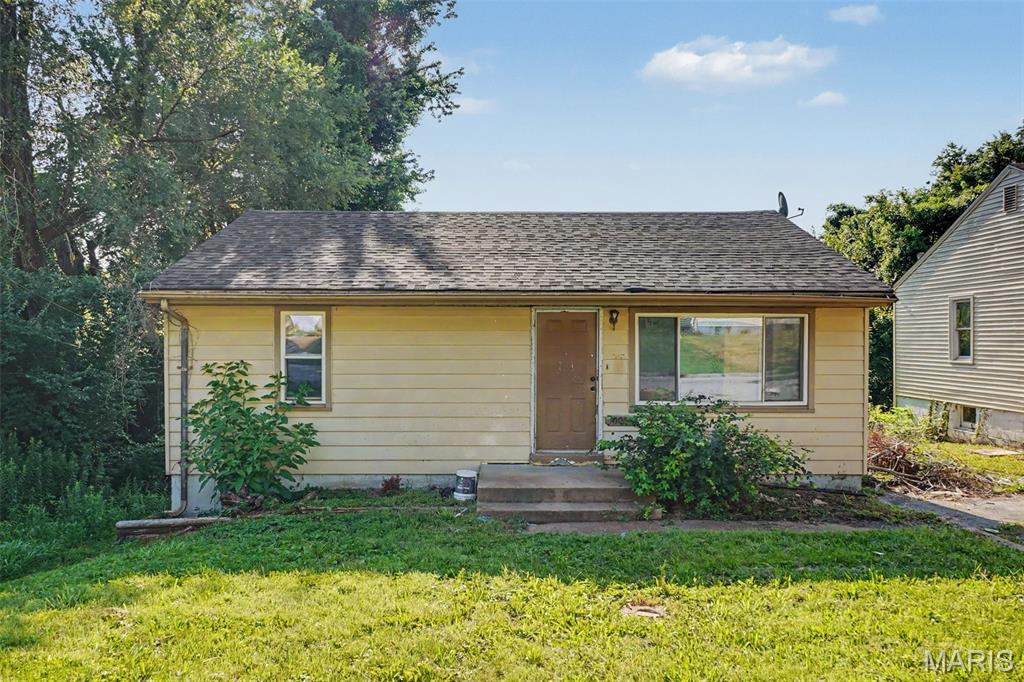
Whether your strategy is a flip, BRRRR, long-term rental, or creating instant equity as an owner-occupant, this partially renovated home offers a valuable head start that can shorten renovation timelines and reduce carrying costs. Owner-occupants may also wish to explore renovation financing options, such as FHA 203(k) or Fannie Mae/Freddie Mac HomeStyle; loans, allowing qualified buyers to finance both the purchase and eligible renovation costs in a single mortgage.

Rather than spending valuable time on demolition and cleanup, the next owner can focus on rebuilding, selecting finishes, and bringing the renovation to completion more quickly. By shortening the early phases of construction, this property offers the opportunity to reduce carrying costs and accelerate the path to rental income, resale, or long-term equity.

NEW ROOF in 2025, fully permitted with the municipality. The remaining renovation work is primarily focused on installing a new kitchen, completing the bathroom remodel, verifying and completing any remaining mechanical work, updating lighting and interior finishes, and adding the final details that bring the project across the finish line. Much of the labor-intensive demolition has already been completed and many of the finishes, including fresh paint throughout most of the main level, allowing the next owner to spend more time creating value instead of preparing for construction.

Inside, the spacious living room is filled with natural light from an oversized picture window, while hardwood floors extend throughout much of the main level and appear well-preserved. The generously sized bedrooms provide comfortable layouts with ample closet space, creating an excellent foundation for a modern renovation.

The kitchen has already been removed and prepared for a complete redesign, while the bathroom has been taken down to the studs, eliminating much of the labor-intensive demolition required before construction can begin. Proper green board drywall is ready for the bathroom finishes and can be left in the home if requested as an inclusion. Owner also owns gently-used kitchen cabinets from another home that could be included in the purchase if desired; ask agent for details. The full basement offers excellent ceiling height, abundant storage, workshop space, and future finishing potential, providing even more opportunities to add value.

The sewer lateral was professionally hydro-jetted in late 2025, and electrical improvements appear to be underway. With much of the heavy lifting already completed, the next owner can devote more time and resources to the improvements that generate the greatest return instead of the earliest stages of demolition and deferred maintenance.

Outside, the home features a deep driveway, mature trees that create a private backyard setting, and generous outdoor space. Conveniently located just 0.2 miles from MetroBus service, the property also offers quick access to I-270, Chambers Road, and Lewis & Clark Boulevard, placing Christian Hospital, UMSL, Boeing, Lambert-St. Louis International Airport, and the Hazelwood and Earth City employment corridors within an easy commute. The combination of public transportation, highway accessibility, and nearby employment centers supports strong long-term rental demand while providing convenience for future owner-occupants.

Selected as part of the Penthouse Restoration Collection for its exceptional opportunity, untapped potential, and distinctive character, this home invites investors, renovators, and future homeowners to create lasting value through thoughtful restoration, strategic renovation, and inspired design.
#26044977

St Louis

10068 Stimson Drive

2 Beds

1 Baths

1,036 Sq.Ft.

$30,000

MLS#: 26044977

Fresh to the market in a prime location, don't miss this classic mid-century modern all brick ranch on a three quarter acre lot in the Lindbergh School District. This lovely home boasts almost 1900 square feet of living space with three bedrooms on the main level, including a primary suite featuring an updated private bath. Bright, eat in kitchen centers the home and looks out into a spacious, level back yard and patio. Large living and family rooms with wood flooring. Deep two car garage. Full, unfinished basement ready for ideas. Roof and gutters replaced in 2024, HVAC in 2019, water heater in 2020. Close to schools, highways, restaurants and shopping.
#26045325

St Louis

4956 Theiss Road

3 Beds

2 Baths

1,830 Sq.Ft.

$394,000

MLS#: 26045325

Price reduced
Welcome to The Re-Launch of 537 Treetop Village dr. in the Parkway School District. This split-level home just had a Full Complete new Professional Paint job and looks Fantastic. Vinyl siding and Tankless water heater installed withing the last 7 years. Spacious split-level home with over 2400 sq ft total of combined living space. Plenty of space for a growing Family, Workspace or Entertaining. New Carpeting recently installed, Fresh Paint completed, new hardware, this home will not disappoint.
The Main level features a very spacious Living room, Dining Room, Kitchen 3 Bedrooms, the Main Focal point in the Living room is a beautiful floor to ceiling woodburning fireplace. The Lower Level Features a spacious Family Room with 2 additional Bedrooms and a Full Bath with shower These generous sized bedrooms can also be used as office space or whatever your Family's needs may be.
#26046007

Unincorporated

537 Treetop Village

5 Beds

3 Baths

1,260 Sq.Ft.

$365,000

MLS#: 26046007

Price reduced
Welcome to easy lake living in the heart of Lake St. Louis! This beautifully updated 2-bedroom, 1-bath condo combines modern style, low-maintenance living, and an unbeatable amenity package. Inside, you’ll find brand-new luxury vinyl plank flooring, a fully renovated kitchen, fresh paint throughout, and a bright, inviting layout designed for everyday comfort. Step onto your private balcony overlooking the pool and playground—perfect for enjoying your morning coffee or relaxing at the end of the day. Residents enjoy access to an incredible array of amenities including two pools, boating, fishing, Lake St. Louis privileges, golf, tennis, sand volleyball, walking trails, and a stunning clubhouse, creating a true resort-style experience. Whether you’re searching for your next home, a weekend retreat, or a turnkey investment opportunity, this property offers exceptional value in one of the area’s most desirable communities. Investors take note: a rare opportunity exists to purchase multiple nearby units from the same seller, offering potential portfolio expansion, operational efficiency, and added long-term value. Enjoy the perfect combination of lifestyle, location, and investment potential—schedule your showing today and discover why every day in Lake St. Louis feels like a vacation.
#26046083

Lake St Louis

1733 Gascony Parc Drive 1733

2 Beds

1 Baths

864 Sq.Ft.

$84,900

MLS#: 26046083
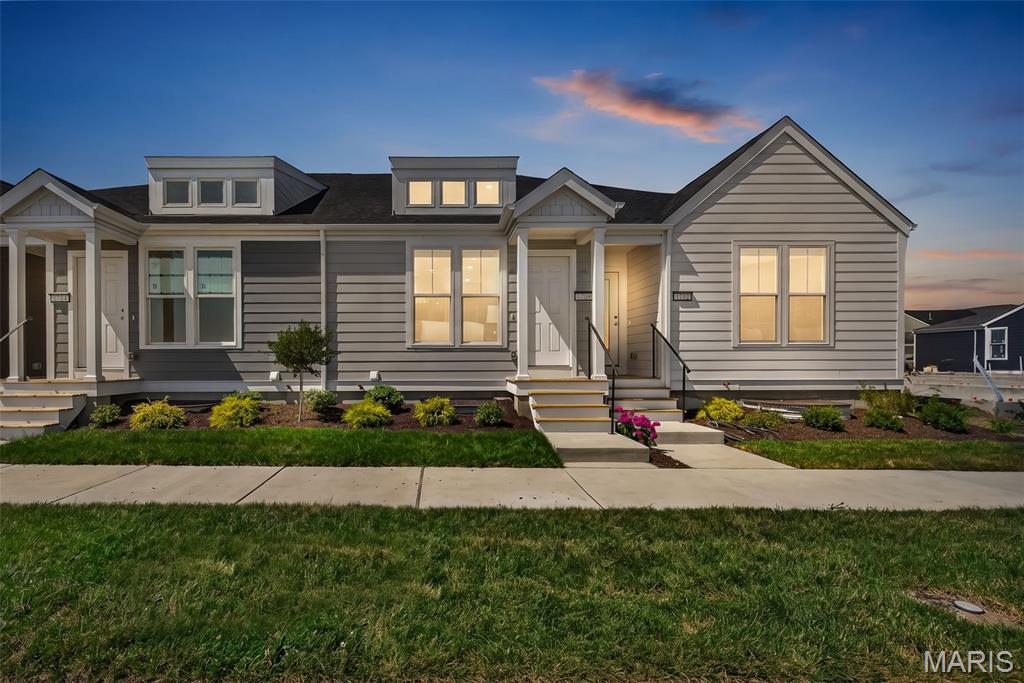
Come and see this Brand new 2 Bedroom, 2 ½ Bath Ranch Row Home.  The home features Upgrade Cabinets, Cambria Kitchen Countertops, Waterproof LVP Flooring in the Entryway, Kitchen, Dining room and Great Room, Stainless Steel Appliances with Space saver Microwave, Enlarged Single Car Garage, Vaulted Great Room area with Doormer, Partially Finished basement with Rec room, 2nd bedroom and full bath, Plus more!
Price reflects builder discount.
When you live in New Town you have access to over $10 million in amenities including parks, lakes, community waterpark, outdoor amphitheater, walkable stores, restaurants and shops!
#26046113

St Charles

1708 Dyess Street

2 Beds

2 Baths

1,529 Sq.Ft.

$345,825

MLS#: 26046113
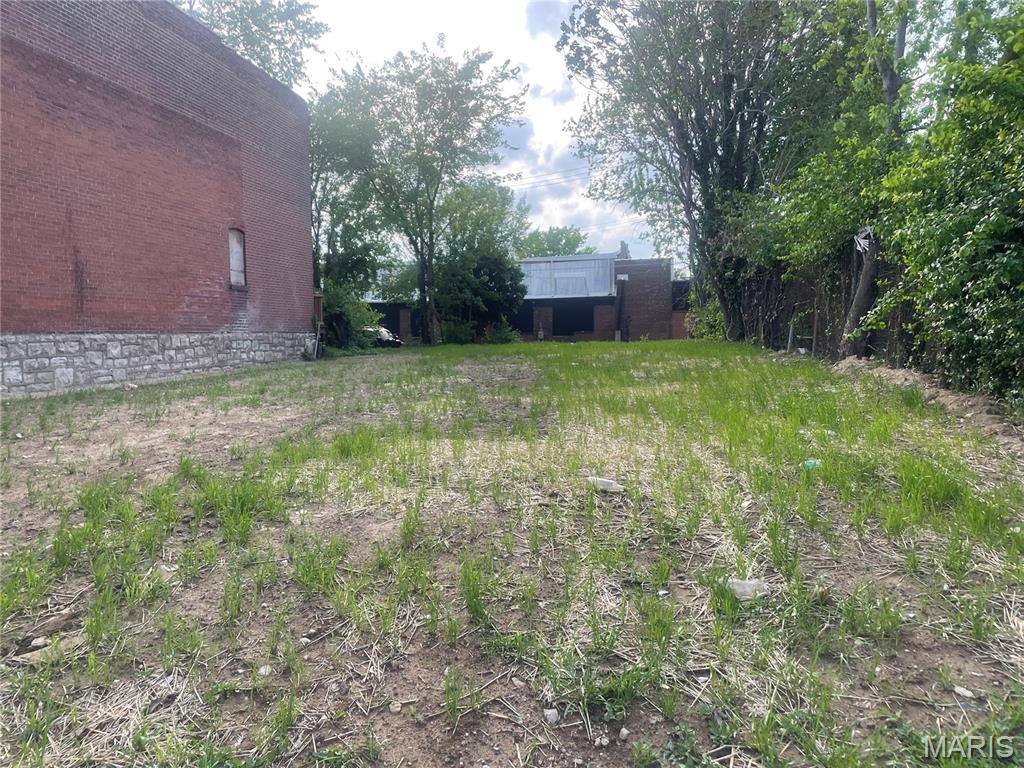
Build your brand-new multifamily home on this nice flat nearly 1/4 of an acre lot in a popular area!! This lot is in the Benton Park area right near Tower Grove. The previous property was a 4 door multi-family home. Each unit had 1 bedroom and 1 bathroom. Come build a new multi-family home that is fully updated and bring in high rental income of $950-$1050 per unit.
#26042250

St Louis

3173 Minnesota Avenue

None Beds

None Baths

0.109 acres

$25,000

MLS#: 26042250
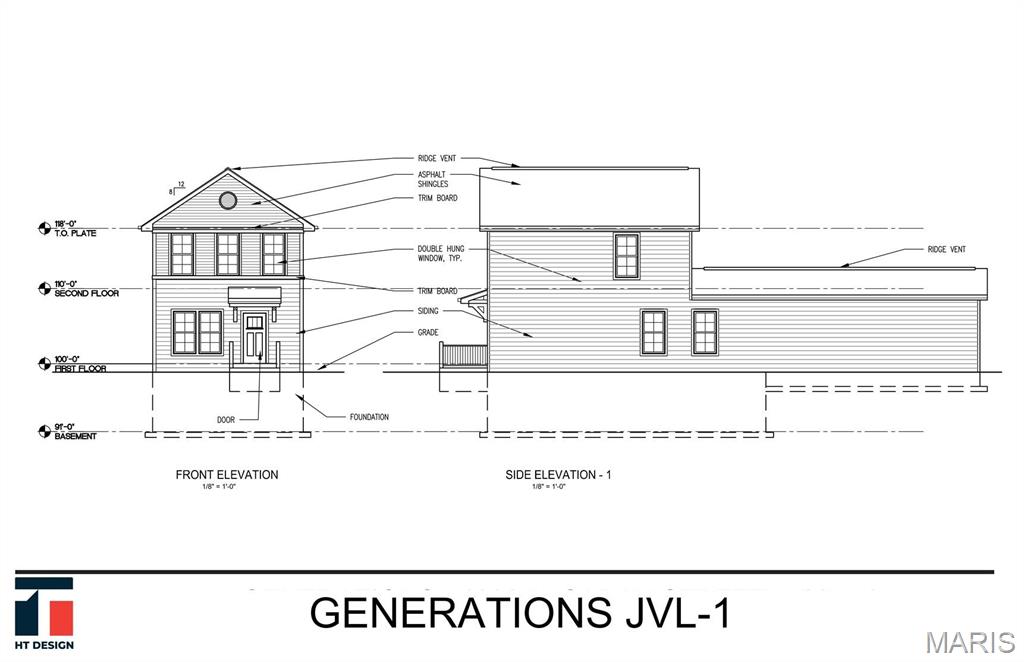
Welcome to your home at 3729 St. Ferdinand in Saint Louis City! This thoughtfully designed new construction property offers the perfect blend of modern comfort, functionality, and long-term livability.

Featuring 3 spacious bedrooms and 2 full bathrooms, main floor laundry room, and two car garage. This home is built to Aging in Place standards, with accessible design elements that support convenience, safety, and ease of movement for years to come. 

Purchasers must meet income guidelines not exceeding 80% of Area Median Income (AMI). Please view supplemental docs before submitting an offer.
#26046145

St Louis

3729 St Ferdinand Place

3 Beds

2 Baths

1,340 Sq.Ft.

$175,000

MLS#: 26046145
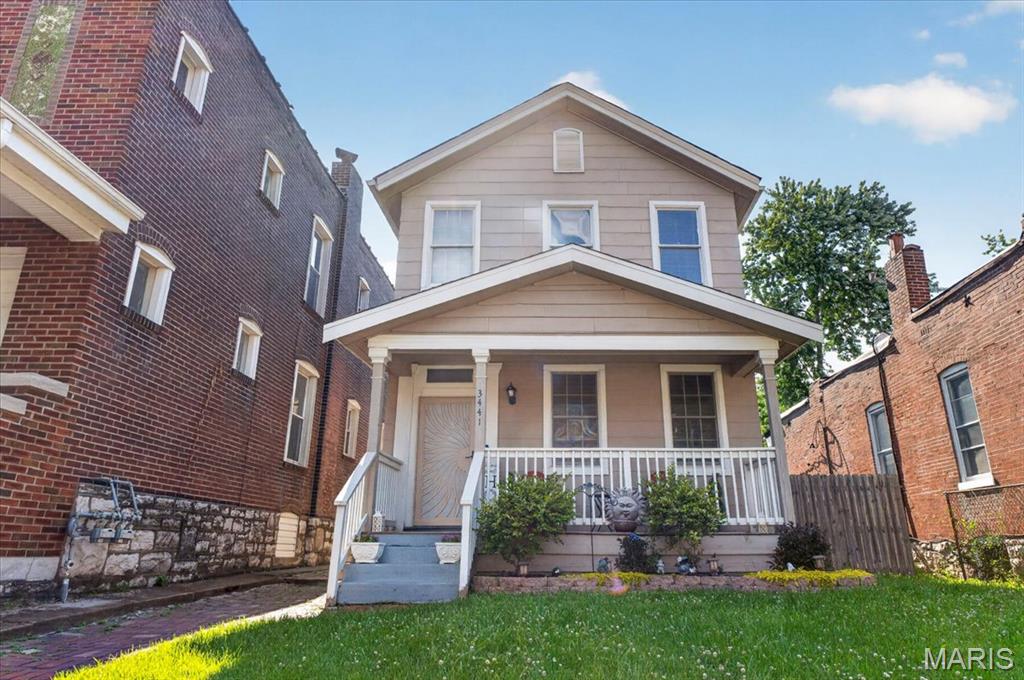
Welcome home! This charming property perfectly blends modern functionality, comfort, and an unbeatable, central location. Upstairs, you'll find two bright, peaceful bedrooms alongside a dedicated office space—the absolute perfect setup for remote work, a creative studio, or a cozy reading retreat. Daily living is an absolute breeze thanks to a thoughtful layout featuring a main-level laundry room, 1.5 baths, and abundant storage space to keep your home organized and clutter-free. Your Private Outdoor Oasis. Step outside to discover a rare gem: a massive backyard boasting a spacious patio. Whether you're hosting weekend BBQs, tending to a garden, or enjoying a quiet morning coffee, this expansive outdoor space is your own private sanctuary. You will be centrally located near everything. Enjoy the perfect balance of neighborhood charm and urban accessibility. You are just moments away from the vibrant Cherokee area, packed with a fantastic array of local shops and diverse restaurants, while also being centrally located with quick, easy access to downtown. Don't miss the chance to own this perfect blend of indoor comfort, outdoor luxury, and prime location. Current home is owned by a real estate agent.
#26045596

St Louis

3441 OHIO AV 3441 OHIO AVE

2 Beds

1 Baths

1,416 Sq.Ft.

$225,000

MLS#: 26045596

1 ... 528 529 530 531 532 ... 666
* Listings identified with the FMLS IDX logo come from FMLS and are held by brokerage firms other than the owner of this website. The listing brokerage is identified in any listing details. Information is deemed reliable but is not guaranteed. If you believe any FMLS listing contains material that infringes your copyrighted work please click here to review our DMCA policy and learn how to submit a takedown request. © 2024. First Multiple Listing Service, Inc.
 - property

Send a message

Message successfully sent.

Your message

What is 3 + 4 ?

Reason for contacting?

I agree to receive email communication and understand I can unsubscribe at any time.

I agree to be contacted by Rock Island Realty via call, email, and text for real estate services. To opt out, you can reply 'stop' at any time or reply 'help' for assistance. You can also click the unsubscribe link in the emails. Message and data rates may apply. Message frequency may vary. Privacy Policy

Sign Out

Virtual Assistant

Would you like to take the next step with this property? We can help you schedule a showing or virtual tour, or send you more details.

Yes, I would like more information.

Thank You for Your Reply, One of Our Agents will contact you as soon as possible

No, maybe later.

Thank you, you can always contact me via email, phone number or through the contact form.

Realhub AI

Lucy - Your AI-Powered Realtor

Update Your Temporary Password

Personalize your search

Enter your email and we'll notify you immediately when new listings match what you're looking for.

or enter email address

Already have an account ? Login here

Continue your home search

I agree to receive communications and understand I can unsubscribe at any time.

I agree to be contacted by Rock Island Realty via call, email, and text for real estate services. To opt out, you can reply 'stop' at any time or reply 'help' for assistance. You can also click the unsubscribe link in the emails. Message and data rates may apply. Message frequency may vary. Privacy Policy

Already have an account ? Login here

We use cookies

We use cookies primarily for analytics to enhance your experience. By accepting, you agree to our use of these cookies. You can manage your preferences or learn more about our cookies policy.
