Properties

Browse or get in touch to schedule a walkthrough.

  • Nearby me
Price range

Popular Features

Community Features

Association

Property Features

Waterfront

View

Exterior Features

Interior Features

Style

10000 properties match your criteria

Updated 1 minute ago

E-Alert name
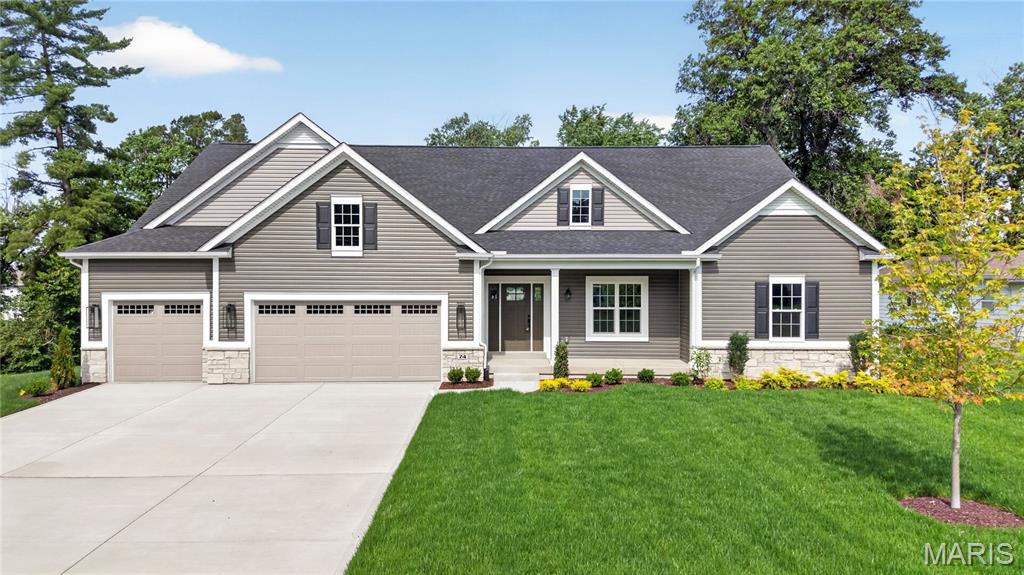
This stunning McKelvey Custom home showcases our sought-after LaSalle Floorplan, designed with both elegance and functionality in mind. The heart of the home is a large, expanded gourmet kitchen complete with an elegant butler’s pantry. A built-in microwave and oven combo, gas cooktop, and stainless steel vent hood create a chef’s dream space, while thoughtful design ensures every detail is as beautiful as it is practical. The great room boasts soaring 11-foot ceilings and a wall of large windows that flood the space with natural light, opening to a 20' x 13' covered back porch—perfect for relaxing or entertaining. A stone-surround gas fireplace, flanked by custom wood bookshelves, adds warmth and grandeur to the room. Elegant oak handrails with wrought iron spindles complete the staircase, adding a refined architectural touch. The owner’s suite is a true retreat, embodying the designer style McKelvey Homes is known for. The luxury owner’s bath features an oversized shower you’ll never want to leave. With custom options and opulent upgrades throughout, this one-of-a-kind home offers the perfect blend of comfort, sophistication, and craftsmanship. Don’t miss your opportunity to make 74 Weis Avenue your dream home.
#26015909

Ellisville

74 Weis Avenue

3 Beds

2 Baths

2,809 Sq.Ft.

$1,041,968

MLS#: 26015909
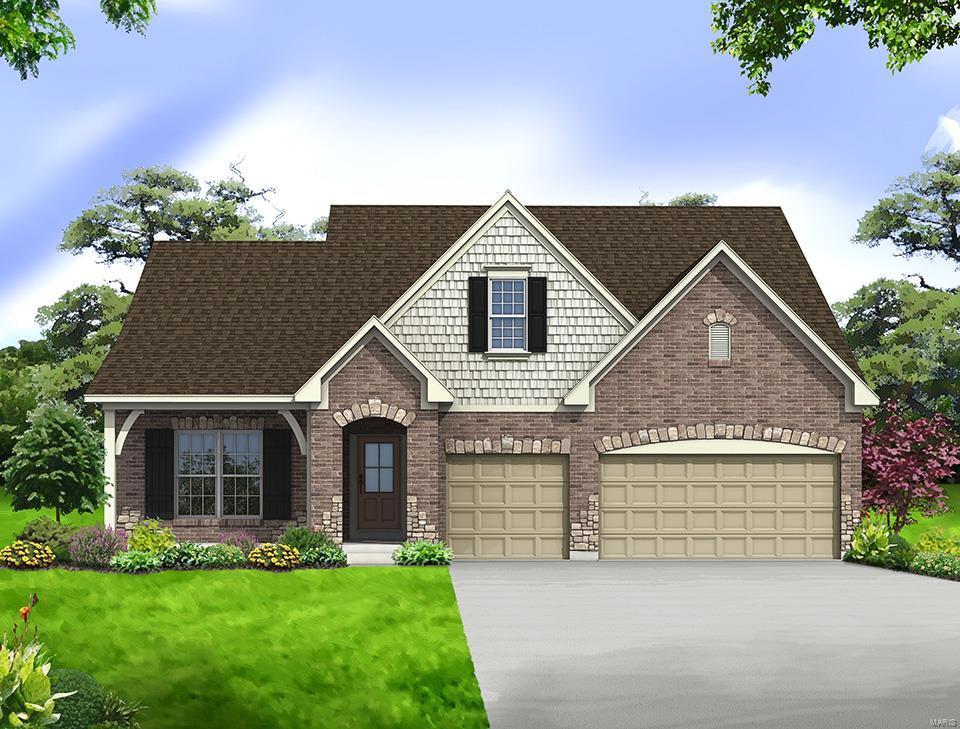
FOR COMP PURPOSES ONLY. The BRAXTON by Consort Homes. THIS HOME FEATURES: Luxury Kitchen w/Quartz counters & sink, custom staggered cabinets w/crown molding/some glass fronts/hardware/soft close/dovetail/roll trays/deco panels, built-in gas/stainless appliances, 8' pantry doors, backsplash, island with pendant; Two-story Great Room- fixed window wall & gas fireplace;
Luxury Primary bath-adult height double vanity, freestanding tub, cultured marble shower with 5" shelf, wood look flooring; 
Study ILO Bedroom; Sunroom; Finished/walk-out lower level with bed, bath & rec room; wood look flooring on main floor; bracing & wiring for Great Room & Bonus room, Primary/bedrooms/sunroom for future ceiling fan; Irrigation system; Upgraded garage door, wireless key, coach lights; recess lighting; gas line for future use; 10x10 patio; and more. INCLUDED: HE HVAC & appliances, Air infiltration/Energy seal package, Premium wood construction, Low E vinyl windows, 50-gal water tank, sump/pit & more. Additional Rooms: Sun Room COOL: 14 SEER+
#24033932

Cottleville

8034 Cotswald Trail

4 Beds

3 Baths

3,546 Sq.Ft.

$1,041,717

MLS#: 24033932
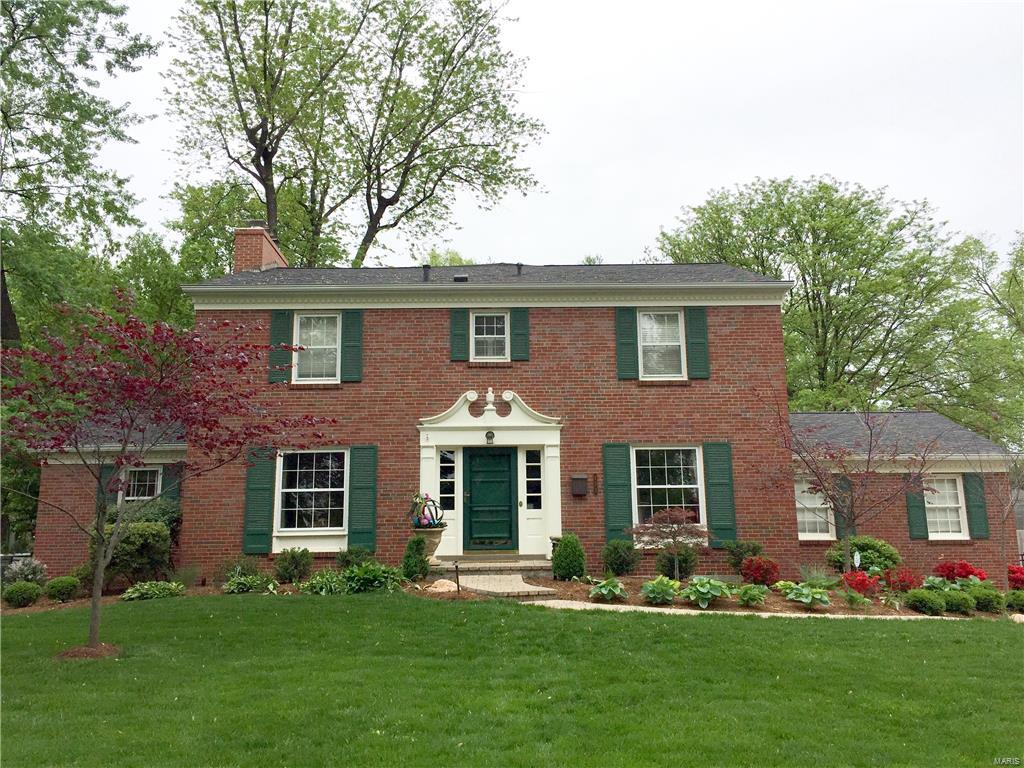
This stately brick and wonderfully updated home offers 4,564+ of sq ft of living and entertaining space in DTK! Entry opens to cozy living room and the 30X13 dining room with fireplace. Private office with built-ins and fireplace. Great room with fireplace and wet bar that opens to amazing gourmet kitchen. Two half baths and 2nd office/mud room. Upstairs you'll find a master suite with vaulted ceiling, balcony, walk-in closet, luxury bath. Another 4 bedrooms, 2 full baths and conveniently located laundry room! Lower level has family room, half bath and storage. Park-like .42 ac yard has been professionally designed and boasts gardens, lighting, walkways, new driveway and incredible outdoor family space complete with pergola, fireplace and wired for TV and sound. Other features include wood floors, dentil and cove moldings, plantation shutters, paneled doors, custom closets, zoned HVAC, electric gate, irrigation system, invisible pet fence, gutter guards. Tons of updates including roof! Additional Rooms: Mud Room
#17021190

St Louis

137 W Mermod Place

5 Beds

3 Baths

4,564 Sq.Ft.

$1,040,000

MLS#: 17021190

For comp purposes only.
#16025670

Town and Country

2739 Bopp Road

5 Beds

4 Baths

4,148 Sq.Ft.

$1,040,000

MLS#: 16025670
None
#18007968

Jonesburg

130 North Service Rd.

None Beds

None Baths

N/A

$1,040,000

MLS#: 18007968
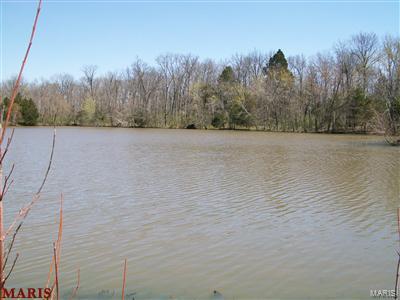
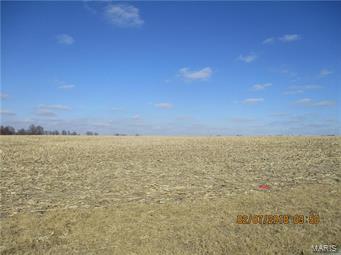
ENJOY A 5AC LAKE WITH A LOT OF WILD LIFE. GREAT FOR A WEEK END GETAWAY.
PRIVATE ESTATE, GOOD FOR HORSES WITH PLENTY OF POTENTAL PASTURE.
 25AC-30AC IN CROPS. CREEK RUNING THROUGH PROPERTY.
#17024960

Unincorporated

2167 Schnarre 80ac Road

None Beds

None Baths

N/A

$1,040,000

MLS#: 17024960
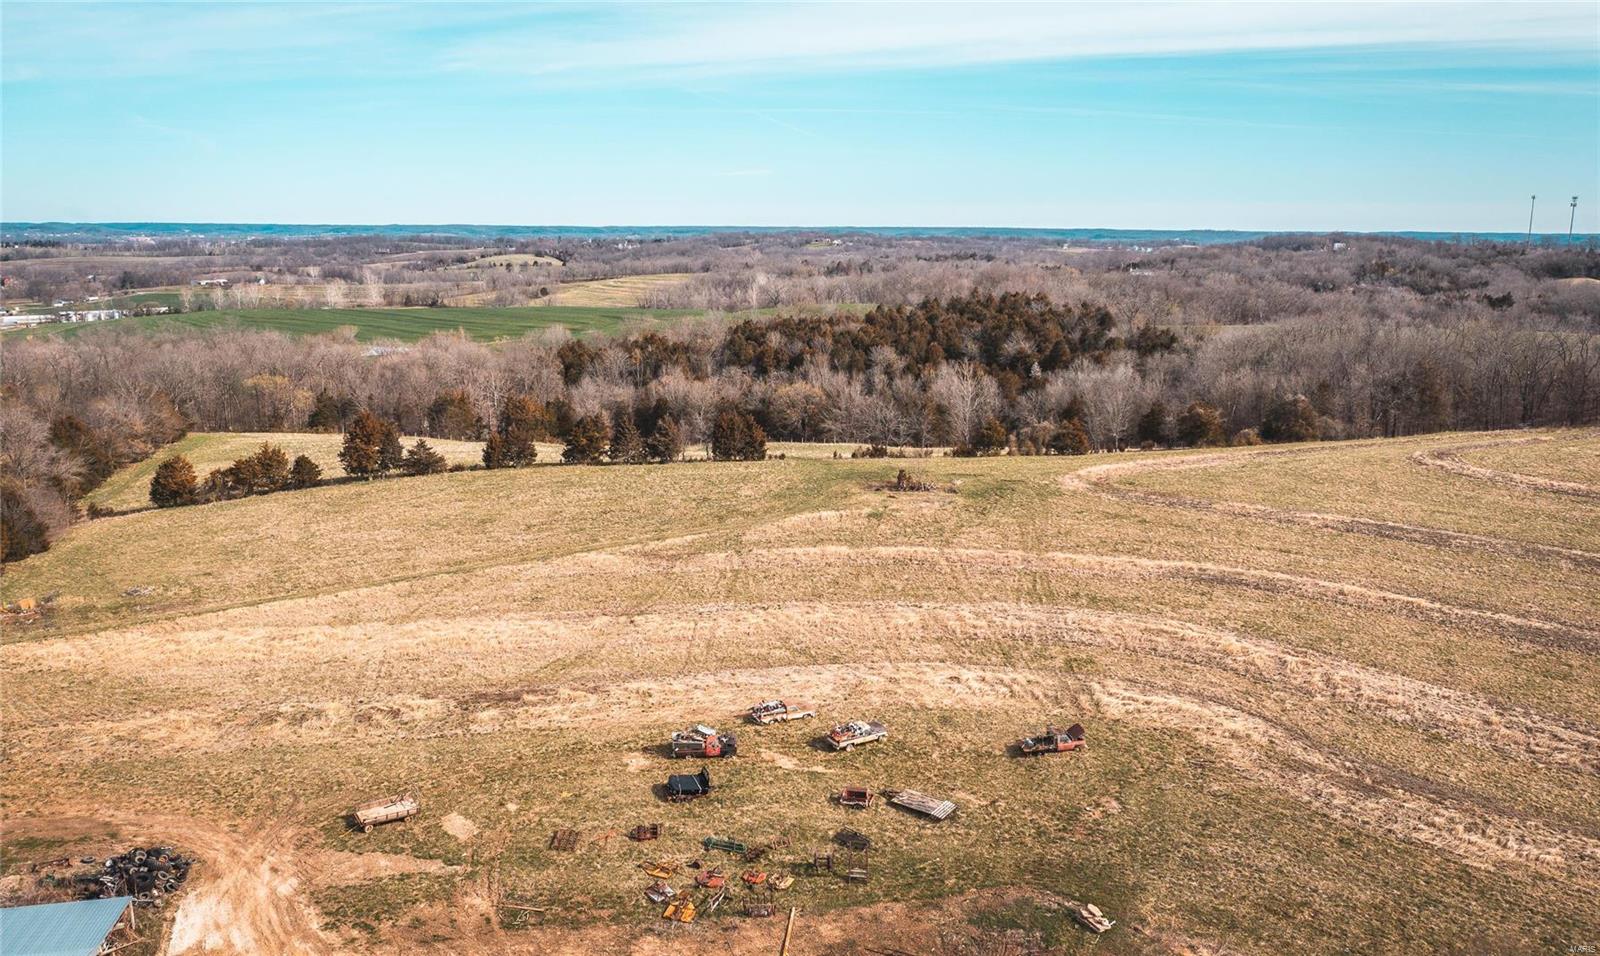
80 Acres M/L outside City Limits of Washington, and minutes to town. Multiple Tax ID's to this property. This property offers a great secluded entrance property that has some spectacular views. Multiple building spots for those that want to build that dream home and possibly renovate the 1800's built Farm Home. It has a 1900 built barn that was still in use for cattle up until the fall of 2021. Has a BIG shop that can accommodate the bigger equipment or vehicles to work on or store. Hay Barn Equipment Shed are very well built and store lots of things to keep from the weather. 40 acres M/L of Pasture for your grazing animals or hay to cut for the winter. This could be your hidden gem in Franklin County for the family farm retreat. Property is also already surveyed into 8-10 acre parcels with the county called Owls Nest Subdivision if someone wanted to develop the property into 8 large acreage properties.
#21048345

Washington

908 Owls Nest

3 Beds

1 Baths

2,800 Sq.Ft.

$1,039,220

MLS#: 21048345
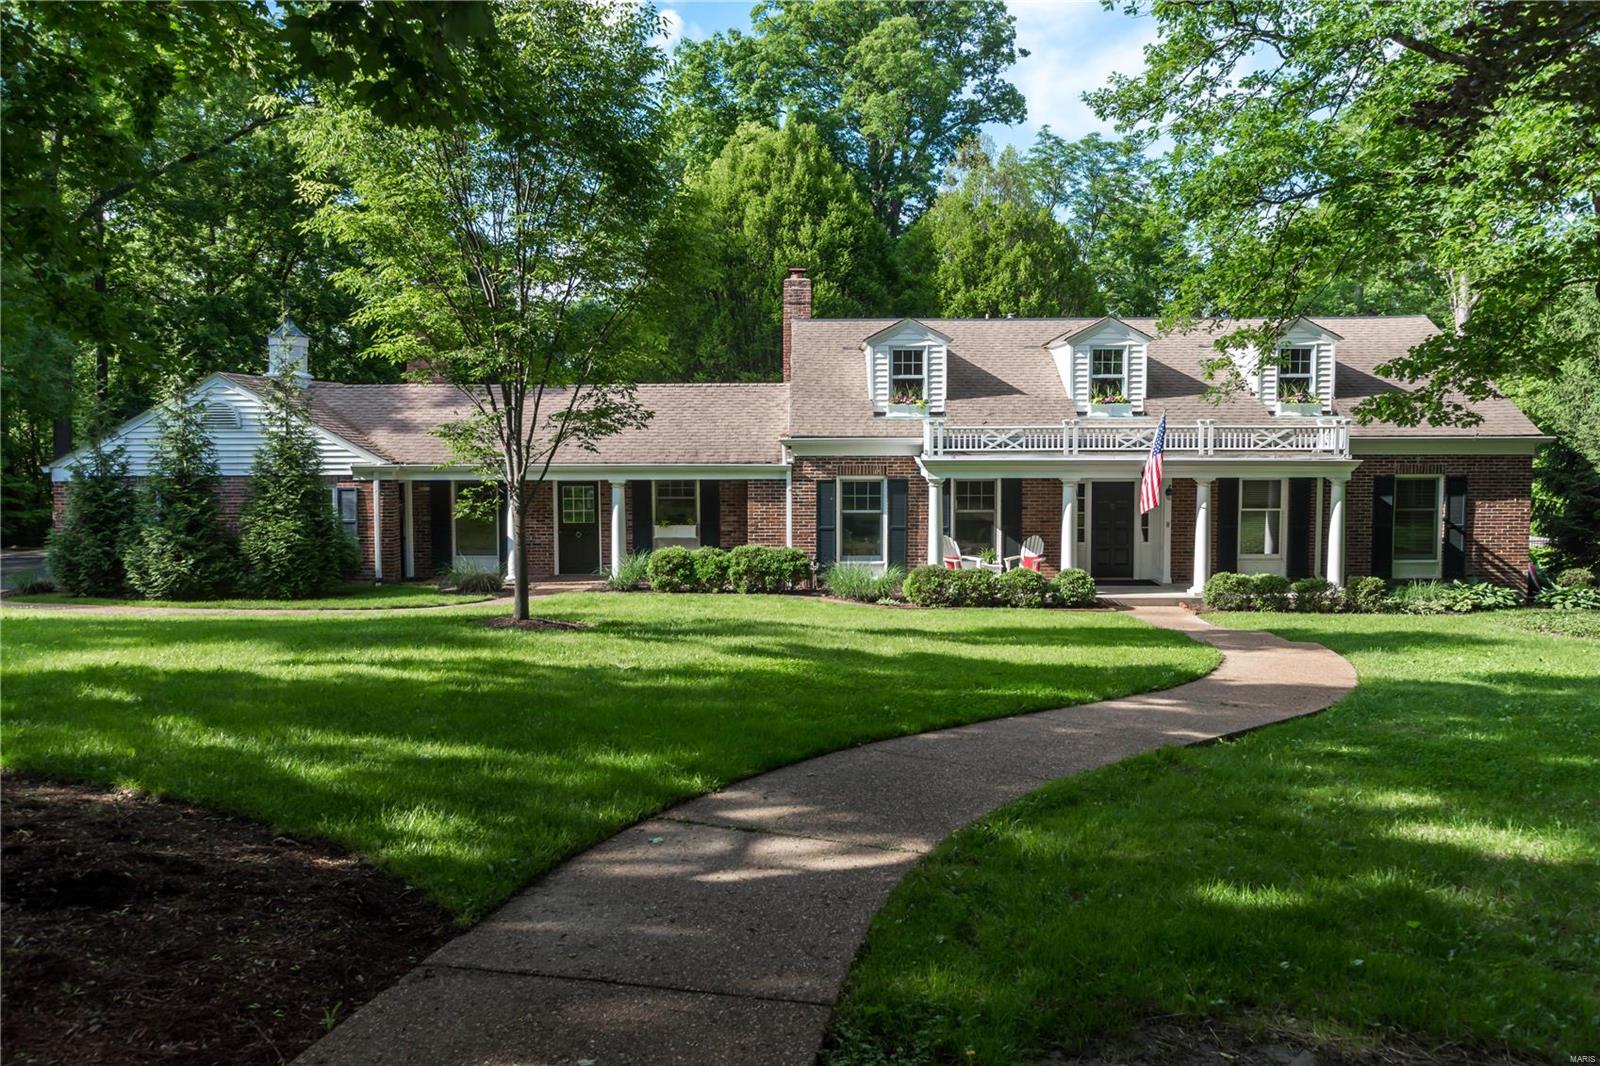
This charming home on nearly three wooded acres offers a unique opportunity to live in one of the most sought-after neighborhoods in the heart of Ladue.
Amenities include a main floor master suite -  Open kitchen/hearth room and breakfast nook.
Lush views of the yard, in-ground salt water pool and brick patio as seen from the wall of windows in living room.
Three additional bedrooms and two baths on the second floor; one currently used as a den, each with lots of closet space, and neutral carpet.
Finished lower level has large family room, office and full bath, with walk-out to the pool. 
Wood floors, pocket doors, replacement windows, custom moulding, organized closets and zoned systems are some features.
Comfortable yet elegant - in the finest location.
#18035161

Ladue

10 Twin Springs Lane

4 Beds

5 Baths

4,803 Sq.Ft.

$1,039,000

MLS#: 18035161
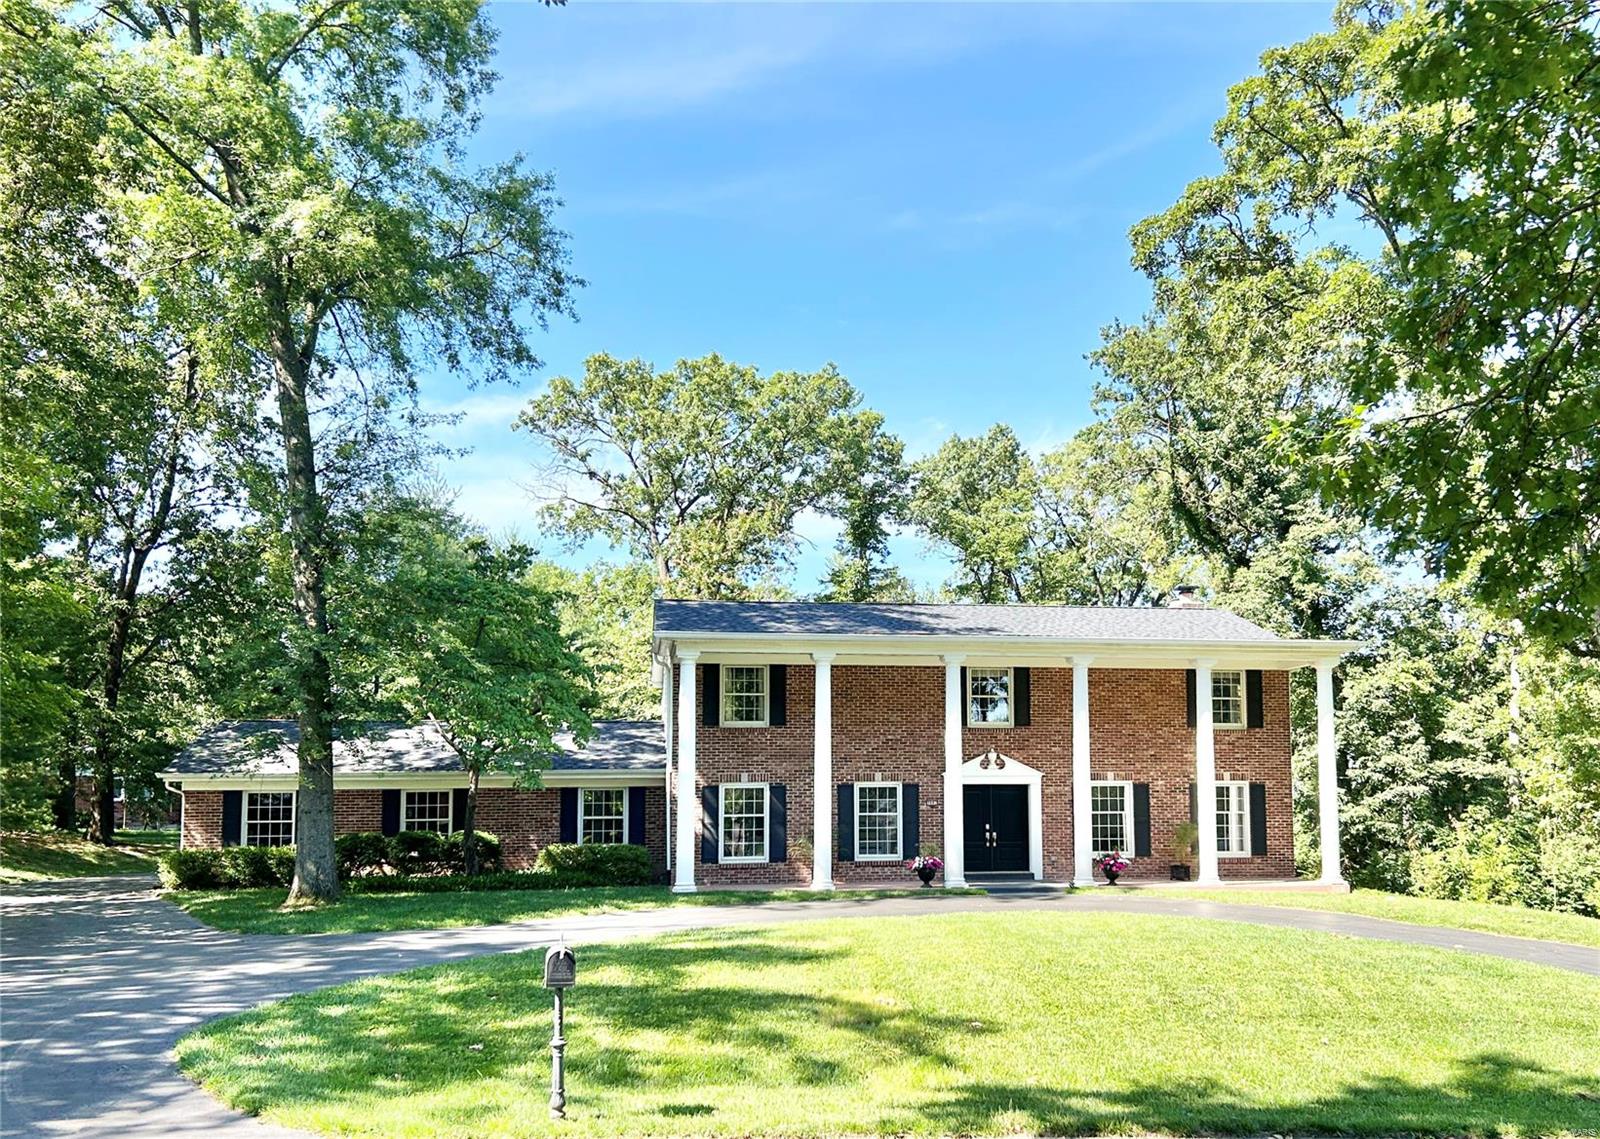
Showings begin Saturday, 6/15. Situated in a Ladue neighborhood of winding lanes, this freshly updated home is bright and neutral. New light hardwood floors extend through much of the main level beyond the gracious foyer with open turned stairs and wainscoting. Gathering room with fireplace and view of side woods adjacent to light and bright kitchen with white granite and stainless appliances. Main floor laundry room adjoins a separate private bonus room that could be used as an office. Primary suite upstairs with double vanity and three exposures. Outside, guests are welcomed by a circle drive leading to the large pillared front porch. A level yard with adjacent side woods area offers connection to nature. Premier Ladue Schools.
#24033390

Ladue

9882 Northbridge Road

4 Beds

2 Baths

3,558 Sq.Ft.

$1,039,000

MLS#: 24033390
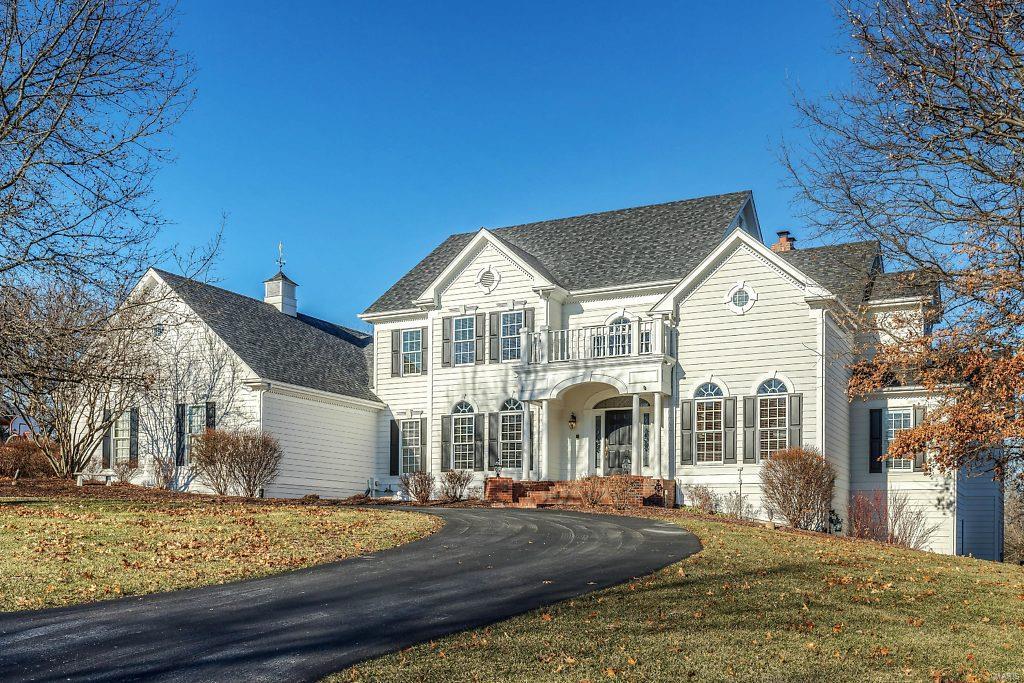
Miceli-built 1.5-sty Colonial in premier gated neighborhood! Impressive 2-sty hardwood foyer leads to private study with built-in bookcases, elegant dining room & 2-sty great room with brick fireplace, wet bar & soaring windows. Designer kitchen featuring 42” white cabinetry, granite countertops, stainless steel appliances & butler’s pantry adjoins light-filled breakfast room with convenient planning center & vaulted hearth room with wide bay window, fireplace & French doors that open to spacious deck. Main floor master bedroom suite offers a relaxing retreat with His & Hers walk-in closets & beautifully appointed bath with jetted tub. Front & rear staircases access 3 additional bedrooms, 1 with ensuite bath & 2 with Jack n’ Jill bath. Lower Level entertainment space includes huge recreation room with wet bar & family room with floor-to-ceiling fireplace plus office & full bath. Situated on a premium cul-de-sac lot adjacent to 4 acres of wooded ground with deck, patio & 3-car garage.
#19004697

Town and Country

971 Kingscove Court

4 Beds

4 Baths

4,725 Sq.Ft.

$1,039,000

MLS#: 19004697
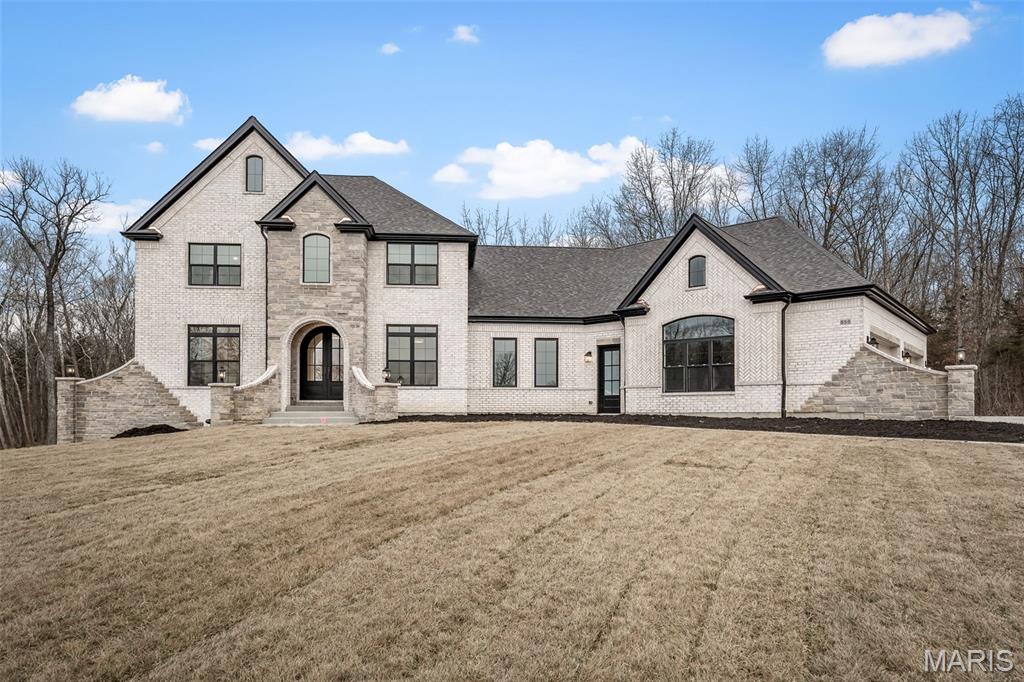
Custom built, 4 bedroom, 4.5 bathroom, story and a half with main floor primary bedroom suite, dedicated study, bonus room, covered patio & oversized 4-car garage. Standard features include a stunning iron front door, a brick & stone front elevation, architectural shingles, irrigation system & landscaping package, 9' foundation pour, high efficiency HVAC, stone fireplace with stone hearth & mantle flanked by built-in book cases, soft close cabinet doors & drawers throughout, custom built & painted range hood, Quartz counter tops, KitchenAid appliances, kitchen backsplash & under cabinet lighting, hardwood floors in main living areas, tile flooring in bathrooms & laundry, tile shower/tub walls, 3 1/4" casing on windows & doors, 6 1/4" tall baseboard, and 3 piece crown molding. UPGRADES: brick wing walls with lighting, brick skirt and sill 3' above top of foundation at side and rear elevations, 10' foundation pour, angled and enlarged garage, enlarged laundry room, pool suite including full bath with access to laundry room, full height quartz backsplash and mitered edge in kitchen, Butler's Pantry, upgraded windows, 8' interior doors on main floor, upgraded closet systems, enlarged front door, 2nd floor laundry closet, pine tongue & groove soffit at rear patio and front porch.
#26000845

Wentzville

555 Auden Hollow Lane

4 Beds

4 Baths

4,239 Sq.Ft.

$1,039,000

MLS#: 26000845
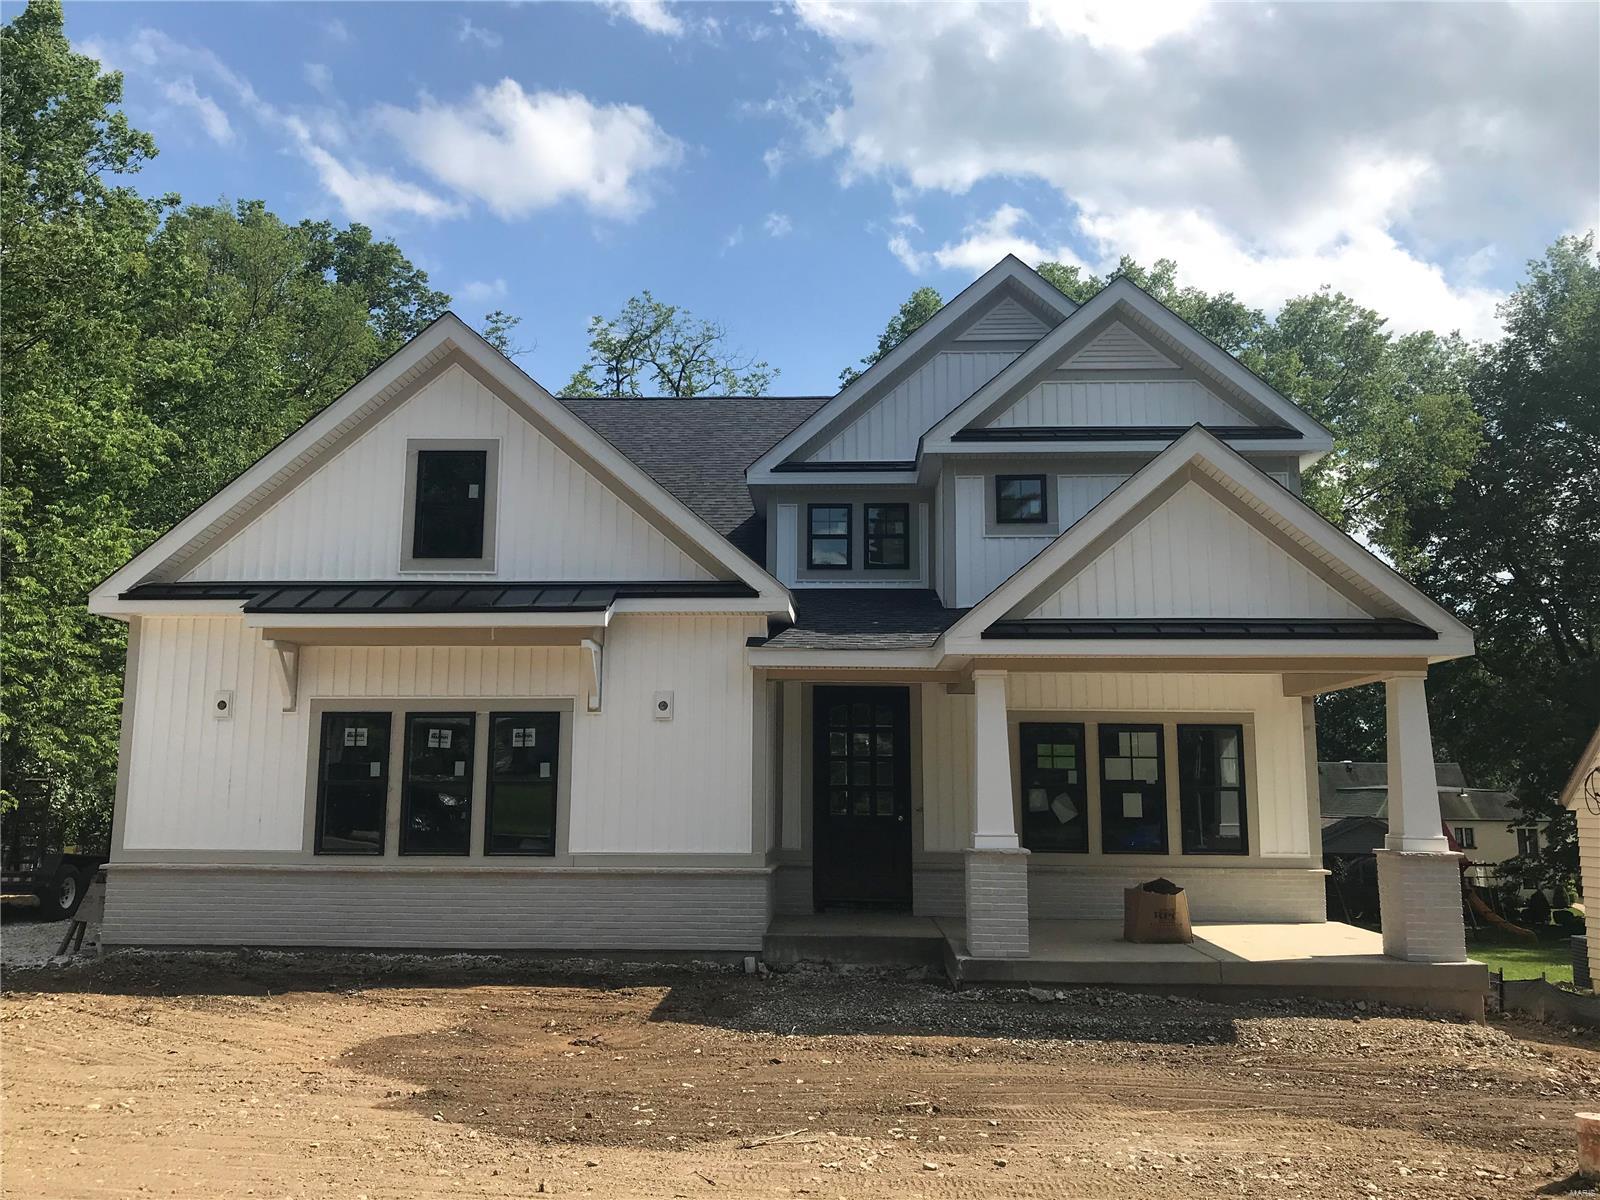
Spectacular new 1.5 story on large lot under construction by Boulevard Custom Homes.  This 5 bedroom, 4.5 bath, home features astounding finishes which include a side entry garage,  hardwood flooring 1st floor and 2nd floor hall, gourmet kitchen with true custom cabinetry, large island and peninsula counter, crown molding, soft close drawers, 3 lazy susan's, pull-out spice rack, trash pullout, Quartz countertops, stainless steel appliances, under cabinet lighting, large walk-in pantry, built-in lockers, and impressive screened in rear porch.  12' high beamed ceiling in great room offers a fireplace, wine bar with wine cooler,  den/study with beautiful wainscot. Elegant master bedroom suite boasts coffer ceiling, walk-in closet, adult height vanities, stand alone tub in master bath. Mahogany wood front door, wood treads on stairs, a expansive 2nd floor bonus room, 2 full baths on 2nd floor, large bedrooms with walk-in closets.  Finished lower level with rec room, full bath, and bedroom
#20039973

Webster Groves

318 Simmons Avenue

5 Beds

4 Baths

4,442 Sq.Ft.

$1,039,000

MLS#: 20039973
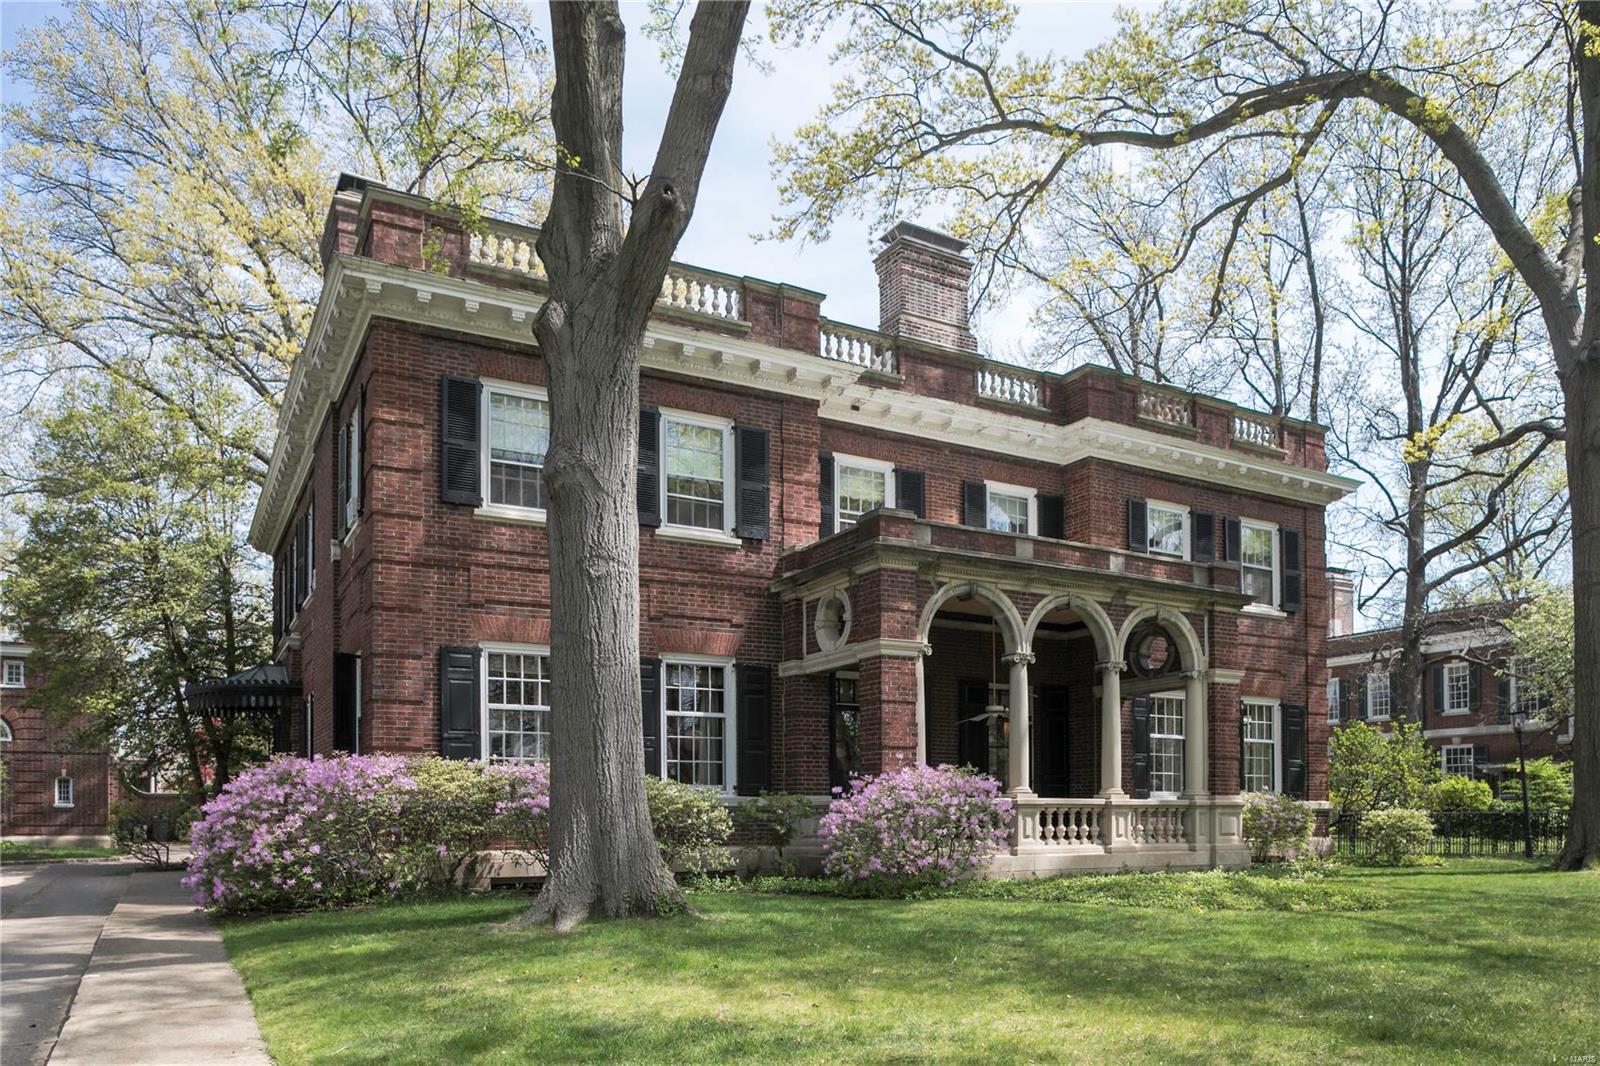
Designed by noted architect James P. Jamieson, this 1905 Georgian-style residence has had only two owners in 113 years.  Ideally situated on a premier private street with an extra-large lot and a  detached carriage house with guest quarters.  Exquisite interior and exterior architectural detailing is the hallmark of this handsome home featuring decorative plaster ceilings, remarkable carved wood paneling, leaded windows, intricate mosaic floors and elegant fireplace mantels. Large French windows lead to an outside loggia with superb limestone trim. A marble-floored entry hall leads to an impressive staircase featuring intricately carved handrails and balustrades.  The spacious kitchen includes a butler’s pantry an breakfast room.  Six bedrooms and four bathrooms are located on the second floor. This is a rare opportunity to add your special touches and upgrades to this architectural gem.
#18042860

St Louis

41 Westmoreland Place

6 Beds

4 Baths

6,848 Sq.Ft.

$1,039,000

MLS#: 18042860
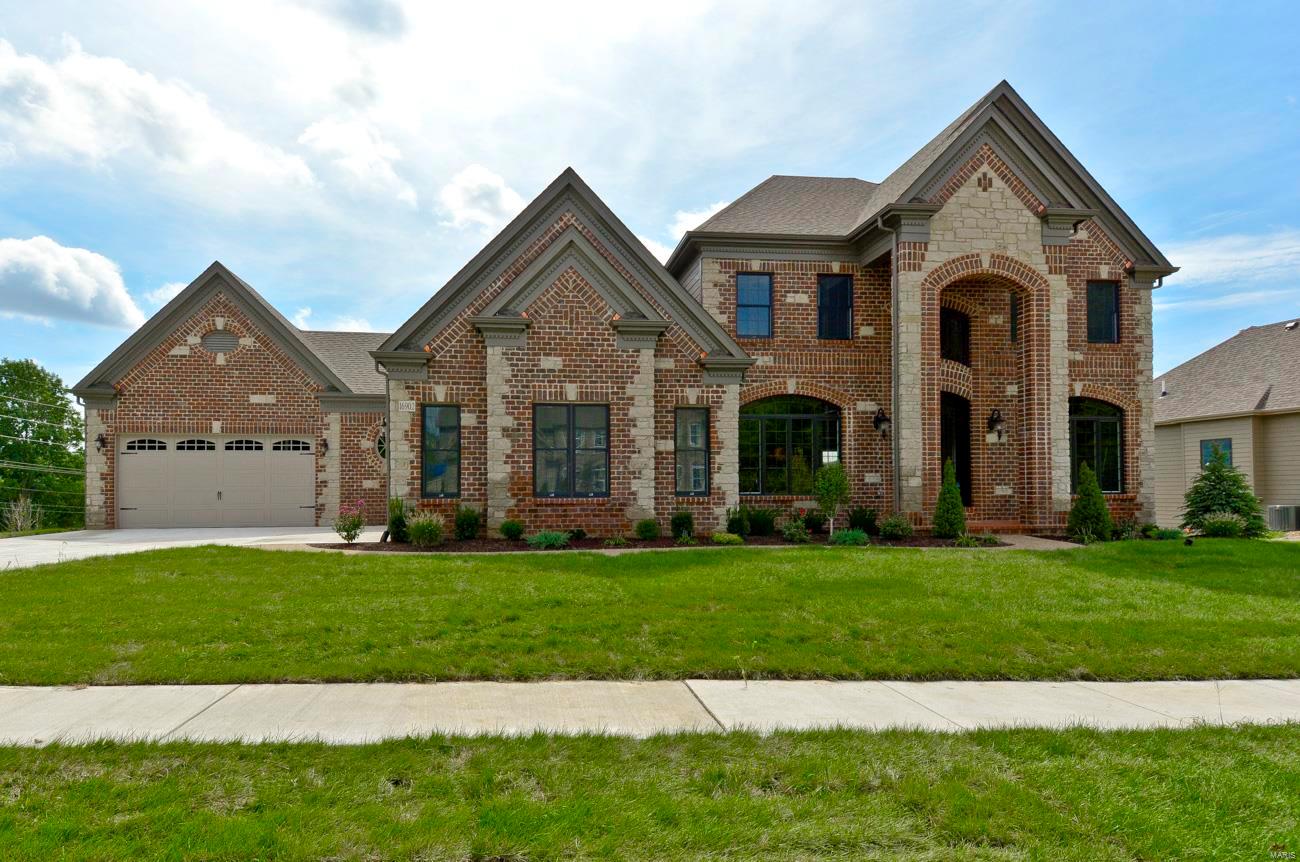
New Construction, Chesterfield, Rockwood Schools! Elegant New Homes! FANTASTIC LOCATION - The Arbors at Wilmas Farm! Built by one of St. Louis' premier hands on builders Claymont Development, LLC-Wesley Byrne. This spectacular 5BR, 4.5ba 1.5 story with over 5500 sf of finished living space; 4 car garage; Elevation features a warm blend of brick and stone. Two-story foyer makes a striking first impression & leads to an inviting 2 story great room with gas fireplace. Gourmet kitchen w/custom cabinetry, stainless steel appliances & granite counters; Formal dining room is perfect for entertaining guests. Master suite has crown, luxury bath w/whirlpool tub & separate shower. 4BRs & 2 Jack-n-Jill Baths complete the upper level. Addl features include: 10' first floor ceilings, iron entry door, 8' interior doors; Finished Lower Level with Media Room, Rec Room, Full Bath, 6th BR & Wetbar; Photos demonstrate builder's finished product and may not be a direct reflection of this specific home
#18067172

Chesterfield

1017 Wilmas Hollow Drive Lot 7

6 Beds

4 Baths

5,550 Sq.Ft.

$1,039,000

MLS#: 18067172
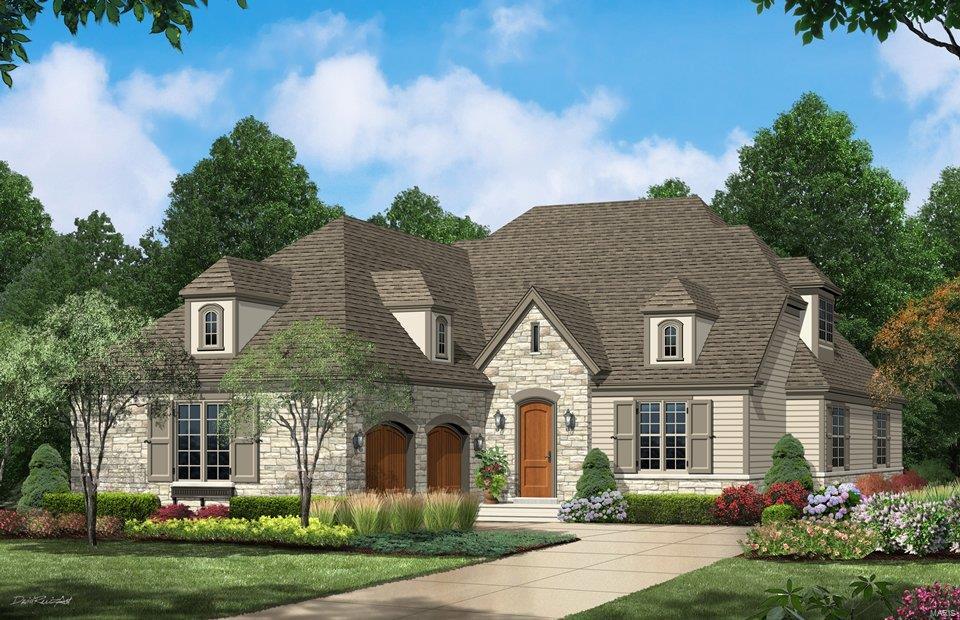
The Vienna features 9’ main floor ceilings w/11’ ceiling in the Great Room.  This home has a 2 suites on the main floor plus an open Family Room, Kitchen and Breakfast Room, separate Office and formal Dining. Upstairs is a BR suite and bonus room which could be another BR suite. A finished basement is an option and another BR and bath can be added. Standard kitchen features are Kitchen-Aid appliances with Double ovens, 5 burner gas cooktop, stainless steel vent hood, Granite counters, and maple cabinets w/crown molding. The Master bath includes a separate tub & shower w/ceramic tile floors and surround and granite double bowl vanities. Exteriors feature stone on all sides. Landscaping, lawn care and sprinkler system are all handled through the Neighborhood Association. Display open 7 days a week!
#16064121

Ladue

710 Woods of Ladue Lane

3 Beds

3 Baths

3,356 Sq.Ft.

$1,038,958

MLS#: 16064121

1 ... 537 538 539 540 541 ... 666
* Listings identified with the FMLS IDX logo come from FMLS and are held by brokerage firms other than the owner of this website. The listing brokerage is identified in any listing details. Information is deemed reliable but is not guaranteed. If you believe any FMLS listing contains material that infringes your copyrighted work please click here to review our DMCA policy and learn how to submit a takedown request. © 2024. First Multiple Listing Service, Inc.
 - property

Send a message

Message successfully sent.

Your message

What is 3 + 4 ?

Reason for contacting?

I agree to receive email communication and understand I can unsubscribe at any time.

I agree to be contacted by Rock Island Realty via call, email, and text for real estate services. To opt out, you can reply 'stop' at any time or reply 'help' for assistance. You can also click the unsubscribe link in the emails. Message and data rates may apply. Message frequency may vary. Privacy Policy

Sign Out

Virtual Assistant

Would you like to take the next step with this property? We can help you schedule a showing or virtual tour, or send you more details.

Yes, I would like more information.

Thank You for Your Reply, One of Our Agents will contact you as soon as possible

No, maybe later.

Thank you, you can always contact me via email, phone number or through the contact form.

Realhub AI

Lucy - Your AI-Powered Realtor

Update Your Temporary Password

Personalize your search

Enter your email and we'll notify you immediately when new listings match what you're looking for.

or enter email address

Already have an account ? Login here

Continue your home search

I agree to receive communications and understand I can unsubscribe at any time.

I agree to be contacted by Rock Island Realty via call, email, and text for real estate services. To opt out, you can reply 'stop' at any time or reply 'help' for assistance. You can also click the unsubscribe link in the emails. Message and data rates may apply. Message frequency may vary. Privacy Policy

Already have an account ? Login here

We use cookies

We use cookies primarily for analytics to enhance your experience. By accepting, you agree to our use of these cookies. You can manage your preferences or learn more about our cookies policy.
