Properties

Browse or get in touch to schedule a walkthrough.

  • Nearby me
Price range

Popular Features

Community Features

Association

Property Features

Waterfront

View

Exterior Features

Interior Features

Style

10000 properties match your criteria

Updated 1 minute ago

E-Alert name

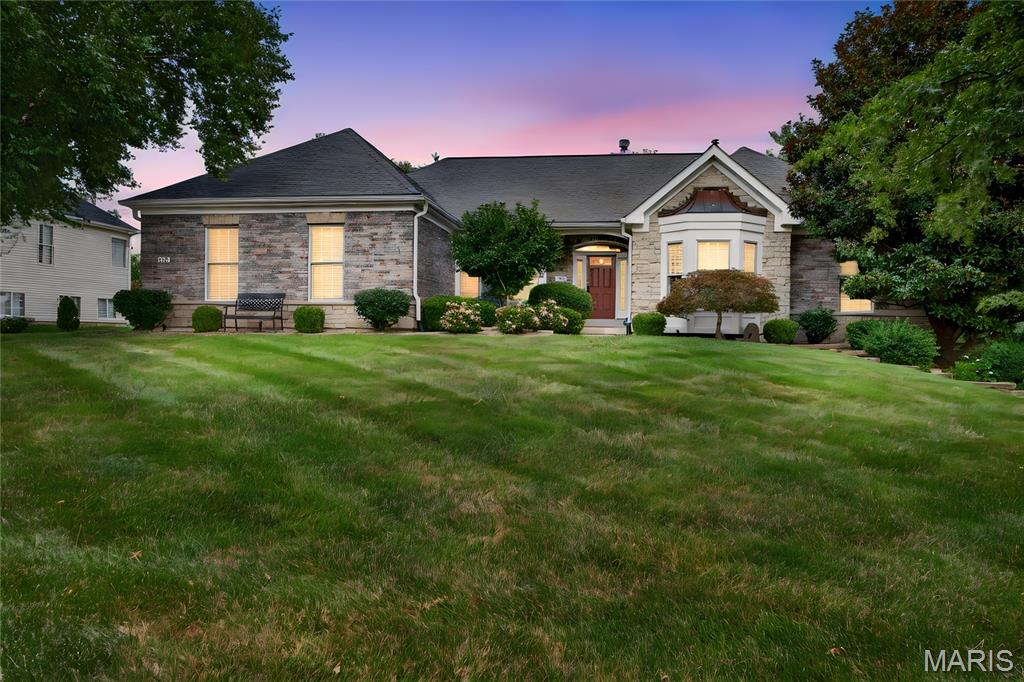
Welcome home to this beautifully maintained ranch built in 2017, this home features an open-concept floor plan that's perfect for both everyday living and entertaining. The kitchen is sure to impress with granite countertops, stainless steel appliances, and abundant cabinet and counter space, flowing seamlessly into the spacious living and dining areas. The spacious primary suite features a private full bathroom, while two additional bedrooms and a second full bath provide comfortable accommodations for family, guests, or a home office. The full unfinished basement offers incredible potential to nearly double your living space and already includes a roughed-in bathroom, making future finishing even easier. Step outside to a fully fenced, level backyard with a concrete patio, ideal for grilling, relaxing, or entertaining.
Located in a desirable Wright City neighborhood with convenient access to I-70, this home offers the perfect combination of modern amenities and room to grow. Property is being sold as-is.
#26042911

Wright City

117 Falcons Crest Drive

3 Beds

2 Baths

1,441 Sq.Ft.

$293,000

MLS#: 26042911
Price reduced
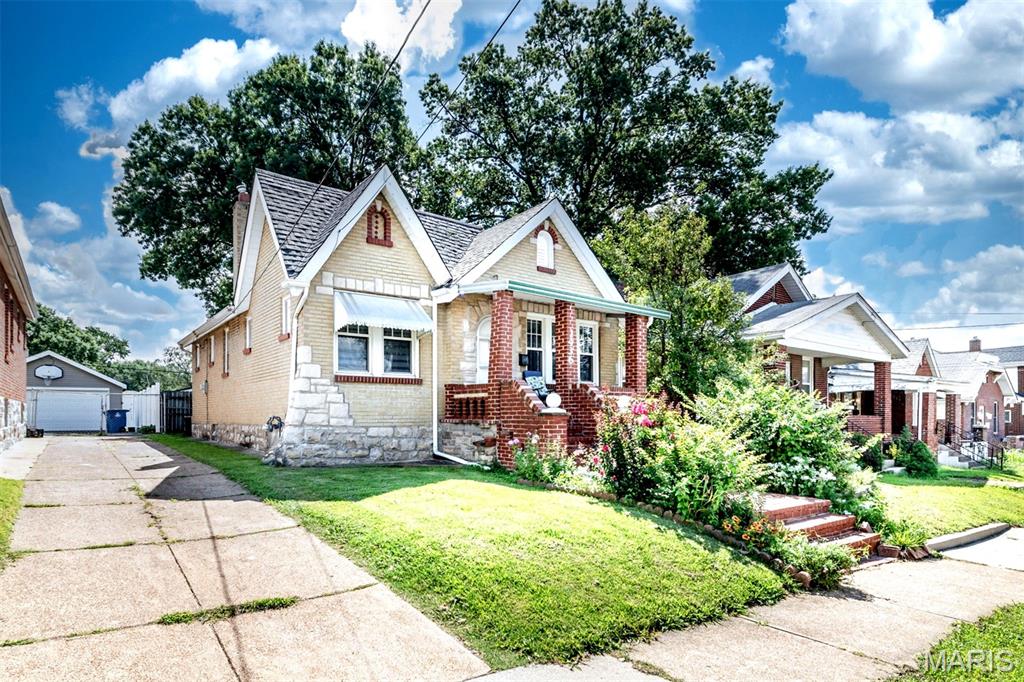
Welcome to this charming 3-bedroom, 1-bath home in a convenient South County location just off Telegraph Road. Recently installed hardwood floors flow throughout the home, while newer windows and abundant natural light create a bright, welcoming atmosphere. Enjoy relaxing on the spacious front porch or entertaining in the fenced backyard. A one-car garage and additional off-street parking complete this wonderful property. Beautiful home for the price.
#26045487

St Louis

1436 Telegraph Road

3 Beds

1 Baths

1,150 Sq.Ft.

$214,900

MLS#: 26045487

Price reduced
Escape to your own secluded country paradise! Tucked away yet centrally located in a peaceful, private setting, this property offers the kind of oasis that outdoor enthusiasts, hunters, and horse lovers dream about. With usable acreage, a fenced front pasture ideal for horses or hobby farming, and a pond nestled in the back field, there's plenty of room to enjoy the country lifestyle. Nature lovers will appreciate the property's close proximity to the Mark Twain National Forest, offering convenient access to public hunting land, horseback riding opportunities, and outdoor recreation. Located just 1.5 miles from the Gasconade River, the property is perfectly situated for fishing, kayaking, and exploring the outdoors, while still being centrally located with an easy drive to Fort Leonard Wood, Waynesville, Lebanon, and Mountain Grove. The home features a functional layout with a kitchen, living room, two bedrooms, an office, and a full bath. Relax on the covered front porch, unwind in the enclosed back porch, or take advantage of the small outbuilding for storage or a workshop. Whether you're searching for a hunting retreat, horse property, weekend getaway, or a full-time country home, this unique property offers privacy, recreation, and the freedom to enjoy rural living.
#26045917

Falcon

40190 Dandelion Road

2 Beds

1 Baths

912 Sq.Ft.

$220,000

MLS#: 26045917
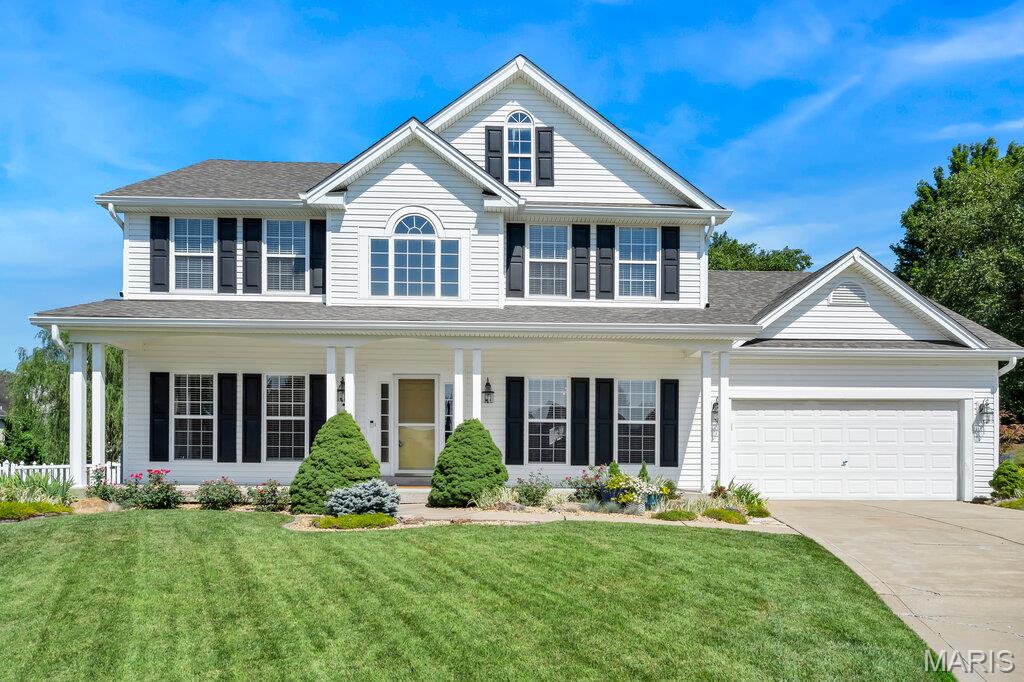
Wonderfully updated and in the coveted Turtle Creek neighborhood! Complete with cul-de-sac and epic outdoor living, this is a rare combo for the area! Before you even arrive, you'll get a great view of the golf course, clubhouse and subdivision energy. As you arrive, you'll find the curb appeal and landscaping something you notice immediately. Upon entry, you'll find 9 ft ceilings, hardwoods, cased windows, two story foyer with T staircase and a great office/playroom area plus separate dining! The floor plan opens up as you enter the living room/kitchen area complete with hardwoods, gas fireplace, plenty of natural light and the VAULTED kitchen features granite, breakfast bar PLUS island, updated cabinetry, stainless appliances, 2x oven, walk-in pantry and more! Adjoining the kitchen is a huge entry room off the garage with main level laundry! Upstairs is a huge vaulted primary bedroom with enormous primary bath suite - 2x vanity, separate jet tub/shower + walk-in closet! Three more bedrooms await across the hall with jack and jill bath!  Outside is wonderfully done with covered patio complete with lighting, fan, wired for TV, hot tub and plenty of flatwork for entertaining. Did we mention it has a pond and the back yard is HUGE, fenced and pretty private? Roof in '24, siding in '21, kitchen remodel in '24. Fence '22. Hot tub is available to stay with property.
#26044878

O'Fallon

9 Southern Hills Court

4 Beds

2 Baths

2,616 Sq.Ft.

$475,000

MLS#: 26044878
Luxury Living with 6 Bedrooms, 3.5 baths, Finished Lower Level & Resort-Style Community Amenities
Welcome to this beautifully appointed ranch home offering 6 spacious bedrooms, 3.5 baths, and an exceptional floor plan designed for both everyday living and effortless entertaining. Nestled on a quiet cul-de-sac in the sought-after Lake St. Louis community, this home combines timeless elegance with modern comfort.
The heart of the home is the expansive eat-in kitchen featuring granite countertops, a large center island, stainless steel appliances, abundant cabinetry, and easy access to the lush backyard—perfect for outdoor dining and relaxing.
The impressive great room is filled with natural light from a dramatic wall of windows and features a cozy wood-burning fireplace framed by custom built-in shelving. A formal dining room provides the perfect setting for holiday gatherings, while a separate main-floor office offers a quiet workspace for remote professionals.
The spacious Primary Suite is a true retreat, complete with French style sliding glass doors leading to a private backyard patio, an oversized walk-in closet, and a luxurious ensuite bath featuring dual vanities, a soaking tub, and a walk-in glass surround shower.
Two additional main-floor bedrooms share a convenient pass through full bath, and main floor laundry room and mudroom area in the oversized 3 car garage add everyday functionality and convenience.
The finished lower level expands your living space with three additional bedrooms (one currently serving as a home office), a second kitchen with full size refrigerator, wine cooler, sink and microwave, media room, game room, full bath, and an abundance of storage—ideal for multi-generational living, guests, or entertaining.

Highlights at a glance include:
6 Bedrooms | 3.5 Bathrooms
Oversized 3-car garage
Large mudroom area in garage 
Oversized driveway with ample parking
Full second kitchen
Wood-burning fireplace
Built-in shelving
Granite countertops
Stainless steel appliances
Lush private backyard with patio
Extensive storage throughout
As a resident, you'll enjoy Lake St. Louis community amenities, including lake rights, a community pool, tennis courts, clubhouse access, and all the lifestyle benefits this premier neighborhood has to offer.
This exceptional home offers the perfect blend of space, comfort, and resort-style living—all in one of Lake St. Louis' most desirable locations. Close to shopping, restaurants and all the lake life fun you can handle!
#26042581

Lake St Louis

706 Abbottsford Court

6 Beds

3 Baths

4,430 Sq.Ft.

$649,900

MLS#: 26042581

Price reduced
Escape to your own private retreat! Conveniently located just 15 minutes from Rolla and 10 minutes from Salem, this beautifully remodeled home sits in the heart of 20 wooded acres, offering the perfect blend of privacy and convenience. A long, winding driveway leads you to this stunning 3-bedroom, 2-bath home that has been completely renovated from the ground up.

Inside, you'll find an open-concept floor plan featuring a spacious living room, a gorgeous new kitchen, and a main-level primary suite. Every detail has been updated, including new windows, siding, luxury vinyl plank flooring, a brand-new deck, and much more—making this home truly move-in ready.

The full unfinished walk-up basement provides endless possibilities for additional living space while also serving as the perfect storm shelter and storage area. Additional features include a durable metal roof, private well, and attached 2-car garage.

If you've been searching for a secluded property with modern updates and room to roam, this is it. Schedule your private showing today!
#26045171

Salem

222 County Road 3090

3 Beds

2 Baths

1,485 Sq.Ft.

$389,000

MLS#: 26045171
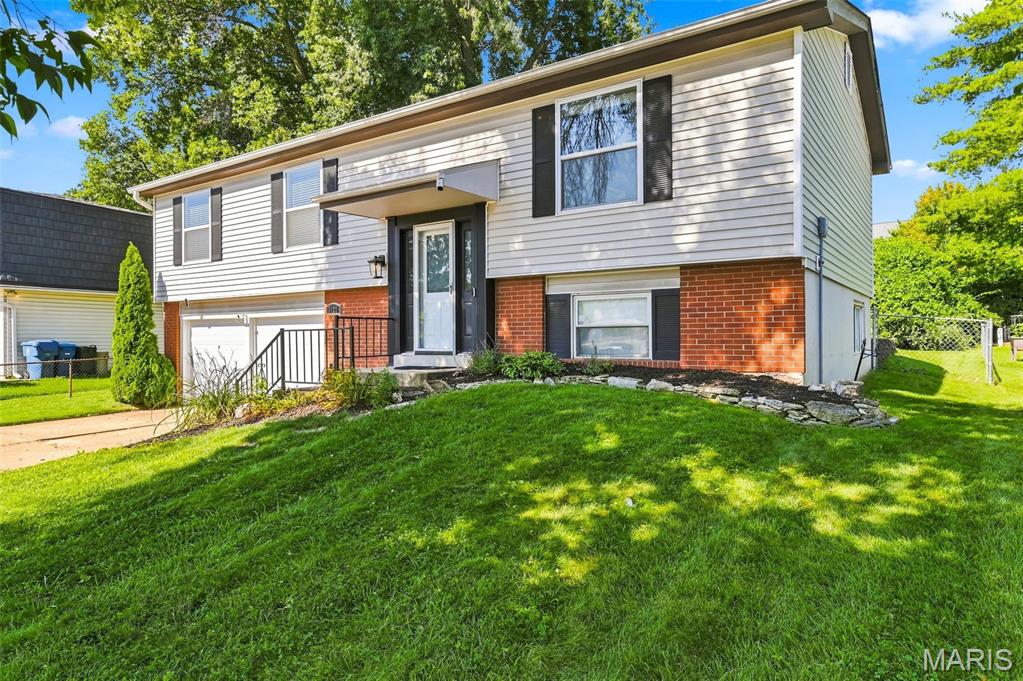
There's something special about walking into a home that simply feels ready for the next chapter. From morning coffee in the sun-filled living space to summer evenings on the backyard patio while kids and pets play, this Maryland Heights home was designed for everyday living and effortless entertaining.

The open living and dining areas create a welcoming gathering space, while the kitchen sits at the heart of the home, keeping everyone connected. Three bedrooms on the main level—including a spacious primary suite with a Jack-and-Jill bath featuring updated dual vanities and a tub/shower combo—offer the layout today's buyers are searching for.

The lower level entry expands your lifestyle with a large recreation room complete with new carpet, a built-in wet bar, updated full bath, laundry area, and mudroom—perfect for game days, movie nights, a home office, or hosting overnight guests. Carpeting in the rec room, hardwood floors throughout the remaining finished living areas and ceramic tile in the kitchen, baths, and mudroom make maintenance simple while adding timeless appeal.

Outside, the level, fenced backyard is ready for everything from backyard barbecues to playtime, gardening, or letting the dogs roam. A patio, storage shed, playset, and attached two-car garage complete the package.

Located in the heart of Maryland Heights, you'll enjoy quick access to Creve Coeur Lake Park, Aquaport, Westport Plaza, Hollywood Casino Amphitheatre, major employers, shopping, dining, and Interstates 270 and 364—making commuting and weekend adventures equally convenient. Maryland Heights continues to be one of northwest St. Louis County's most sought-after communities thanks to its parks, recreation, central location, and highly regarded Pattonville School District.
#26042577

Maryland Heights

3127 Donnycave Lane

3 Beds

2 Baths

1,572 Sq.Ft.

$275,000

MLS#: 26042577
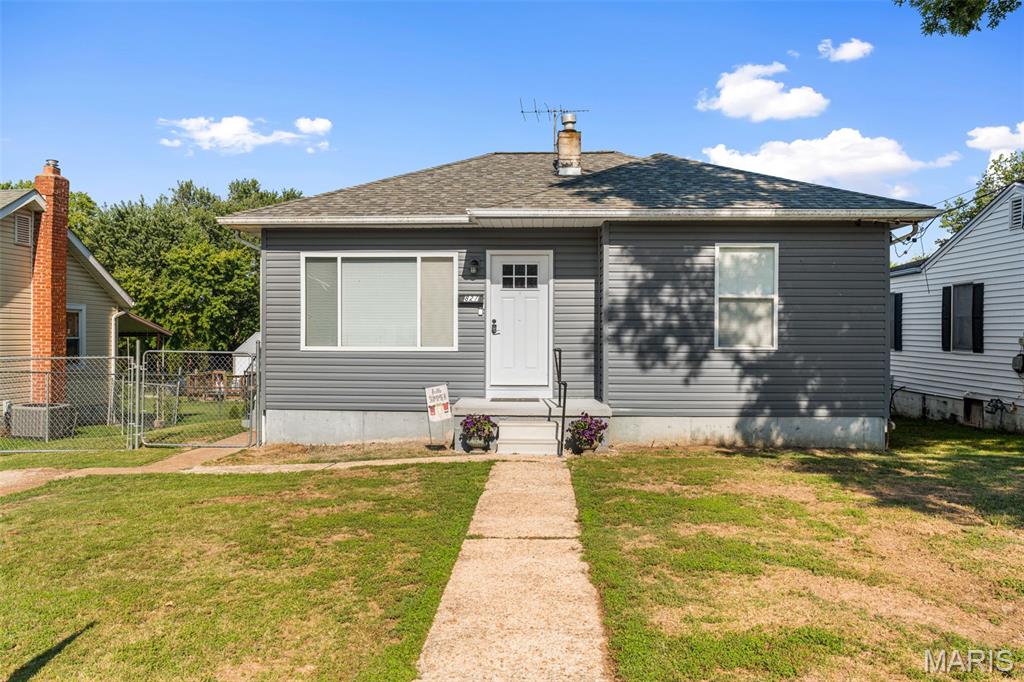
From the moment you step inside, you'll feel right at home. Picture starting your mornings in the spacious primary suite, your own private retreat to relax and recharge. The thoughtfully designed main-floor laundry makes everyday living just a little easier, while the generously sized bedrooms give everyone plenty of room to spread out.

The heart of the home is the beautiful kitchen, where granite countertops provide both style and durability, and the gas stove is ready for everything from quick weeknight dinners to holiday feasts with family and friends. Whether you're preparing your favorite recipes or gathering around the table, this space was made for making memories.

Step outside to a fully fenced backyard that's perfect for children, pets, backyard barbecues, or simply enjoying a quiet evening under the stars. It's a space where you can entertain, play, garden, or just unwind.

Located in Festus, this home offers the comfort, functionality, and welcoming spaces you've been looking for. Come see where your next chapter begins. Schedule a tour now before it is gone.
#26044043

Festus

827 Woodrow Avenue

3 Beds

2 Baths

1,226 Sq.Ft.

$219,000

MLS#: 26044043
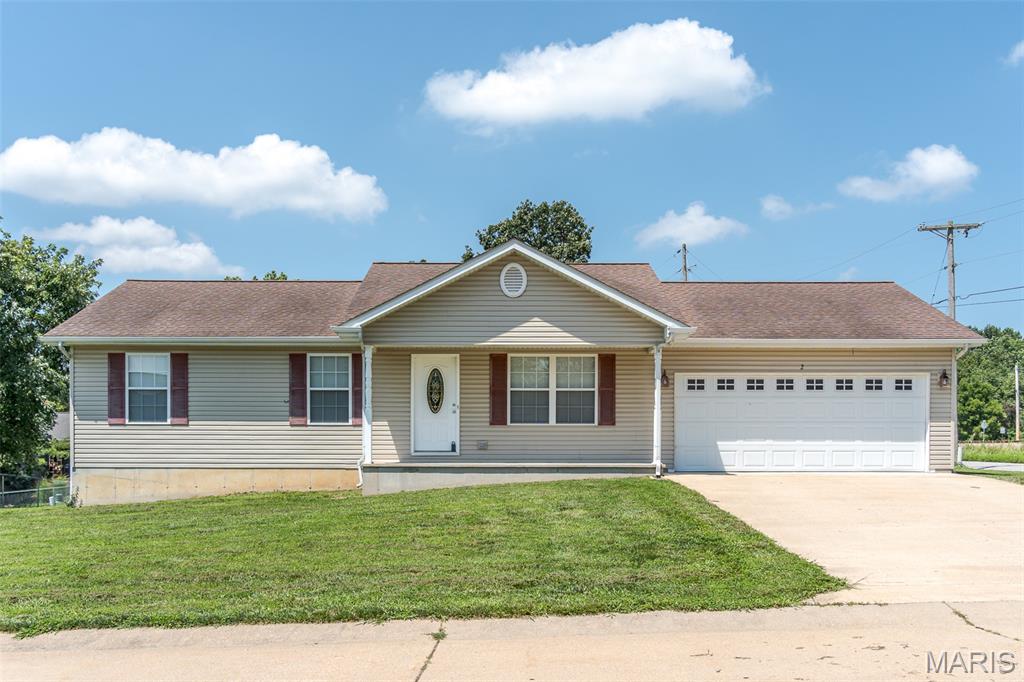
Schedule your appointment to see this 3 bedroom, 2 bath home on a corner lot and convenient location. Large living room with vaulted ceilings with open plan to the dining area.  Kitchen has custom cabinetry -- the range, dishwasher, & refrigerator stay.  Main floor laundry is off the dining room with an exterior door leading to the covered back porch for easy grilling or relaxing.  The primary bedroom is generously sized and the adjoining bath has been renovated to include a walk-in shower.  Two more bedrooms and hall bath on the main level.  The basement is ready for you to decide how to use as additional living space or use for storage.  There are 2 large egress windows and also a rough-in for third bathroom.  Two car garage and easy access to I44 for commuters.  Don't miss the opportunity to call this one home!
#26044996

St Clair

2 Iron Hill Court

3 Beds

2 Baths

1,238 Sq.Ft.

$244,900

MLS#: 26044996
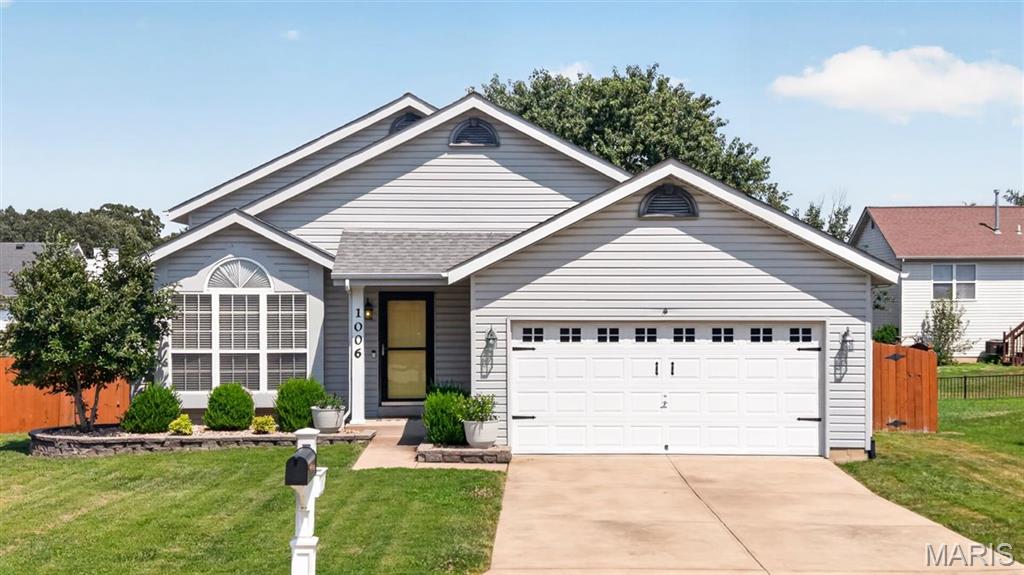
Welcome home to this beautifully updated 3 bedroom, 2 bath multi-level home nestled in the heart of Wentzville! From the moment you step inside, you'll love the soaring vaulted ceilings, windows and skylights that flood the home with natural light, and the warm hardwood laminate flooring that creates an inviting atmosphere. The spacious living room opens to the kitchen and breakfast area, offering an ideal layout for everyday living and entertaining. The kitchen features white cabinetry, stainless steel appliances, subway tile backsplash, and an adjacent dining area complete with a charming window seat overlooking the backyard. Retreat to the generously sized primary bedroom featuring vaulted ceilings, while two additional bedrooms provide plenty of space for family, guests, or a home office. Both bathrooms have been tastefully updated with modern finishes and stylish fixtures. The finished walkout lower level offers an expansive rec room perfect for movie nights, game days, or a playroom, with direct access to the backyard. Outside, enjoy the fenced yard with two patios ready for summer barbecues, relaxing evenings, or letting kids and pets play freely. Conveniently located near parks, schools, shopping, restaurants, and easy highway access, this move-in ready home has everything you've been looking for!
#26044919

Wentzville

1006 Providence Pointe Drive

3 Beds

2 Baths

1,590 Sq.Ft.

$300,000

MLS#: 26044919
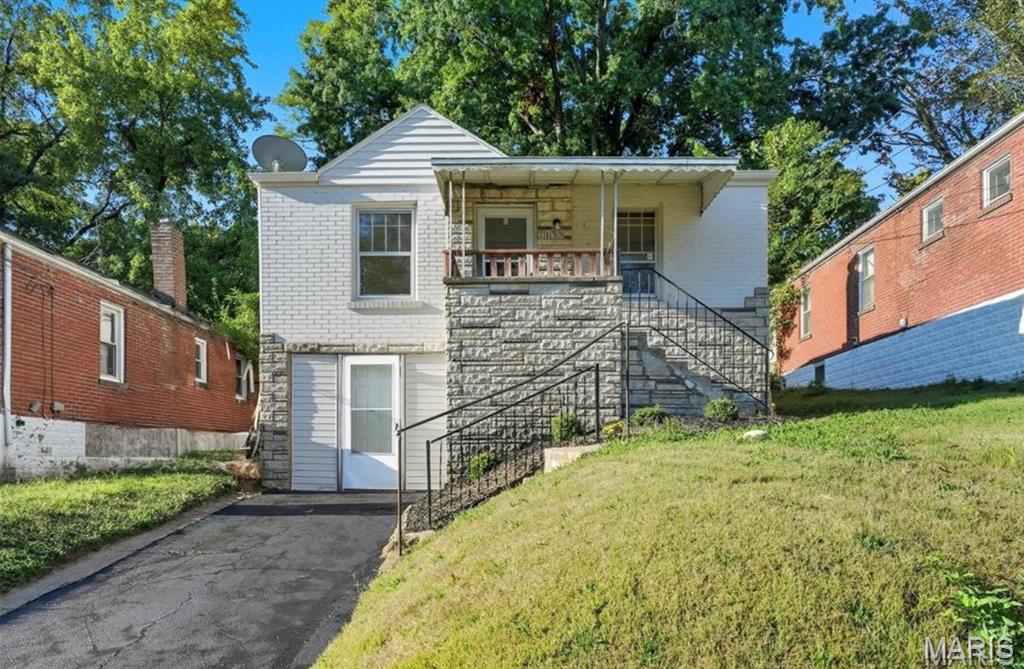
OCCUPIED W/TENANT - DO NOT DISTURB TENANT/NO SIGN IN YARD
SHOWING WITH ACCEPTED CONTRACT ONLY.

Great investment opportunity.  This 3-bedroom home is a tenant occupied property and is currently rented for $1,190/month 

Priced to Sell......Selling AS-IS.
#26045713

Jennings

7138 Garesche Avenue

3 Beds

1 Baths

1,220 Sq.Ft.

$95,000

MLS#: 26045713
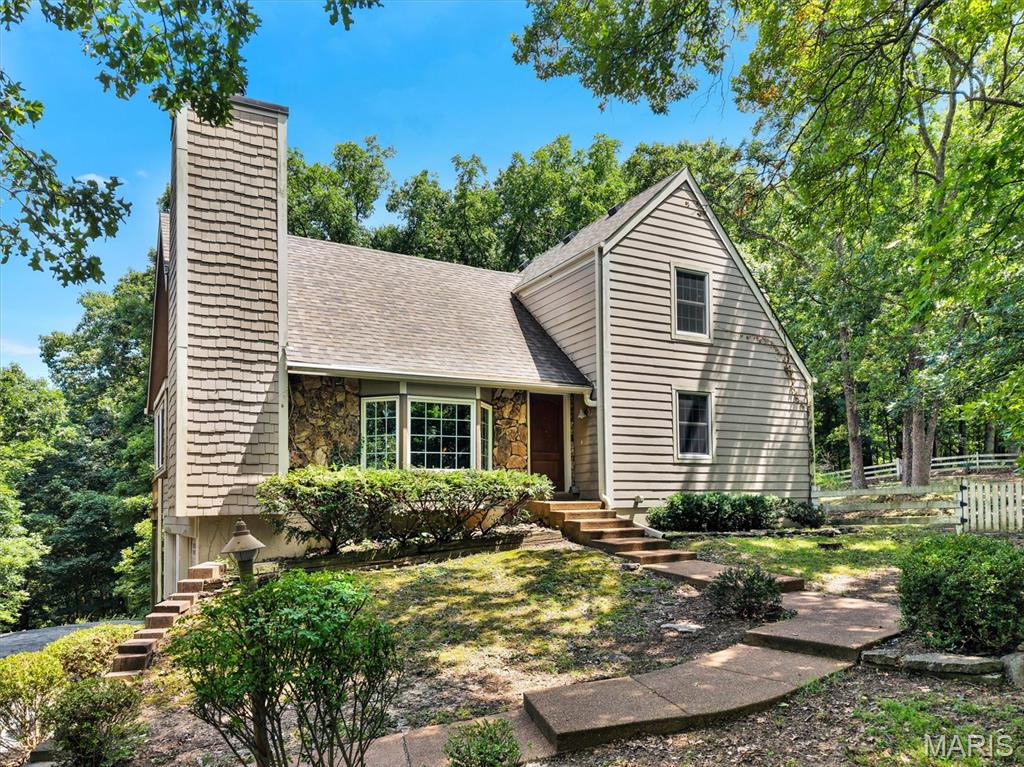
Welcome to this 1.5 Story home on 3 acres that backs up to your own personal view of Greensfelder Park! If your not familiar Greensfelder Park has some of the best hiking trails for people, pets, and horses (14.5 miles), plus a challenge courses and Alpine tower for the kiddos! This home is being sold as-is. It is an estate home for sale and limited information is known about the property.  As you walk-in please take notice of the beautiful wood plank cathedral ceiling in the great room. Off the great room is a large deck that is need of repair. Main floor has primary bedroom and one bathroom on the main level. The kitchen is so spacious with plenty of kitchen cabinets, counter top space, and a large pantry with two other small closets. Off the kitchen is a large screened in porch waiting for a little TLC. Upstairs you will find two other bedrooms and another bathroom. In the basement is the fourth bedroom and half bathroom. The balance of the lower level could be for a game room and storage. It is so quiet and peaceful and room for the kiddos to play outside. There is work to be done to this home but your rewards will be amazing!
#26043042

Wildwood

3827 Shiloh Acres Trail

4 Beds

2 Baths

2,249 Sq.Ft.

$325,000

MLS#: 26043042

Discover the perfect place to build your dream home in Cedar Lake Hill Estates! This beautiful 3.87-acre lot offers a gorgeous lake view, mature trees, and plenty of space to create a private retreat. With water and sewer available, this property provides the ideal combination of natural beauty and convenient building amenities.
Enjoy peaceful surroundings, scenic water views, and the opportunity to design a home that takes full advantage of this stunning setting. Whether you’re looking to build your forever home or create a private getaway, this is a rare and beautiful building site you won’t want to miss!
#26045561

Cape Girardeau

0 Scenic View Lane

None Beds

None Baths

3.8 acres

$110,000

MLS#: 26045561

Where privacy, beauty, and modern comfort come together—This beautiful 4-bedroom, 3-bath retreat sits on 10 breathtaking acres complete with a picturesque pond, mature trees, and beautifully landscaped grounds. Thoughtfully maintained and tastefully updated, this spacious home offers the perfect blend of comfort, elegance, and country charm. Inside, you'll find generous living spaces with new living room and kitchen flooring installed in 2026, creating a fresh, welcoming atmosphere for everyday living and entertaining. Step outside and discover the true showstopper—an expansive covered deck overlooking the serene property, hot tub, offering the perfect backdrop for morning coffee, sunset gatherings, or simply soaking in the beauty and privacy of your surroundings. The level acreage provides endless opportunities to roam, relax, or create your dream outdoor lifestyle. Recent improvements include a new roof, AC system, dishwasher, gutters, and windows in 2025, giving buyers peace of mind and modern efficiency. From the tranquil pond and towering trees to the thoughtful updates throughout, this exceptional property offers the rare opportunity to own your own private slice of paradise.
#26044770

French Village

6015 Centerline Drive

4 Beds

3 Baths

2,128 Sq.Ft.

$349,900

MLS#: 26044770

Price reduced
Welcome home to this beautifully designed one-level home offering the perfect blend of comfort and functionality! The inviting open floor plan features tray ceilings and durable flooring throughout the main living areas, creating an ideal space for everyday living and entertaining. The well-appointed kitchen boasts a center island, pantry, and sleek black stainless steel appliances, while the dedicated laundry room adds everyday convenience. Relax year-round in the sunroom with HVAC access, providing additional living space to enjoy in every season. The spacious primary suite offers a private ensuite bathroom, creating a peaceful retreat. Outside, you'll love the covered front porch, attached two-car garage, storage shed, and generous backyard. The yard is enclosed by neighboring fencing on all sides, with the opportunity to add gates for a fully fenced space. recent updates include a new roof in  2018 and HVAC replaced +/- 2 years ago. This move-in ready home has everything you've been looking for—schedule your private showing today!
#26039517

St James

635 Saint David Street

3 Beds

2 Baths

1,434 Sq.Ft.

$269,900

MLS#: 26039517

1 ... 538 539 540 541 542 ... 666
* Listings identified with the FMLS IDX logo come from FMLS and are held by brokerage firms other than the owner of this website. The listing brokerage is identified in any listing details. Information is deemed reliable but is not guaranteed. If you believe any FMLS listing contains material that infringes your copyrighted work please click here to review our DMCA policy and learn how to submit a takedown request. © 2024. First Multiple Listing Service, Inc.
 - property

Send a message

Message successfully sent.

Your message

What is 3 + 4 ?

Reason for contacting?

I agree to receive email communication and understand I can unsubscribe at any time.

I agree to be contacted by Rock Island Realty via call, email, and text for real estate services. To opt out, you can reply 'stop' at any time or reply 'help' for assistance. You can also click the unsubscribe link in the emails. Message and data rates may apply. Message frequency may vary. Privacy Policy

Sign Out

Virtual Assistant

Would you like to take the next step with this property? We can help you schedule a showing or virtual tour, or send you more details.

Yes, I would like more information.

Thank You for Your Reply, One of Our Agents will contact you as soon as possible

No, maybe later.

Thank you, you can always contact me via email, phone number or through the contact form.

Realhub AI

Lucy - Your AI-Powered Realtor

Update Your Temporary Password

Personalize your search

Enter your email and we'll notify you immediately when new listings match what you're looking for.

or enter email address

Already have an account ? Login here

Continue your home search

I agree to receive communications and understand I can unsubscribe at any time.

I agree to be contacted by Rock Island Realty via call, email, and text for real estate services. To opt out, you can reply 'stop' at any time or reply 'help' for assistance. You can also click the unsubscribe link in the emails. Message and data rates may apply. Message frequency may vary. Privacy Policy

Already have an account ? Login here

We use cookies

We use cookies primarily for analytics to enhance your experience. By accepting, you agree to our use of these cookies. You can manage your preferences or learn more about our cookies policy.
