Properties

Browse or get in touch to schedule a walkthrough.

  • Nearby me
Price range

Popular Features

Community Features

Association

Property Features

Waterfront

View

Exterior Features

Interior Features

Style

10000 properties match your criteria

Updated 1 minute ago

E-Alert name
Price reduced
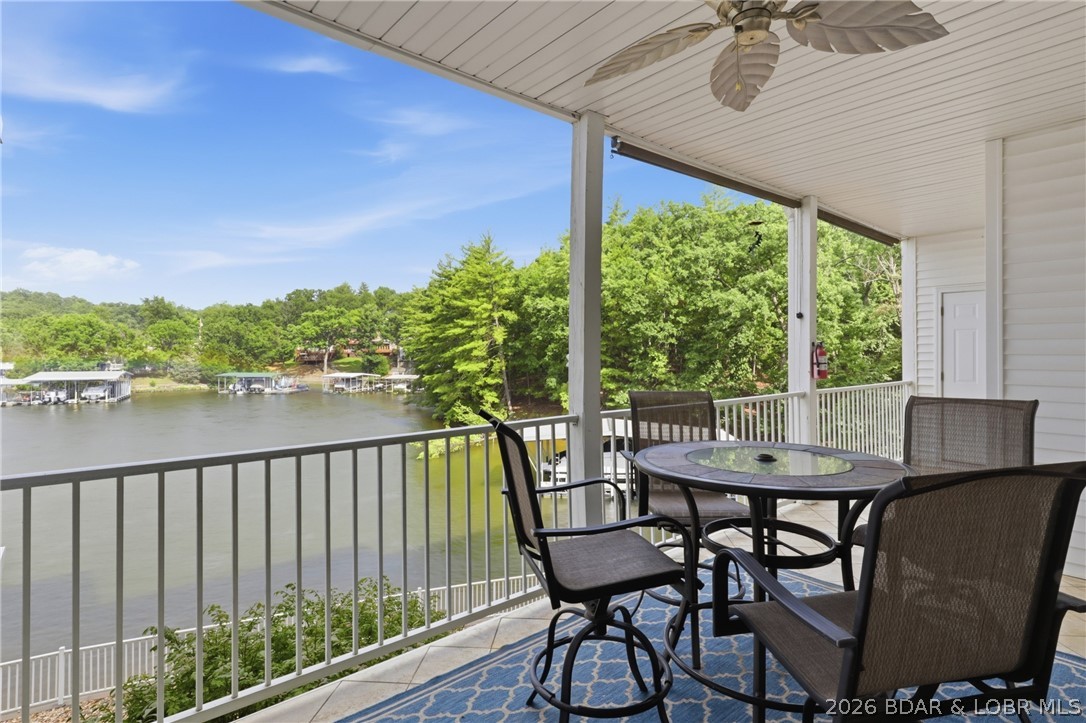
Leave the stairs behind and step right into effortless lake living. This immaculate walk-in level condo offers true no-step entry, sweeping views of the Osage Arm, and a protected cove at the 20-mile marker where unforgettable sunsets create the perfect backdrop. Fully furnished and move-in ready, this 3-bedroom, 2-bathroom condo is ideal as a full-time residence, weekend escape, or income-producing investment with nightly rentals permitted. Spend your days relaxing by the beautiful lakeside pool or enjoying the calm waters of the protected cove, then unwind by the electric fireplace after a day on the water. Included is a generous 14'x40' protected boat slip along with an additional PWC slip, so getting out on the water couldn't be easier. The complex also features convenient elevators and ample parking. HOA assessments cover cable, internet, dock reserve, water, sewer, trash, road upkeep, and exterior maintenance, making ownership simple and hassle-free. Just bring your suitcase and start making memories. The furniture, boat and PWC slips, sunsets, and lake lifestyle are already waiting. Schedule your private showing today!
#3588827

Osage Beach

1359 Seascape Lane B 108

3 Beds

2 Baths

1,391 Sq.Ft.

$355,000

MLS#: 3588827
Price reduced
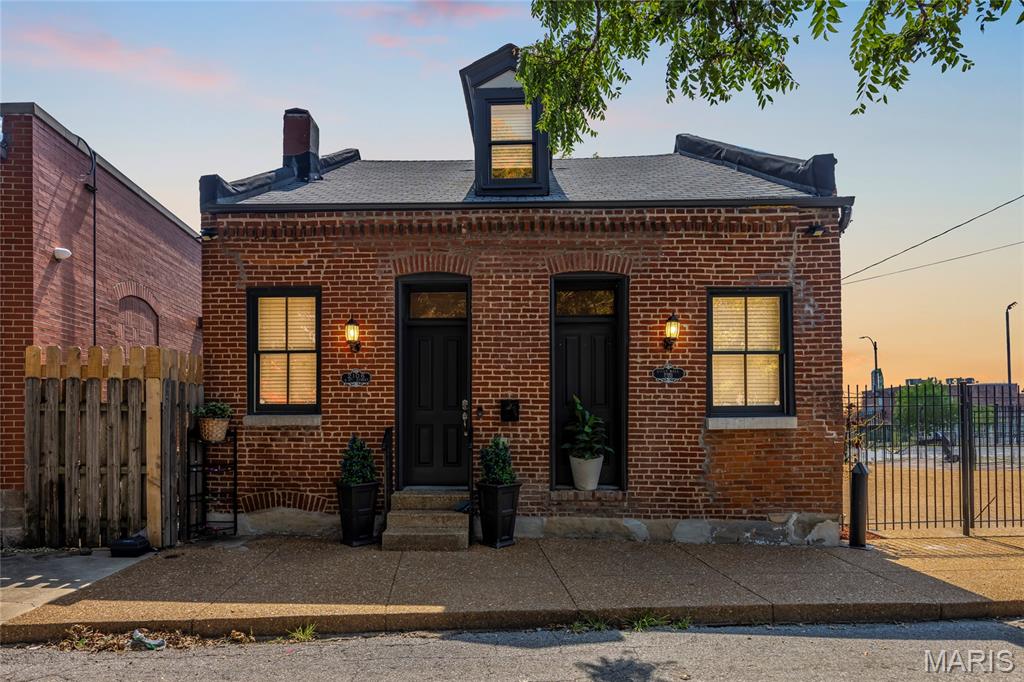
Welcome to 2106-10 S. 8th Street, a unique 3-bedroom, 2-bath home situated on a rare double lot in one of St. Louis’ most sought-after neighborhoods. This move-in-ready property offers gated off-street parking, a fenced backyard, and an ideal blend of historic character and modern updates.

The main level features tall ceilings, luxury vinyl plank flooring, recessed lighting throughout, a spacious open-concept living and dining area, and a convenient main-floor bedroom and full bath. The beautifully updated kitchen showcases soft-close white cabinetry, Black Pearl granite countertops, glass tile backsplash, stainless steel appliances, and contemporary chrome fixtures. Convenient Main-floor laundry.

Upstairs, you’ll find two generously sized bedrooms with walk-in closets and a stylish full bath. Additional storage is available in the lower level with durable concrete flooring.

Enjoy outdoor entertaining on the large exposed aggregate patio within the private fenced yard. Just steps from the best of Soulard, including restaurants, live music venues, coffee shops, grocery stores, parks, the French Dog Park, Soulard Farmers Market, and the Anheuser-Busch campus.

Don’t miss this opportunity to own an updated home with outdoor space and parking in Historic Soulard for $330,000!
#26042867

St Louis

2106 S 8th Street

3 Beds

2 Baths

1,389 Sq.Ft.

$305,000

MLS#: 26042867

Price reduced
Every buyer starts with a list.

Maybe it's a three-car garage. A quiet cul-de-sac. A finished walkout basement. A wooded backyard. Over time, though, the search becomes less about checking boxes and more about finding a place that simply feels right.

I think this is one of those homes.

Nestled in a small cul-de-sac community and backing to mature woods, this home offers more than 2,800 finished square feet of spaces designed to be lived in and enjoyed. The timeless brick facade, stone arched entry, transom window, and welcoming curb appeal are just the beginning.

Inside, you'll notice the choices that were made from the very beginning. Numerous upgrades, thoughtful extensions, and bay windows create a home that feels open, comfortable, and filled with natural light. Hardwood floors carry through the foyer, dining room, and kitchen, while the vaulted great room, complete with custom built-in bookcases, creates a place where family naturally gathers. Wired with Cat 6 networking, the home is equally prepared for today's connected lifestyle, whether you're working from home, streaming, gaming, or managing smart home technology.

The kitchen is exactly where you'll want to spend time, featuring shaker-style cabinetry with crown molding, KitchenAid appliances, a breakfast bar, and generous workspace that makes everything from busy mornings to holiday gatherings feel effortless.

At the end of the day, the primary suite becomes your place to recharge. The coffered ceiling and bay window create a peaceful retreat, while the luxurious bath offers a jetted soaking tub, separate shower, and double-bowl adult-height vanity.

The finished walkout lower level offers even more flexibility with a fourth bedroom, full bath, a spacious recreation area, and an additional finished room that could serve beautifully as a home office, hobby room, workout space, or guest retreat.

Finding a home is rarely just about square footage or finishes. It's about the feeling you get when you walk through the front door and begin imagining birthdays, quiet mornings, holiday traditions, and the life you'll build there. If you've been waiting for a home that feels as welcoming as it is beautiful, your search may have just come to an end.
#26045613

Imperial

5132 Seckman Ridge Way

4 Beds

3 Baths

2,817 Sq.Ft.

$429,900

MLS#: 26045613
Price reduced
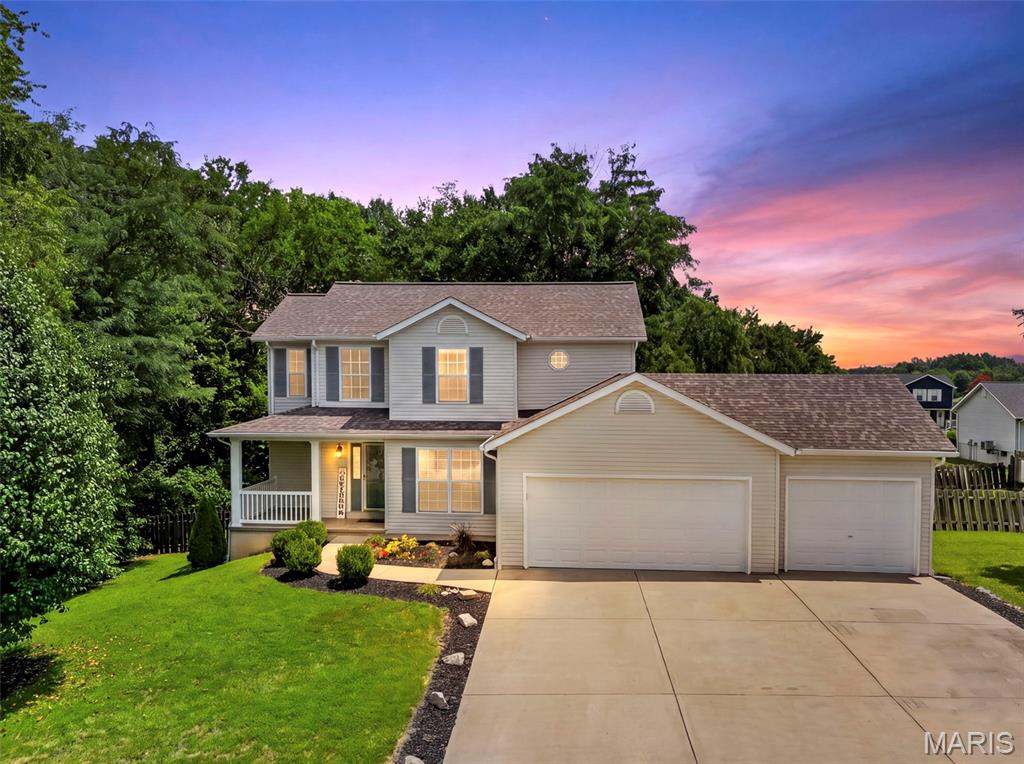
Meticulously maintained 2 story on a large double lot.  New Luxury vinyl flooring, fresh paint throughout, open floor plan, eat in kitchen with white cabinets and newer black stainless appliances, New french patio door, main floor laundry,  new carpeting on second level,  3 large bedroom and 2 full baths, full basement with so much potential, currently ready for finishing touches on a 4th bedroom in the basement with 2 large windows, 3 car attached garage, Zoned HVAC, gutter guards, Roof only 3 years new!  Curb appeal and landscaping is exquisite
#26045780

Troy

1441 Sleepy Hollow Drive

4 Beds

2 Baths

1,956 Sq.Ft.

$325,000

MLS#: 26045780
Price reduced
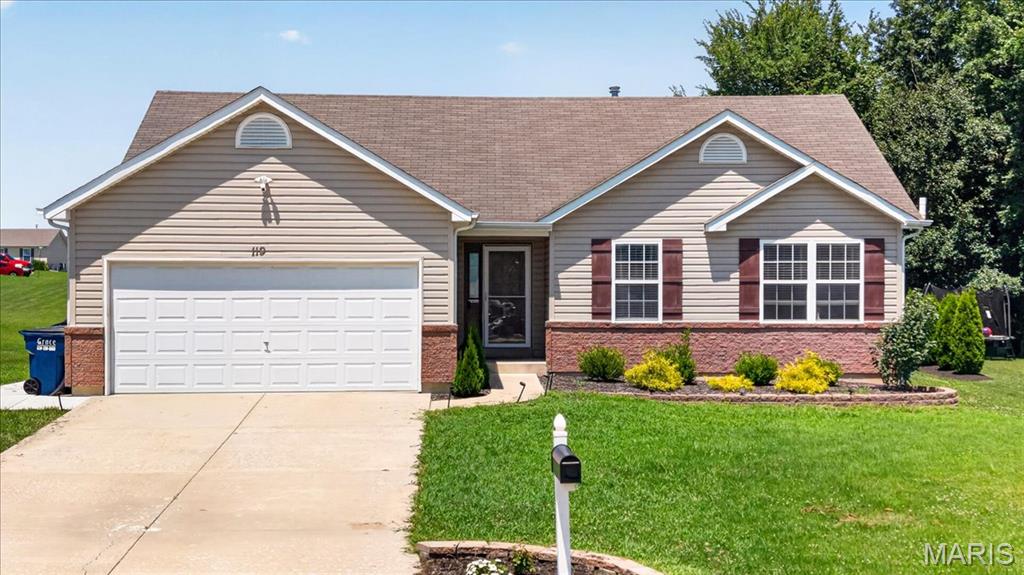
Welcome home to this inviting 3-bedroom, 2 full bathroom ranch-style home that offers comfort, convenience, and plenty of potential. The spacious primary suite features a private en suite bath, and the thoughtful main floor layout includes a cozy living room with a gas fireplace, main floor laundry, a nicely sized pantry, and convenient access to the home through the attached 2-car garage.
The newly finished basement provides valuable additional living space and includes the potential for a bonus bedroom, home office, gym, or flex area to suit your needs. Rough-in bath to continue to build that equity and can be easily finished!
Outside, you’ll appreciate the large level lot, paved driveway, and ample parking with both driveway and accessible street parking available.
The backyard is a standout feature with raised garden boxes that are currently growing tomatoes, basil, marigolds & many perennial flowers.  With a spacious patio that is perfect for entertaining, relaxing, or enjoying the outdoor space. Many functional features and possibilities, this home is ready for you to make it your own!
#26043799

Wright City

119 Wakefield Drive

3 Beds

2 Baths

2,234 Sq.Ft.

$300,000

MLS#: 26043799

Price reduced
Discover an expansive lifestyle opportunity at 6337 White Clover Drive!   Built in 2005, this exquisite +-3200 sq foot atrium ranch with brick and stone front is nestled quietly on over an acre of land!   With four well-appointed bedrooms, 3 full bathrooms and a main floor laundry, this residence provides exceptional flexibility for family living, guest accommodations, or dedicated personal spaces such as a home office or creative studio.  Pride of ownership is evident from the arched entry way to the finished double walk-out basement.  With attractive features like a 3-car garage, brick paver patio, and screened back deck this is one you'll not want to miss. Additional features like large room sizes, open vaulted floor plan, coffered ceilings, granite counters, separate dining, recessed lighting, crown molding, built in bookcases & walk-in closets will surely impress any buyer.  This property invites you to envision a life of spacious comfort and endless possibilities in one of the areas premier subdivisions. Don't miss the community fishing lake!
#26043849

Cedar Hill

6337 White Clover Drive

4 Beds

3 Baths

3,228 Sq.Ft.

$489,000

MLS#: 26043849
Price reduced
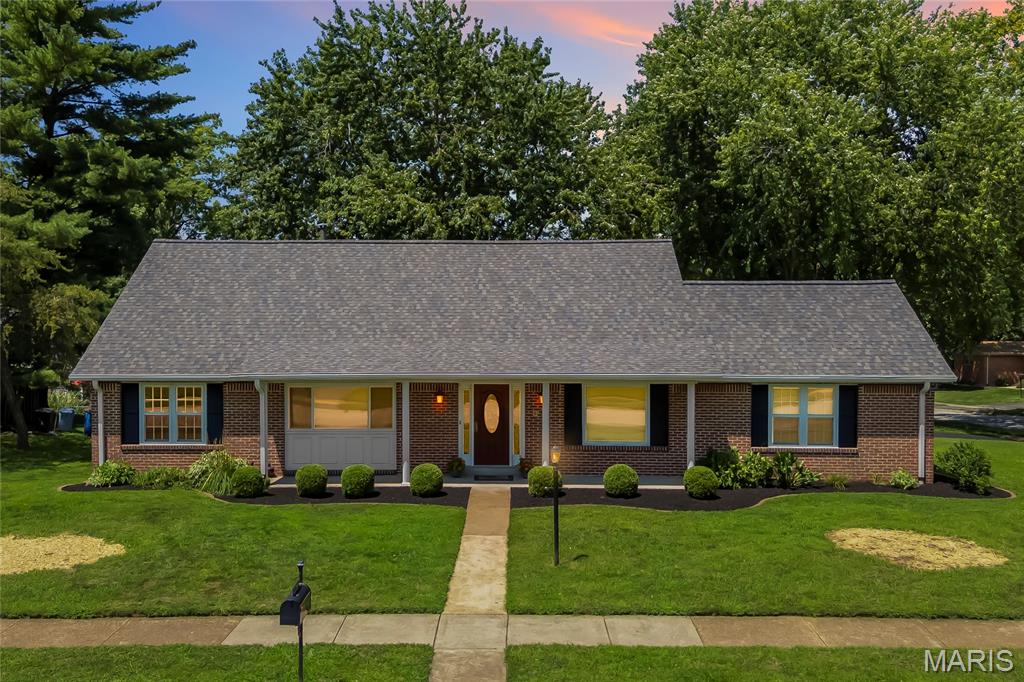
Welcome to 1029 Fernway Lane, a move-in-ready Creve Coeur home in the Parkway School District offering one of the area’s most sought-after floor plans: a spacious main-level primary bedroom. This 4-bedroom, 2-full-bath residence features 2,331 square feet above grade and approximately 2,987 square feet of total living area, including a partially finished lower level.

The primary retreat includes a sitting area and walk-in closet, with a beautifully renovated full bath located just outside the bedroom. The upstairs bathroom has also been completely remodeled. Hardwood flooring, fresh interior paint, new carpeting, and a wood-burning fireplace in the family room create a warm, polished setting that is ready to enjoy.

Downstairs, the finished portion provides versatile room for recreation, exercise, hobbies, a playroom, or home office. Expansive unfinished areas offer exceptional capacity for seasonal décor, sporting equipment, tools, and household organization.

Outside, the professionally landscaped corner lot features healthy perennials, a private patio, and a built-in natural gas grill, creating an inviting place to entertain, dine, or unwind. Additional improvements include a 2021 roof, updated siding, insulated replacement windows, a custom front entry with sidelights, a newer garage door, and an oversized rear-entry 2-car garage.

Combining first-floor living, remodeled bathrooms, flexible lower-level space, abundant storage, outdoor privacy, and a desirable 63141 location near West St. Louis County amenities, this distinctive property is ready to welcome its next owner.
#26023301

Creve Coeur

1029 Fernway Lane

4 Beds

2 Baths

2,987 Sq.Ft.

$429,900

MLS#: 26023301
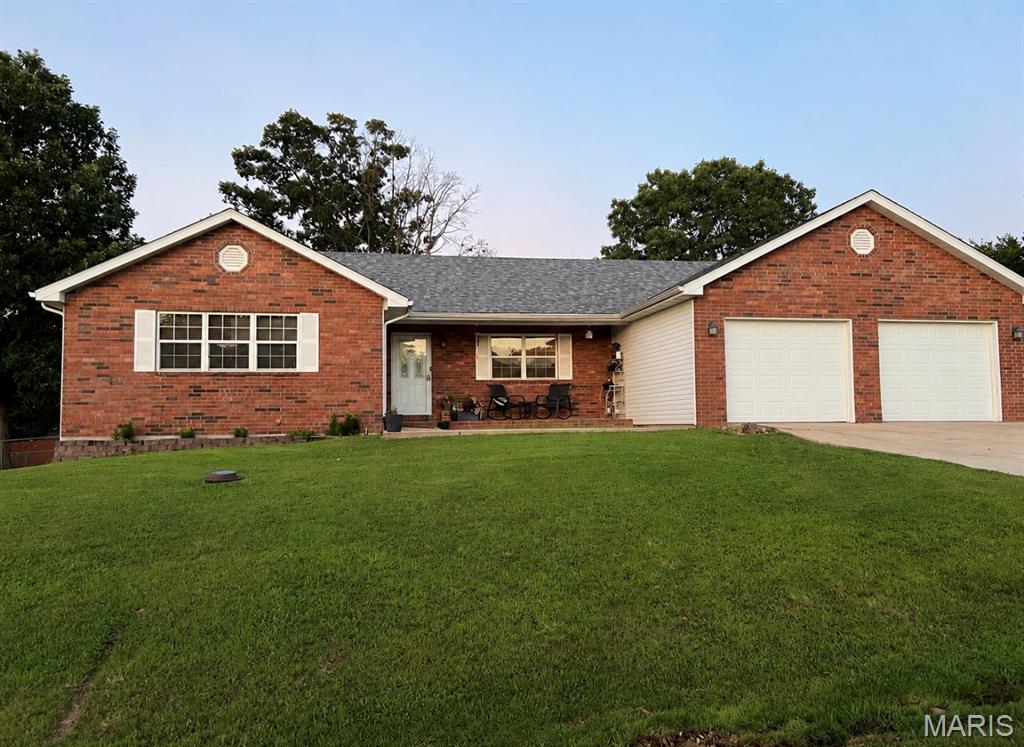
Fresh, comfortable, and close to everything that makes daily life easier in the Fort Leonard Wood area. This updated 3-bedroom, 2-bath Waynesville ranch offers a bright open layout, vaulted living room ceiling, updated kitchen and bathrooms, and fresh paint throughout for a clean, move-in ready feel. The kitchen flows easily into the dining and living areas, creating a natural gathering space for quiet nights at home or easy entertaining. The primary suite includes a private bath with double vanity, while two additional bedrooms offer flexible space for guests, work, hobbies, or everyday life. Outside, the deck and fenced backyard give you room to relax, grill, and enjoy your own outdoor space. Add in a 2-car attached garage, ,quick access to I-44, shopping, schools, and the west gate of Fort Leonard Wood, and this home delivers the comfort, convenience, and fresh-start feeling buyers are looking for. Schedule your showing today.
#26044392

Waynesville

19758 Sugar Lane

3 Beds

2 Baths

1,520 Sq.Ft.

$250,000

MLS#: 26044392
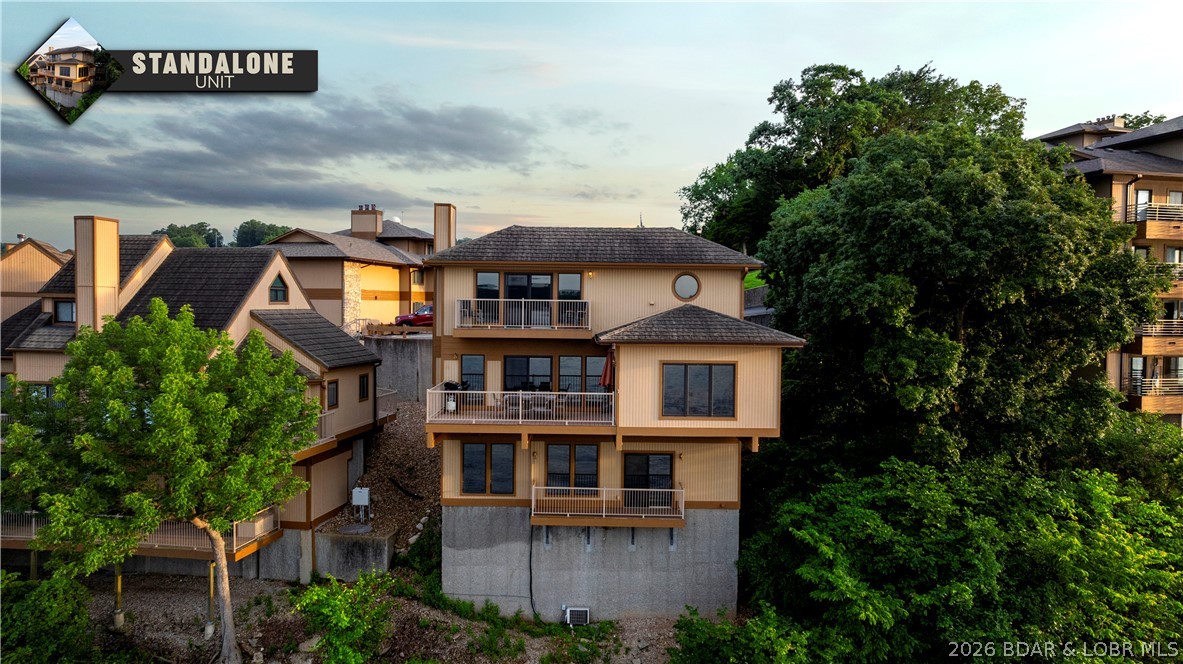
Experience the rare opportunity to own a stand-alone villa in The Breakers Condo Complex in Lake of the Ozarks. Offering privacy with no neighbors above, below, or on either side while still enjoying the outstanding amenities of the community, including a lakeside pool and tennis courts. Floor-to-ceiling windows showcase breathtaking lake views and fill the home with natural light, creating a warm and inviting atmosphere. Being sold fully furnished and turnkey, this villa is ready for you to begin enjoying Lake of the Ozarks from day one. The sale includes a coveted 16x40 cruiser boat slip on the protected side of the community dock, plus a PWC slip, making it the perfect setup for boating enthusiasts. Ideally located at the 3 Mile Marker, you'll love spending evenings taking in some of the lake's most spectacular sunset views. Love the peace and quiet with a neighborhood that doesn't allow short term rentals. Call for a private showing today!
#3588738

Lake Ozark

675 Cedar Road 675

3 Beds

3 Baths

2,142 Sq.Ft.

$450,000

MLS#: 3588738
Price reduced
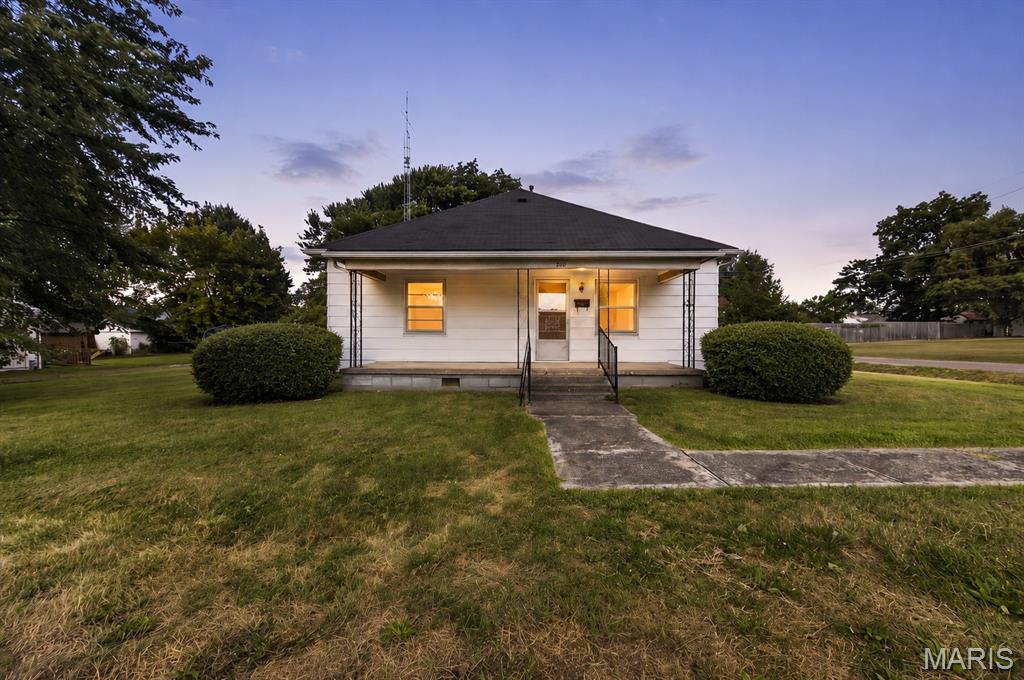
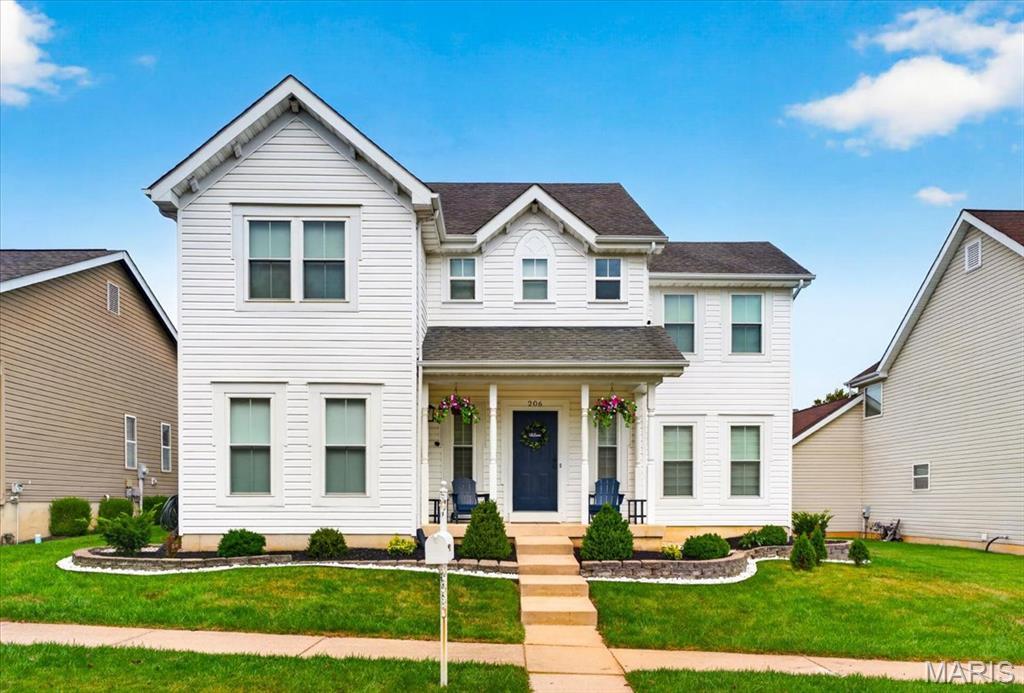
Offered for the first time on the MLS! This 2-bedroom, 1-bath home is ready for its next chapter. Situated on a level corner lot within walking distance to Bowling Green’s historic Town Square, the home features a spacious living room, dining room, kitchen, laundry room, walk-in pantry, covered front porch, and a 24’ x 30’ detached two-car garage/shop. City water and sewer. Being sold As-Is, this home needs some updating but offers plenty of potential for its next owner. Seller has never occupied home, no sellers disclosure available. Pictures have been virtually staged to illustrate the property's potential & help buyers visualize the space.
#26044002

Bowling Green

206 S Main Cross Street

2 Beds

1 Baths

1,336 Sq.Ft.

$148,900

MLS#: 26044002
Price reduced
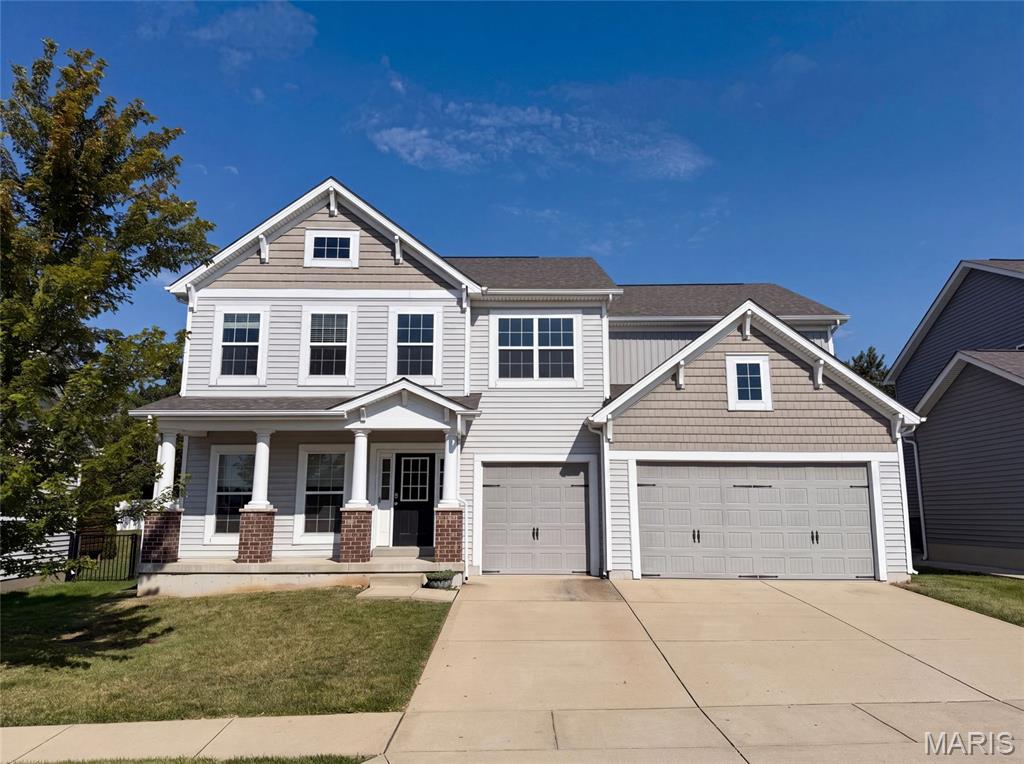
BACK ON MARKET-NO FAULT OF THE SELLER. Home is in the process of a NEW ROOF that will be completed before closing!!

A great location, modern updates, a new refrigerator, washer, and dryer all included in the sale! This home is truly MOVE IN READY! Located in the HIGHLY desirable WingHaven community, this beautifully updated home checks every box. The inviting floor plan features 9 ft ceilings throughout, arched doorways, a dedicated office, formal dining room, spacious great room, breakfast room, a convenient main-floor powder room, laundry room with a utility sink, and a finished lower level. The kitchen has been beautifully updated with white cabinetry, quartz countertops, stainless steel appliances, and abundant cabinet and prep space. Plenty of windows throughout the home fill every room with natural light, creating a bright and inviting atmosphere.Upstairs, you'll find a spacious primary suite featuring vaulted ceilings, a walk-in closet, and a beautifully renovated ensuite with dual vanities, a walk-in shower, and a freestanding soaking tub. Three additional bedrooms and a full bath with dual vanities complete the second level. The finished lower level offers exceptional additional living space with a full bathroom, large recreation room and bonus room, perfect for a home gym, playroom, media room, or guest space. Step outside to enjoy the fenced backyard featuring a pergola-covered patio, ideal for relaxing or entertaining. Located just moments from the Boardwalk at WingHaven, St. Charles County Library, playground, sport courts, community garden, parks, golf, shopping, dining, and top-rated schools, this exceptional WingHaven home offers the perfect blend of luxury, comfort, and convenience. PLUS the whole-house water softener and drinking water filtration system will be included with the sale! Do not miss out on this amazing opportunity!
#26042155

O'Fallon

206 Hawksbury Place

4 Beds

3 Baths

3,256 Sq.Ft.

$425,000

MLS#: 26042155
Price reduced
Built in 2015, 5945 Hawkins Ridge Ct is a two-story Saint Louis home. The kitchen combines quartz countertops, stainless steel appliances, and generous cabinetry with an open flow into the living and dining areas. A main-level study with french doors adds a flexible work space, and an upstairs loft offers additional room to gather. The primary bedroom includes a walk-in closet and an ensuite bathroom with a double-sink vanity, a soaking tub, and a separate shower. A covered patio overlooks the backyard, an unfinished basement provides expansion and storage potential, and a three-car garage completes this well-maintained residence with practical amenities throughout every room.. Included 100-Day Home Warranty with buyer activation
#26045853

St Louis

5945 Hawkins Ridge Court

4 Beds

2 Baths

3,260 Sq.Ft.

$479,000

MLS#: 26045853

None
#26035184

St Charles

2099 Avignon Drive C

3 Beds

2 Baths

2,104 Sq.Ft.

$245,000

MLS#: 26035184

Opportunity awaits with this 53 m/l acre equine resort property offering infrastructure and scale that are hard to find. Designed to accommodate large events, extended stays, and recreational gatherings, this property features over 300 campsites, with the vast majority equipped with electric and water hookups, making it ideal for trail ride events, rallies, festivals, or seasonal tourism operations. On the property is a 10,000 square foot building that was once used as a general store housing an office area, restaurant space, and retail showroom—perfect for on-site management, concessions, or event services. Also, a 12,000 square foot dining hall with a kitchen, walk-in coolers, and a 12-foot-wide covered porch wrapping three sides of the building, offering ample space for large gatherings, banquets, or entertainment. Lodging options include a 21-unit motel (partially remodeled & 2 of the units were converted into an apartment )and a 2-story bunkhouse. Additional infrastructure includes a well house with 2,000-gallon tanks, shop building, multiple sheds, and a large former chicken house adaptable for storage or alternative uses. The equine facilities are extensive, featuring pipe corrals and pens, providing a solid foundation for a premier horse-focused operation. Recreational amenities round out the property with a swimming pool and pavilion, enhancing guest experience and event potential. With its size, layout, and existing improvements, this property offers several possibilities—from revitalizing a full-scale equine resort to creating a multi-use campground, event venue, or recreational retreat. Conveniently located approximately 2 1/2 hours from St. Louis, 1 1/2 hours from the Current River, less than 1 hour to Mark Twain National Forest and 1 1/2 hours from Springfield, this unique property is ready for new ownership and a fresh vision to bring it back to life
#26045761

Raymondville

TBD Golden Drive

None Beds

None Baths

3,168 Sq.Ft.

$650,000

MLS#: 26045761
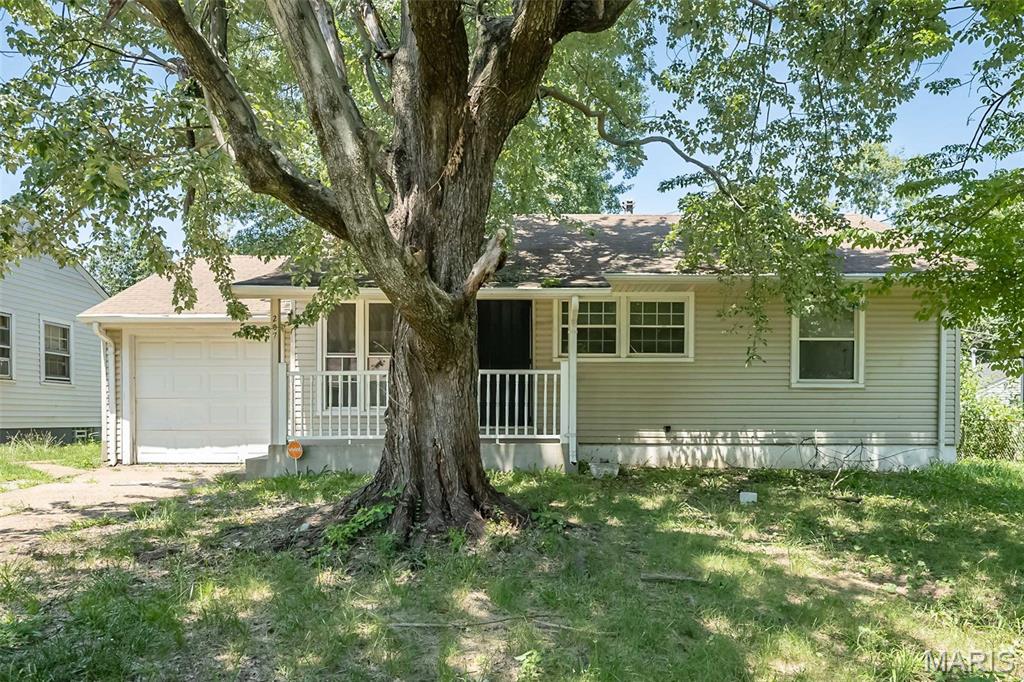
Investor Opportunity! Add this income-producing asset to your rental portfolio with this affordable 3-bedroom, 1-bath investment property offering strong rental potential and long-term wealth-building possibilities. This tenant-ready home provides investors with an opportunity to acquire a well-maintained property in an established neighborhood with proven rental demand and attractive cash flow potential.

Comparable 3-bedroom rental homes in the area are commanding approximately **$1,100-$1,400 per month**, creating the potential for solid monthly income, favorable returns, and long-term appreciation. Whether your strategy is buy-and-hold, BRRRR, expanding your rental portfolio, or adding a reliable passive income stream, this property offers an excellent opportunity to increase your real estate holdings with an affordable acquisition.

Featuring approximately 854 square feet of efficient living space, this home offers a tenant-friendly layout designed for functionality and everyday living. The floor plan includes three bedrooms, one full bathroom, and a comfortable combination living and dining area. Full basement available for storage or recreation area. Neutral colors throughout, ceramic, vinyl tile and wood floors provide durable finishes that appeal to renters and help support lower maintenance costs over time.

The kitchen includes a electric stove and range hood, providing the essential appliances needed for tenant occupancy. The home's practical design, manageable square footage, and desirable three-bedroom configuration make it an attractive rental option for a variety of tenants.

Additional value comes from the one car attached garage, offering valuable storage space, parking, or a potential hobby/work area. The concrete driveway provides off-street parking for approximately one to two vehicles, an added feature that enhances tenant appeal and rental competitiveness.

Investors looking for a dependable addition to their portfolio will appreciate the combination of affordability, rental demand, and income potential this property provides. With a tenant-focused layout, low-maintenance flooring, and features renters are seeking, this home offers the opportunity to generate rental income while building equity through real estate ownership.

Explore the possibilities this property offers as part of your investment strategy. Whether you're an experienced landlord, first-time investor, or looking to diversify your real estate assets, this property provides an opportunity to acquire a performing rental asset in today's competitive investment market.

Property is being sold **AS-IS**. Seller will not perform any inspections or make repairs. Buyer is responsible for conducting any desired due diligence and verifying all information, including condition, measurements, schools, taxes, zoning, rental requirements, and any other information important to the buyer.
#26042837

St Louis

207 Midlothian Road

3 Beds

1 Baths

854 Sq.Ft.

$79,000

MLS#: 26042837

1 ... 539 540 541 542 543 ... 666
* Listings identified with the FMLS IDX logo come from FMLS and are held by brokerage firms other than the owner of this website. The listing brokerage is identified in any listing details. Information is deemed reliable but is not guaranteed. If you believe any FMLS listing contains material that infringes your copyrighted work please click here to review our DMCA policy and learn how to submit a takedown request. © 2024. First Multiple Listing Service, Inc.
 - property

Send a message

Message successfully sent.

Your message

What is 3 + 4 ?

Reason for contacting?

I agree to receive email communication and understand I can unsubscribe at any time.

I agree to be contacted by Rock Island Realty via call, email, and text for real estate services. To opt out, you can reply 'stop' at any time or reply 'help' for assistance. You can also click the unsubscribe link in the emails. Message and data rates may apply. Message frequency may vary. Privacy Policy

Sign Out

Virtual Assistant

Would you like to take the next step with this property? We can help you schedule a showing or virtual tour, or send you more details.

Yes, I would like more information.

Thank You for Your Reply, One of Our Agents will contact you as soon as possible

No, maybe later.

Thank you, you can always contact me via email, phone number or through the contact form.

Realhub AI

Lucy - Your AI-Powered Realtor

Update Your Temporary Password

Personalize your search

Enter your email and we'll notify you immediately when new listings match what you're looking for.

or enter email address

Already have an account ? Login here

Continue your home search

I agree to receive communications and understand I can unsubscribe at any time.

I agree to be contacted by Rock Island Realty via call, email, and text for real estate services. To opt out, you can reply 'stop' at any time or reply 'help' for assistance. You can also click the unsubscribe link in the emails. Message and data rates may apply. Message frequency may vary. Privacy Policy

Already have an account ? Login here

We use cookies

We use cookies primarily for analytics to enhance your experience. By accepting, you agree to our use of these cookies. You can manage your preferences or learn more about our cookies policy.
