Properties

Browse or get in touch to schedule a walkthrough.

  • Nearby me
Price range

Popular Features

Community Features

Association

Property Features

Waterfront

View

Exterior Features

Interior Features

Style

10000 properties match your criteria

Updated 1 minute ago

E-Alert name
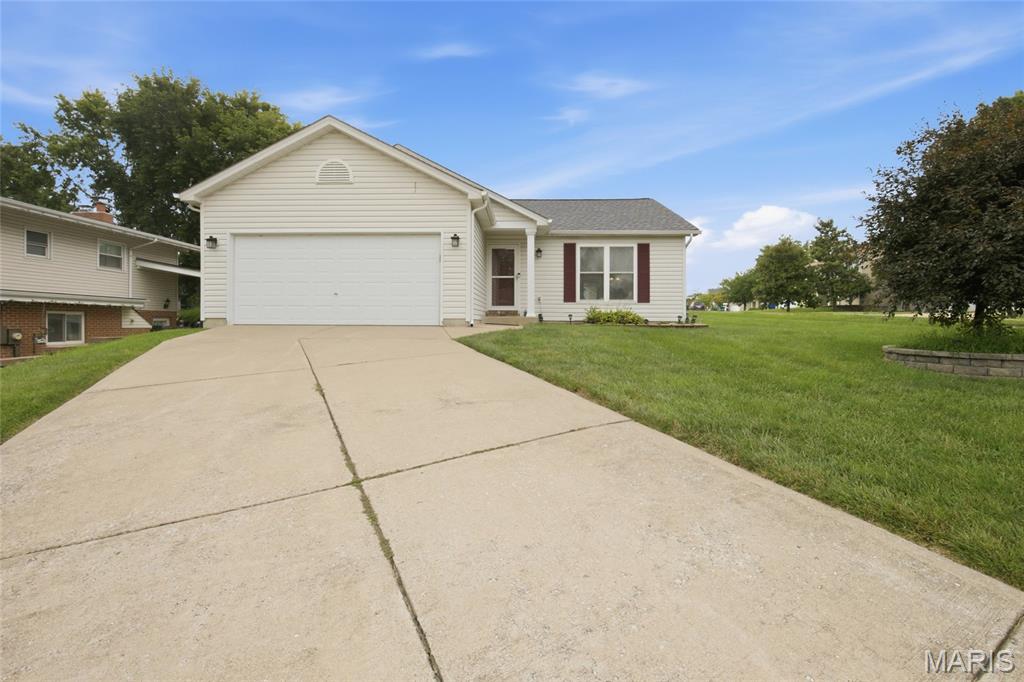
Incredible ranch style home in St Peters! Home is situated on a corner lot just sends from Ft Zumwalt South High School and seconds from Hwy 70! Entering the home a spacious great room with newer flooring and vaulted ceilings greets you! The great room flows to an updated kitchen with ample countertop and cabinet space, and tile backsplash. Access your level lot and patio from your breakfast room and newer patio door. 3 spacious bedrooms and 2 full baths on the main level! Primary suite offers double sinks!  Your home also offers a newer roof, HVAC, and Hot Water Heater all updated in the last 5 years! Oversized driveway allows for extra ample parking! MAIN FLOOR LAUNDRY! Once again this home is just seconds from everything 70, the convivences Mid Rivers Mall Drive, and Zumwalt South!
#26045173

O'Fallon

1476 Schoal Creek Drive

3 Beds

2 Baths

1,365 Sq.Ft.

$314,900

MLS#: 26045173

Whether you're buying your first home, looking to simplify your lifestyle, or searching for a smart addition to your investment portfolio, this charming Overland gem offers outstanding value and endless potential.
From the moment you arrive, you'll appreciate the inviting curb appeal with its attractive curved walkway, and major exterior improvements that provide peace of mind for years to come—including a brand-new roof, beautiful new blue siding, and new gutters. An oversized detached one car garage offers exceptional storage, workshop space, or room for hobbies.
Inside, you'll find a warm and welcoming floor plan featuring two comfortable bedrooms with hardwood flooring, updated lighting,  your full bath with marble flooring and a heat lamp, a kitchen with maple cabinetry, ceramic tile backsplash, and a generous workspace. The spacious sunroom addition, complete with skylights, fills the home with natural light and creates the perfect space for morning coffee, a home office, or relaxing year-round.
Step outside to enjoy the wrap-around deck overlooking a level, fully fenced backyard—ideal for pets, gardening, entertaining, or simply enjoying your own private outdoor retreat.
Conveniently located near major highways, shopping, dining, parks, and everyday amenities, this home combines affordability, comfort, and location in one attractive package.
All appliances included, plus a premium home protection plan for added buyer peace of mind. Property is being offered as is.
#26042928

Overland

2008 Wismer Avenue

2 Beds

1 Baths

912 Sq.Ft.

$150,000

MLS#: 26042928

Price reduced
Escape to your own private Ozark Farmstead! Nestled on 20 picturesque acres just minutes from Salem, this rustic Barndominium style property offers the perfect combination of peaceful country, living and everyday convenience. Hidden just off the highway for easy year-round access, this 3- bedroom,2-bath home with an attached garage is connected to a spacious 24 x 60 barn, creating the ideal set up for horse lovers, hobby farmers, or anyone looking for room two live, work, and play.
This property is thoughtfully designed for livestock with three fenced pastures, a paddock, riding Arena, animal pens, and multiple storage sheds, making it move in ready for horses, cattle, goats or other farm animals. Enjoy beautiful open pastures, mature trees, and the privacy you’ve been searching for while still being just minutes from town.
Outdoor recreation is right at your doorstep. Located just 10 minutes from Salem, a short drive to Montauk State Park, and surrounded by Mark Twain national Forest, you will have endless opportunities for horseback riding, hiking, hunting, fishing, floating, ATV riding, and exploring the scenic Ozarks. With miles of nearby trails in public land this property is perfect situated for those who love the outdoors.
Whether you’re looking for a working horse farm, a recreational retreat, or your forever home this one-of-a-kind property offers a lifestyle you’ve been dreaming of. Call the listing agent today.
#26045959

Salem

1153 County Road 6040

3 Beds

2 Baths

1,980 Sq.Ft.

$349,999

MLS#: 26045959
Price reduced
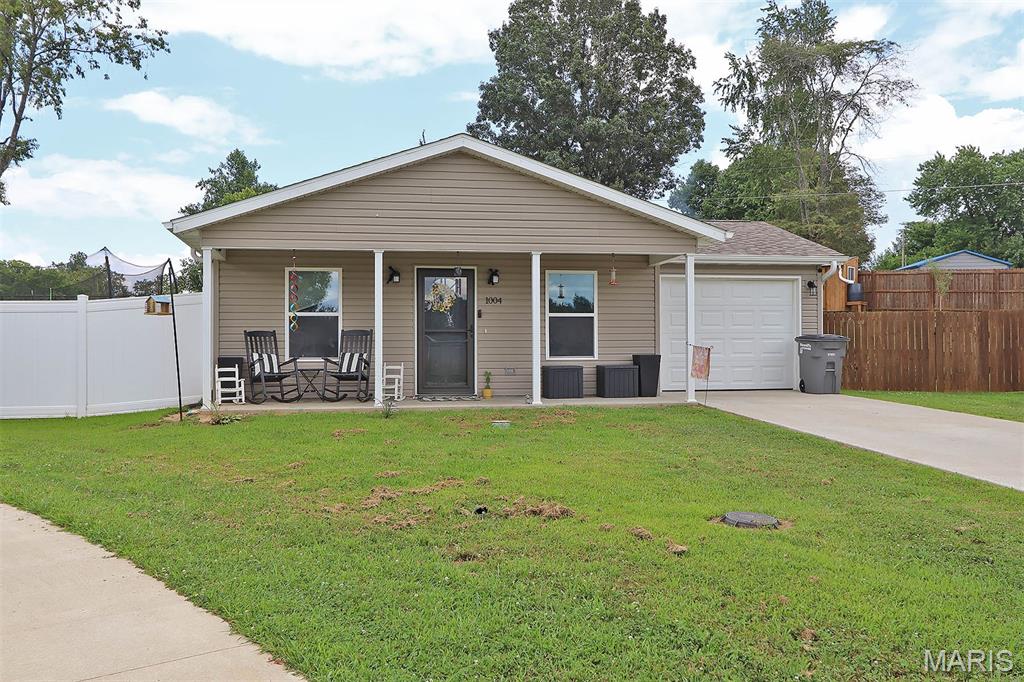
Built in 2024 this 3 bedroom, 2 bath ranch home is ready for your family.  Fenced back yard offers privacy for you and family pets.  This is a must see, don't miss it.
#26045898

Jackson

1004 Allenview Drive

3 Beds

2 Baths

1,250 Sq.Ft.

$210,000

MLS#: 26045898
Price reduced
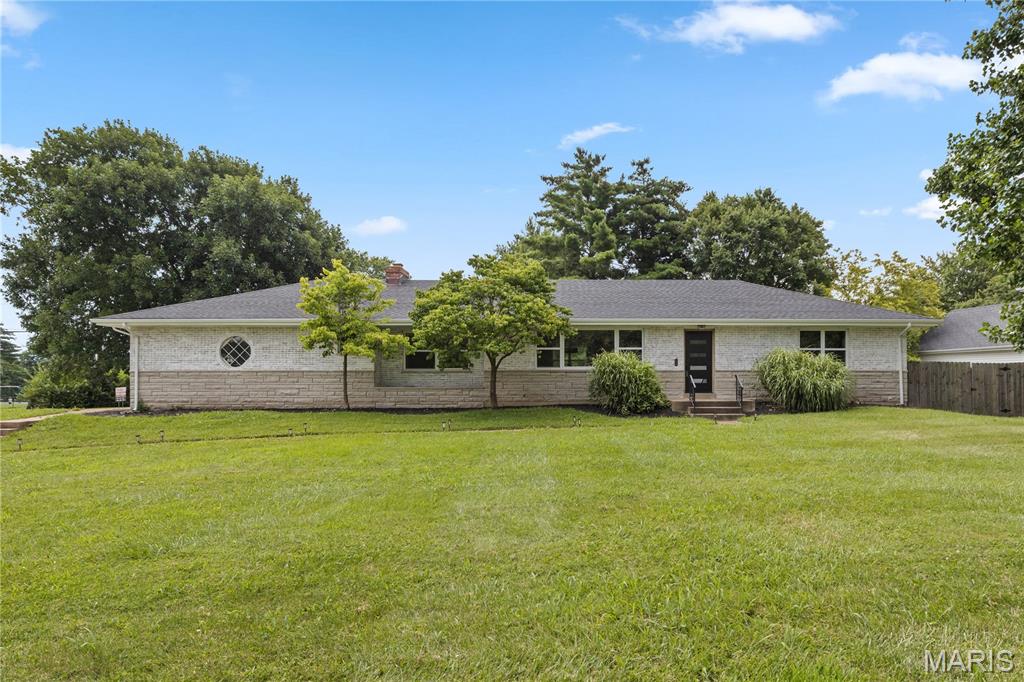
This gorgeous 2300 plus square foot home is located on the border of Ballwin and Manchester in the blue ribbon Parkway school district. Almost every single feature updated. As you approach the corner half acre lot you notice professional landscaping, white washed brick and new roof. Once you enter the front door you immediately note the completely open floor plan, new vinyl plank flooring, custom Wilson lighting plus recessed lighting, two panel doors, and neutral paint pallet. Living room has Shiplap wrapped electric fireplace, and extremely large recently replaced windows. Kitchen is a total refresh with quartz counter tops, breakfast bar, backsplash, energy star stainless appliances including refrigerator, and extra storage shaker cabinets. Two laundry rooms including one off kitchen with mudroom, shelving, and stackable washer and dryer. Split floor plan bedrooms allow privacy for master bedroom. It is located adjacent to upgraded bath with marble floor, shower with frameless door plus porcelain tile surround and all other new fixtures. Second and third bedrooms are larger with double windows in each bedroom and ceiling fans. Larger hall bath is nicely updated as well.  Enormous family room features great entertainment space with electric fireplace and carpet. Of course they were both just replaced. Walk out to the backyard. Garage is oversized with access to back yard when you can spend your evenings on 400 square foot patio with fenced back yard. Roof, exterior AC unit, gas hot water heater, garage door and electrical panel have all been replaced. This lovely gem has many custom features and is a must see for your buyers.
#26045430

Manchester

504 Wren Avenue

3 Beds

2 Baths

2,318 Sq.Ft.

$425,000

MLS#: 26045430

Price reduced
This 3 bedroom, 2.5 bath townhouse/condominium is waiting for you to make it your own!  Open floor plan with great functionality. Spacious family room flows into the kitchen and dining area and has sliding door access to the newer composite deck. Powder room/half bath on main level is convenient feature. Wood stairs lead to the upper level featuring a primary suite with two slider closets and a private bath with a tub/shower combo, vinyl flooring and linen closet. Two additional bedrooms and a full hall bath complete the upstairs. The walk-out lower level has endless possibilities and gives the new owners the opportunity to finish extra living space as you choose. Walk-out access to the patio. Enjoy the added bonus of an attached two-car oversized garage and low maintenance living with a community pool, basketball court and close proximity to walking trails. Roof, windows and water heater replaced within the last 4-5 years. Wildwood Town Center is just minutes away, offering area shopping, dining and everyday amenities. Located in the highly desired Rockwood School District, just minutes from Lafayette High School. Take advantage of this opportunity for home ownership in Wildwood at an amazing price point!
#26045102

Wildwood

17081 Sandalwood Creek Drive

3 Beds

2 Baths

1,444 Sq.Ft.

$220,000

MLS#: 26045102
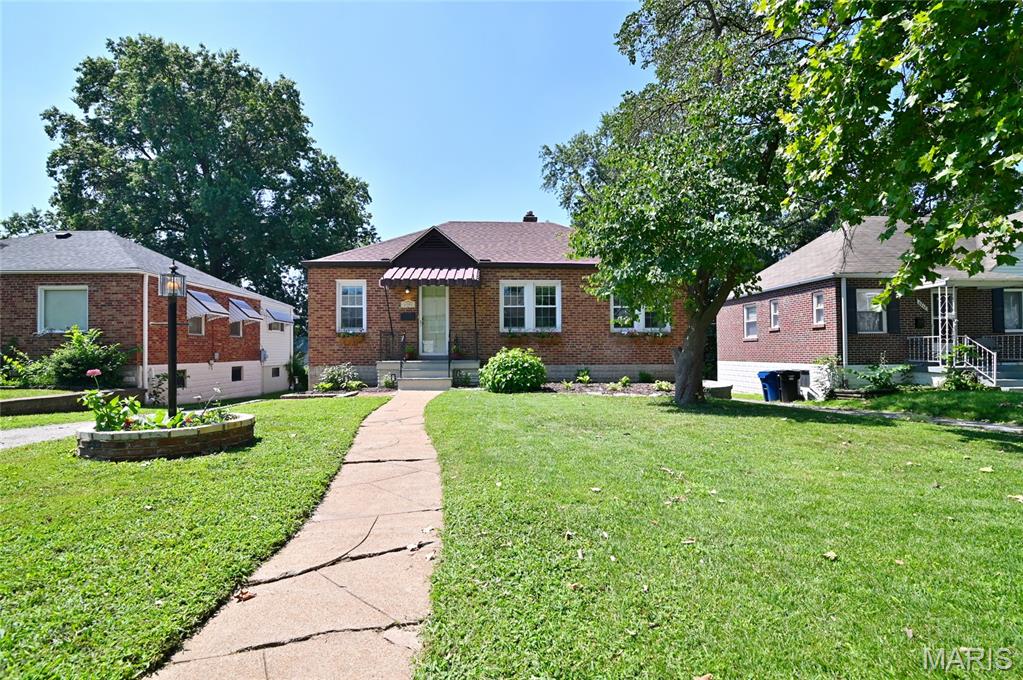
Looking for city charm in the county? You've found it! Full of charm and timeless character, this beautifully maintained brick bungalow in the sought-after Affton School District offers the perfect blend of classic craftsmanship and modern updates. Built in 1940, this home is anything but cookie cutter! Step inside to a cozy living room wrapped in windows (plus a skylight!) that floods the space with natural light. Arched doorways, high ceilings, hardwood floors, and wide trim are just a few of the details that make this home so special. They simply don't build them like this anymore! The formal dining room is ready to host your next gathering, while the beautifully updated kitchen steals the show with stylish cabinetry, updated countertops, floating shelves, a classic white tile backsplash, a bold navy accent wall, updated flooring, and a spacious pantry. The refrigerator, washer, and dryer are all included, making your move even easier. Need more space? The finished lower level offers endless possibilities with additional living space, recessed lighting, cool tile flooring, a full bathroom, and abundant built-in storage in both the laundry room and garage, perfect for guests, a home office, workout room, or movie nights. Step outside to your private backyard featuring a beautiful patio that's perfect for morning coffee, outdoor dining, or evenings gathered around a fire pit. The wraparound driveway leads to a convenient tuck-under garage, offering plenty of parking and storage. Major updates including a new roof and new water heater provide added peace of mind. Ideally located next to Grant's Farm and the 9 mile garden, as well as within walking distance of local restaurants, you'll enjoy the charm of a quiet, welcoming neighborhood with easy access to parks, shopping, and major highways. If you've been searching for a home with personality, modern conveniences, and an unbeatable location, this one checks all the boxes. Come see why this timeless bungalow is ready to welcome you home!
#26045369

Affton

6208 Bixby Avenue

2 Beds

2 Baths

1,088 Sq.Ft.

$245,000

MLS#: 26045369
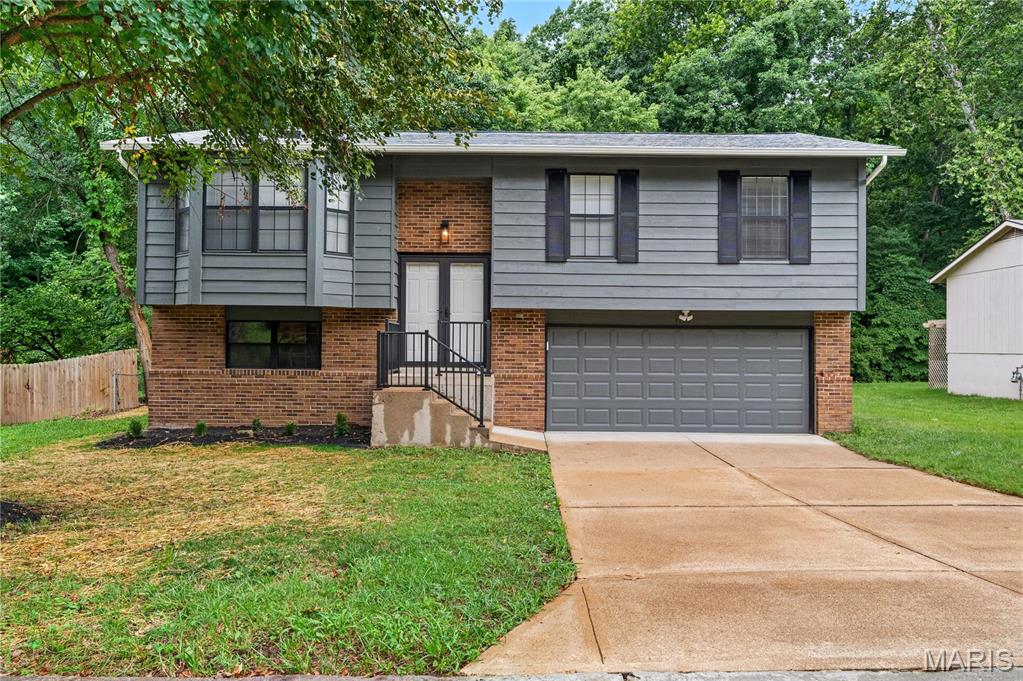
Welcome home to this beautifully refreshed property situated on a massive level lot backing to mature trees and peaceful shade. From the moment you arrive, you’ll appreciate the inviting setting, spacious yard, and inviting features this home offers. Updated kitchen with new cabinets and quartz countertops, and stylish baths, vaulted ceilings, spindled staircase and finished lower level. 

Inside, the home has been refreshed with thoughtful updates, creating a clean, bright, and move-in-ready feel. The functional layout provides comfortable living spaces, natural light, and plenty of room to relax, entertain, or make the space your own. New roof 2024, new flooring installed on main upper level 2025 and freshly painted interior and exterior! 

Step outside and enjoy the incredible backyard perfect for pets, play, gardening, outdoor gatherings, or simply taking in the quiet tree-lined view. With a large, level lot, expansive deck with a serene backdrop, and a large patio with built in fire pit for those cool evening BBQ'S  this property offers the kind of outdoor space that is hard to find.

Conveniently located near shopping, dining, schools, and everyday amenities, this turn key home combines comfort, privacy, and convenience in one great package.
#26042022

Arnold

4253 Lorien Trail

3 Beds

2 Baths

1,134 Sq.Ft.

$275,000

MLS#: 26042022
Price reduced
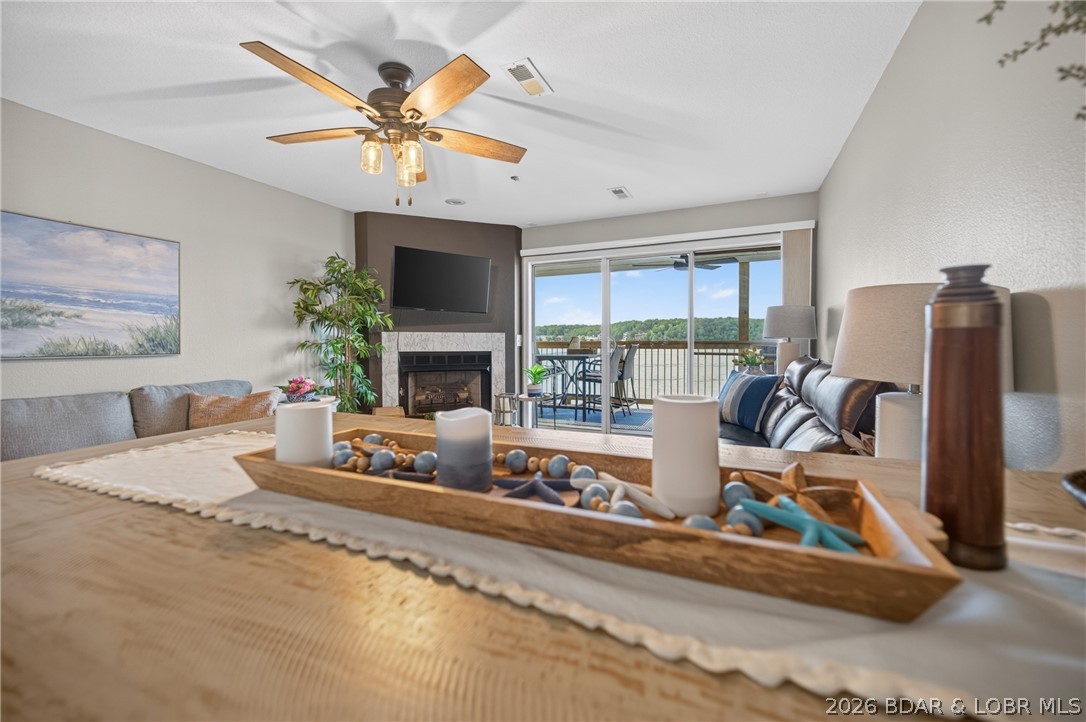
Experience the best of Lake of the Ozarks in this breath taking, turnkey, fully remodeled 3-bedroom, 2-bath end-unit condo featuring 1,250 sq. ft. and breathtaking main channel views. The beautifully updated interior offers quartz countertops, new cabinetry, stainless steel appliances, luxury vinyl plank flooring, new carpet, and an open-concept design perfect for entertaining. Step onto the spacious covered walkout deck and enjoy panoramic lake views from sunrise to sunset. Includes a 10x30 boat slip and an established VRBO rental history, making it an outstanding investment or personal retreat. Ideally located by land and water, you're just minutes from popular waterfront restaurants, shopping, golf, and entertainment. Enjoy resort-style amenities including two lakeside pools, a sandy swim beach, and the main pool just around the corner. Sold turnkey—everything is in place so you can start making lake memories from day one! Located on the Osage MM #21.
#3588600

Osage Beach

1481 Ledges Drive 1014

3 Beds

2 Baths

1,250 Sq.Ft.

$394,000

MLS#: 3588600
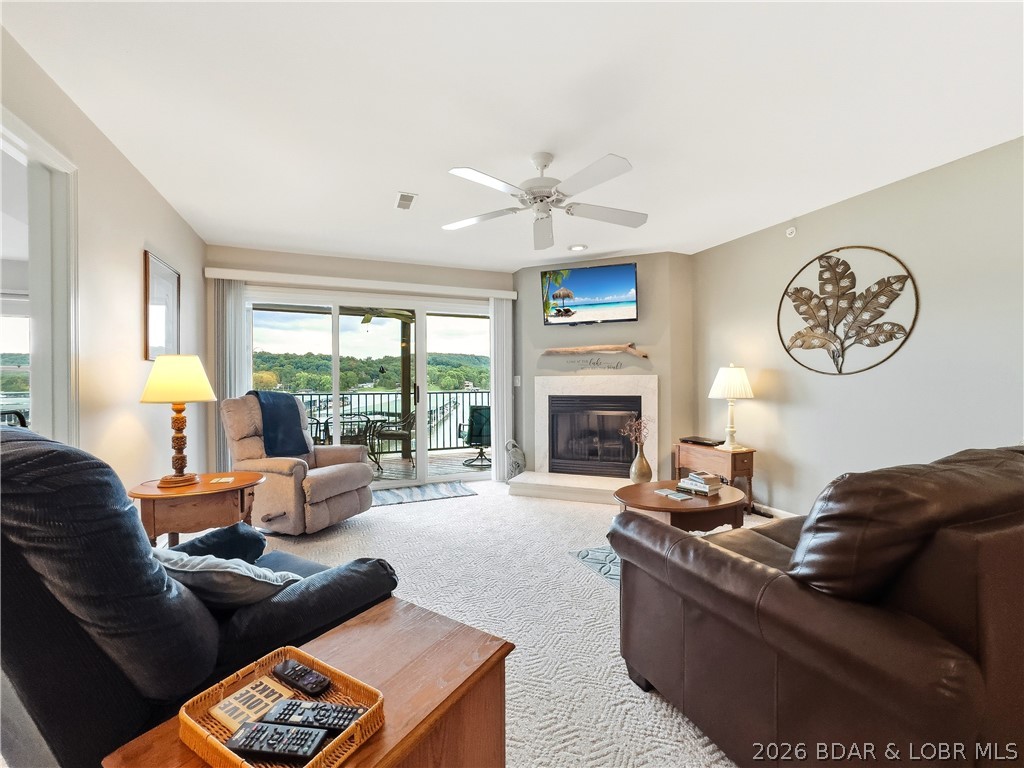
THIS ONE HAS IT ALL!  This well-appointed lakefront unit is a rare find since it comes complete with a 30 ft SLIP and a GARAGE!  If you are ready to start enjoying lake life, come take a look at this 2 bedroom 2 bath easy access unit. This unit is conveniently located near two top golf courses, a popular winery, restaurants, and Ha Ha Tonka State Park.  This popular complex boasts two heated pools, a playground for children, sand volleyball court, boat trailer parking, and abundant green space as well as a sense of community.  Fully furnished, this condo is ready and waiting for you. This unit can provide you a cozy retreat or even a permanent residence.  Step inside and let your cares slip away. This inviting unit is cozy and comfortable. You will enjoy preparing meals for family and friends in the bright cheery kitchen.  Relax with your morning coffee on This lakeside deck.  This unit offers a 12x30 foot slip with a 10,000# Fibersteel lift. A second slip is available for additional for $28,000 and a PWC is avaiable for $9500.  Don't miss out on an opportunity to have not only a 30 foot slip and also a garage.  Call for a showing today.
#3588741

Camdenton

198 Cedar Glen Drive 3C

2 Beds

2 Baths

1,001 Sq.Ft.

$299,900

MLS#: 3588741
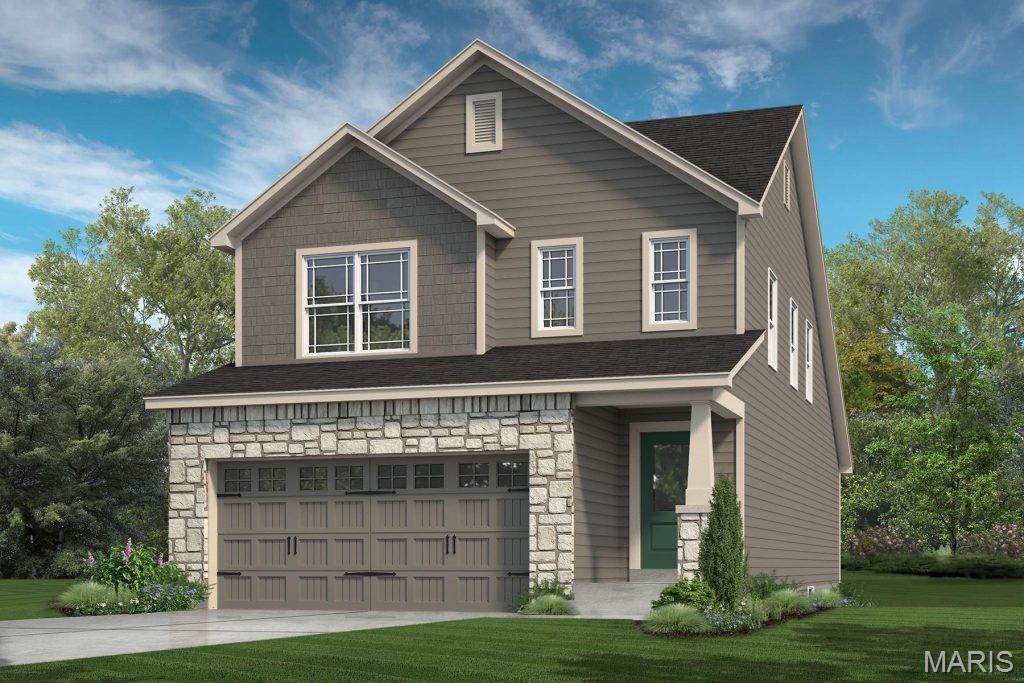
New construction by Fischer and Frichtel in the exciting Harvest neighborhood! Showcasing 1,860 sq ft, 4 bedrooms, 2.5 bathrooms and a main floor Primary Suite, this 1.5 story home will not disappoint. Features include 9 ft ceilings on the main floor, luxury vinyl plank flooring, gourmet Kitchen, contrast island with seating bar, tile backsplash, quartz countertops, stainless steel appliances, gas range, chimney style range hood, microwave, 42 inch Shaker style full overlay cabinets with crown, soft close feature, roll out shelves, main level Powder Room, a large walk in closet in the Primary Suite, raised height double bowl vanities and a shower in the Primary Bath with bench seat, frameless shower door, main floor laundry, walk in closets in two of the secondary bedrooms, upstairs Bonus Room, 5 panel interior doors, custom wall paint, low E windows, zoned damper HVAC, rough in bath,  garage door opener, walkout basement, 12 x12 composite deck with aluminum railing, 12 x 11 patio and more. The Craftsman-style exterior has stone, vinyl siding, shake accents, architectural shingles, prairie grills in the windows, carriage style garage doors, coach lights, landscape and full yard sod. This incredible community offers spectacular amenities including 47 acres of common ground, a 13+ acre town square, lakes, dog parks, food truck court, farmers market, orchards, pumpkin patch, community garden, pickle ball courts, bocce ball courts, playgrounds, nature play area with water feature and a civic lawn area.  This home is under construction and scheduled for an October 2026 completion.
#26040314

O'Fallon

535 Wheatfield Circle

4 Beds

2 Baths

1,860 Sq.Ft.

$493,791

MLS#: 26040314

Price reduced
Nestled in the scenic, rolling hills of Wildwood, Missouri, this stunning estate offers the perfect blend of sophisticated design, high-end modern upgrades, and a private backyard oasis all while being just minutes from shopping, restaurants, and I-44. From the moment you arrive, the pride of ownership shines through, highlighted by a freshly painted exterior completed just two years ago.

Step inside to an entrance foyer, beautifully bookended by a formal dining room and an elegant sitting room. The main level flows effortlessly into a spacious living room featuring updated, durable luxury vinyl plank flooring that seamlessly combines style with low-maintenance living. Culinary enthusiasts will fall in love with the expansive kitchen, which offers abundant storage in custom cabinetry, a generous walk-in pantry, and a large central island perfect for meal prep and casual gathering. Nearby, the family room serves as the ultimate media hub, hosting a custom entertainment system with a television, soundbar, receiver, and sound system fully wired to deliver seamless audio throughout the main floor and straight out to the outdoor living spaces. Tucked away on this main level for ultimate convenience is the primary suite—a spacious, private sanctuary boasting two walk-in closets and a luxurious en suite bathroom.

The outdoor amenities are designed to embrace Wildwood’s beautiful natural backdrop and provide a true resort-style experience. Off the main level, a screened-in porch offers a peaceful retreat to unwind while taking in a truly breathtaking, show-stopping view of the property. Take the newly replaced deck stairs down to the spacious, securely fenced in backyard. A sparkling, recently tiled in-ground saltwater swimming pool also awaits outside, complete with a brand-new safety cover for ultimate peace of mind.

Upstairs, the home continues to impress with accommodations designed to give everyone their own private retreat, highlighted by the fact that every single bedroom features its own private balcony with elevated views of the property. Two of the upper-level bedrooms share a convenient Jack-and-Jill bathroom, while the third upstairs bedroom enjoys easy access to another beautifully appointed full bathroom.

The incredible living space continues in the fully finished walk-out basement, which doubles as an entertainment haven and guest quarters. Here, you will find a dedicated theater room for movie nights, a recreation space, a half bath, and two large, individual storage rooms to keep the home perfectly organized. A fifth bedroom and another full bathroom provide the perfect setup for guests, with a walk-out door leading directly to the backyard. To complete this exceptional property, the entire home is served by a premium Pura UV water filtration system and heavy-duty security doors have been installed at both the front and rear entrances for added peace of mind. Experience the pinnacle of eco-conscious luxury with a state-of-the-art, three-zoned geothermal heat pump system, an ultra-efficient technology that harnesses the earth’s constant underground temperature to provide whisper-quiet, customized climate control across three distinct areas of the home. Perfect for auto enthusiasts or those needing extra storage, the expansive four-car garage offers abundant, secure space for a multi-vehicle collection, a dedicated workshop, or recreational gear. The garage also includes a beautifully integrated, high-speed EV charging station. With a convenient location near Rockwood schools, this feature-packed Wildwood masterpiece is truly a rare find.
#26045182

Wildwood

1A Rockwood Forest View

5 Beds

4 Baths

6,204 Sq.Ft.

$1,095,999

MLS#: 26045182

Tucked away at the end of a quiet cul-de-sac on nearly four wooded acres, this exceptional custom-built ranch offers the rare opportunity to enjoy the peace of country living without sacrificing modern comfort. Built in 2023, every detail reflects thoughtful design, quality craftsmanship, and timeless style. Step inside to soaring 10-foot ceilings, abundant natural light, and an open-concept floor plan that feels both spacious and inviting. The beautifully appointed kitchen is the heart of the home, featuring a large center island, stainless steel appliances, generous cabinetry, and seamless flow into the dining and great room perfect for everything from quiet mornings to holiday gatherings. The private primary suite is designed as a true retreat with a luxurious spa-inspired bath, oversized custom walk-in closet, and convenient access to the main-floor laundry. A split-bedroom floor plan provides privacy for family and guests, while the dedicated office offers the perfect work-from-home space. Step outside to the covered composite deck and enjoy peaceful views of the surrounding nature with mature trees, where wildlife and changing seasons become part of your everyday scenery. The walk-out lower level with a 9-foot pour and bath rough-in is ready for your vision, whether it's a recreation room, additional bedrooms, home gym, or all of the above. If you've been searching for the perfect combination of nearly new construction, premium finishes, privacy, and acreage, this home delivers. Enjoy the serenity of country living with the convenience of shopping, restaurants, schools, and Highway 61 just minutes away. This isn't simply a home, it is a lifestyle you'll look forward to coming home to every day.
#26045558

Unincorporated

1 Greenview Court

3 Beds

2 Baths

1,814 Sq.Ft.

$569,000

MLS#: 26045558
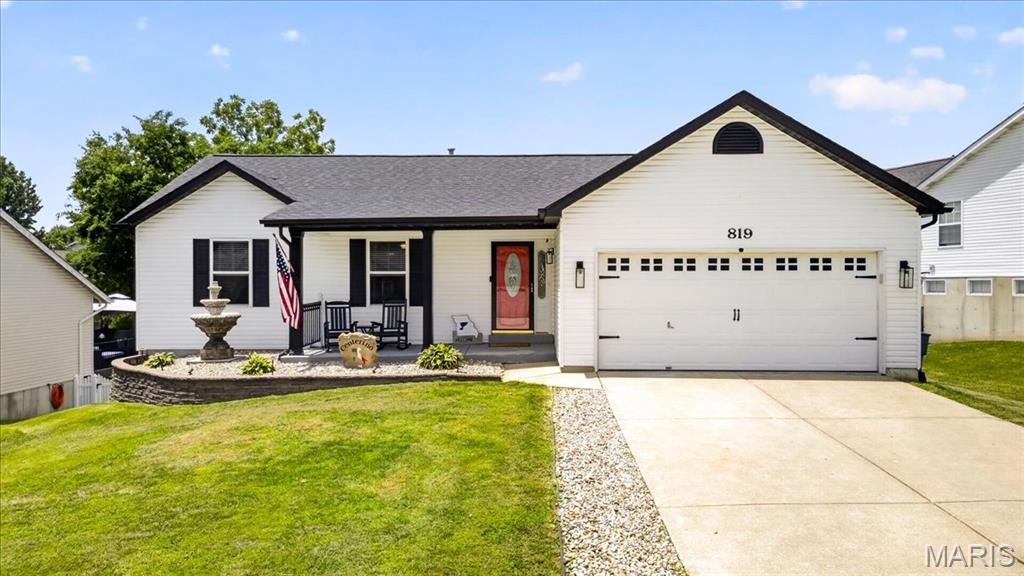
This beautiful refreshed 3 bed / 3 bath ranch delivers tasteful upgrades in a highly sought-after location. Recent improvements include a new roof, 6" gutters, new landscaping, new fence, and upgraded exterior lighting for exceptional curb appeal.  
Inside, the home brings in TONS of natural light with all new flooring throughout the entire home (2025), newer paint, and all new farmhouse light fixtures. The kitchen is tastefully done with upgraded cabinets & granite countertops. The main-level bathrooms have been updated to reflect todays modern style, and the newly finished walkout basement (2026) adds TONS of valuable living space, a bonus room plus a brand new full bath.
Step outside to a serene, private backyard enclosed by a new fence, ideal for quiet mornings or evening gatherings. This home blends modern updates with effortless comfort—an exceptional opportunity in a standout location.
With a private backyard, modern finishes, and a layout designed for comfort, this home is truly move-in ready. Schedule your showing today before it's gone!
OPEN HOUSE SAT 1-3 & SUN 1-3
#26038028

O'Fallon

819 Glenhaven Drive

3 Beds

3 Baths

2,182 Sq.Ft.

$360,000

MLS#: 26038028
Price reduced
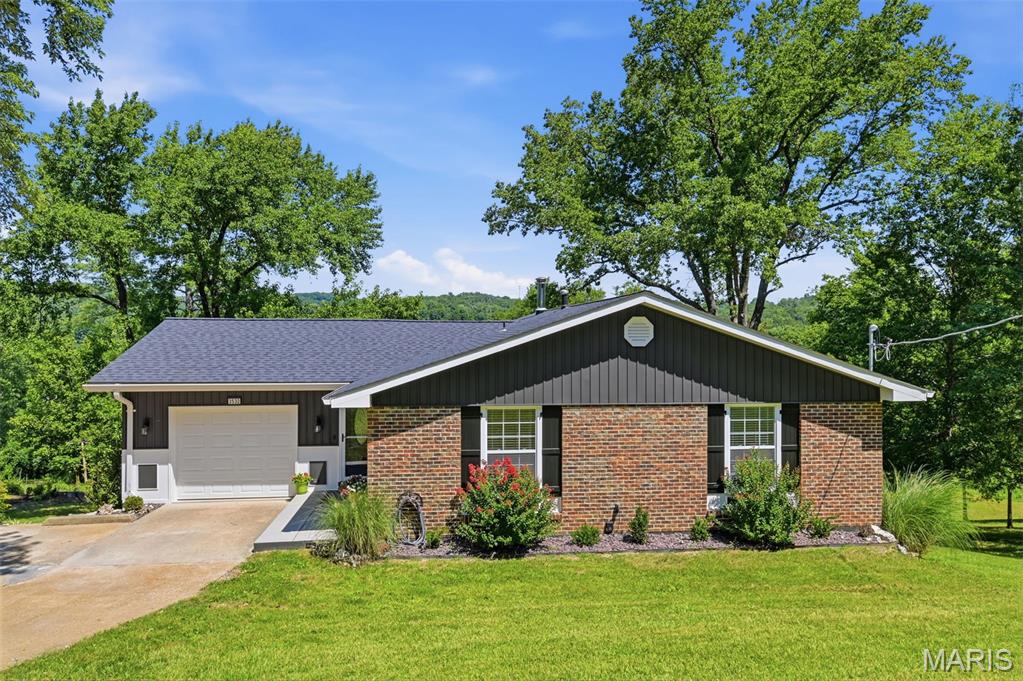
BACK ON MARKET NO FAULT OF SELLERS Discover an attractive single-family residence at 3532 Circle DR, IMPERIAL,  MO 63052. Built in 1968, this three-bedroom, three-bathroom ranch-style home is in great condition, offering comfortable living and timeless appeal. The kitchen, designed with an open plan that flows seamlessly into the breakfast room features all new, matching black appliances and a built-in microwave, creating an ideal space for both daily meals and entertaining. One of the bathrooms provides the convenience and accessibility of a walk-in shower. Additional features include an attached garage, offering practical storage and parking solutions, a welcoming patio, a new deck, with an awesome view, overlooking beautiful yard perfect for outdoor relaxation and enjoyment. Lower lot has city water hookup, perfect for an additional building. This property presents a compelling opportunity for those seeking a well-maintained home in Imperial Mo.  A detailed list is attached in the supplements which shows the detail taken to professionally remodel this home, leaving nothing undone.  Lighting in all rooms have two settings, one bright and the other a halo nightlight.  Lower level is totally remodeled to include a full bath, large laundry room,  large family room and den with wood burning circulating blower stove.  This is a must see and show to your buyers!!!
#26044971

Imperial

3532 Circle Drive

3 Beds

3 Baths

2,640 Sq.Ft.

$409,000

MLS#: 26044971

1 ... 553 554 555 556 557 ... 666
* Listings identified with the FMLS IDX logo come from FMLS and are held by brokerage firms other than the owner of this website. The listing brokerage is identified in any listing details. Information is deemed reliable but is not guaranteed. If you believe any FMLS listing contains material that infringes your copyrighted work please click here to review our DMCA policy and learn how to submit a takedown request. © 2024. First Multiple Listing Service, Inc.
 - property

Send a message

Message successfully sent.

Your message

What is 3 + 4 ?

Reason for contacting?

I agree to receive email communication and understand I can unsubscribe at any time.

I agree to be contacted by Rock Island Realty via call, email, and text for real estate services. To opt out, you can reply 'stop' at any time or reply 'help' for assistance. You can also click the unsubscribe link in the emails. Message and data rates may apply. Message frequency may vary. Privacy Policy

Sign Out

Virtual Assistant

Would you like to take the next step with this property? We can help you schedule a showing or virtual tour, or send you more details.

Yes, I would like more information.

Thank You for Your Reply, One of Our Agents will contact you as soon as possible

No, maybe later.

Thank you, you can always contact me via email, phone number or through the contact form.

Realhub AI

Lucy - Your AI-Powered Realtor

Update Your Temporary Password

Personalize your search

Enter your email and we'll notify you immediately when new listings match what you're looking for.

or enter email address

Already have an account ? Login here

Continue your home search

I agree to receive communications and understand I can unsubscribe at any time.

I agree to be contacted by Rock Island Realty via call, email, and text for real estate services. To opt out, you can reply 'stop' at any time or reply 'help' for assistance. You can also click the unsubscribe link in the emails. Message and data rates may apply. Message frequency may vary. Privacy Policy

Already have an account ? Login here

We use cookies

We use cookies primarily for analytics to enhance your experience. By accepting, you agree to our use of these cookies. You can manage your preferences or learn more about our cookies policy.
