Properties

Browse or get in touch to schedule a walkthrough.

  • Nearby me
Price range

Popular Features

Community Features

Association

Property Features

Waterfront

View

Exterior Features

Interior Features

Style

10000 properties match your criteria

Updated 1 minute ago

E-Alert name
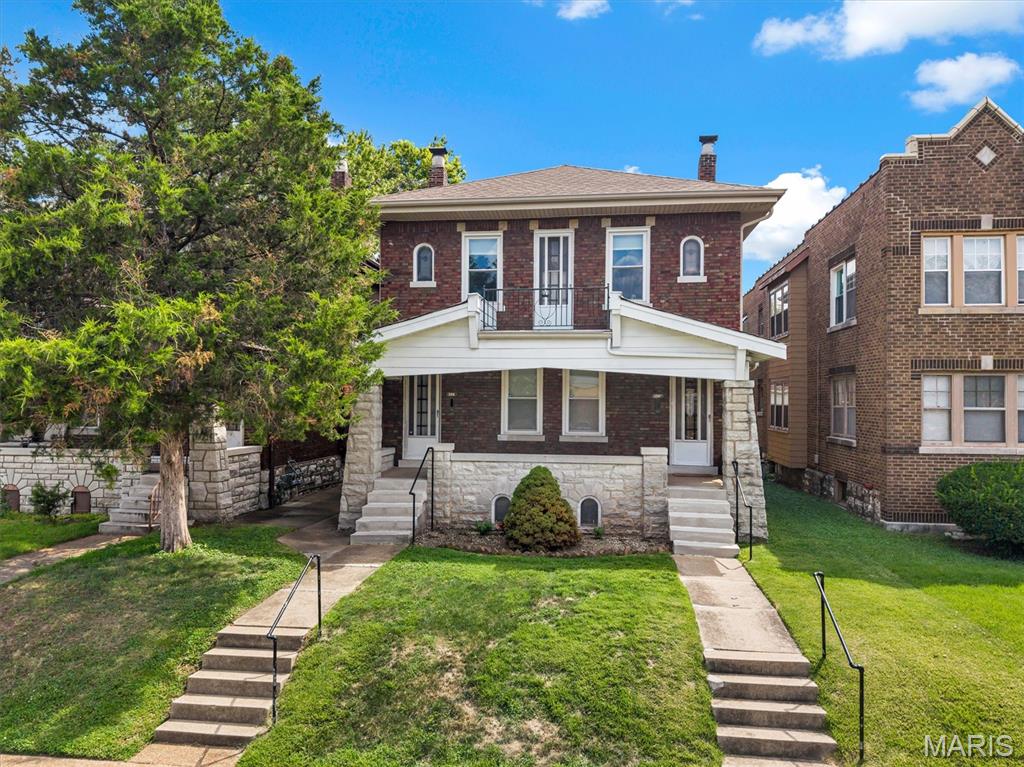
This well cared for Holly Hills 2-unit property is perfect for investment or owner occupied. Newly installed central heating and cooling system, new water heaters for each unit, recent copper plumbing upgrades go with the pride of ownership.  Dishwashers in each unit! Walking distance to Carandelet Park, one of St Louis' premier urban parks and standout amenity for nearby homeowners.  180 acres of family recreation, fitness and community gatherings just steps away from your front door, making weekend bliss with fountain/gazebo, tennis and pickleball court.  Come see why Holly Hills is one of the city's most sought-after family communities.
#26044462

St Louis

3916 Wilmington Avenue

None Beds

None Baths

2,700 Sq.Ft.

$380,000

MLS#: 26044462

Welcome home! 3 bedroom 3 full baths!, wood floors, neutrally painted interior, Updated kitchen with newer cabinets and stainless steel appliances which include range/oven gas, microwave, dishwasher, garbage disposal and refrigerator. Finished recreation room and office plus the 3rd full bath in lower level. Washer & dryer included in lease. Expansive backyard for relaxing or play. Ladue Schools, Reed Elementary, Ladue Middle, Horton Watkins High School. Close to shopping, major highways, eateries and more. No smoking. Pets subject to owners approval with $250 pet deposit and $250 non refundable pet fee.  Beautiful City of Ladue home located on a private drive in a quiet neighborhood. Gated. No through traffic.  Ready for our next tenant now! Must enter from Ladue Road.
#26040737

St Louis

767 Wenneker Drive

3 Beds

3 Baths

1,608 Sq.Ft.

$3,850

MLS#: 26040737
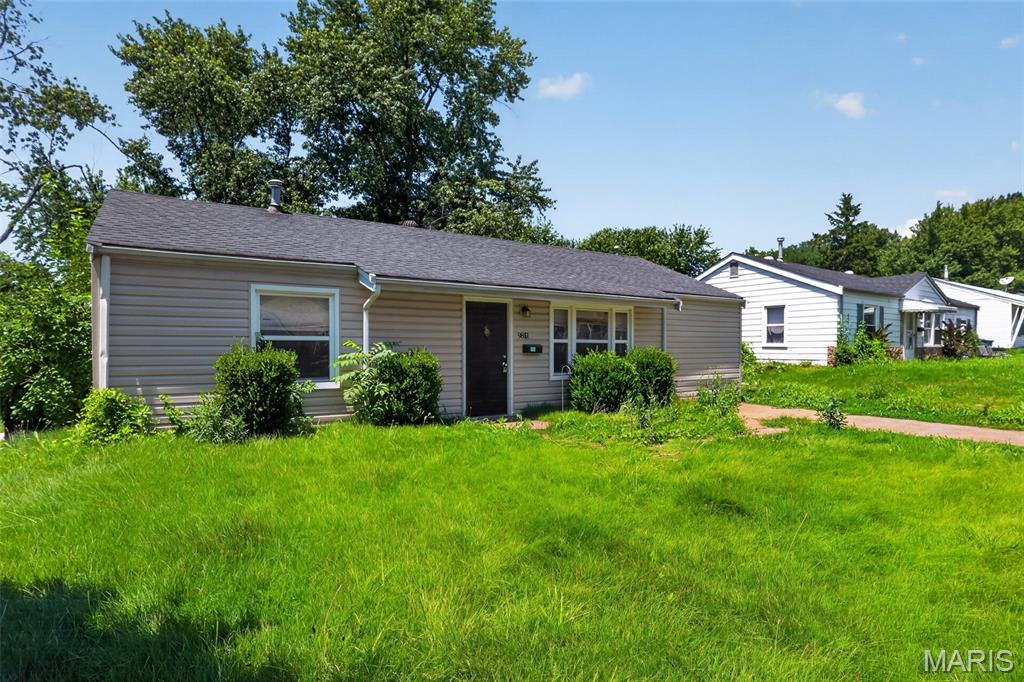
Welcome to this charming 3-bedroom, 1-bath home offering a comfortable and functional layout designed for everyday living. The bright and inviting living area provides a welcoming space to relax, while the functional kitchen offers ample cabinet and counter space for meal preparation and entertaining. Both bedrooms are well-sized and filled with natural light, providing comfortable accommodations. Step outside to enjoy the backyard, perfect for gardening, outdoor gatherings, or simply unwinding. Conveniently located near parks, schools, shopping, dining, and major highways, this home offers a wonderful combination of comfort, convenience, and accessibility in an established St. Louis neighborhood.
#26044223

St Louis

9851 Vickie Place

3 Beds

1 Baths

1,032 Sq.Ft.

$74,900

MLS#: 26044223

Welcome to this charming 2-bedroom, 1-bath home offering a comfortable and functional layout that makes everyday living easy. The bright living area provides a warm and inviting space to relax, while the kitchen offers ample cabinet and counter space for meal preparation and entertaining. Two well-sized bedrooms provide comfortable accommodations, and the spacious backyard offers plenty of room for outdoor gatherings, gardening, or simply unwinding. Conveniently located near parks, schools, shopping, dining, and major highways, this home combines comfort, convenience, and accessibility in an established neighborhood with easy access to everything St. Louis has to offer.
#26043719

Pagedale

1619 Bradford Avenue

2 Beds

1 Baths

816 Sq.Ft.

$54,900

MLS#: 26043719
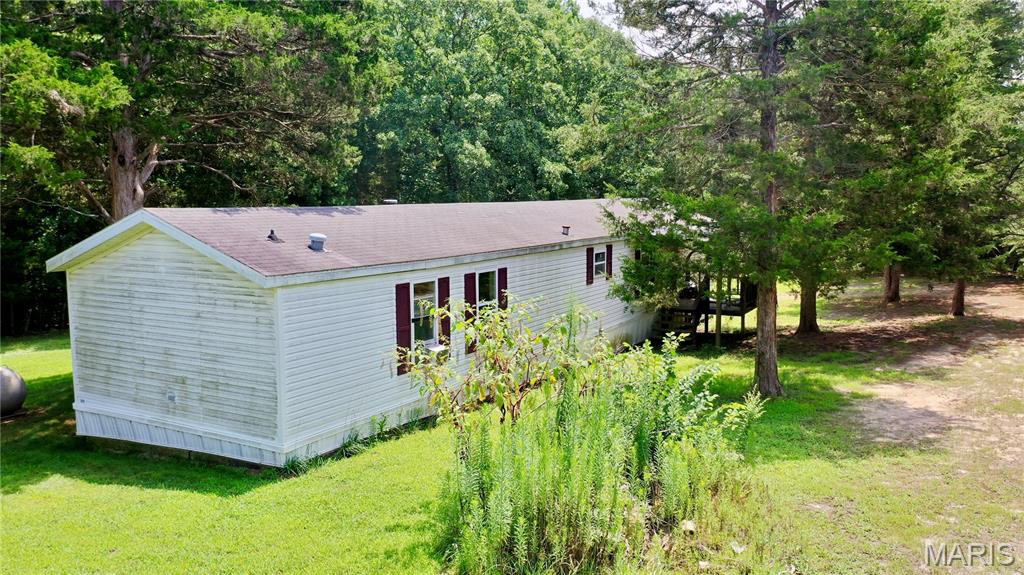
• Property type: 3+-acre multi-purpose, income-producing tract between Salem and Rolla.
• Current rentals: Three single-wide mobile homes (1,120–1,216 sq ft; built 1994–2005) with three paying tenants; one unit Section 8 approved. Each unit pays $600 rent per month plus $25 for water and trash.
• Utilities: Separate electric meters for each unit; shared well for all units Septic: one unit has its own tank, two share a tank

• Private showings available. Preapproval letter required to see the inside of the mobile homes. Can be bought together with mls# 26045520
#26045493

Salem

45451 Highway 72 1

None Beds

None Baths

N/A

$179,900

MLS#: 26045493
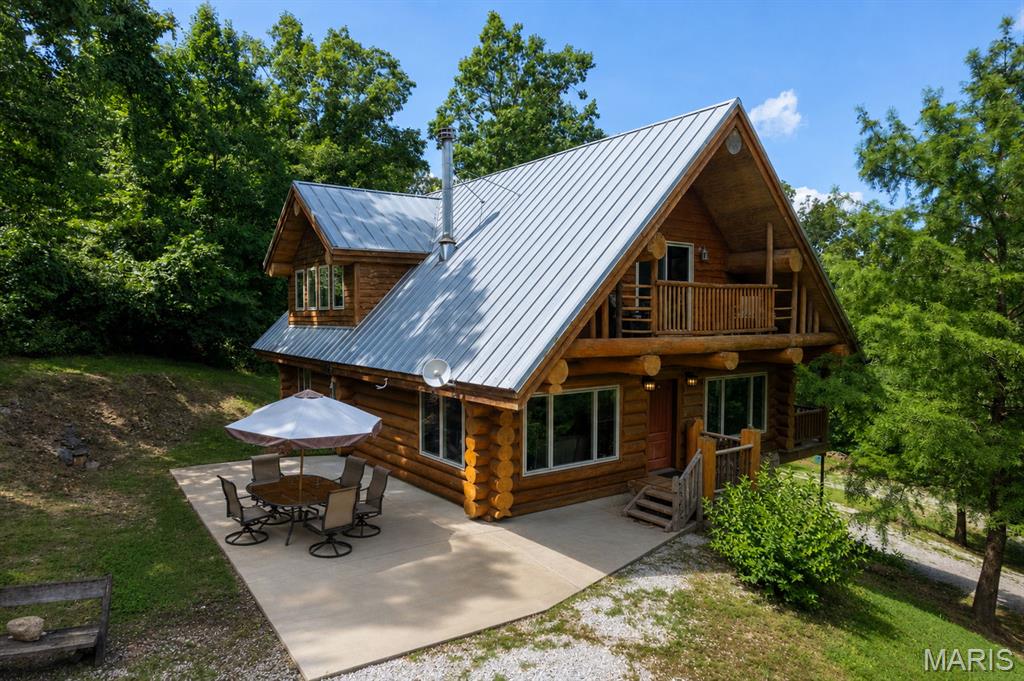
Looking for a one-of-a-kind log home with breathtaking lake views? Look no further! Custom built by Katy Trails Log & Timber Frame Homes, this stunning home overlooks the beautiful Lake Kah-Tan-Da Community, where you'll enjoy access to three private lakes and peaceful surroundings.

Step inside and immediately appreciate the soaring wood-lined ceilings, rustic craftsmanship, and a custom wood-burning fireplace that serves as the heart of the living room while providing exceptional heating efficiency. The open-concept floor plan is perfect for entertaining and offers seamless access to the covered porch, where you can relax and take in the picturesque lake views.

The spacious main-level primary suite features a private en-suite bathroom, and main-level laundry adds convenience to everyday living. Upstairs, you'll find a generous loft overlooking the great room, filled with natural light from expansive windows, along with a private balcony and two additional bedrooms.

The walk-out basement offers abundant storage and endless possibilities for future living space. Some renovations have already been completed using beautiful reclaimed barn wood, adding even more warmth and character to this unique home. The heated and cooled John Deere garage provides the perfect space for a workshop, lawn equipment, or additional storage.

Whether you're looking for a full-time residence or a peaceful lakeside retreat, this extraordinary log home offers timeless craftsmanship, stunning views, and a lifestyle that's hard to find. Schedule your private showing today!
#26042162

Perryville

1042 Lakeview Drive

3 Beds

2 Baths

1,887 Sq.Ft.

$350,000

MLS#: 26042162

This spacious home sits on a large corner lot. The level, fenced backyard features a deck and patio. Inside, you'll find hardwood flooring throughout, newer windows, and abundant natural light. The kitchen opens to the family room and separate dining area. The upper level offers three generously sized bedrooms, while the finished lower level adds a fourth bedroom, full bath, and a versatile recreation room perfect for a family room, home office, or hobby space. Property is being sold as-is. This property may qualify for Seller Financing (Vendee). If property was built prior to 1978, Lead Based Paint Potentially Exists
#26045656

Overland

2801 Calvert Avenue

4 Beds

2 Baths

1,032 Sq.Ft.

$134,250

MLS#: 26045656
Price reduced
New Price!
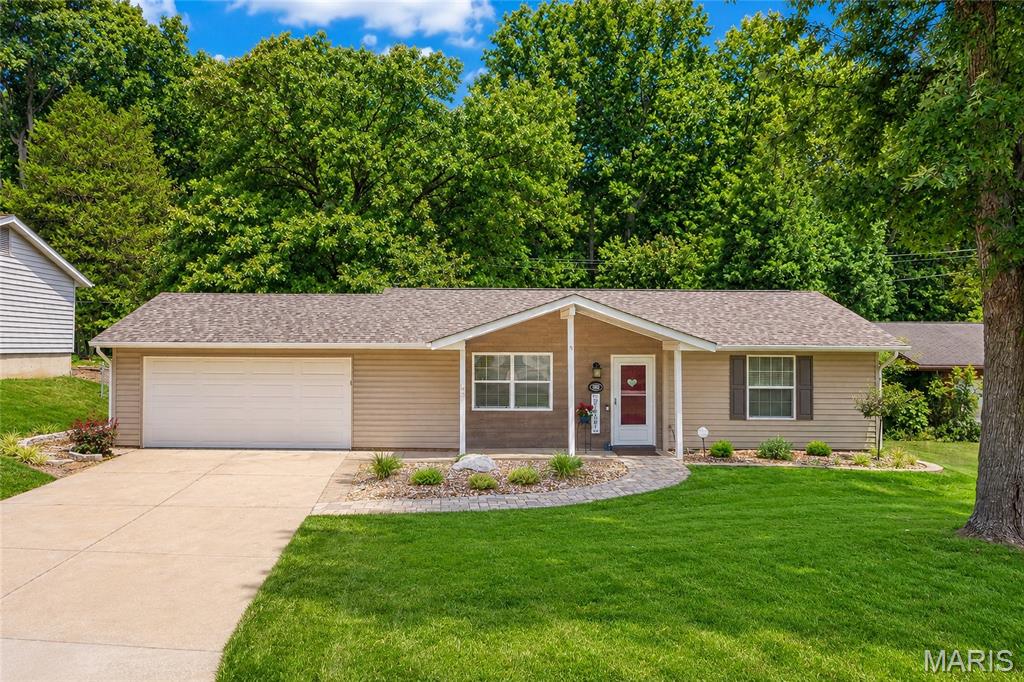
Discover this beautifully updated ranch home in O'Fallon, nestled on a peaceful, private Culdesac street. A paved walkway with fresh new landscaping welcomes you to the front door. Inside, this charming home offers just over a thousand square feet of living space with two bedrooms and one and a half beautifully remodeled bathrooms. The kitchen shines with newer stainless steel appliances, a deep double sink, and 42-inch cabinets. Living room and kitchen feature recessed lighting; while bedrooms enjoy ceiling fans, and with new lighting fixtures throughout create a warm, inviting atmosphere. The living room features built-in book shelving surrounding a faux fireplace. Both the front and back doors have storm doors, plus vinyl tilt-in windows throughout and an attic fan for added comfort. Step outside to enjoy a spacious 16 by 20 composite deck overlooking a fully fenced, private backyard that backs to trees for ultimate peace and privacy. You'll also appreciate the newer 10 by 10 outdoor shed for extra storage. Additional highlights include a two-car attached garage, a newer washer and dryer, and a newer hot water heater. All-electric and low maintenance, this home is truly move-in ready.
#26043376

O'Fallon

802 Barbara Place

2 Beds

1 Baths

1,014 Sq.Ft.

$279,900

MLS#: 26043376
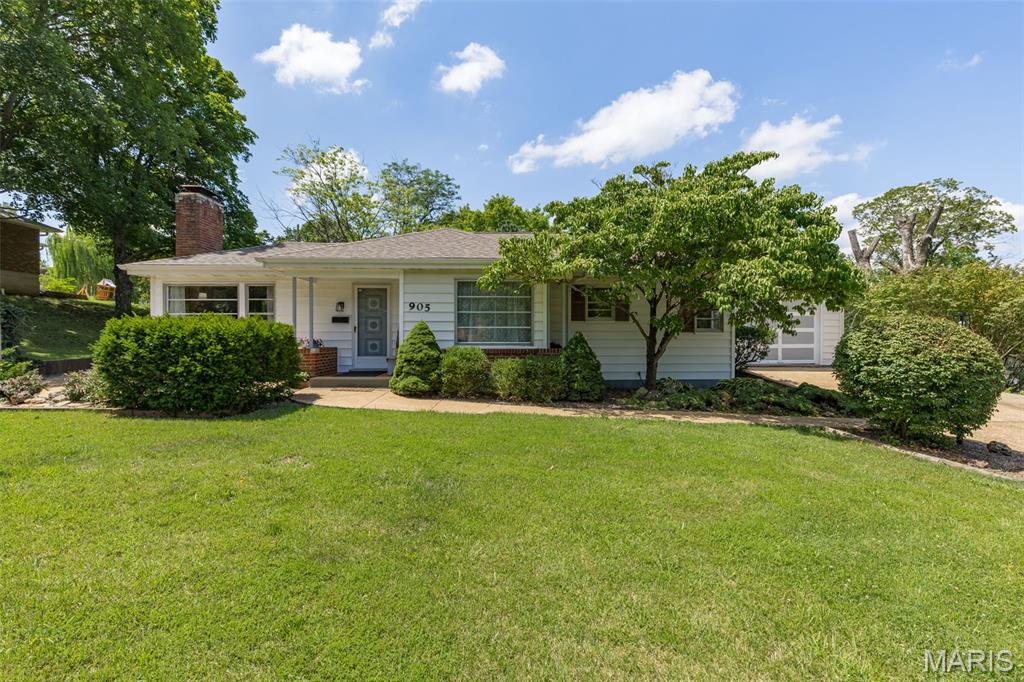
Welcome home to this well-maintained 3-bedroom, 1.5-bath ranch offering timeless charm and a spacious setting. Beautiful hardwood floors and a gas fireplace create a warm and inviting living room, while the separate dining room provides the perfect space for family dinners or entertaining. The main-floor laundry adds everyday convenience. Outside, you'll appreciate the newer roof, patio and the expansive backyard that offers a peaceful, tree-lined backdrop with plenty of room to relax, garden, or play. Conveniently located while still offering a private feel, this property is ready for its next owner to make it their own.
#26045421

Park Hills

905 W Main Street

3 Beds

1 Baths

1,148 Sq.Ft.

$215,000

MLS#: 26045421

Endless potential awaits on this beautiful 3.21 acre property in Benton, MO! Tucked
among mature trees, this spacious home offers the privacy and peaceful setting you've
been looking for. Inside, you'll find 4 bedrooms, 3 full bathrooms, and 2 half bathrooms
with an abundance of living space ready for your personal touch. Whether you're
looking for room to grow, space to entertain, or the opportunity to create your dream
home, this property provides the perfect canvas. Priced at recent appraisal, this
home is an excellent opportunity to own acreage, privacy, and generous square footage
at an exceptional value. Property is being sold AS IS.
#26045328

Benton

132 County Highway 505

4 Beds

3 Baths

2,950 Sq.Ft.

$240,000

MLS#: 26045328
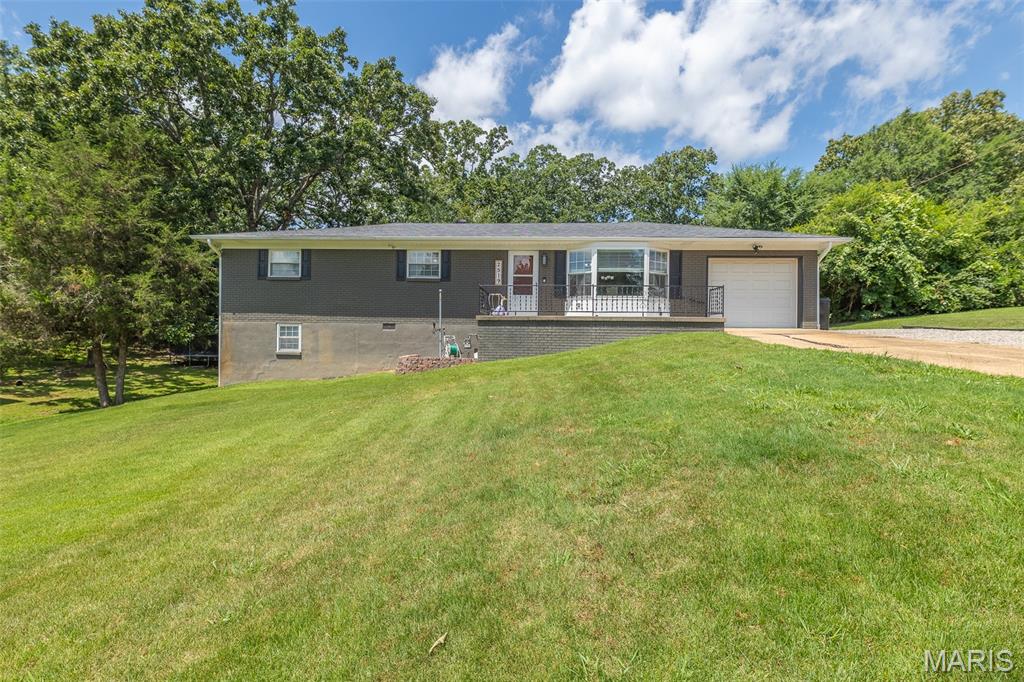
$229,900. Welcome to 2519 W. Avondale! This beautiful 4-bedroom, 3 full-bath home delivers the space and versatility you've been searching for. Featuring an attached garage, partial basement, and a fenced backyard with a deck, the property is well suited for everyday living, entertaining, and everything in between. Will go on any Government Loan.
#26045603

Poplar Bluff

2519 W Avondale Street

4 Beds

3 Baths

1,665 Sq.Ft.

$229,900

MLS#: 26045603
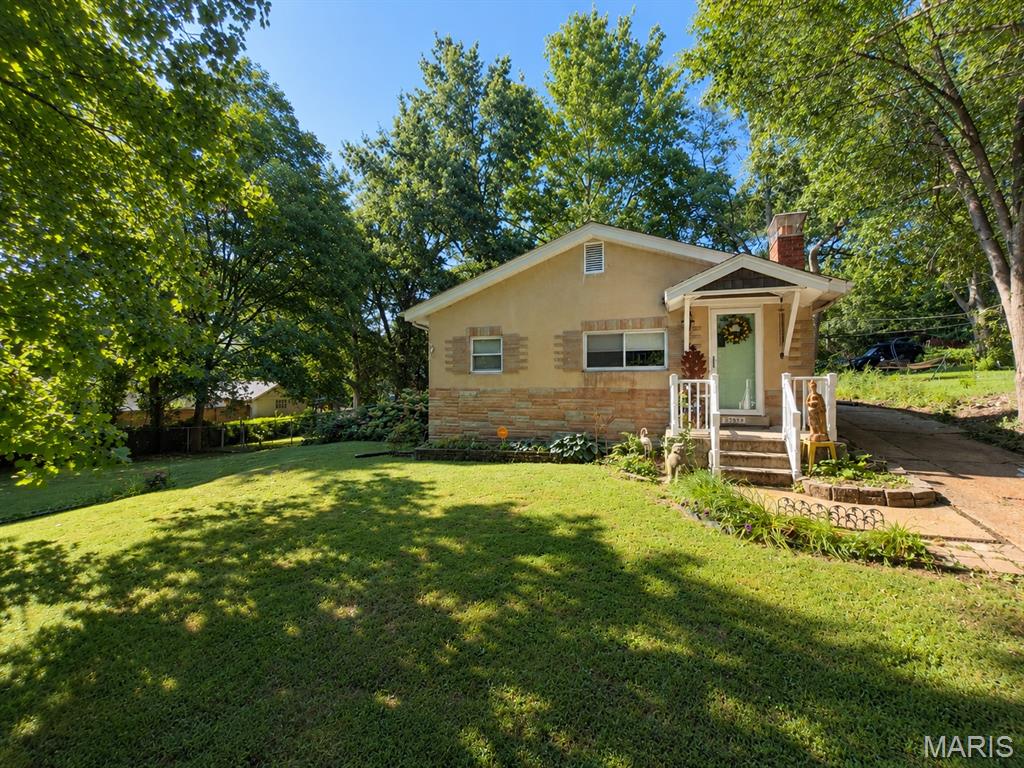
Pride of ownership is apparent throughout this well-maintained University City bungalow. Thoughtfully updated over the years, the home offers a comfortable blend of original character and modern convenience. The main level features three bedrooms, two full baths, inviting living and dining spaces with engineered hardwood flooring, an updated kitchen with granite countertops, stainless steel appliances, and a custom tile backsplash, plus a bright sunroom overlooking the spacious backyard. The hall bath features a custom subway tile tub/shower surround, adding a timeless, clean finish. Step outside to enjoy the spacious backyard with a dedicated fire pit area—perfect for relaxing or entertaining. Recent improvements include a new roof (2026), fresh interior paint, a replaced 100-amp electrical panel, updated HVAC, a newer water heater, a one-year-old dishwasher, and a new garbage disposal. The refrigerator, washer, and dryer are included with the sale. Conveniently located near Clayton, Washington University, Forest Park, the Delmar Loop, shopping, dining, and major highways. Seller states average monthly utility costs are approximately $110 for electric and $65 for gas. Property is being sold AS-IS using the Special Sale Contract. Seller will make no repairs or provide municipal occupancy.
#26044191

University City

7514 Lynn Avenue

3 Beds

2 Baths

1,404 Sq.Ft.

$189,000

MLS#: 26044191
Price reduced
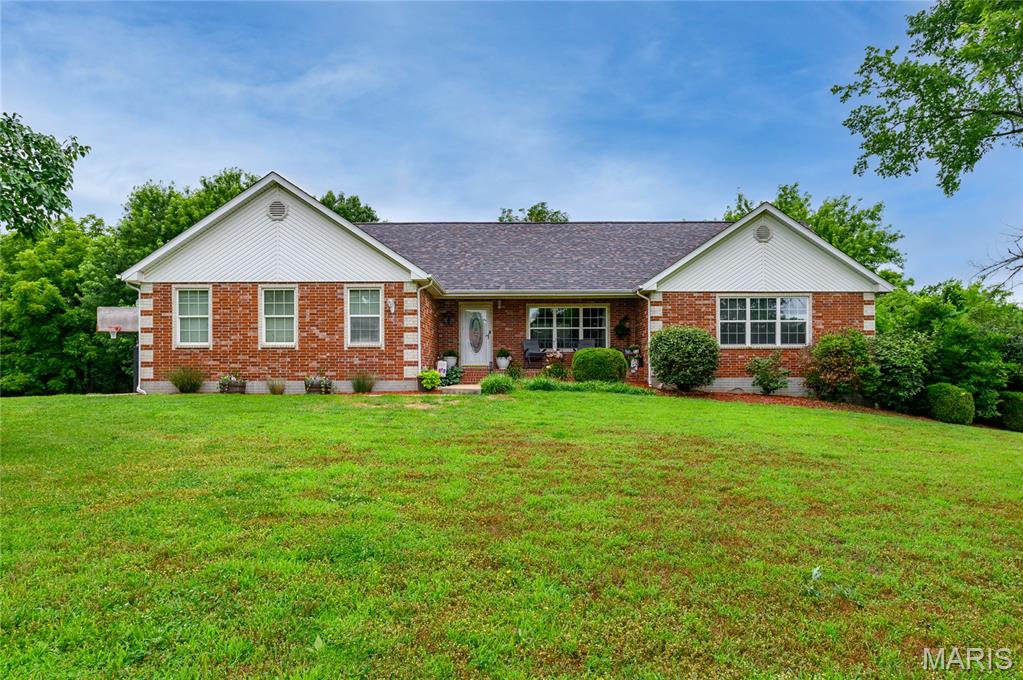
From the moment you pull down this quiet, no-thru street, the pride of ownership throughout the neighborhood is unmistakable. Boasting beautiful curb appeal, a welcoming covered front porch, and manicured landscaping, this home embraces you before you even step through the front door.

Inside, the main level offers the effortless comfort of ranch-style living, flowing seamlessly into a fully finished walkout basement. This lower level is bound to become the heart of the home—imagine cozying up by the propane fireplace for family movie nights, or utilizing the extra bedrooms for guests, a hobby room, or a dedicated home office. With space split so well, there is plenty of room for everyone to find their own corner to unwind.

The real magic happens when you step outside. Backing up to a lush, wooded tree line, your backyard feels like a private, serene sanctuary. Whether you are hosting weekend barbecues or enjoying a quiet morning coffee, the view brings a feeling of pure peace. Best of all, the Primary Bathroom floor was remodeled June 2026, and the above-ground pool features a brand-new vinyl liner (June 2026), making it completely ready for summer fun!

Perfectly located under 20 minutes from Fort Leonard Wood, this isn’t just a house—it’s the backdrop for your family’s next chapter. Schedule your tour today and come feel it for yourself!
#26045400

Waynesville

24025 Stable Lane

5 Beds

3 Baths

3,428 Sq.Ft.

$358,000

MLS#: 26045400
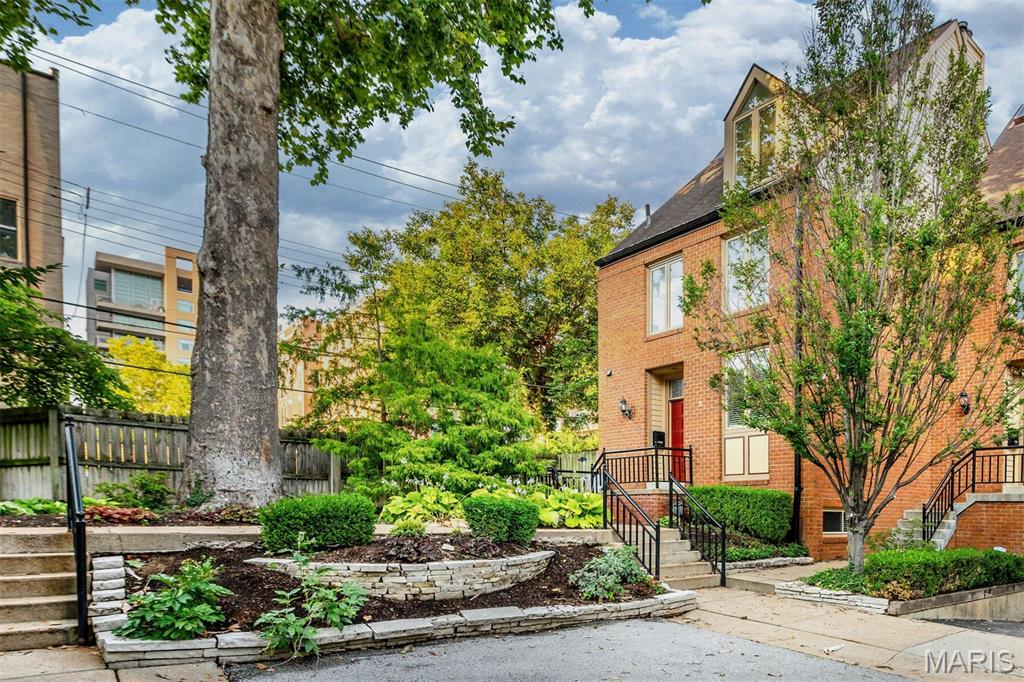
Experience sophisticated Central West End living in this exceptional four-level luxury townhome, ideally located just steps from premier dining, shopping, Whole Foods, BJC/Washington University Medical Center, and only two blocks from Forest Park. Thoughtfully updated throughout, this rare end-unit residence offers the space and functionality of a single-family home without the maintenance. The inviting open floor plan is filled with natural light and showcases rich hardwood floors, custom built-ins, a gas fireplace, and elegant entertaining spaces. The beautifully renovated kitchen features custom cabinetry, quartz countertops, stainless steel appliances, and seamless flow into the dining area. Double doors open to a spacious private patio, creating the perfect setting for indoor-outdoor living. The second level offers two generously sized bedroom suites, each with hardwood flooring, double closets, and beautifully updated en-suite baths. The third floor provides a spectacular vaulted bonus room with skylights, ideal as a family room, home office, fitness space, or additional bedroom. The finished lower level expands the living space even further with a guest suite, large walk-in closet, full bath with separate tub and shower, laundry area, and abundant storage. Additional highlights include updated windows, a fully fenced private outdoor retreat, tasteful neutral paint, and the highly coveted detached two-car garage. Combining luxury finishes, flexible living spaces, and an unbeatable walkable location in the heart of the Central West End, this move-in-ready residence is a rare opportunity to enjoy one of St. Louis' most sought-after urban lifestyles.
#26044816

St Louis

114 W Pine Place 7

3 Beds

3 Baths

2,784 Sq.Ft.

$580,000

MLS#: 26044816

Price reduced
Price Adjustment! Don’t miss your opportunity to own this move in ready 4 bedroom 2 bath split level home in Parkway West schools. On the main floor is a large living room with fireplace, new vinyl windows on the front of the house, and hardwood floors that flow into the kitchen/dining room combo. Wood-stained chair rails all around the room and with wood-stained crown molding throughout the main floor rooms as well. Pella wood slider door leads out to the enclosed sunroom/porch perfect for extra living space while enjoying your private view of nature. This property is just shy of half an acre. Three bedrooms are on the main floor and share the full bathroom with tub/shower combo and extra linen closet. Kitchen has all new stainless-steel appliances and a cool retro/mid century modern look to it. Plenty of cabinetry for storage needs. Head down to the lower level and you’ll find a huge multi-purpose room with gas fireplace perfect for additional living. This could be the 4th bedroom, rec room, workout space, game room, so many options. Full bathroom is also on this level. Freshly painted, new vinyl siding July 2026, AC is approximately 1 year old, roof approximately 8 years old. Washer and dryer stay with the home. Come and bring your imagination and see yourself living at 205 Morewood Dr.
#26044446

Manchester

205 Morewood Drive

4 Beds

2 Baths

1,820 Sq.Ft.

$360,000

MLS#: 26044446

1 ... 557 558 559 560 561 ... 666
* Listings identified with the FMLS IDX logo come from FMLS and are held by brokerage firms other than the owner of this website. The listing brokerage is identified in any listing details. Information is deemed reliable but is not guaranteed. If you believe any FMLS listing contains material that infringes your copyrighted work please click here to review our DMCA policy and learn how to submit a takedown request. © 2024. First Multiple Listing Service, Inc.
 - property

Send a message

Message successfully sent.

Your message

What is 3 + 4 ?

Reason for contacting?

I agree to receive email communication and understand I can unsubscribe at any time.

I agree to be contacted by Rock Island Realty via call, email, and text for real estate services. To opt out, you can reply 'stop' at any time or reply 'help' for assistance. You can also click the unsubscribe link in the emails. Message and data rates may apply. Message frequency may vary. Privacy Policy

Sign Out

Virtual Assistant

Would you like to take the next step with this property? We can help you schedule a showing or virtual tour, or send you more details.

Yes, I would like more information.

Thank You for Your Reply, One of Our Agents will contact you as soon as possible

No, maybe later.

Thank you, you can always contact me via email, phone number or through the contact form.

Realhub AI

Lucy - Your AI-Powered Realtor

Update Your Temporary Password

Personalize your search

Enter your email and we'll notify you immediately when new listings match what you're looking for.

or enter email address

Already have an account ? Login here

Continue your home search

I agree to receive communications and understand I can unsubscribe at any time.

I agree to be contacted by Rock Island Realty via call, email, and text for real estate services. To opt out, you can reply 'stop' at any time or reply 'help' for assistance. You can also click the unsubscribe link in the emails. Message and data rates may apply. Message frequency may vary. Privacy Policy

Already have an account ? Login here

We use cookies

We use cookies primarily for analytics to enhance your experience. By accepting, you agree to our use of these cookies. You can manage your preferences or learn more about our cookies policy.
