Properties

Browse or get in touch to schedule a walkthrough.

  • Nearby me
Price range

Popular Features

Community Features

Association

Property Features

Waterfront

View

Exterior Features

Interior Features

Style

10000 properties match your criteria

Updated 1 minute ago

E-Alert name

Welcome to this well-maintained ranch-style home in the established Hathaway Meadows subdivision of Moline Acres. Offering comfortable single-level living, this residence features 3 bedrooms, 1 bath, a bright living area, and an eat-in kitchen designed for everyday convenience. Situated on a level lot with off-street parking, the home provides easy access to schools, parks, shopping, dining, and major highways.
#26044082

Moline Acres

9955 Lanier Drive

3 Beds

1 Baths

1,464 Sq.Ft.

$94,900

MLS#: 26044082
Price reduced
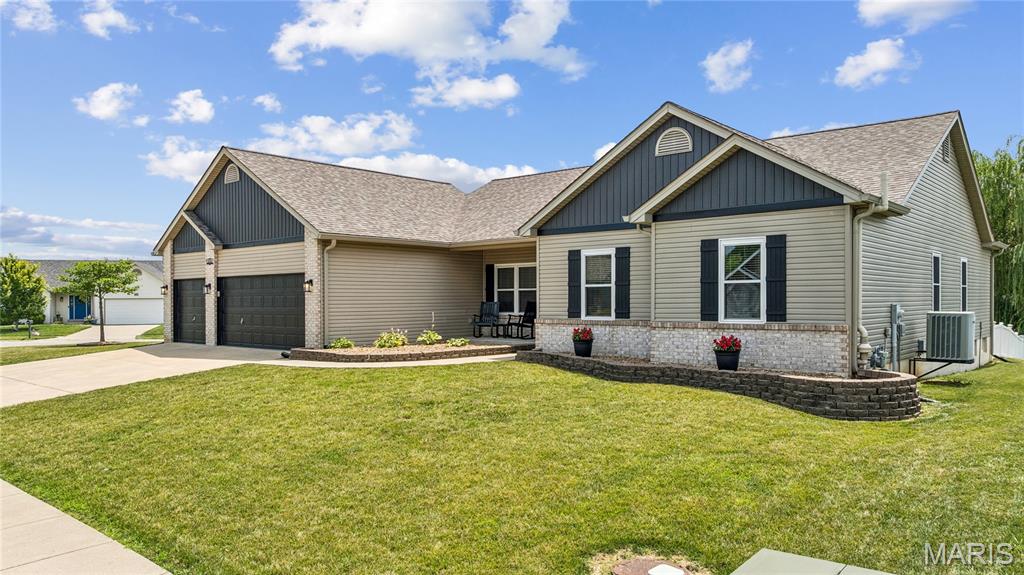
Welcome home to 800 Mule Creek Drive, where comfort, style, and peace of mind come together in one beautifully maintained ranch in the heart of Wentzville. From the moment you arrive, you'll appreciate the care this home has received, including a 2023 roof, windows replaced in 2022, new kitchen appliances, and durable luxury vinyl plank flooring throughout, giving you the confidence to simply move in and enjoy.

Step inside to soaring vaulted ceilings and an open, light-filled floor plan designed for both everyday living and effortless entertaining. The inviting living room centers around a cozy gas fireplace, while the spacious kitchen offers warm wood cabinetry, granite countertops, abundant prep space, and a center island where family and friends naturally gather. The adjoining dining area creates the perfect setting for everything from casual breakfasts to holiday celebrations.

At the end of the day, escape to the spacious primary suite featuring a tray ceiling, walk-in closet, and a spa-inspired bath with dual vanities, a relaxing jetted tub, and a separate glass shower. Two additional bedrooms provide flexible space for family, guests, or the home office you've always wanted, and the dedicated main-floor laundry adds everyday convenience.

Outside, your private backyard oasis is ready for endless summer memories with a fully fenced yard, above-ground pool, covered patio with retractable shades, and plenty of room for barbecues, celebrations, or peaceful evenings under the stars. Complete with a spacious 3-car garage, mature landscaping, and a fantastic neighborhood location close to schools, parks, shopping, and dining, this is more than a house. It's the place you'll love coming home to. Schedule your private showing today!
#26041705

Wentzville

800 Mule Creek Drive

3 Beds

2 Baths

2,074 Sq.Ft.

$417,500

MLS#: 26041705
Price reduced
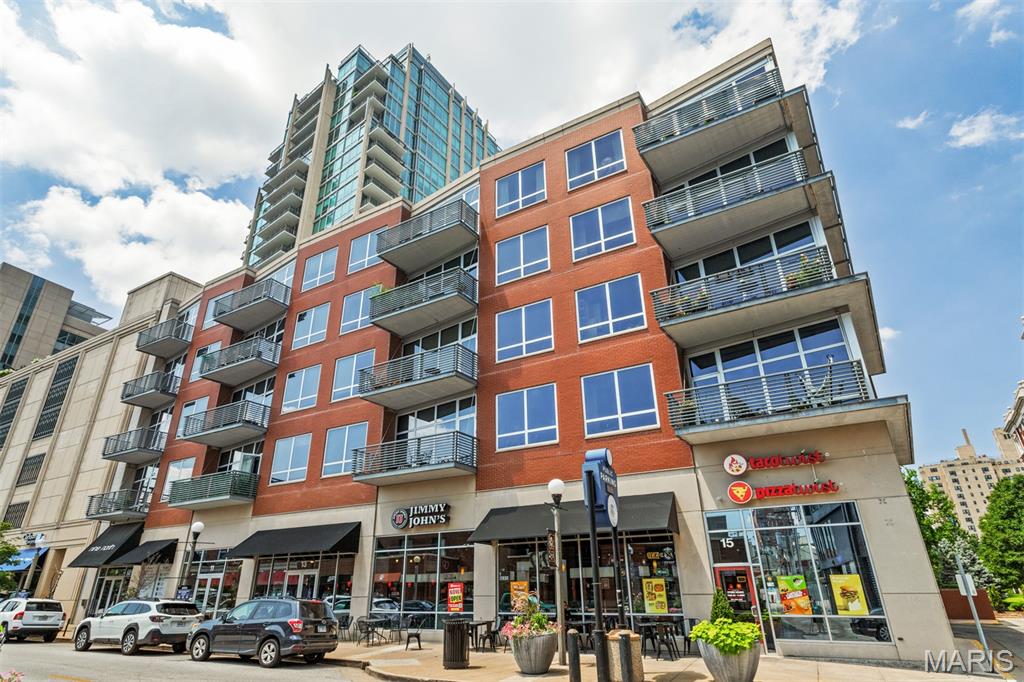
This absolutely stunning corner condo with gleaming dark wood floor-to-soaring ceiling windows offers unobstructed city views and wrap-around balconies in 3 cardinal directions, defining a top-floor lifestyle in the lovely Central West End of St Louis. Composed of 1600+ square feet, this home hosts 2 bedrooms and 2 full baths plus an additional office with custom-built bookshelves and additional storage. Enter the gracious, combined dining and living areas that epitomize fabulous flow, comfort and natural light. The grand granite island defines both form and function, and serves as the spot to gather while the chef makes the most of a kitchen outfitted with hand-made tile backsplash, wine fridge, and plenty of counter space and storage. This main area balcony has room to retire with guests, and overlooks expansive north and west views. A loaded primary suite has fabulous views and a balcony of its own, and includes a dual vanity plus walk-in closet, and in-unit laundry.  A second sun-filled bedroom is privately tucked toward the rear, along with a hall bath with combined tub and shower. As grand and light as it all is, custom blinds and black-out curtains turn this sky-high space into a cozy retreat at the flip of a switch and the draw of a drape. The amenities include 2 side-by side assigned parking spaces, a pool with a fabulous patio, a gym, an additional storage container, and perhaps the most walkable location in the Central West End; just steps to Forest Park, BJC, Wash U, and  all the top restaurants, bars ad lunch spots an urban dweller could desire. Come experience this one-of-a-kind home today!
#26044407

St Louis

9 N Euclid Avenue 604

2 Beds

2 Baths

1,608 Sq.Ft.

$610,000

MLS#: 26044407
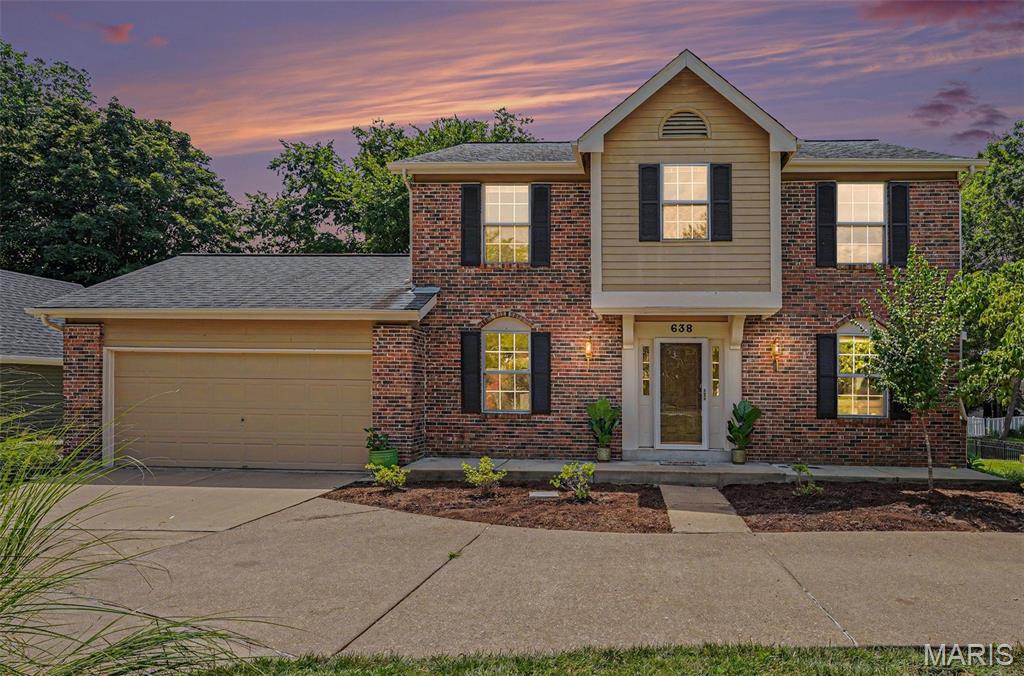
Welcome home to this beautifully maintained 2-story offering the perfect blend of space, comfort, and timeless charm! From the moment you arrive, you’ll appreciate the inviting circular driveway, providing convenience, additional parking, and exceptional curb appeal.
Step inside to a welcoming foyer featuring original hardwood flooring that continues throughout the second floor, adding warmth and character. This spacious home offers 4 bedrooms and 2.5 baths with a floor plan designed for both comfortable everyday living and effortless entertaining.
Enjoy gathering in the formal living and dining rooms, while the inviting family room features a cozy fireplace—perfect for relaxing evenings at home. The eat-in kitchen serves as the heart of the home and walks out to an oversized deck, creating the ideal setting for summer BBQs, holiday gatherings, or your morning coffee overlooking the backyard.
One of the upstairs bedrooms features its own private balcony overlooking the backyard, providing a peaceful retreat to enjoy your morning coffee, unwind with a good book, or simply take in the changing seasons.
The finished lower level offers additional living space with endless possibilities for a recreation room, home office, fitness area, or playroom, while still providing an abundance of storage.
And if neutral is more your vibe, picture the possibilities! Wondering what some of these rooms could look like with a more neutral palette? A warm, neutral paint color can instantly brighten the space, complement the natural light, and create a fresh backdrop ready for your personal style. Sometimes a little paint is all it takes to completely change the vibe! Virtually edited photos are included to help you envision the possibilities.
Situated on a beautiful .29-acre lot, the backyard offers plenty of room to relax, entertain, or simply enjoy the peaceful surroundings. Lovingly maintained by the same homeowner for nearly four decades, this home reflects years of meticulous care and pride of ownership throughout.
As an added bonus, the annual HOA fee is only $20, making this an incredible value. Combining classic architectural charm with functional living spaces, this exceptional home is conveniently located near shopping, dining, parks, and major highways.
Come see the space, imagine your style, and discover the possibilities waiting for you at 638 Old Ballwin Road!
#26040079

Ballwin

638 Old Ballwin Road

4 Beds

2 Baths

2,780 Sq.Ft.

$475,000

MLS#: 26040079
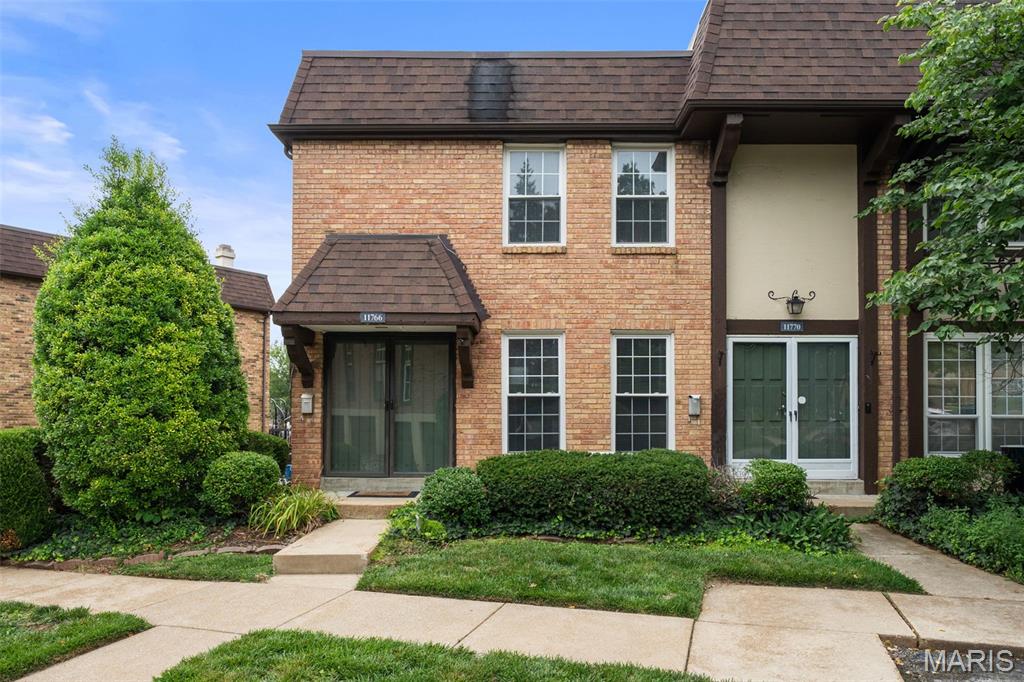
Welcome home to this beautifully updated and desirable end-unit townhouse offering 1,368 square feet of stylish, light-filled living space!  With updated kitchen and baths, this bright, cheery home is move-in ready in time for you to enjoy the community pool! BONUS for this era home, the primary bedroom has a planning desk (or vanity?) PLUS an ensuite bathroom!  2 additional bedrooms share a hall bath and are ready to be utilized for guests, office, or exercise space. Everyone can gather in the stunning kitchen, featuring on-trend finishes, stainless steel appliances, and a walk-in pantry that provides exceptional storage. Updated bathrooms, a new HVAC system, and a new electric panel offer modern comfort and peace of mind, while the coveted 2-car garage with brand-new garage doors is a rare find. Unbeatable proximity to highways and Westport to enjoy the dining, entertainment, and nightlife.  Families will love being served by the award-winning Parkway School District.  Combining modern updates, generous space, an unbeatable location, and low-maintenance living, this exceptional townhouse is one you won't want to miss!
#26044460

Unincorporated

11766 Casa Grande Drive

3 Beds

2 Baths

1,368 Sq.Ft.

$186,000

MLS#: 26044460
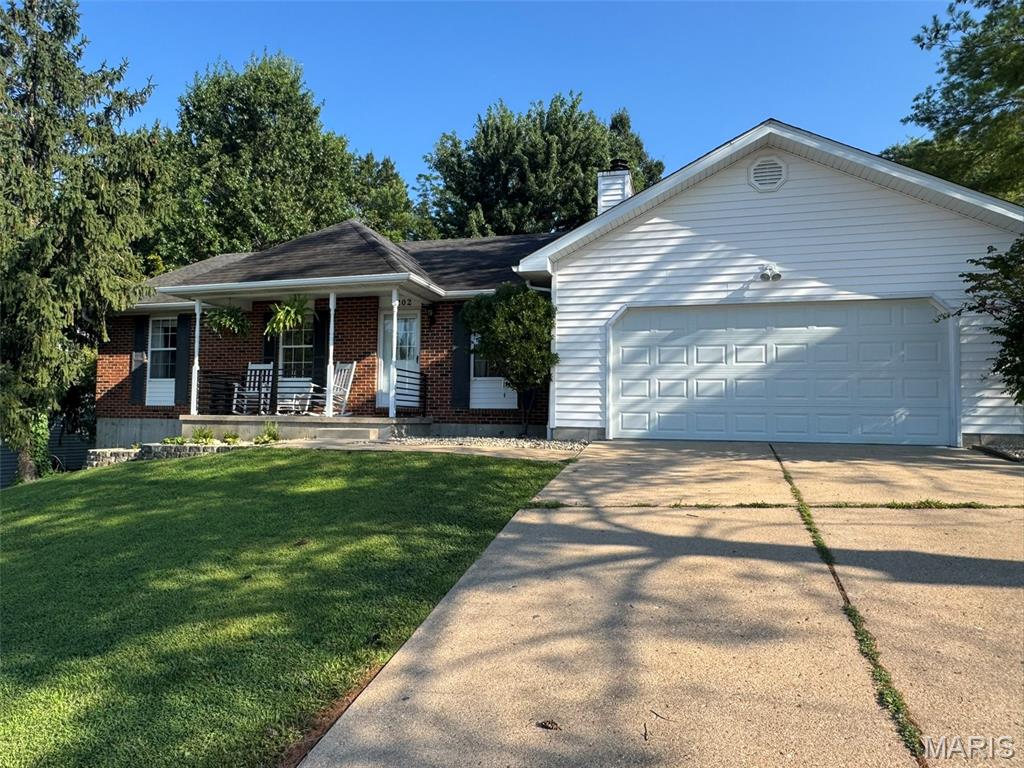
Welcome home to this beautifully updated 3-bedroom, 3-bath home situated on a desirable corner lot in a charming subdivision! With great curb appeal, a spacious two-car garage, and a fully fenced backyard, this home offers the perfect combination of comfort, style, and functionality. With a fully remodeled kitchen featuring new flooring, new cabinetry with new hardware, gorgeous countertops, a stylish backsplash, brand-new appliances, updated lighting, and a spacious pantry. The inviting living room has been enhanced with new lighting and a stunning wood beam that adds warmth and character. Both bathrooms have been tastefully updated, with fresh paint and new trim throughout the home. Additional insulation has been added to improve year-round comfort and energy efficiency, making this home as practical as it is beautiful. The basement has a large laundry room, two storage rooms and a full bath.
#26044851

Washington

1202 Deer Run Drive

3 Beds

3 Baths

1,640 Sq.Ft.

$314,900

MLS#: 26044851
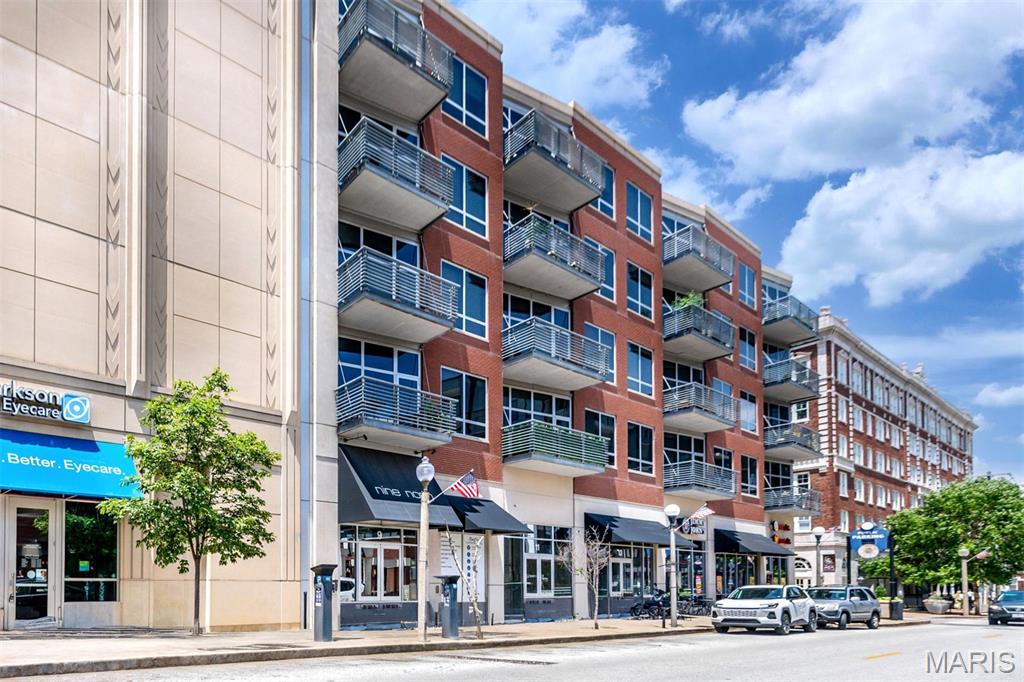
Experience elevated urban living at Nine North, one of the Central West End's most prestigious luxury condominium residences. Overlooking the beautifully landscaped private courtyard, this exceptional one-bedroom, 1-bath home offers a serene retreat with picturesque views of the swimming pool, grilling stations, and outdoor lounge areas, all while being steps from the neighborhood's acclaimed restaurants, boutiques, and cultural attractions. Designed with both comfort and entertaining in mind, the open-concept floor plan showcases a stunning chef's kitchen featuring an oversized breakfast bar, solid surface countertops, matching solid surface backsplash, upgraded stainless steel appliances, and premium fixtures. Soaring 10-foot ceilings and dramatic floor-to-ceiling windows flood the space with natural light and create a seamless connection to the private terrace overlooking the lush urban garden below. The spacious primary suite provides a relaxing sanctuary, while a stylish powder room offers added convenience for guests. Additional highlights include garage parking, a private storage unit, and access to outstanding building amenities, including a fitness center with newer state-of-the-art equipment, a resort-style pool, outdoor entertaining spaces, and beautifully maintained grounds. Ideally located just one block from Forest Park, BJC Medical Center, Washington University Medical Campus, MetroLink access, and some of St. Louis' finest dining and shopping destinations, this residence offers the perfect blend of luxury, convenience, and sophisticated city living in one of the Central West End's most sought-after addresses.
#26045392

St Louis

9 N Euclid Avenue 609

1 Beds

1 Baths

897 Sq.Ft.

$335,000

MLS#: 26045392
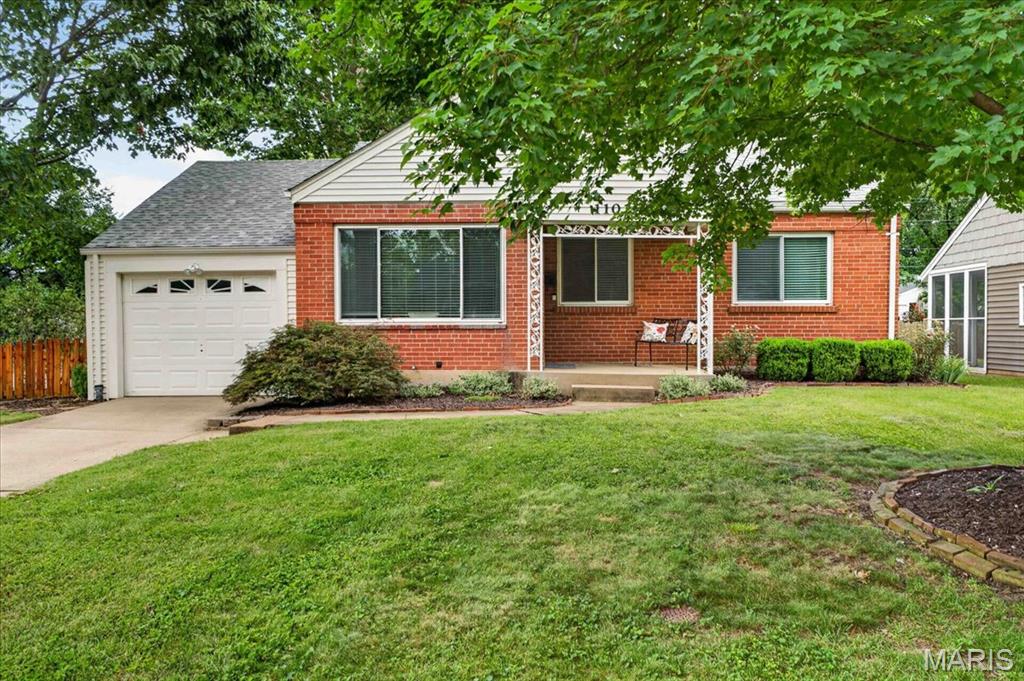
Picturesque ranch on a beautiful corner lot in one of Webster Groves' favorite streets! This 3-bedroom 1 bathroom home features over 1,500 sq ft of living space, bright windows, updated kitchen and bathroom, hardwood flooring and a simply stunning fenced lot. The open floorplan living room and dining room area is spacious, with large windows overlooking the covered front porch. The sparkling kitchen includes glass block windows, newer stainless refrigerator, granite countertops and a breakfast bar. The primary bedroom boasts 2 closet and large windows, with a second main level bedroom nearby. The full bathroom includes newer vanity, flooring and glass block windows. Downstairs, a third bedroom features a large walk-in closet and egress window. The large rec room has a 7' ceiling and is perfect for entertaining, office, workout or playroom. And the yard is a true show-stopper, with a cool, covered porch, newer concrete patio and gorgeous, level fenced backyard. An oversized one-car garage adds convenience. With Webster Park, shops and restaurants nearby, this lovely home in the Groves School District is a winner!
#26045477

Webster Groves

1102 Selma Avenue

3 Beds

1 Baths

1,560 Sq.Ft.

$310,000

MLS#: 26045477

The perfect spot for that in-ground pool you've been wanting to install!  A LEVEL one-acre yard in a small subdivision of just 10 homes, this  4 bedroom 2 bath ranch with MAIN FLOOR LAUNDRY is the perfect home to make into reality all those PINTEREST boards you've been collecting.  Almost 2,000 square feet on one floor, plus a huge unfinished dry basement without foundation issues! Basement was waterproofed with sump pump years ago and glass block installed in all basement windows.  Hardwood floor has been discovered under all of the carpeting.  It gets better!  Not only an oversized 2-car attached garage, but an additional detached 2-car garage for dad's workshop!  All this in beautiful Sunset Hills where the rec center and aquatic center are just minutes away!  Water heater 2024 and HVAC 2016.  Roof 2003.  Note:   Home has been smoked in for years.
#26042414

Sunset Hills

12954 Baalbek Drive

4 Beds

2 Baths

1,963 Sq.Ft.

$425,000

MLS#: 26042414
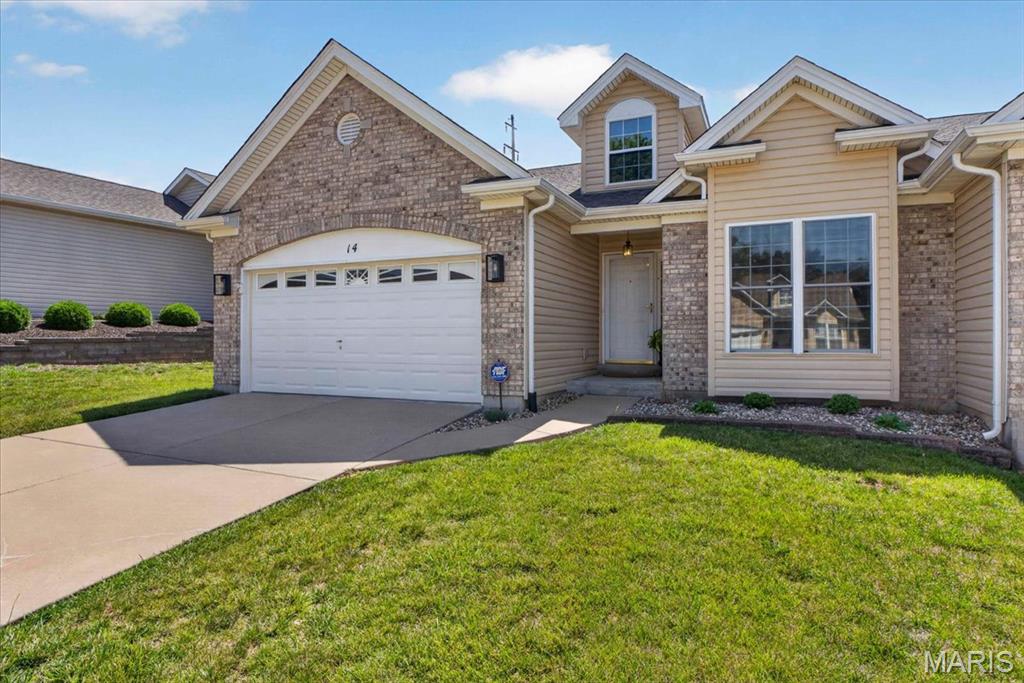
Welcome home to 14 Thoreau Court, a meticulously maintained villa where comfort, convenience, and low-maintenance living effortlessly align. Nestled within the desirable Villages at Walden Pond community, this move-in-ready residence boasts an inviting open layout bathed in natural light, perfect for both quiet daily living and entertaining.
Freshly painted in a designer palette, the expansive great room anchors the home with its soaring vaulted ceilings, a cozy gas fireplace, and a seamless flow into the dining area. Nearby, the chef-ready kitchen stands out with 42-inch cabinetry, a ceramic tile backsplash, and a functional layout that makes hosting a breeze. Retrain your focus to the main-floor primary suite, a true private sanctuary defined by its own vaulted ceiling, an en-suite bath with dual sinks, and two closets, including a generous walk-in.
A flexible secondary bedroom easily transitions into a home office or hobby space, while a central vacuum system and main-floor laundry add everyday ease. Need more space? The expansive lower level stands ready for your finishing touches as a recreation room or storage haven. Step out to your private screened porch to enjoy quiet mornings overlooking the common ground. Conveniently located just minutes from shopping, dining, parks, and major highways, this exceptional villa truly checks every box.
#26041719

O'Fallon

14 Thoreau Court

2 Beds

2 Baths

1,348 Sq.Ft.

$325,000

MLS#: 26041719
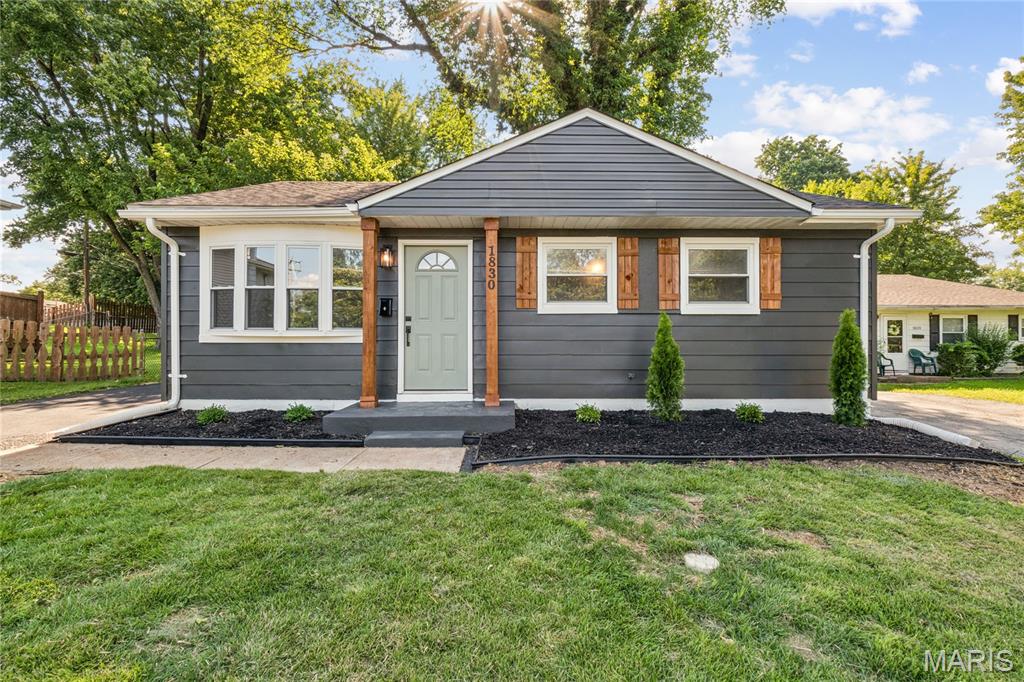
Price reduced
Discover the allure of this single-family residence that stands as an attractive property in great condition. This home offers a unique opportunity to embrace comfortable living in a desirable location. This residence features three well-proportioned bedrooms, providing ample private space for relaxation and personal style. The single, full bathroom is thoughtfully designed, offering both functionality and comfort. This charming property invites you to envision a life of ease and contentment. Schedule your private showing today and experience the potential of this exceptional home.
#26045151

Florissant

1830 Washington Street

3 Beds

1 Baths

1,171 Sq.Ft.

$197,500

MLS#: 26045151
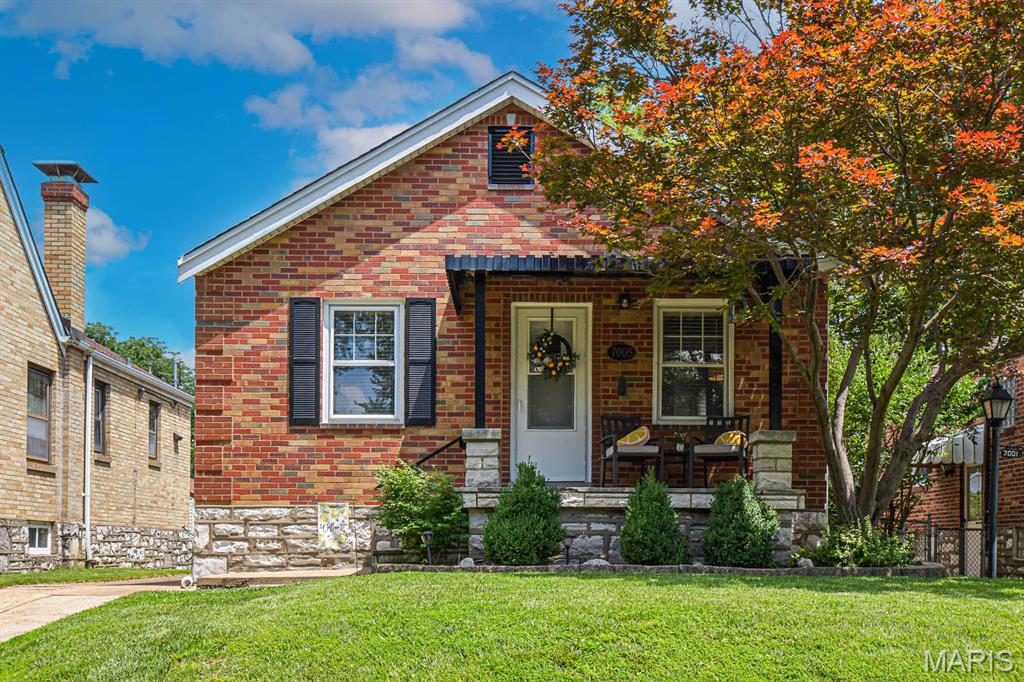
Welcome home to this adorable city charmer on a quiet one-way street! Enjoy an unbeatable location just a short stroll to Ted Drewes. Step onto the inviting covered front porch—it’s the perfect place to enjoy your morning coffee or unwind after a long day. Inside, you’ll find an updated kitchen and bathroom, a bright, clean interior, and plenty of character throughout. The fenced backyard provides a retreat for entertaining, relaxing, or unwinding after a busy day while the detached one-car garage adds everyday convenience. The full basement provides excellent storage and is ready to be finished for additional living space. A newer HVAC system adds peace of mind and year-round comfort! This move-in-ready gem is full of charm in a location you’ll LOVE. Homes this cute don't stay available for long - schedule your showing before you miss out on this one!
#26040717

St Louis

7005 Plainview Avenue

2 Beds

1 Baths

852 Sq.Ft.

$235,500

MLS#: 26040717
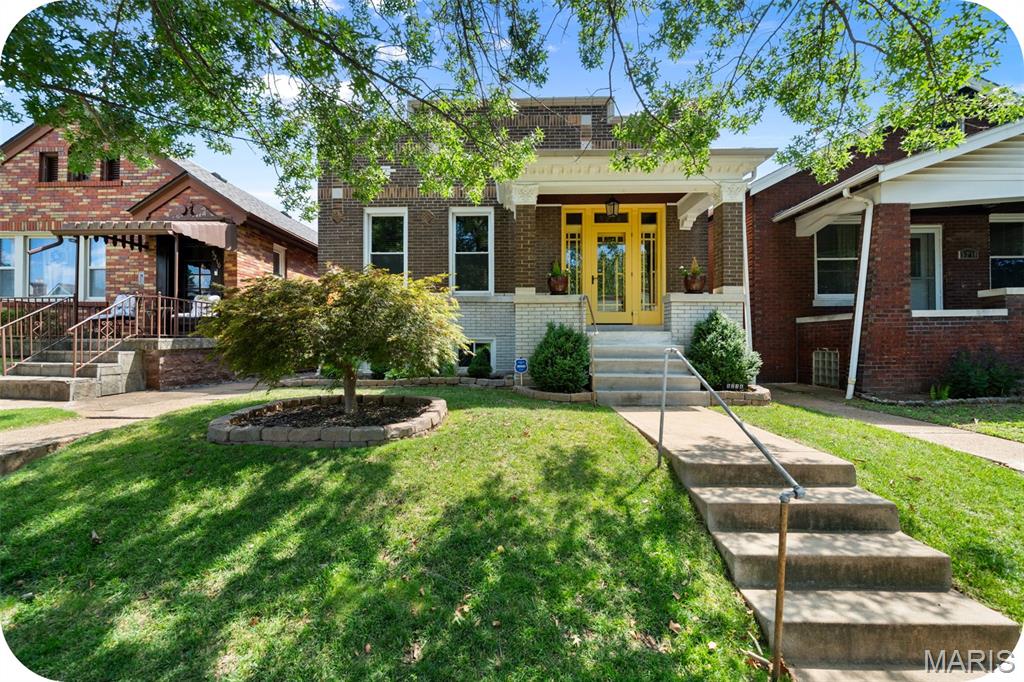
If you've been searching for a home that's been truly loved and meticulously maintained, this Princeton Heights gem is one you won't want to miss. Thoughtfully updated while preserving its original character, this home seamlessly blends timeless craftsmanship with modern conveniences. From the beautifully renovated kitchen, updated bathrooms to the finished walk-out lower level, newer two-car garage, and newer HVAC - every improvement has been made with quality, care, and longevity in mind.

The classic brick exterior, limestone details, and charming tiled front porch set a welcoming tone, opening into a handsome foyer. From there, step into an inviting living room w/ custom built-ins and a dining rooms with gorgeous coffered ceilings, rich original woodwork, and stunning historic stained-glass transom windows.

The renovated kitchen boasting premium countertops, custom cabinetry, stainless steel appliances, and a large peninsula that serves as the heart of the room. From here, leading seamlessly out to the backyard deck. This outdoor oasis acts as a true extension of the indoor living space, featuring a spacious covered deck perfect for morning coffee, weekend grilling, or entertaining friends and family.

On the main level you'll find two generously sized bedrooms, including a primary suite featuring a charming bump-out room separated by French doors. Whether you're dreaming of a home office, reading nook, meditation space, this versatile space offers possibilities. Custom wood blinds throughout the home provide a warm, polished finishing touch while complementing the home's historic character.

The finished walk-out lower level adds valuable living space with porcelain tile flooring, a large family room, and a versatile flex space with great storage is perfect for a guest room, or hobby area. You'll also find a beautifully updated full bathroom complete with a deep, granite-wrapped jetted soaking tub and a separate walk-in shower. Every corner of this home reflects years of thoughtful care and pride of ownership.

Offering the perfect balance of historic charm, modern updates, and flexible living spaces, this is more than just a house—it's a place to settle in, make memories, and enjoy for years to come.
#26044843

St Louis

5214 Lisette Avenue

2 Beds

2 Baths

1,370 Sq.Ft.

$299,900

MLS#: 26044843
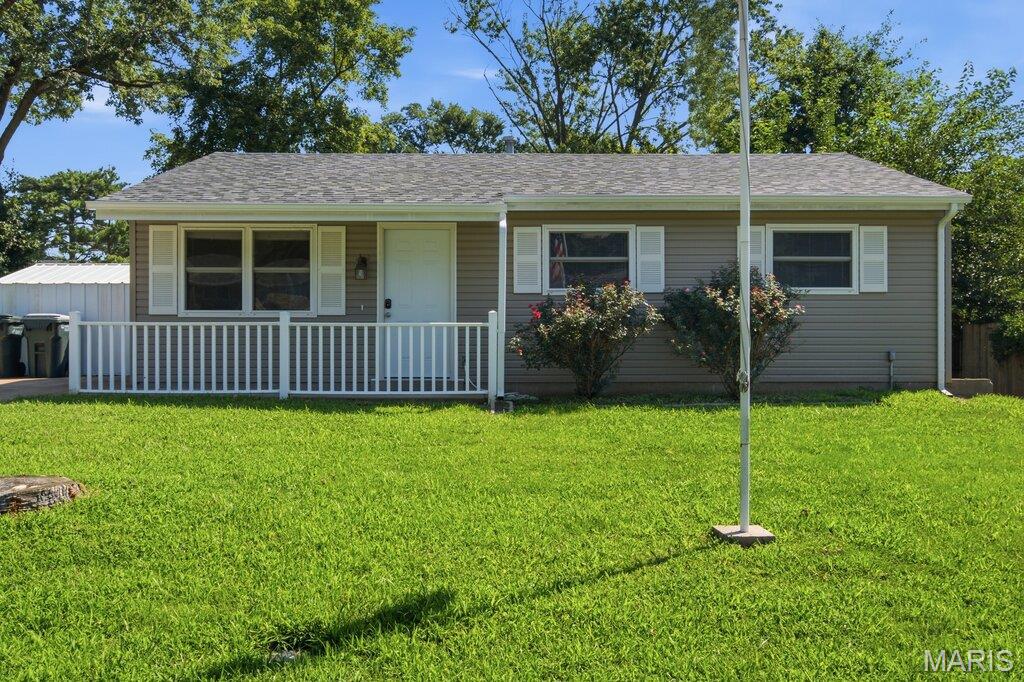
Welcome home to this charming 3-bedroom, 1.5-bath ranch conveniently located near Fox High School. This inviting home offers comfortable single-level living with a functional layout, making it a great fit for a variety of lifestyles. The eat-in kitchen features 42-inch white cabinetry and is filled with an abundance of natural light. Recent interior updates include laminate flooring (2025), a new HVAC system (2025), and some new baseboards (2026). Major exterior improvements include a new roof, siding, and some gutters, all replaced in 2025.
Step outside to enjoy the fully fenced backyard, complete with a storage shed and a spacious 14' x 16' screened-in patio—perfect for relaxing or entertaining. Conveniently located near schools, shopping, dining, and other local amenities, this home offers both comfort and convenience. Don't miss your opportunity to make this wonderful home your own!
#26045233

Arnold

2248 Summit Drive

3 Beds

1 Baths

900 Sq.Ft.

$189,900

MLS#: 26045233
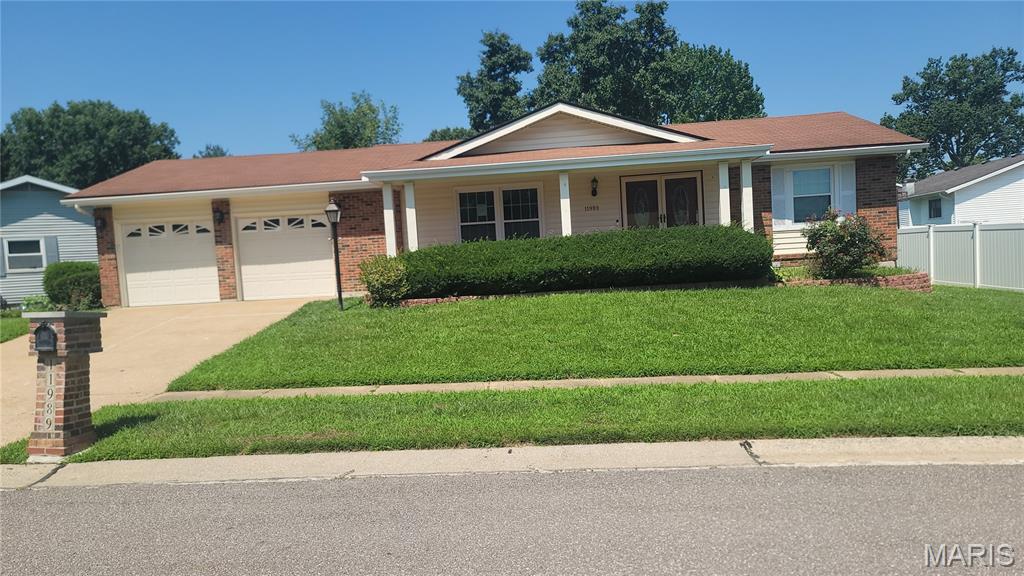
Beautifully updated 3-bedroom, 3-bath home offering the perfect blend of style, comfort, and functionality. The stunning kitchen features stainless steel appliances and flows seamlessly into the main living areas, while the modern main-floor laundry adds everyday convenience. The partially finished basement expands the home's versatility with an additional sleeping area, full bath, and flexible living space perfect for guests, a home office, or a recreation area. Step outside to enjoy the spacious covered patio, ideal for relaxing or entertaining year-round. Thoughtfully updated and move-in ready, this exceptional home is one you won't want to miss!
#26045121

St Louis

11989 Red Lion Drive

3 Beds

3 Baths

1,418 Sq.Ft.

$264,900

MLS#: 26045121

1 ... 564 565 566 567 568 ... 666
* Listings identified with the FMLS IDX logo come from FMLS and are held by brokerage firms other than the owner of this website. The listing brokerage is identified in any listing details. Information is deemed reliable but is not guaranteed. If you believe any FMLS listing contains material that infringes your copyrighted work please click here to review our DMCA policy and learn how to submit a takedown request. © 2024. First Multiple Listing Service, Inc.
 - property

Send a message

Message successfully sent.

Your message

What is 3 + 4 ?

Reason for contacting?

I agree to receive email communication and understand I can unsubscribe at any time.

I agree to be contacted by Rock Island Realty via call, email, and text for real estate services. To opt out, you can reply 'stop' at any time or reply 'help' for assistance. You can also click the unsubscribe link in the emails. Message and data rates may apply. Message frequency may vary. Privacy Policy

Sign Out

Virtual Assistant

Would you like to take the next step with this property? We can help you schedule a showing or virtual tour, or send you more details.

Yes, I would like more information.

Thank You for Your Reply, One of Our Agents will contact you as soon as possible

No, maybe later.

Thank you, you can always contact me via email, phone number or through the contact form.

Realhub AI

Lucy - Your AI-Powered Realtor

Update Your Temporary Password

Personalize your search

Enter your email and we'll notify you immediately when new listings match what you're looking for.

or enter email address

Already have an account ? Login here

Continue your home search

I agree to receive communications and understand I can unsubscribe at any time.

I agree to be contacted by Rock Island Realty via call, email, and text for real estate services. To opt out, you can reply 'stop' at any time or reply 'help' for assistance. You can also click the unsubscribe link in the emails. Message and data rates may apply. Message frequency may vary. Privacy Policy

Already have an account ? Login here

We use cookies

We use cookies primarily for analytics to enhance your experience. By accepting, you agree to our use of these cookies. You can manage your preferences or learn more about our cookies policy.
