Properties

Browse or get in touch to schedule a walkthrough.

  • Nearby me
Price range

Popular Features

Community Features

Association

Property Features

Waterfront

View

Exterior Features

Interior Features

Style

10000 properties match your criteria

Updated 1 minute ago

E-Alert name
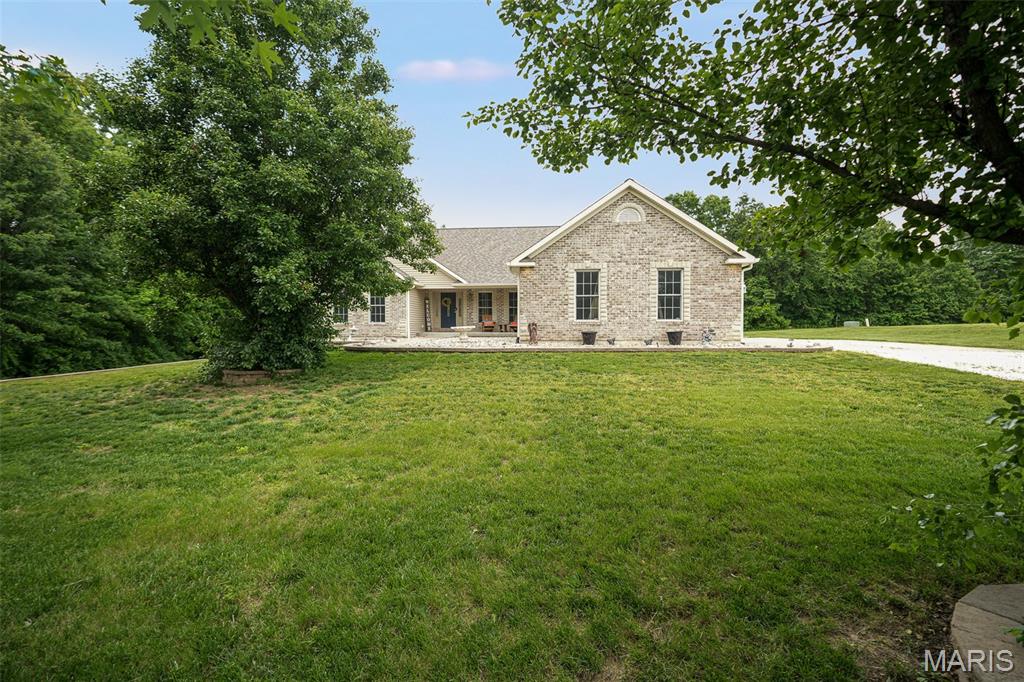
Welcome to your private country retreat! Built in 2005, this stunning 5-bedroom, 3-bath home sits on 5.4 picturesque acres, offering the perfect blend of modern living, privacy, and endless possibilities.

Designed with flexibility in mind, the finished walkout basement features a spacious secondary kitchen and living area, making it ideal for multigenerational living, extended guests, or the opportunity to generate additional income as a short-term rental or Airbnb. Whether you're looking to house hack, invest, or simply enjoy extra space, this home's layout offers exceptional versatility.

Step outside to enjoy the peaceful country setting, where you'll find plenty of room to roam, entertain, or simply relax in your own private oasis. Cool off in the above-ground pool, take in the scenic views, and enjoy the tranquility that comes with acreage living—all while still benefiting from the comfort of a newer-built home.

If you've been searching for modern construction, privacy, and income-producing potential all in one property, this is an opportunity you won't want to miss. Schedule your private showing today! Buyer to independently verify all MLS information, including but not limited to square footage, room measurements, lot size, taxes, and school district.
#26044912

Moscow Mills

31 Butcher Creek Drive

5 Beds

3 Baths

4,852 Sq.Ft.

$699,900

MLS#: 26044912

The Hickory by Houston Homes, LLC. 2,394 sq. ft. 2-story w 3 BD, 2.5 BA, 2-car garage w. 3rd tandem bay. Overall 36'-10" depth at one of two bays. Main floor foyer, coat closet, flex room, kitchen w. walk-in pantry, breakfast café, great room, powder room. Upper level owner's suite w. walk-in closet, private bath w. 5' deluxe tub/shower combo w. seat, elongated toilet, linen closet, adult height vanity w. cultured marble top. 2nd floor laundry, loft (option: convert to Bed#4). Bedrooms 2 & 3 w. walk-in closets & shared hall bath. Stainless steel kitchen appliances, wood kitchen cabinetry w. soft close cabinet doors & drawers, granite countertops, garbage disposal. R-38 ceiling & R-13 wall insulation, Pella windows & patio doors. 8' reinforced foundation walls, 10-year anti-leak foundation warranty, sump pit & pump, lighting at garage, foyer & front porch, smoke detectors, architectural shingles, PestShield, low maintenance vinyl siding, full sod yard & professional landscape package.
#26045547

Wentzville

409 Cedar Breaks

3 Beds

2 Baths

2,394 Sq.Ft.

$470,571

MLS#: 26045547

Price reduced
Welcome to 15534 Wendimill Dr, where there is plenty of room to spread out, entertain and make the most of summer. Located in Kehrs Mill Bend, this 4 bed, 2.5 bath home offers more than 2,600 sq. ft. of total living area, a newly finished basement and a backyard that might quickly become your favorite part of the house.
The in-ground pool is the centerpiece of a backyard made for enjoying. Spend summer afternoons floating in the pool, fire up the grill with friends or settle into the screened-in porch with your morning coffee or unwind there after a long day. With plenty of patio space to relax and entertain, the whole backyard has an easy, vacation-at-home feel that is hard to beat.
Inside, the home has been freshly painted throughout and features a classic 2-story layout with multiple living spaces. The main level offers plenty of room to gather, including a family room with a fireplace, a separate dining space and an eat-in kitchen overlooking the backyard. Upstairs, you'll find all 4 bedrooms, including a spacious primary suite with its own private bath.
The finished lower level adds even more flexibility with a large recreation area and second fireplace, perfect for movie nights, a home gym, playroom or additional hangout space. A 2-car attached garage adds everyday convenience and plenty of room for storage.
Located in the Rockwood School District near Kehrs Mill Elementary, this home brings together space, a flexible layout and the kind of backyard you'll want to enjoy all summer long. Fresh updates, move-in ready and waiting for its next chapter. Come see why 15534 Wendimill Dr just feels like a fun place to call home.
#26037578

Chesterfield

15534 Wendimill Drive

4 Beds

2 Baths

2,670 Sq.Ft.

$505,000

MLS#: 26037578

Beautiful rental home in Fort Zumalt North Schools! This home features 4 bedrooms and 3 full baths! Your home offers beautiful engineered wood floors, spacious kitchen and breakfast room that leads to a beautiful patio/pergola and large fenced lot! You also have main floor laundry! Your lower level is a true extension of your home with a large family room, plenty of storage and that 4th bedroom and 3rd full bath! Home is conveniently located just seconds from I-70 and 64.
#26038436

O'Fallon

209 Flint Brook Drive

4 Beds

3 Baths

2,281 Sq.Ft.

$2,600

MLS#: 26038436
Price reduced
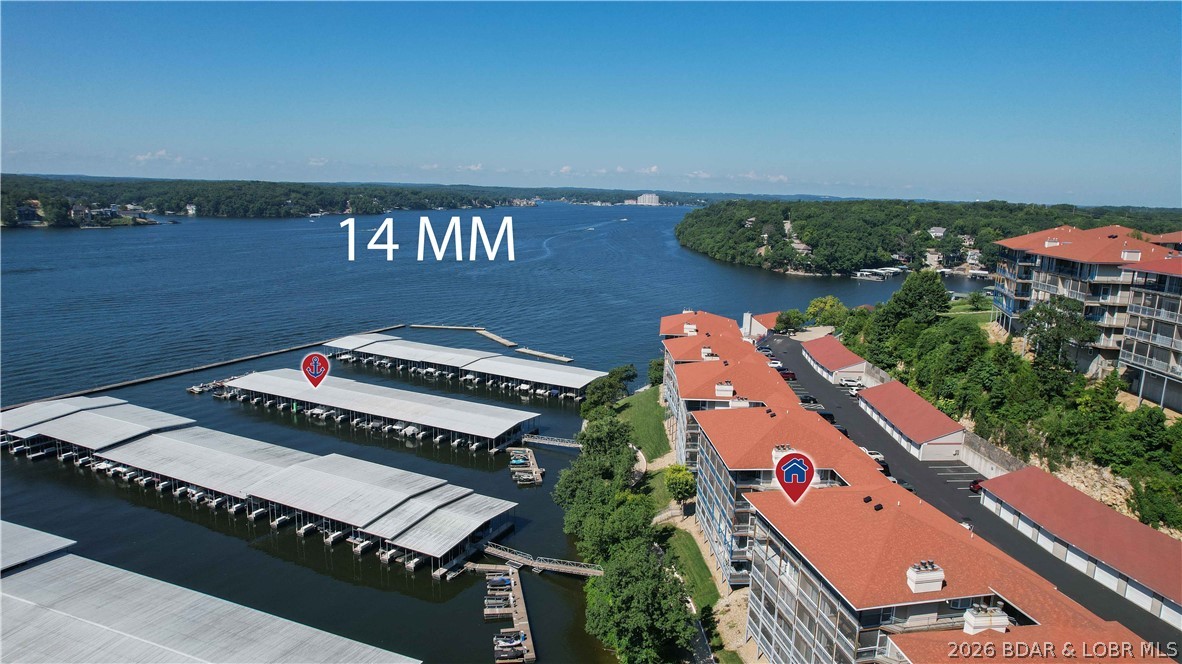
Stunning Main Channel Views & Complete Package! Experience the ultimate lake lifestyle in this beautifully updated 3-bedroom, 3-full-bath Palisades condo. Immediately upon entering, your eyes are drawn to the fantastic, sweeping views of the main channel. The heart of the home features an open galley kitchen that flows seamlessly into the living area, highlighted by modern wood-vinyl flooring in a clean, stylish white and grey color palette. Step outside to relax or entertain on the screened-in patio—the perfect spot to enjoy the lake breeze without the bugs. This unit offers the complete package: it comes fully furnished, includes a 12x32 boat slip equipped with a double drive-on PWC lift, and features a private parking space & includes your very own garage directly across from unit. Perfect for full-time living, a weekend retreat, or an investment property!
#3588796

Lake Ozark

372 W Palisades Condo Drive 4B

3 Beds

3 Baths

1,737 Sq.Ft.

$500,000

MLS#: 3588796
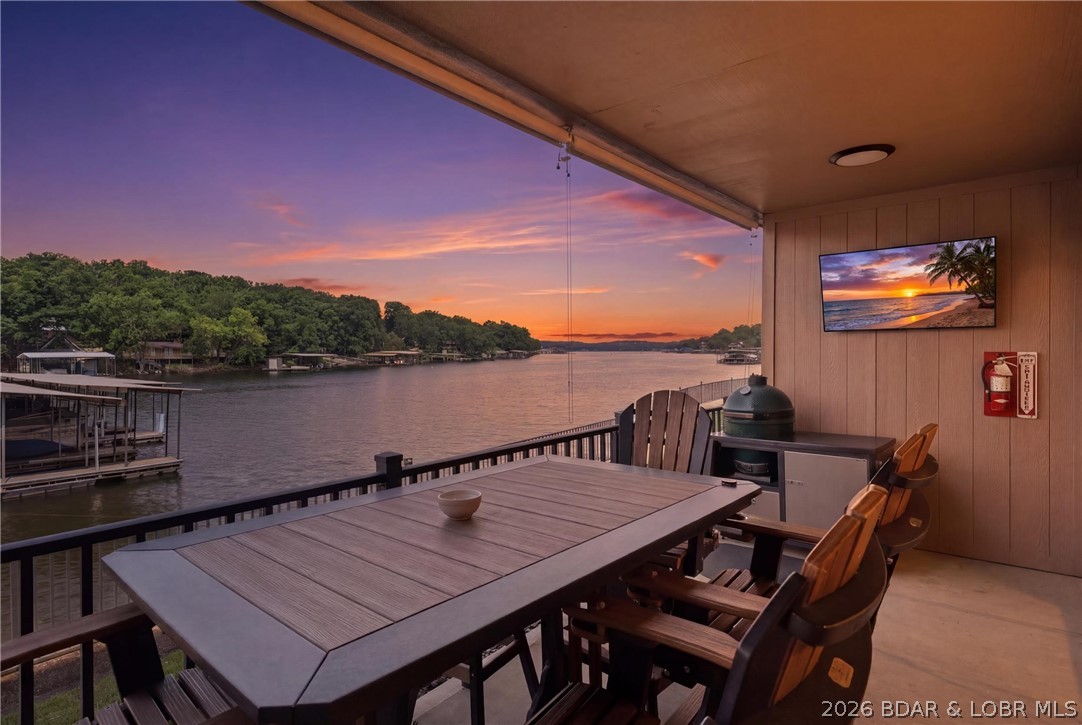
Don’t miss this beautiful 1,800 sq. ft. furnished lakefront walk-out condo, steps from your dock & pool, offering breathtaking views and exceptional amenities. This spacious 2-bedroom, 2-bath unit features a large kitchen with custom cabinetry, tile flooring, tons of storage, custom window treatments, and a full-size laundry room. Enjoy lake living at its finest with a 12’ x 24’ boat slip, located at the 13-mile marker, and take advantage of the community boat ramp. This fully furnished condo is move-in ready, making it perfect as a full-time residence or vacation home. With custom features throughout and spectacular waterfront views, this is a rare opportunity to own a premier lakefront property.
#3588647

Sunrise Beach

173 Sunrise Bay Drive 1A

2 Beds

2 Baths

1,800 Sq.Ft.

$334,900

MLS#: 3588647
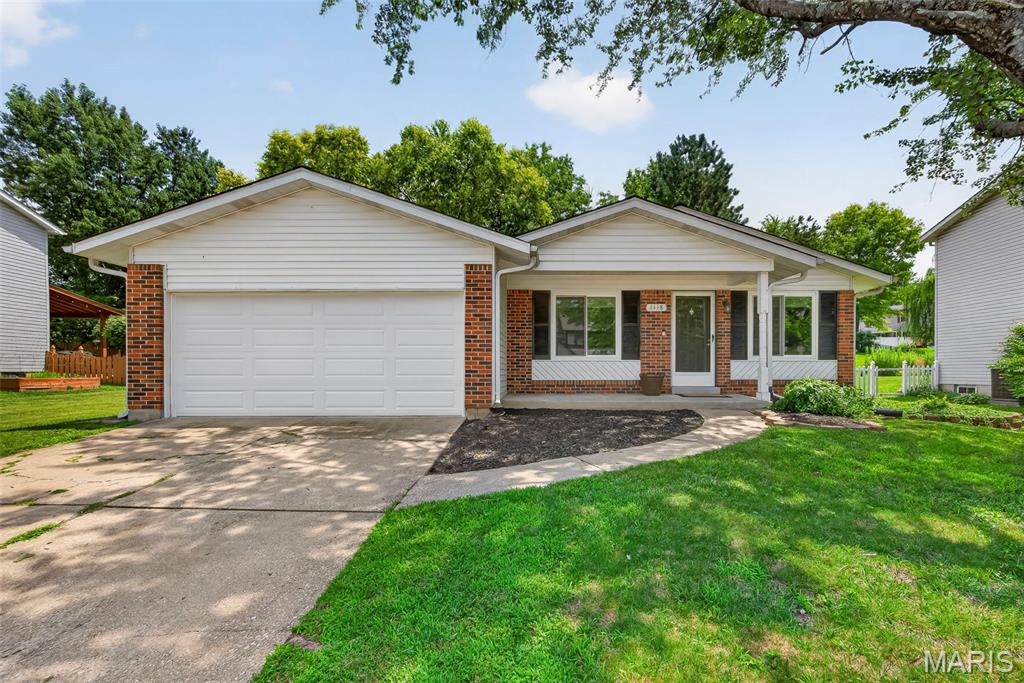
Stunning and open ranch style home with vaulted ceilings and an attached two car garage. Located in the Riverwood Place Subdivision with private community facilities.  This is a must see home! Special features include vaulted ceilings, open floor plan, updated flooring, updates to the bathrooms, 42 inch kitchen cabinets,  covered deck off the kitchen with ceiling fan, partially finished lower level and so much more!  Primary bedroom with en-suite includes a full bathroom, vaulted ceilings and more! Main floor has living room, dining area, kitchen with breakfast area, hearth room with fireplace, 3 bedrooms and 2 baths. The bonus hearth room has a wall of windows overlooking the back yard, vaulted ceilings, and a floor to ceiling stone fireplace. Kitchen and eating area open into this room adding to the open floor plan and is a unique feature! Have your morning coffee or evening book time on the covered deck area with a ceiling fan for extra comfort.  The bonus partially finished basement has a spacious recreation room, family room and an office or workout space. Exterior has vinyl siding, enclosed soffits, updated windows and a private back yard! Move in and enjoy the community walking paths, pool, clubhouse and tennis/pickle ball courts! This home shows pride of ownership and is ready for its new owners. Make your appointment today!
#26045245

Florissant

1118 Martin Manor Place

3 Beds

2 Baths

1,353 Sq.Ft.

$284,900

MLS#: 26045245
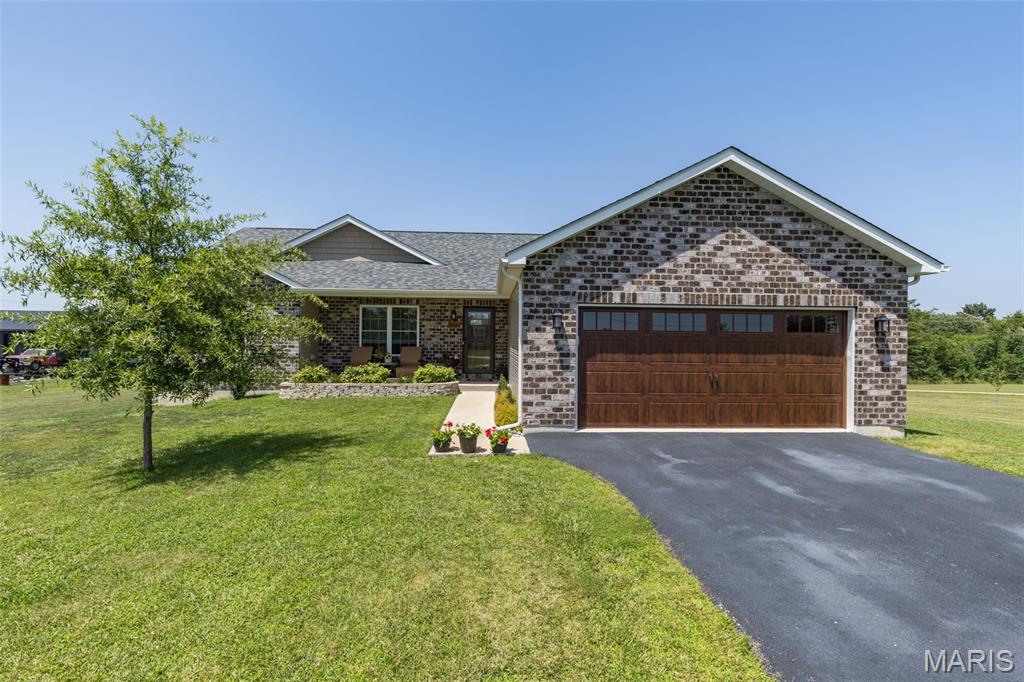
Built in 2022, this beautifully designed farmhouse-inspired home offers both style and comfortable living—all in the Central School District. If you've been dreaming of country living without the upkeep of a large acreage, this property offers the best of both worlds with a manageable, fenced yard just outside of town.
Step inside to an open, vaulted floor plan filled with natural light. The kitchen is the heart of the home, featuring a large island, quartz countertops, stainless steel appliances, the dining area has easy access to the back deck—perfect for grilling, entertaining, or enjoying peaceful evenings outdoors.
The main level offers three spacious bedrooms and two full baths, including a private primary suite with coffered ceiling, walk-in closet. The primary bath is complete with a soaking tub, separate shower, and double vanity.
The finished walkout lower level expands your living space with a large family room, full bath, and a versatile office or non-conforming sleeping area—ideal for guests, a home office, or hobby room. There's also plenty of unfinished storage space to keep everything organized.
With its modern farmhouse charm, functional floor plan, and location just outside the city limits, this home is perfect for buyers looking to enjoy a little more peace and privacy while still being just minutes from everyday conveniences. Don't miss this move-in ready opportunity!
#26041981

Farmington

18063 Heritage Drive

3 Beds

3 Baths

2,200 Sq.Ft.

$399,900

MLS#: 26041981
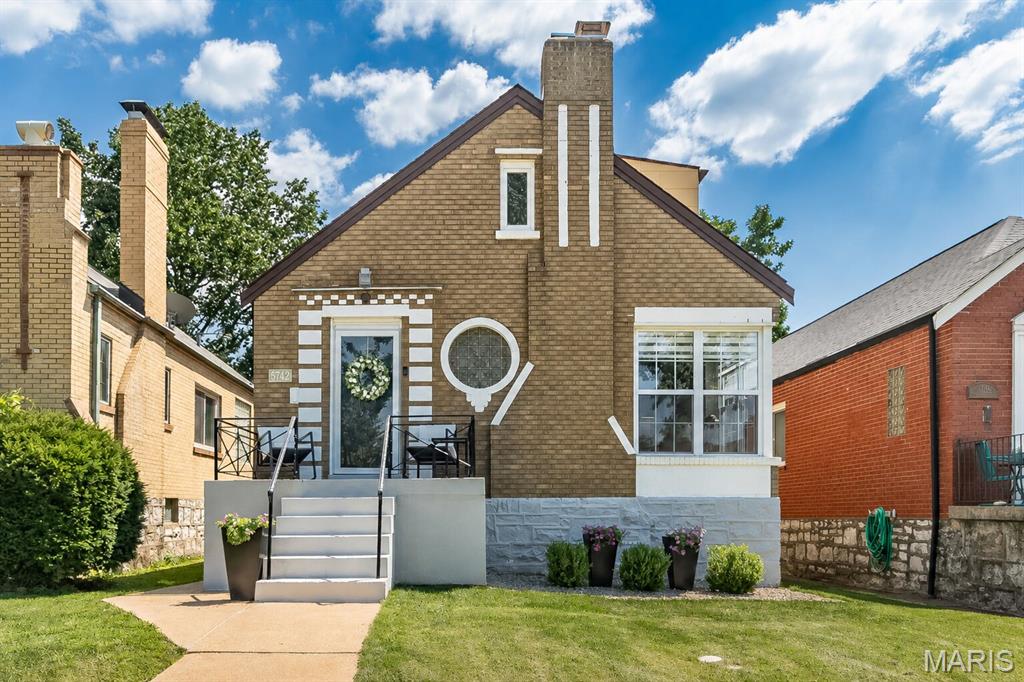
More than a house— 5742 Tholozan is a place to grow, put down roots, and start your next chapter. A three bedroom with space that easily accommodates a fourth, you'll love it here in the sought after neighborhood of Northhampton. Step inside and you’re greeted by beautiful, new hickory hardwood floors and a living room made bright by the expansive corner windows. The wood burning fireplace w/ hearth tile has recently been reconstructed and sets the tone for this all-brick charmer. The separate dining flows seamlessly into the eat-in kitchen, renovated with 42-inch cabinetry, stone countertops and stainless steel appliances, offering a space that feels polished without losing its warmth. The main-floor primary bedroom is a standout feature, accompanied by a beautifully renovated full bath for easy one-level living. Upstairs, you’ll find two official bedrooms and a second renovated full bath—but the layout is versatile! One of the bedrooms is large enough to function as two separate sleeping spaces, complete with individual closets and a center divider, making it ideal for siblings, guests, a playroom, or a home office. The dry, clean basement offers more possibility for rec space, workout room, & storage. Outside, the fenced backyard is already set up for entertaining, whether that means summer dinners, string lights, pets, playtime, or friends gathered on an evening. A new roof, newer windows, and included refrigerator, washer, and dryer make the move even easier! And when you’re ready to get out, Hampton Village, restaurants, coffee, & shopping are just a 10-minute stroll away.  A home that feels right for today, with space to grow into tomorrow. Take a tour!
#26045445

St Louis

5742 Tholozan Avenue

3 Beds

2 Baths

1,500 Sq.Ft.

$350,000

MLS#: 26045445

Welcome to 360 Laduemont Drive in the prestigious Ladue Conway Estates subdivision of Creve Coeur. Perfectly situated on an impressive nearly one-acre lot, this picture-perfect home offers luxury, comfort, and exceptional spaces designed for both everyday living and unforgettable entertaining.

From the moment you enter, you'll appreciate the beautiful hardwood flooring, elegant tile work, and timeless finishes throughout. The thoughtfully designed floor plan features 4 spacious bedrooms, 5 full bathrooms, and 3 half bathrooms, providing abundant space for family and guests.

Whether you're hosting indoors or out, this home was built to impress. Multiple expansive patios create the perfect outdoor retreat for relaxing or entertaining while overlooking the beautifully landscaped grounds. Inside, the dedicated theater room provides the ultimate setting for movie nights and game-day gatherings.

Car enthusiasts and hobbyists will love the impressive 4-car garage, offering ample room for vehicles, storage, and workspace. Additional updates include a roof approximately 10 years old, new air condition (s), providing added peace of mind.

Located in one of Creve Coeur's most desirable neighborhoods, this exceptional property offers an ideal combination of elegance, privacy, and convenience with easy access to shopping, dining, hospitals, parks, and major highways.

This is a rare opportunity to own a stunning home in sought-after Ladue Conway Estates—where luxury living meets an unbeatable location.
#26045003

St Louis

360 Laduemont Drive

4 Beds

4 Baths

7,667 Sq.Ft.

$2,150,000

MLS#: 26045003
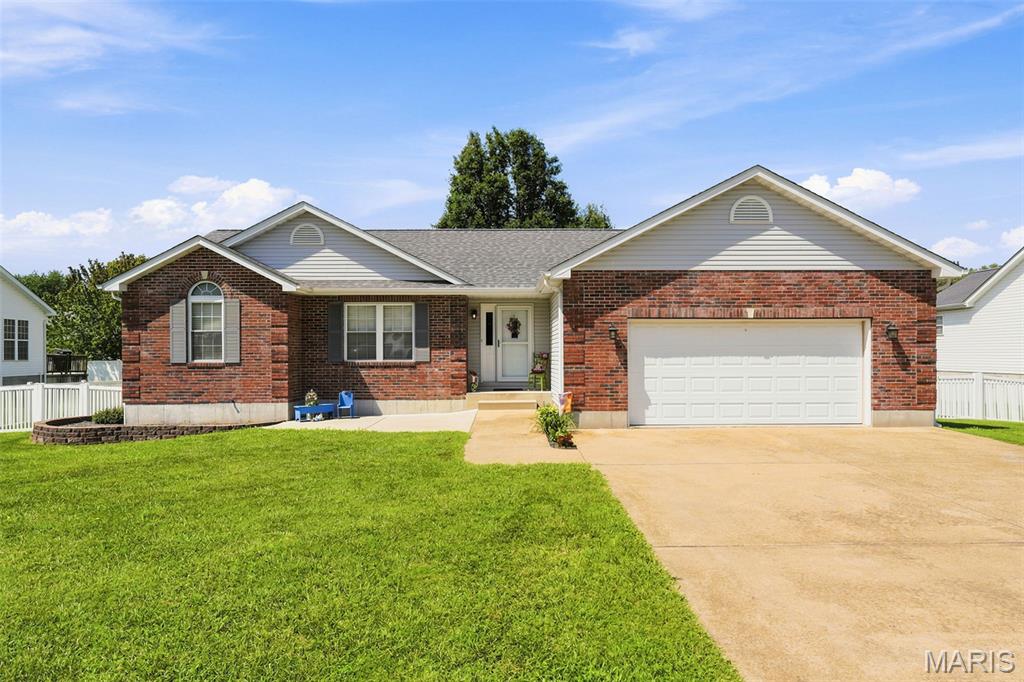
Looking for a move-in ready 3-bedroom, 2-full-bath home with an oversized 2-car garage in Farmington, MO? This well-maintained one-story ranch sits on a level lot near Highway 67 and Karsch Boulevard, in the Farmington R-VII School District — just minutes from Walmart, Maple Valley Center, and dining spots like Catfish Kettle, Sugarfire Smoke House, and Colton's Steak House. Upon arriving, you're greeted by a glass-inset front door that opens to a charming foyer with a crystal chandelier and tile flooring. Step inside and take in the soaring vaulted ceilings and warm hardwood floors flowing through the main living areas.

The spacious primary suite offers a full bath and a walk-in closet with built-in wire shelving, across the hall from two additional bedrooms and a hall bath — all conveniently grouped together. The kitchen is made for gathering, with a peninsula and breakfast bar seating, a pantry, and a handy built-in desk, all just steps from main floor laundry. Slide open the living room door onto a 15x12 private deck, with stairs leading down to the patio below — your new favorite spot for morning coffee or evening get-togethers. Downstairs, the partially finished basement includes a rough-in bath and plenty of bonus space just waiting for your vision. Outside, the fully fenced yard offers a white picket front fence, vinyl privacy fencing with gates on both sides, and mature shade trees. With a new roof installed June 2026 and all-electric utilities, this home offers real peace of mind from day one. Close to shopping and dining, and ready for its next chapter — schedule your private showing today, before someone else calls it home!
#26044957

Farmington

507 Cobblestone Court

3 Beds

2 Baths

1,556 Sq.Ft.

$310,000

MLS#: 26044957
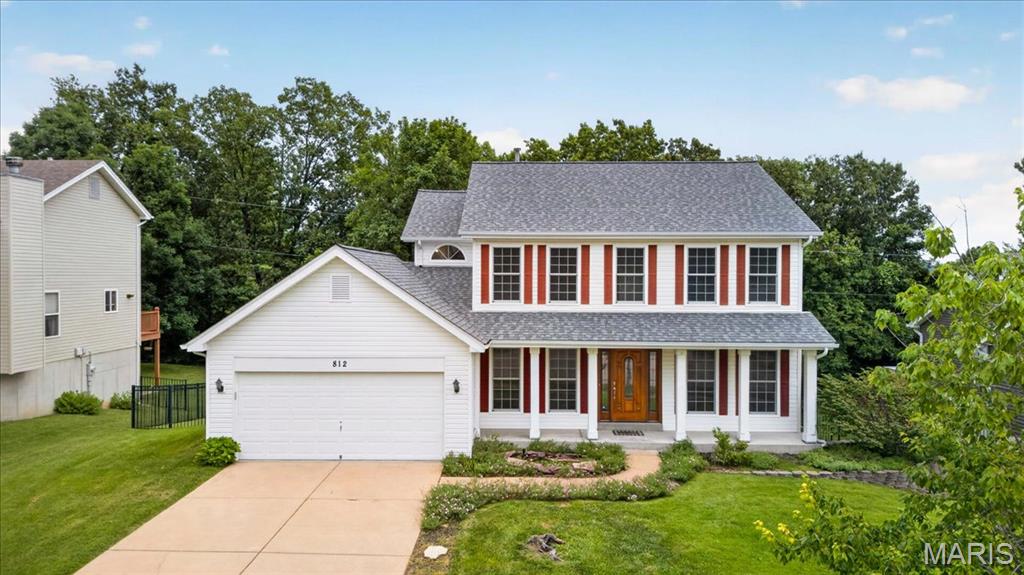
Welcome to 812 Silver Lake View Drive in the sought after Silver Lake Estates Subdivision!  This attractive property offers a refined living experience, blending classic colonial charm with modern comforts designed for sophisticated living. The heart of this home is its open concept living space including the  kitchen, thoughtfully designed with stainless steel appliances, reverse osmosis, and a central island. This culinary space seamlessly flows into the family room, creating an open plan ideal for both everyday living and entertaining. Retreat to the bright and airy living room for quieter times or join the family for some special meals in the seperate dining room.  Rounding out the main floor is a laundry room off the garage and an updated half bath.  Upstairs, you will find four roomy bedrooms!  The primary has a vaulted ceiling for added flair with a walk in closet and spacious bathroom to retreat to for rejuvenation!  The primary bath features a beautiful atrium window over the luxurious soaking tub with a seperate shower and double vanity with a vanity section.  Travel downstairs to the walk out entertainment area.  Bar and stools included!!  This property extends its appeal outdoors with multi levels of enjoyment.  A large, level, fenced in private yard offering a serene escape and a beautiful deck for enjoying the night skies.  Spend the evenings on the front porch enjoying the sounds of the fountain in the garden pond.  Discover the exceptional lifestyle awaiting you at this beautiful colonial home!  This community is where it is at!  They boast a community pool, a lake for fishing, a clubhouse, and community events!   HVAC (2021) Windows (2023) Roof (2023)
#26042105

Pacific

812 Silver Lake View Drive

4 Beds

2 Baths

2,656 Sq.Ft.

$382,000

MLS#: 26042105

Country living doesn't get much better than this! Situated on just over 10 acres m/l, this beautifully maintained 3-bedroom, 2-bath home offers the perfect mix of modern updates, privacy, and room to roam. Conveniently located on a state-maintained highway, you'll enjoy easy year-round access while still feeling tucked away from neighboring properties.

From the moment you pull in, it's easy to see the pride of ownership. Inside, you'll find a spacious living room with a beautiful wood-burning fireplace, creating the perfect place to gather on cool evenings. The open layout flows into the dining area and the fully remodeled kitchen, featuring abundant cabinetry, a large pull-out pantry, updated appliances, and plenty of counter space.

The oversized primary suite offers plenty of room to unwind and includes a spacious bathroom and a large walk-in closet with access from both the bedroom and bath. Two additional generously sized bedrooms, each with walk-in closets, and an updated hall bath provide plenty of space for family or guests.

Recent improvements include beautiful laminate flooring, a newer roof, and newer HVAC, giving you peace of mind for years to come.

Outside, you'll find two outbuildings that provide excellent storage, with one offering heat, air conditioning, and electricity—perfect for a workshop, hobby space, or whatever fits your needs.

The back five acres have been thoughtfully cleared to establish food plots, creating an excellent habitat for wildlife. Deer and turkey have been harvested on the property year after year, making this an exceptional opportunity for hunting enthusiasts.

Whether you're looking for a full-time residence, a weekend escape, or a place to enjoy everything country living has to offer, this property is ready to welcome you home.
#26045225

Richland

31781 Highway FF

3 Beds

2 Baths

1,848 Sq.Ft.

$249,000

MLS#: 26045225

A smart investment in one of St. Louis' most sought-after neighborhoods! This well-maintained 4-family in Tower Grove South offers strong rental income, making it an ideal addition to any investment portfolio or a perfect opportunity for an owner occupant looking to offset their mortgage. The property features 4 spacious 1-bedroom units with charming historic touches, hardwood floors, and desirable layouts that appeal to long-term tenants. All 4 units are fully occupied, providing immediate and reliable rental income. The detached 4-car garage is also rented and provides an additional source of monthly income. Their prime location near Tower Grove Park makes them consistently desirable to renters, helping support strong occupancy. Recent capital improvements, including the replacement of 3 furnaces, help minimize future maintenance expenses. Just moments from Tower Grove Park, one of St. Louis' most beloved and active parks, known for its Farmers' Market, Food Truck Fridays, tennis and pickleball courts, walking paths, festivals, and year-round community events. Combined with the neighborhood's restaurants, coffee shops, and local businesses, it's easy to see why Tower Grove South remains one of the city's most desirable places to live.
#26044505

St Louis

4154-4156 Fairview Avenue

None Beds

None Baths

3,128 Sq.Ft.

$365,000

MLS#: 26044505
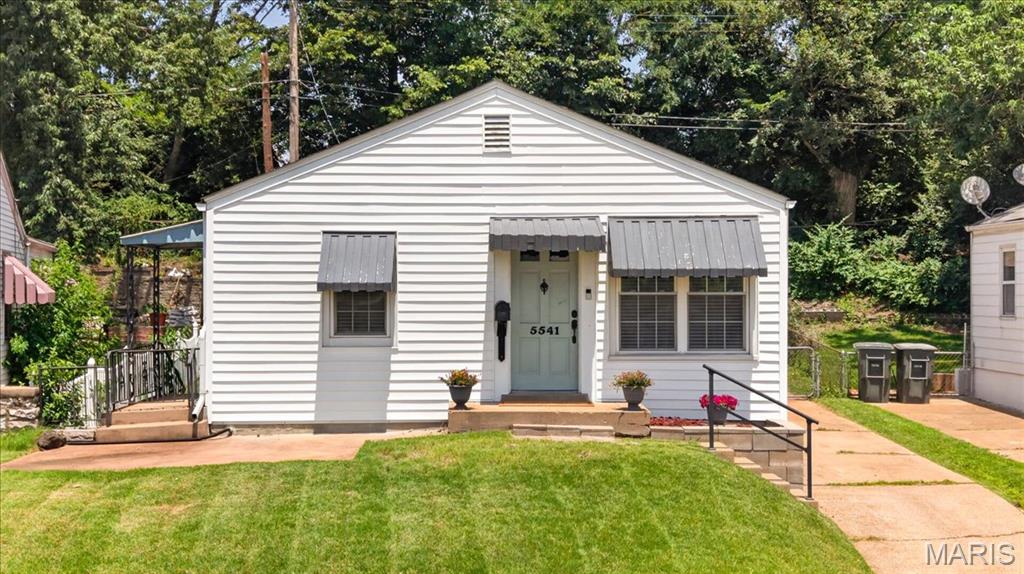
Classic South City charm meets thoughtful updates in this beautifully maintained bungalow, where inviting living spaces, a surprisingly spacious kitchen, and a beautifully renovated bath come together to create a place you’ll love calling home. Step inside to a light-filled family room featuring gleaming hardwood floors and plenty of space to relax or gather with family and friends. Just beyond, the adjoining breakfast room provides the perfect spot for everyday dining and flows seamlessly into the updated kitchen. Offering far more space than you’d expect, the kitchen features abundant cabinetry, generous countertop space, stainless steel appliances, and a functional layout designed for everyday living. The primary bedroom offers direct access to the backyard deck, creating a peaceful retreat and an easy connection to the outdoor living space. The second bedroom provides exceptional versatility and includes main-floor laundry hookups, giving you the option for convenient one-level living while still maintaining laundry in the lower level. The fully renovated bathroom is a true showpiece, showcasing a custom tiled walk-in shower with glass enclosure, stylish vanity, updated fixtures, and beautiful designer finishes. The full unfinished lower level offers abundant storage along with endless possibilities for future living space. Outside, you’ll find a fenced backyard with plenty of green space to enjoy, along with a spacious deck that’s ideal for grilling or relaxing. An oversized detached one-car garage provides exceptional storage and everyday convenience. Other improvements include new water heater (2021), furnace (2023), newer roof (2020) and blinds (2026).  Ideally located in the heart of South City, you’ll enjoy easy access to parks, neighborhood favorites, shopping, restaurants, and major highways, offering the perfect blend of classic neighborhood charm and an unbeatable location.
#26044717

St Louis

5541 Wyoming Street

2 Beds

1 Baths

768 Sq.Ft.

$194,900

MLS#: 26044717

1 ... 565 566 567 568 569 ... 666
* Listings identified with the FMLS IDX logo come from FMLS and are held by brokerage firms other than the owner of this website. The listing brokerage is identified in any listing details. Information is deemed reliable but is not guaranteed. If you believe any FMLS listing contains material that infringes your copyrighted work please click here to review our DMCA policy and learn how to submit a takedown request. © 2024. First Multiple Listing Service, Inc.
 - property

Send a message

Message successfully sent.

Your message

What is 3 + 4 ?

Reason for contacting?

I agree to receive email communication and understand I can unsubscribe at any time.

I agree to be contacted by Rock Island Realty via call, email, and text for real estate services. To opt out, you can reply 'stop' at any time or reply 'help' for assistance. You can also click the unsubscribe link in the emails. Message and data rates may apply. Message frequency may vary. Privacy Policy

Sign Out

Virtual Assistant

Would you like to take the next step with this property? We can help you schedule a showing or virtual tour, or send you more details.

Yes, I would like more information.

Thank You for Your Reply, One of Our Agents will contact you as soon as possible

No, maybe later.

Thank you, you can always contact me via email, phone number or through the contact form.

Realhub AI

Lucy - Your AI-Powered Realtor

Update Your Temporary Password

Personalize your search

Enter your email and we'll notify you immediately when new listings match what you're looking for.

or enter email address

Already have an account ? Login here

Continue your home search

I agree to receive communications and understand I can unsubscribe at any time.

I agree to be contacted by Rock Island Realty via call, email, and text for real estate services. To opt out, you can reply 'stop' at any time or reply 'help' for assistance. You can also click the unsubscribe link in the emails. Message and data rates may apply. Message frequency may vary. Privacy Policy

Already have an account ? Login here

We use cookies

We use cookies primarily for analytics to enhance your experience. By accepting, you agree to our use of these cookies. You can manage your preferences or learn more about our cookies policy.
