Properties

Browse or get in touch to schedule a walkthrough.

  • Nearby me
Price range

Popular Features

Community Features

Association

Property Features

Waterfront

View

Exterior Features

Interior Features

Style

10000 properties match your criteria

Updated 1 minute ago

E-Alert name
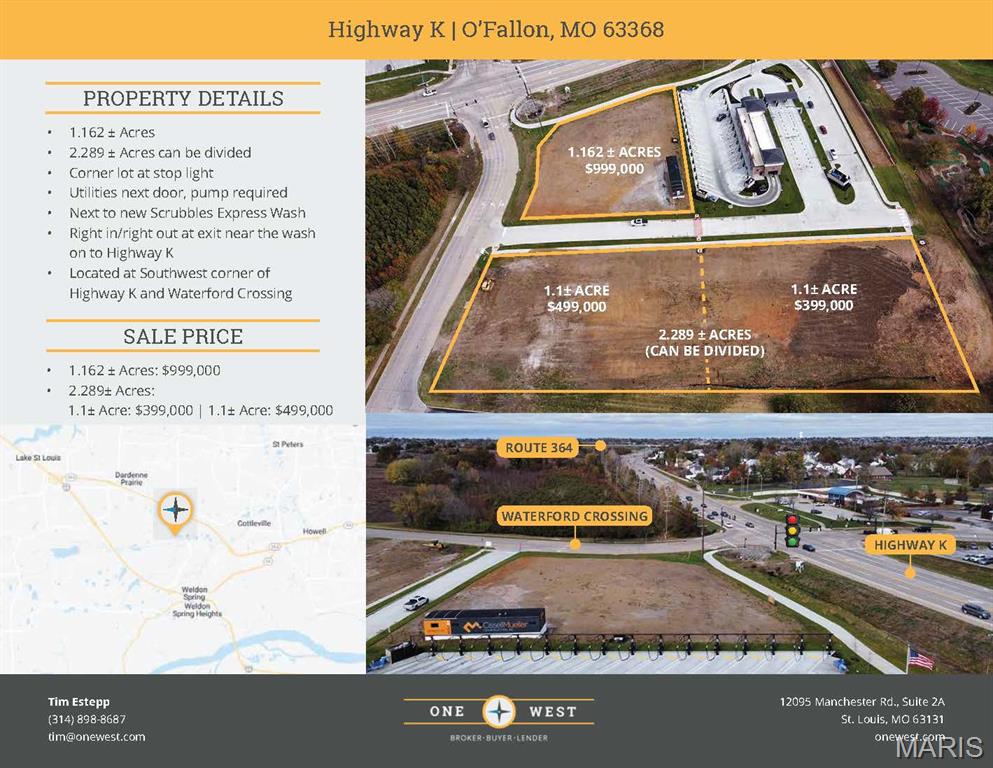
Front cornter lot - $999,000.  Back lot (rear) = $399,000, Back lot (front) = $499,000.  All utilities are located nearby.  Each lot purchaser must install sewer pump.  Seller has already addressed water detention.
#26014087

O'Fallon

3435 Highway K

None Beds

None Baths

N/A

$999,000

MLS#: 26014087
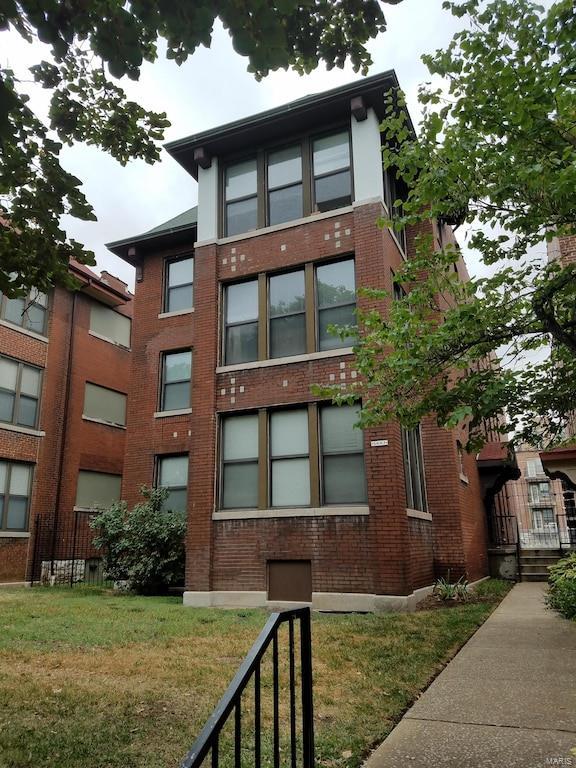
Looking to own a lucrative Short Term Rental property in the heart of St Louis minutes from Forest Park?  This 6 Condominium, 3 story, all brick building in the Skinker/DeBaliviere neighborhood might be a perfect fit!  This highly desirable area keeps this fully furnished Vacation Rental consistently booked year round.  New owner will "inherit" the property fully furnished as well as ALL existing future reservations. In addition they will have access to previous owners knowledge as one of the most experienced and successful vacation rental entrepreneur's in STL. This property is highly walkable with the History Museum just a few blocks away and very elaborate mixed use commercial and luxury apartments going in just across Debaliviere, as well as the Metrolink steps away.  This central, walkable location is perfect for visitors of Washington University, Fontbonne, or just visiting STL for work or play. Bookings have growing year over year, even during the difficult year of COVID!
#21048787

St Louis

5657 Waterman

None Beds

None Baths

7,884 Sq.Ft.

$999,000

MLS#: 21048787
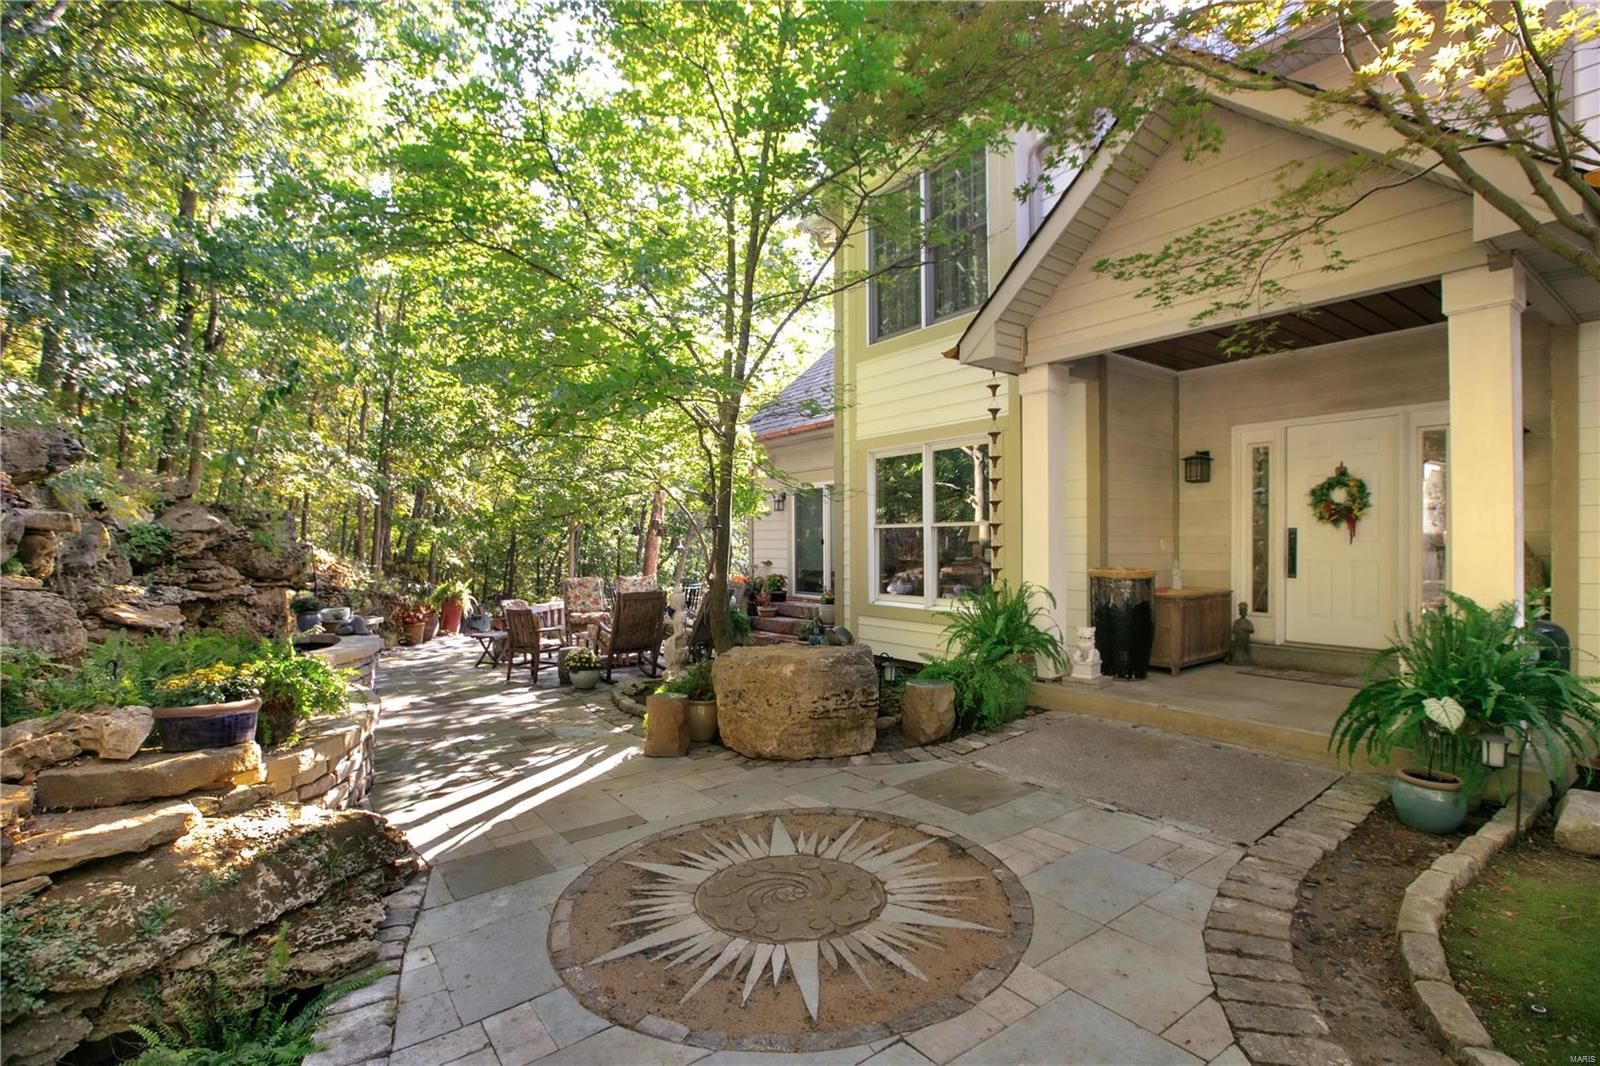
A Nature Lovers Dream. Inspired by the Missouri Botanical Gardens, this property has been transformed into the perfect retreat with sweeping views all the way to Hidden Valley Ski Resort, abundance of flowers and fauna, custom waterfalls, multi tiered decks and patios with multiple outdoor gas fireplaces, all encompassed by a private nature path on a 3 acre lot. The home features 5 Bedrooms, 5 bathrooms, and over 5,000 SF of living space. Nearly every room has oversized windows to take in the unbelievable panoramic views, every season. Main level Primary Suite has sliding doors to patio with enormous waterfall that integrates naturally into the hillside. Great Room features a wall of windows, see-through gas fireplace, and wet bar. Eat-in chefs kitchen includes every amenity and is surrounded by decks and a 4-Season glass enclosed porch for year round entertaining. Lower level finished and above grade makes perfect rec area. Heated driveway. Main level laundry. Truly one-of-a-kind.
#22070620

Wildwood

17143 Hidden Valley Forest

5 Beds

4 Baths

5,121 Sq.Ft.

$999,000

MLS#: 22070620
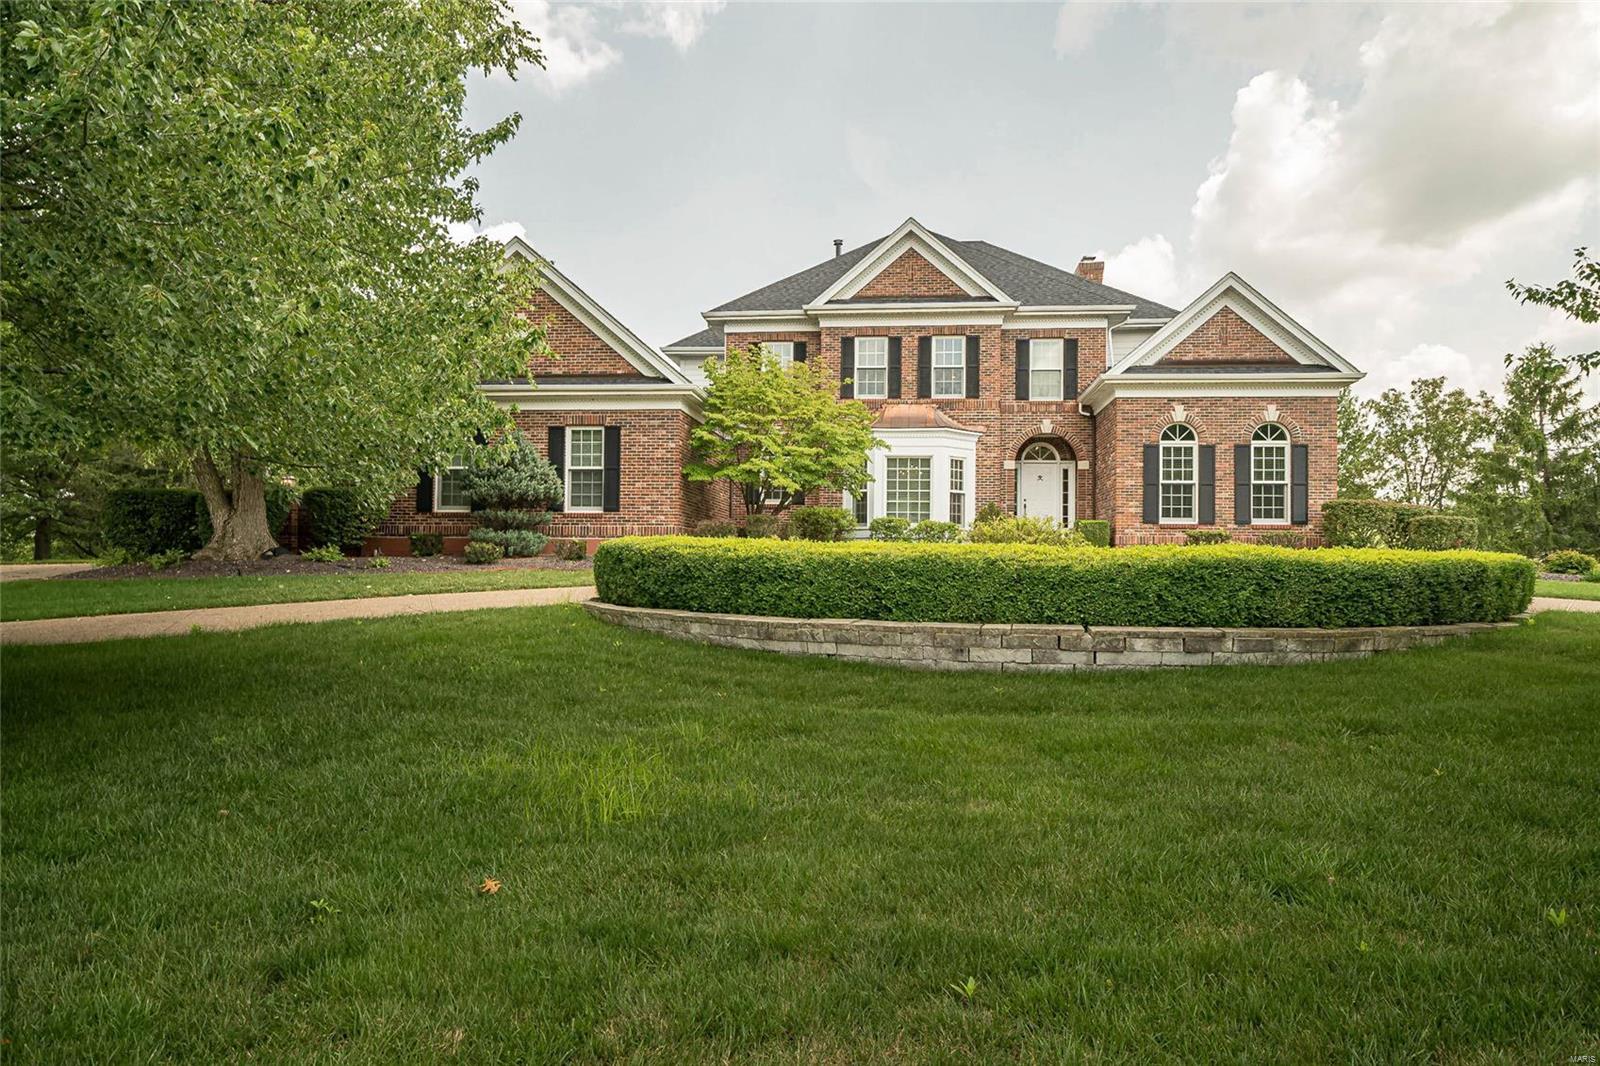
Welcome to 490 Rosslare Drive, one of the most desirable lanes in Whitmoor of custom homes on one acre sites. The last sale on this lane sold for 1.6 million. This home is in "THE" Prime position bordering the Golf Club and the pastural setting of the private Strathalbyn Fox and Hound Equestrian Club. This brick residence by Cross Homes features a flowing design that is comfortable for grand events and intimate casual gatherings. A dramatic 2 Story Entry leads to many exciting spaces and an Immense Great Room.  The craftsmanship of this home is evident everywhere with endless display, book cases, and artful millwork throughout. Layered crown molding treatments, high profile casings and newer Marvin windows frame the stunning views from this exceptional home. The West Wing of the Main Level is home to a large library/office and Owner's Private Suite. The Main and Upper Level is almost 4300 square feet with additional finish of over 1200 square feet in the lower level. ENJOY!!
#21046139

Weldon Spring

490 Rosslare Drive

5 Beds

4 Baths

5,524 Sq.Ft.

$999,000

MLS#: 21046139
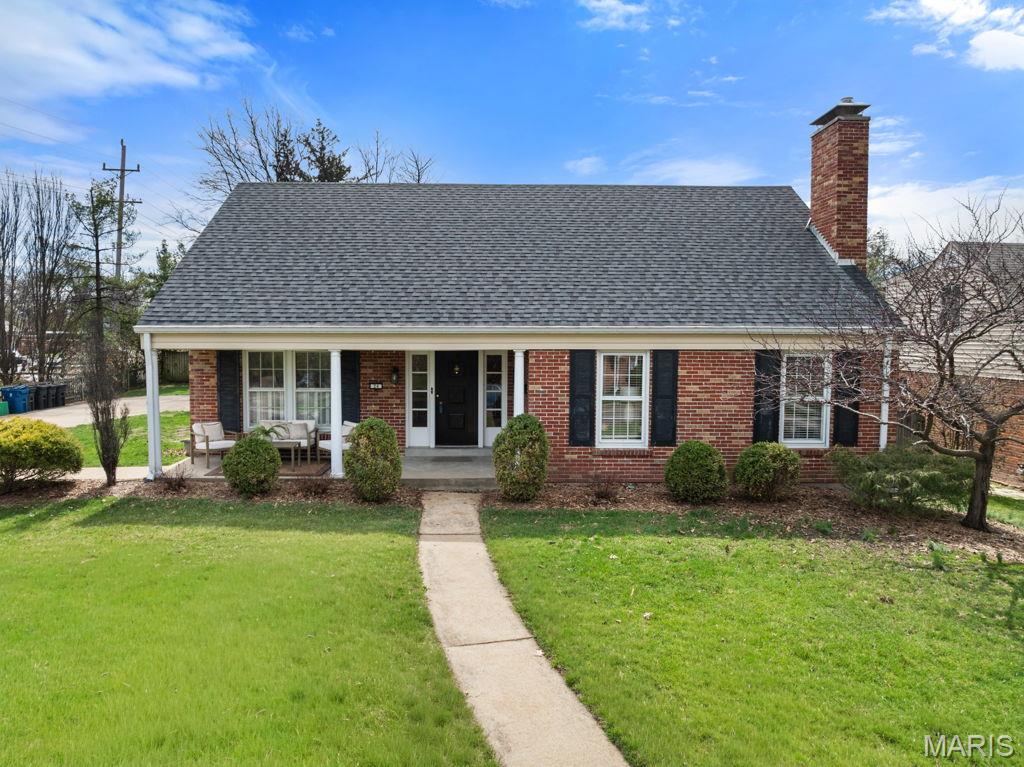
Welcome to 24 Willow Oak Ln in Glendale, a charming Cape Cod-style home offering 5 bedrooms, 4 bathrooms, and over 4000 SF of living space in the beloved neighborhood of Glendale. 

The home features an updated kitchen with abundant cabinetry and storage, spacious bedrooms with large closets, and two wood-burning fireplaces. The finished basement provides additional living and entertaining space, while also providing ample storage. There is laundry on the main floor and also offered in the basement making it convenient for any buyer. The fenced backyard and 3-car garage is a rare find in Glendale that is not offered in many properties. Recent updates include new siding, a new roof and new windows throughout the home. Everything is READY for the right buyer! 

Ideally located off in the heart of Glendale walkable to all the great locals coffee shops, neighborhood deli, schools, and parks! Start planning America's 250th Birthday with viewing access to great fireworks at Algonquin Country Club. 

Don't miss out on this wonderful opportunity to enjoy a prime Glendale location!
#26005907

Glendale

24 Willow Oak Lane

5 Beds

3 Baths

4,303 Sq.Ft.

$999,000

MLS#: 26005907
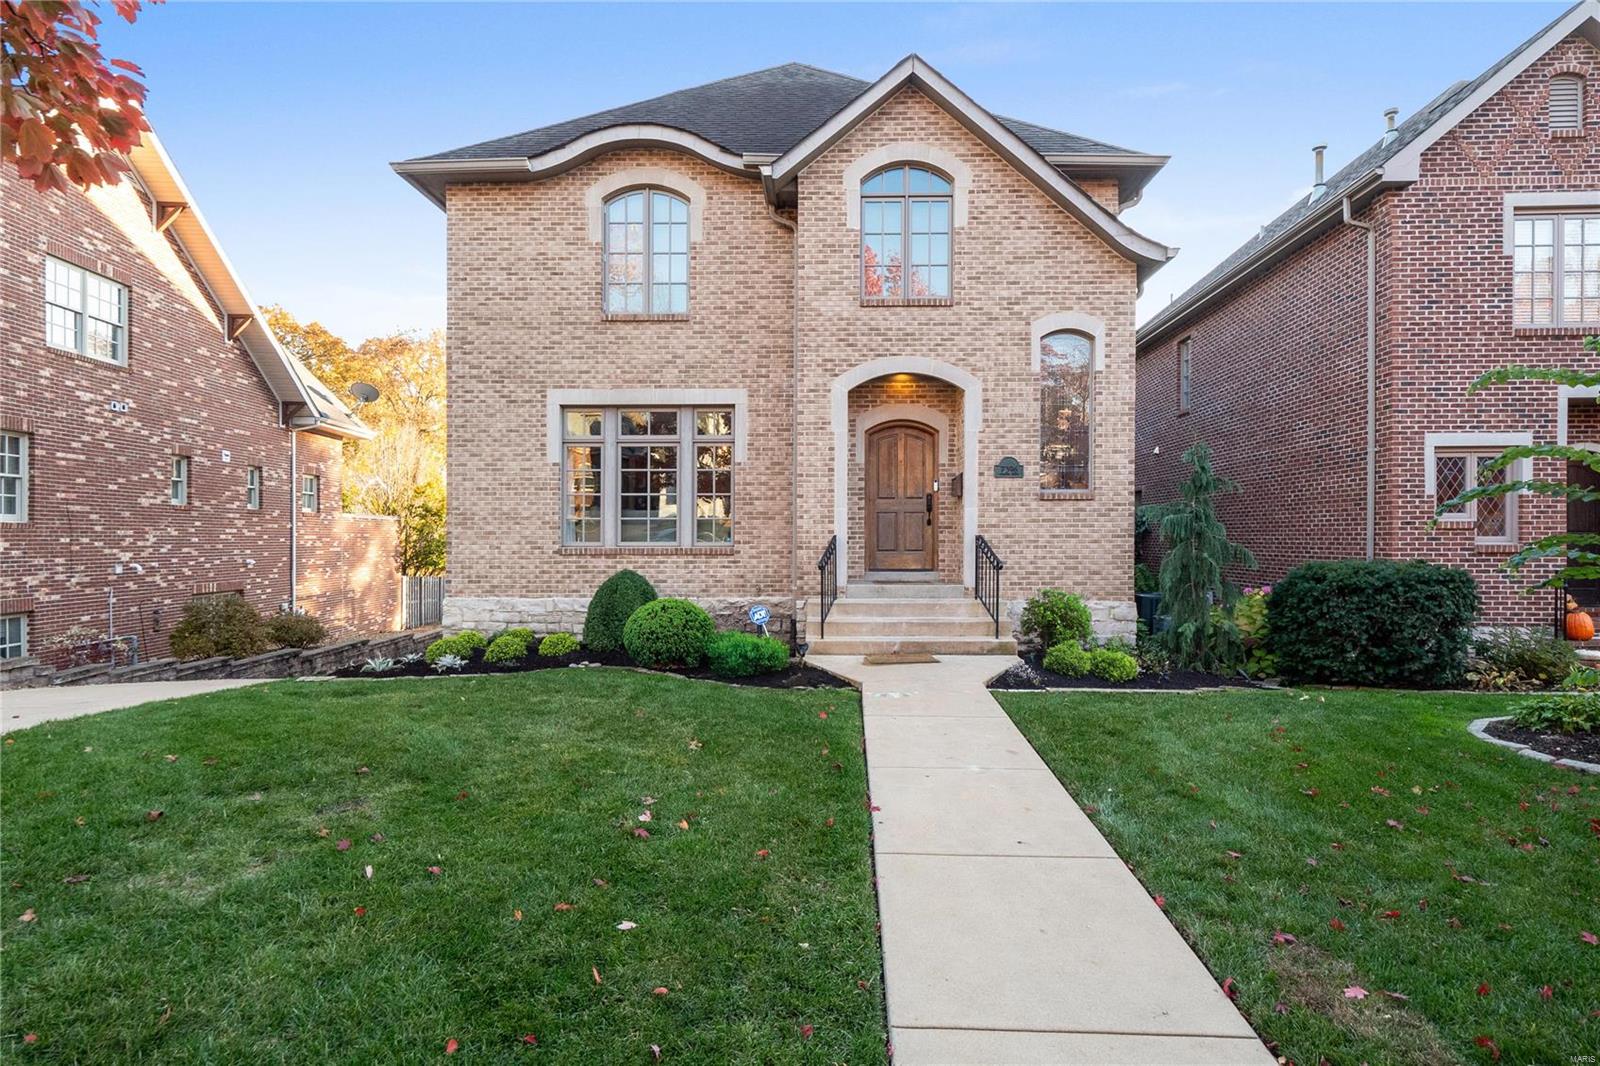
Steps away from Clayton, this University Hills home offers timeless design with modern amenities. A seamless flow between the formal rooms and gourmet kitchen invites effortless entertaining. Ideal for cozy family time or large gatherings, the spacious family room and kitchen features a huge marble island with seating, custom cabinetry, high-end appliances, and two sets of sliding doors opening to the generous deck. You’ll find four bedrooms upstairs, including the primary suite with dual closets and a spa-like bath with a soaking tub, walk-in shower, and double vanity. There’s an additional bedroom with an en-suite bath and two bedrooms that share a direct-access bath. Plus, convenient 2nd-floor laundry! The lower level delivers a rec room, full bath, and an impressive wine cellar. An oversized 2-car garage, irrigation system, and new HVAC systems enhance the property. Walk to Taco Buddha, Flynn Park, and downtown Clayton - this home offers both luxury and a stellar location! Additional Rooms: Wine Cellar
#25002288

St Louis

7396 Stratford Avenue

4 Beds

4 Baths

4,208 Sq.Ft.

$999,000

MLS#: 25002288
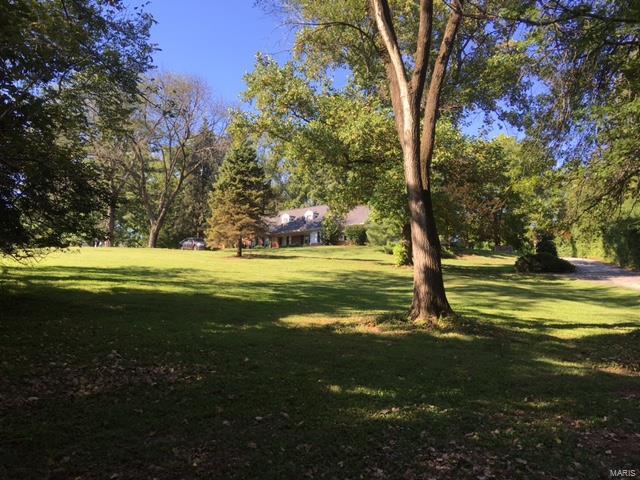
Beautiful 2.6 acre lot with mature trees.  Currently there is a home built in the 1960's by McBride and Sons totally over 4000 sq feet.  Home is being sold as is and does need work but has a lot of potential. Or possible best use might be to tear down home and build to suit.  Lot is large enough for 2 lots per Town and Country planning and zoning. The location is outstanding, within walking distance to St. Luke's Hospital and numerous homes in the immediate area of greater value. This is a wonderful opportunity for a builder, rehabber or buyer looking for a special project.  Must register before walking the property or viewing. Current owner is an estate and will require at least 24 hours to get a response.  There is an in ground pool, but estate has no knowledge and therefor there is no pool disclosure.  Seller will allow inspections but will do no work.
#16065554

St Louis

13445 Conway

5 Beds

3 Baths

4,229 Sq.Ft.

$999,000

MLS#: 16065554
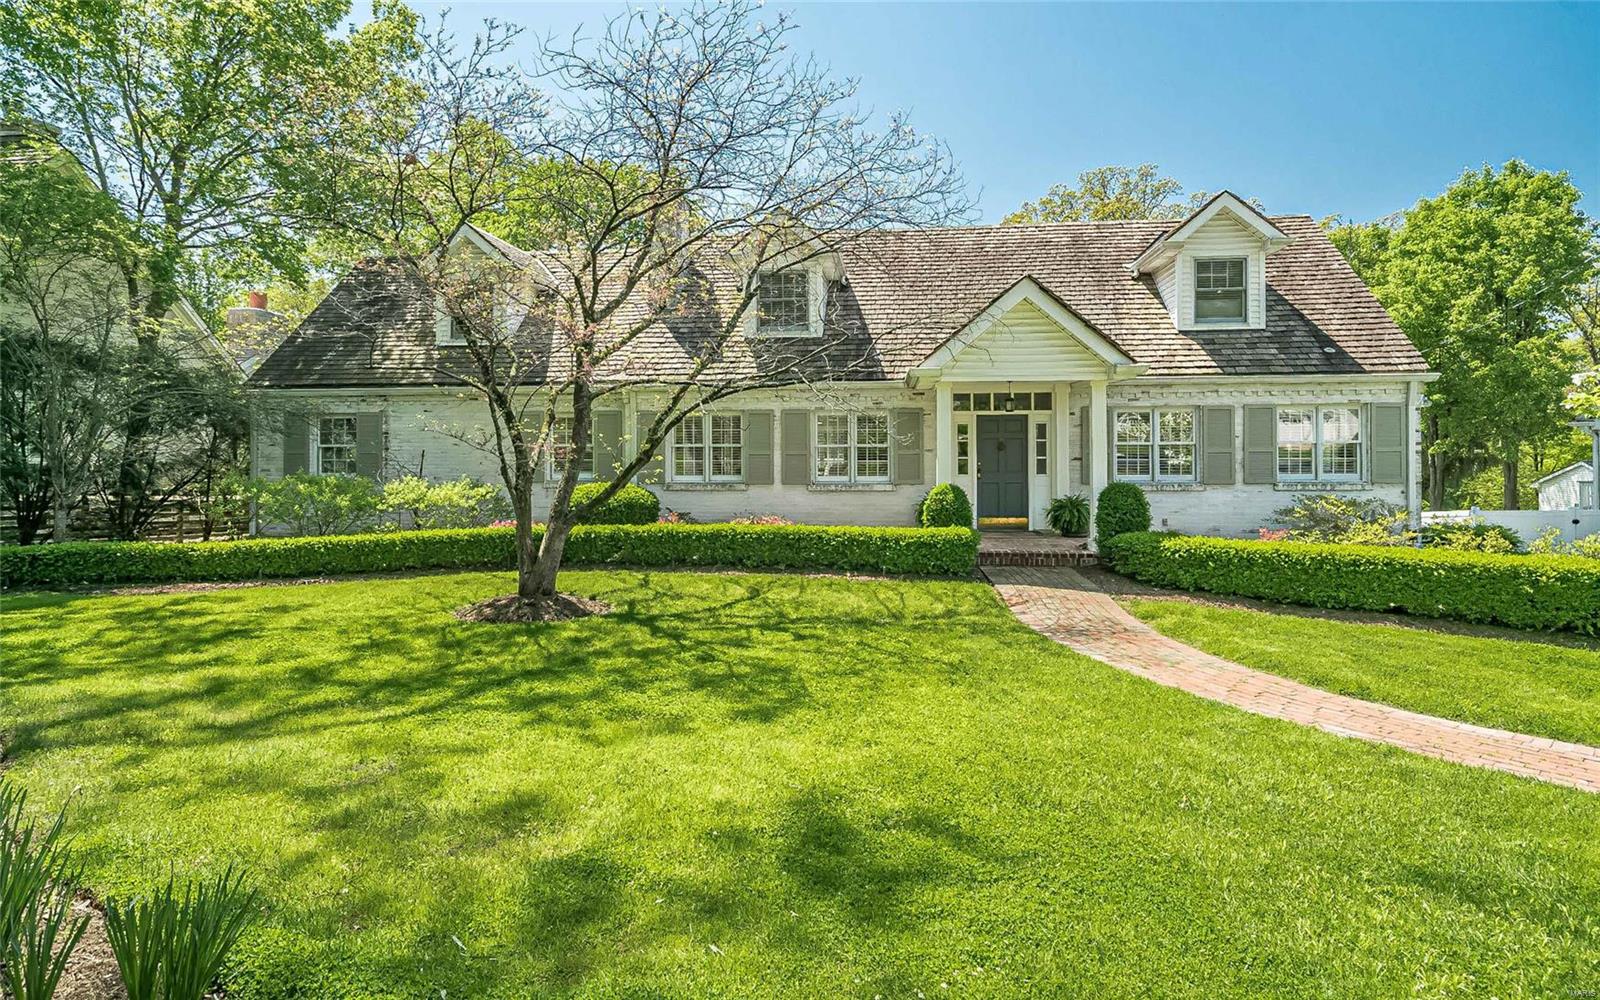
This exceptionally reimagined Ladue home is nestled in a most convenient location and has all the bells and whistles desired by todays buyer. Stunning Cape Cod features white washed brick and sits elegantly in a well manicured yard. Entering this traditional floor plan, guests feel the timeless style of this quality built home. Formal living & dining spaces greet the visitors at the front door.  Gourmet kitchen with custom made inset cabinets, Wolf & Sub-Zero appliances, refrigerator drawers, wine cooler, granite counters & only the finest appointments. Family room adjoins the kitchen, providing the perfect everyday space.  1st floor master ensuite with spalike bath & large walk in closet. An additional den on the first floor is a quiet retreat space.  2nd floor has three large bedrooms and an updated full bath.  Lower level boasts recreation area, bath, mud room, kitchenette and walks out to the outdoor oasis complete with expansive pool, deck, patio & extensive grounds to entertain. Additional Rooms: Mud Room
#20028786

Ladue

10 Ellsworth Lane

4 Beds

2 Baths

4,380 Sq.Ft.

$999,000

MLS#: 20028786
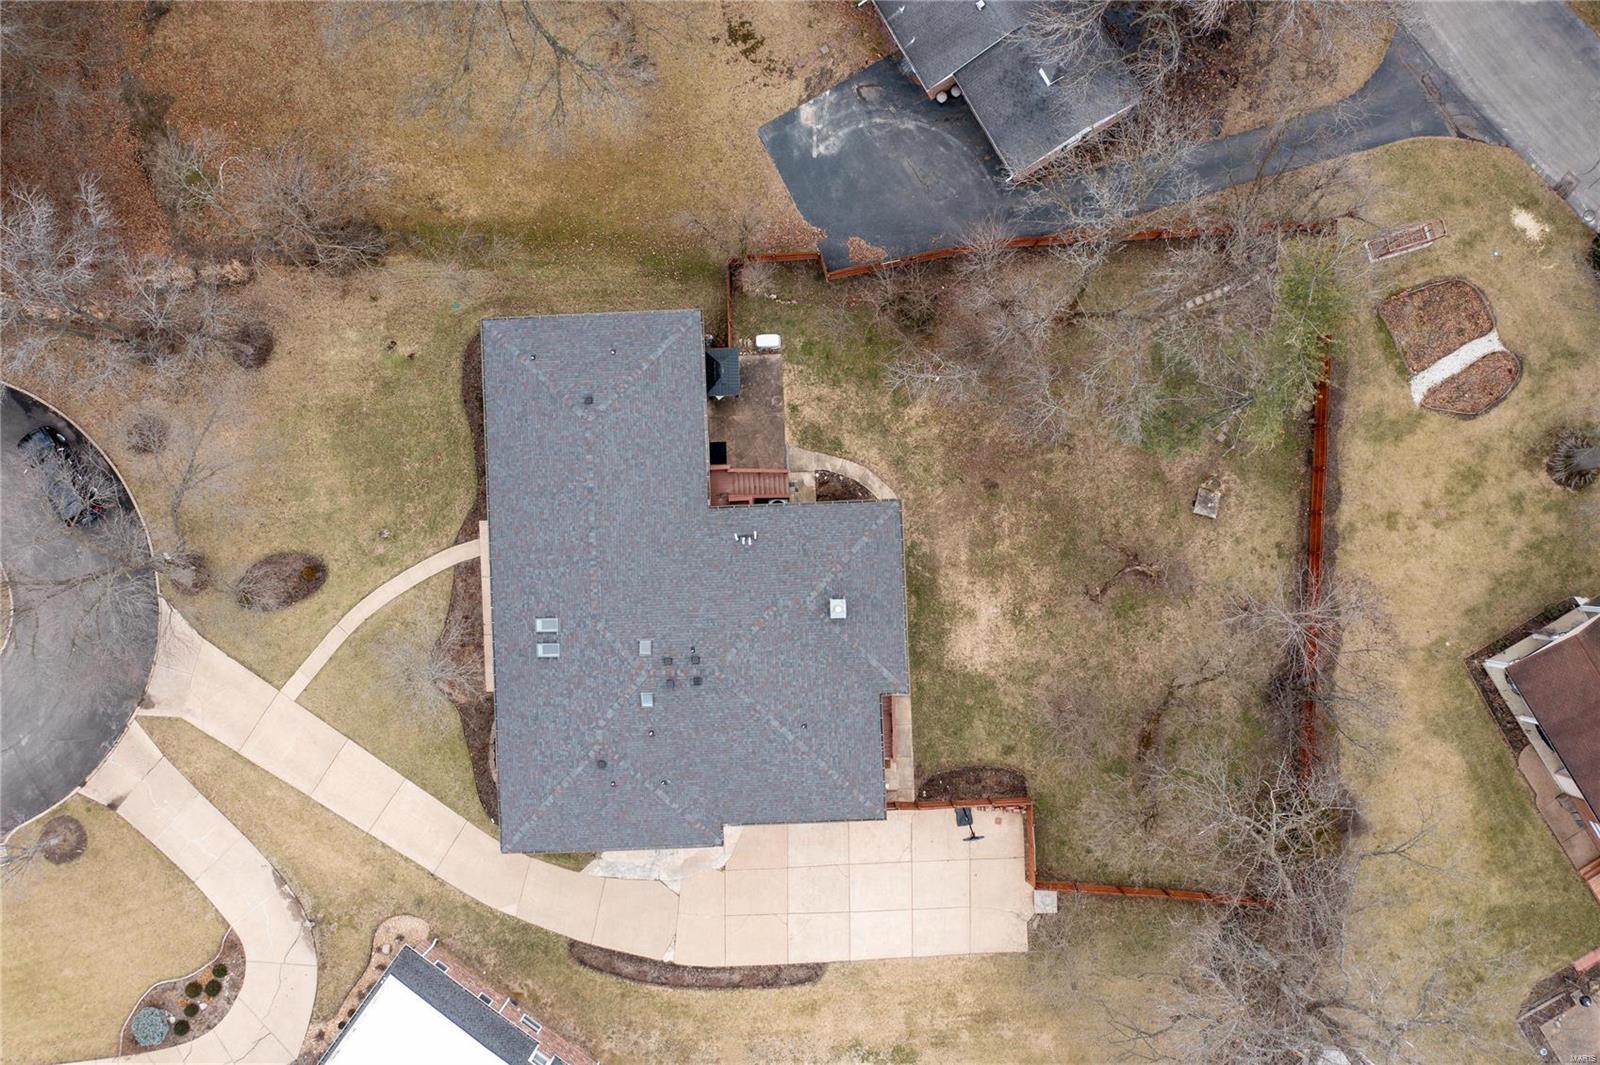
We are making it impossible to walk away from this Clayton school district home. Architecturally ahead of its time. Dramatic 19 ft soaring ceilings, with wooden staircase to wide open Loft. Approximately 5600+ ft of finished living space. The current owners had over a 1000 sq feet added to this already large home, including changing a two car garage to a heated 4 car. Live in the lower level apartment while you refurbish the main house to your liking. Just replace some carpet, paint and open the kitchen to the loft and add a large kitchen island. You will have a stunning ONE of a KIND home. 4 beds w/full baths, 2 additional beds share a hall bath. The mechanics of this home have been recently update including Zoned HVAC, updated electrical boxes, water tanks, huge gas generator, and sprinkler system. Wrap around deck, Park like backyard plenty of room for a pool. Recently added a cedar privacy fence. Parking for 12 cars. Walking score a 10+ with parks, shops and restaurants nearby. Additional Rooms: Mud Room
#24001126

Clayton

500 Francis Place

6 Beds

5 Baths

6,473 Sq.Ft.

$999,000

MLS#: 24001126
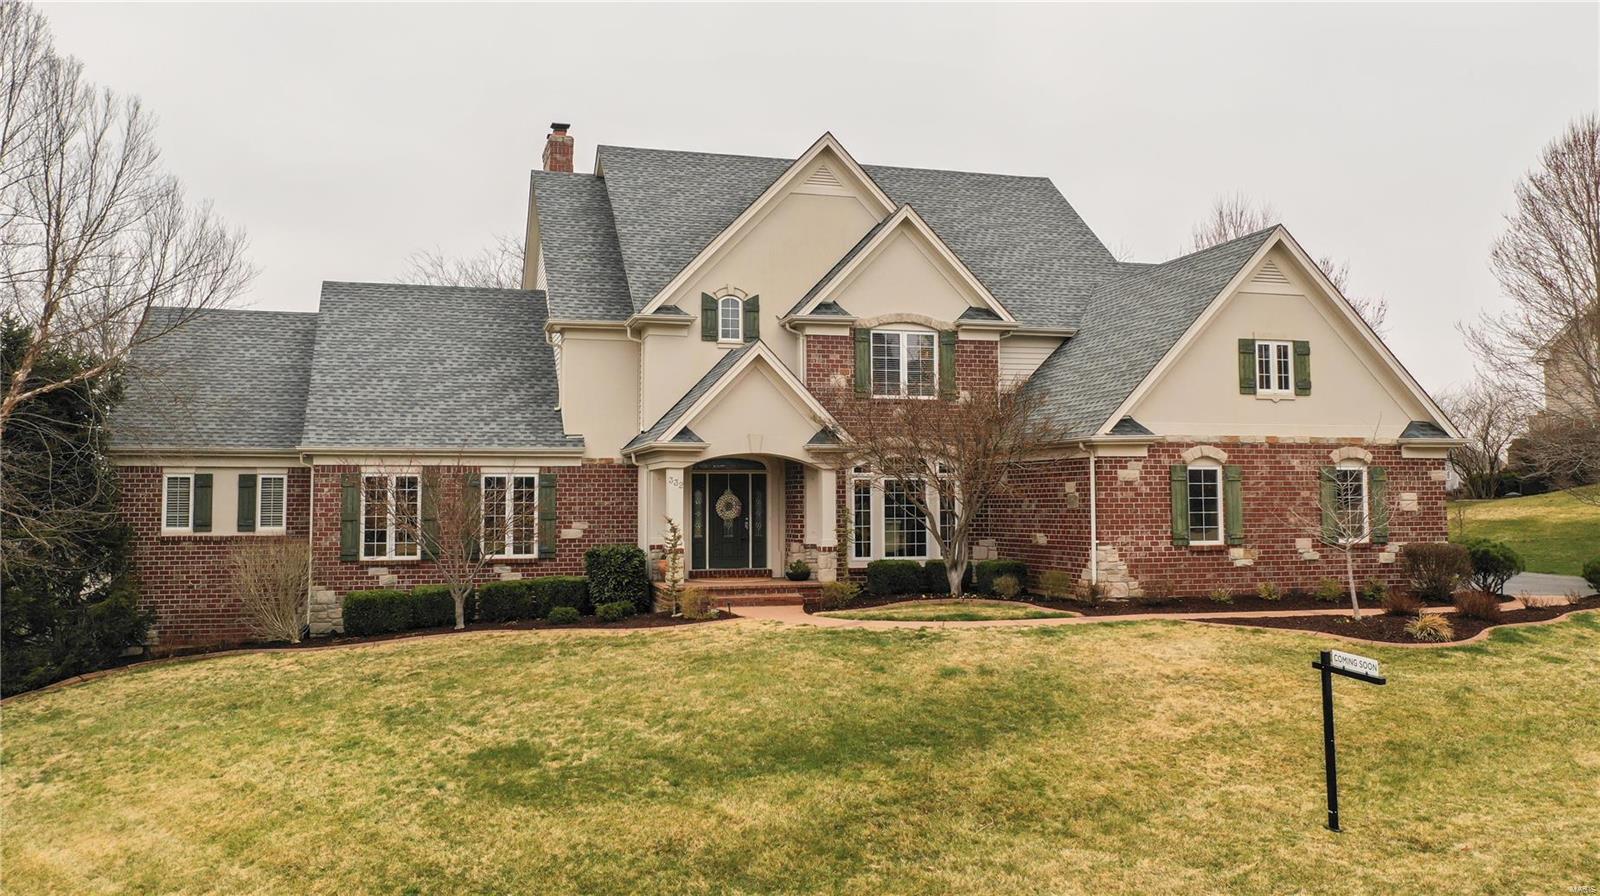
You're on a Luxury Vacation in Your HOME! Prestigiously Situated on Pevely's 12th Fairway-Sweeping views! Dramatic Foyer flows into GR w wall of windows bringing the light & views in! Calming, neutral palate. Artisan crafted moldings & arches throughout! Chef kitchen w gleaming Viking Appliances, stone counters, & cozy adjoining HR-perfect gathering spot! Newly added covered patio & fire feature provide the indoor/outdoor entertaining we crave against the gorgeous backdrop of the course w views for miles! 1st floor MB Ensuite boasts his & hers closets, palatial spa bath. Upstairs discover 3 oversize BRs all w walk-in closets& desks/storage. 2 are connected via Jack and Jill BR , 1 has is own private BR. Finished LL WO w expansive space to fit YOUR needs! Highlights include bar, gaming area, entertaining space, BR, bedroom area &more -maybe a home gym, gallery space? Options are limitless! Oversized side entry 3 car garage, lush landscape & all the amenities of living in Pevely Farms!!
#21009547

Eureka

332 Barn Side

5 Beds

4 Baths

6,858 Sq.Ft.

$999,000

MLS#: 21009547
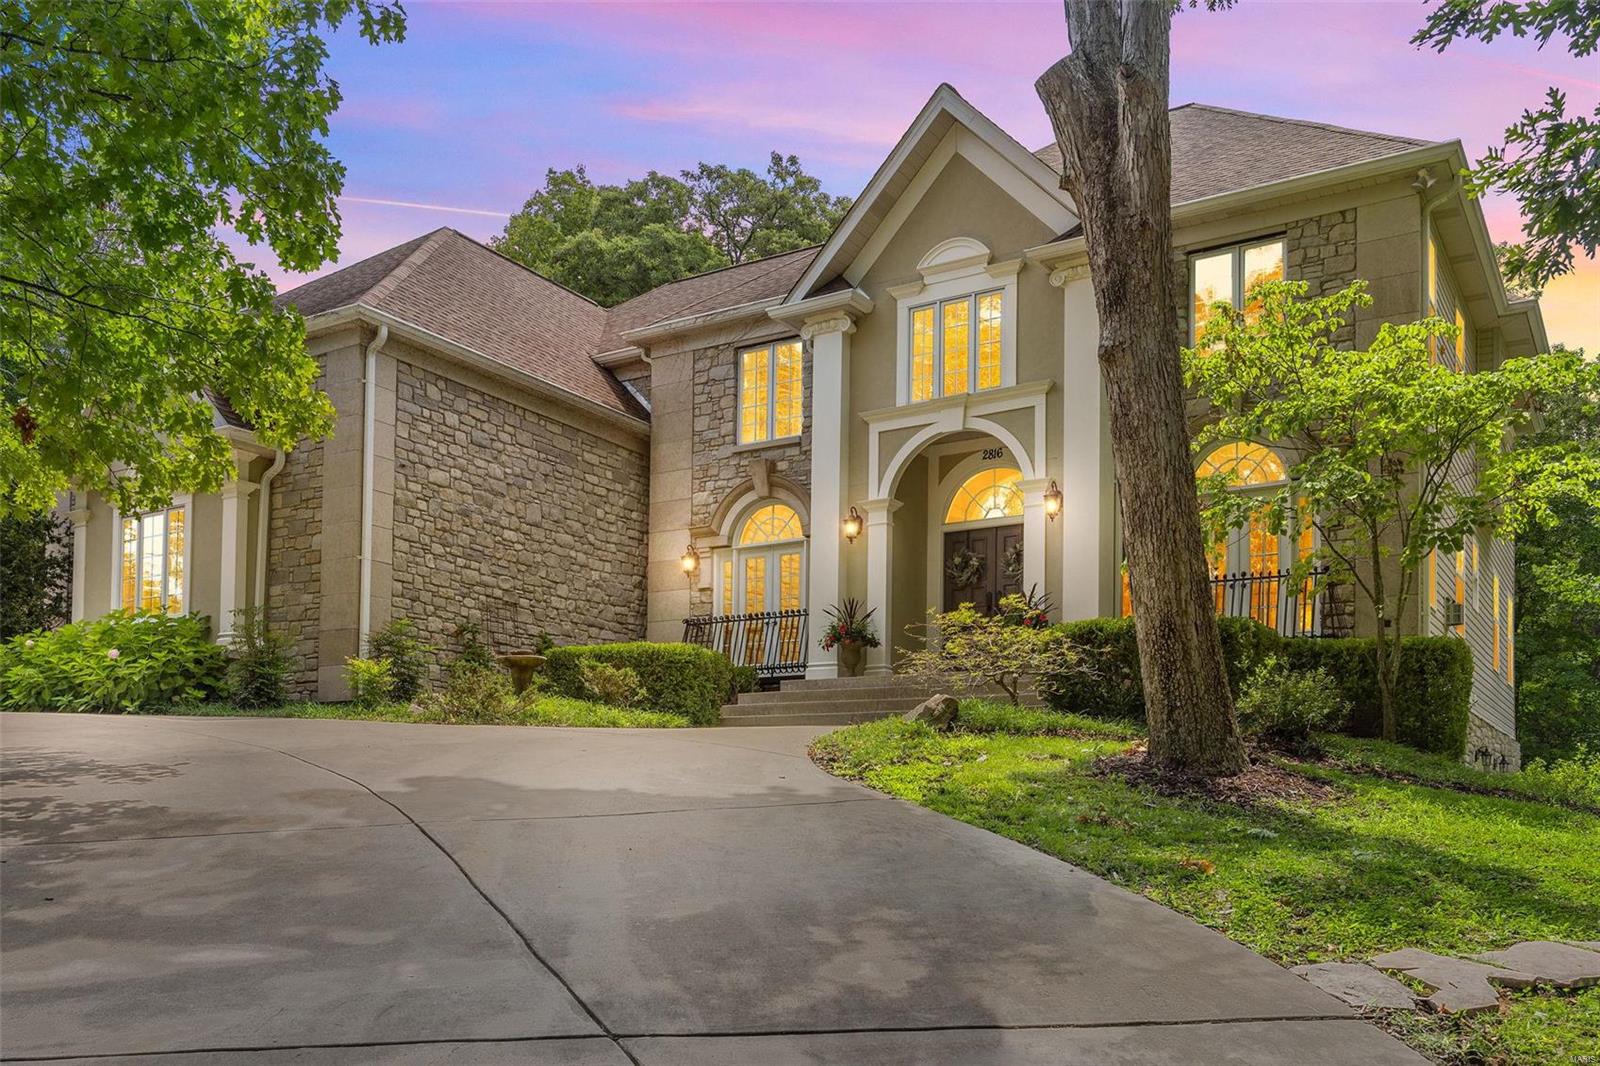
Amazing home on wooded 3Ac Lot. You are welcomed by a 2-sty foyer w/esquisite flooring, custom millwork & archways leading to the Dining & Living Rooms. The Great Room is adorned w/built-ins & fireplace. The Gourmet Kitchen includes custom cabinetry, island featuring a veg sink, granite, professional grade appliances & walk-in pantry flanked by the Hearth/Brkfast rm w/a lovely stone fireplace. Glass enclosed 4-season rm is a sunlit sanctuary. A Study/BDRM w/connecting full bath & Mudroom completes the Main. UL Primary Suite with sitting room & see-through fireplace to luxurious bath w/ steam shower & walk-in closet w/ W&D. 3 add'l BDRMS, a Bonus rm/BDRM, & 2 full baths (1 ensuite/1 J&J) complete the UL. Amazing LL living: Separate entrance, BDRM w/ensuite Bath & sleek high-end full Kitchen + an exercise studio & additional full bath! Beautiful outdoor multi-level patio w/serene lighting & firepit for your enjoyment. New AC units July 2024. So much more, see pictures & descriptions Additional Rooms: Mud Room
#24038299

Wildwood

2816 Saint Albans Forest Court

7 Beds

6 Baths

5,200 Sq.Ft.

$999,000

MLS#: 24038299
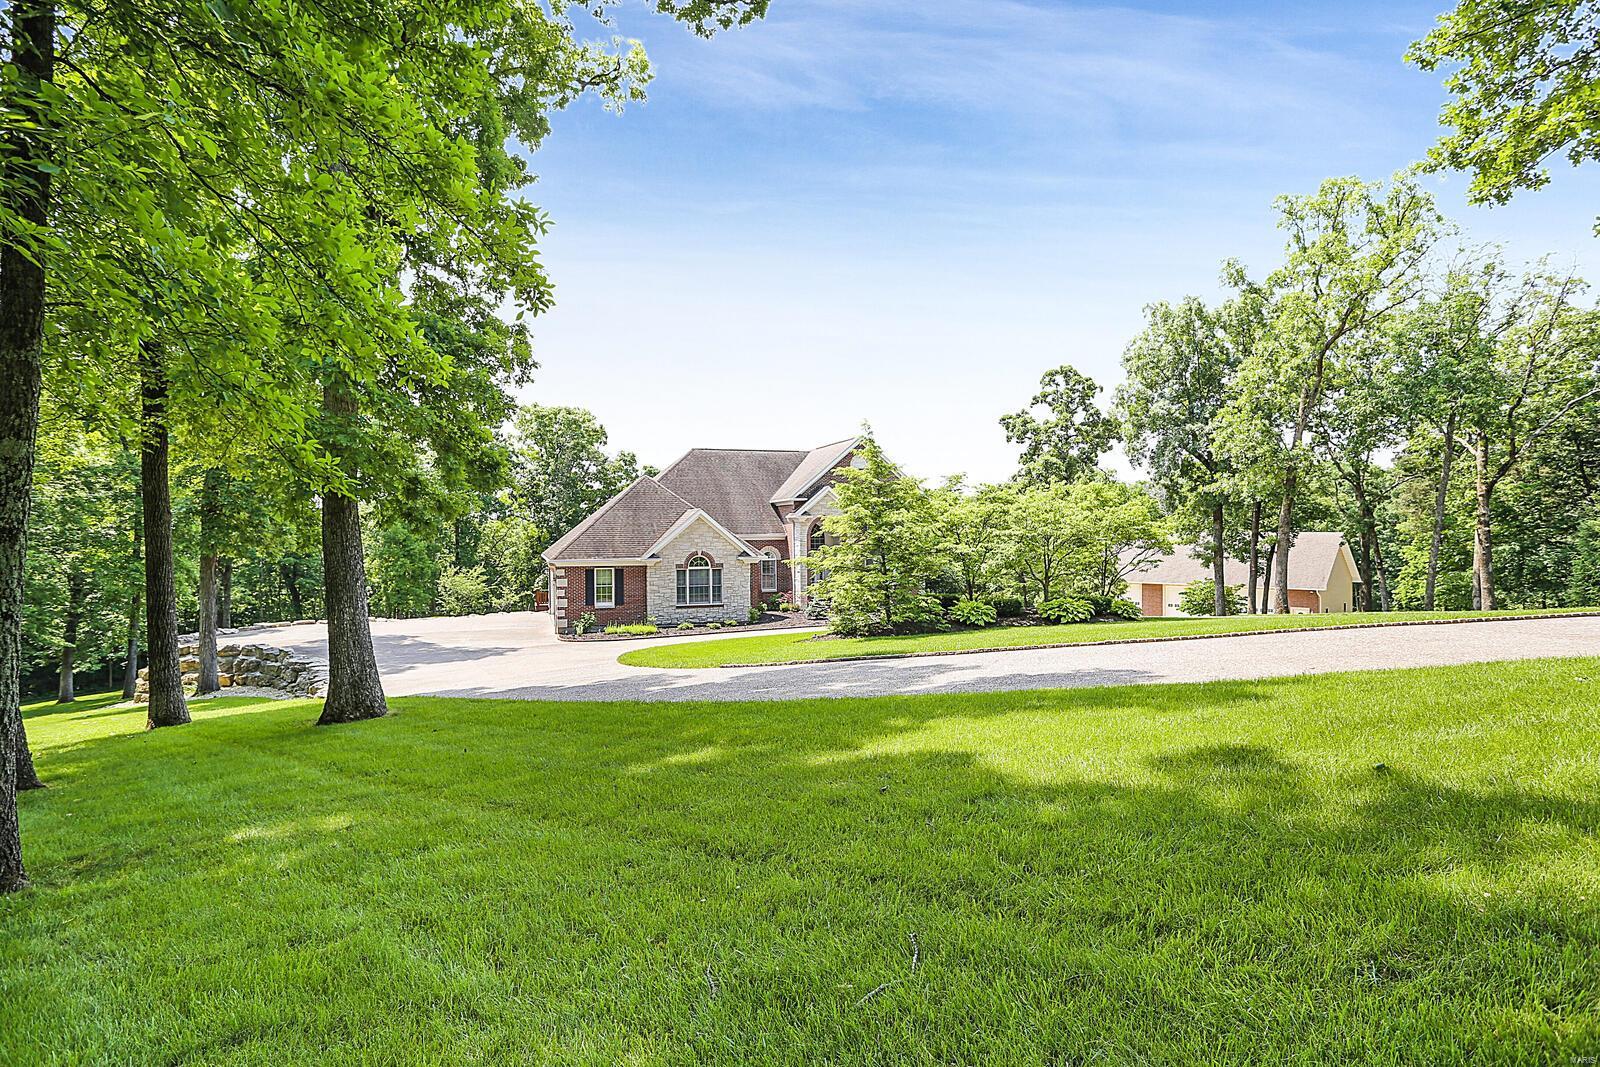
This beautiful 1 1/2 story home is situated on 9.68 ac that backs to a SERENE park-like setting. REMARKABLE DETACHED 2800 sq. ft. 3 BAY OUTBUILDING w/sm kitchenette, 1/2 ba, 200 amp service & HVAC, great for your storage, workshop or entertaining. Come enter to find a MARVELOUS 2 story entry, flanked by a formal dining room. Great room boast w/gas stone accent fireplace. GOURMET kitchen w/custom cabinets, center island w/granite countertop, walk-in pantry, planning desk & SPACIOUS breakfast room that leads to a large deck. Main floor master suite w/sitting room, walk-in glass block shower & separate jetted tub, dual sinks w/toe heating floors & private deck w/hot tub. Some GORGEOUS Tiger Wood floors. Mud room/large laundry room. Upper level offers 2 bedrooms each have private bath. W/O lower level offers a nice family/rec area, custom bar w/kitchenette area, office/other, full bath & storage. 3 car attached garage. MAGNIFICENT curb appeal, aggregate circle drive & patio. So much more. Additional Rooms: Mud Room
#21037341

Washington

507 Cardinal Meadows Drive

3 Beds

4 Baths

5,005 Sq.Ft.

$999,000

MLS#: 21037341
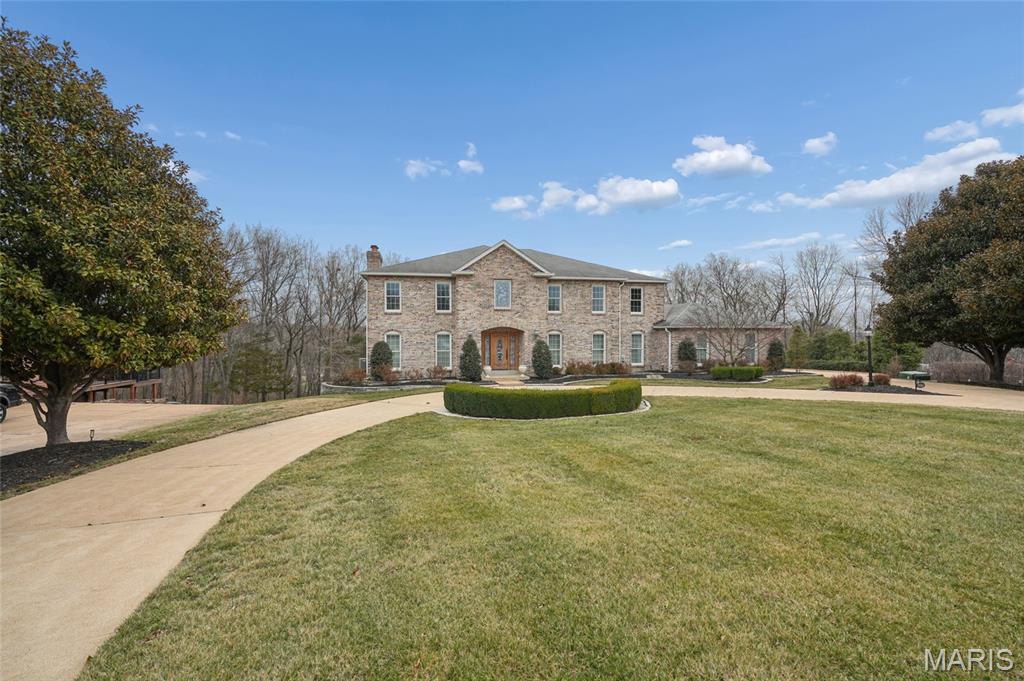
Contingent on the Sale & Closing of Buyer's Property - Continue to Show - Located in the exclusive Sunset Pointe Subdivision, this FIVE bedroom, 3,500+/- sq.ft. Rehnquist Design & Build custom built 2-story is beautifully situated on a wooded 2.26+/- ACRE LOT in one of Sunset Hills’ most sought-after communities. This all-brick beauty with circular drive reflects quality construction and attention to detail throughout. Rich hardwood floors flow through the light-filled Living Room/Office and Dining Room with crown molding, anchored by a two-story foyer with custom mosaic design tile from Italy. The Family Room with pocket doors from the Dining Room is complimented by many windows, a gas fireplace, wet bar with granite counters, sink and wine rack and French doors to the covered deck with ceiling fans. The Callier & Thompson updated kitchen serves as the centerpiece with cherry cabinetry with trim, under cabinet lighting, granite countertops and tile backsplash. The large center island boasts seating, an induction cooktop, beverage/wine refrigerator and lots of extra cabinets. You’ll also find double ovens, two drawer-style dishwashers, a warming drawer, double-bowl sink with hot water dispenser, a HUGE pantry, appliance garage and planning area. The Breakfast Room is spacious with French doors leading to the Florida Room with its own remote controlled mini split system for heating and cooling, ceiling fan AND a heated tile floor. Upstairs, the Primary Suite includes a spacious walk-in closet, ensuite bath with custom mosaic design tile from Italy, dual sinks with storage tower and under cabinet refrigerator, soaking tub, custom tile shower with seat, an abundance of beautiful cabinetry and French Door (with screen door) access to the expansive (750+ sq. ft. on two levels) rear deck with ceiling fans and recessed lighting. The upstairs hallway with hardwood flooring leads to FOUR additional bedrooms (one with deck access), new carpet, stylish lighting and a full updated bath and provides flexibility for guests, a home office, family living or turn bedroom FIVE into your dream closet. Additional features include a main-level laundry with utility sink and half bath, partially finished walkout basement with surround sound, kitchenette, Full Bath, Office/Craft Room/Extra sleeping area and plenty of storage. Lower level French doors lead to the 1,200+ sq. ft. covered deck with recessed lighting and party patio area with built-in firepit and gazebo with lights overlooking the wooded rear yard. Zoned HVAC (2021), two humidifiers, 74 gallon hot water heater, 816 sq. ft. 3-car garage with cabinety, epoxy flooring, utility sink and keypad entry, sprinkler system, fountain by circle drive, alarm system, timers for exterior lights, six panel doors, glass block windows, lots of recessed lighting, new carpet, fresh paint and additional basement storage accessible from outside.  This one-of-a-kind property is built for entertaining and conveniently located in the award winning Lindbergh School district near major highways, shopping, dining, schools, and parks, while offering privacy and a peaceful residential setting.
#26010247

Sunset Hills

12856 Pointe Drive

5 Beds

3 Baths

3,504 Sq.Ft.

$999,000

MLS#: 26010247
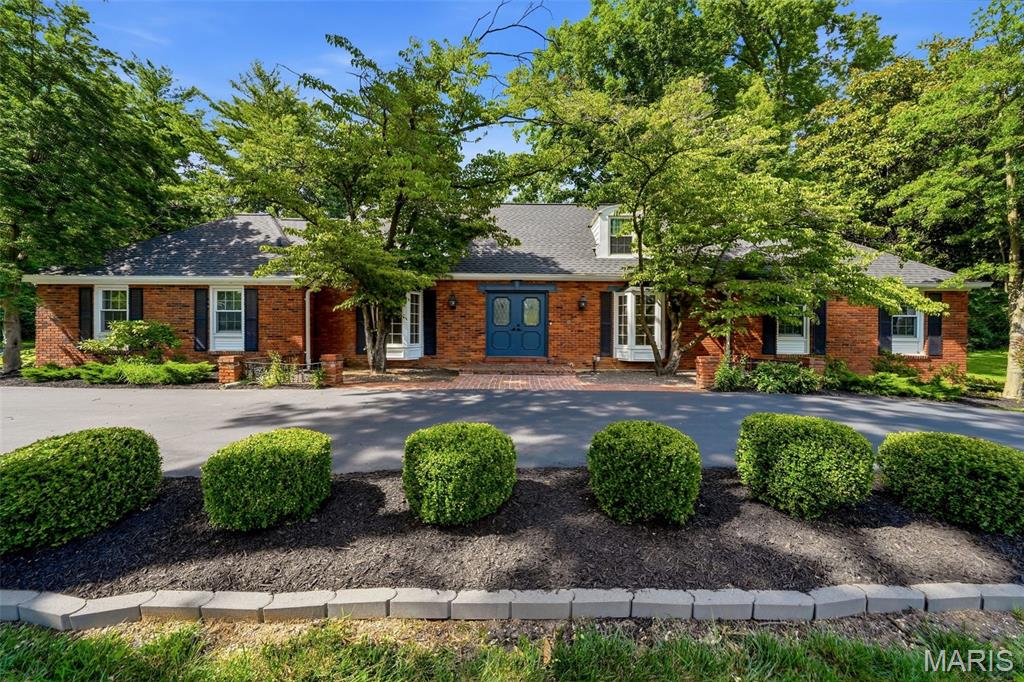
None
#26030956

Frontenac

5 Portland Drive

5 Beds

3 Baths

3,161 Sq.Ft.

$999,000

MLS#: 26030956

Prime location in the heart of Arnold.  Newly renovated building with room to grow.  The property includes 3 buildings, paved parking and move in ready.
#26049376

Arnold

1413 Jeffco Boulevard

None Beds

None Baths

N/A

$999,000

MLS#: 26049376

1 ... 566 567 568 569 570 ... 666
* Listings identified with the FMLS IDX logo come from FMLS and are held by brokerage firms other than the owner of this website. The listing brokerage is identified in any listing details. Information is deemed reliable but is not guaranteed. If you believe any FMLS listing contains material that infringes your copyrighted work please click here to review our DMCA policy and learn how to submit a takedown request. © 2024. First Multiple Listing Service, Inc.
 - property

Send a message

Message successfully sent.

Your message

What is 3 + 4 ?

Reason for contacting?

I agree to receive email communication and understand I can unsubscribe at any time.

I agree to be contacted by Rock Island Realty via call, email, and text for real estate services. To opt out, you can reply 'stop' at any time or reply 'help' for assistance. You can also click the unsubscribe link in the emails. Message and data rates may apply. Message frequency may vary. Privacy Policy

Sign Out

Virtual Assistant

Would you like to take the next step with this property? We can help you schedule a showing or virtual tour, or send you more details.

Yes, I would like more information.

Thank You for Your Reply, One of Our Agents will contact you as soon as possible

No, maybe later.

Thank you, you can always contact me via email, phone number or through the contact form.

Realhub AI

Lucy - Your AI-Powered Realtor

Update Your Temporary Password

Personalize your search

Enter your email and we'll notify you immediately when new listings match what you're looking for.

or enter email address

Already have an account ? Login here

Continue your home search

I agree to receive communications and understand I can unsubscribe at any time.

I agree to be contacted by Rock Island Realty via call, email, and text for real estate services. To opt out, you can reply 'stop' at any time or reply 'help' for assistance. You can also click the unsubscribe link in the emails. Message and data rates may apply. Message frequency may vary. Privacy Policy

Already have an account ? Login here

We use cookies

We use cookies primarily for analytics to enhance your experience. By accepting, you agree to our use of these cookies. You can manage your preferences or learn more about our cookies policy.
