Properties

Browse or get in touch to schedule a walkthrough.

  • Nearby me
Price range

Popular Features

Community Features

Association

Property Features

Waterfront

View

Exterior Features

Interior Features

Style

10000 properties match your criteria

Updated 1 minute ago

E-Alert name
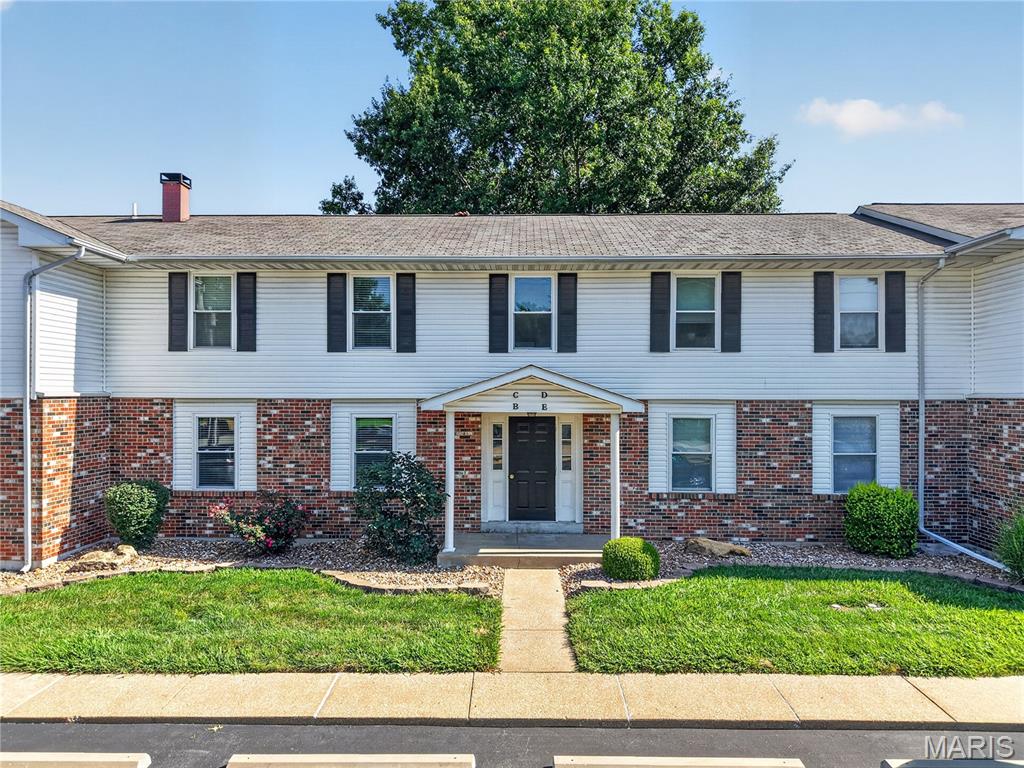
GET READY TO MOVE to this SUPER-CLEAN GROUND FLOOR 1 Bedroom, 1 Bath Condo in St Peters Condominiums! TONS of UPDATES! Beautiful Wood Engineered Floors thruout! This BRIGHT & OPEN Floorplan features a spacious Living Room & Dining with a Sliding Door that leads to the Covered Concrete Patio! You will LOVE the UPDATED Kitchen with White Subway Tile Backsplash & Feature Wall, Granite Counters & Seating, 42” White Shaker Upper Cabinets & Designer Hardware, Faucet Sprayer, Pantry, Stainless Appliances- Refrigerator stays! Owners Bedroom features a 4x6 Walk-In Closet. HUGE Bath w/ Tall Designer Vanity, Elongated Toilet & Tub/Shower with Glass Doors! Full-Size Hall Closet too! The Lower Level offers your very own Secure Storage with Shelving & Laundry – Washer/Dryer stays! FRESHLY PAINTED!  NEW Refrigerator, Microwave, Stove, Disposal, Toilet, Kitchen Faucet & T-Stat- 2026! HVAC & HWH- 2020, Windows & Slider- 2022, Blinds- 2025. Low $267 Monthly for trash, lawncare, snow removal & some insurance. There are 2 Assigned Parking Spots right out the Front Door! Lots of Guest Parking! St Peters Condos offers Sports Courts, Playground & if you choose to get a $75 Season Pass you can use the Private Pool! Enjoy the easy access to the City of St Peters PAVED Spencer Creek Trail with access from Laurel Park, Covenant Park, Spencer Creek Park & ending at the City Centre Park/RecPlex! GREAT LOCATION! This is the perfect  place to call HOME! Take a Tour Today!
#26045323

St Peters

2200 Willott Road B

1 Beds

1 Baths

888 Sq.Ft.

$115,000

MLS#: 26045323
Price reduced
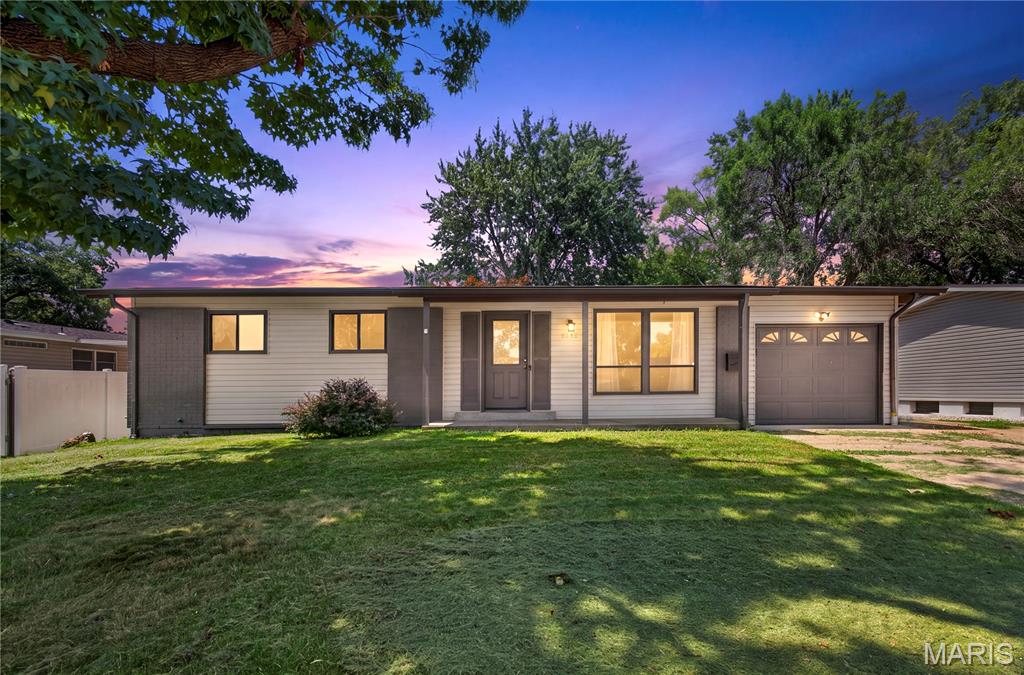
Don’t miss this charming 3-bedroom, 1-bath home packed with features you’ll love! From the moment you walk in, you’ll appreciate the beautiful hardwood floors, stylish granite countertops, and the relaxing jetted soaking tub—perfect for unwinding after a long day.
One of this home’s standout features is the full, completely dry basement, offering endless possibilities. Finish it to create a family room, home theater, gym, extra bedrooms, or the ultimate entertainment space. The potential is yours to imagine!
Whether you’re a first-time homebuyer, looking to downsize, or searching for a home with room to expand, this property checks all the boxes. Move right in and make it your own while enjoying the opportunity to add even more value.
Schedule your private showing today—this one won’t last long!
#26044845

Florissant

1455 Ranchwood Drive

3 Beds

1 Baths

1,025 Sq.Ft.

$195,000

MLS#: 26044845
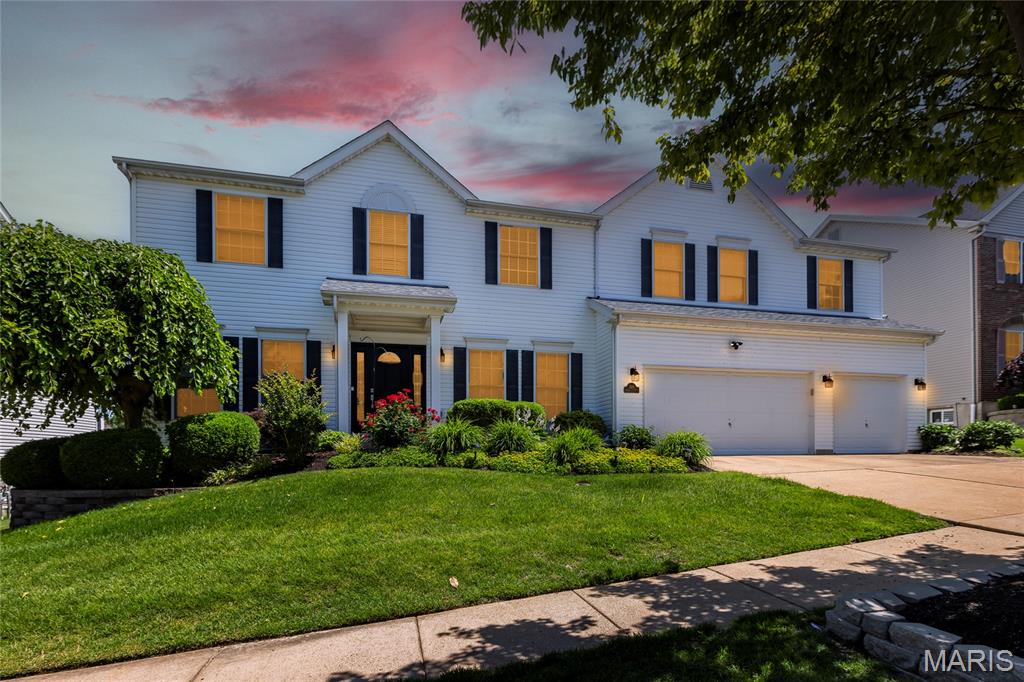
Welcome to this meticulously maintained, one-owner 2-story home in the desirable Nooning Tree subdivision! Offering 4 spacious bedrooms, 3.5 bathrooms, and a finished 3-car garage, this exceptional home combines timeless elegance with thoughtful updates throughout. The beautifully appointed kitchen features stunning Taj Mahal quartzite countertops, Monogram stainless steel appliances, a Bosch dishwasher, and opens to a light-filled morning room that's perfect for enjoying your morning coffee. A formal dining room provides the ideal setting for holiday gatherings and entertaining, while the adjoining walk-in pantry/laundry room adds everyday convenience. Upstairs, a spacious bonus loft offers the perfect flex space for a family room, home office, playroom, or media area. Rich Acacia walnut hardwood flooring, a marble foyer, and quality finishes create an inviting atmosphere from the moment you enter. Every bedroom features a walk-in closet and en-suite bath access, offering exceptional comfort and privacy. Major updates include a new roof (2022), zoned HVAC system (2023), and a low-maintenance composite deck (2024), allowing you to move in with confidence. Ideally located near Faust Park, the Butterfly House, shopping, restaurants, and major highways, this home offers the perfect blend of luxury, convenience, and pride of ownership.
#26039593

Chesterfield

314 Calliope Place

4 Beds

3 Baths

3,782 Sq.Ft.

$775,000

MLS#: 26039593
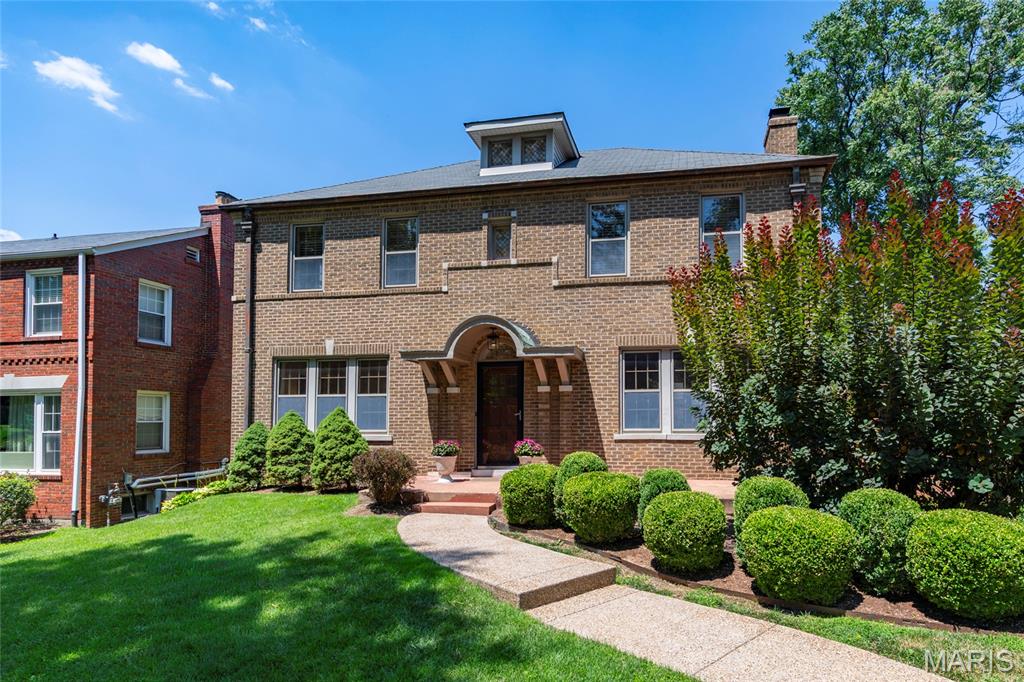
Spectacular all brick, 2-story home located is the desirable University Park neighborhood, in the heart of University City. This 3 bedroom, 2 full bath & 1 half bath home with almost 2400 sqft of living space is painted in neutral designer colors, and it truly is move in ready. 

Once you walk through the solid wood entry door, you will know you are home. Main floor features a lovely foyer, flanked a gracious living room with gas fireplace, and a separate formal dining room, both with dental molding and a tremendous amount of natural light from the large window, an eat-in kitchen with white cabinetry, granite counters, stainless appliances, including fridge & custom hood, and center island / breakfast bar, opening to the fantastic family room / Florida room with custom built-in entertainment center and 3 walls of windows, including a 12 pane glass door, bringing the outside in, and a hip powder room completing the main floor. 

Walk up handcrafted staircase, to the 2nd floor which boasts a special & quite rare primary retreat, with sitting room, built-in coffee bar, huge custom organized walk-in closet, complete with stackable washer & dryer, and a beautiful, updated, en-suite full bath. You will also find 2 additional bedrooms, and the 2nd full bath. 

Additional features include hardwood floors throughout, zoned HVAC (Zone 2: 2022) with Nest thermostats, keyless entry, new front walkway (2025), professionally relandscaped yard (2026), an attached 2-car garage, and an unfinished basement, offering a nice amount of storage space, just to name a few. 

Relax outside on the rear brick patio, in your private fenced-in backyard, or take a stroll through the park-like neighborhood. This home is great for entertaining family & friends, and the location could not be better – just a 5-minute walk to the Delmar Loop, Wash U, Forest Park, or a 5-minute drive to hospitals, and downtown Clayton’s restaurants & shops - easy access to major highways.
#26043510

University City

7147 Princeton Avenue

3 Beds

2 Baths

2,388 Sq.Ft.

$579,000

MLS#: 26043510
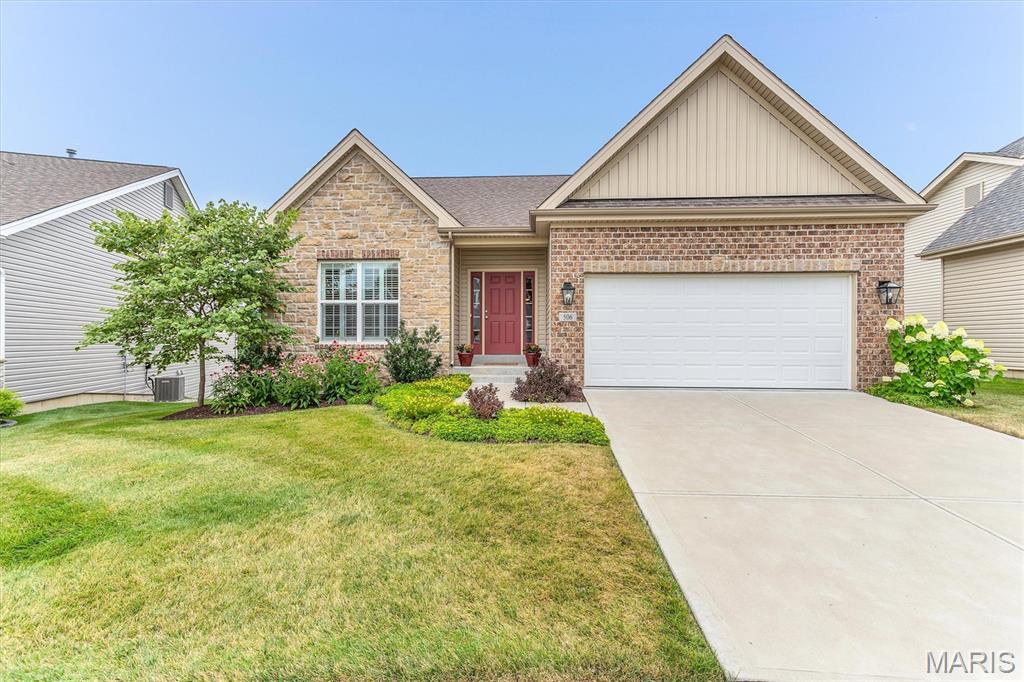
Incredible ranch style villa with THREE bedrooms, THREE full Baths, 2 car garage.    Only 5 years young!
This home has been beautifully maintained and shows like a display.   Freshly Painted!  
Exterior Features include Architectural Shingle roof, vinyl siding, enclosed soffits, Screened in Porch, open deck area, stairs to the yard, back patio and irrigation system.
Interior Features include wood floors, 42 inch cabinets, granite counter tops, stainless steel appliances,  Gas fireplace with stone surround, 9 ft ceilings on the main floor, recessed lighting, ceiling fans, primary suite with luxury primary bath, walk in closet, ceiling fans, main floor laundry.  
Lower Level has a finished rec room, 3rd bedroom, full bath, utility room, storage room, and walk out to a patio. 
This is an incredible villa opportunity with only $160 a month to the HOA for grounds maintenance. 
Come check it out!  You will love it!
#26041281

Lake St Louis

506 Columbia Downs Drive

3 Beds

3 Baths

2,398 Sq.Ft.

$525,000

MLS#: 26041281

This three-story historic home in the vibrant McKinley neighborhood of St. Louis offers a perfectly blended experience of 19th-century charm; a timeless appeal and modern functional living in this beautifully refreshed home. Located in one of the city's oldest and most historic districts, this 3-bedroom, 2.5-bathroom residence captures the essence of urban living just minutes from the highway, Tower Grove Park, Lafayette Park, and the historical Soulard. The heart of the first floor features main floor laundry hook ups, gorgeous original fireplace, brand new stainless steel appliances, including a stove, double door fridge, double sink in island, paired with ample cabinet space for all your culinary needs. The second floor features an in suite spacious bathroom, walk in closet, and all three bedrooms. The third floor's possibilities are endless. You've got a completely open level to do with as you wish. From the extraordinary walk-in ceramic tile shower to the spacious bedrooms, capped with high ceilings, come make this house a home.
#26022163

St Louis

2248 Missouri Avenue

3 Beds

2 Baths

2,548 Sq.Ft.

$395,000

MLS#: 26022163
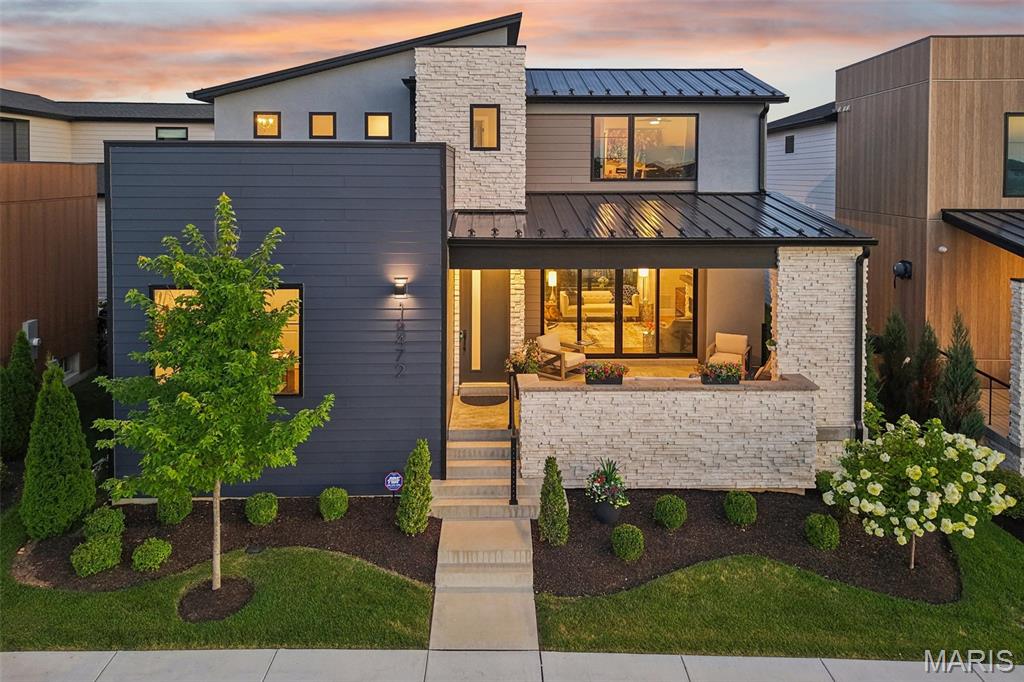
Built in 2023 by McKelvey Homes, this custom contemporary home sits on the water in Waterfront at Wildhorse Village, one of only 35 custom contemporary/modern homes in the enclave. A design concept without comparison elsewhere in the St. Louis region. This northwest facing, 4-bedroom, 2.5-bath home offers 2,684 sq ft with Pella windows offering serene lake views from the living room, kitchen, office and one upstairs bedroom. Large sliding glass doors open the living room to a front covered lanai for indoor/outdoor living directly over the water, while a covered back porch overlooks a private courtyard complete with a fireplace, arbors, a footbridge, and mature plantings and hardscape. The living room is wired for beautiful sound with a premium integrated sound system that will be staying with the home.  
The kitchen is built around an expanded waterfall-edge island with a Wolf gas cooktop with a noise-reduced downdraft vent, floor-to-ceiling two-tone cabinetry with crown molding, GE Cafe French door wall mount ovens double wall ovens, Samsung Bespoken refrigerator with beverage center, and quartz countertops. The adjoining dining area opens to the courtyard and includes a serving area with a wine fridge and matching quartz counters. A walk-in pantry with convertible Galanz retro fridge/ freezer and walk-in laundry room with GE washer and dryer with under storage sit just off the kitchen, with a main-level office/front bedroom and half bath completing the floor plan. A covered breezeway links the back-loaded 3-car garage to a landing space, the primary bedroom, and the kitchen for direct main-level access. The garage is prepared with a 50-am receptacle for an EV charger should you desire. 
The main-level primary suite includes a soaking tub, large shower, private toilet room, double vanities, and a walk-in closet with a custom closet system, with the bedroom itself facing the courtyard. A convenient access from the primary ensuite to the garage was added to the floor plan for functionality. 
Upstairs, two additional bedrooms, a full bath, and a study nook complete the home; the lower level is unfinished, with an egress window and bath rough-in already in place.
The community sits adjacent to two small lakes, with parks and recreational trails nearby, Chesterfield Amphitheater approximately 0.5 mi away, and a YMCA approximately 0.2 mi away. I-64 access is approximately 1 mi out, and The District and Chesterfield Commons shopping complex is approximately 2 mi away. The ongoing Chesterfield Mall redevelopment — a planned $2 billion, 4.5-million-square-foot mixed-use project with a central park, residential units, retail, dining, and entertainment — is positioned to become Chesterfield's new downtown. Includes 3D walkthrough and floor plan.
#26043121

Chesterfield

16472 Edge Water Avenue

4 Beds

2 Baths

2,684 Sq.Ft.

$1,500,000

MLS#: 26043121
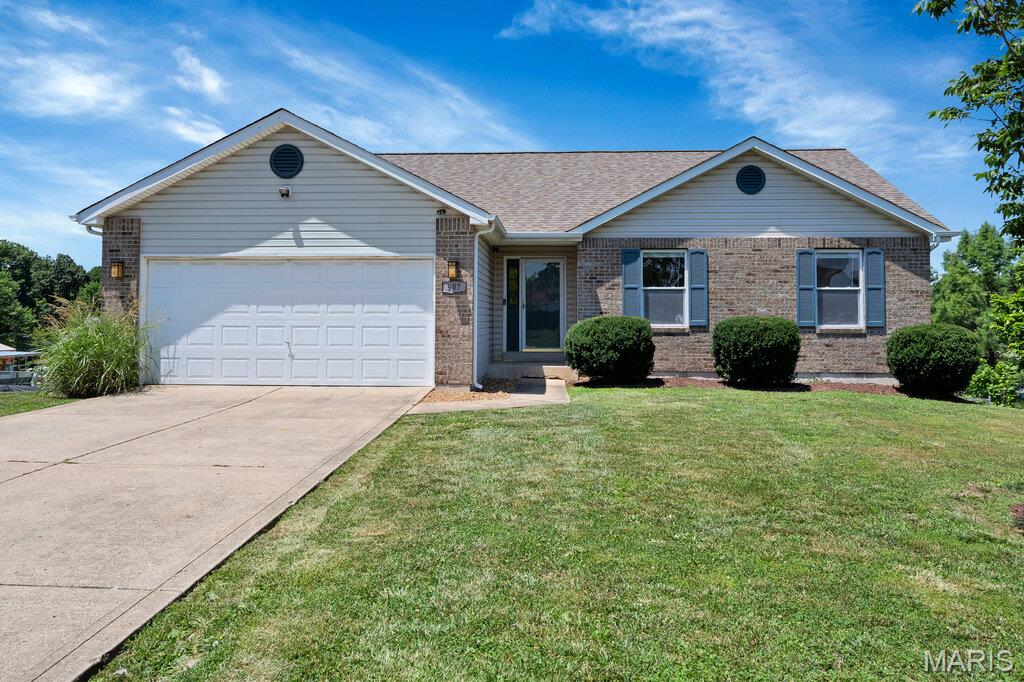
This Ranch style home is offering approximately 2,800+/- square feet of finished living space, quality 3-bedroom, 2.5 bath with finished lower level home is ideally located in the heart of Warrenton. Fresh paint throughout the entire home—including the walls, ceilings, and trim—gives it a clean, updated feel that's truly move-in ready. The main level offers an open floor plan with a vaulted ceiling, a cozy fireplace with a brick hearth, neutral décor, beautiful oak kitchen cabinetry, solid surface countertops & main floor laundry. Enjoy outdoor living on the cedar deck complete with a pergola for shade on the deck just off the dining area. The finished walk-out lower level provides exceptional additional living space and features a spacious family room with custom built-in cabinetry, a wet bar and tons of space for entertaining, office, sleeping room, half bath, and cedar closet. Step outside to the large 40x12 patio overlooking the fully fenced backyard—perfect for entertaining, relaxing, or pets.  Roof is only 4 years old, newer HVAC & Water heater.
#26045196

Warrenton

907 Sherwood Drive

3 Beds

2 Baths

2,800 Sq.Ft.

$300,000

MLS#: 26045196
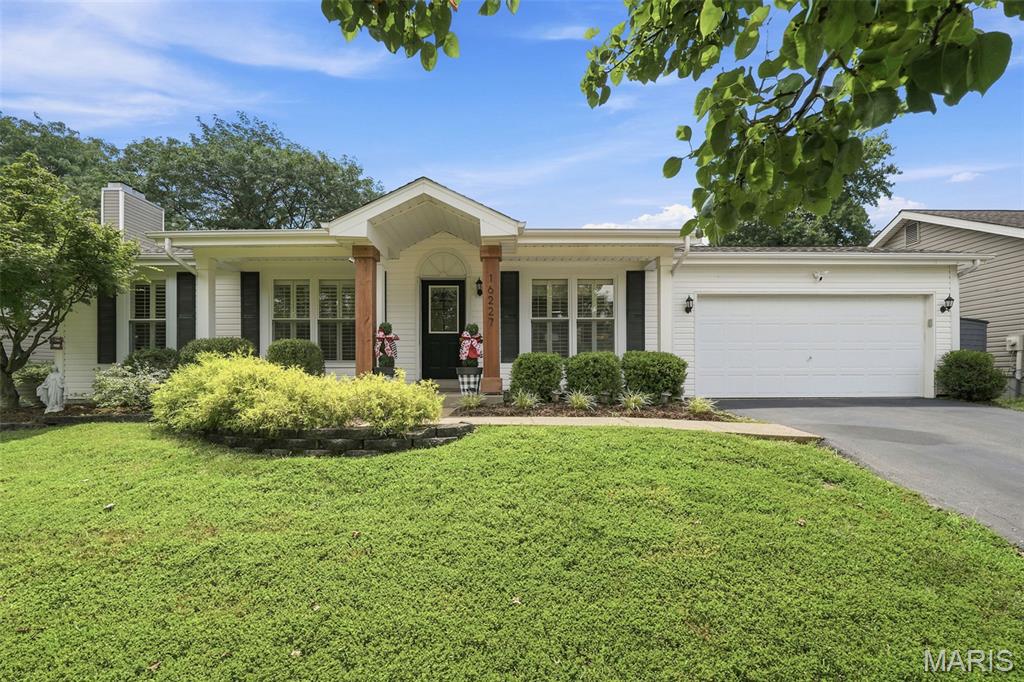
Welcome to 16227 Castlerea Drive in sought-after Tartan Green! This beautifully updated 3-bedroom, 2-bath ranch offers the perfect blend of style, comfort, and functionality in the award-winning Rockwood School District. Gorgeous hardwood floors flow throughout the main living areas, where an open-concept layout creates an inviting space for everyday living and entertaining. The stunning family room features a designer-inspired shiplap accent wall with an electric fireplace and abundant recessed lighting.  The updated kitchen is sure to impress with white cabinetry, solid surface countertops, subway tile backsplash, stainless steel appliances, and serves as the heart of the home. The spacious primary suite offers a private bath, while two additional bedrooms and an updated hall bath complete the main level.  The finished lower level provides additional living space ideal for a recreation room, home office, workout area, or playroom and plenty of storage.  Step outside to enjoy the fully fenced backyard featuring a pergola-covered patio, garden beds, and plenty of room for entertaining, pets, and play. Conveniently located near parks, shopping, dining, and major highways, this move-in-ready home offers exceptional value. Don't miss your opportunity to call this your home!
#26043685

Ellisville

16227 Castlerea Boulevard

3 Beds

2 Baths

1,134 Sq.Ft.

$350,000

MLS#: 26043685
Price reduced
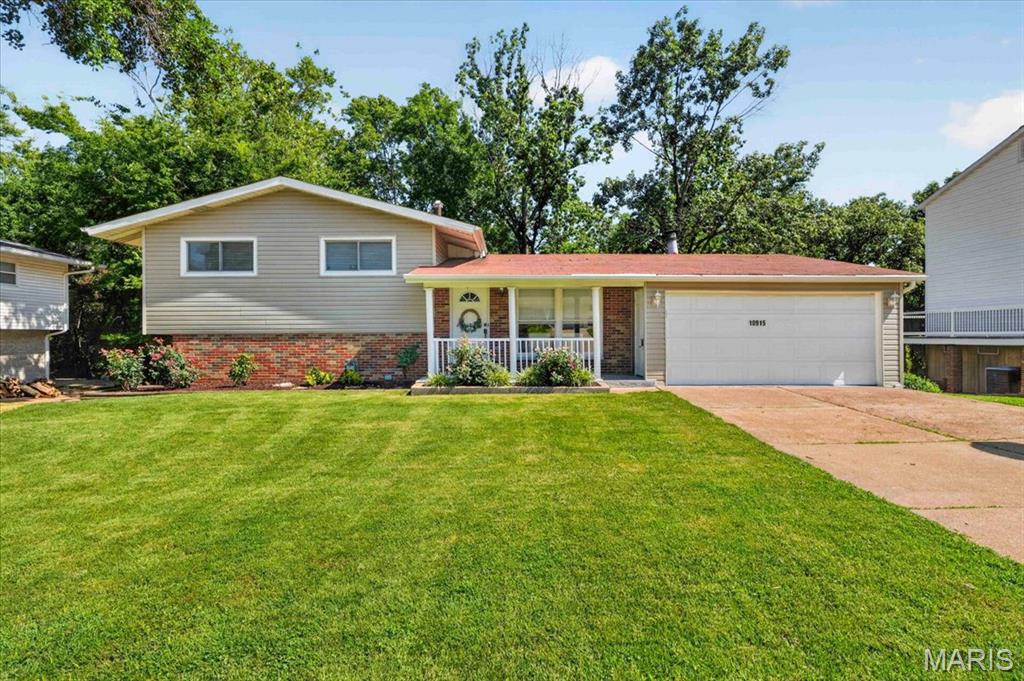
Welcome home to this beautifully maintained 4-bedroom, 2-bath home in the highly sought-after Lindbergh School District! Thoughtfully designed with flexibility in mind, the home offers a main-floor bedroom, three additional bedrooms upstairs, and a spacious bonus room in the walk out lower level that's perfect as a fifth bedroom, family room, playroom, home office, or whatever you want to make it! Inside, you'll find laminate flooring throughout and an updated kitchen featuring stainless steel appliances, making it both stylish and functional. Step outside to your own backyard retreat where a brand-new deck overlooks a wooded area, creating the perfect place to enjoy your morning coffee, unwind after a long day, or entertain friends and family. The newly landscaped backyard enhances the peaceful setting while providing plenty of space to enjoy the outdoors. Additional highlights include a 2-car garage, flexible living spaces, and a location that combines privacy with convenience to shopping, restaurants, parks, and highways. This move-in-ready home offers the perfect blend of comfort, space, and a serene backyard setting—don't miss your opportunity to make it yours!
#26045125

Unincorporated

10915 Ridge Forest Drive

4 Beds

2 Baths

1,537 Sq.Ft.

$349,900

MLS#: 26045125

Rare opportunity to acquire 2.14 acres of residentially-zoned land in the heart of Manchester, one of West St. Louis County's most established and sought-after communities with direct access to Highway 141, Manchester Road, and the broader I-270/I-44 corridor.

Located on Topwood Drive off Burgundy Lane, the property sits adjacent to the Westridge development and benefits from direct proximity to existing infrastructure. Active utility presence has been confirmed on and adjacent to the parcel — ATT transmission and distribution, Charter Communications, and Spire Missouri gas facilities are all marked and located — making this an infrastructure-ready site for the right buyer or developer.

MoDOT, Missouri American Water, and St. Louis Metropolitan Sewer all returned clear on the most recent utility locate, consistent with the parcel's residential land use classification and recorded easement history.

The City of Manchester has demonstrated willingness to zone comparable parcels for multi-family use where traffic and density considerations are met, and this site's existing residential zoning provides a clean baseline for a developer's entitlement process.

The adjacent 4 Topwood parcel, 3.87 acres, transferred in August 2022 at $700,000 and is now home to an active multi-family villa development, demonstrating the area's appeal to residential developers and the viability of density-appropriate residential redevelopment in this specific corridor.

A 4,819 sq ft SFR exists on site and is considered a tear-down; demo costs should be factored into buyer's acquisition analysis.

Buyers are encouraged to conduct their own zoning and feasibility due diligence appropriate to their intended use, as this property is offered as-is.

This is an as-is sale appropriate for builders, developers, or long-term land investors looking to establish a foothold in one of the most constrained land markets in West County.

Shown by appointment. See listing documents for Digrite report confirming active utility presence on and adjacent to the parcel.
#26043535

Ballwin

3 Topwood Drive

None Beds

None Baths

2.136 acres

$800,000

MLS#: 26043535

Experience more than just a beautiful home. This 4 bedroom 3 full bathrooms comes fully furnished and is move-in ready as well as offering an outstanding opportunity for both personal enjoyment and investment. With a proven rental history and strong income potential, it's an excellent choice for investors or for owners who want to offset the cost of ownership by renting the property when they're not using it
Located within the  Tan Tara resort, you'll have access to an incredible selection of amenities designed for relaxation, recreation, and entertainment. Spend your days on the championship golf course, unwind at the luxurious spa, or take a refreshing swim in the indoor and outdoor pools.
Whether you're searching for a vacation retreat, a high-performing investment property, or a full-time residence, this home offers the perfect combination of comfort, convenience, and resort-style living. Don't miss the opportunity to own a fully furnished property with exceptional amenities, a proven rental history, and the potential to help pay for itself while you're away.
#3588810

Osage Beach

252 Walkers Cay Drive

4 Beds

3 Baths

1,776 Sq.Ft.

$424,999

MLS#: 3588810

Price reduced
Step back in time without sacrificing modern comfort on this exceptional 15-acre property just 10 minutes from Hermann, Missouri. Rich in history and character, this beautifully preserved 4-bedroom, 2-bath historic log home showcases stunning original craftsmanship, spacious bedrooms, and timeless charm throughout. The clean stone and block basement/cellar offers excellent storage. Outside, you'll find a property designed for both relaxation and entertaining. Unwind on the large covered front or side porch, cool off in the above-ground pool surrounded by a spacious deck, or gather with family and friends under the covered pavilion featuring a built-in firepit an ideal setting that has hosted countless celebrations and special occasions over the years.

The historic barn, constructed with a log frame and protected by metal siding, provides excellent storage for equipment or could easily accommodate livestock. Car enthusiasts, hobbyists, or business owners will appreciate the impressive insulated, temperature-controlled shop with metal interior and exterior, complete with a bathroom, kitchen area (appliances not included), and laundry hookups.

The land offers a beautiful mix of mostly open pasture with scattered woods, creating endless opportunities for horses, livestock, recreation, or simply enjoying the peaceful countryside. Historic log homes of this caliber rarely become available. Whether you're searching for a full-time residence, weekend getaway, or a place where generations can gather and make memories, this one-of-a-kind property is truly something special.
#26045113

Hermann

2302 Berkemeyer Road

4 Beds

2 Baths

1,020 Sq.Ft.

$825,000

MLS#: 26045113

Price reduced
Rarely is there an opportunity to build an historical style home in the Historical district of Hannibal but here it is. This lot offers street and back alleyway for easy access. Utilities are at boundaries of property. Lot is large enough to add a 21st century historical style home or a traditional style home, choices galore.
#26045531

Hannibal

1008 Center Street

None Beds

None Baths

0.172 acres

$20,000

MLS#: 26045531

The Hickory by Houston Homes, LLC. 2,394 sq. ft. 2-story w 3 BD, 2.5 BA, 2-car garage w. 3rd tandem bay. Overall 36'-10" depth at one of two bays. Main floor foyer, coat closet, flex room, kitchen w. walk-in pantry, breakfast cafe;, great room, powder room. Upper level owner's suite w. walk-in closet, private bath w. 5' deluxe tub/shower combo w. seat, elongated toilet, linen closet, adult height vanity w. cultured marble top. 2nd floor laundry, loft. Bedrooms 2 & 3 w. walk-in closets & shared hall bath. Stainless steel kitchen appliances, wood kitchen cabinetry w. soft close cabinet doors & drawers, granite countertops, garbage disposal. R-38 ceiling & R-13 wall insulation, Pella windows & patio doors. 8' reinforced foundation walls, 10-year anti-leak foundation warranty, sump pit & pump, lighting at garage, foyer & front porch, smoke detectors, architectural shingles, PestSheild, low maintenance vinyl siding, full sod yard & professional landscape package. This home is full of upgrades, elegance kitchen, laminate/wood flooring, tray ceiling, crown molding & finished lower level.
#26045518

Moscow Mills

1701 Linwood Lane

3 Beds

2 Baths

2,764 Sq.Ft.

$517,008

MLS#: 26045518

1 ... 567 568 569 570 571 ... 666
* Listings identified with the FMLS IDX logo come from FMLS and are held by brokerage firms other than the owner of this website. The listing brokerage is identified in any listing details. Information is deemed reliable but is not guaranteed. If you believe any FMLS listing contains material that infringes your copyrighted work please click here to review our DMCA policy and learn how to submit a takedown request. © 2024. First Multiple Listing Service, Inc.
 - property

Send a message

Message successfully sent.

Your message

What is 3 + 4 ?

Reason for contacting?

I agree to receive email communication and understand I can unsubscribe at any time.

I agree to be contacted by Rock Island Realty via call, email, and text for real estate services. To opt out, you can reply 'stop' at any time or reply 'help' for assistance. You can also click the unsubscribe link in the emails. Message and data rates may apply. Message frequency may vary. Privacy Policy

Sign Out

Virtual Assistant

Would you like to take the next step with this property? We can help you schedule a showing or virtual tour, or send you more details.

Yes, I would like more information.

Thank You for Your Reply, One of Our Agents will contact you as soon as possible

No, maybe later.

Thank you, you can always contact me via email, phone number or through the contact form.

Realhub AI

Lucy - Your AI-Powered Realtor

Update Your Temporary Password

Personalize your search

Enter your email and we'll notify you immediately when new listings match what you're looking for.

or enter email address

Already have an account ? Login here

Continue your home search

I agree to receive communications and understand I can unsubscribe at any time.

I agree to be contacted by Rock Island Realty via call, email, and text for real estate services. To opt out, you can reply 'stop' at any time or reply 'help' for assistance. You can also click the unsubscribe link in the emails. Message and data rates may apply. Message frequency may vary. Privacy Policy

Already have an account ? Login here

We use cookies

We use cookies primarily for analytics to enhance your experience. By accepting, you agree to our use of these cookies. You can manage your preferences or learn more about our cookies policy.
