Properties

Browse or get in touch to schedule a walkthrough.

  • Nearby me
Price range

Popular Features

Community Features

Association

Property Features

Waterfront

View

Exterior Features

Interior Features

Style

10000 properties match your criteria

Updated 1 minute ago

E-Alert name
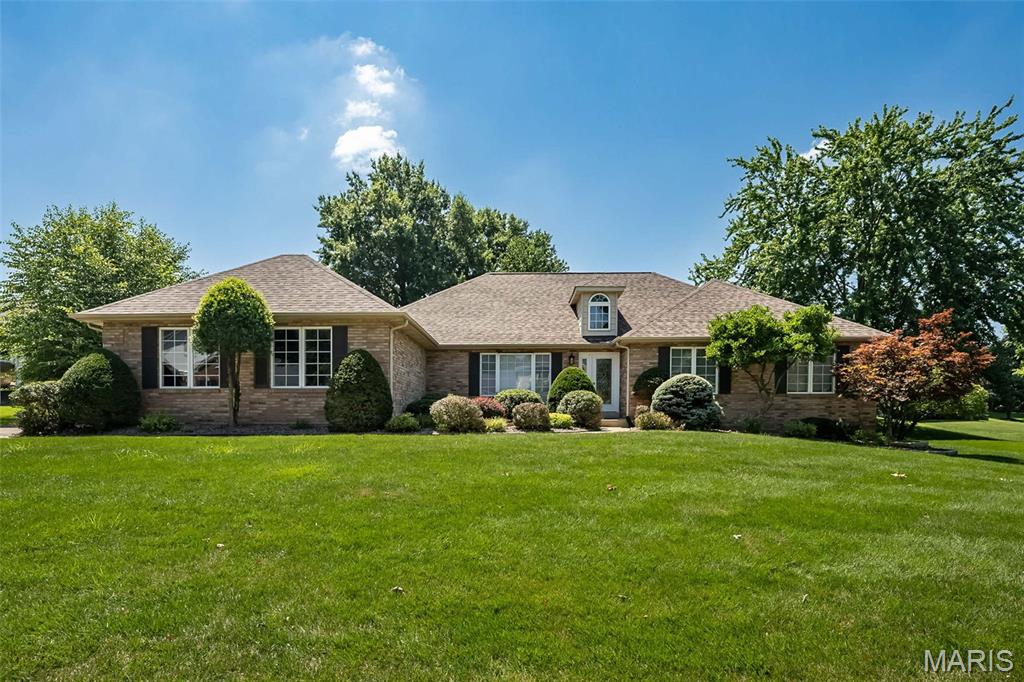
Luxury, comfort, and timeless design come together in this stunning ranch nestled within the sought-after gated community of Whitmoor! Offering over 2,285 square feet on the main level plus a beautifully finished lower level, this exceptional home was designed for both everyday living and effortless entertaining. Soaring vaulted ceilings, skylights, gleaming hardwood floors, and a striking brick fireplace create an inviting great room filled with natural light. The spacious kitchen features granite countertops, abundant cabinetry, center island, two pantries, planning desk, and opens to the breakfast room and cheerful sunroom—perfect for morning coffee or unwinding at the end of the day! The private primary retreat is a true escape with a coffered ceiling, bay window, walk-in closet, and updated spa-inspired bath with dual vanities, separate shower, and soaking jet tub. Two additional bedrooms, formal dining room and main floor laundry complete the main level. Downstairs, you'll discover an expansive finished recreation area with a wet bar, full bath, and endless possibilities for movie nights, game days, hobbies, or hosting guests. Outside, enjoy the peaceful patio overlooking the beautifully landscaped yard with mature trees and irrigation system. NEW ROOF 2026! Whitmoor Country Club Golf community lifestyle with membership access to clubhouse, pool, tennis courts, fitness center and a 36-hole championship golf course - Whitmoor Country Club Membership Required for access. This is the lifestyle you deserve!
#26044981

St Charles

73 Gillette Field Close

3 Beds

3 Baths

3,285 Sq.Ft.

$600,000

MLS#: 26044981

Have you thought of living in a high rise? Wanting views of St. Louis City & the CWE from the 14th floor?  Watching downtown fireworks from your couch? Having a pool without the maintenance? Grilling outside on the patio by the pool? Having a Fitness Center without leaving the Building? Living in a glass condo? A 
hotel room available for your over night  guests on the 7th floor? This condo has all of this and much more! Pre-engineered wood floors are in the main living areas, bathrooms have tile floors and the bedrooms (2nd bedroom carpet installed December 2025) are carpeted.
The great room and 2nd bedroom have roller shades with the main bedroom having black out draperies. The main suite has a walk through closet with organizers and a bathroom with a double vanity, tub and separate shower. While in the kitchen there is a granite countertop island w/sink and a view out of the exterior floor to ceiling windows. Enjoy your coffee sitting out on the balcony watching the sunrise every morning. The 2nd bathroom has cultured marble counter tops and a shower. There is 1 parking space, #79, on the 4th floor of the garage.  Storage locker is on the 1st floor #4.  The Community Room has a gas fireplace and a catering kitchen for your use. Washer, dryer, refrigerator stay. A door attendant is at the front desk 24/7 and the on-site manager is in the building M-F 8:00 am +- 
to 5:00 pm+- The lease is for 1 year with an option to renew the lease after the 1 year for 6+- months more.
#26045709

St Louis

4909 Laclede Avenue 1404

2 Beds

2 Baths

1,280 Sq.Ft.

$3,800

MLS#: 26045709

5+/- PARK-LIKE ACRES WITH A PEACEFUL CREEK! This beautifully updated 3-bedroom, 2-bath ranch offers the perfect blend of privacy, comfort, and convenience, all less than 35 minutes from St. Louis. Enjoy the scenic views from the covered front porch or entertain on the large back deck overlooking the picturesque property. Inside, you’ll find a spacious living room, a large eat-in kitchen featuring a center island, dining area, stainless steel appliances, and a window above the sink. The oversized family room offers endless possibilities for entertaining, a home office, or additional living space. Main-floor laundry adds everyday convenience. The home also features an attached 2-car garage plus a detached garage, providing plenty of room for vehicles, hobbies, or storage. A partially fenced yard is ideal for pets or outdoor enjoyment. Recent updates include a newer water heater, walk-in shower in the primary bath, newer back deck, and updated electric panel and wiring to the mast. Refrigerator, washer, and dryer are included. While a portion of the property near the creek is located in the flood plain, the house is not. Don’t miss your chance to own this incredible property!
#26045498

Dittmer

9175 Jones Creek Road

3 Beds

2 Baths

1,597 Sq.Ft.

$320,000

MLS#: 26045498
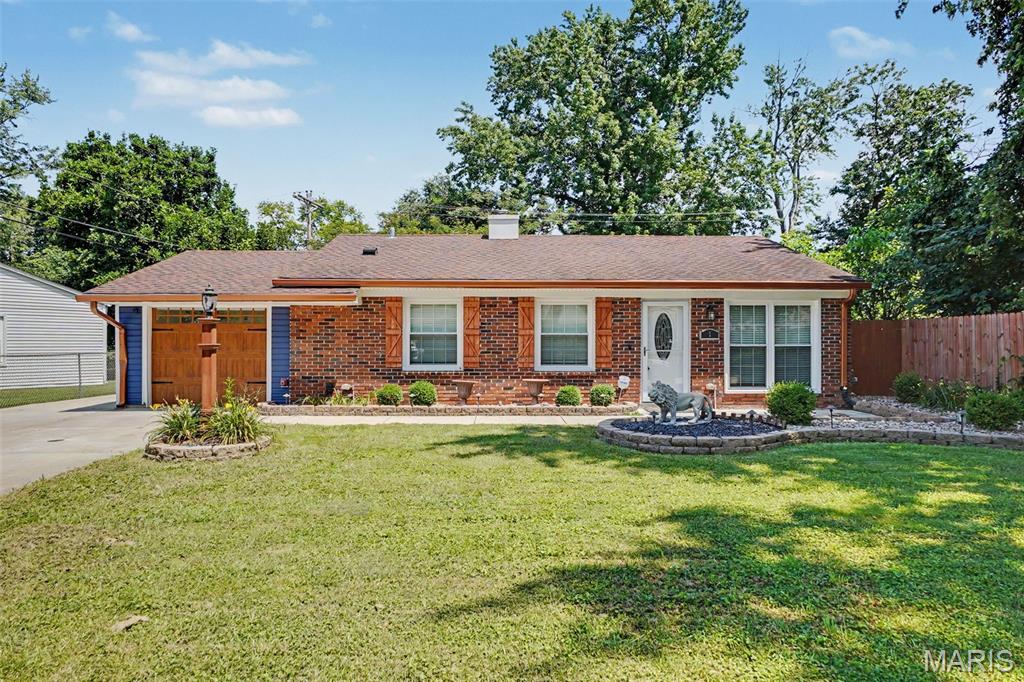
This completely updated 3-bedroom, 1-bath home stands out from the rest thanks to the seller's craftsmanship and eye for detail. Every improvement has been made with care, creating a home that's as functional as it is beautiful! Roof, windows, siding, and full electric update all within the last 5-10 years. HVAC only 1 year old. So no need to worry about those big ticket items! And the aesthetics speak for themselves. Level partially fenced yard with a patio and large storage shed in the back. Don't miss this rare opportunity to own a home in the heart of St Peters for under $300k!
#26043896

St Peters

1 Bluegrass Lane

3 Beds

1 Baths

1,110 Sq.Ft.

$259,900

MLS#: 26043896

Discover the possibilities at Evergreen Lakes in Catawissa, Missouri. Whether you're looking for a single lot to enjoy lake privileges or a multi lot package to create your ideal homesite, there are options available to fit a variety of needs and budgets.
Owners enjoy access to three private lakes that are perfect for fishing, swimming, light boating, and relaxing weekends surrounded by nature. For more than 50 years, these lakes have been the centerpiece of the community and continue to be maintained by the association. Build your dream home, create a weekend getaway, or invest for the future in this established lake community.
*** Lot 8 Block F Red Bud Drive includes approximately .26 acres.***
Many lots offer access to electric, community water, and other utilities. Some lots have sewer access, while others may require a septic system. Bring your own builder and plans, or let us introduce you to local builders who are familiar with the neighborhood. With a variety of lot sizes and configurations available, now is the perfect time to secure your piece of Evergreen Lakes and start planning your future.
Conveniently located just minutes from Pacific, Evergreen Lakes offers the perfect blend of peaceful country living and everyday convenience.

Single lots, double lots, and larger package opportunities are also available.
#26033297

Catawissa

Lot8 BlockF Red Bud Drive

None Beds

None Baths

0.258 acres

$8,000

MLS#: 26033297
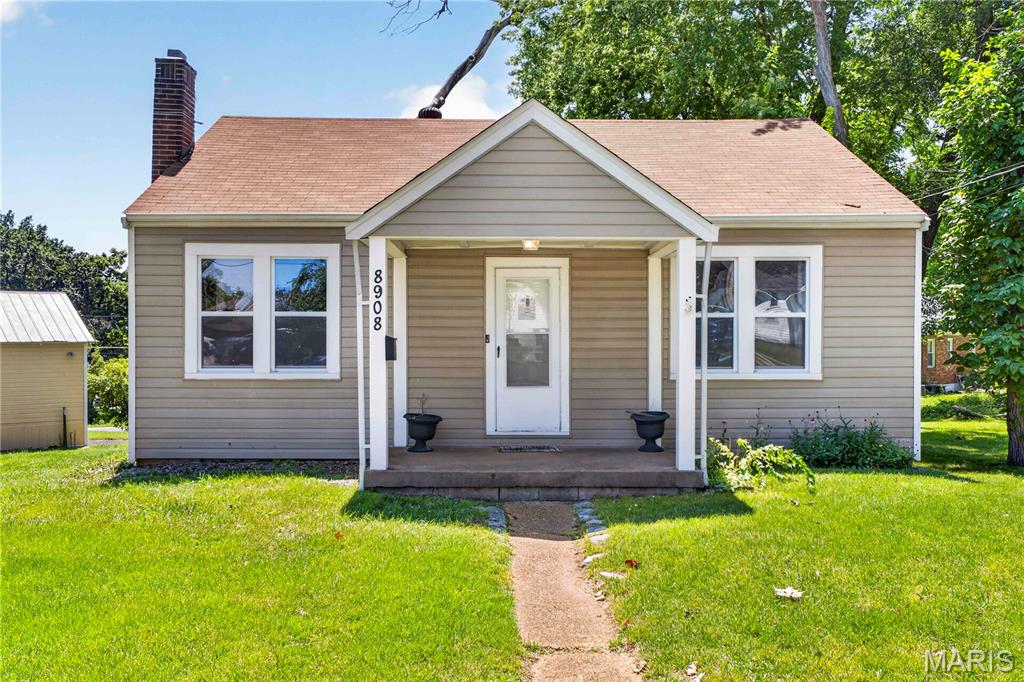
This 2-bedroom, 1-bath ranch offers a rare oversized 4-car garage with a newly applied metal exterior coating, space enough for a workshop, home gym, batting cage, or golf simulator setup. Major mechanical updates are already done: HVAC replaced in 2018 and a new sewer lateral line. The full walk-out basement is unfinished and ready for storage, a workshop, or future finished living space. Interior has been freshly painted throughout. Set on a 0.3-acre corner lot in Ramona Heights, less than a mile from UMSL and about 4 miles from Lambert-St. Louis International Airport, with easy access to shopping, restaurants, and major highways. Schedule your showing today.
#26042926

St Louis

8908 Boston Avenue

2 Beds

1 Baths

832 Sq.Ft.

$110,000

MLS#: 26042926
Price reduced
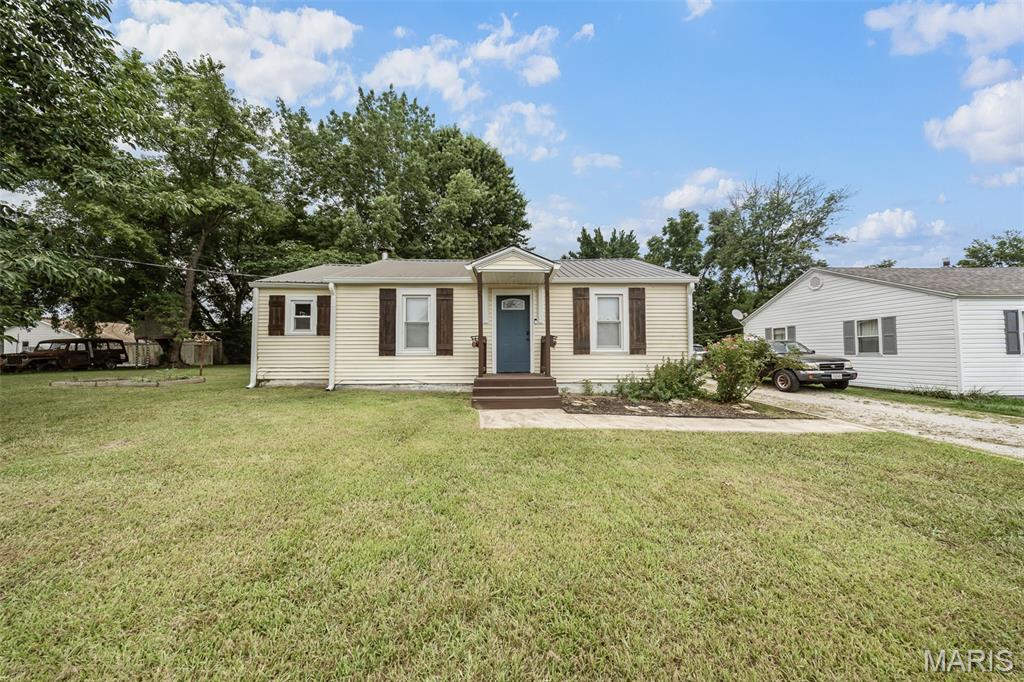
Move right into this beautifully updated 2-bedroom, 1-bathroom home nestled in the heart of Salem! Featuring luxury vinyl plank flooring throughout, this charming home offers a warm and inviting living room that flows seamlessly into the cozy eat-in kitchen, complete with a spacious walk-in pantry for added storage. The primary bedroom boasts a generous walk-in closet conveniently tucked behind a sliding door, providing both style and functionality. Step outside to enjoy the private patio—perfect for relaxing or entertaining—overlooking the level yard. Whether you're a first-time homebuyer, looking to downsize, or searching for a low-maintenance home, this one checks all the boxes. Don't miss your opportunity to make this move-in ready gem your own—schedule your private showing today!
#26043883

Salem

804 E Hunt Street

2 Beds

1 Baths

888 Sq.Ft.

$134,900

MLS#: 26043883
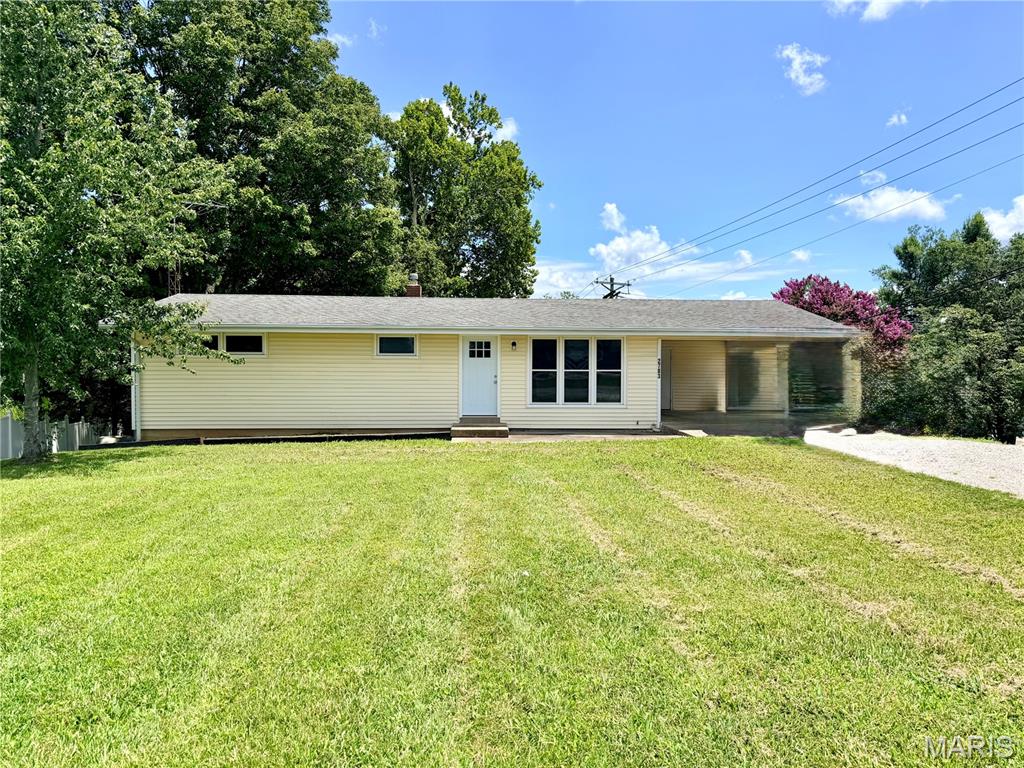
Completely renovated from top to bottom, this beautiful home offers the perfect blend of modern updates and peaceful country living. Located on the outskirts of Perryville, you'll enjoy the privacy of a rural setting while being just a few miles from local schools and town amenities.

Step inside to discover a brand-new kitchen, fresh paint, new flooring, and a spacious, beautifully updated bathroom. The redesigned floor plan features opened-up living spaces and contemporary finishes, creating a bright, welcoming atmosphere that's truly move-in ready.

The partially finished basement provides even more opportunity, with two additional rooms just waiting for your finishing touches. Whether you envision a home office, theater room, game room, workout space, or guest rooms, the possibilities are endless.

Step outside from the walk-out basement to a shady backyard that's ready to become your own private oasis, perfect for relaxing, entertaining, or enjoying the peaceful surroundings.

If you're looking for a turnkey home with modern updates, extra space to grow, and a convenient location, this one is a must-see. Schedule your private showing today!
#26045728

Perryville

2783 Highway B

3 Beds

1 Baths

1,348 Sq.Ft.

$215,000

MLS#: 26045728
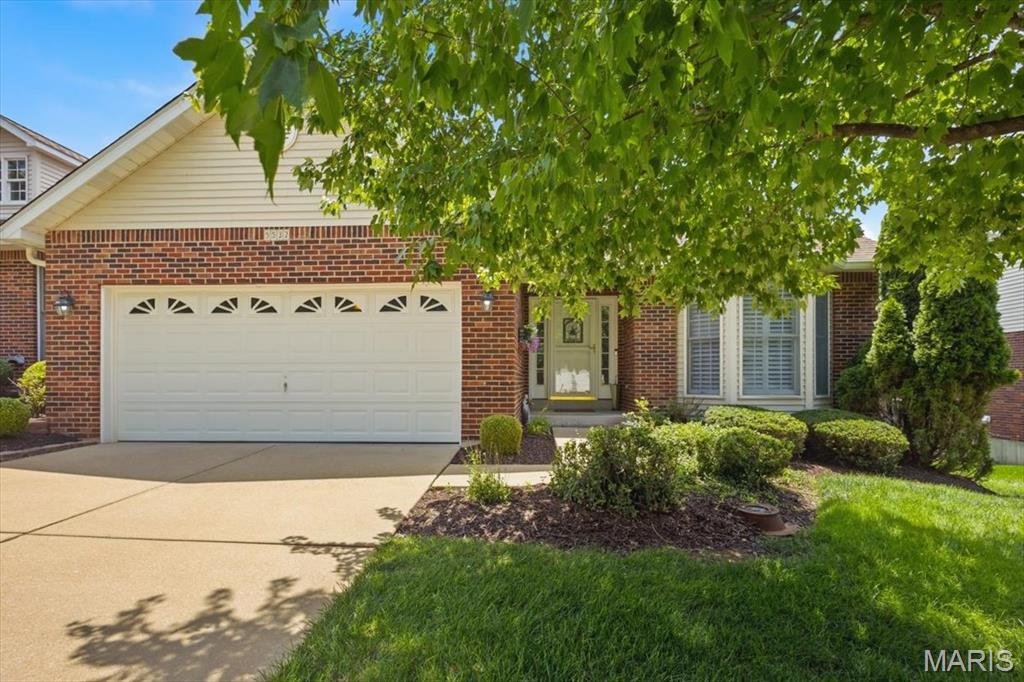
Discover the ease and elegance of villa living in the sought-after Walden Ridge Community. Step into a bright, welcoming foyer that sets the tone for the home’s comfortable flow and thoughtful design. This villa offers two bedrooms, including a serene primary ensuite highlighted by a bay window with plantation shutters, a spacious walk-in closet, and a private bath—your own peaceful retreat. The dining room provides a gracious setting for hosting family and friends, while the inviting family room features custom lighted bookshelves that add warmth and character. The kitchen is appointed with granite countertops, beautiful wood cabinetry, a recipe desk that could double as a beverage station and opens to a light-filled breakfast room that leads to a charming deck overlooking beautifully maintained grounds—perfect for enjoying quiet mornings or evenings under the stars! Villa living means convenience at every turn: a main-floor laundry room just off the kitchen and direct access to the two-car garage make daily routines effortless. The expansive unfinished walk-out lower level offers endless possibilities to tailor the home to your lifestyle—create an additional bedroom, bath (with rough-in plumbing), recreation room, workshop, or more. It’s a rare opportunity to expand your living space while enjoying the low-maintenance comfort that villa life provides.
#26039435

Mehlville

5532 Heather Bluff Court

2 Beds

2 Baths

1,470 Sq.Ft.

$375,000

MLS#: 26039435

Price reduced
Welcome Home! Looking for a Chesterfield home under $500,000 where there’s room to gather, celebrate and make memories? This is it! From casual Sunday dinners and birthday celebrations to holiday gatherings and big-game watch parties, this beautifully maintained Westbury Manor home was made for enjoying time with family and friends.

Step inside and you’ll immediately appreciate the open, welcoming floor plan and gleaming hardwood floors. The spacious great room gives everyone room to settle in for movie nights, watch parties and celebrations, while the open kitchen and dining area keeps guests connected to the heart of the home—and makes it easy to keep the food and drinks coming!

The beautifully remodeled kitchen features custom cabinetry, granite countertops, stainless steel appliances, coffee bar and a large island offering generous storage, workspace and bistro-height seating. Whether it’s morning coffee, homework at the island, weeknight dinner or a holiday buffet, this kitchen is ready for everyday life and special occasions alike.

When the gathering moves outdoors, you’ll have even more room to enjoy. The family room with cozy gas fireplace opens to the screened porch, patio and private, tree-lined backyard—ideal for summer barbecues, morning coffee, evening cocktails, fireside conversations or a covered hot tub retreat.

Upstairs, the spacious primary suite offers a wonderful escape with its own sitting room and wood-burning fireplace, light-filled bedroom and updated en-suite bath with walk-in shower. Three additional generously sized bedrooms feature Casablanca ceiling fans and Levolor custom window treatments and share a beautifully renovated hall bath.

Thoughtful smart-home features include dual USB outlets and Alexa-compatible outlets in every room, plus Alexa-compatible switches in the kitchen and dining room—convenient for everyday living and remote settings while traveling.

The private rear-entry two-car garage provides convenient, safe access directly to the kitchen—especially appreciated when unloading groceries!  

And don’t overlook the possibilities downstairs! The expansive unfinished lower level is a blank canvas ready to adapt to the way you live. Create a home gym or workout area, art or craft studio, workshop, hobby space, game or recreation area—or simply enjoy the abundant storage already in place. Existing storage shelving, laundry hookups, utility sink and workshop area provide everyday function now, while the generous open space offers plenty of opportunity to get creative and make it your own.

Recent improvements include refinished hardwood floors, freshly painted upstairs bedrooms and closets, tuckpointing, chimney clean-out, fresh interior paint and a freshly painted basement floor.

Set in desirable Westbury Manor in the award-winning Parkway School District, you’ll enjoy neighborhood pool and clubhouse access while being conveniently located near shopping, dining, entertainment and everything Chesterfield has to offer.

Distinctive architecture, modern updates and wonderful spaces designed for bringing people together. Come imagine the holidays, celebrations, everyday moments and memories you’ll make here. Welcome Home!
#26043803

Chesterfield

70 Glen Cove Drive

4 Beds

2 Baths

2,132 Sq.Ft.

$499,000

MLS#: 26043803
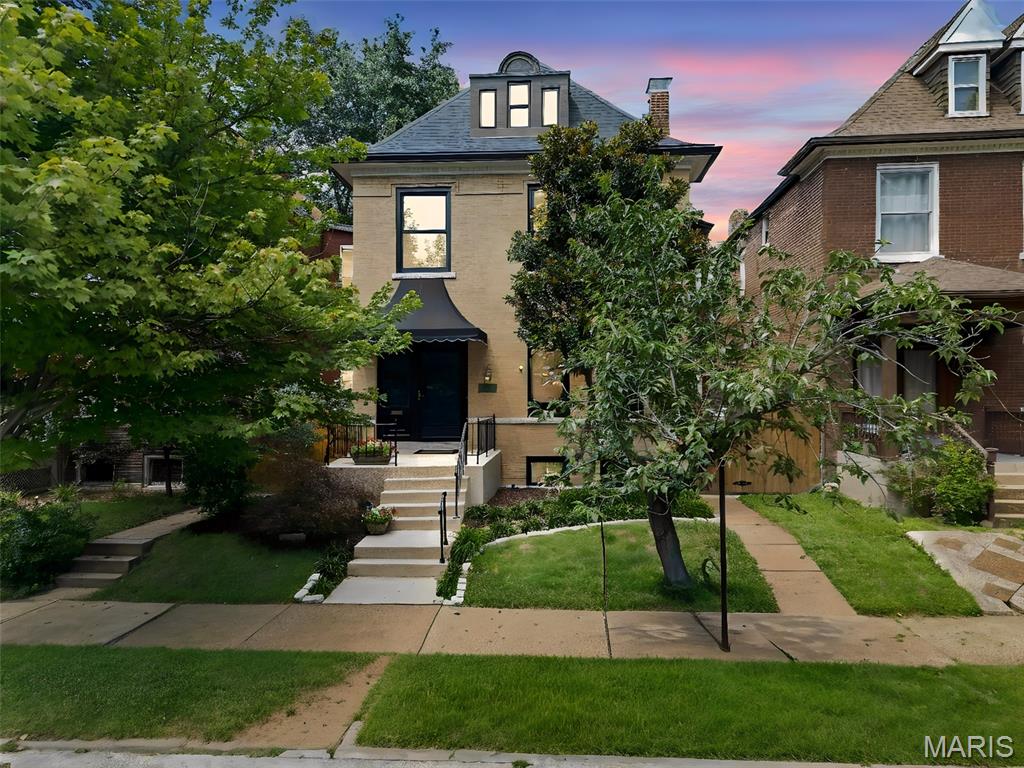
Discover the perfect blend of historic elegance and modern city living in this beautifully updated 3 bed, 3 bath Victorian home, nestled in the Tower Grove Heights neighborhood. Enjoy history and peace of mind with a brand new roof (2026), HVAC (2024), and a primary suite upgrade (2023). Spanning 2,400 square feet, this home perfectly blends classic character with the quintessential St. Louis experience. Step inside to find a light filled interior featuring exquisite period details, spacious rooms, and a layout designed for both comfort and entertaining. The main level flows seamlessly, while the 2nd level provides a primary suite with an updated luxury bath, a 2nd bedroom, and an extra sleeping area or office with another updated bathroom. The 3rd story offers a massive 3rd bedroom with enough space for a separate living area. The full basement provides excellent storage or potential for future expansion with a walk out.
Outside, enjoy your own private, fully fenced yard with a composite deck and a level backyard, perfect for morning coffee or evening gatherings, along with the convenience of a 2 car garage. Location is everything! You are just steps away from Tower Grove Park, one of the city's crown jewels. Whether you’re looking to hit the trails, enjoy a Saturday morning at the award-winning Farmers' Market, or catch a concert at one of the historic Victorian pavilions, the park serves as the neighborhood's beautiful "backyard. "When you're ready to head out, the world is at your doorstep. You’ll be mere blocks from the legendary South Grand Business District. Known as St. Louis' "International District," South Grand offers an unparalleled culinary scene. From cozy coffee houses and bustling breakfast spots to an eclectic array of global cuisines, you’ll never run out of new spots to explore. Beyond the food, you’ll enjoy convenient access to unique boutiques, specialty grocers, and local arts venues that give this neighborhood its creative, inclusive, and energetic spirit. This location is an exceptional choice for medical professionals, just minutes away from major hospitals plus direct access to all major highways. Experience the best of St. Louis in a home that puts you in the middle of it all. Don't miss your chance to be part of this thriving, historic community. *Please have your offer submitted by 5:00 PM 7/18/26*
#26036724

St Louis

3671 Humphrey Street

3 Beds

3 Baths

2,400 Sq.Ft.

$525,000

MLS#: 26036724
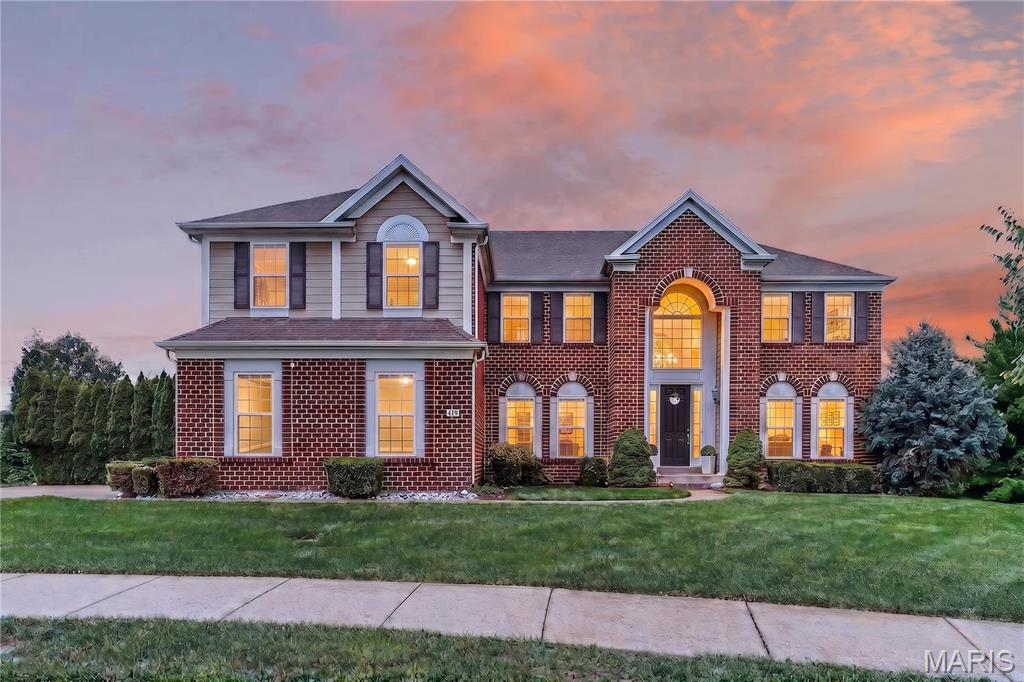
Welcome to 479 Oak Stand Path, a beautifully maintained original-owner home in the highly sought-after Reserve at Chesterfield Village. Nestled on a quiet cul-de-sac and situated on one of the largest lots in the subdivision, this exceptional 2-story home with 5 bedrooms and 5.5 baths offers an abundance of space and versatility in an unbeatable Chesterfield location. Step inside the impressive two-story foyer and discover an open, light-filled floor plan featuring 9-foot ceilings, gorgeous hardwood floors and formal entry rooms. The spacious family room with gas fireplace flows seamlessly into the kitchen and stunning vaulted sunroom surrounded by windows creates the perfect place to relax while enjoying peaceful views of the private, tree-lined backyard. Kitchen features granite counters, tile backsplash, stainless appliances, center island, double ovens and gas range. Step outside to the maintenance-free composite deck, ideal for entertaining or enjoying peaceful evenings surrounded by nature. A rare main-level in-law suite with a private full bath offers exceptional flexibility perfect for guests, extended family or a quiet home office. The main level also features a separate half bath for guests and spacious laundry room. Upstairs, you’ll find four generously sized bedrooms, each featuring its own walk-in closet, including an oversized primary suite with abundant storage and spa-like bath with dual vanities, soaking tub, separate walk-in shower, and linen closet. The upper level also has two additional full bathrooms, a total of 5 full and 1 half bathrooms in this amazing home! The highly versatile walk out lower level provides 1600 additional finished sqft offering multiple flex spaces, full second kitchen and direct exterior access to covered patio making it ideal for guests, multi-generational living or entertaining. Whether you’re looking for a recreation area, media room, or private living quarters, this lower level offers endless possibilities. Additional highlights include a side-entry 3-car garage, durable cement board siding and an in-ground sprinkler system. 
Located next to the neighborhood walking path and quiet sitting area, you’ll love the convenience of walking to the amazing Chesterfield amenities including Chesterfield Park, Aquatic Center, Amphitheater, YMCA, library, Riparian Trail, and the exciting new Downtown Chesterfield development currently under construction. You’ll also appreciate quick access to Interstate 64/40, Chesterfield Commons and St. Louis Premium Outlets for endless shopping, dining, and entertainment. All this plus Rockwood Schools - Wild Horse Elem, Crestview Middle and Marquette High, you’ll find this exceptional property combines outstanding location, thoughtful design, and remarkable living space in one of Chesterfield’s most desirable neighborhoods. What an incredible home to call your own!
#26042691

Chesterfield

479 Oak Stand Path

5 Beds

5 Baths

5,937 Sq.Ft.

$1,199,000

MLS#: 26042691

Nestled in the heart of Maplewood, 7448 Flora Avenue offers the perfect blend of timeless charm and thoughtful modern updates. This beautifully renovated 3-bedroom, 2-bath home has been updated throughout while preserving the character that makes Maplewood so special. Gleaming hardwood floors flow throughout the main living spaces, creating a warm and inviting atmosphere.

The functional floor plan is ideal for everyday living, with comfortable gathering spaces and updated finishes that make this home truly move-in ready. Whether you're hosting friends, enjoying a quiet evening at home, or watching the kids play in the yard, every space has been designed with comfort and livability in mind.

Located just minutes from Maplewood's vibrant restaurants, coffee shops, parks, and local boutiques, you'll enjoy one of St. Louis' most sought-after communities with a true neighborhood feel. Perfect for families, first-time buyers, or anyone looking for a beautifully updated home in an unbeatable location, 7448 Flora Avenue is ready to welcome its next chapter.
#26044552

Maplewood

7448 Flora Avenue

3 Beds

2 Baths

1,913 Sq.Ft.

$500,000

MLS#: 26044552
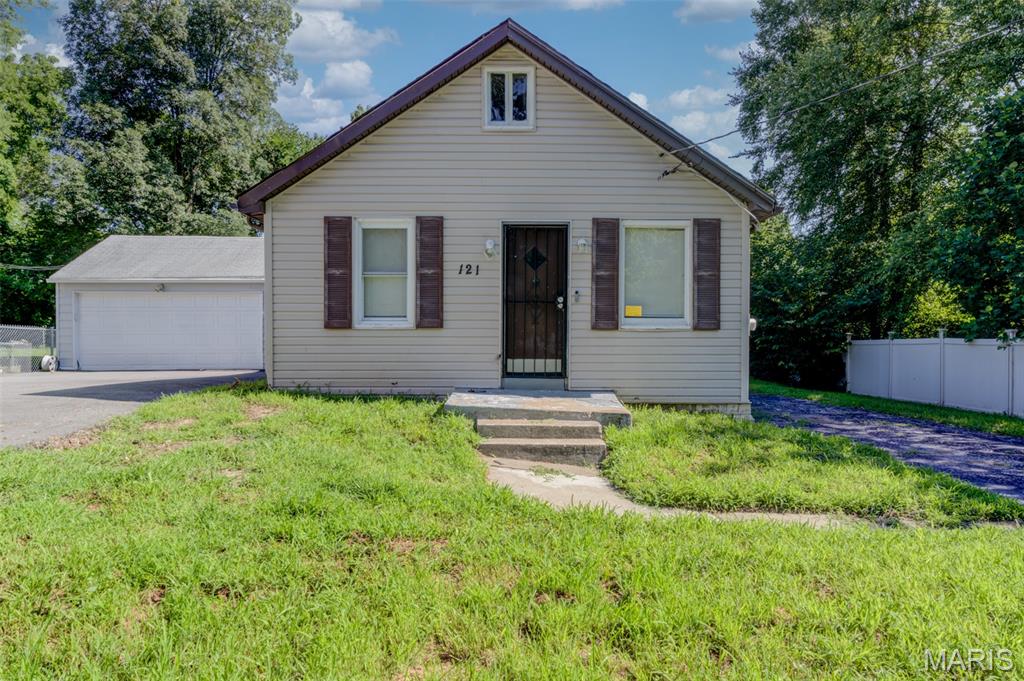
Welcome to 121 Coburg Dr, St. Louis, MO 63137—a charming home offering comfort, functionality, and great value. This inviting property features a bright and welcoming layout with spacious living areas, comfortable bedrooms, and plenty of natural light throughout.

The kitchen provides ample cabinet and counter space, making meal preparation and everyday living easy. The home's thoughtful floor plan creates a warm, functional space for relaxing, entertaining, or working from home.

Outside, you'll find a generously sized yard with room for outdoor gatherings, gardening, pets, or simply enjoying the seasons. Whether you're a first-time homebuyer, looking to downsize, or searching for an investment opportunity, this property offers plenty of potential to make it your own.

Conveniently located near parks, schools, shopping, dining, and major highways, 121 Coburg Dr combines everyday convenience with a quiet neighborhood setting.

Don't miss the opportunity to make this delightful home your own—schedule your private showing today!
#26044780

St Louis

121 Coburg Drive

2 Beds

1 Baths

777 Sq.Ft.

$79,000

MLS#: 26044780
Price reduced
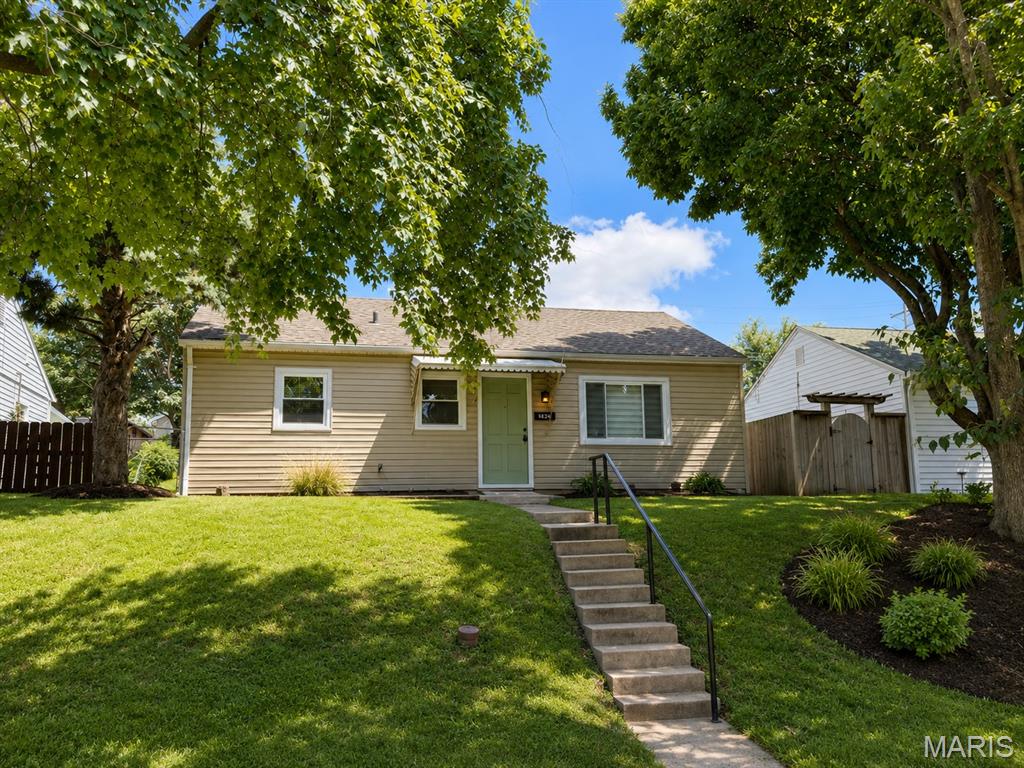
Welcome to this beautifully renovated 3-bedroom, 1-bath home, blending classic character with modern upgrades.  From the moment you step inside, you will love the abundance of natural light that fills the space, highlighting the gorgeous floors. Peace of mind comes standard with a brand new roof installed in 2026. The heart of the home has been updated featuring a kitchen with granite counters, custom cabinets and brand-new stainless steel appliances.  3 comfortable bedrooms with new carpet, an updated bathroom, and spacious living area designed for easy living and entertaining. Front yard has recently been reseeded.  Whether you are looking for your next home or a standout rental property, this turn-key gem is ready for you!
#26036074

St Louis

5831 Nashville Avenue

3 Beds

1 Baths

833 Sq.Ft.

$189,500

MLS#: 26036074

1 ... 568 569 570 571 572 ... 666
* Listings identified with the FMLS IDX logo come from FMLS and are held by brokerage firms other than the owner of this website. The listing brokerage is identified in any listing details. Information is deemed reliable but is not guaranteed. If you believe any FMLS listing contains material that infringes your copyrighted work please click here to review our DMCA policy and learn how to submit a takedown request. © 2024. First Multiple Listing Service, Inc.
 - property

Send a message

Message successfully sent.

Your message

What is 3 + 4 ?

Reason for contacting?

I agree to receive email communication and understand I can unsubscribe at any time.

I agree to be contacted by Rock Island Realty via call, email, and text for real estate services. To opt out, you can reply 'stop' at any time or reply 'help' for assistance. You can also click the unsubscribe link in the emails. Message and data rates may apply. Message frequency may vary. Privacy Policy

Sign Out

Virtual Assistant

Would you like to take the next step with this property? We can help you schedule a showing or virtual tour, or send you more details.

Yes, I would like more information.

Thank You for Your Reply, One of Our Agents will contact you as soon as possible

No, maybe later.

Thank you, you can always contact me via email, phone number or through the contact form.

Realhub AI

Lucy - Your AI-Powered Realtor

Update Your Temporary Password

Personalize your search

Enter your email and we'll notify you immediately when new listings match what you're looking for.

or enter email address

Already have an account ? Login here

Continue your home search

I agree to receive communications and understand I can unsubscribe at any time.

I agree to be contacted by Rock Island Realty via call, email, and text for real estate services. To opt out, you can reply 'stop' at any time or reply 'help' for assistance. You can also click the unsubscribe link in the emails. Message and data rates may apply. Message frequency may vary. Privacy Policy

Already have an account ? Login here

We use cookies

We use cookies primarily for analytics to enhance your experience. By accepting, you agree to our use of these cookies. You can manage your preferences or learn more about our cookies policy.
