Properties

Browse or get in touch to schedule a walkthrough.

  • Nearby me
Price range

Popular Features

Community Features

Association

Property Features

Waterfront

View

Exterior Features

Interior Features

Style

10000 properties match your criteria

Updated 1 minute ago

E-Alert name
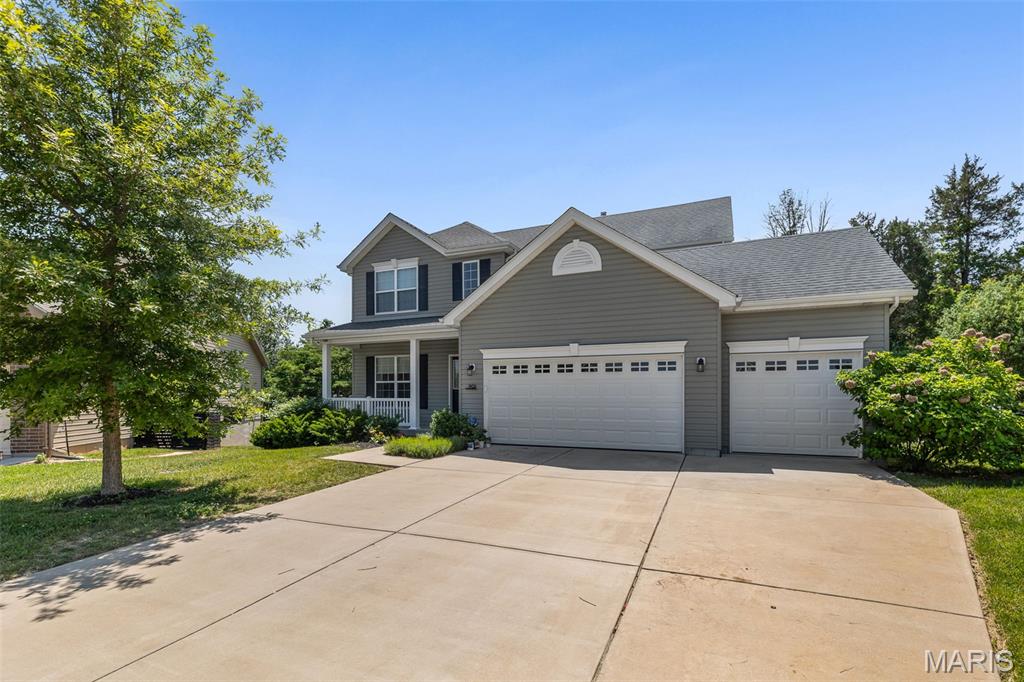
This two story home sits on a quiet cul-de-sac in Winding Bluffs—and from the moment you walk in, it feels brand new. The main level makes an immediate impression with luxury vinyl plank flooring, chic lighting on smart switches, and a wide-open layout that seamlessly connects the kitchen, dining, and family room for modern living. The kitchen serves as the heart of the home, anchored by a large island, crisp white craftsman cabinetry, slate appliances, and a gas oven designed for real cooking. In the family room, a marble gas fireplace and a sunny bay window pull beautiful natural light deep into the space. Upstairs, the primary suite is a true retreat featuring a jetted tub, separate shower, and custom closet organizers that maximize every inch. Three additional bedrooms offer the exact space and flexibility a growing household needs. The full, unfinished lower level represents a massive opportunity to build equity, boasting a 9-foot pour and a bath rough-in already in place for your future expansion. Outside, a low-maintenance composite deck—thoughtfully engineered for a future covered porch—overlooks a pristine, vinyl-fenced yard backed by evergreen trees for year-round privacy. Complete with a spacious three-car garage, this home is situated in the sought-after Fox C-6 district with Guffey Elementary located right inside the neighborhood.
#26031808

Fenton

901 Timber Ridge Court

4 Beds

2 Baths

2,113 Sq.Ft.

$460,000

MLS#: 26031808
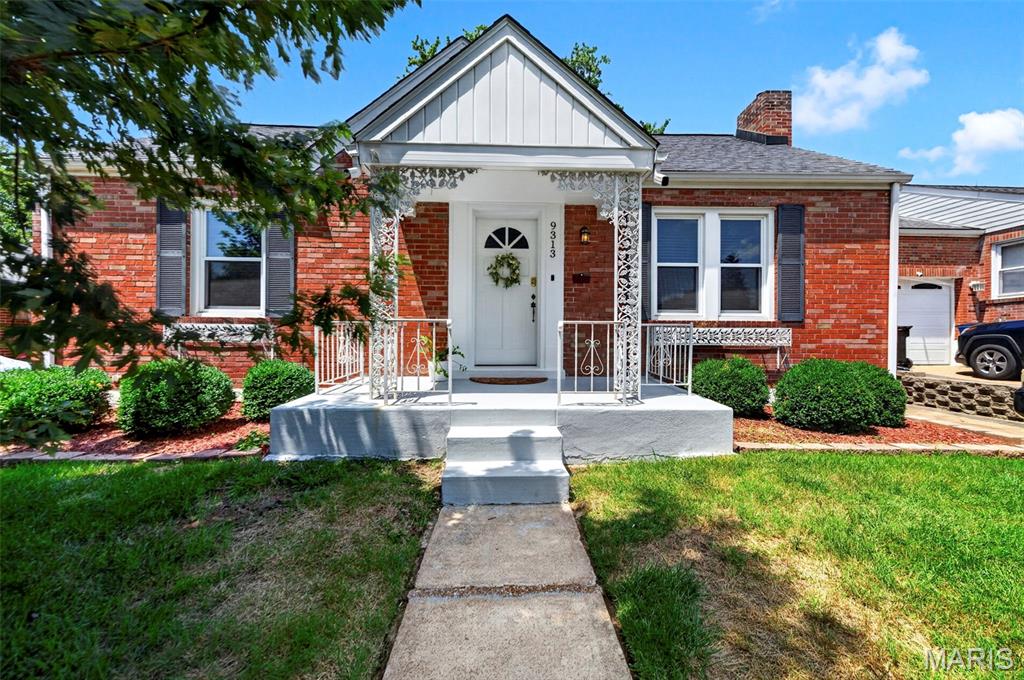
This charming, move-in-ready bungalow perfectly blends classic character with an impressive list of recent high-impact upgrades. Step inside to find rich hardwood floors, updated ceiling fans, and an abundance of natural light pouring through newer windows. At the heart of the home is the beautifully remodeled kitchen (2023) boasting newer appliances. Just off the kitchen, a bright sun porch leads out to a beautiful, fully fenced backyard - ideal for summer BBQs and outdoor activities.

The main level features two comfortable bedrooms, while the finished second story offers a versatile, third bedroom. Total peace of mind comes standard here, thanks to a newer furnace, water heater, and fresh air system (all 2023). Plus, extensive water management upgrades - including an upgraded sump pump, a custom exterior French drain system, and professional Helitech basement waterproofing - keep this solid home dry and worry-free. Turn-key convenience in a fantastic location! (Additional photos of 3rd bedroom and basement coming soon!)
#26044137

Affton

9313 Aster Avenue

3 Beds

1 Baths

1,199 Sq.Ft.

$235,000

MLS#: 26044137
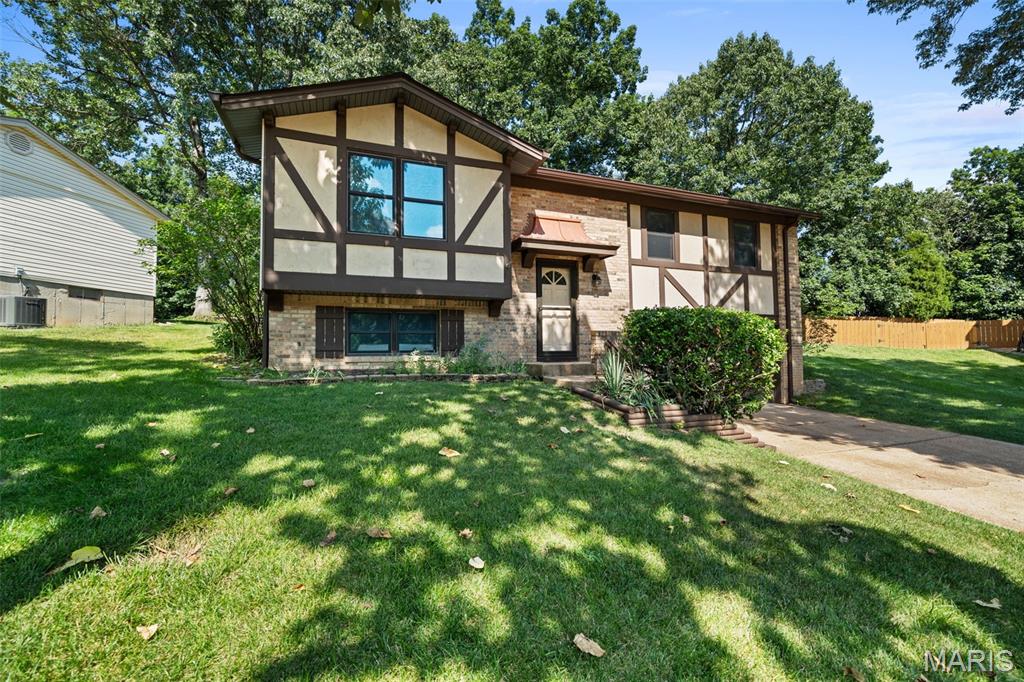
Welcome Home! Nestled on a quiet cul-de-sac, this charming split-level proves that great things really do come in smaller packages. Freshly painted throughout and featuring a beautifully renovated kitchen, this move-in-ready home blends today's updates with the opportunity to make it uniquely yours. Thoughtfully designed for comfortable everyday living, its inviting spaces are warm, welcoming, and filled with potential. Step outside to your private patio and backyard—perfect for morning coffee, summer barbecues, gardening, entertaining friends, or simply unwinding at the end of the day. Ideally located just minutes from shopping, dining, parks, schools, and major commuter routes, you'll enjoy the perfect balance of comfort, convenience, and value. Whether you're buying your first home, downsizing, or searching for a place to make your own, this delightful gem is just waiting for YOU!
#26032178

Fenton

1220 Forest Trails Court

3 Beds

2 Baths

1,008 Sq.Ft.

$249,000

MLS#: 26032178
Price reduced
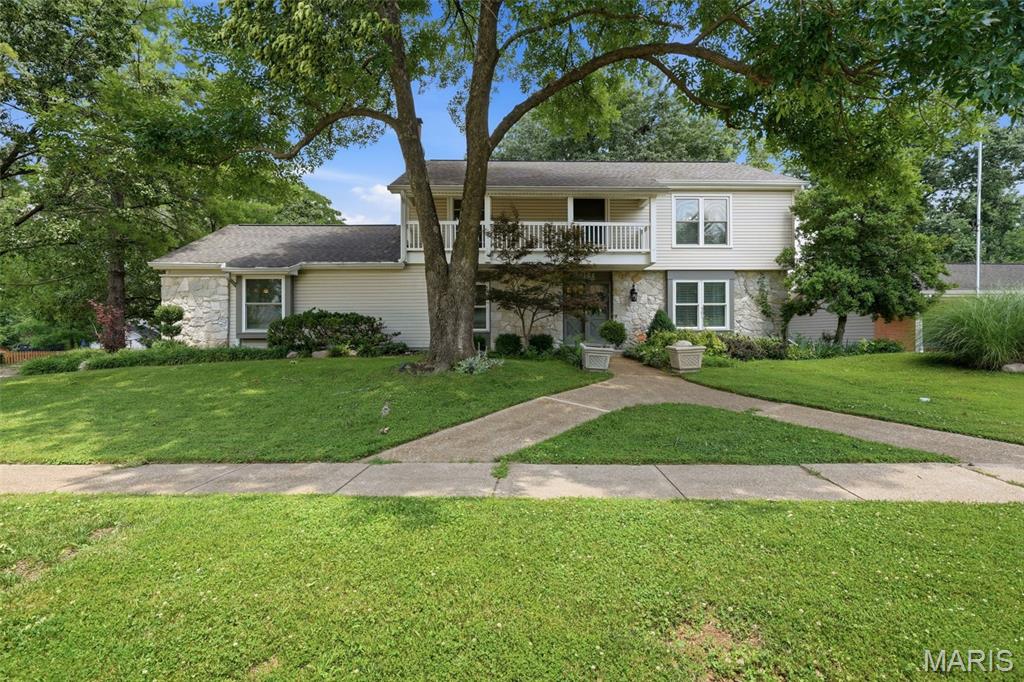
Welcome to a truly exceptional Chesterfield residence where timeless elegance meets modern comfort. Perfectly positioned on a beautifully landscaped Corner lot, this impressive home offers the space, style, and functionality today's buyers are searching for. From the moment you step into the welcoming foyer, you'll appreciate the generous living spaces, exceptional layout, and quality improvements throughout.
Extensively updated, this impressive 4-bedroom, 3-bath home features a remodeled kitchen, beautifully renovated bathrooms, updated flooring, fresh paint, and an HVAC system replaced in 2022, offering peace of mind and move-in-ready convenience.
Designed with entertaining in mind, the expansive floor plan offers multiple gathering spaces to suit every occasion. The oversized family room is a true centerpiece, featuring a cozy fireplace, abundant storage, and direct access to a private side patio. A charming hearth room shares the fireplace, creating an inviting atmosphere for relaxing evenings. The formal living room showcases beautiful wood flooring and flows seamlessly into the elegant dining room, complete with custom built-in cabinetry for added style and functionality.
The spacious kitchen is a dream for home chefs, offering abundant counter space, two pantries, and easy access to the backyard through a sliding glass door. Step outside to your own private retreat featuring a fully fenced yard, expansive patio, mature landscaping, including custom landscape lighting that creates a stunning evening ambiance.
Upstairs, you'll find the Primary suite and three generously sized secondary bedrooms along with a luxurious primary suite featuring a walk-in closet and a beautifully renovated spa-inspired bath. One secondary bedroom offers its own private balcony, the perfect place to enjoy morning coffee or peaceful evening breezes overlooking the beautifully landscaped yard.
The partially finished lower level provides incredible flexibility with abundant storage and endless possibilities for a recreation room, home gym, media space, workshop, or future expansion. A convenient mud room adds everyday functionality to this already impressive home.
Ideally located in the heart of Chesterfield, this exceptional property offers easy access to premier shopping, dining, parks, major highways, and award-winning Parkway schools. Combining the neighborhood's largest floor plan, extensive updates, outstanding outdoor living, and an unbeatable location, this is a rare opportunity to own a truly special home.
#26043195

Chesterfield

2156 Courtleigh Lane

4 Beds

2 Baths

3,361 Sq.Ft.

$649,900

MLS#: 26043195
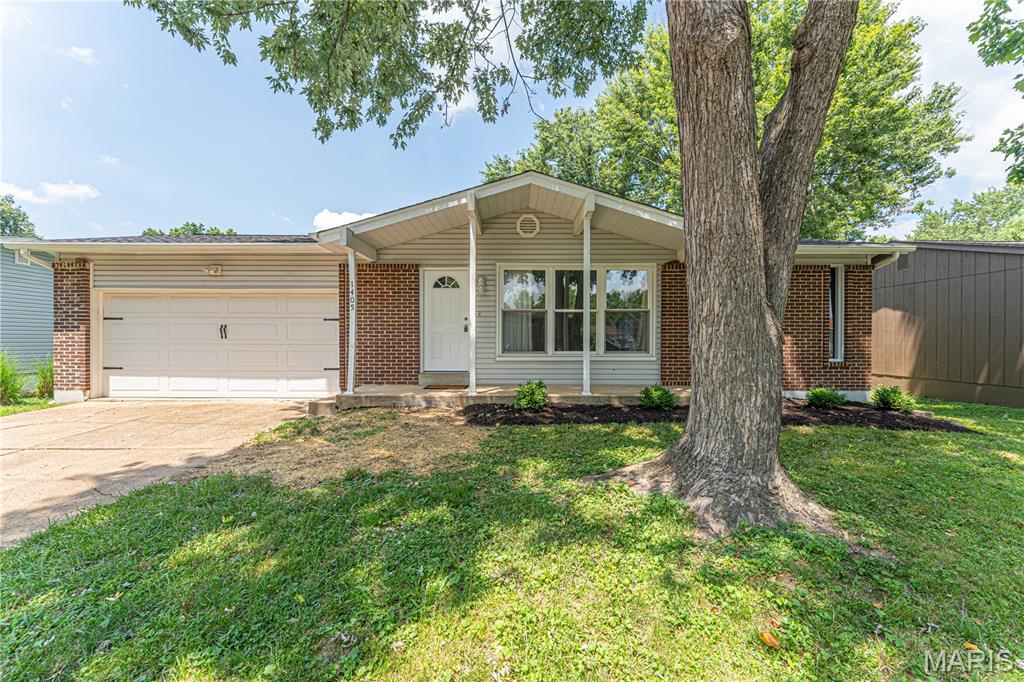
This beautiful 3-bedroom, 2-bath traditional Ranch home is getting now on the Market! Basement is mostly finished, attached 2 car garage, beautiful laminate flooring on the main level. More details and professional photos will be available next week, and will be ready for showings beginning Friday, July 17th. Walk inside to see all new luxury vinyl plank flooring spanning across the main level. Tall base trim adds appeal to the fresh paint & updated lighting throughout. Newer kitchen cabinets go to the ceiling maximizing storage. You have 3 bedrooms on main level. The main floor full bathroom has a converted accessible shower and vanity accented wall with subway tile. Downstairs you will find a large room that could be used as a man cave, family room or teenager getaway! There is a very spacious room that could be used as a sleeping room along with a full bath, a utility room that holds the laundry and mechanicals. Outside on the patio you have space to grill right off the kitchen. Spend evenings sitting around the awesome fire pit ring while still having plenty of room for recreation - and yes the yard is fenced! This is a $0 down USDA area, seller is having a home inspection and a home warranty for buyer confidence. Seller had the electrical panel replaced and also the sewer lateral scoped and roots removed. Get a showing set up today!
#26044214

Pacific

1405 Birch Drive

3 Beds

2 Baths

1,780 Sq.Ft.

$260,000

MLS#: 26044214
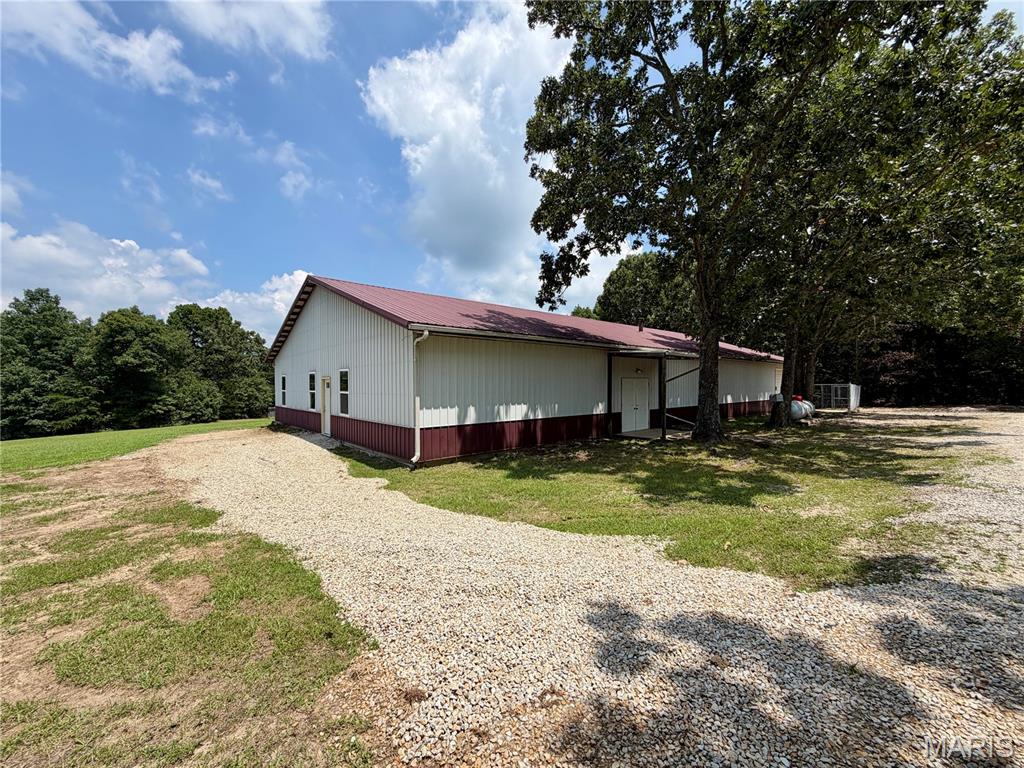
Here are the key takeaways:

• Property type: 3+-acre multi-purpose, 50x100 metal building between Salem and Rolla.
• Spray foam insulation
• Utilities: Electric, septic, shared well
• Commercial building: 50x100 structure with office, storefront, storage rooms, bathroom, and workshop with garage door; partial living quarters already in place and convertible to multiple living units.
• Site features: 6-foot chain-link fenced backyard area behind the building; ample space for repair/sales business while maintaining rental income.
• Income potential: Expandable rental portfolio with mixed-use options (commercial + residential); opportunities to convert building to additional rentals or operate a business on-site: Private showings available. Can be bought together with mls# 26045493
#26045520

Salem

45463 Highway 72

1 Beds

1 Baths

5,000 Sq.Ft.

$225,000

MLS#: 26045520
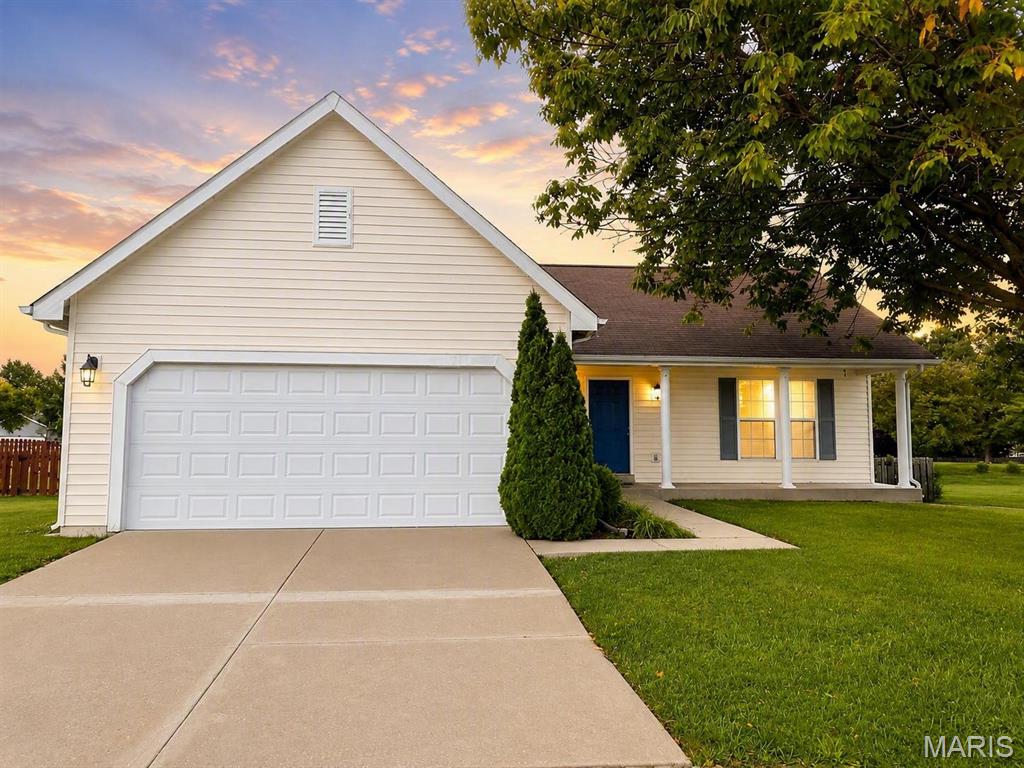
Price reduced
Welcome home to 16455 Hampden Pl, a charming ranch-style home in the desirable Villages at Barrington Downs neighborhood! From the moment you arrive, you will notice the inviting curb appeal, attached two-car garage, covered front porch, mature tree-lined setting, and spacious yard. Inside, this home offers a bright and functional main-level layout with comfortable living spaces, great natural light, and an easy flow for everyday living. The home features 3 bedrooms and 2 bathrooms, making it a great fit for buyers looking for convenience, space, and a well-established neighborhood setting. Enjoy the benefit of a large driveway, attractive exterior, private-feeling backyard space, and a location close to shopping, dining, parks, schools, and major roadways. Villages at Barrington Downs is known for its neighborhood feel, sidewalks, green space, and convenient North County location. Whether you are a first-time buyer, growing household, or investor, this home offers a great opportunity in a sought-after Florissant community. Do not miss your chance to make this one yours!
#26043874

Florissant

16455 Hampden Place

3 Beds

2 Baths

1,214 Sq.Ft.

$236,000

MLS#: 26043874
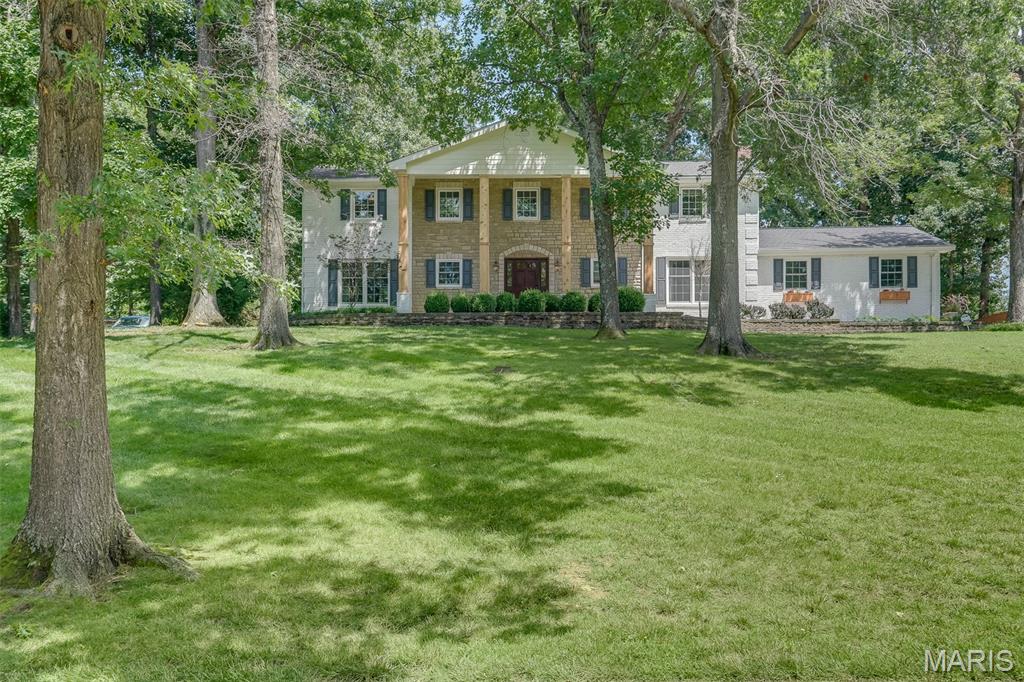
Welcome to this beautifully renovated, all brick 4-bedroom, 2.5-bath Colonial-style home. Offering timeless charm, generous living space, and modern updates throughout, this beauty is beyond ready for its new owners. Set back on a picturesque lot, the home boasts exceptional curb appeal with an expansive front lawn and an abundance of mature trees that create a private, park-like setting

Step inside to a welcoming entry foyer that leads to multiple spacious living areas, including a formal living room, cozy family room, and an inviting glass-enclosed sunroom—each featuring its own fireplace for warmth and character. A separate dining room provides the perfect setting for gatherings, while the updated kitchen is designed for both everyday living and entertaining with a center island complete with an additional prep sink.

The fully finished basement offers endless possibilities for a recreation room, home theater, gym, office, or playroom. The laundry area has been thoughtfully updated with fresh carpet and drywall, creating a clean, comfortable space that feels far removed from a typical basement.

Outside, you'll find an oversized driveway with ample parking, a spacious backyard patio perfect for entertaining, and an in-ground basketball hoop ready for friendly competition. Combining classic Colonial design with extensive renovations, exceptional indoor and outdoor living spaces, along with the peace of mind of foundation piers at the front of the home backed by a lifetime warranty, this move-in-ready home is one you won't want to miss. 

Buyer to independently verify all MLS information, including but not limited to square footage, room measurements, lot size, taxes, and school district. AGENT OWNED
#26045306

Kirkwood

1424 Forest Avenue

4 Beds

2 Baths

3,598 Sq.Ft.

$775,000

MLS#: 26045306
Price reduced
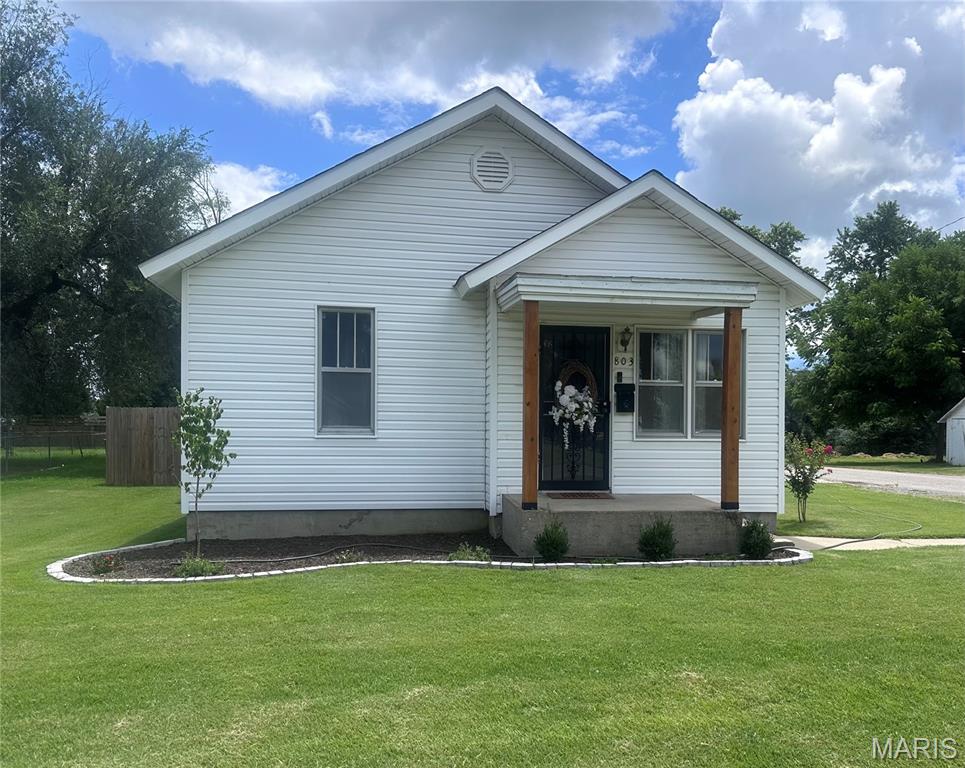
Cute home with updated curb appeal on a corner lot. Ample amenities included with this property. Privacy fence around the large back yard. Spacious unfinished basement/cellar/storm shelter with exterior entrance is easy access in emergencies and ideal for storage. 18x 26 detached garage and workshop with electric on concrete slab. 
New wooden deck just built for back door entrance. The home includes a wall mounted gas heater in the case of an emergency power outage. Much is offered in this well maintained property.
#26045407

Sikeston

803 E Kathleen Street

3 Beds

1 Baths

840 Sq.Ft.

$135,000

MLS#: 26045407

BRAND NEW home with every option you could imagine! They include vaulted ceilings, rounded “bullnose” corners, granite or quartz countertops, stainless steel appliances (including fridge!), 42" cabinets with "cushion close", custom neutral-colored paint job throughout, LVT flooring throughout most of the home, framed windows, taller baseboards, adult-sized cabinets in bathrooms with marble countertops, walk-in closets, upgraded carriage garage doors with openers on 2  CAR Garage, full bath rough-in, panel doors, and upgraded water/light fixtures throughout the house! Second FLOOR laundry! Fully sodded yard (front/sides/back when weather permits).
#26045419

Wright City

133 Peruque Creek Manor

3 Beds

2 Baths

1,451 Sq.Ft.

$2,200

MLS#: 26045419
Price reduced
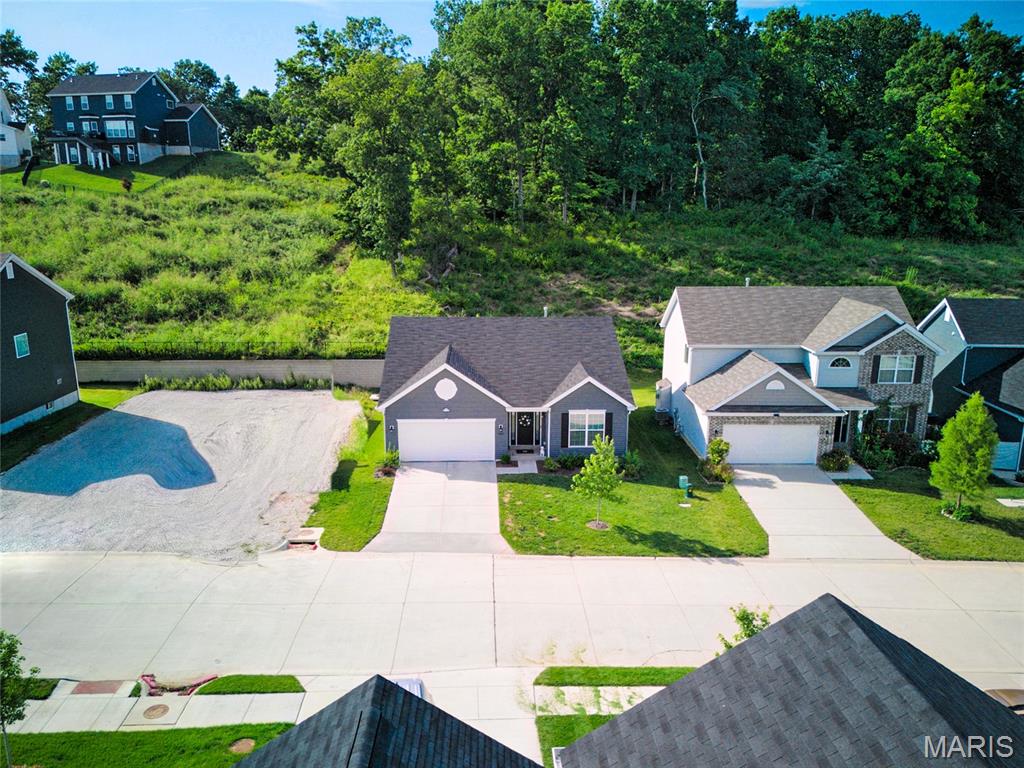
Welcome to this beautiful Fenton ranch home, built in 2024 and located in a great community! You'll love the neighborhood amenities: a dog park, pickleball court, and ponds with scenic walking trails. Lovely curb appeal and a covered porch welcome you inside. The foyer leads to the open layout of the main living space, perfect for hosting gatherings or relaxing with family. Featuring vaulted ceilings and wide-plank laminate flooring, the great room is open to the showstopper kitchen and breakfast room with a bay window. Thoughtful upgrades include quartz counters, 42" white cabinets, stainless steel appliances, and a large center island with a breakfast bar. The primary suite has a walk-in closet and bathroom with step-in shower and large vanity. Two more spacious bedrooms, another full bathroom, and a convenient laundry room complete the space. You'll have plenty of storage space in the unfinished basement, with bathroom rough-ins and an egress window for your future finishes. You'll have a convenient EV charging outlet in the garage. Enjoy summer on the private, covered patio overlooking the backyard and woods beyond. Just moments from George Guffey Elementary, with quick access to 141 and 30, I-55, I-44, and I-270, and all of the restaurants and shopping at Gravois Bluffs, this home is one you won't want to miss!
#26044935

Fenton

1207 Winding Bluffs Way

3 Beds

2 Baths

1,522 Sq.Ft.

$369,900

MLS#: 26044935
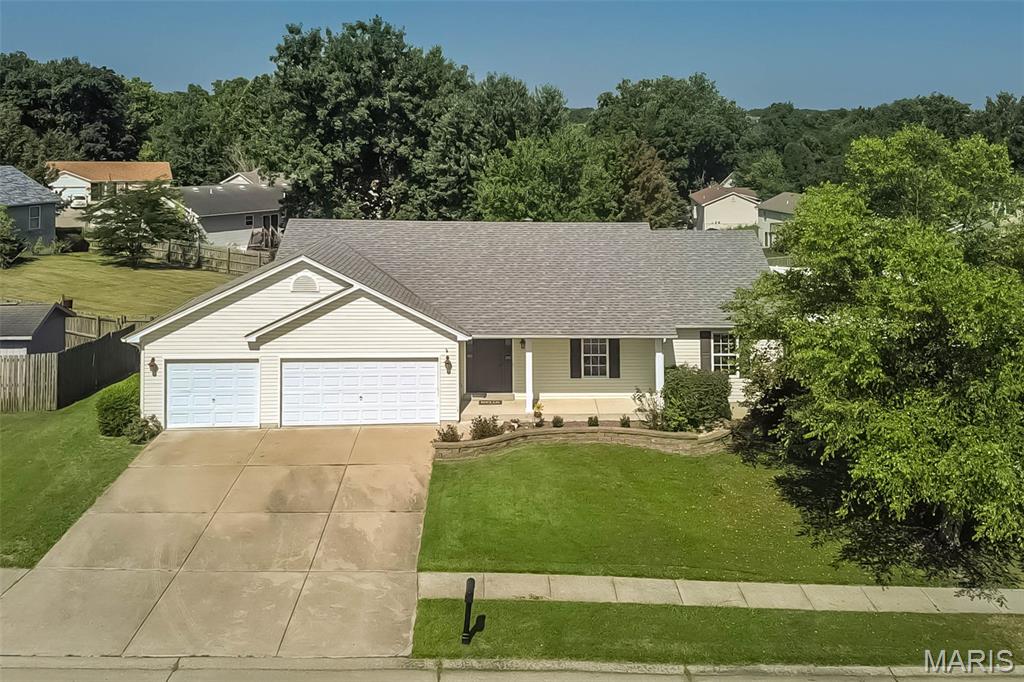
This sprawling ranch packs a serious punch with 1,580 square feet of open, airy living, soaring vaulted ceilings, and a floor plan designed for real life! The expansive great room is ready for football Sundays, holiday gatherings, or the biggest sectional you've always wanted, while the cozy wood-burning fireplace adds the perfect touch of warmth. The kitchen steals the show with abundant cabinetry, a center island, loads of prep space, and effortless flow into the dining and living areas—because nobody wants to miss the conversation while cooking!

The spacious primary suite offers a peaceful escape with a private bath featuring a soaking tub, separate shower, and plenty of room to unwind. Main floor laundry keeps everyday living easy, while the unfinished lower level is a blank canvas just waiting for your dream rec room, home gym, or theater with rough-in for bath. 

Step outside and you'll find one of this home's biggest surprises—a fully fenced backyard with room to run, play, chase the dog, kick the soccer ball, or host the neighborhood barbecue. Fire up the grill on the deck, relax on the patio, and enjoy outdoor living all season long. Add in a 3-car garage and you've found the kind of home that checks all the boxes buyers actually care about.

Big on space. Big on possibilities. Big on value. Don't let this one slip away!
#26043206

Wright City

5 Thoroughbred Drive

3 Beds

2 Baths

1,580 Sq.Ft.

$310,000

MLS#: 26043206

Experience the perfect blend of peaceful country living and everyday convenience in this beautifully maintained ranch home, ideally situated on a level corner lot with a fully fenced backyard. Enjoy the quiet charm of Old Monroe while remaining just a short drive from shopping, dining, and all the amenities of the St. Charles metro area.

Step inside to an inviting open-concept floor plan featuring vaulted ceilings that create a bright and spacious living area. The home is enhanced with engineered hardwood flooring, granite countertops, and stainless steel appliances, offering a timeless combination of style and functionality. The kitchen also features a large pantry, providing plenty of storage for everyday living and entertaining.

Retreat to the spacious primary suite complete with a walk-in closet, double-bowl vanity, and private bath. The oversized main-floor laundry room offers exceptional storage and makes household chores a breeze.

The walkout basement is ready for your personal touch with a rough-in for a future bathroom, making it easy to expand your living space with a family room, guest suite, home office, or recreation area.

Additional features include a whole-house water filtration system and a radon mitigation system, providing added comfort and peace of mind for years to come.

Outdoor enthusiasts will love the proximity to Culver Island Conservation Area, Flatwoods Park, and Blackhawk Shooting Sports, offering easy access to hiking, fishing, wildlife viewing, and recreational opportunities.

If you're searching for a move-in-ready home with modern finishes, room to grow, and the serenity of country living without giving up convenience, 110 Keystone Dr. is a must-see!
#26044723

Old Monroe

110 Keystone Drive

3 Beds

2 Baths

1,677 Sq.Ft.

$375,000

MLS#: 26044723
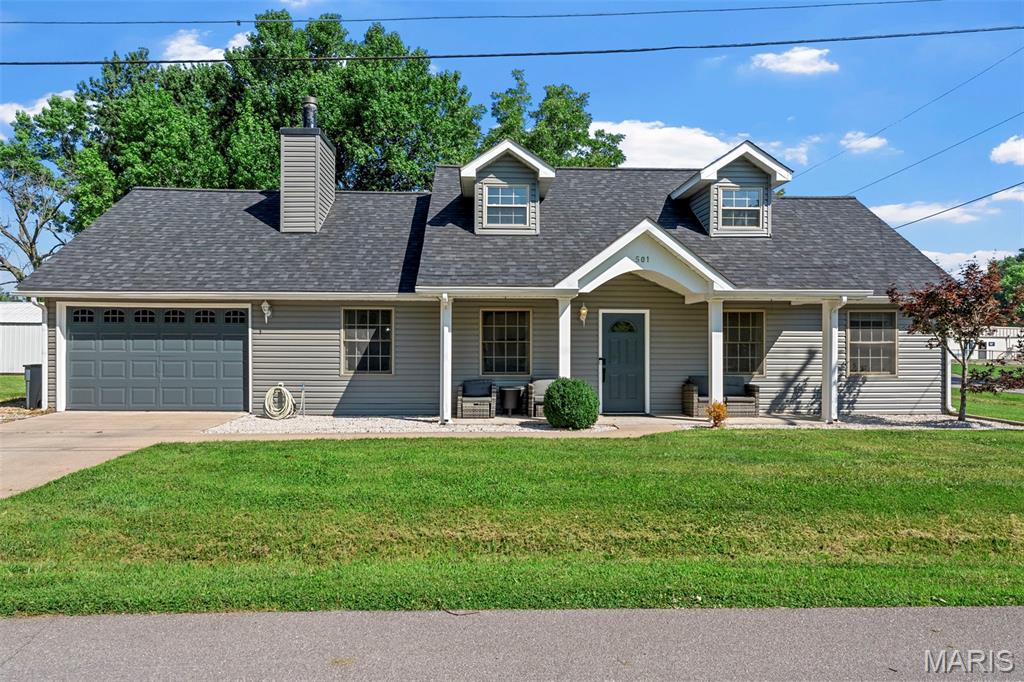
OPEN HOUSE CANCELED - UNDER CONTRACT!  Hurry to view this awesome ranch with tons of updates on a spacious corner lot fenced for your pets and the kids with the two car attached plus one car extra deep detached garage! Gorgeous curb appeal with roof and siding replaced in the last 6 months. You'll love the updated laminate flooring throughout Great Rm, hall and bedrooms plus fresh paint! Great custom shelf for your TV over and surrounding the wood burning stove! Kitchen and dining area have tile floors. Kitchen offers lots of cabinets with crown molding, huge pantry and stainless appliances, including newer microwave! Walk out the sliding door to your large, fenced back yard, which is even larger than the fenced area! Spacious primary suite with ceiling fan, and beautifully updated primary bath with double sinks and large shower and tile floors. Two additional bedrooms and second full bath with updated vanity and toilet! Awesome finished & painted 2 car attached garage with interlocking floor mats & service door, plus detached 1 car extra deep garage for all your extra toys & lawn equipment, or turn it into a Man Cave or She Shed! Don't delay this one is PRICED TO SELL!
#26045443

Montgomery City

501 W 7th Street

3 Beds

2 Baths

1,204 Sq.Ft.

$225,000

MLS#: 26045443
Price reduced
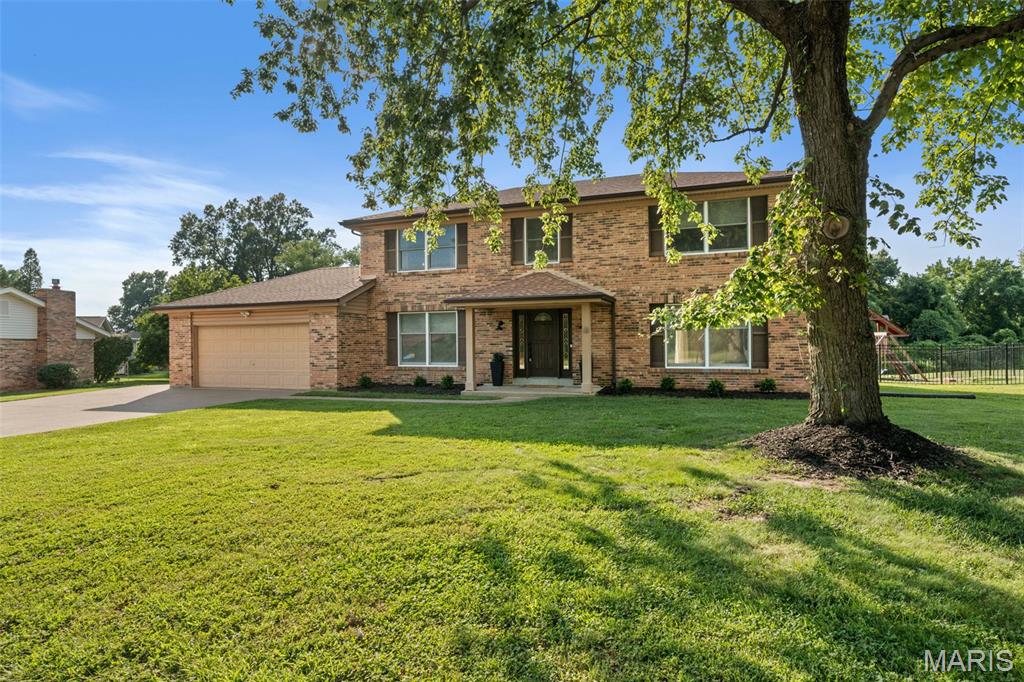
Welcome to 421 Falaise Drive, a beautifully reimagined home tucked within Creve Coeur’s sought-after Country Forest neighborhood. Minutes from the golf course that hosted the historic 100th PGA Championship! Warm engineered hardwood flooring flows throughout the main level and staircase, complemented by a modern ViewRail railing, Craftsman baseboards and custom oak built-ins. The inviting family room centers around a Kozy Heat gas fireplace with a custom mantel, perfect for cozy evenings at home.

Upstairs, the primary suite feels like a private retreat with a Closets by Design walk-in closet and a fully remodeled spa-like bathroom featuring custom cabinetry, Silestone quartz, designer tile, a frameless glass shower and luxurious rain shower system. The secondary bathroom offers a deep soaking tub, marble tile and matte-black fixtures.

The finished lower level provides additional space for entertaining, relaxing or working out, complete with custom cabinetry, sleek countertops and ceiling-mounted speakers. Important improvements include a new high-efficiency RUUD HVAC system with HEPA air purification and humidification (2025), a radon mitigation system (2023) and thoughtful smart-home features.

Outside, enjoy a fenced backyard with a double rear gate and premium playset. The home backs to HOA-maintained common ground with a wooded backdrop and is bordered on the side by additional HOA common ground, creating exceptional privacy and open green space with no future homes to be built directly behind or beside the property. Conveniently located near Bellerive Elementary School, Bellerive Country Club, Millennium Park, shopping, dining and major highways, this thoughtfully updated home offers comfort, style and an exceptional Creve Coeur location.
#26043304

St Louis

421 Falaise Drive

4 Beds

2 Baths

3,184 Sq.Ft.

$675,000

MLS#: 26043304

1 ... 569 570 571 572 573 ... 666
* Listings identified with the FMLS IDX logo come from FMLS and are held by brokerage firms other than the owner of this website. The listing brokerage is identified in any listing details. Information is deemed reliable but is not guaranteed. If you believe any FMLS listing contains material that infringes your copyrighted work please click here to review our DMCA policy and learn how to submit a takedown request. © 2024. First Multiple Listing Service, Inc.
 - property

Send a message

Message successfully sent.

Your message

What is 3 + 4 ?

Reason for contacting?

I agree to receive email communication and understand I can unsubscribe at any time.

I agree to be contacted by Rock Island Realty via call, email, and text for real estate services. To opt out, you can reply 'stop' at any time or reply 'help' for assistance. You can also click the unsubscribe link in the emails. Message and data rates may apply. Message frequency may vary. Privacy Policy

Sign Out

Virtual Assistant

Would you like to take the next step with this property? We can help you schedule a showing or virtual tour, or send you more details.

Yes, I would like more information.

Thank You for Your Reply, One of Our Agents will contact you as soon as possible

No, maybe later.

Thank you, you can always contact me via email, phone number or through the contact form.

Realhub AI

Lucy - Your AI-Powered Realtor

Update Your Temporary Password

Personalize your search

Enter your email and we'll notify you immediately when new listings match what you're looking for.

or enter email address

Already have an account ? Login here

Continue your home search

I agree to receive communications and understand I can unsubscribe at any time.

I agree to be contacted by Rock Island Realty via call, email, and text for real estate services. To opt out, you can reply 'stop' at any time or reply 'help' for assistance. You can also click the unsubscribe link in the emails. Message and data rates may apply. Message frequency may vary. Privacy Policy

Already have an account ? Login here

We use cookies

We use cookies primarily for analytics to enhance your experience. By accepting, you agree to our use of these cookies. You can manage your preferences or learn more about our cookies policy.
