Properties

Browse or get in touch to schedule a walkthrough.

  • Nearby me
Price range

Popular Features

Community Features

Association

Property Features

Waterfront

View

Exterior Features

Interior Features

Style

10000 properties match your criteria

Updated 1 minute ago

E-Alert name
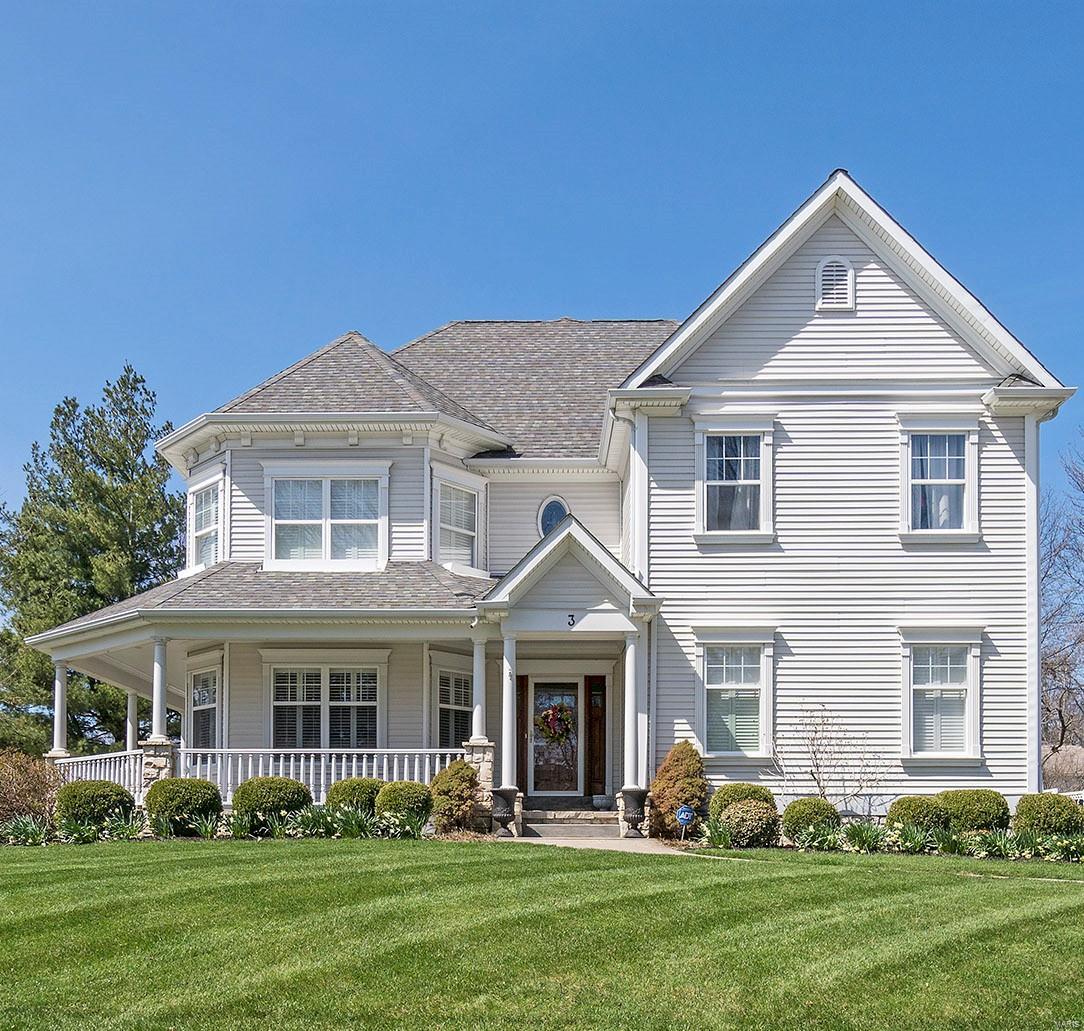
#3 Edwin Avenue is a stunning executive home, which combines stylish sophistication with an ease of everyday living. Fresh décor and light touches of whimsy throughout make it feel even newer than its 12 yrs. While many homes today are built with the focus on "quantity", the top priority here is maintaining top quality. Over 6,000 sf. of total living area includes more than 1,600sf of finished space in an exceptional lower level. Gorgeous main floor master suite with careful attention shown to every detail. 5 additional 2nd floor bedrooms (four of which have direct access to one of two distinct Jack-and-Jill baths) bring the total to 6 bedrooms and 4.5 baths. A 3-car garage, main floor laundry and views of Westborough C.C. from the wrap-around front porch complete the perfect package on the nearly half acre lot. This is a signature property in one of Glendale's most sought-after locations, around the corner from the neighborhood market, and across the street from Monaco Park. Additional Rooms: Mud Room
#18016022

Glendale

3 Edwin Avenue

6 Beds

4 Baths

6,000 Sq.Ft.

$999,000

MLS#: 18016022
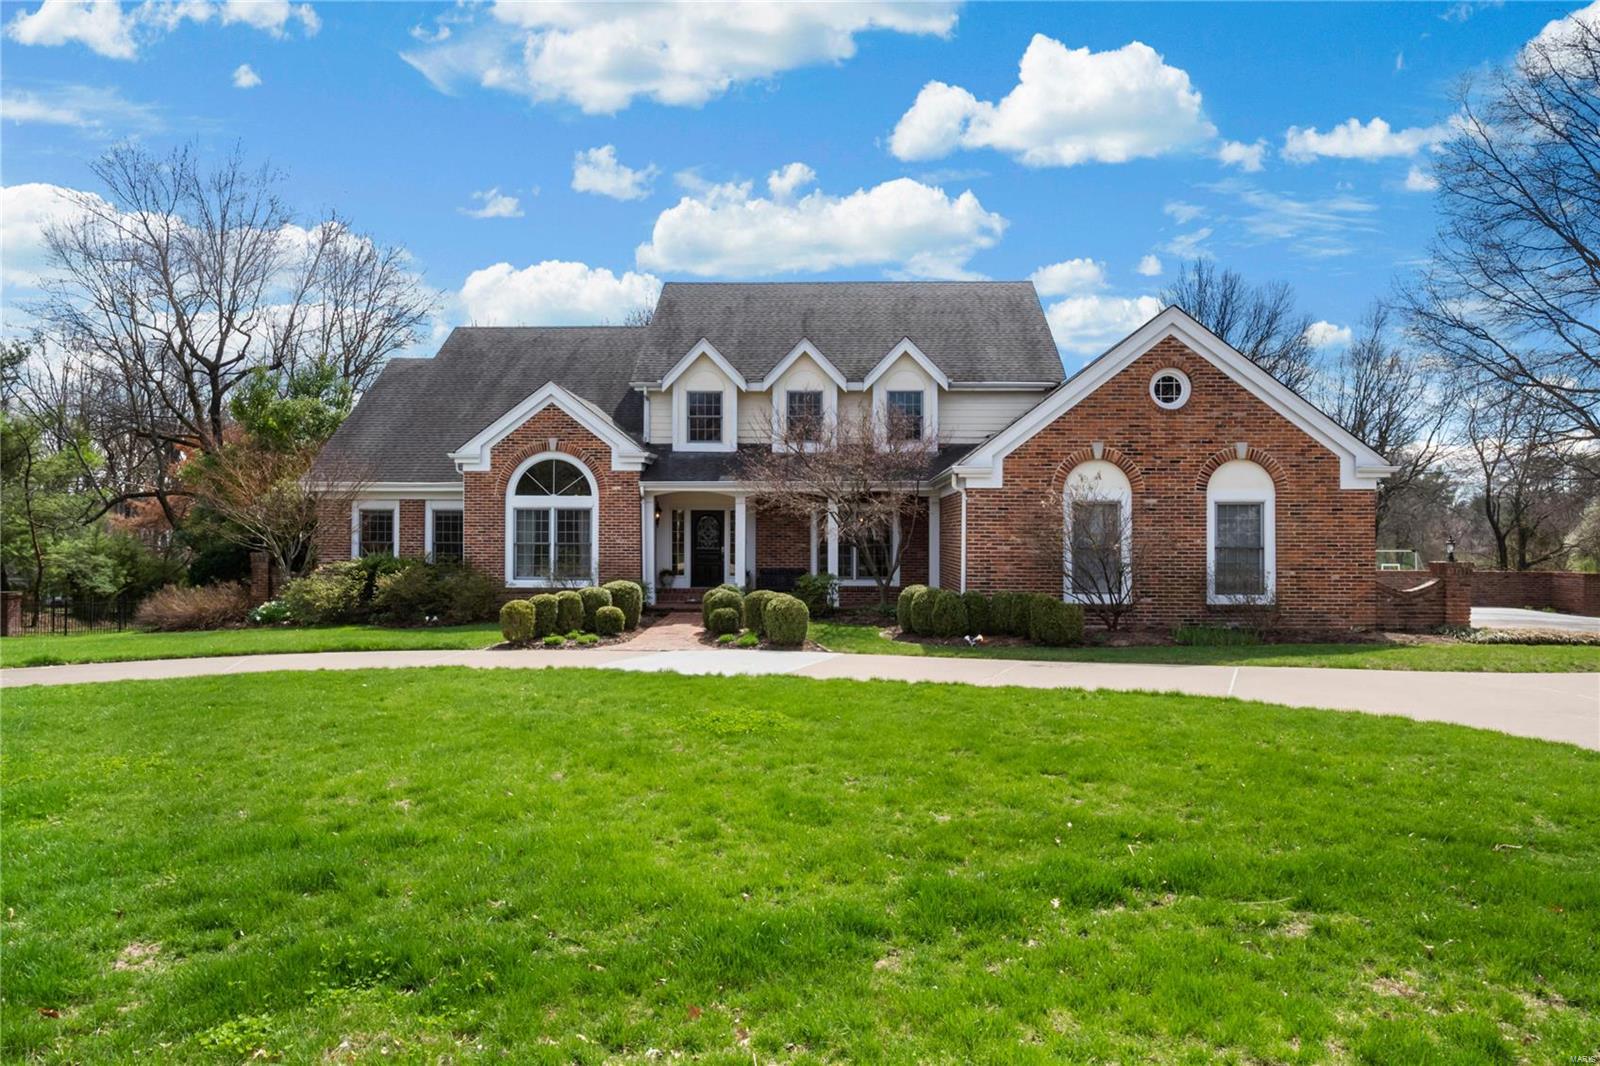
Spectacular 1.5 story with over 5,000 sf of living space enhanced by soaring ceilings, wood floors & expansive windows overlooking a gorgeous 1-acre lot. Entry is flanked by a paneled study with built-ins & an elegant DR. The GR features a floor-to-ceiling brick fp, French doors that lead to 2 separate decks and adjoins the chef’s style kitchen. Gather around the island in the kitchen with stainless appliances, desk, & plentiful cabinets or dine in the b’fast room w/ vaulted, octagonal ceiling and fp. A mud room with .5 bath, cubbies, and washer/dryer adjoin the 3-car garage. Retreat to the master suite with bath offering dbl sinks, jetted tub & shower, a walk-in closet and access to the deck. A t-staircase accesses 3 more bedrooms; 1 ensuite, & the others share a bath. The LL is an entertainer’s dream with rec-room, kitchenette, bath, office, work-out room, and walks out to a brick patio, sport court, and an in-ground pool! All in the Parkway Schools District makes this home perfect! Additional Rooms: Mud Room
#20020793

St Louis

12002 Wiltshire Place Court

4 Beds

4 Baths

5,208 Sq.Ft.

$999,000

MLS#: 20020793
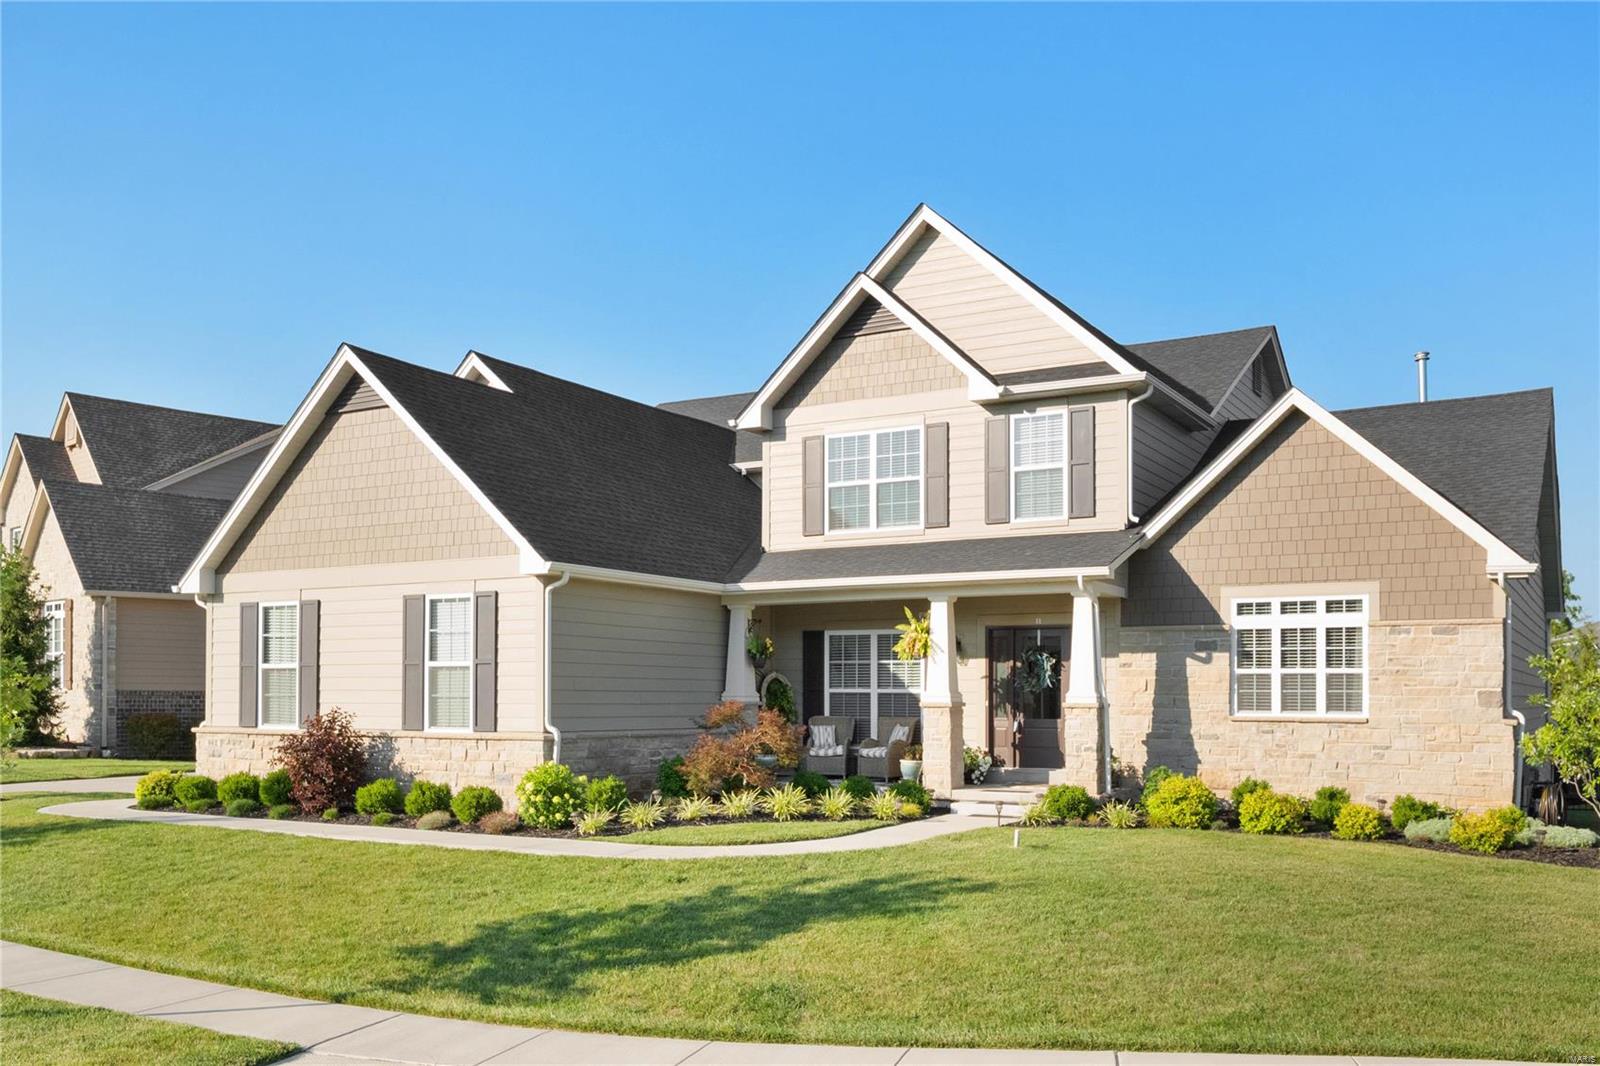
Welcome to this stunning 1.5-story home, only 3 yrs young, situated on a level fenced lot that backs to common ground & walking trails. Enter to find the great rm, boasting 11ft ceilings & the adjacent dining rm adorned w/ a coffered ceiling. The heart of this home lies in the spacious kitchen, breakfast rm & hearth rm. The kitchen is a dream, featuring quartz countertops, gas cooktop, double ovens, an oversized island & a butler's pantry w/ a beverage chiller. The hearth rm is a cozy retreat, complete with a gas fireplace & built-ins. The ML primary suite boasts a coffered ceiling, w/i closet w/ organizers & a vaulted bath w/  double vanities, oversized w/i shower & a soaking tub. 3 addtl bedrms, 2 full baths & a large bonus rm complete the UL. The LL, offers rough-in plumbing, providing the opportunity for future customization tailored to your preferences. Don't miss the chance to make this exceptional McKelvey-built home yours, offering a beautiful design & modern amenities.
#23040814

Chesterfield

962 Silver Buck Lane

4 Beds

3 Baths

3,905 Sq.Ft.

$999,000

MLS#: 23040814
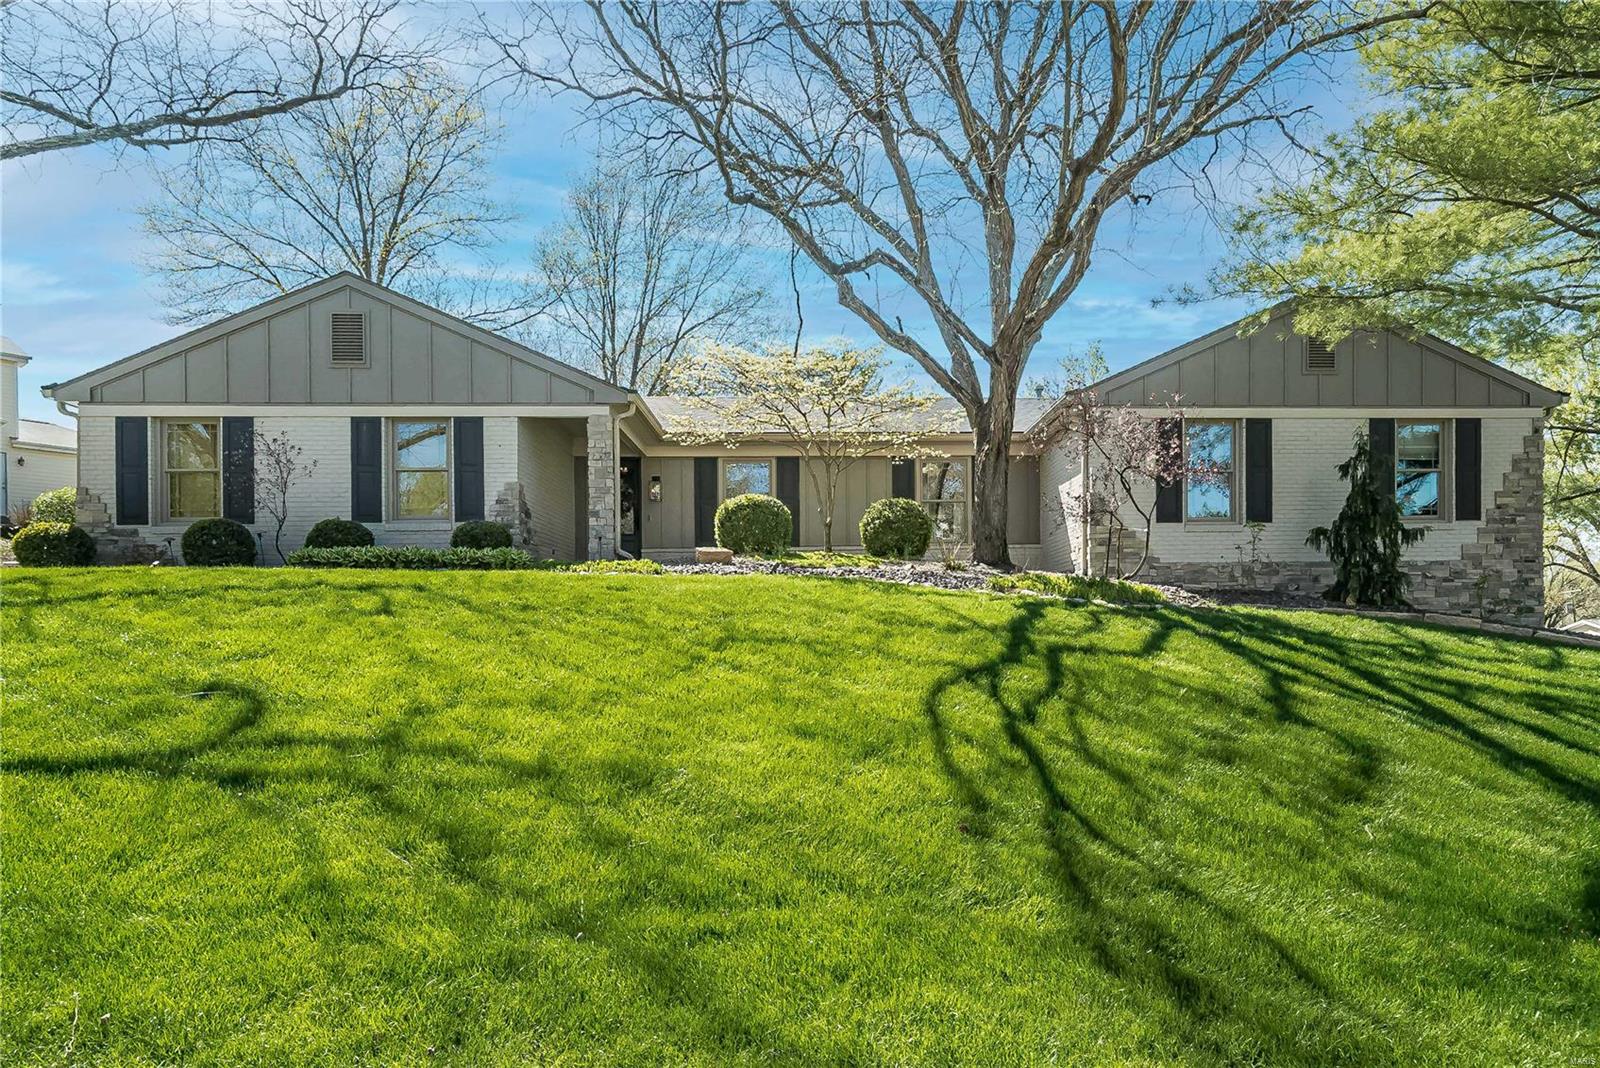
Nicely updated ranch home.  4 bedrooms and 2.5 baths.  Finished lower level with additional bedroom and full bath.
#23020999

St Louis

477 Kassie View

5 Beds

3 Baths

2,755 Sq.Ft.

$999,000

MLS#: 23020999
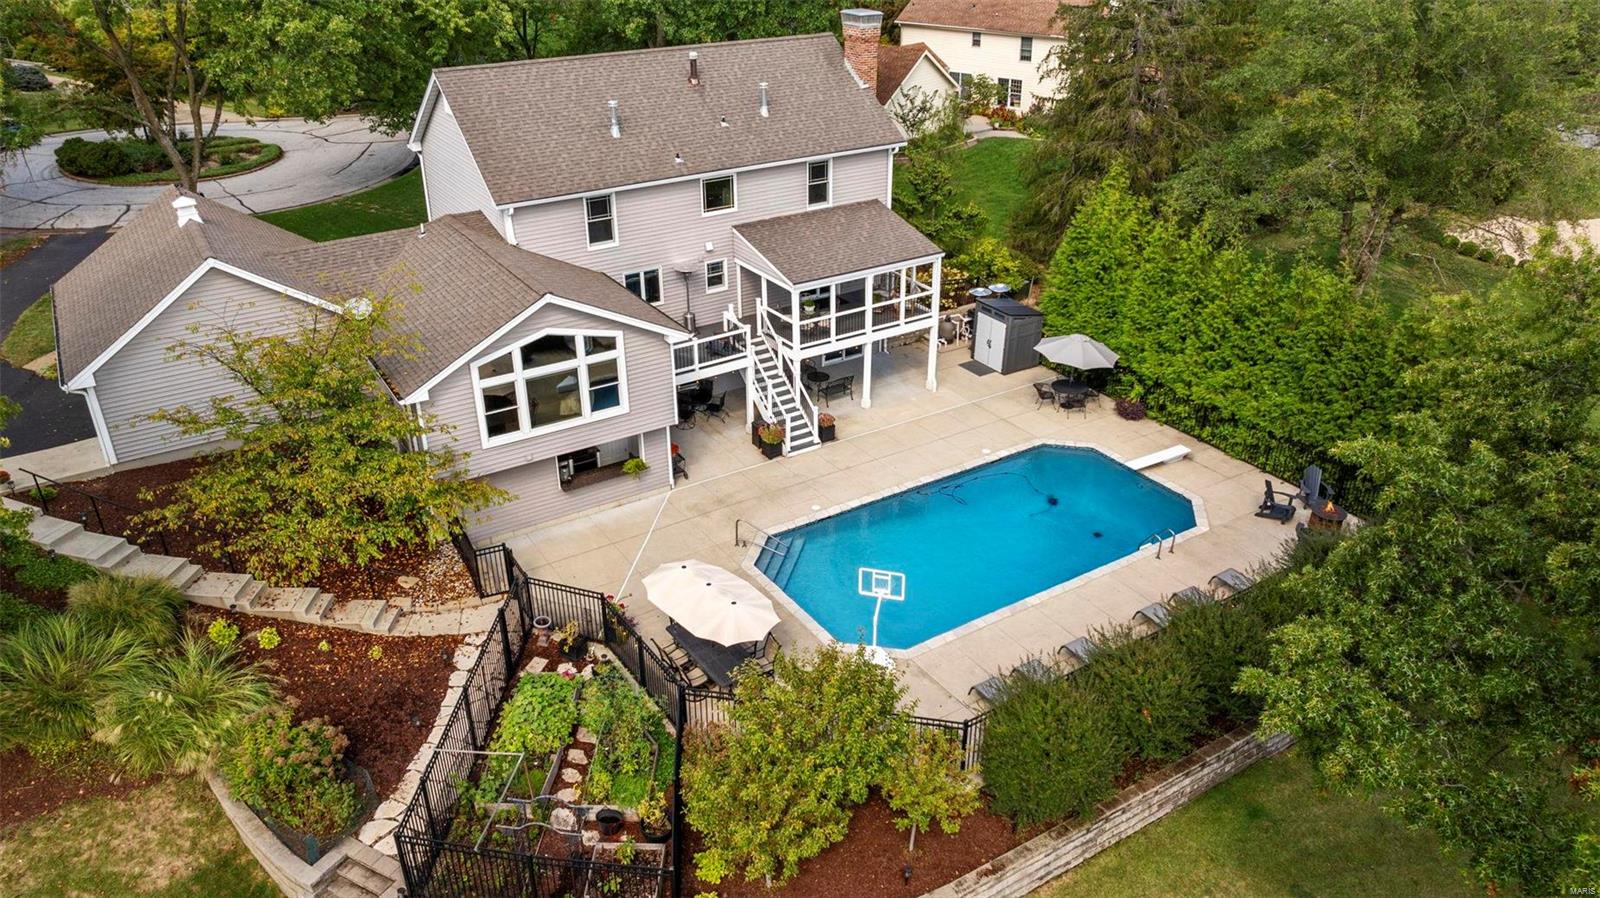
This extensively updated Mason Valley home is the perfect blend of luxury & functionality, featuring 5 beds & 3.5 baths w/considerable upgrades both inside & out. Interior updates include a second-floor reno & newer stainless-steel appliances in main & lower-level kitchens (c. 2020). The main floor boasts a chef’s kitchen & breakfast room opening to an inviting hearth room, overlooking a serene, park-like backyard. Ascend the newly built staircase to the renovated second floor, showcasing custom-built master-carpenter furniture, walk-in closets throughout, & spa-like bathrooms w/ oversized showers, a soaking tub & primary-bath heated flooring. The lower level offers an add’l living space, w/ a bedroom, full bath, family room, & kitchen/pool snack bar. Incredible exterior work includes a saltwater pool renovation, a new low-maintenance deck, an expanded concrete patio, estate fencing, & a magnificent garden, complemented by a fully-engineered drainage plan & irrigation system.
#24060459

St Louis

1515 Mason Hill Court

5 Beds

3 Baths

4,147 Sq.Ft.

$999,000

MLS#: 24060459
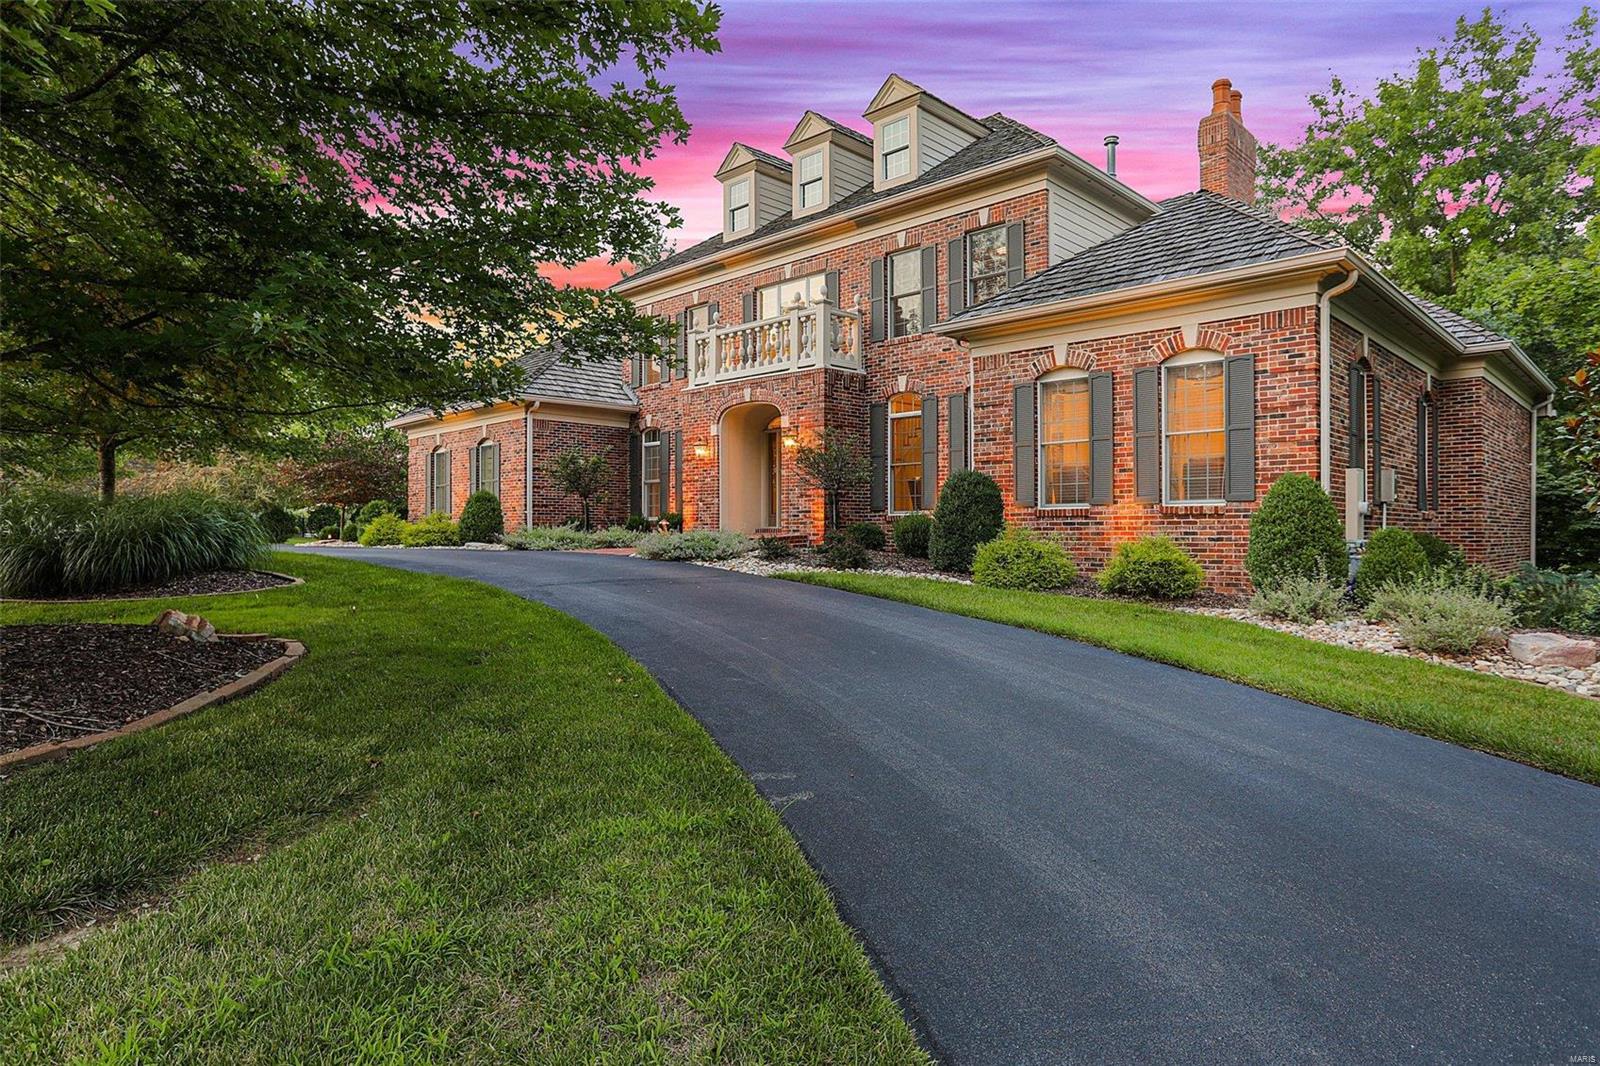
Welcome to 109 Club Creek Ct, a stunning 4-bedroom, 5-bathroom home in the beautiful St. Albans neighborhood. The foyer greets you with cathedral ceilings and a grand staircase leading to the upper floor balcony. New white oak flooring flows through the living area and kitchen. The living room boasts cathedral ceilings, a balcony, and a wall of windows offering breathtaking views of the golf course. The recently updated kitchen features double islands, a double oven, and a walk-in pantry connecting to the dining room, breakfast room, hearth room, and back deck overlooking the 10th hole of Lewis and Clark Golf Course. The main floor master bedroom is a masterpiece with vaulted ceilings, two walk-in closets, and a large bathroom with dual sinks and a separate tub and shower. The unfinished basement, with plumbing and a roughed-in fireplace, is ready for your creative touch. This home is a must-see and will sell fast! Additional Rooms: Mud Room
#24044464

St Albans

109 Club Creek Court

4 Beds

3 Baths

4,029 Sq.Ft.

$999,000

MLS#: 24044464
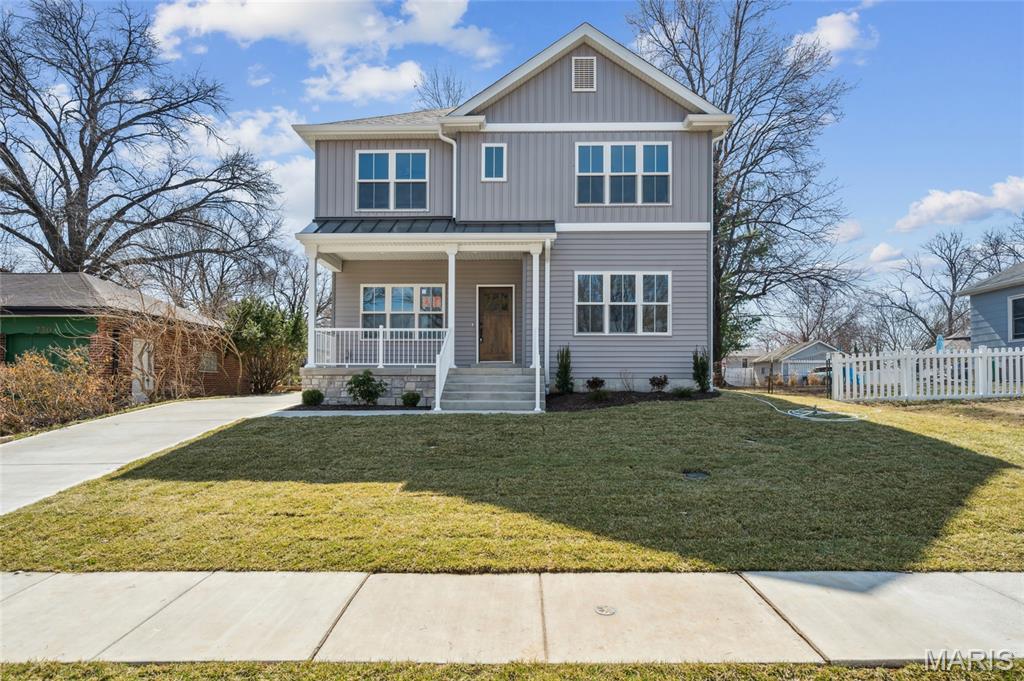
This classic 5 bed/3.5 bath home blends the timeless charm of Webster Groves with the ease of modern living. The open-concept layout features
formal living and dining rooms plus a spacious kitchen, breakfast area, and family room?perfect for entertaining. The chef?s kitchen includes
stainless steel appliances, quartz counters, custom cabinetry, center island, and a butler?s pantry. Upstairs, the large primary suite offers a
coffered ceiling, two custom walk-in closets, and a luxurious bath with double vanities, soaking tub, and separate shower. Three additional
bedrooms and a full bath complete the upper level. The finished lower level adds a fifth bedroom, full bath, and a generous rec room. Outside,
enjoy a covered patio and a heated, insulated 3-car garage. Thoughtful builder upgrades throughout make this home a standout. A must-see!
#25054696

Webster Groves

726 Landscape Avenue

5 Beds

3 Baths

3,435 Sq.Ft.

$999,000

MLS#: 25054696
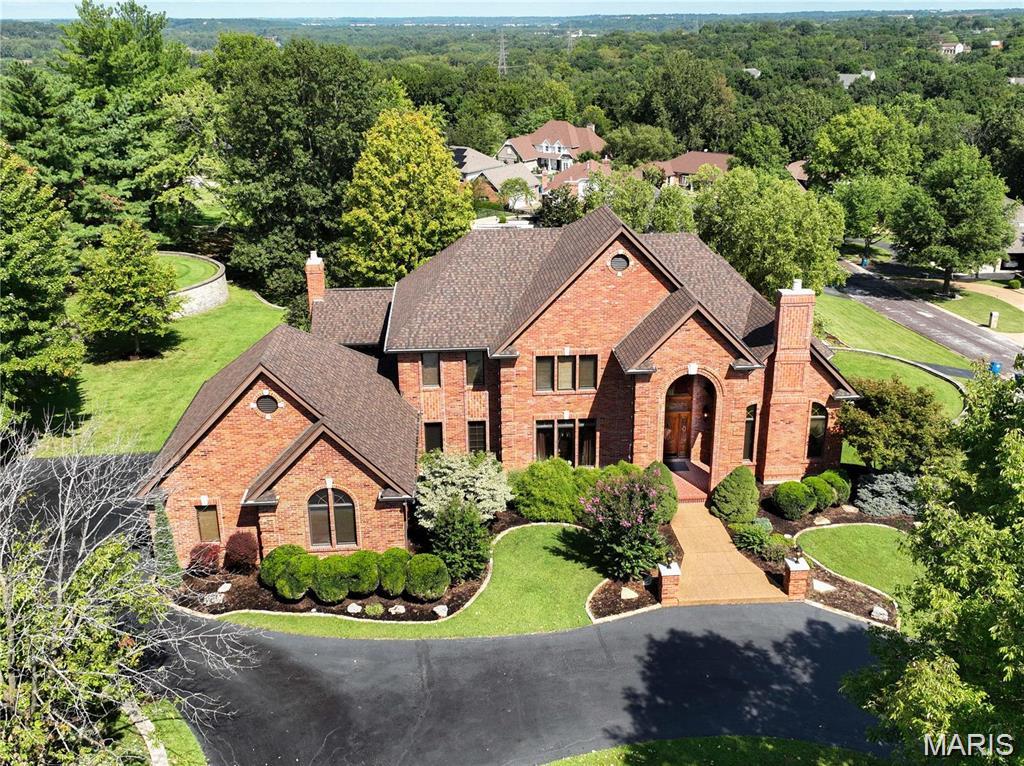
Pending. Welcome to 13525 Pine Wood Trail, a custom 2-story brick haven nestled on .83 acres in St. Louis. This exquisite home boasts four bedrooms and five bathrooms, perfect for families and discerning buyers seeking a blend of luxury and comfort. Step onto marble floors and admire the sweeping staircase that leads to an amazing view from the second-floor foyer. Entertain in style with a formal dining room, complemented by original features and elegant crown molding. The home's timeless character is enriched by a cozy gas fireplace and a butler's pantry for your finest culinary creations. The Tuscan-style kitchen, featuring custom cabinetry, is the heart of this home, while the full wet bar and built-in bookcases add a touch of sophistication. The main floor master suite promises a tranquil retreat, while the lower level walk-out expands your living space, complete with a 21-seat home movie theatre, pool table, fitness center and home office. This house is an extraordinary place to call home.
#25033787

Mehlville

13525 Pine Wood Trail

4 Beds

4 Baths

8,077 Sq.Ft.

$999,000

MLS#: 25033787
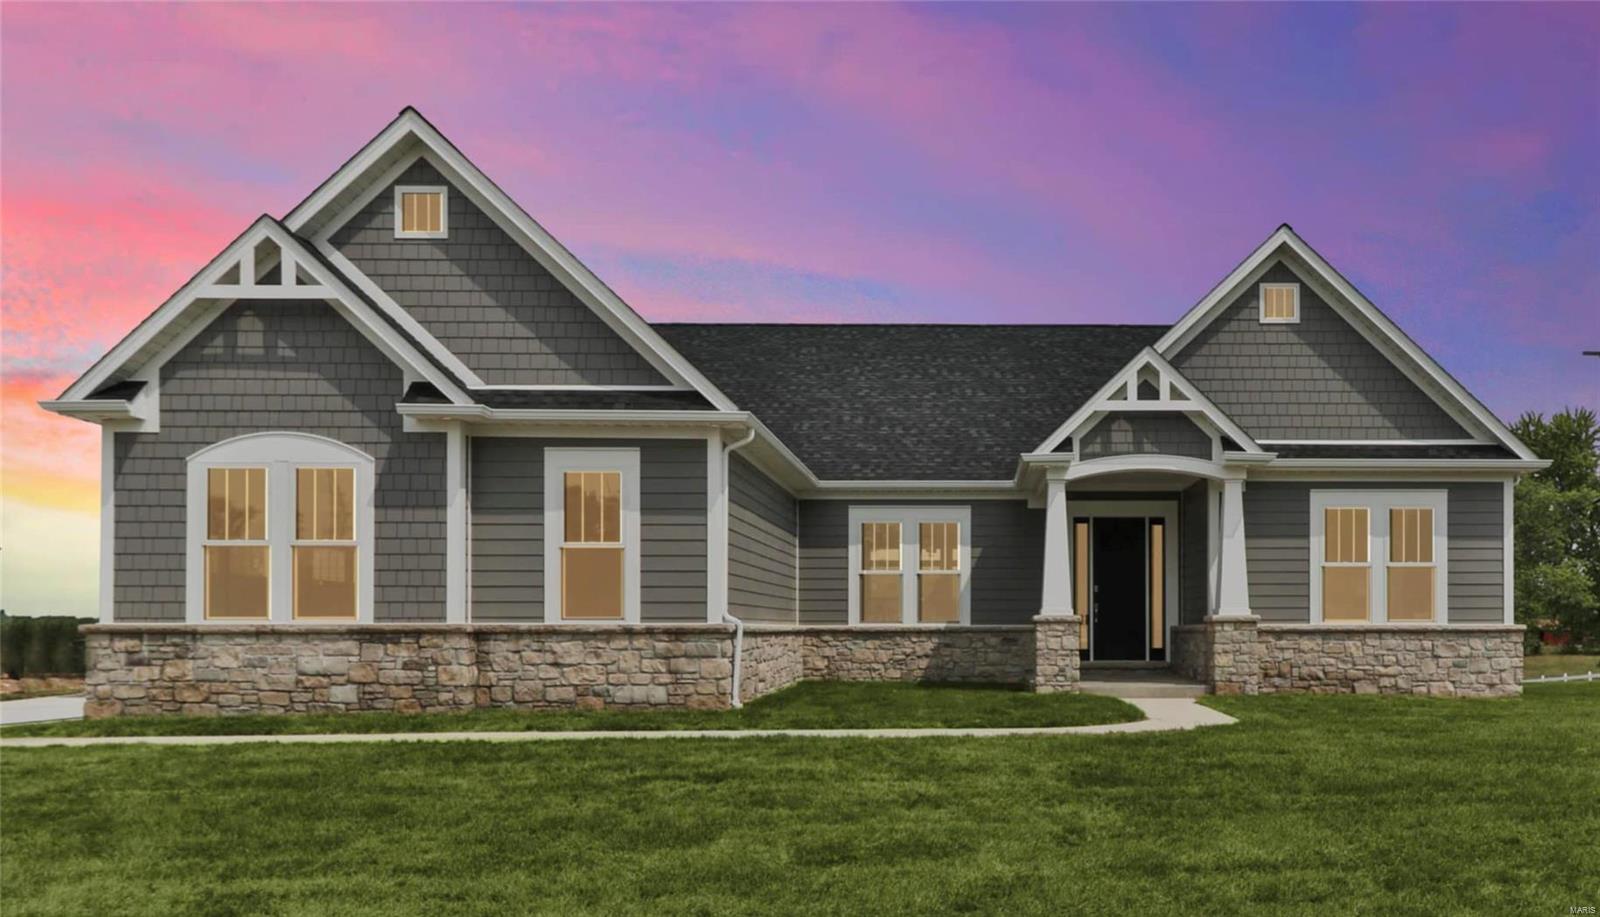
To be built Custom Ranch home.   Photos are of a previously built home with the same elevation and floor plan.
#23068474

Wildwood

2632 CENTER Avenue

3 Beds

3 Baths

2,538 Sq.Ft.

$999,000

MLS#: 23068474
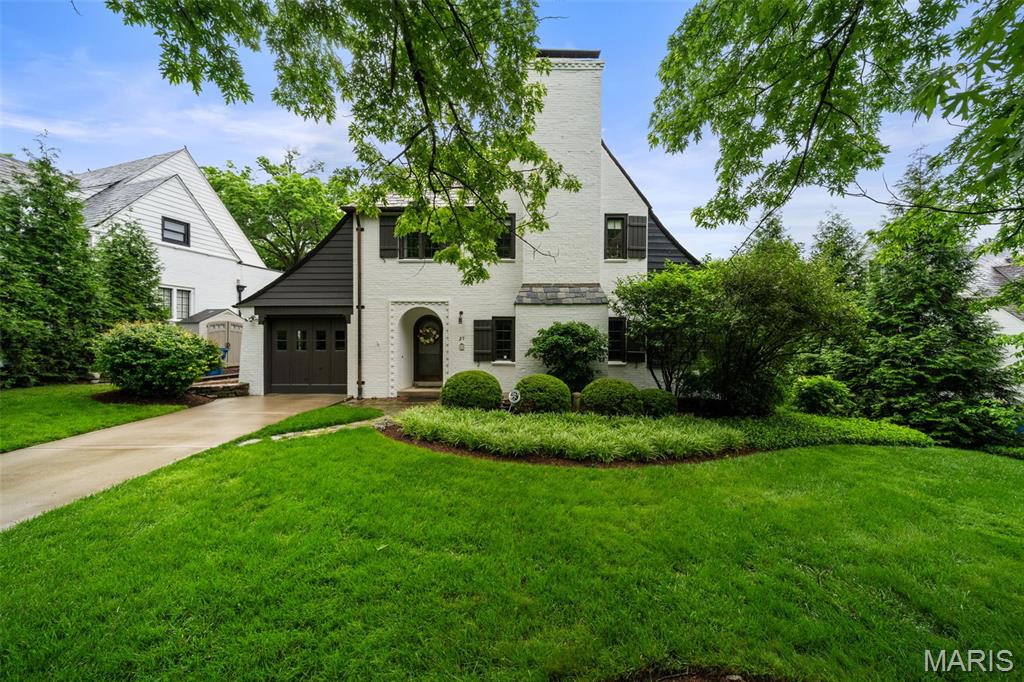
Storybook cottage located on the sought-after Ridgetop Drive.  Charming, charming, charming...graceful entry foyer (20' x 11') opens to very spacious, beamed-ceiling living room with stately fireplace with 3 seating areas.  Light-filled sunroom off formal living room with hand-laid stone flooring welcomes you, ideal for a home office/study, family room or just for relaxing.  Formal dining room with French doors overlooking lush backyard, wooden-beamed ceiling, original butler's pantry is great additional storage, updated kitchen with light-colored, cherry cabinets PLUS 1st floor powder room.  Half way up the stairs is a cozy, rooftop deck perfect for enjoying the sunshine or a quiet corner to just read a book and/or lounge.  Upstairs features a very spacious primary bedroom, 2 additional bedrooms & 2 full baths.  Charming brick terrace off the rear of the home.  Garage is a 2 car tandem.  This one won't last!
#26033514

Richmond Heights

27 Ridgetop Drive

4 Beds

2 Baths

2,424 Sq.Ft.

$999,000

MLS#: 26033514

Coming soon
Luxury, Space & Serenity on 1.26 Acres

Welcome to this impressive 1.5-story executive home offering more than 4,000 square feet of beautifully designed living space, nestled on a picturesque 1.26-acre corner lot surrounded by mature trees, rolling hills, and peaceful wooded common ground.

Step inside to an inviting open floor plan highlighted by soaring cathedral ceilings, dramatic floor-to-ceiling windows, and a fireplace that creates an elegant focal point in the great room. The spacious kitchen is designed for both everyday living and entertaining, featuring a large center island, abundant cabinetry, and a stylish coffee and butler's pantry bar addition.

The main-floor primary suite provides a private retreat, while the convenience of main-floor laundry adds to the home's thoughtful design. Upstairs, you'll find generously sized bedrooms along with a massive bonus room offering endless possibilities for a media room, home office, playroom, or additional gathering space.

Outdoor living is equally impressive. Relax or entertain on the composite deck with waterproof under-decking, or enjoy the extended patio overlooking the wooded backdrop. An oversized driveway provides plenty of room for multiple vehicles and easy access in and out, while the fully insulated three-car garage offers exceptional space for vehicles, storage, and hobbies.

Additional highlights include dual HVAC systems and a 9-foot walkout lower level ready to be finished to your vision, providing incredible potential for even more living and entertaining space.

Located in a gorgeous neighborhood known for its acre-plus homesites, mature trees, and rolling landscape, this exceptional property offers a rare combination of privacy, space, and convenience—all just a short drive from Babler State Park, shopping, dining, and everyday amenities.

An exceptional home, a beautiful setting, and room to live, entertain, and grow.
#26052493

Wildwood

1316 Homestead Heights Drive

4 Beds

3 Baths

4,167 Sq.Ft.

$999,000

MLS#: 26052493
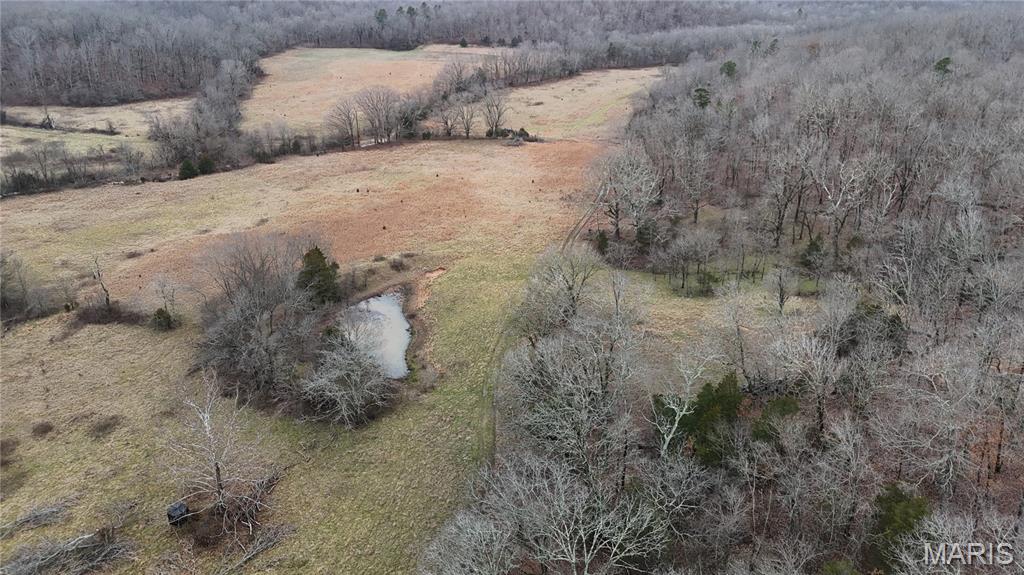
Price reduced
Rare opportunity to own an exceptional 400 +/- acre farm featuring a beautiful mix of open fields, mature timber, and well-maintained land. This diverse property offers endless possibilities including farming, recreation, hunting, or a private rural retreat. The farm is thoughtfully set up with established food plots, multiple deer stands, and excellent wildlife habitat, making it a strong property for whitetail deer and turkey hunting while still maintaining productive open ground. The balance of tillable acreage, timber, and natural cover creates both recreational enjoyment and long-term land value. Well maintained and carefully managed, this property provides strong access throughout, scenic views, and a peaceful setting ideal for outdoor enthusiasts, land investors, or anyone looking to own a large, high-quality tract of ground. Whether you’re looking for a working farm, recreational property, hunting land, or long-term investment, this unique property offers outstanding potential.
#26013406

Piedmont

0 Highway 34

None Beds

None Baths

N/A

$999,000

MLS#: 26013406
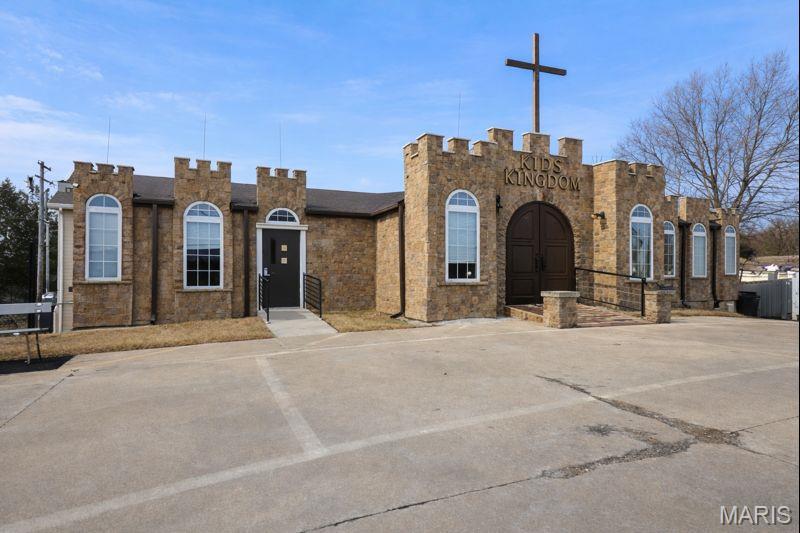
Zoned C-1, A vacant, turnkey, church-affiliated early childhood education facility — thoughtfully designed, extensively upgraded, and ready to serve families. Two kitchens and existing institutional/daycare functionality. This may be a fit for a second campus, ministry expansion, relocation, or ownership opportunity for an existing operator. This property offers an opportunity to acquire a fully improved childcare center with major recent capital investments already completed, including new electrical service panel, safety and wiring upgrades, newer roof , and a professionally installed foundation waterproofing and drainage system. The building layout supports classroom flow, supervision, safety, and age-group separation, making it ideally suited for daycare, preschool, early learning, or youth program use. The 3,000 sq ft multi-purpose room with its 21 ft ceiling was a part of the 7,820 sq ft. 2009 addition. Located within minutes of multiple elementary schools — including St. Peters Elementary, Warren Elementary, Mid Rivers Elementary, and Lewis & Clark Elementary in a strong community setting with convenient access and established neighborhood support, this property is well positioned for an owner-operator, nonprofit, church program, or regional childcare group looking to expand.
Bring your program, your vision, and your heart for children — the hard work here is already done.
#26005800

St Peters

2 Four Winds Drive

None Beds

None Baths

11,554 Sq.Ft.

$999,000

MLS#: 26005800
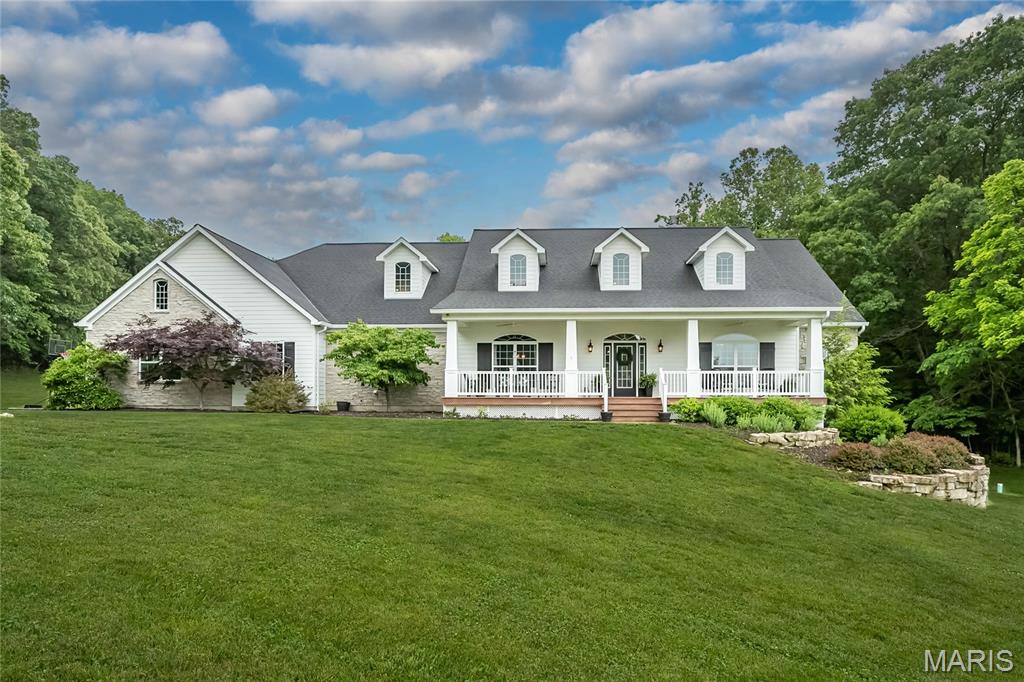
Some people look for years for a custom home on a little acreage where the home is beautiful and the lot is picture perfect...well here it is!! From the expansive COVERED  FRONT PORCH where you can just picture yourself sitting on warm summer evenings, you enter through a gorgeous front door where RECLAIMED WOOD FLOORS lead you from one beautiful room to the next.  An open floor plan where the kitchen island looks toward a STONE FIREPLACE and a covered back porch.  A primary suite with a SOAKING TUB that might be calling your name PLUS a WALK IN RAINHEAD SHOWER. 2 bedrooms share a JACK & JILL BATH, a 4th bedroom is ENSUITE.
BIG MAIN FLOOR LAUNDRY with built in CUBBIES for everyone. This spacious open floor plan invites natural light with a warm inviting feel that starts at the foyer and spreads through every room.  The WALK OUT LOWER LEVEL IS FRAMED TO GRADE with full length windows, atrium doors, and plumbing rough ins for full & half baths, and a bar. This home is on PRIVATE WELL AND SEPTIC, has ZONED electric HVAC. Really easy access to Highway 100 and ROCKWOOD SCHOOLS too. So many things on your checklist are right here, so come on and have a look!
Exterior features include a covered front porch, a spacious covered deck, stone and CEMENT FIBERBOARD SIDING. There's an OVERSIZED 4 CAR SIDE ENTRY GARAGE with room for all your toys! This scenic wooded setting is on approximately 3.5 ACRES of level open yard and mature trees-a simply beautiful neighborhood of custom homes!
#25035863

Wildwood

18466 Hencken Valley Estates Drive

4 Beds

3 Baths

3,044 Sq.Ft.

$998,900

MLS#: 25035863
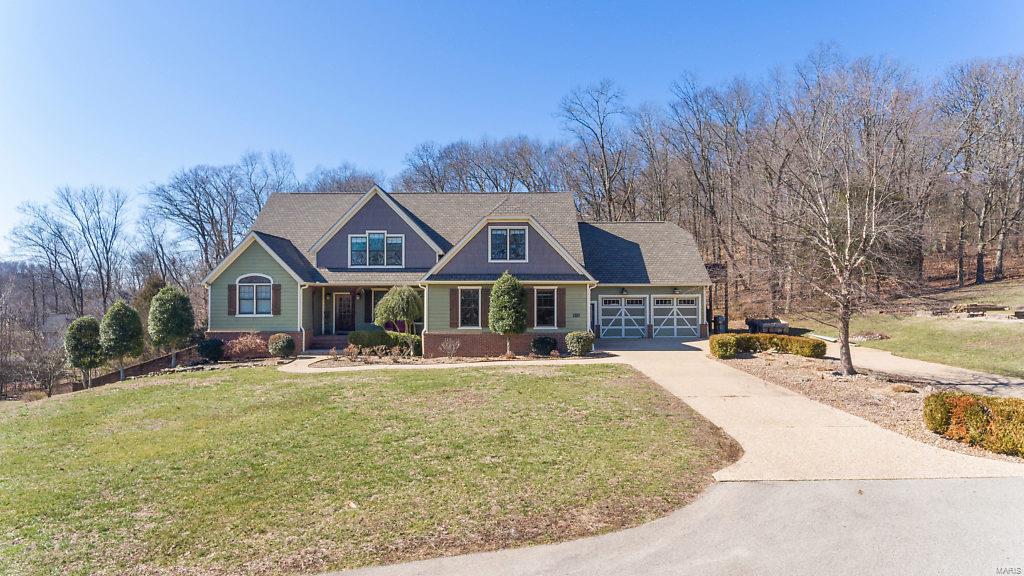
A gorgeous house, 8.49 acres, barn, private setting, AND within minutes to Cape or Jackson...don’t wait to see this property! The 7 bedroom, 6 bathroom home, features a gourmet kitchen, 2 gas fireplaces, screened in deck, theater room... the list goes on and on. The main level master suite includes an adjoining office area & walk in closet w/ custom shelving.  Enjoy cooking in the spacious kitchen complete w/ plenty of room for your family gatherings. Or have a more intimate dinner in the separate dining room. When you walk into the house from the 4 car garage, you will find cubbies & shelves to keep everyone organized.  A main & upper level laundry room makes laundry a breeze.  The finished, walk out lower level boasts a wet bar, family room, 2 beds & baths, & a theater room, including all furniture & 3-D projector.  Appreciate the outdoors w/ over 8 acres, a chicken coop, & large barn, which includes water and electricity. You must see this property to appreciate all it has to offer!
#20009893

Jackson

165 Grand Oaks Lane

7 Beds

4 Baths

6,321 Sq.Ft.

$998,900

MLS#: 20009893

1 ... 571 572 573 574 575 ... 666
* Listings identified with the FMLS IDX logo come from FMLS and are held by brokerage firms other than the owner of this website. The listing brokerage is identified in any listing details. Information is deemed reliable but is not guaranteed. If you believe any FMLS listing contains material that infringes your copyrighted work please click here to review our DMCA policy and learn how to submit a takedown request. © 2024. First Multiple Listing Service, Inc.
 - property

Send a message

Message successfully sent.

Your message

What is 3 + 4 ?

Reason for contacting?

I agree to receive email communication and understand I can unsubscribe at any time.

I agree to be contacted by Rock Island Realty via call, email, and text for real estate services. To opt out, you can reply 'stop' at any time or reply 'help' for assistance. You can also click the unsubscribe link in the emails. Message and data rates may apply. Message frequency may vary. Privacy Policy

Sign Out

Virtual Assistant

Would you like to take the next step with this property? We can help you schedule a showing or virtual tour, or send you more details.

Yes, I would like more information.

Thank You for Your Reply, One of Our Agents will contact you as soon as possible

No, maybe later.

Thank you, you can always contact me via email, phone number or through the contact form.

Realhub AI

Lucy - Your AI-Powered Realtor

Update Your Temporary Password

Personalize your search

Enter your email and we'll notify you immediately when new listings match what you're looking for.

or enter email address

Already have an account ? Login here

Continue your home search

I agree to receive communications and understand I can unsubscribe at any time.

I agree to be contacted by Rock Island Realty via call, email, and text for real estate services. To opt out, you can reply 'stop' at any time or reply 'help' for assistance. You can also click the unsubscribe link in the emails. Message and data rates may apply. Message frequency may vary. Privacy Policy

Already have an account ? Login here

We use cookies

We use cookies primarily for analytics to enhance your experience. By accepting, you agree to our use of these cookies. You can manage your preferences or learn more about our cookies policy.
