Properties

Browse or get in touch to schedule a walkthrough.

  • Nearby me
Price range

Popular Features

Community Features

Association

Property Features

Waterfront

View

Exterior Features

Interior Features

Style

10000 properties match your criteria

Updated 1 minute ago

E-Alert name

Experience the best of country living on this exceptional farm offering the perfect balance of comfort, recreation, and privacy. Nestled just minutes from Lake Wappapello and adjoining the Mark Twain National Forest, this one-of-a-kind property is ideal for those seeking a beautiful home with acreage and outstanding outdoor opportunities all in one place.

The stunning 5-bedroom, 3-bathroom home is designed for both everyday living and entertaining. The spacious floor plan features a walkout basement, a screened-in porch perfect for enjoying peaceful mornings, and a large deck overlooking the scenic landscape. A detached garage provides additional parking and storage, while the metal shop offers ample space for tractors, ATVs, boats, equipment, or workshop needs.

The land is equally impressive, featuring three picturesque ponds, including a large stocked pond complete with a beautiful dock where you can spend your afternoons fishing or simply enjoying the tranquil setting. Multiple open fields provide excellent opportunities for hobby farming, livestock, or strategically placed food plots to enhance the property's already exceptional wildlife habitat.

Outdoor enthusiasts will appreciate the property's outstanding recreational appeal. With a diverse mix of open pasture, mature timber, and water, the land creates ideal habitat for whitetail deer, turkey, and other native wildlife. Even better, the property directly adjoins Mark Twain National Forest, giving you access to thousands of additional acres for hunting, hiking, and exploring.

Located just minutes from Lake Wappapello, you'll enjoy quick access to some of southeast Missouri's best fishing, boating, and water recreation while returning home to the peace and privacy of your own farm.

Whether you're searching for a forever home, a rare investment, a premier hunting property, or a weekend retreat for family and friends, this remarkable farm offers a rare combination of beautiful improvements, incredible recreational opportunities, and an unbeatable location. Properties like this are hard to find. Call today to schedule your private tour.
#26050133

Wappapello

175 County Road 513

5 Beds

3 Baths

1,967 Sq.Ft.

$995,000

MLS#: 26050133

Price reduced
OPEN SUN. 8/16 FROM 12-2PM! GREAT NEW PRICE! Stunning home featuring an exceptional floor plan with generous room sizes, vaulted ceilings, open living spaces, abundant natural light, and a recently renovated gourmet kitchen.  
A grand two-story foyer showcases a sweeping staircase and curved balcony. The formal dining room and current den/office are inviting spaces, while the dramatic great room is the centerpiece, offering a full bar, built-in shelving, gas fireplace, and outstanding access to the outdoor living areas.  The gorgeous kitchen features a large island with a downdraft gas cooktop, quartz countertops, white cabinetry, stainless steel appliances (including refrigerator, double ovens, and built-in microwave), a breakfast area, built-in desk, and back staircase.  A main-floor laundry room leads to the oversized, fully drywalled three-car garage, and a beautifully updated half bath completes the main level.  
Upstairs, the sumptuous primary suite offers coffered ceilings, a large walk-in closet, and a luxurious bath with dual vanities, separate tub and shower, and a private water closet. Three additional spacious bedrooms, each with a walk-in closet, and two pristine full baths provide plenty of room for family and guests.  The finished walk-out lower level is truly a showpiece, featuring a full bar with abundant seating, a vaulted atrium-style game area with extensive built-ins for displaying memorabilia and watching the big game, plus a projection theater system that stays with the home. A full bedroom and full bath make it ideal for guests, teens, or extended family.  The sellers also installed a maintenance-free composite deck with stairs leading to the fenced backyard, covered patio, and fire pit, all backing to a beautiful stand of mature trees.  An incredible value in a spacious family home located in the award-winning Kirkwood School District, with sought-after Westchester Elementary.  Owner's are negotiable HUGE house for the price.
#26044244

Des Peres

12743 Wynfield Pines Court

5 Beds

4 Baths

5,255 Sq.Ft.

$995,000

MLS#: 26044244

Character and charm abound in this beautifully updated 100 plus year old farmhouse, where original architectural details blend seamlessly with thoughtful modern improvements. Offering 3 bedrooms and 2.5 baths, this special home features an updated gourmet kitchen, new windows, a new HVAC system, beautiful wood floors throughout, and exceptional spaces for everyday living and entertaining. The expansive family room addition is a showstopper, anchored by a grand stone fireplace and opening to a picturesque wraparound porch and paver patio with firepit adjacent a bocce ball court, creating effortless indoor and outdoor living. The main level also offers a gracious living room with fireplace, an adjoining dining room, a cozy office, and the option for main level laundry. Upstairs, the primary suite is filled with character and features original wood floors, its own fireplace, a double sink vanity, and a walk in closet. A second bedroom serves as a wonderful office or nursery while the third bedroom suite provides wonderful flexibility as a bedroom and full updated bath. Outside, the newly fenced, large and level backyard offers exceptional privacy and backs to mature trees, with plenty of room to create a pool and outdoor oasis. A newer oversized garage provides additional storage and functionality. Located in the sought after Reed Elementary area and within walking distance of John Burroughs and the local favorite Kadi's Coffee Shop, The Butchery and Truffles Restaurant. This is a rare opportunity to own a home with more than a century of character, modern updates, generous entertaining spaces, and an exceptional private backyard.
#26052632

Ladue

9242 Clayton Road

3 Beds

2 Baths

2,872 Sq.Ft.

$995,000

MLS#: 26052632
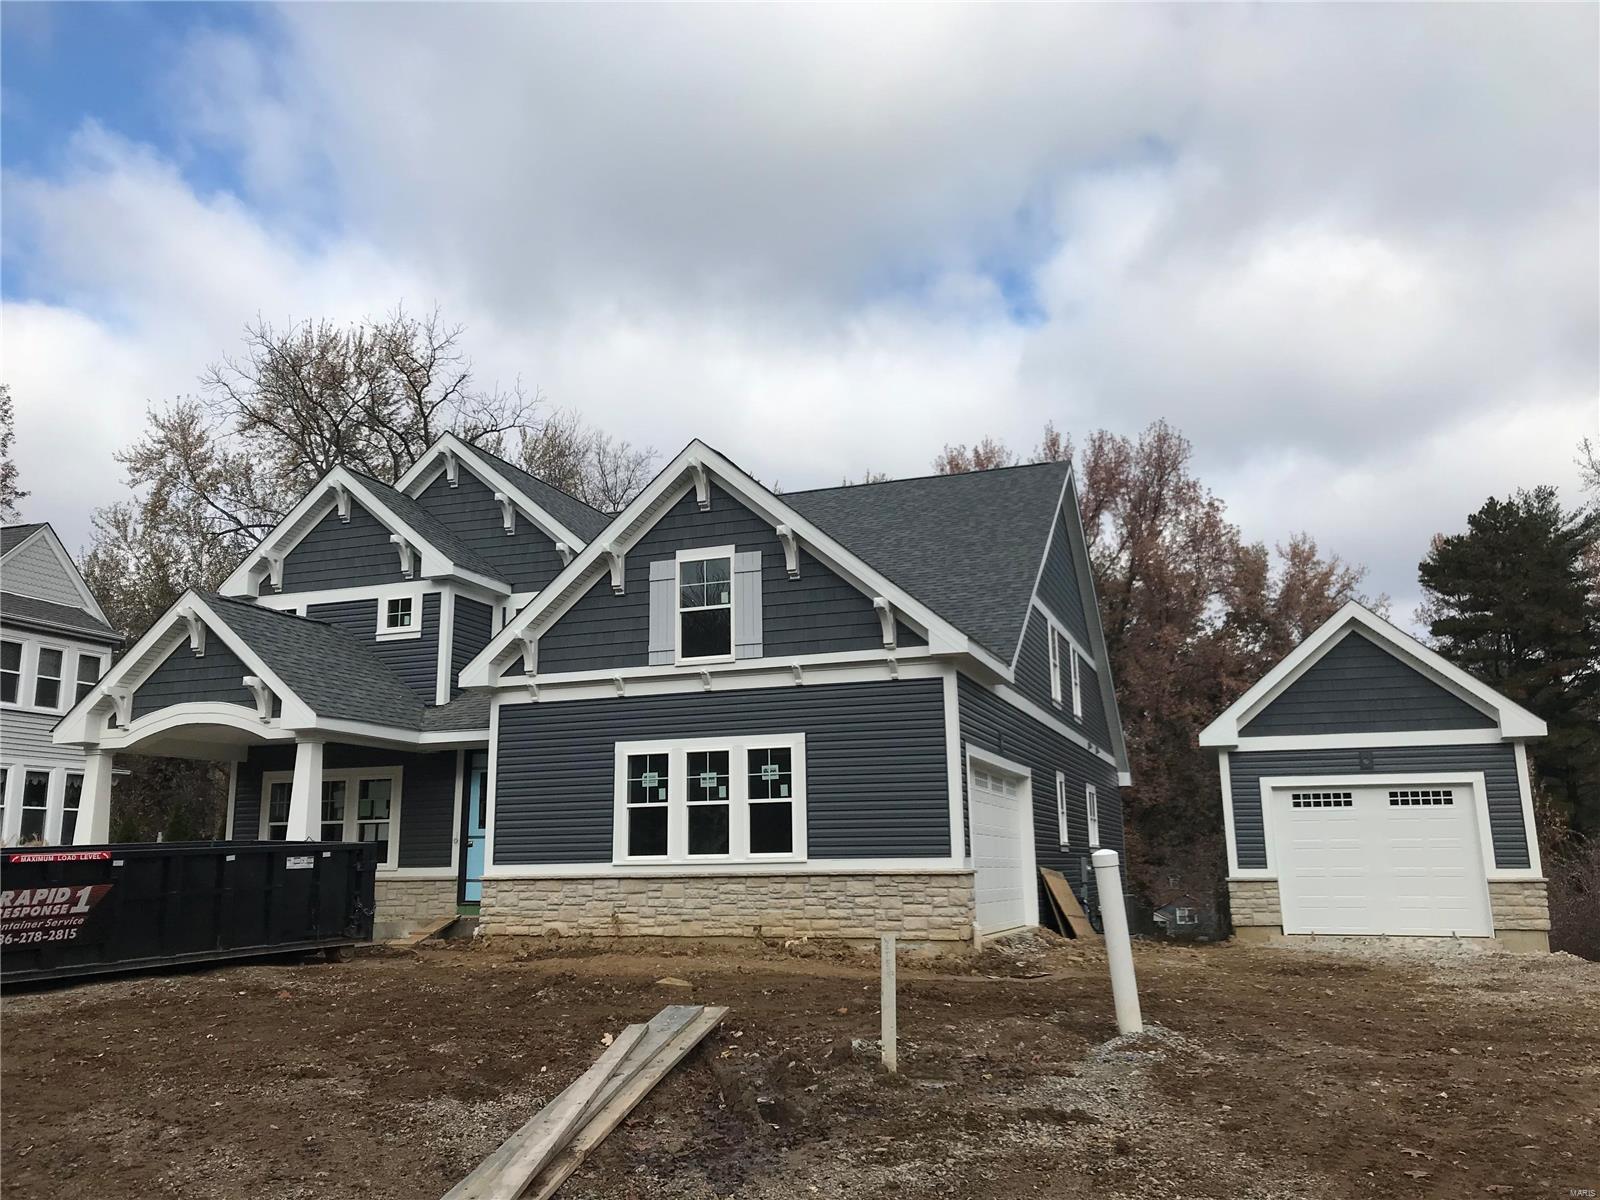
Spectacular new 1.5 story under construction by Boulevard Custom Homes.  This 4 bedroom, 3.5 bath, home features astounding finishes which include a 3-car garage, job stained hardwood flooring 1st floor and 2nd floor hall, gourmet kitchen with true custom cabinetry, large island and peninsula counter, crown molding, soft close drawers, 3 lazy susan's, pull-out spice rack, trash pullout, Quartz countertops, stainless steel appliances, under cabinet lighting, large walk-in pantry, built-in lockers, and impressive screened in rear porch.  12' high beamed ceiling in great room offers a fireplace, wine bar with wine cooler,  den/study with beautiful wainscot. Elegant master bedroom suite boasts coffer ceiling, large walk-in closet, adult height vanities, stand alone tub in master bath.  Other amenities include mahogany wood front door, wood treads on stairs, a expansive 2nd floor bonus room, 2 full baths on 2nd floor, large bedrooms with walk-in closets. Additional Rooms: Sun Room
#19084940

Webster Groves

301 Chestnut Avenue

4 Beds

3 Baths

3,433 Sq.Ft.

$995,000

MLS#: 19084940
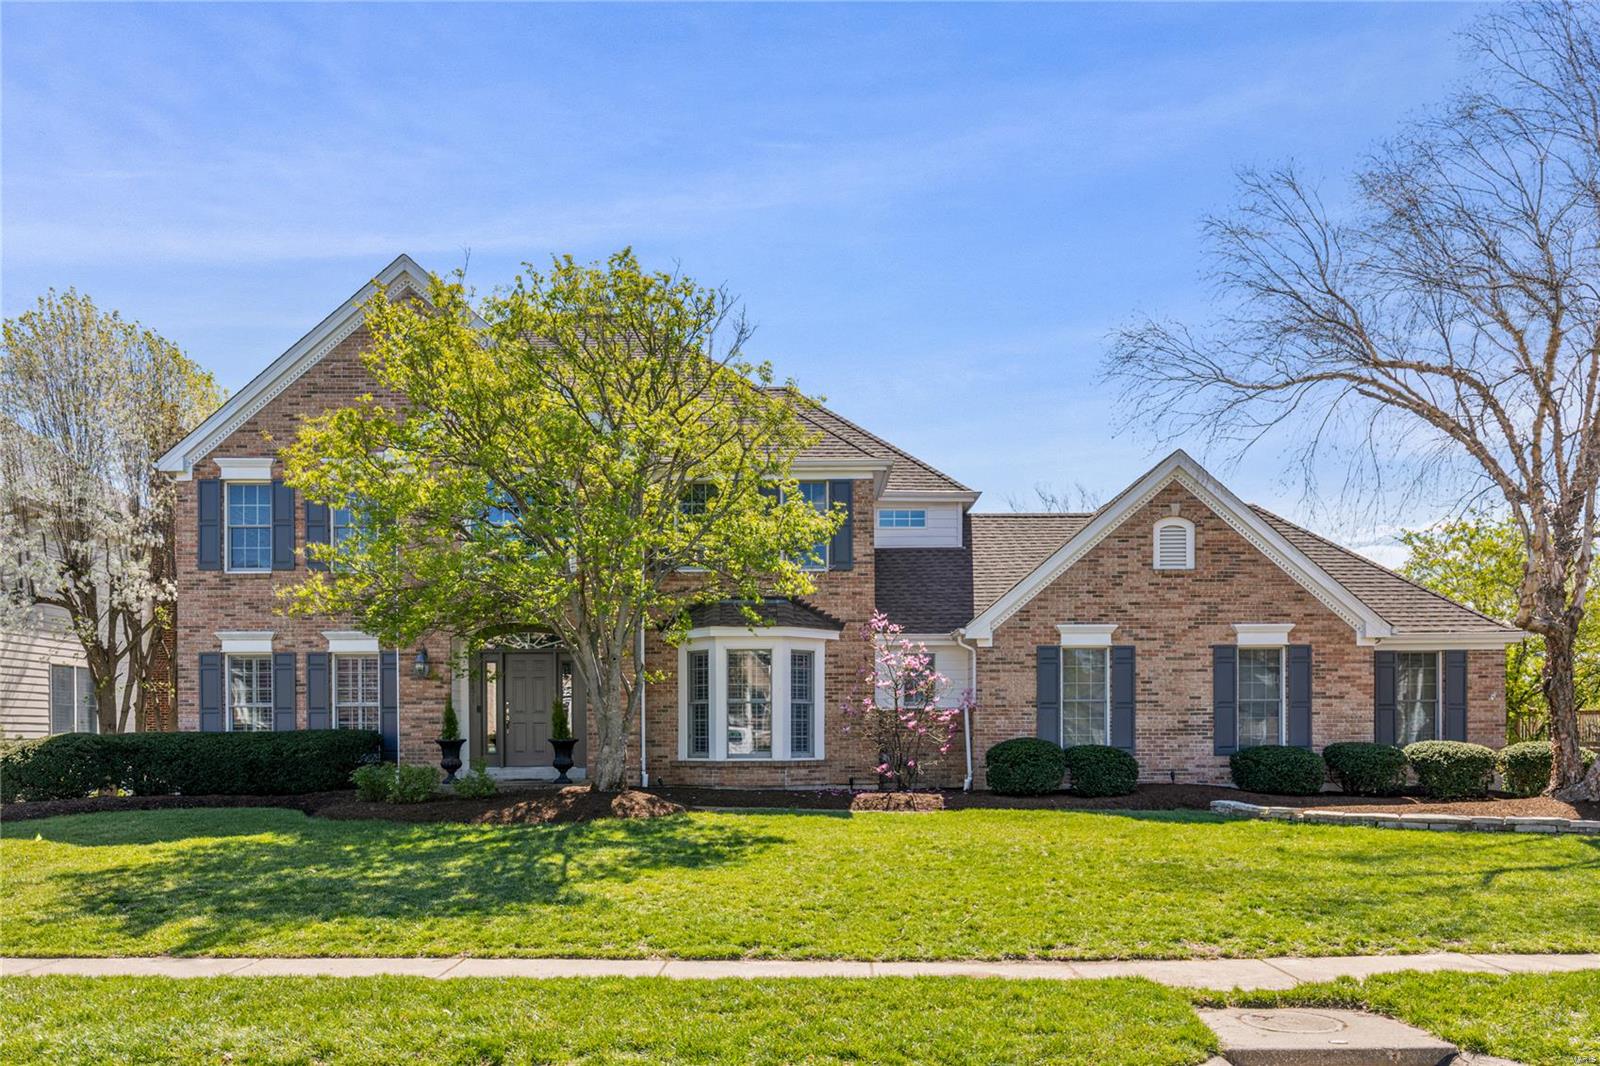
Classic-styled brick 2 Sty in prestigious Brook Hill Estates. This exceptional Fischer & Frichtel-built home features 4382 sf of living space enhanced by wide plank flooring, detailed trim work & plantation shutters. Impressive 2-sty entry foyer leads to private study, formal dining room and spectacular family room with wide bay window & brick fireplace. Designer kitchen with 42” black Shaker cabinetry, quartz countertops, stainless steel appliances & 7’ center island adjoins light-filled breakfast room with wine bar and vaulted sunroom. Coffered primary bedroom suite with customized walk-in closet & luxury bath with shower spa offers an appealing retreat. 3 Generous-sized additional bedrooms & hall full bath complete the 2nd floor living quarters. Lower Level entertainment space includes recreation room & gathering bar with wine cellar plus office & full bath. Atrium door opens to outdoor living area with resort style pool, patio & sun deck. Award-winning Parkway West School district. Additional Rooms: Sun Room, Wine Cellar
#25018726

Chesterfield

14871 Straub Hill Lane

4 Beds

3 Baths

4,382 Sq.Ft.

$995,000

MLS#: 25018726
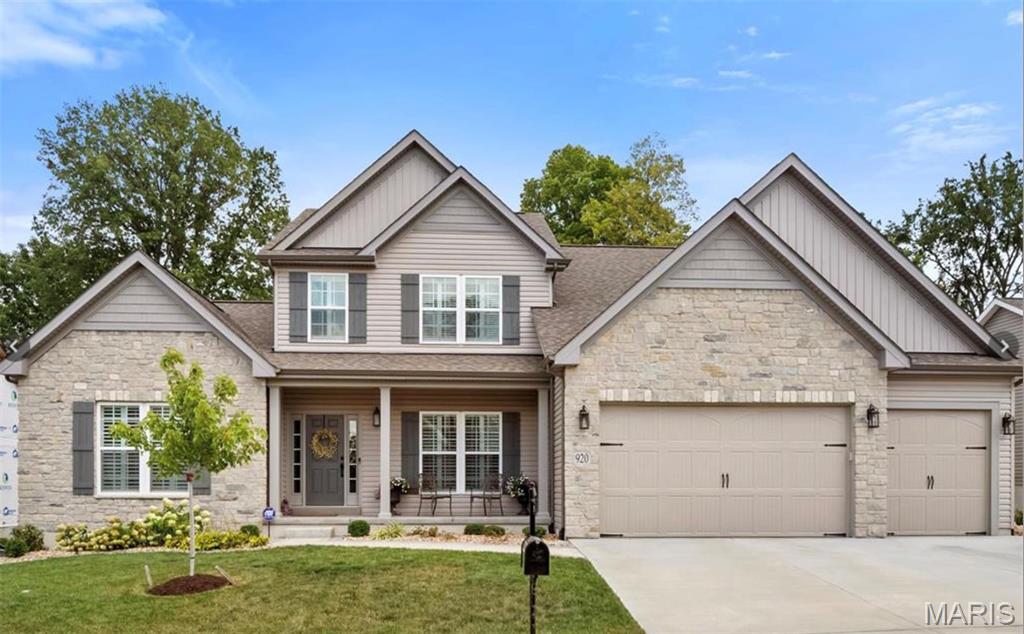
Wake up inspired. Entertain effortlessly. Unwind beautifully. Sunrise to sunset, this charming residence simply delights. From its handsome brick-and-stone elevation to its well-designed, light-filled spaces, casual elegance abounds. Love an open floor plan? This one boasts 9' ceilings & wide-plank engineered hardwoods that lead you room to room. Open view from the foyer into the dining room, complete with a designer accent wall and wow-worthy custom chandelier. Revel at both the formal living & hearth rooms that have fireplaces and unique feature walls that warm the open space, leaving it livable yet crisp. Talk it up, prepping meals with friends and family in a well-equipped kitchen that sits center stage with a large island. It boasts beautiful white cabinetry, sleek marble counters, custom lighting. A gracious primary suite offers respite from your busy day, dressed with hardwoods, plantation shutters, a walk-in closet, and a luxury bath with a custom-tiled shower, a garden soaking tub, and dual vanities. Upstairs, three nicely-sized additional bedrooms with loads of closets, two baths and a comfy loft await. The lower level features a utility/game/workout space with LVP flooring, a full bathroom, the 5th bedroom and carpeted open living space. And, while the interiors certainly beckon you to put your feet up, soon the outdoors will be be calling your name. Marvel at nature’s beauty, dine alfresco, or look up and count your lucky stars. Go ahead, pinch yourself. This is the life!
#26001601

Kirkwood

920 Thorn Crown Court

5 Beds

4 Baths

5,178 Sq.Ft.

$995,000

MLS#: 26001601
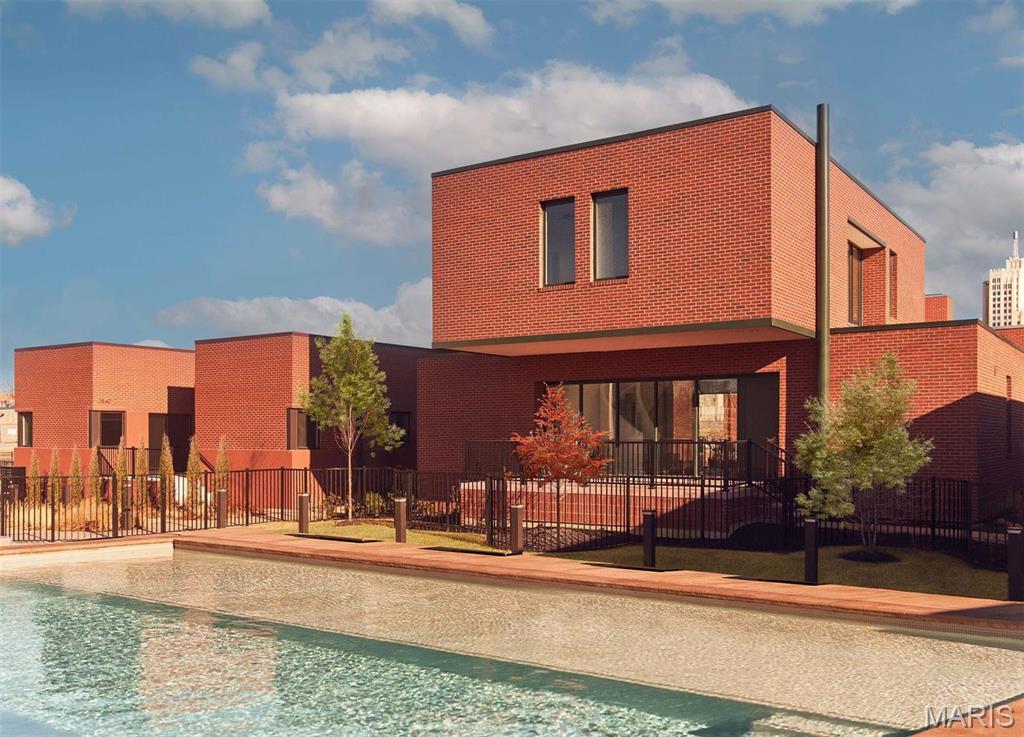
On Olive is a contemporary residential vision with little precedent—an inspired collaboration uniting four of today’s most influential international architects to reimagine single-family living within a 3.5-acre urban enclave. Each home is intentionally sited within a walkable landscape of winding paths and intimate green spaces, leading to private parks adorned with curated historic artifacts, pollinator gardens, and thoughtfully composed outdoor amenities. Residents enjoy a resort-style pool with tanning deck, fire pit, dining and grilling cabana, clubhouse, and fitness center—spaces designed as extensions of daily life rather than afterthoughts. The Confluence, designed by acclaimed architect Tatiana Bilbao, is a sculptural, two-story stacked residence defined by volume, light, and movement. Soaring ceilings and dramatic window walls frame shifting daylight throughout the home, while two private outdoor terraces blur the boundary between interior and exterior. A striking half-spiral staircase serves as both circulation and art—washed in natural light cascading from upper-level windows and a central skylight above. On Olive is where architecture, landscape, and community converge—an artful expression of modern living rooted in design, intention, and place.
#26004040

St Louis

3838 Olive Street Lot 5

4 Beds

4 Baths

3,510 Sq.Ft.

$995,000

MLS#: 26004040
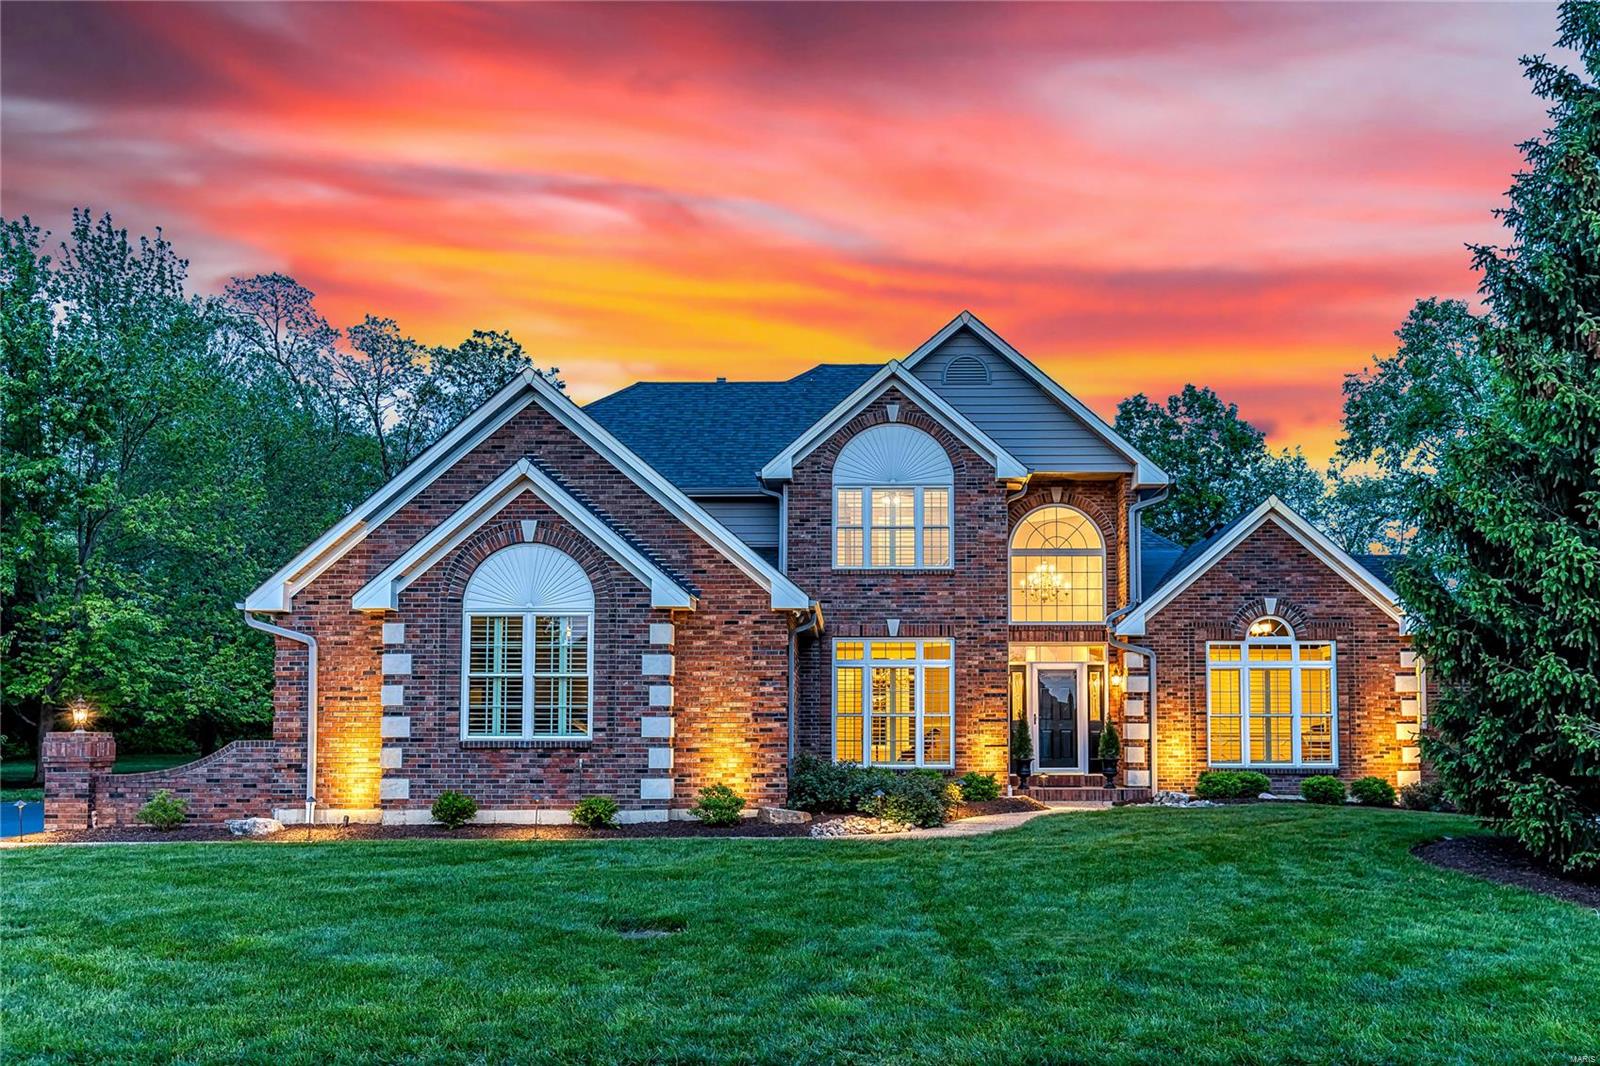
Distinctive design elements including soaring ceilings, detailed trim work, palladian windows & oak hardwoods are featured throughout this spectacular brick & stone 1.5 Sty. Impressive 2-sty foyer w/architectural columns leads to well-appointed study with built-in work center, formal dining room & stunning great room highlighted by dramatic wall of windows. Designer kitchen with 42” cabinetry, granite countertops & stainless steel appliances adjoins light-filled breakfast room & exceptionally large hearth room with floor-to-ceiling brick fireplace. Coffered primary bedroom suite w/ luxury bath with jetted tub offers an appealing retreat. Open staircase accesses 3 additional bedrooms, 1 with ensuite bath & 2 with Jack n’ Jill bath. Lower Level entertainment space includes recreation room plus 5th bedroom & full bath. Situated on a private .86-ac lot w/ open & covered patios & pool. Golf community lifestyle with access to clubhouse, pool, tennis courts & 36-hole championship golf course.
#25015702

Weldon Spring

663 Clifden Drive

5 Beds

4 Baths

4,630 Sq.Ft.

$995,000

MLS#: 25015702
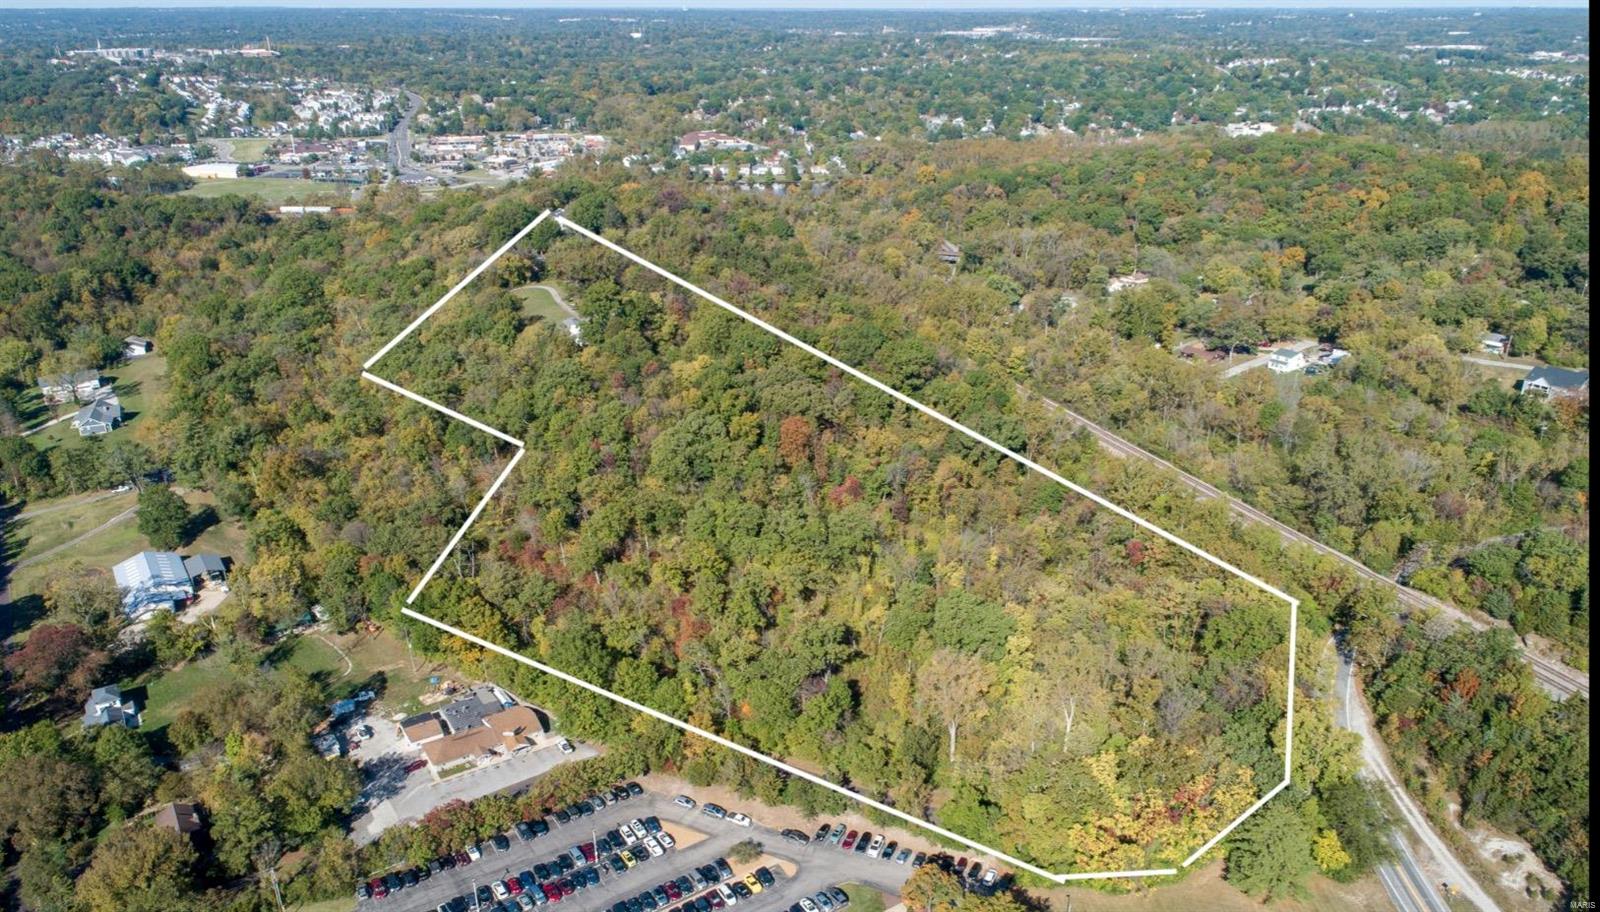
Secluded 18+ Acre Hilltop Retreat in St. Louis County. Uncover a hidden hilltop paradise  at the end of a quiet road, featuring stunning southern views, open pasture and mature woods . Ideal for a gated estate, equestrian property, or family compound, this land is brimming with potential.
With no subdivision restrictions, you have the freedom to design your dream lifestyle. Zoned NU (Non-Urban District), the property is perfect for horses and Public Utilities are conveniently located just 650 feet away on Tree Court Lane.
Enjoy the flexibility of the existing Quinette Rd. access or create your own private, gated entrance from Tree Court Lane. The current home and garage are considered tear-downs and are not included in the property’s valuation, giving you a blank canvas to bring your vision to life.
Schedule your private tour today and experience this unique opportunity to create your own “in-town” country estate. Please respect the seller’s privacy during your visit.
#24072179

Valley Park

3320 Quinette Road

None Beds

None Baths

N/A

$995,000

MLS#: 24072179
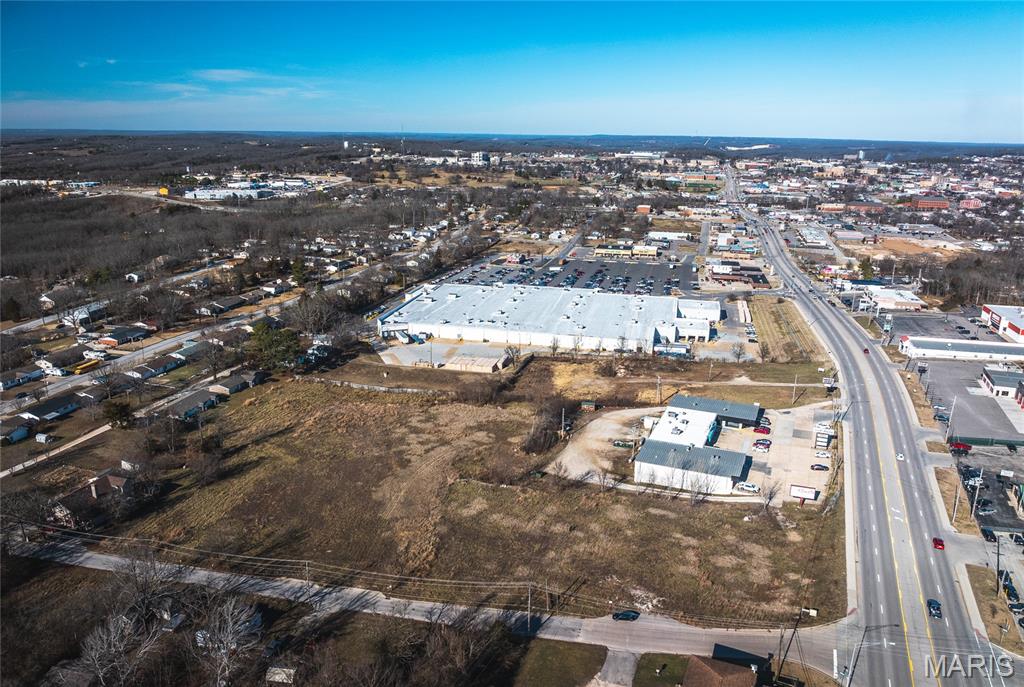
NEW PRICE!! HIGH TRAFFIC LOCATION!! 4.55 Acres m/l of Commercial Land Located on Bishop Avenue/Hwy 63. The Possibilities are endless for this piece of Property. Bring Your Imagination and see how it could work for you. Location: City, Corner Location, High Traffic
#19087617

Rolla

640 S Bishop Avenue

None Beds

None Baths

4.55 acres

$995,000

MLS#: 19087617
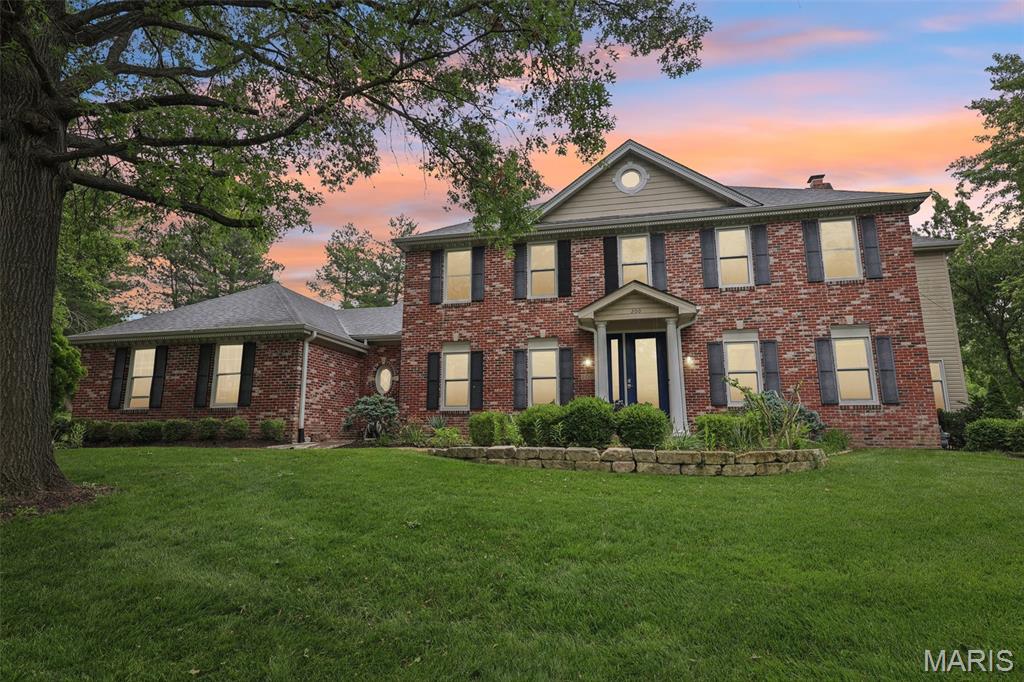
Charming and Traditional on the outside, Contemporary and Wow on the inside! This exquisitely reimagined residence boasts over 5,300 square feet of refined living space, masterfully blending classic character with modern sophistication. Designed to elevate daily living and inspire effortless entertaining, every detail reflects a commitment to quality and comfort. Step inside to an expansive, light-filled interior where walls of windows in the main family room frame breathtaking views of the resort-style backyard and shimmering pool—an everyday oasis that feels like a luxury retreat. The gourmet kitchen is both beautiful and functional, featuring custom cabinetry, granite countertops, and sleek ceramic tile flooring, all harmoniously integrated into the open-concept living spaces. Upstairs, 4 spacious bedrooms and 3 spa-inspired full baths. The primary suite is a true sanctuary, showcasing a marble-clad ensuite with Jacuzzi tub, separate glass-enclosed shower, and a show-stopping walk-in closet that rivals any boutique dressing room. Walk-out lower level is a versatile haven, complete with a cozy fireside family room, 3 additional bedrooms, & abundant flexible space for hosting, recreation, or multigenerational living. Significant updates include: New energy-efficient windows, New AC unit, water heater, dishwasher, & washer, plus a spacious 3-car garage, &  functional mudroom tailored for busy lifestyles. This home is not just move-in ready—it’s a lifestyle upgrade!
#25032066

Creve Coeur

200 Hibler Oaks Drive

5 Beds

4 Baths

5,700 Sq.Ft.

$995,000

MLS#: 25032066
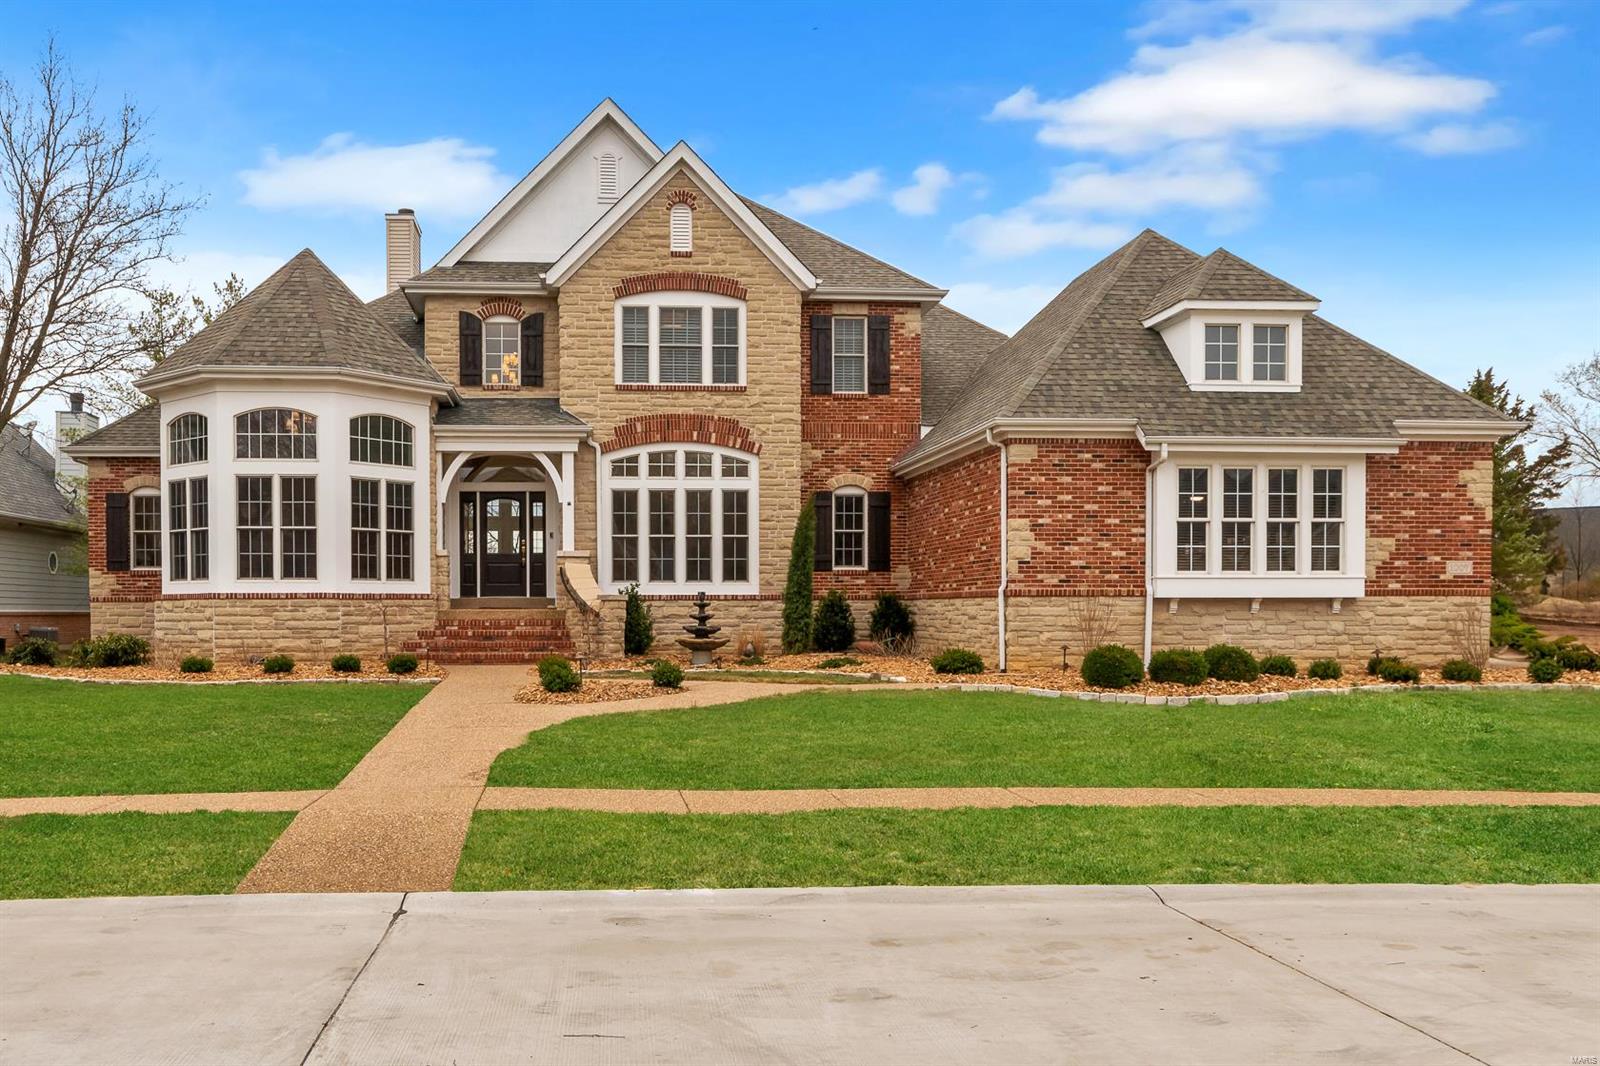
Stunning Custom 4bd 4.5ba 1.5 story atrium home w/ finished walkout LL located in the prestegious Estates at Hawks Ridge. Custom built upgrade features list is immense: lighting, 8' doors, soaring ceilings, media & speakers, trim & millwork, & the list continues. Professional designers & trades exquisitely updated & upgraded home in 2025. Strong exterior appeal & street presence on phenom lot: Layout, finishes, features all impress: Opulent Entry Foyer, vaulted study, wet bar, formal dining, updated custom kitchen/hearth area: stone tops, pro series appliances, Gas cooktop, wine + bev + built-in fridges, large island w/prep sink, W/I pantry; Open to living & huge deck. Main floor primary suite: coffered ceiling, dual closets, jetted tub, sep shower, designer light & plumbing fixture. 2nd FL offers Juliet style landing, 3 beds, 2 baths. Walk out LL w/ theater room, rec room,& full bathroom. Exterior: Professional landscape, large maintence free deck, level yard, and patio.
#25015890

Lake St Louis

1007 Hawks Landing Drive

4 Beds

4 Baths

5,024 Sq.Ft.

$995,000

MLS#: 25015890
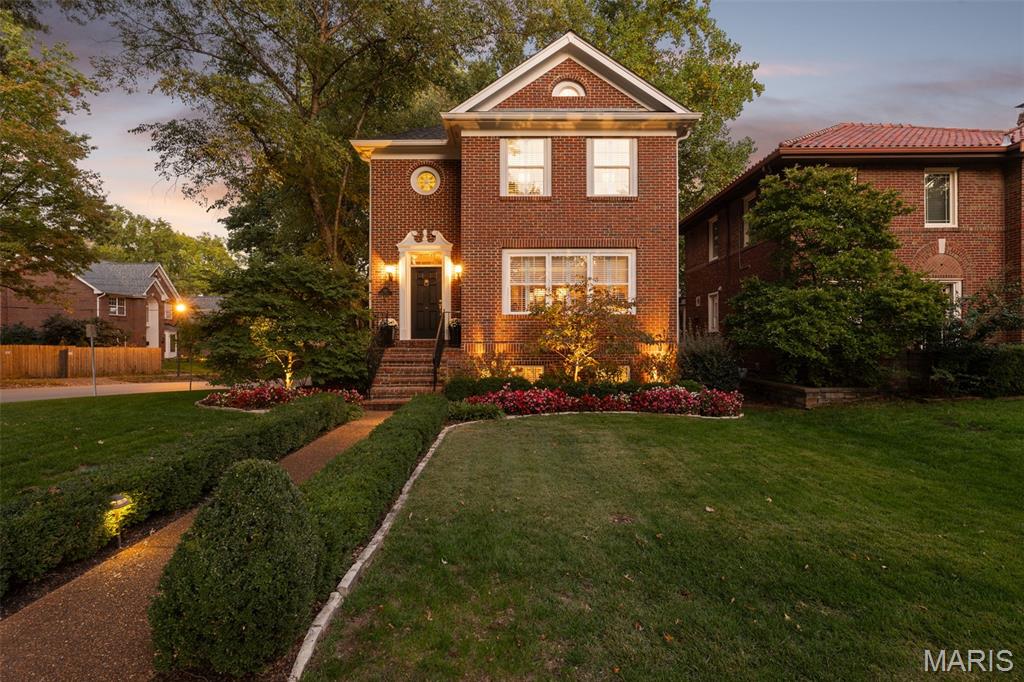
Timeless charm meets modern comfort in this 27-year-young home nestled among century-old residences just blocks from downtown Clayton. Blending traditional architecture with refined updates, it features hardwood floors throughout and a newer kitchen with Marble counters, stainless appliances, and an inviting eat-in area opening through French doors to a deck overlooking the manicured garden and water fountain. Adjacent, the family room offers a gas fireplace and built-ins—perfect for relaxed gatherings. The layout offers living and dining rooms and flows beautifully for entertaining. The primary suite includes a walk-in closet and updated bath, while two additional bedrooms share a Jack-and-Jill. A finished lower level adds flexible living or office space. Set on a pristine corner lot with an oversized two-car garage—rare for the area—this home blends classic character with contemporary comfort in one of University City's most desirable neighborhoods
#25069828

University City

420 W Point Court

3 Beds

2 Baths

3,202 Sq.Ft.

$995,000

MLS#: 25069828
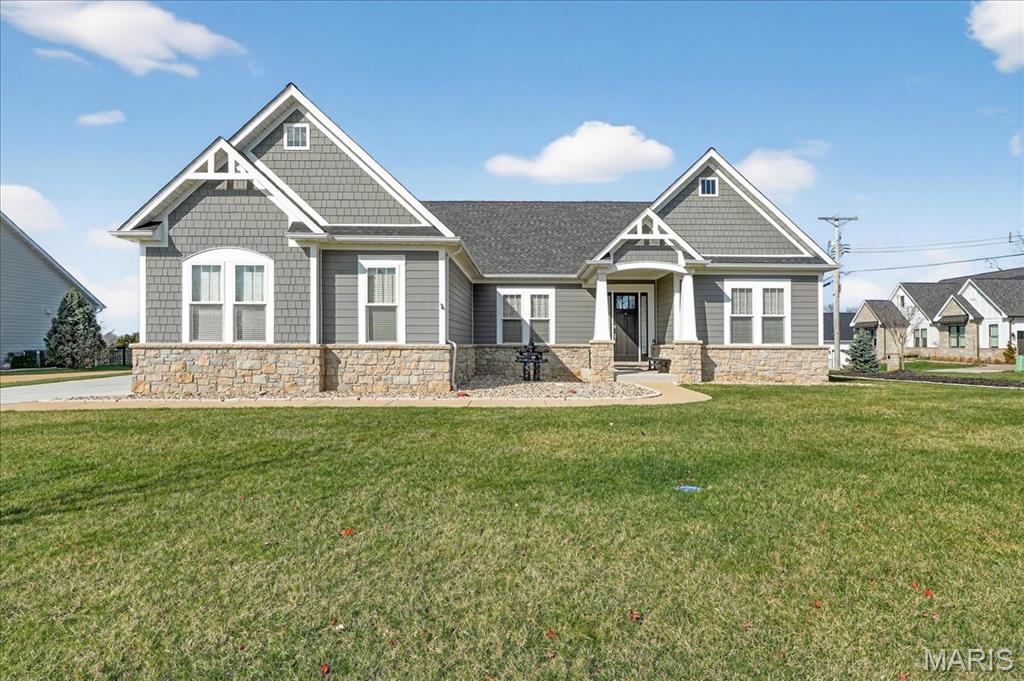
Showings begin Thursday, April 9th. Better than new and absolutely immaculate, this Wildwood craftsman-style ranch is the one buyers wait for. Offering approximately 2,700 square feet on the main level plus a beautifully finished lower level, this exceptional home combines timeless design, elevated finishes, and an ideal floor plan in an enclave of custom homes within walking distance to shops and restaurants. With 4 bedrooms, 4.5 baths, and a 3-car side-entry garage with epoxy floors, the home is thoughtfully designed for both comfortable daily living and effortless entertaining. The open-concept main living area is anchored by a stunning stone direct-vent fireplace and flows seamlessly into the designer kitchen, featuring custom 42" maple cabinetry, Cambria countertops, stainless KitchenAid appliances, a Sharp micro-drawer, and a professional-grade 6-burner gas range that brings both style and serious function to the heart of the home. A spacious dining area, private study, and inviting screened-in patio add to the home’s versatility and charm. Premium upgrades include Andersen windows, solid wide-plank oak floors, soaring 10-foot ceilings, and exceptional craftsmanship throughout. The luxurious primary suite is a true retreat, complete with beautiful tile selections, a freestanding soaking tub, and dual custom-designed closets. The divided floor plan offers 2 other main floor bedrooms; each with en suite baths on the other side of the home. The finished lower level continues the same level of quality and includes a spacious recreation room, gym, full bath, and 4th bedroom with egress window and oversized walk-in closet. Nestled within a small enclave of custom-built homes, this property offers an exceptional Wildwood location with the charm of a quiet neighborhood setting close to everything buyers love about the area. With James Hardie siding, impeccable condition, and finishes that truly rival new construction, this is a rare opportunity to own a move-in-ready home that checks every box. Exquisitely finished and flawlessly maintained, this is the kind of home buyers hope for—but rarely find.
#26019978

Wildwood

17001 Falstone Mill Court

4 Beds

4 Baths

3,705 Sq.Ft.

$995,000

MLS#: 26019978
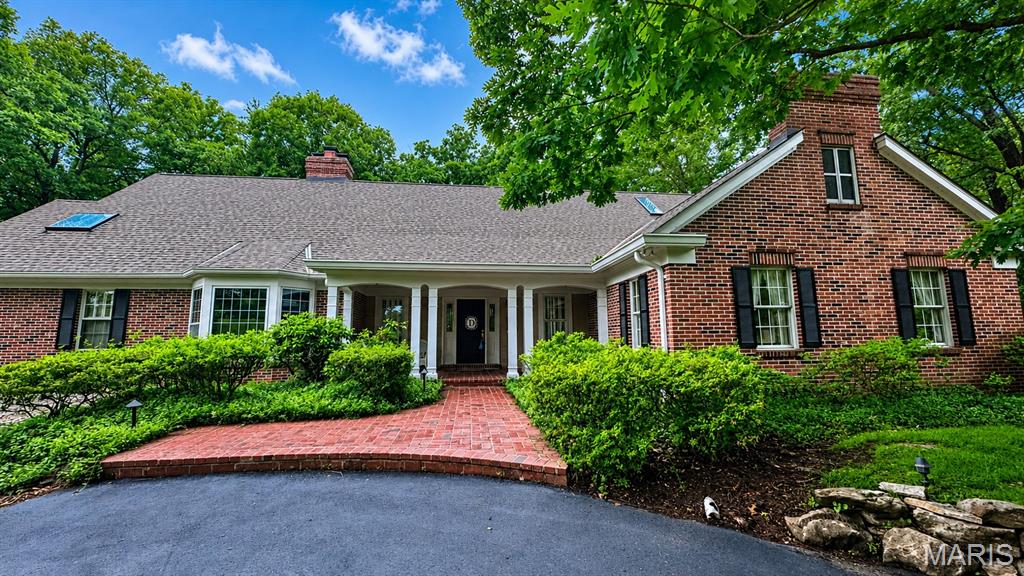
Tucked away on a serene and lushly landscaped lot in Sunset Hills, this custom-built Cape-Cod inspired 1.5 story executive residence offers an exceptional blend of sophistication, comfort, and enduring style. Timeless architecture and casual elegance define this home, highlighted by a stunning main-floor primary suite with luxurious spa-like bath, custom walk-in closet, and adjoining office boasting a box-beamed ceiling, bay window, and fireplace flanked by built-in bookcases. Meticulous attention to detail courtesy of its original owner’s design, the home features generously-sized rooms and tall ceilings, beautiful windows and mill-work, gracious entertaining spaces, a formal dining area, well-equipped chef's kitchen, and oh-so-chic sunroom with mirrored wet-bar and French doors. Handsome brick patios overlook enchanting perennial gardens perfect for outdoor enjoyment, while the light-filled lower level with mini kitchen and entertaining spaces make gatherings effortless. From sunrise to sunset, this home is truly unforgettable.
#26031513

Sunset Hills

9767 Fall Ridge Trail

3 Beds

2 Baths

4,700 Sq.Ft.

$995,000

MLS#: 26031513

1 ... 580 581 582 583 584 ... 666
* Listings identified with the FMLS IDX logo come from FMLS and are held by brokerage firms other than the owner of this website. The listing brokerage is identified in any listing details. Information is deemed reliable but is not guaranteed. If you believe any FMLS listing contains material that infringes your copyrighted work please click here to review our DMCA policy and learn how to submit a takedown request. © 2024. First Multiple Listing Service, Inc.
 - property

Send a message

Message successfully sent.

Your message

What is 3 + 4 ?

Reason for contacting?

I agree to receive email communication and understand I can unsubscribe at any time.

I agree to be contacted by Rock Island Realty via call, email, and text for real estate services. To opt out, you can reply 'stop' at any time or reply 'help' for assistance. You can also click the unsubscribe link in the emails. Message and data rates may apply. Message frequency may vary. Privacy Policy

Sign Out

Virtual Assistant

Would you like to take the next step with this property? We can help you schedule a showing or virtual tour, or send you more details.

Yes, I would like more information.

Thank You for Your Reply, One of Our Agents will contact you as soon as possible

No, maybe later.

Thank you, you can always contact me via email, phone number or through the contact form.

Realhub AI

Lucy - Your AI-Powered Realtor

Update Your Temporary Password

Personalize your search

Enter your email and we'll notify you immediately when new listings match what you're looking for.

or enter email address

Already have an account ? Login here

Continue your home search

I agree to receive communications and understand I can unsubscribe at any time.

I agree to be contacted by Rock Island Realty via call, email, and text for real estate services. To opt out, you can reply 'stop' at any time or reply 'help' for assistance. You can also click the unsubscribe link in the emails. Message and data rates may apply. Message frequency may vary. Privacy Policy

Already have an account ? Login here

We use cookies

We use cookies primarily for analytics to enhance your experience. By accepting, you agree to our use of these cookies. You can manage your preferences or learn more about our cookies policy.
