Properties

Browse or get in touch to schedule a walkthrough.

  • Nearby me
Price range

Popular Features

Community Features

Association

Property Features

Waterfront

View

Exterior Features

Interior Features

Style

10000 properties match your criteria

Updated 1 minute ago

E-Alert name
Price reduced
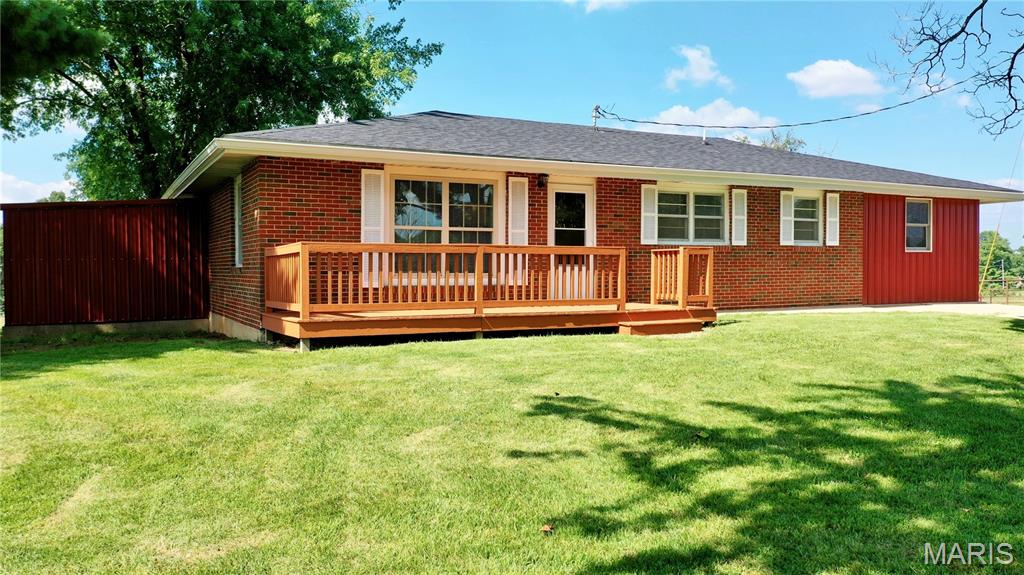
New Price! Dreaming of the homestead lifestyle? This 9.7-acre mini farm is ready for you and your livestock! The updated 3-bedroom, 1-bath home was gutted to the studs and rebuilt with new drywall, fresh paint, flooring, light fixtures, electric service, and nearly all new windows. New roof and gutters (2023). The modern kitchen features new cabinets, pantry, countertops, and appliances. Living room and family room for space to expand. A large laundry/mudroom offers space for a 2nd bath, while the full, dry basement provides room for expansion. Outside, a rotational grazing system offers 7 separate pastures, plus an alley that could serve as an 8th. Fenced and cross-fenced with woven wire and one strand of barbed wire on top, with a concrete waterer, hydrants, pipe corral, 30x48 hoop barn, livestock lean-tos, and double gates off the county road for easy animal access. Well with 2 pressure tanks and updated wiring. Central A/C, outside wood furnace with electric backup heat. Average electric bills of just $150-$200/month! This property won't last long, schedule a private showing today!
#26044387

Salem

5301 Highway B

3 Beds

1 Baths

1,834 Sq.Ft.

$329,900

MLS#: 26044387

This beautifully updated, move-in ready home offers the perfect combination of comfort, style, value, and convenience in the highly desirable Wedgewood subdivision. 
Step inside to a welcoming entry foyer and enjoy fresh neutral paint, new luxury vinyl plank flooring, ceramic tile, original hardwood flooring in the living/dining room, abundant natural light, a stunning chandelier, and a cozy wood-burning fireplace.
This spacious home features 4 bedrooms, 3 full baths and an oversized 2-car garage, providing plenty of room for everyday living and entertaining.
The finished lower level offers incredible versatility with a second full kitchen, custom bar, full bathroom with jacuzzi, laundry room with washer and dryer, newer water heater and additional flex space that can easily serve as a home office, fitness area, playroom or game room.
The refreshed kitchen is equipped with stainless steel appliances, sleek countertops, stylish backsplash, dishwasher, microwave, and ample cabinet space, making it both functional and inviting.   Outside, you'll appreciate the excellent curb appeal, fully fenced backyard that offers privacy, Storage shed and additional rear parking space and plenty of space for outdoor entertaining for family, children and pets.
2910 Wellington Drive delivers everyday comfort, modern updates and exceptional value.  With generous living space, hard to find lot size, and a sough-after neighborhood location, this home offers the perfect blend of charm, convenience and functionality.  Don't miss your opportunity to make this beautiful home yours!
                                                                   Schedule your private showing today!
#26041082

Florissant

2910 Wellington Drive

4 Beds

3 Baths

1,517 Sq.Ft.

$270,000

MLS#: 26041082
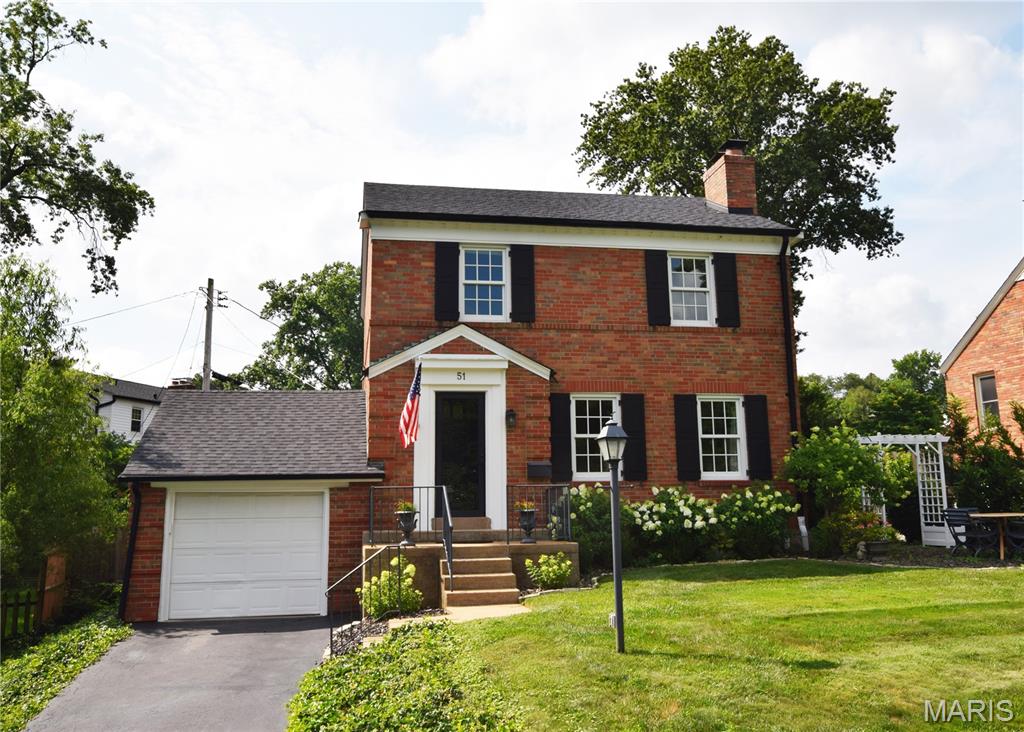
Get acquainted with this beautiful well maintained home in the highly coveted neighborhood of Webster Acres. Webster Acres is the definition of the word neighborhood. Conveniently located to schools, shopping and major roads. This 3 bedroom home with 2 full baths and a wonderful family room addition has plenty of space for you and your family. The upgraded kitchen with high end appliances is perfect for someone who loves to cook and share new recipes with their family. The kitchen has many quality cabinet faced appliances including two stacked refrigerated drawers on the island and a separate full refrigerator and freezer both with lower drawers. The traditional layout provides comfortable living with modern quality updates, for instance the Marvin windows throughout. Inviting hardwood floors on both the first and second level. The lower level is partially finished and has a laundry area with lots of storage space. The back
yard with a mature lush garden and patio is a great place to hang out or BBQ. This is your opportunity to purchase a truly remarkable home at an affordable price and enjoy all the amenities Webster Groves has to offer. Call your agent to make an appointment starting on Friday July 17th
#26043087

Webster Groves

51 Webster Acres

3 Beds

2 Baths

2,165 Sq.Ft.

$449,000

MLS#: 26043087
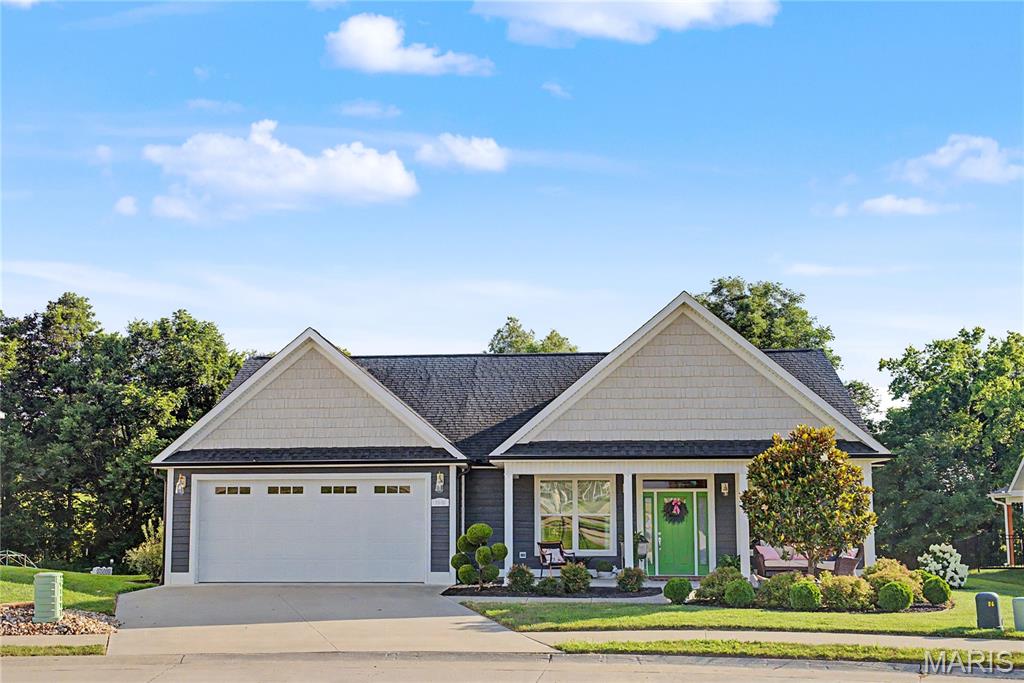
Located in Walden Park with a private park like setting in the backyard. This home was professional designed and well maintained.   This home offers an outside entrance to a heated and cooled storage room with built in shelving. Additional storage closet located in the garage. Screened in porch that leads to additional outdoor entertaining area. 
listing realtor owns this home
#26044857

Cape Girardeau

2995 Pine Hill Spur

3 Beds

2 Baths

1,539 Sq.Ft.

$400,000

MLS#: 26044857
Price reduced
None
#26045123

O'Fallon

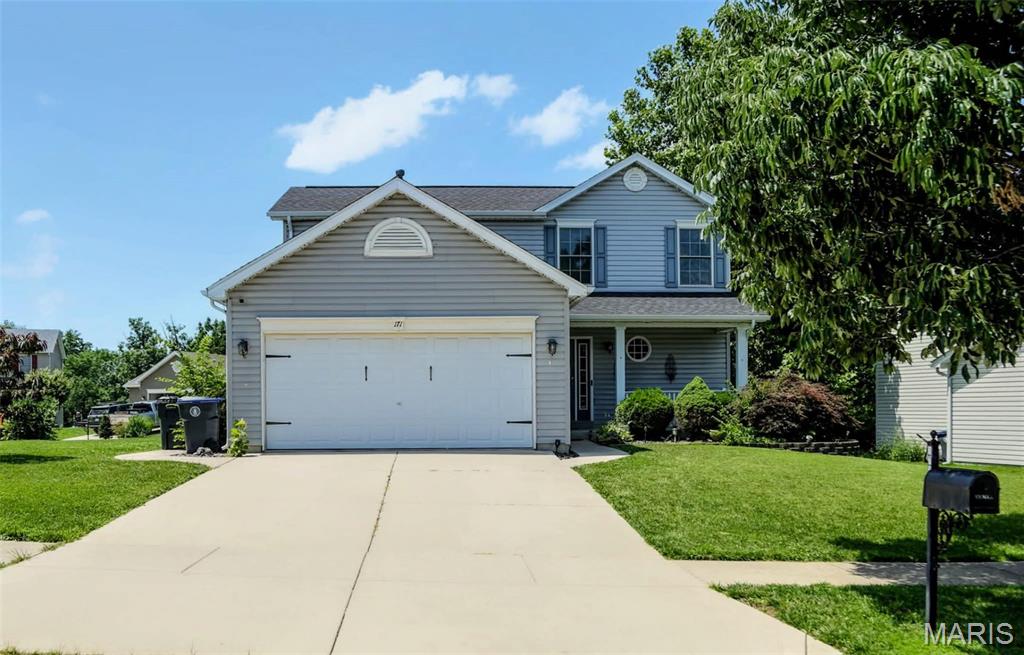
171 Homefield Gardens Drive

3 Beds

3 Baths

1,602 Sq.Ft.

$355,000

MLS#: 26045123
Price reduced
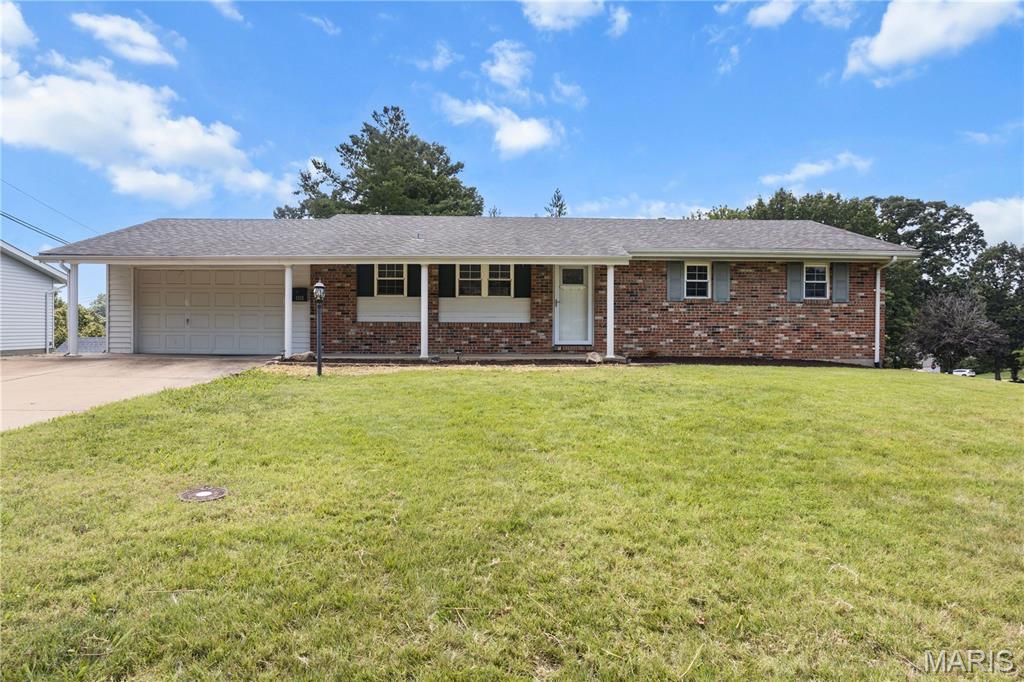
Nicely updated home in the Alexander Heights subdivision, located in the heart of Festus. This home offers an open floor plan with several updates throughout. The oversized 2-car garage and spacious, level yard add to the home’s appeal.
The kitchen features stainless steel appliances and a large island that provides additional seating, perfect for entertaining or everyday family living. The main level includes a separate dining room, a large open great room, a spacious main bathroom, two generous bedrooms, and a primary suite with an updated bath and walk-in shower.
The partially finished, walkout lower level offers a family room (just add flooring to complete), a bonus room, and a half bath ready for your finishing touches. There is also plenty of storage space. The walkout leads directly to the backyard, making it ideal for outdoor enjoyment.
This home combines updates, functionality, and a great location—ready for its next owner.
#26044653

Festus

1316 Thomas Drive

3 Beds

2 Baths

1,664 Sq.Ft.

$264,880

MLS#: 26044653
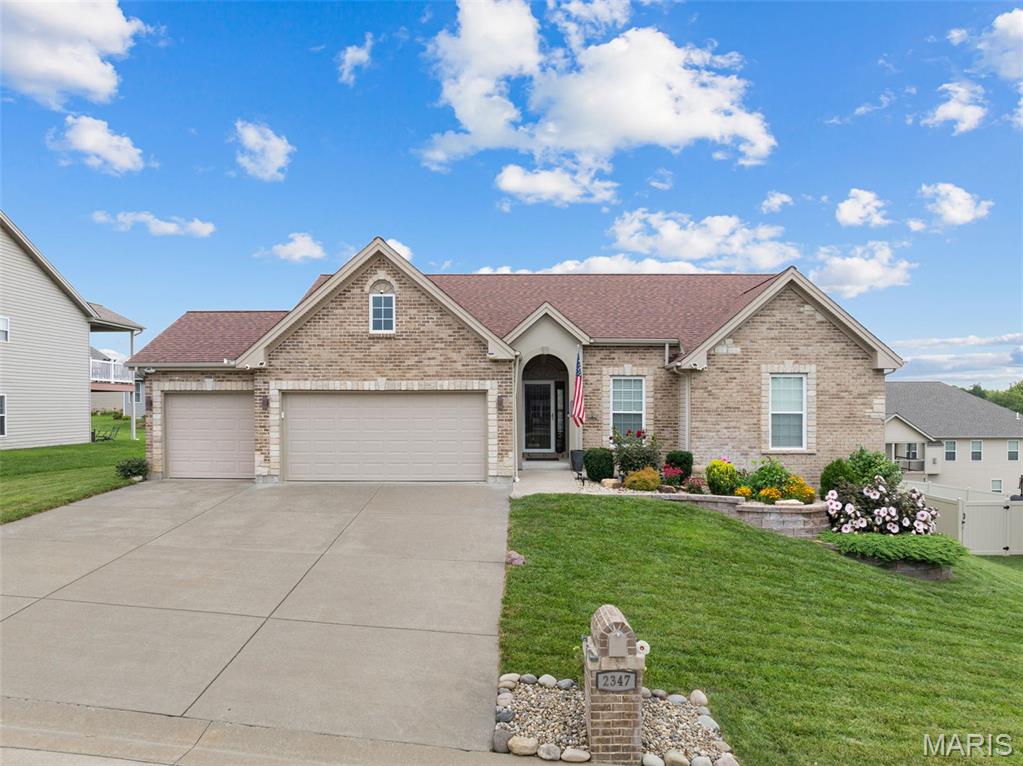
Back on market- buyer's home didn't sell. Here is your 2nd chance opportunity! Nestled in one of Washington's most desirable neighborhoods, this beautifully appointed home offers the perfect blend of peaceful living and everyday convenience. Enjoy an established community centered around a beautiful 8-acre lake and scenic streets ideal for evening walks. Beautifully appointed Northern Star-built home in the highly desirable Stone Crest subdivision, where quality craftsmanship meets thoughtful upgraded design. Featuring a sought-after divided bedroom floor plan, this home offers privacy, functionality, and stylish finishes throughout.  Inviting foyer welcomes you into the vaulted open-concept living area is filled with natural light and showcases a cozy gas fireplace flanked by classic divided-light 72" windows. Hardwood floors throughout the main living area provide an inviting yet upscale feel. The impressive kitchen is designed for both everyday living and entertaining, featuring stunning granite countertops, a large center island with both abundant storage and seating, soft-close cabinetry and drawers, custom backsplash, walk-in pantry, stainless steel appliances, and an inviting dining area with access to the spacious covered composite deck. 

The spacious primary suite offers privacy with a luxurious retreat with dual hard surface vanities , a soaking tub, separate walk-in shower, and generous walk-in closet. Second and third bedrooms on opposite side of home both feature 72" decorative cross grille windows for natural light. Secondary bathroom features hard surface vanity top, and large format ceramic tile floors provide durability and a cohesive upscale feeling.  A well designed main floor laundry room featuring run of 42" upper cabinetry providing exceptional storage, complimented by a built-in base cabinet with hard surface countertop makes laundry an ease!  

The walk-out lower level is ready for your finishing touches and already includes a completed bonus room ideal for a home office, hobby room, fitness space, or additional storage. Put your finishing touches on making this exceptional canvas your own design complete with bathroom rough-in for future expansion!

Outside, enjoy the covered composite deck overlooking the backyard, lush established landscaping enhanced by an automatic irrigation system, and the convenience of an oversized three-car garage. Located in one of Washington's premier neighborhoods with scenic surroundings and easy access located just minutes from shopping, dining, schools, Mercy Hospital, and Historic Downtown Washington.  Stone Crest provides the lifestyle you've been searching for—quiet surroundings without sacrificing convenience.
#26043383

Washington

2347 Fire Crest Court

3 Beds

2 Baths

1,634 Sq.Ft.

$435,000

MLS#: 26043383
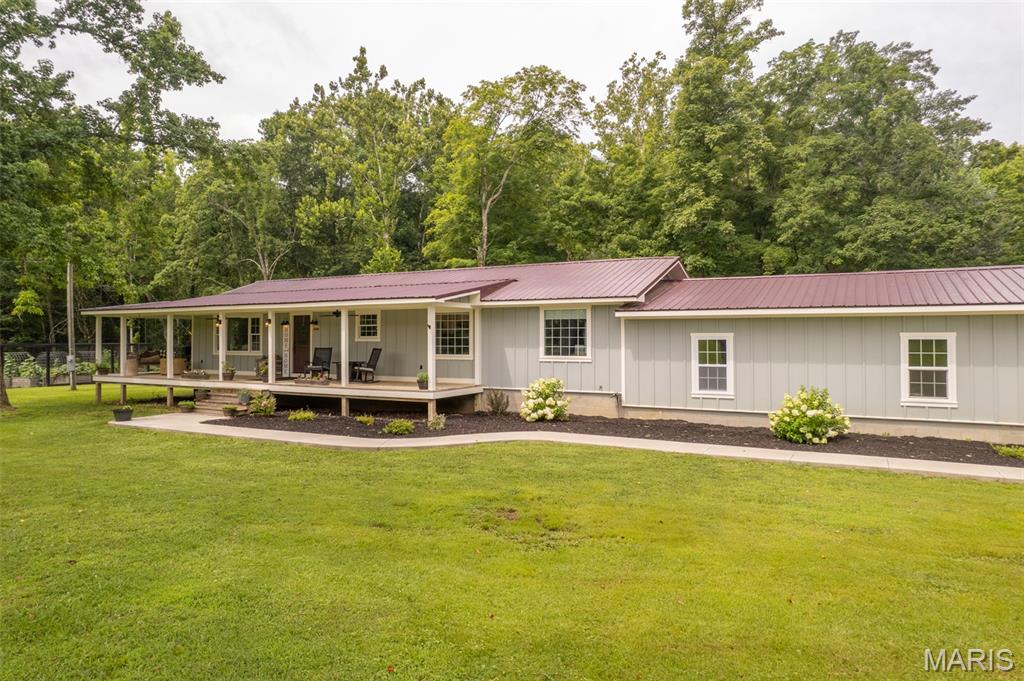
This home underwent a major update in 2019.  The current owner completely gutted it down to the studs.  The home was actually raised 30 inches and set on a new foundation.  Every system to include all plumbing, electrical, HVAC, all fixtures, etc., were replaced.  Walls were moved and an addition was added.  The result shows in the pictures.  This is virtually a new home with 3 large bedrooms, 3 full baths, an open floor concept that is not only appeasing but is very functional.  It has an oversized, attached garage with extra storage areas, a large laundry room and a bonus room that would make a great office space.  The crawl space is encapsulated and has a dehumidifier installed.  The home is on the City of Piedmont water system but also has a whole house "Hydreve" water filtration system.  Sitting on 3.5 manicured acres, it includes some great landscaping, a chicken coop and a vegetable garden which is very impressive.  This wonderful, family home is located on CR 341 (Canyon Road) just across from the golf course and boarders conservation land.  Lon Sanders Canyon is right down the road, Clearwater & Wappapello lakes are near as is the St. Francis and Black rivers, Sam A Baker State Park, Clark Mountain and 1000's of acres of National Forests.  Schedule your appointment for a personal viewing today.
#26044595

Piedmont

1311 Wayne 341

3 Beds

3 Baths

1,928 Sq.Ft.

$319,500

MLS#: 26044595
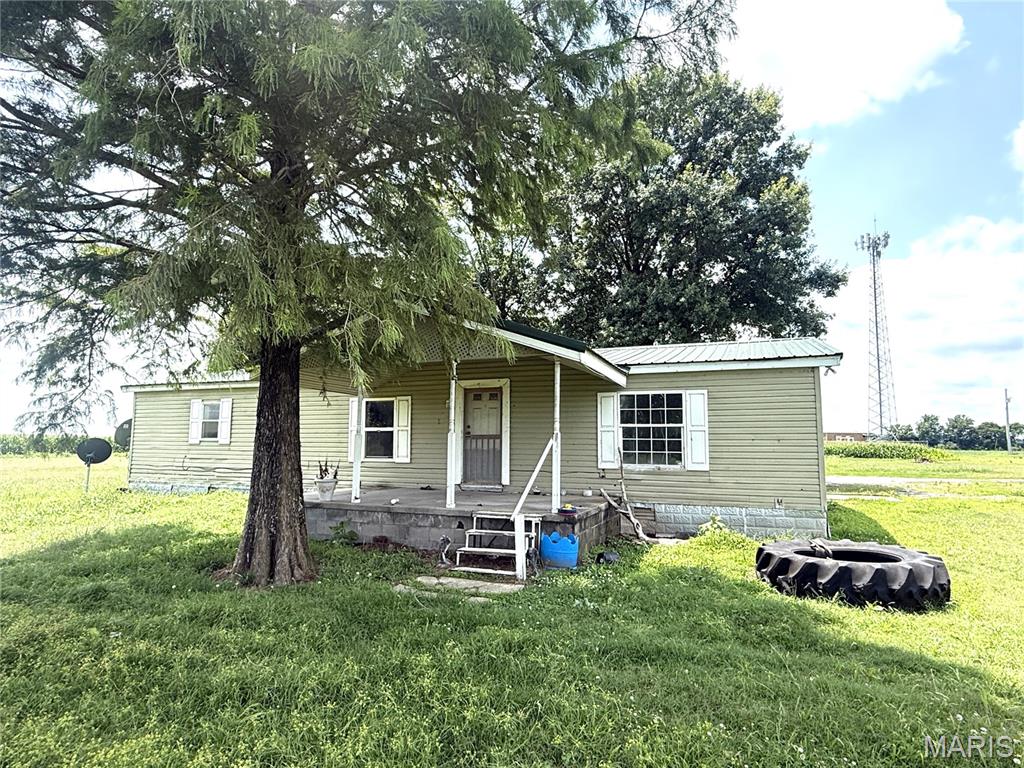
3 Acres on County Rd 363 – Caruthersville, MO  
A great opportunity to create the home you truly want.

This property includes 3 spacious acres with a manufactured home that needs some TLC. Whether you’re looking for a remodel project you can customize to your own style or you’d prefer to start fresh and build your new home, this land gives you the flexibility to do either.

A quiet county-road setting, plenty of room to spread out, and the chance to shape your future home exactly the way you envision it.

SOLD AS IS! Cash or Conventional Loan Only.  Does Not Qualify for USDA or FHA Loan.
#26044204

Caruthersville

2700 E 7th

3 Beds

2 Baths

1,568 Sq.Ft.

$40,000

MLS#: 26044204
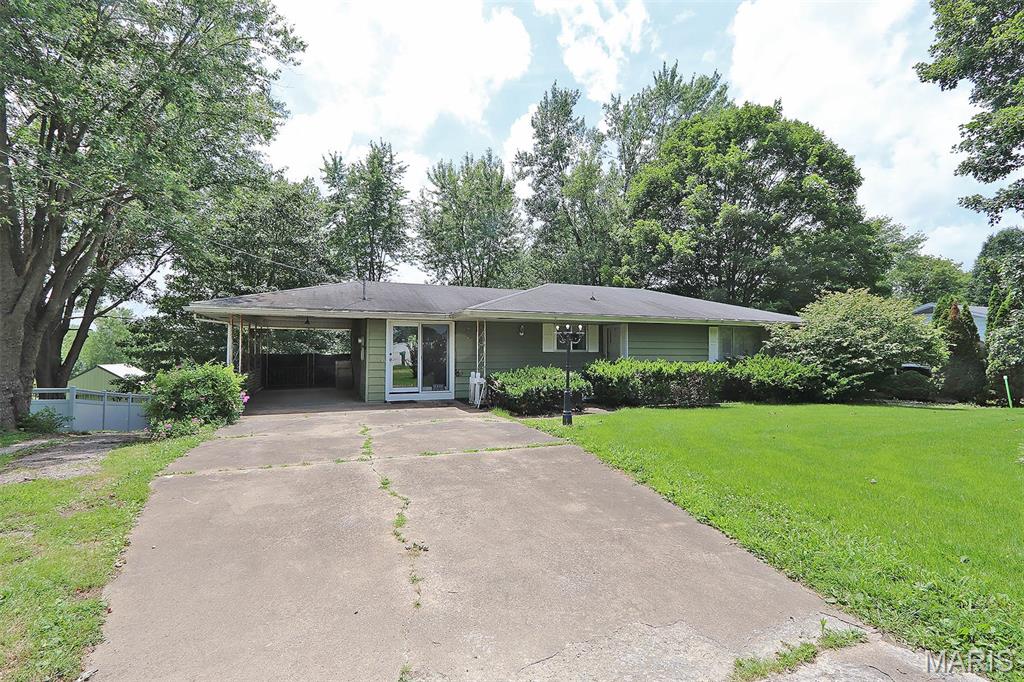
This 3 bed 2 bath ranch home sits on a spacious & 1/2 acre+ lot in Jackson School District, offering room to stretch out, grow, and enjoy small-town living outside the city limits.  Step inside to find the original hardwood flooring preserved beneath the carpet, ready to shine again. The cozy den features a gas log fireplace, perfect for movie nights or morning coffee.  The full finished walkout basement is a standout bonus—complete with a kitchenette, bedroom, full bath, and private access. Whether you need space for a parent, a college kid, a teenager, or a rental-style efficiency setup, this lower level delivers flexibility and privacy.
  For all your hobbies, storage, and tinkering needs, you’ll love the workshop/garage area in the basement, PLUS a detached 24x24 shop/garage out back. Vehicles, tools, toys—bring them all.  The large lot provides plenty of outdoor usable space with room for gardens, pets, play, and future projects.  Updated electric and a new breaker box.  Brand new sewer lines.
#26045030

Jackson

5049 State Highway 72

3 Beds

2 Baths

2,000 Sq.Ft.

$200,000

MLS#: 26045030

Unleash the full potential of this high-visibility urban site, strategically located on a major four-lane commercial artery. Boasting highly flexible "J" Light Industrial zoning, this premier location benefits from St. Louis City's cumulative zoning laws, allowing for an incredibly broad array of permitted-by-right uses. Whether you are looking to build modern flex-warehouses, contractor suites, e-commerce fulfillment spaces, or trend-setting retail, this site offers the ultimate canvas just one block north of the thriving Cherokee Street arts and business corridor. Perfect for owner-users, savvy investors, or unique commercial concepts requiring swift, effortless transit access to I-55, I-44, and Downtown St. Louis. Includes lots 3601-3617 Jefferson Ave.
#26044742

St Louis

3601 South Jefferson Ave

None Beds

None Baths

0.5 acres

$120,000

MLS#: 26044742
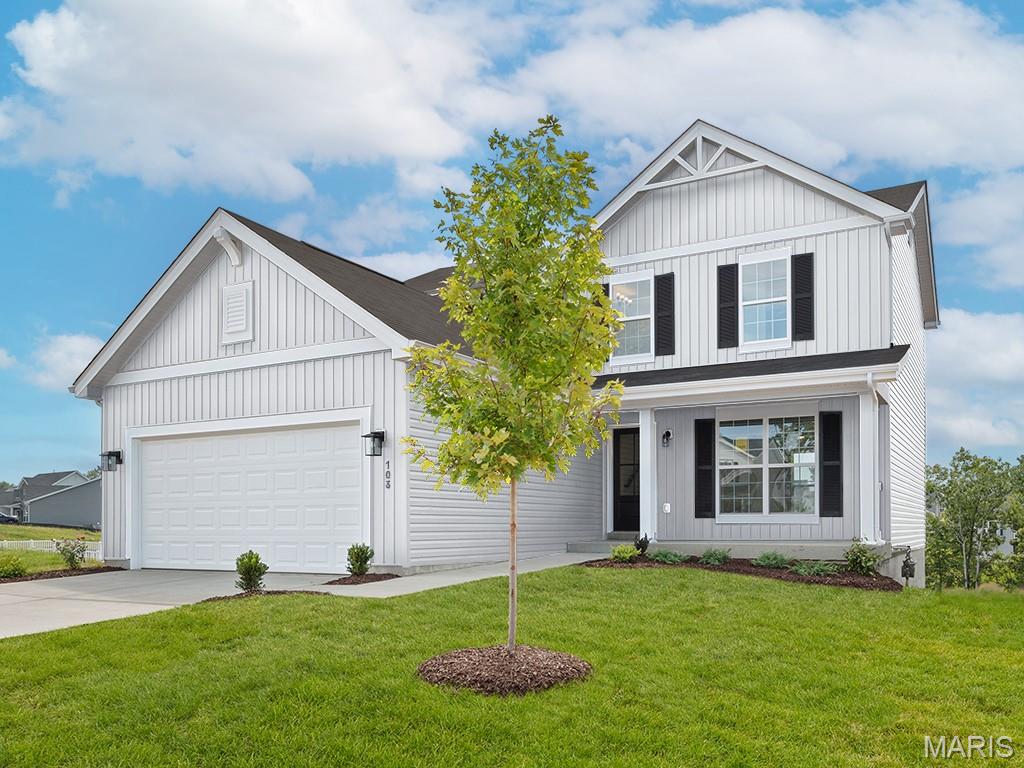
New McBride Homes Berwick, 2-story home, 3 BR, 2.5 BA will be ready this winter! Farmhouse exterior! Perfect for entertaining, the kitchen has quartz countertops, stainless steel GE appliances & level 4 Brellin White 42” tall cabinetry w/center island/breakfast bar. Enjoy the spacious breakfast room w/sliding glass door to the backyard. Huge living room with 2 large windows & ceiling fan. The main level has wood laminate flooring & 6” windows. Upstairs the primary suite has a walk-in closet, private bath with double sink vanity, linen closet, & 5’ walkin shower. Two more bedrooms, full bath, & 2nd floor laundry add convenience. Other features include white six-panel interior doors, a powder room, upgraded lighting/plumbing fixtures, ceiling fan prewires & more! Polo Grounds is located in Eureka near Highway 109/Hwy FF, in the Rockwood School District. Enjoy peace of mind with McBride Homes’ 10 year builders warranty & incredible customer service! Similar photos shown.
#26044872

Eureka

1708 Martingale Lane

3 Beds

2 Baths

1,728 Sq.Ft.

$430,443

MLS#: 26044872
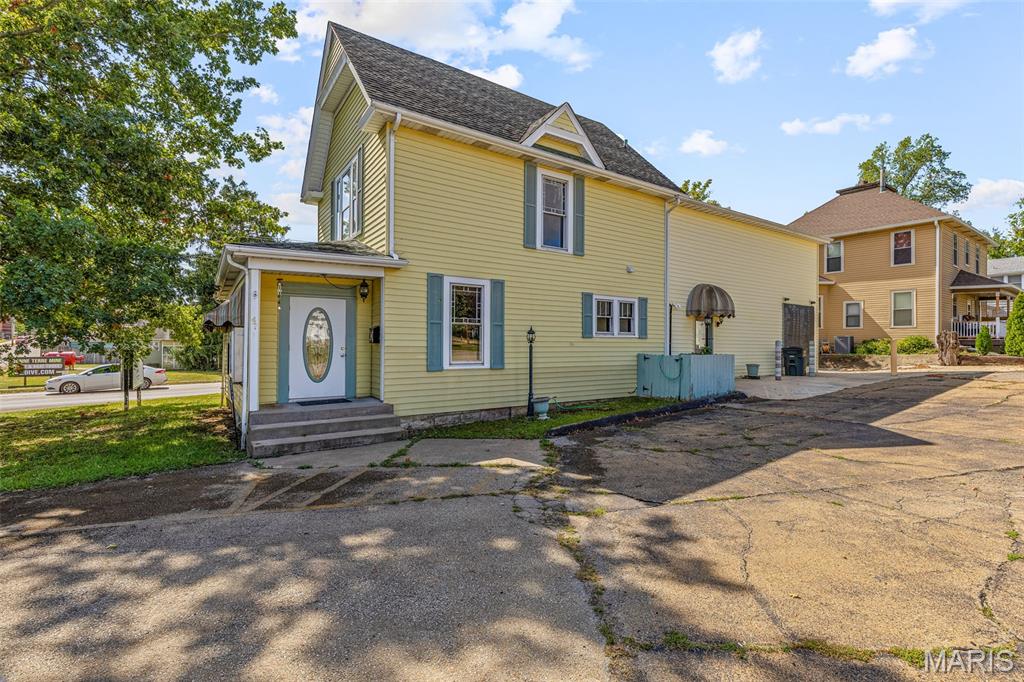
Unlock a unique live/work opportunity in the heart of Bonne Terre! Located at 47 N Allen St, this versatile two-story commercial building offers over 4,000 sq ft of prime real estate. Previously housing a bustling salon, massage studio, coffee shop with a drive-thru window, and offices, the layout is perfect for your next entrepreneurial venture.  Positioned in the center of the community and just a short drive from Mineral Area College, your business will benefit from a high-traffic area with excellent visibility and quick access to Highway 67. The property includes plenty of dedicated parking, eliminating any access concerns. A large shed/outbuilding provides valuable extra storage or workshop space.  This is a rare chance to establish your business and your home in one strategic location. Imagine the convenience and potential of bringing your vision to life in a space that offers it all. Don't miss out on this exceptional property.
#26044902

Bonne Terre

47 N Allen Street

6 Beds

2 Baths

4,118 Sq.Ft.

$275,000

MLS#: 26044902

Fabulous building lot in the new Ridge Crest subdivision in the heart of the coveted Four Seasons community with high-quality, custom-built homes. No thru traffic, very private and peaceful location off of Horseshoe Bend Pkwy. Four Seasons Amenities included: multiple pools, clubhouse, playgrounds, campground, fitness center (with additional membership fee), walking paths and dog park too. Restaurants, golf courses and shopping are just minutes away. Your new lake home location awaits! For a full list of building restrictions & requirements visit the Four Seasons POA website. 8 building lots available.
#3588261

Lake Ozark

Lot 124 Terry Road

None Beds

None Baths

0.51 acres

$27,000

MLS#: 3588261
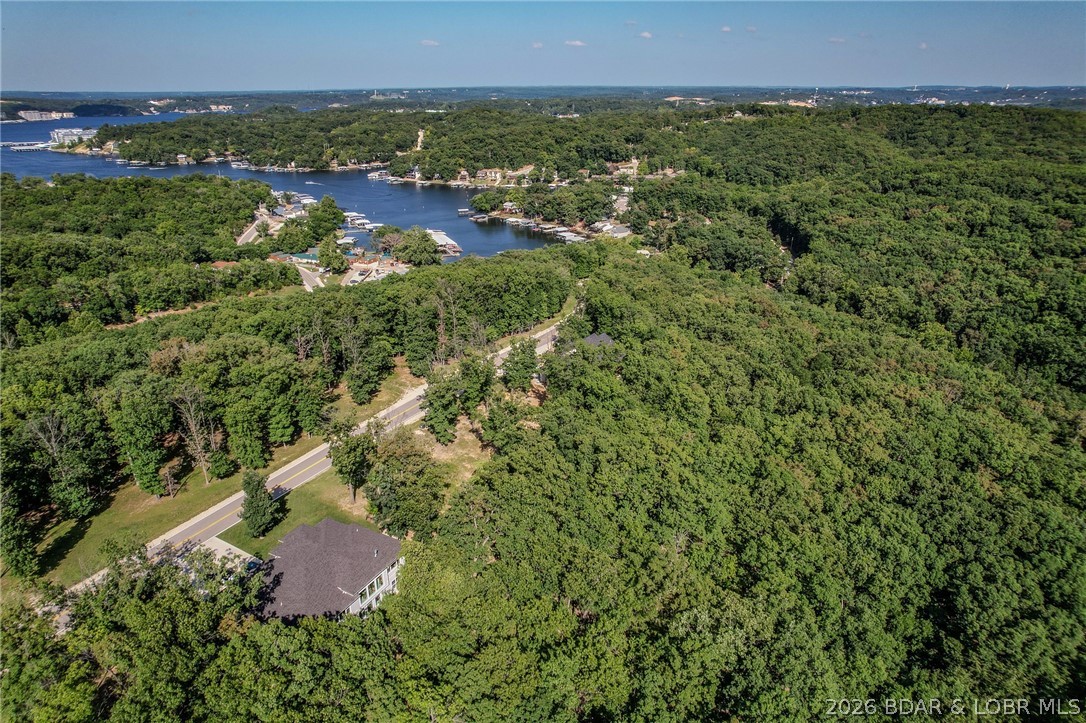
Fabulous building lot in the new Ridge Crest subdivision in the heart of the coveted Four Seasons community with high-quality, custom-built homes. No thru traffic, very private and peaceful location off of Horseshoe Bend Pkwy. Four Seasons Amenities included: multiple pools, clubhouse, playgrounds, campground, fitness center (with additional membership fee), walking paths and dog park too. Restaurants, golf courses and shopping are just minutes away. Your new lake home location awaits! For a full list of building restrictions & requirements visit the Four Seasons POA website. 8 building lots available.
#3588263

Lake Ozark

Lot 123 Terry Road

None Beds

None Baths

0.51 acres

$27,000

MLS#: 3588263

1 ... 590 591 592 593 594 ... 666
* Listings identified with the FMLS IDX logo come from FMLS and are held by brokerage firms other than the owner of this website. The listing brokerage is identified in any listing details. Information is deemed reliable but is not guaranteed. If you believe any FMLS listing contains material that infringes your copyrighted work please click here to review our DMCA policy and learn how to submit a takedown request. © 2024. First Multiple Listing Service, Inc.
 - property

Send a message

Message successfully sent.

Your message

What is 3 + 4 ?

Reason for contacting?

I agree to receive email communication and understand I can unsubscribe at any time.

I agree to be contacted by Rock Island Realty via call, email, and text for real estate services. To opt out, you can reply 'stop' at any time or reply 'help' for assistance. You can also click the unsubscribe link in the emails. Message and data rates may apply. Message frequency may vary. Privacy Policy

Sign Out

Virtual Assistant

Would you like to take the next step with this property? We can help you schedule a showing or virtual tour, or send you more details.

Yes, I would like more information.

Thank You for Your Reply, One of Our Agents will contact you as soon as possible

No, maybe later.

Thank you, you can always contact me via email, phone number or through the contact form.

Realhub AI

Lucy - Your AI-Powered Realtor

Update Your Temporary Password

Personalize your search

Enter your email and we'll notify you immediately when new listings match what you're looking for.

or enter email address

Already have an account ? Login here

Continue your home search

I agree to receive communications and understand I can unsubscribe at any time.

I agree to be contacted by Rock Island Realty via call, email, and text for real estate services. To opt out, you can reply 'stop' at any time or reply 'help' for assistance. You can also click the unsubscribe link in the emails. Message and data rates may apply. Message frequency may vary. Privacy Policy

Already have an account ? Login here

We use cookies

We use cookies primarily for analytics to enhance your experience. By accepting, you agree to our use of these cookies. You can manage your preferences or learn more about our cookies policy.
