Properties

Browse or get in touch to schedule a walkthrough.

  • Nearby me
Price range

Popular Features

Community Features

Association

Property Features

Waterfront

View

Exterior Features

Interior Features

Style

10000 properties match your criteria

Updated 1 minute ago

E-Alert name
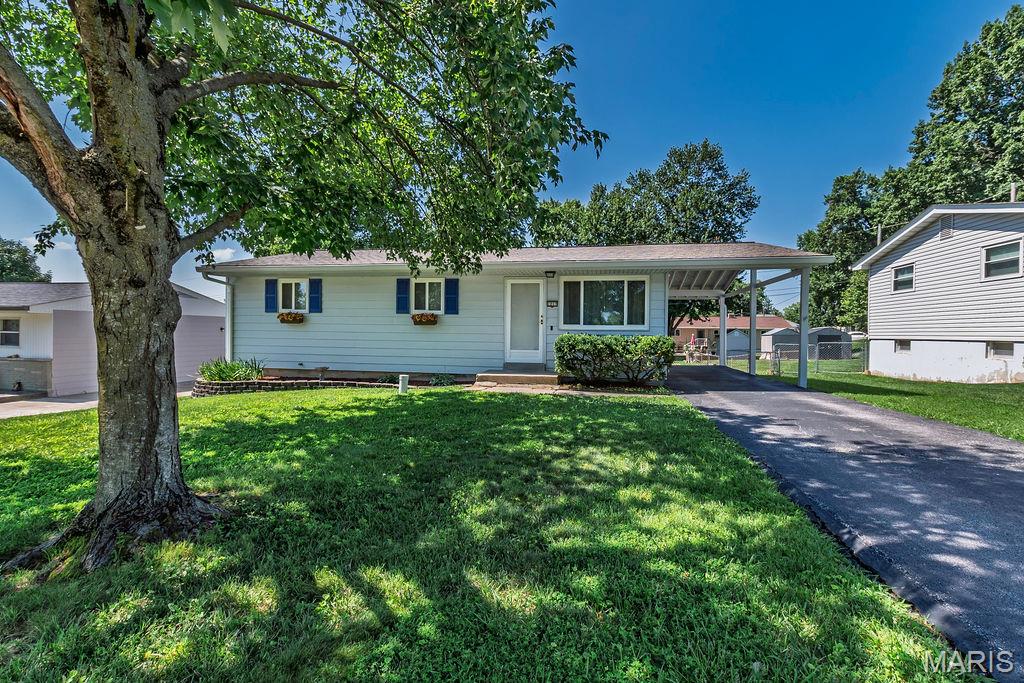
Cute as a Button & Move-In Ready!
Welcome home to this adorable 3-bedroom, 1-bath ranch that’s packed with charm, stylish updates, and an unbeatable location! From the moment you arrive, you’ll fall in love with the inviting curb appeal and oversized carport. Step inside and be greeted by a wall of natural light pouring through the large picture window, perfectly showcasing the eye-catching shiplap ceiling that gives the living room so much character.
The updated kitchen and bath, fresh paint, and beautiful newer luxury vinyl plank flooring create a fresh, modern feel throughout. Big-ticket improvements have already been taken care of, including a new roof/gutters/gutter guards, new water heater, and newer vinyl thermal windows. Even better—all kitchen appliances, plus the washer and dryer, stay with the home, making your move even easier!
The unfinished walk-out lower level offers endless possibilities to create additional living space, a home gym, workshop, or recreation room, while the fenced backyard is ready for pets, play, gardening, or your next backyard barbecue.
Location is the icing on the cake! Enjoy being just minutes from historic Downtown St. Charles, Katy Trail State Park, shopping, dining, major highways, and all within the highly sought-after Francis Howell School District.
Being sold as-is, with the sellers providing a one-year home warranty for added peace of mind. This charming ranch is the perfect place to call home—don’t let it get away!
#26043690

St Charles

1217 Clearview Drive

3 Beds

1 Baths

932 Sq.Ft.

$219,900

MLS#: 26043690
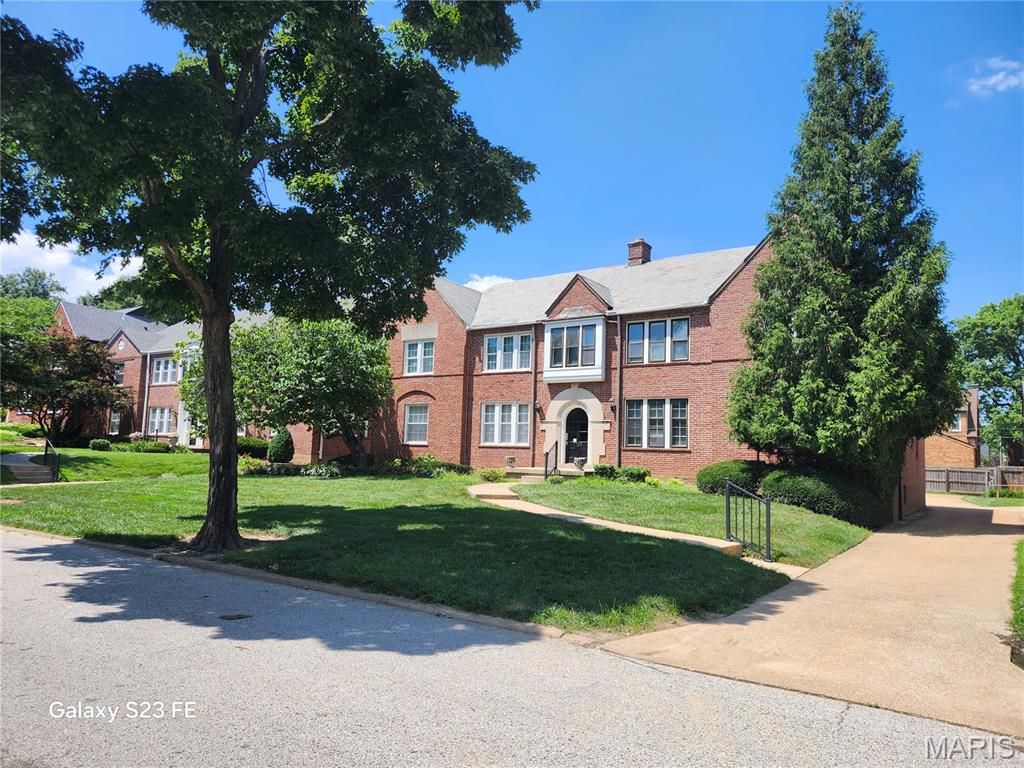
Wonderful four-family building centrally located in University City on a quiet, tree-lined street, meticulously maintained and lovingly cared for by the same owner for decades. Pride of ownership is evident throughout, with numerous major improvements including full-building tuckpointing, mostly updated HVAC systems/electrical panels, upgraded copper plumbing, updated windows, and beautifully preserved historic stained glass. Each unit features beautiful original hardwood floors in excellent condition, while the meticulously maintained slate roof, accented by a striking copper bay, enhances the building's timeless historic character.
The exterior offers outstanding curb appeal with lush, professionally maintained landscaping and a vibrant green lawn. Additional amenities include garage parking, ample street parking, and private storage lockers for each unit in the basement.
Ideally located just minutes from the Delmar Loop, Washington University, major hospitals, highways, parks, restaurants, and entertainment. The property features four spacious 2-bedroom, 1-bath units, making it an outstanding investment opportunity.
Whether you're looking to expand your investment portfolio or own a truly special property, this exceptionally well-maintained building is one you won't want to miss.
#26044575

St Louis

7723 Gannon Avenue

None Beds

None Baths

4,828 Sq.Ft.

$650,000

MLS#: 26044575

Opportunity awaits with this 2-bedroom, 1-bath home that's full of potential!  Ideal for investors, flippers, or buyers looking to add their personal touch, this property features a spacious backyard and a detached garage with potential for a workshop.  With the right vision, this home could be transformed into a great investment or charming residence.  Don't miss this opportunity!
#26044788

Crystal City

1236 Crystal Heights Road

2 Beds

1 Baths

992 Sq.Ft.

$75,000

MLS#: 26044788

Price reduced
MOVE IN READY! Like New! ***  Sellers are willing to contribute to the Buyers Closing Costs with An Acceptable Offer! **  Beautiful open floor plan townhome with 1,474 s/f of stylish, trendy living space & an attached 2 car garage. With 3 nice sized bedrooms, 2.5 baths, this luxury townhome by Fischer and Frichtel in Oakleigh Townhomes has upscale finishes throughout.
The gorgeous interior features 9 ft ceilings, LVP flooring, a main floor Powder Room, 42-inch cabinets with upgraded hardware, soft-close drawers, step-in pantry, island with breakfast bar, quartz countertops and backsplash, stainless steel appliances, and 2nd floor laundry. The large Primary Suite includes a private bath with dual sinks, adult-height vanity, & a nice sized walk-in closet. Two additional nicely sized bedrooms complete the upper level. The basement is fully prepped for your custom finishes with a rough-in bath and egress window. Monthly fee covers lawn care, exterior, and landscape maintenance!
Additional features include Low E windows with newer wood slat window coverings, R38 ceiling insulation, Pest Shield system, and lawn irrigation. The exterior is a nice brick with board/batten siding, casement windows with modern grid design, architectural shingles, and professional landscaping.
Located in the desirable Francis Howell School District with fast access to Hwys 94/364/70, restaurants, parks, biking and walking trails, Streets of St. Charles Entertainment District, and St. Louis Lambert International Airport!
#26044811

St Charles

2810 McClay Road

3 Beds

2 Baths

1,468 Sq.Ft.

$375,000

MLS#: 26044811
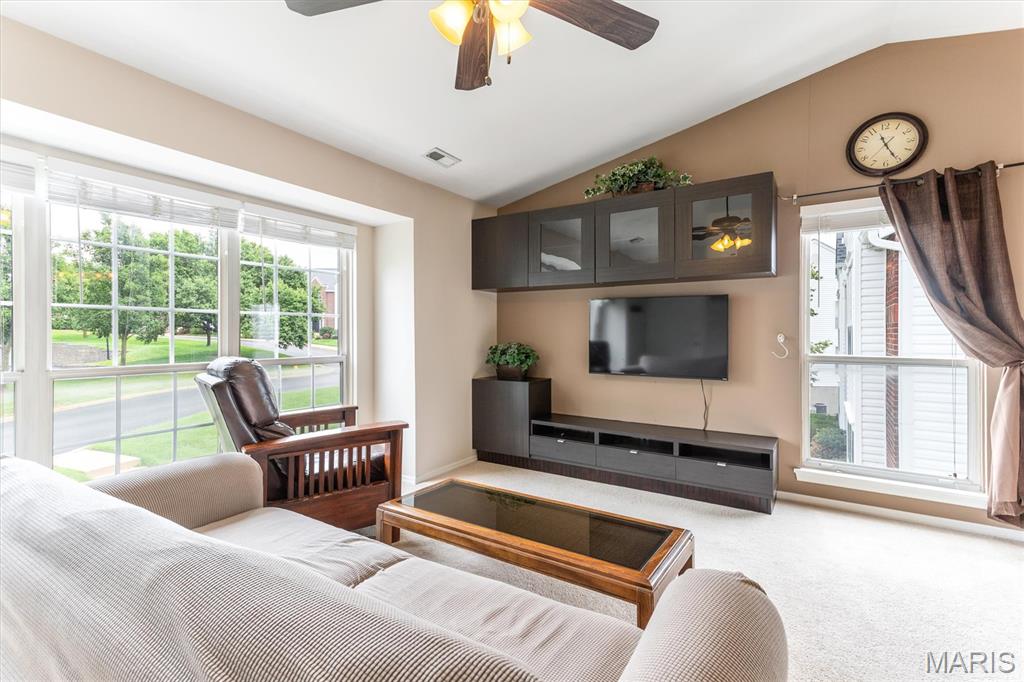
Well Isn't This Exactly What You Have Been Looking For!  Turn key, neat as a new pin, 2 bedroom/2 bath condo is off Big Bend, just west of Hwy. 141.  Nice space. Fresh paint. Kitchen over looks the breakfast/dining area and the living area. Front hall closet for coats. Second floor, so you have a really nice vaulted ceiling. The bookcase and TV on the wall remain...you will love this! The kitchen is small but mighty. Food pantry here. The kitchen refrigerator remains.  The washer/dryer also remain.The hallway has a laundry closet with extra storage. The seller had a NEW HVAC system installed in 2024.  The HOA installed a new roof and new vinyl siding last year in 2025. There is  A small retention pond with fountain within view after the leaf drop.  Nice to sit on the deck enjoy. A bit hard to see in the summer, but fall, winter, spring its just lovely. 
In the basement is a mutual garage with each of the 4 units having 1 garage space.  There is also private drywalled & secure basement storage found in this area.  This just might be the best deal in town!
#26044680

Ballwin

1335 Crossings Court C

2 Beds

2 Baths

1,009 Sq.Ft.

$160,000

MLS#: 26044680

Price reduced
Welcome home to this spacious 4-bedroom, 2-bath split-foyer offering plenty of room to spread out, entertain, and make it your own! Priced at $200,000, this home reflects an excellent opportunity for buyers looking to build equity with a little cosmetic refinement while enjoying numerous major updates already completed.

The updated kitchen features newer cabinetry, countertops, flooring, and appliances, while the home also offers a 200-amp electrical service, high-efficiency furnace, central air, and an updated lower-level bath. The finished lower level provides additional living space with a large family/rec room, fourth bedroom, full bath, and abundant storage.

Outside, you'll find a covered deck overlooking the fenced backyard, an oversized 2-car garage with workshop/storage space, plus additional off-street parking. Conveniently located in Florissant with easy access to shopping, restaurants, parks, and major highways, this home offers tremendous value for buyers ready to add their own finishing touches.

All kitchen appliances stay. Property is being sold in its current condition. Buyer to verify all MLS information, measurements, schools, and taxes.
#26044655

Florissant

1860 Bobbinray Avenue

4 Beds

2 Baths

1,800 Sq.Ft.

$190,000

MLS#: 26044655
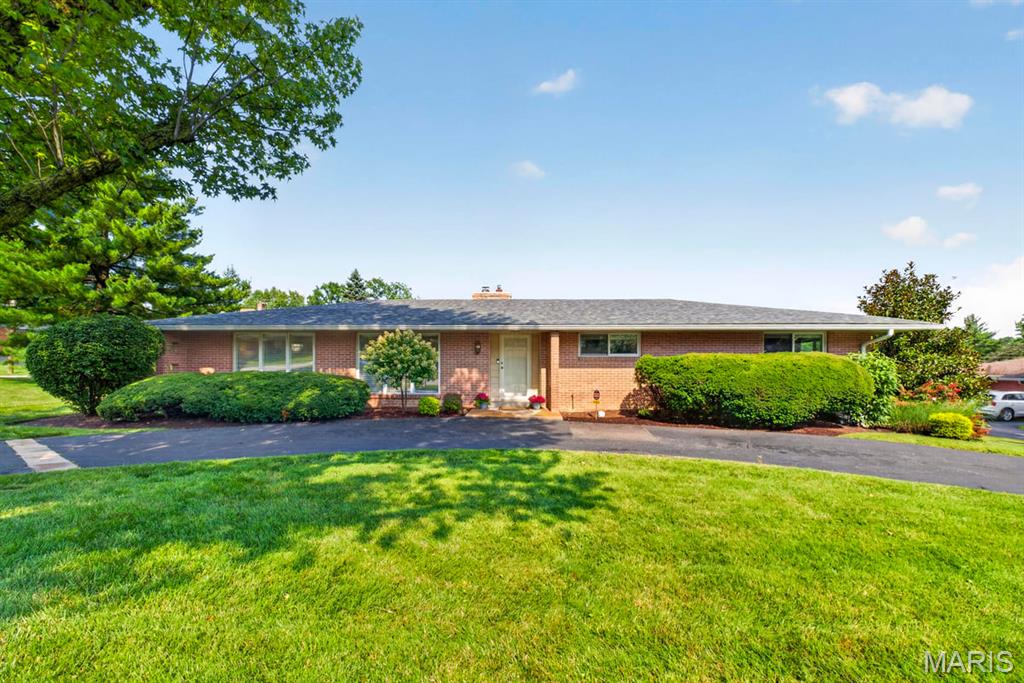
Experience classic elegance and modern living in this beautifully updated ranch, located in the sought-after Ladue School District.  Offering over 2,500 square feet of expansive main floor living space, this 4- bedroom, 3-full bath home is bright, spacious and completely turnkey. Step inside to a bright, airy open floor plan where natural light floods through, highlighting the high-end finishes and recent updates.  The remodeled kitchen (with stainless steel appliances, granite countertops and custom cabinetry) flows seamlessly into the large breakfast room and stunning hearth room. Both open directly to a charming courtyard patio, surrounded by lush, mature landscaping. The hearth room has vaulted ceilings and a floor-to-ceiling brick hearth that serves as a warm, dramatic focal point and a perfect place to gather. Each of the home's three full bathrooms have been meticulously updated with high-end finishes and modern design elements. From custom vanities, premium tiling and contemporary fixtures, every space has been transformed into a luxurious spa-like retreat. All this, on a nearly half acre lot that has been landscaped to perfection.... absolutely gorgeous!  Additional features include an oversized 2-car rear entry garage; walk-in closets, new roof as well as many newer systems throughout. The large unfished basement is ready to finish as it's been professionally waterproofed and has new sewer lines. Run, don't walk to this one!  Showings begin on Saturday, July 11th. Open Sunday, July 12th from 1-3.
#26043403

Olivette

9 Green Oaks Drive

4 Beds

3 Baths

2,526 Sq.Ft.

$699,900

MLS#: 26043403
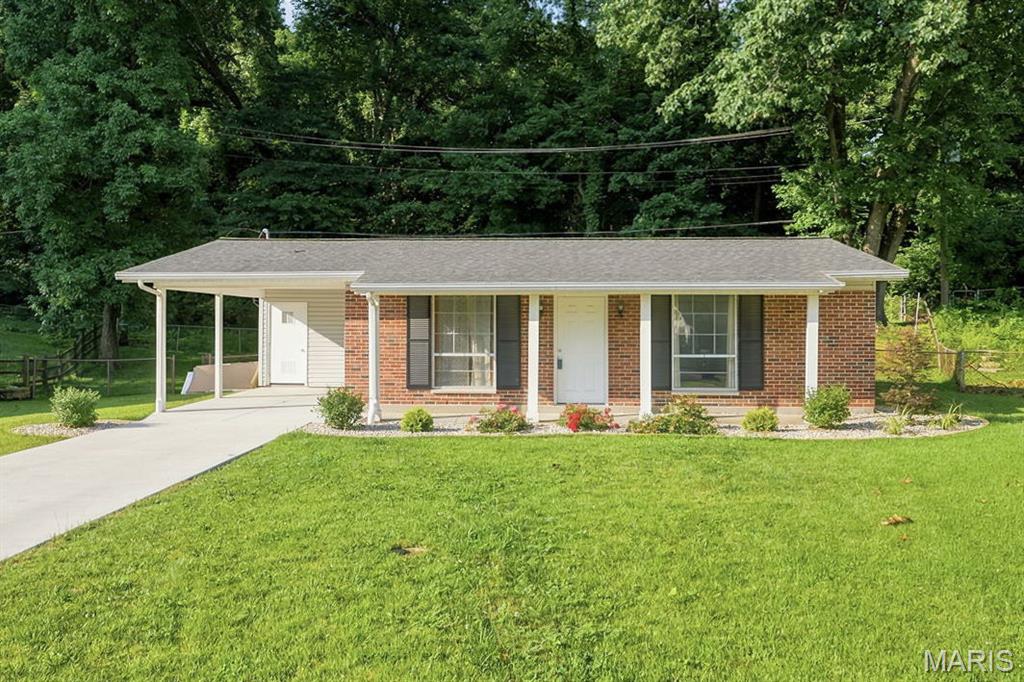
Welcome to this well-maintained, move-in-ready property featuring modern updates and easy, step-free access from both the front and rear entrances. The home offers a beautifully updated kitchen complete with an electric stove, dishwasher, and garbage disposal, along with an updated bathroom featuring a convenient walk-in shower conversion. Enjoy comfortable living with ceiling fans in the living room and primary bedroom, plus spacious double closets in both bedrooms for ample storage. A newer vinyl sliding door opens to the patio, creating a seamless transition to the fully fenced backyard which is perfect for relaxing, entertaining, or pets. Recent exterior improvements include a newer concrete driveway, carport, and patio, all installed with enhanced drainage for added peace of mind. The newly landscaped front yard adds great curb appeal, making this charming home as inviting outside as it is inside.
#26041008

St Louis

4136 Pasco Drive

2 Beds

1 Baths

852 Sq.Ft.

$225,000

MLS#: 26041008
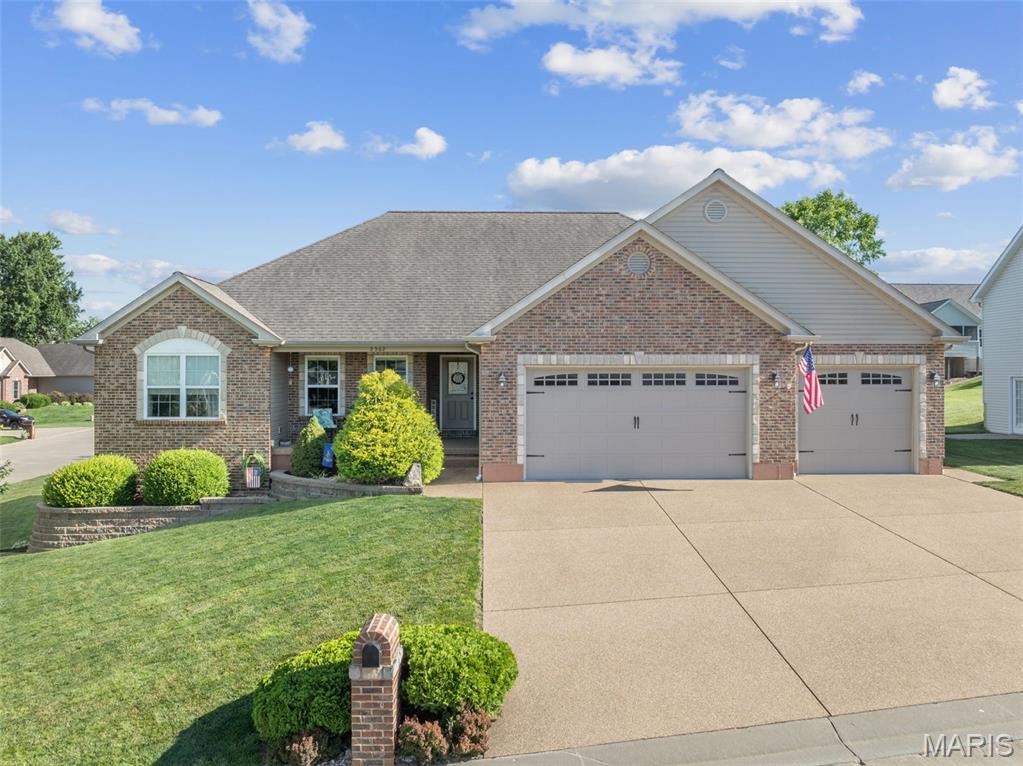
Honey, get the checklist out! This one checks a lot of the boxes! Impeccable shaped ranch home located in Stone Crest subdivision offering 4 bedrooms, 3.5 bathrooms, and over-sized 3-car garage. Open-floor plan concept brings the kitchen right into the breakfast and great room areas! Plenty of room in this kitchen offering custom maple cabinets, tile back splash, stainless appliances, center island and pantry area! Cozy up to the gas fireplace in the vaulted great room. Don't forget to check out the primary suite offering tray ceiling, walk-in closet, double vanity, jetted tub, and double vanity! Plan on entertaining outside on the over-sized covered deck and patio at lower level. Speaking of lower-level, did I mention the finished family room, full bathroom, and bedroom with walk-in closet? It's all here! Plenty of unfinished area too. This house has been extremely cared for throughout the years! Located walking distance to tennis/pickleball, walking trail, and playground area! Set an appt today!
#26042674

Washington

2362 Fire Crest Court

4 Beds

3 Baths

3,188 Sq.Ft.

$495,000

MLS#: 26042674

This three bedroom, three bath home in Burfordville, MO is all brick and has over 2400 square feet of livable space on the main level. One the main level you'll find a large eat in kitchen, formal dining area, two large living areas for your entertaining needs, as well as, one of two places for your laundry hook ups. The unfinished basement has one full bath, large open room that could be used in many different ways. This home has a boiler heating system and a large outbuilding for additional parking or storage. The home is being sold in as is condition.
#26044652

Burfordville

121 County Road 343

3 Beds

3 Baths

2,426 Sq.Ft.

$199,900

MLS#: 26044652
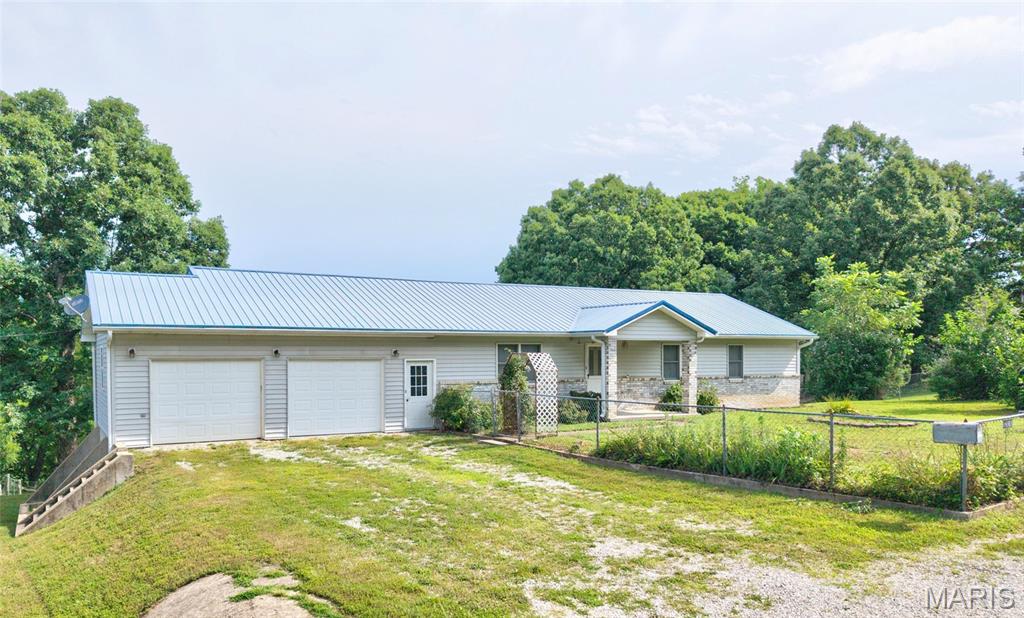
6.81 ACRES | POND | BARN | WALKOUT BASEMENT | PUBLIC WATER & SEWER | MINUTES TO FORT LEONARD WOOD! Escape to your own private retreat with this 3-bedroom, 3-bath ranch home offering 2,912 sq. ft. on 6.81 wooded acres in the Waynesville School District. The main level features a functional floor plan, while the walkout basement includes a dedicated John Deere room with French doors, ideal for lawn equipment, ATVs, a workshop, or extra storage. Outside you'll find a large private stocked pond with catfish and bass ( approximately .5 acre), covered front porch, fenced front yard, partial rear fencing, oversized 29' x 28' attached garage, 42' x 40' shop building with concrete floor, lights and ample 110 and 220 outlets for available power supply, insulated, with a large exhaust fan, this shop building is a dream for a mechanic, machine shop, fabricator, service business owner, cabinet  maker, etc..  26' x 13' two-story outbuilding with a concrete floor on the lower level, 20' x 26' covered carport, 18' x 21' enclosed carport with concrete floor and power, and 10' x 17' storage shed with a concrete floor. Whether you're looking for a hobby farm, recreational property, homestead, or simply room to spread out, this property offers the acreage, privacy, and outbuildings today's buyers are searching for. All just minutes from Fort Leonard Wood, shopping, dining, and everyday conveniences.
#26044379

St Robert

16985 Link Drive

3 Beds

3 Baths

2,912 Sq.Ft.

$319,900

MLS#: 26044379
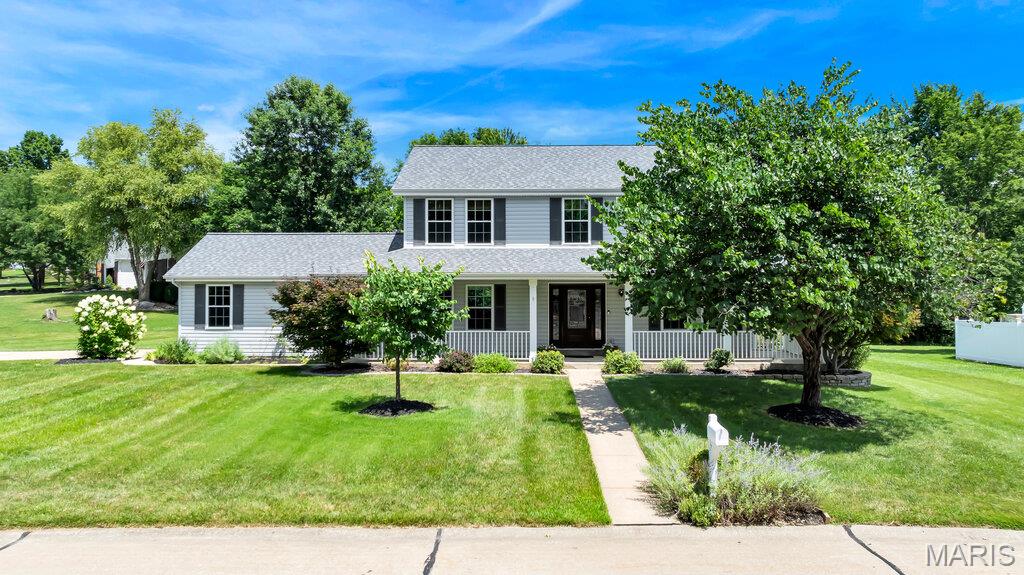
This Centrally Located Home is Ready for the Most Discriminating Buyer! YOU! With a Fabulous Wrap Around Porch & a Spacious  Driveway w/Side Entry Oversized Garage, 5 year old Double Hung Windows  thruout & Newer Exterior Doors. New Roof (less than a year) w/Architectural Shingles & a Ridge Vent.  Enclosed Soffits & Fascia. There is also a Newer Furnace and Air Conditioner. The Country Gourmet  Kitchen is a Chef's Delight w/Custom Built made Cabinetry from Quarter Sawn Oak from a Hermann Mo Barn and Glass from an 1800's Home in St. Louis Mo.  All inset Doors.  This Fabulous Portable Center Island is an Antique Work Bench that has been custom added. The Drawers are 3 feet (pulled out).  Farmhouse Kohler Deep Sink. Miele Dishwasher  w/Wood Front. Leathered Look Black Granite Countertops.  Convection Stove , Side by Side Refrigerator to Stay. All Bathroom Counters Feature Natural Quartzite. Primary Bath Includes Adult Height Vanity, Framed Mirrors, Double Sink, Separate Tub & Shower, Kohler Toilet & Travertine Stone Floor on the diagonal. There is Slate Stone in the Hall Bath. The Formal Living Room/Den & the Great Room and Separate Dining Room feature Walnut Stained Teak Hardwood.  There is Built in Shelving on the 2nd Floor Landing & More in the Laundry Room. The Rest of the Main Floor features Porcelain Tile.  This Large Lot Backs to a Lake (that you do not have to maintain) and Common Ground.  Large Spacious 20X16 Cedar Deck. There is a Fabulous View of the Lake from the 2nd Floor Bedroom. The Basement is Unfinished awaiting your ideas & Future plans. It has has a rough In for a future Bath. The Side Entry Garage is deep on one side (20X16). Ready for the Most Discriminating Buyer! YOU!
#26041592

St Charles

3183 Willow Bend Drive

4 Beds

2 Baths

2,158 Sq.Ft.

$455,000

MLS#: 26041592
Price reduced
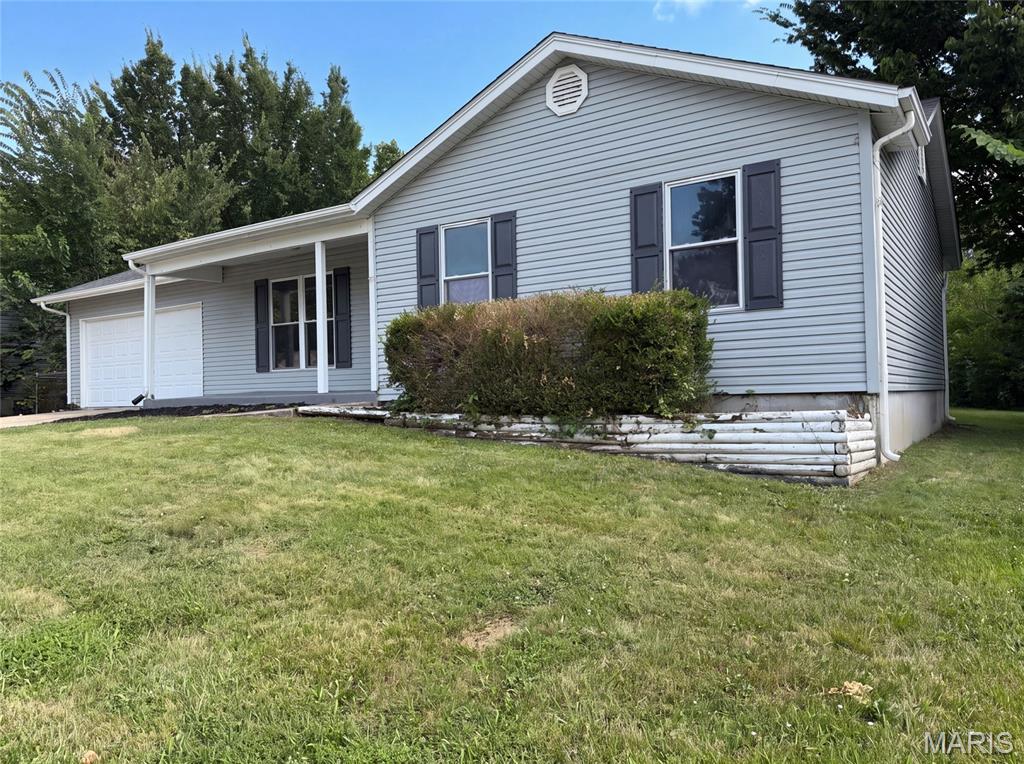
Welcome to 1354 Great Warrior Dr, where a comprehensive refresh includes fresh interior paint across all spaces and a partial flooring replacement, contributing to a ready-to-use living environment. A convenient walk-in pantry in the kitchen provides extensive organizational capacity for culinary essentials. A perfect blend of fresh updates and everyday practicality awaits.. Included 100-Day Home Warranty with buyer activation
#26044694

O'Fallon

1354 Great Warrior Drive

3 Beds

3 Baths

1,909 Sq.Ft.

$299,000

MLS#: 26044694
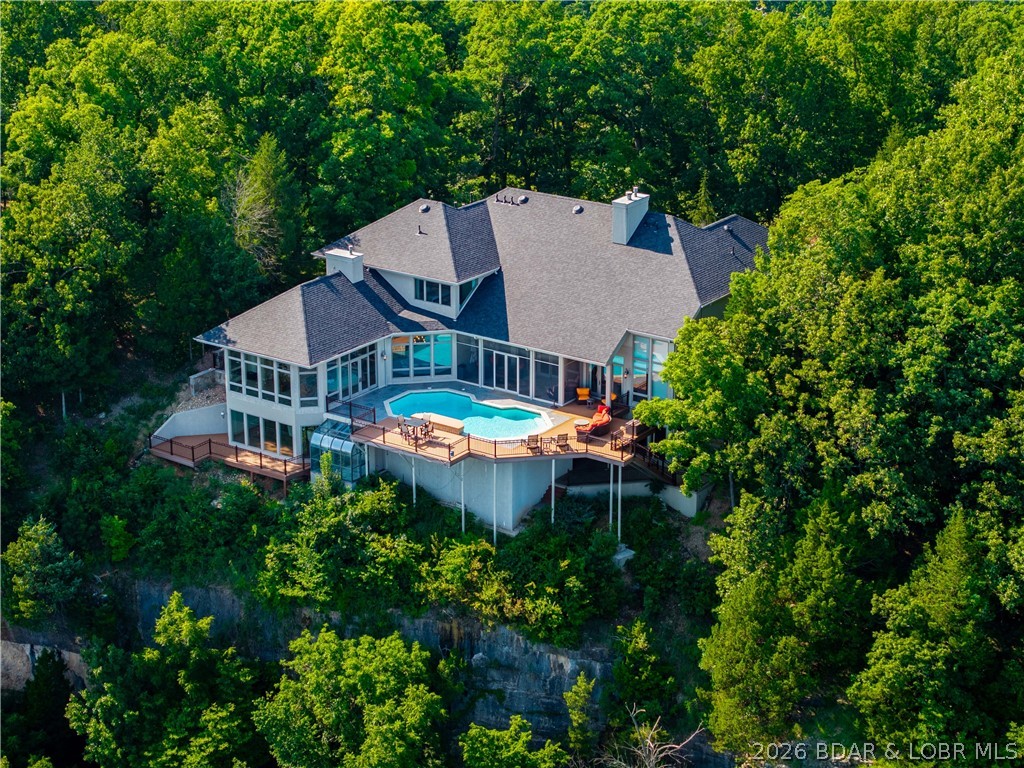
Experience exceptional craftsmanship & timeless design in this extraordinary luxury residence, where every detail has been thoughtfully curated. A grand entry through the gated entrance and impressive road appeal welcomes you into expansive living spaces filled with natural light, soaring ceilings, & seamless indoor-outdoor flow. Chef-inspired kitchen is appointed with premium appliances, custom cabinetry, and oversized island designed for both everyday living & elegant entertaining. Custom wine cellar. The private owner's retreat offers a spa-inspired bath & boutique-style dressing room w/ custom closets. Additional amenities include richly appointed guest suites, a dedicated office, media & recreation spaces, Outdoors, meticulously landscaped grounds showcase resort-style amenities, multiple entertaining areas, and breathtaking lake views w/ a private pool that provide exceptional privacy and tranquility. This is more than a home—it is a lifestyle defined by luxury, comfort, and uncompromising quality. Several recent updates This sale includes all the furnishings and accessories & 2 boat slips in the Marina that is golf cart accessible with a 14x40 and 14x32 boat slip.
#3588398

Lake Ozark

420 Cedar Crest Drive

6 Beds

5 Baths

10,317 Sq.Ft.

$3,250,000

MLS#: 3588398
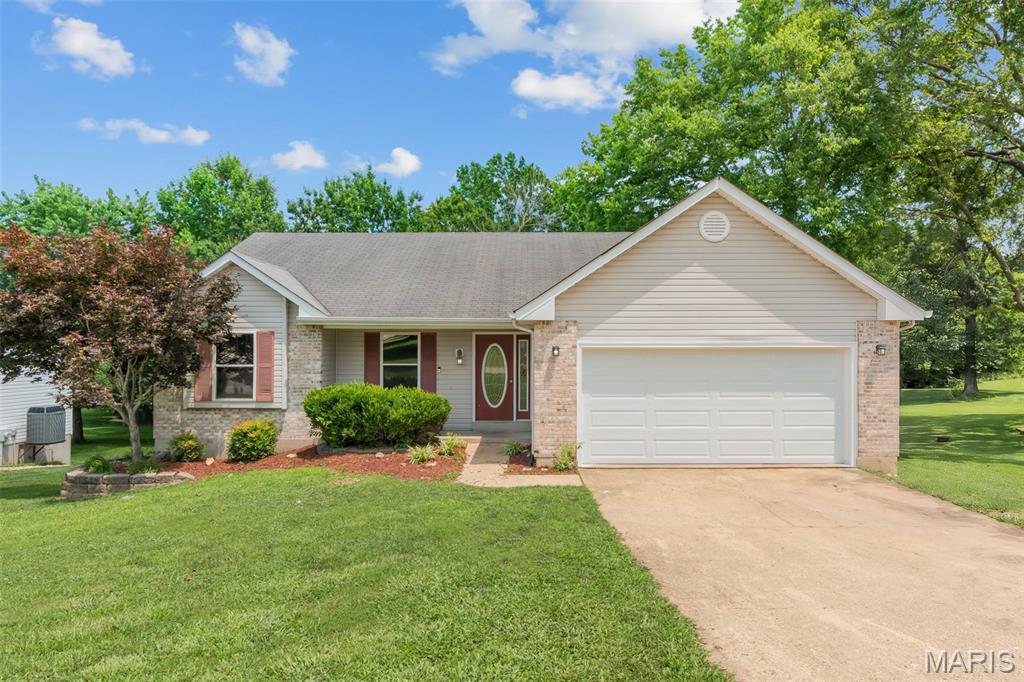
You can't beat the location on this one. Convenient to schools, restaurants, shops, doctor's offices, parks and more. This lovely ranch boasts 4 bedrooms, 2 full baths, with a walk-out in lower level. There's space for everyone. A beautiful backyard perfect for barbecues & relaxation. A welcoming foyer that leads into the living room/dining area. The kitchen is complete with a breakfast bar, stainless steel appliances with a dining area that flows to the composite deck where you can sit and enjoy the back yard. Also outback you will find a large patio area by the walk out, a wonderful space to entertain. The primary suite offers a full bathroom and a walk-in closet. The possibilities are endless in the Lower Level. Bring your imagination and tool box for the extra finishes.  Plenty of Storage space in LL and in the garage. This home is move-in ready with some freshly painted walls and LVP floors throughout a large portion of the home.  This home is ready to welcome you!
#26043027

Union

790 College Meadows Drive

4 Beds

2 Baths

1,534 Sq.Ft.

$289,000

MLS#: 26043027

1 ... 594 595 596 597 598 ... 666
* Listings identified with the FMLS IDX logo come from FMLS and are held by brokerage firms other than the owner of this website. The listing brokerage is identified in any listing details. Information is deemed reliable but is not guaranteed. If you believe any FMLS listing contains material that infringes your copyrighted work please click here to review our DMCA policy and learn how to submit a takedown request. © 2024. First Multiple Listing Service, Inc.
 - property

Send a message

Message successfully sent.

Your message

What is 3 + 4 ?

Reason for contacting?

I agree to receive email communication and understand I can unsubscribe at any time.

I agree to be contacted by Rock Island Realty via call, email, and text for real estate services. To opt out, you can reply 'stop' at any time or reply 'help' for assistance. You can also click the unsubscribe link in the emails. Message and data rates may apply. Message frequency may vary. Privacy Policy

Sign Out

Virtual Assistant

Would you like to take the next step with this property? We can help you schedule a showing or virtual tour, or send you more details.

Yes, I would like more information.

Thank You for Your Reply, One of Our Agents will contact you as soon as possible

No, maybe later.

Thank you, you can always contact me via email, phone number or through the contact form.

Realhub AI

Lucy - Your AI-Powered Realtor

Update Your Temporary Password

Personalize your search

Enter your email and we'll notify you immediately when new listings match what you're looking for.

or enter email address

Already have an account ? Login here

Continue your home search

I agree to receive communications and understand I can unsubscribe at any time.

I agree to be contacted by Rock Island Realty via call, email, and text for real estate services. To opt out, you can reply 'stop' at any time or reply 'help' for assistance. You can also click the unsubscribe link in the emails. Message and data rates may apply. Message frequency may vary. Privacy Policy

Already have an account ? Login here

We use cookies

We use cookies primarily for analytics to enhance your experience. By accepting, you agree to our use of these cookies. You can manage your preferences or learn more about our cookies policy.
