Properties

Browse or get in touch to schedule a walkthrough.

  • Nearby me
Price range

Popular Features

Community Features

Association

Property Features

Waterfront

View

Exterior Features

Interior Features

Style

10000 properties match your criteria

Updated 1 minute ago

E-Alert name
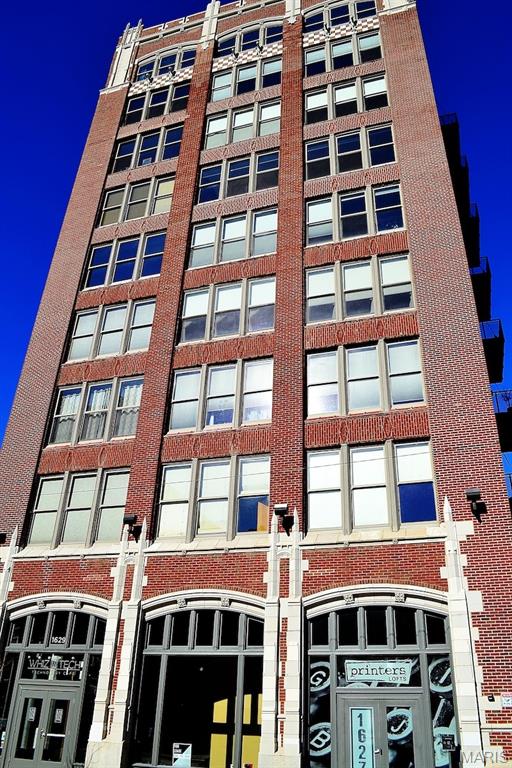
There are lofts that check the boxes, and then there are lofts that remind you why people fall in love with downtown living in the first place. This corner residence at Printers Lofts brings together the best parts of the St. Louis loft experience: historic character, natural light, modern convenience, garage parking, and a building community that actually feels like a community.

Inside, the space is defined by soaring ceilings, exposed brick, and an extraordinary wall of 14 oversized 8-foot windows that wrap the corner and fill the loft with light. Fully automated custom blinds make the space easy to live in throughout the day, whether you want bright morning energy, filtered afternoon light, or a quieter evening feel.

The open layout works beautifully for both daily living and entertaining. The kitchen is a standout, with paneled KitchenAid and Bosch stainless steel appliances, contemporary cabinetry, and a generous center island that naturally becomes the gathering place — for coffee, dinner prep, or friends stopping by before a night out downtown.

The bedroom area is thoughtfully positioned for privacy and includes generous closet space, while the modern bathroom has a clean, refined feel with smart touches like occupancy-sensing, no-touch lighting. The in-unit laundry area includes the same hands-free lighting, adding one of those small conveniences you appreciate more every time you use it.

The loft is also well equipped for how people actually live now, with a smart thermostat, keyless Yale entry, and available gigabit fiber internet for remote work, streaming, and everyday connectivity. An assigned space in the heated, secure garage is included, along with secure building entry and a transferable Hoffman Bros maintenance plan for added peace of mind.

Printers Lofts spans two sister buildings at 1611 and 1627 Locust, connected by a shared underground garage. This residence is located in 1627, home to the furnished rooftop deck with grills, comfortable seating, and wide-open sunset views over the St. Louis skyline. Residents also enjoy access to 1611’s second-floor community room and fitness center, giving the building shared amenity space that is genuinely useful, not just decorative.

What makes Printers Lofts especially compelling is the balance: historic architecture without giving up comfort, a downtown location without sacrificing parking, and an established HOA with a welcoming residential feel. From here, Washington Avenue restaurants, coffee shops, nightlife, CityPark, Enterprise Center, and the broader downtown neighborhood are all part of daily life rather than occasional destinations.

For buyers looking for a true downtown loft — not just an apartment with brick walls, but a home with light, presence, convenience, and a real sense of place — this one deserves a closer look.
#26042728

St Louis

1627 Locust Street 402

2 Beds

2 Baths

1,279 Sq.Ft.

$189,900

MLS#: 26042728
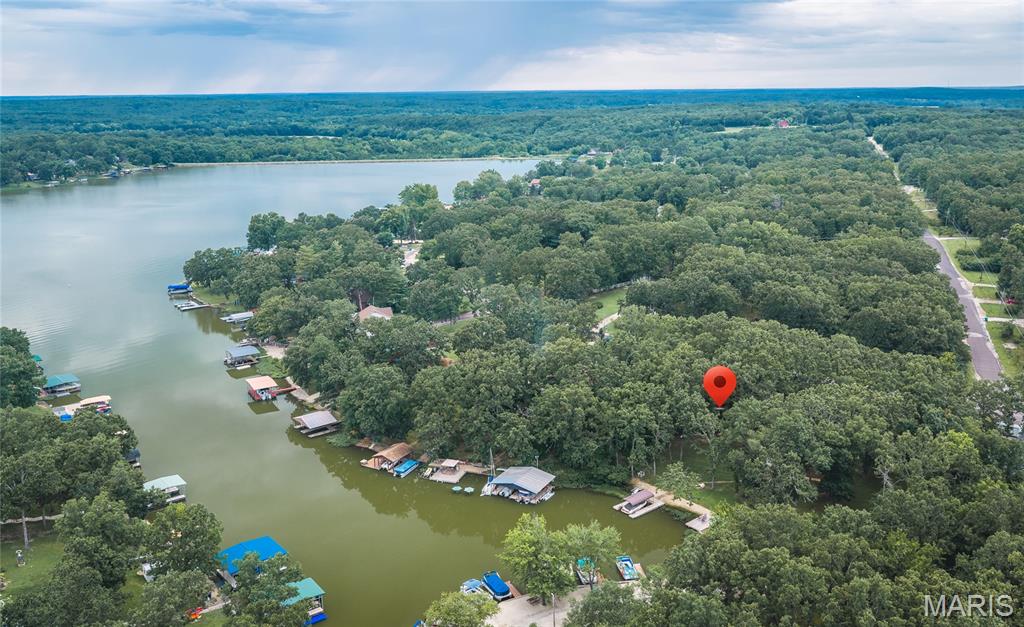
Welcome to Lake Life! This Quaint four bedroom, two bath home on a PRIVATE TRIPLE LOT is being sold TURN KEY!! You, your family and guests will love the level backyard perfect for outdoor activities with large storage shed. Covered Dock stationary dock, seperate Swim Platform/Sun Deck makes it easy for access to the water and don't miss the stone Firepit for relaxing evening gatherings by the fire. Coming in the front door, you walk into the spacious living room with wood burning fireplace. Sliding doors from this room take you to the large deck with a view of the lake and enormous flat backyard. Up a small flight of stairs, you will find a spacious 2nd living room, the primary bedroom/bath, 3 more bedrooms and another full bath. Lower level has kitchen/dining rooms, walk out to yard and spacious laundry/storage room. The lake offers 326+/- acres of fun for boating, fishing, skiing, tubing, swimming, kayaking for just floating! Community has a full service marina, beach/playground, community center, tennis and pickleball lighted courts, basketball, volleyball. Community hosts year round gatherings of potluck, music, trivia nights, etc. for members to use. This is one you won't want to miss!!!!
#26044739

Cuba

805 Cochise Ih Drive

4 Beds

2 Baths

1,574 Sq.Ft.

$350,000

MLS#: 26044739
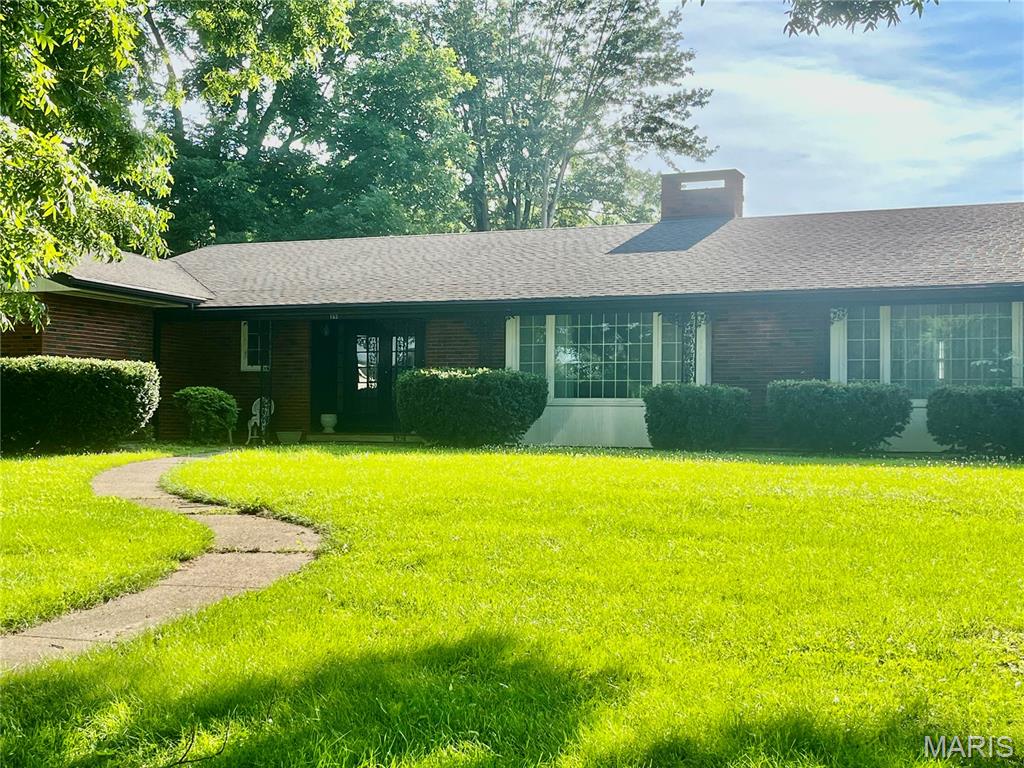
Welcome to this sprawling brick home located in beautiful, historic Clarksville. This property features mature shade trees and a large back yard. Once inside the foyer opens to a large entertaining area featuring a see through fireplace and a formal dining room. The kitchen has a breakfast bar that opens to a study with a fireplace, built-ins, and sliding doors that lead you to the outdoor patio.  Other features in the home include 4 spacious bedrooms and 2.5 bathrooms, plenty of closet space and a full unfinished basement.
#26044452

Clarksville

103 Clifford Terrace

4 Beds

2 Baths

2,961 Sq.Ft.

$279,000

MLS#: 26044452
Price reduced
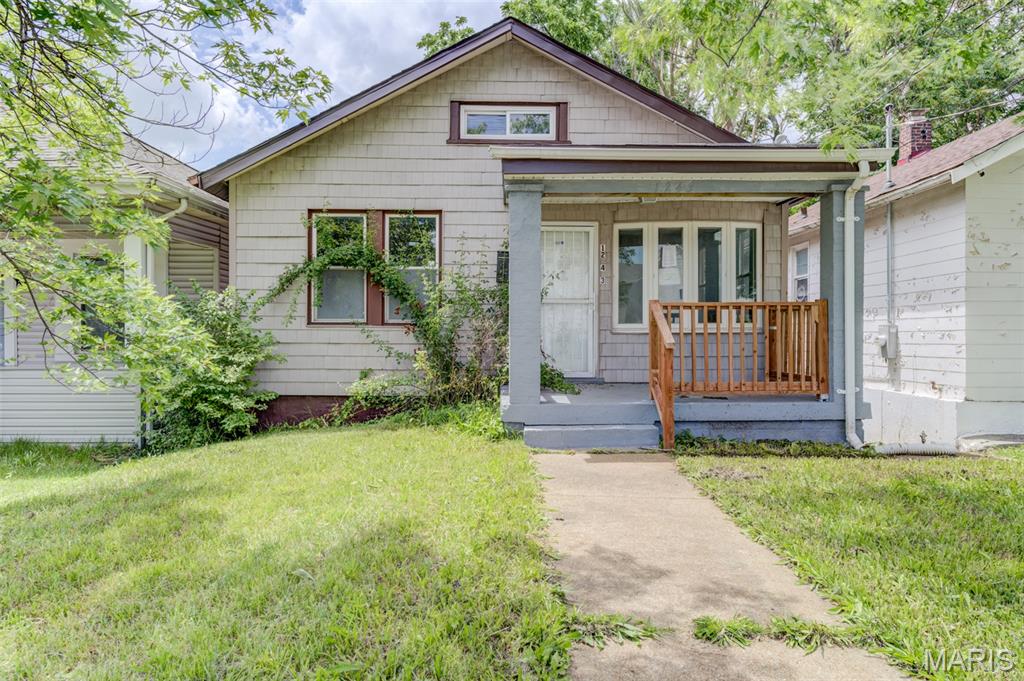
Welcome to 1243 Sutter Ave a 2 bedroom 1 bath., where charm, comfort, and convenience come together in this inviting home located in the heart of Pagedale. This well-maintained property offers a warm and welcoming atmosphere with spacious living areas, abundant natural light, and a functional floor plan designed for everyday living. Comfortable bedrooms offer peaceful retreats, while the versatile layout provides flexibility for a home office, guest room, or growing household.

Whether you're enjoying your morning coffee or hosting family and friends, this outdoor space offers endless possibilities.
#26044475

St Louis

1243 Sutter Avenue

2 Beds

1 Baths

720 Sq.Ft.

$80,000

MLS#: 26044475

Close in 30 days! Almost finished. Welcome to Grindstone Grove in Moscow Mills. Beautiful under construction ranch villa/duplex located on a nice lot has all the bells and whistles. Each home is designed for personal privacy, loaded with high quality finishes, and built by one of the best custom builders in the area. Your next home is 1216 sq ft, 3 bedroom, 2 bathroom, oversized two car garage and full walkout basement. The custom type finishes include granite countertops, stainless steel appliances, luxury vinyl plank flooring in main living area, spindled staircase railing, vaulted living room and kitchen, large center island, ceiling fans in all bedrooms and living room, can style lights, brush nickel finishes including shower door in master, and much more. Grindstone Grove is just off quiet Railroad Street with high speed Gateway Fiber internet, no monthly HOA fee, new concrete streets, street lights, and will have sidewalks throughout for homeowner safety. Home qualifies for zero down USDA, zero down VA, & FHA. Agent owned. Add a 12x12 treated wood deck for a total purchase price of $286,000. Railroad Street in front of Grindstone Grove will be resurfaced very soon.
#26044435

Moscow Mills

268 Railroad Street

3 Beds

2 Baths

1,216 Sq.Ft.

$279,900

MLS#: 26044435
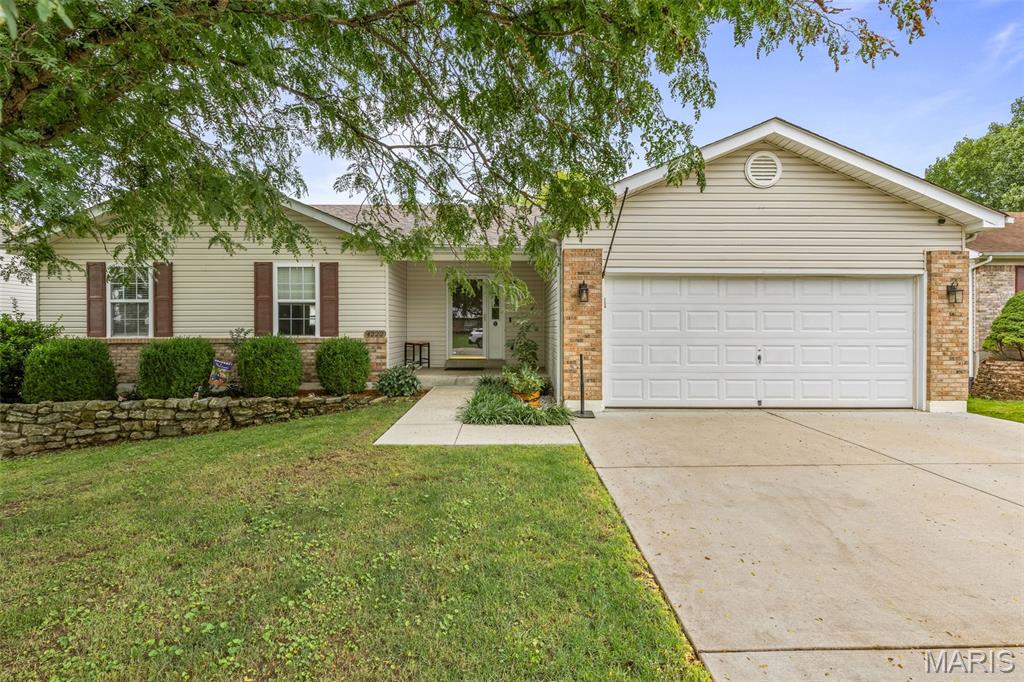
Welcome home to this beautifully maintained property in a charming, family-friendly neighborhood! From the moment you pull up, you'll notice the exceptional pride of ownership reflected in the home's inviting curb appeal and thoughtfully landscaped, low-maintenance yard.

Step inside to discover an open, light-filled living space featuring soaring ceilings and a wall of windows that flood the home with brilliant, natural light. The well-designed kitchen offers both functionality and convenience, seamlessly connecting to the dining area for easy everyday living and entertaining.

The main level features three large comfortable bedrooms, two full bathrooms, and the added convenience of a main-floor laundry. Downstairs, the finished lower level provides a spacious, versatile living area that can serve as a family room, recreation space, or even a private guest suite. A large full bathroom includes a luxurious soaking tub and separate shower, creating the perfect retreat.

The glass patio doors open to a generous backyard with a patio—ideal for relaxing, entertaining, or watching children and pets play. The yard offers just the right amount of space: large enough to enjoy without the burden of extensive maintenance.

This truly move-in-ready home offers comfort, style, and functionality in a neighborhood you'll be proud to call home. Don't miss the opportunity to make it yours!
#26041479

House Springs

4222 NW Point Drive

3 Beds

3 Baths

2,302 Sq.Ft.

$315,000

MLS#: 26041479

Move right into this beautifully maintained 3-bedroom, 2 full bath home situated on an oversized lot in desirable Webster Groves! Fresh neutral paint throughout creates a bright, inviting interior, while the finished lower level features updated luxury vinyl plank flooring, offering the perfect space for a family room, home office, or recreation area.
Outside, you'll appreciate the private setting with no subdivision restrictions and an oversized lot providing room to relax, entertain, or expand. Recent tree trimming and landscaping enhance the home's curb appeal, while the oversized carport and additional parking pad offer plenty of off-street parking for family and guests. New Architectural shingled roof w/ transferrable warranty.
Conveniently located near parks, shopping, restaurants, and major highways, this move-in-ready home offers comfort, space, and flexibility in one of St. Louis County's most sought-after communities.
Don't miss your opportunity to make this Webster Groves gem your own—schedule your private showing today!
#26026270

Webster Groves

110 E Thornton Avenue

3 Beds

2 Baths

1,400 Sq.Ft.

$244,000

MLS#: 26026270
Price reduced
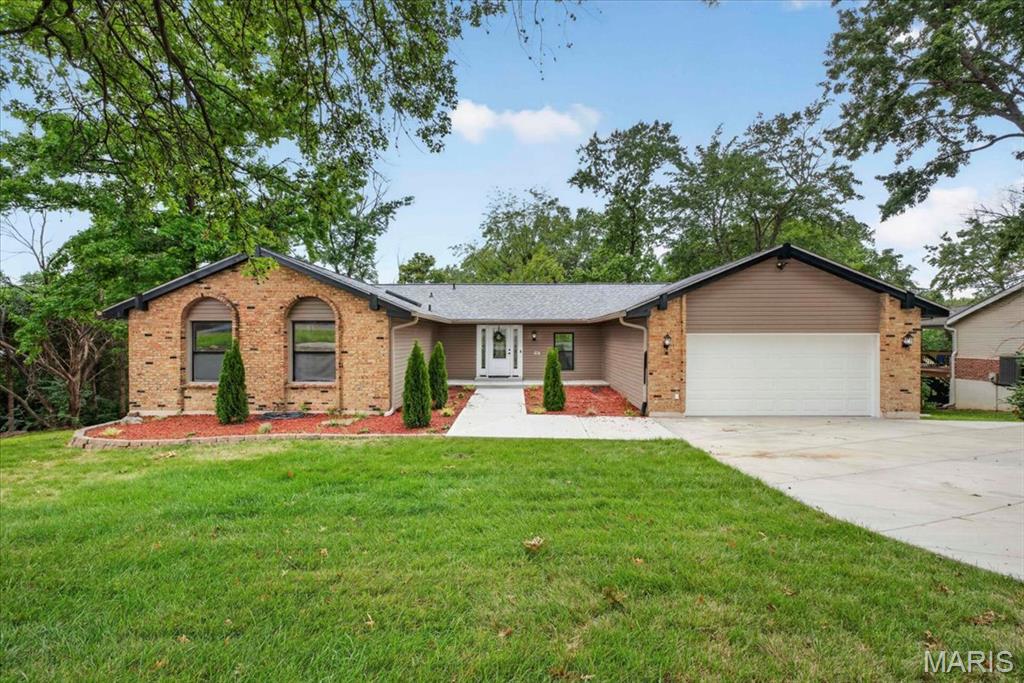
Beautifully renovated ranch in the heart of Ballwin! Thoughtfully redesigned with today’s buyer in mind, this move-in ready home offers an open floor plan, vaulted ceilings with exposed beams, a stunning kitchen featuring quartz countertops, stainless steel appliances, abundant cabinetry and a large center island that seamlessly connects to the living and dining spaces. The spacious main-floor primary suite includes a beautifully updated bath, while the finished walkout lower level offers incredible flexibility with a large family room, kitchenette, full bath and a private sleeping area. Ideal for multigenerational living, extended guests, a college student returning home or anyone needing additional privacy and space. Step outside to the expansive covered deck overlooking the backyard, where two professionally installed retaining walls create a more functional outdoor living space. Enjoy the convenience of walking to Town and Country Crossing for shopping, dining and everyday essentials, with parks, Hwy 141 & I-64, and countless amenities just minutes away.
#26044070

Ballwin

863 Woods Mill Road

3 Beds

3 Baths

4,000 Sq.Ft.

$595,000

MLS#: 26044070
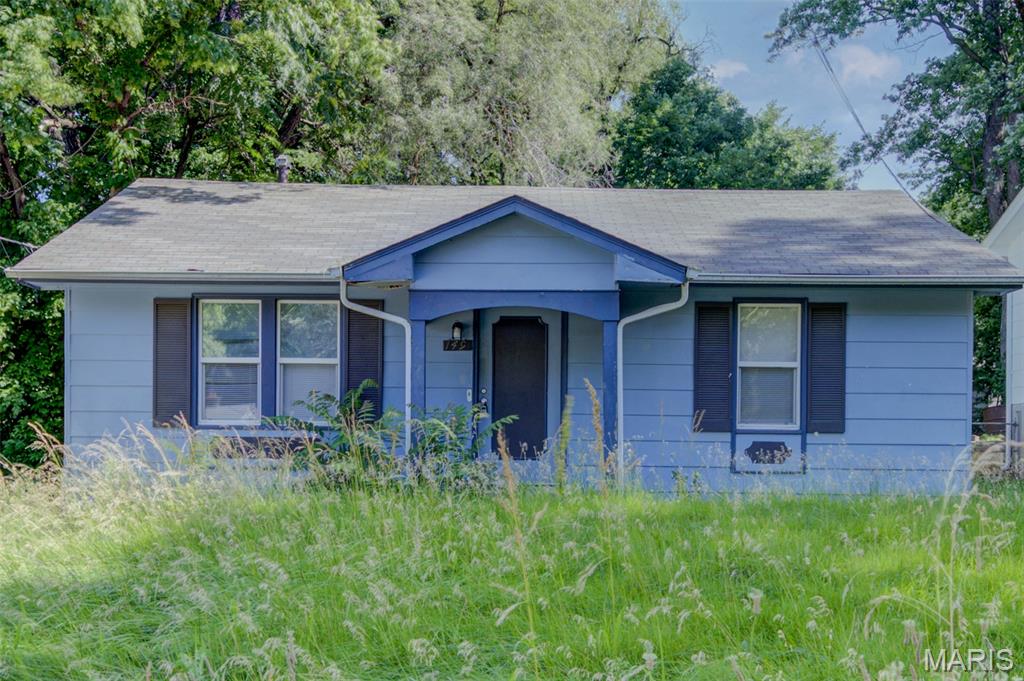
Welcome home to this 2 bedroom 1 bath property in Ferguson. This inviting home features a functional floor plan with spacious living areas, comfortable bedrooms, and plenty of natural light throughout. Generous bedroom sizes provide flexibility for family, guests, or a home office. Step outside to enjoy a sizable backyard—perfect for relaxing, gardening, pets, or hosting summer gatherings.  This is a great investment property where you can add value by updating the kitchen and a few other areas of the home.
#26044465

St Louis

149 Flora Drive

2 Beds

1 Baths

768 Sq.Ft.

$82,500

MLS#: 26044465
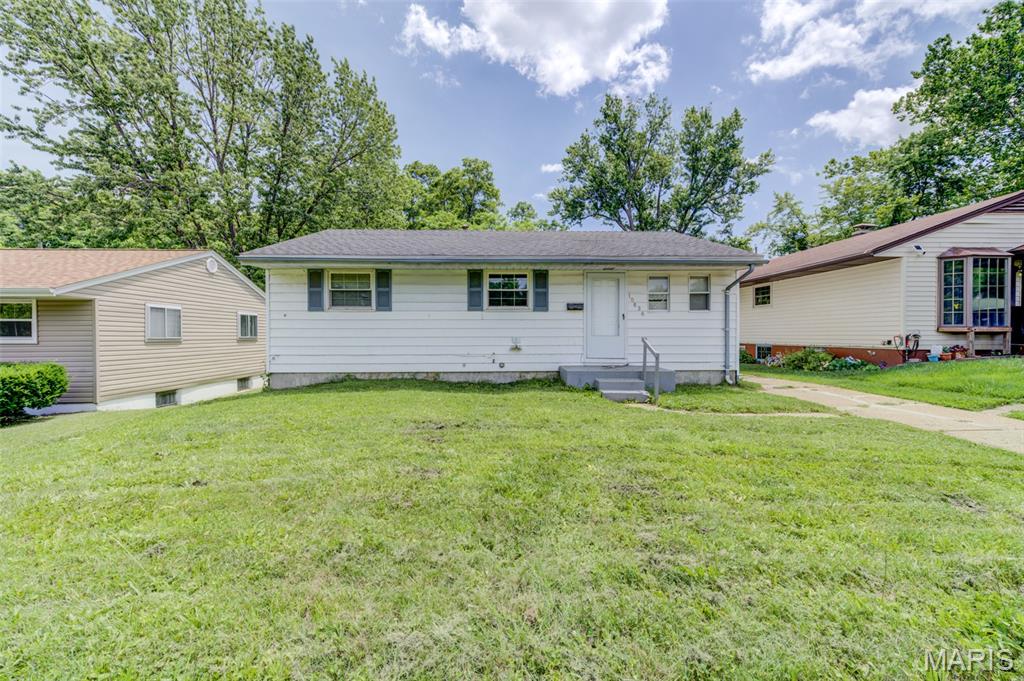
Welcome to 10836 Spring Garden Drive, St. Louis, MO 63137—a nicely maintained home offering the perfect combination of comfort, style, and functionality. Situated in an established neighborhood, this inviting residence features a thoughtfully designed floor plan with spacious living areas, abundant natural light, and an atmosphere that immediately feels like home.

The well-appointed kitchen provides ample cabinetry and workspace, making everyday cooking and entertaining effortless. Comfortable bedrooms offer peaceful retreats, while the versatile layout accommodates a variety of lifestyles, whether you're working from home, hosting guests, or creating additional living space.
#26044476

St Louis

10836 Spring Garden Drive

3 Beds

1 Baths

927 Sq.Ft.

$110,000

MLS#: 26044476
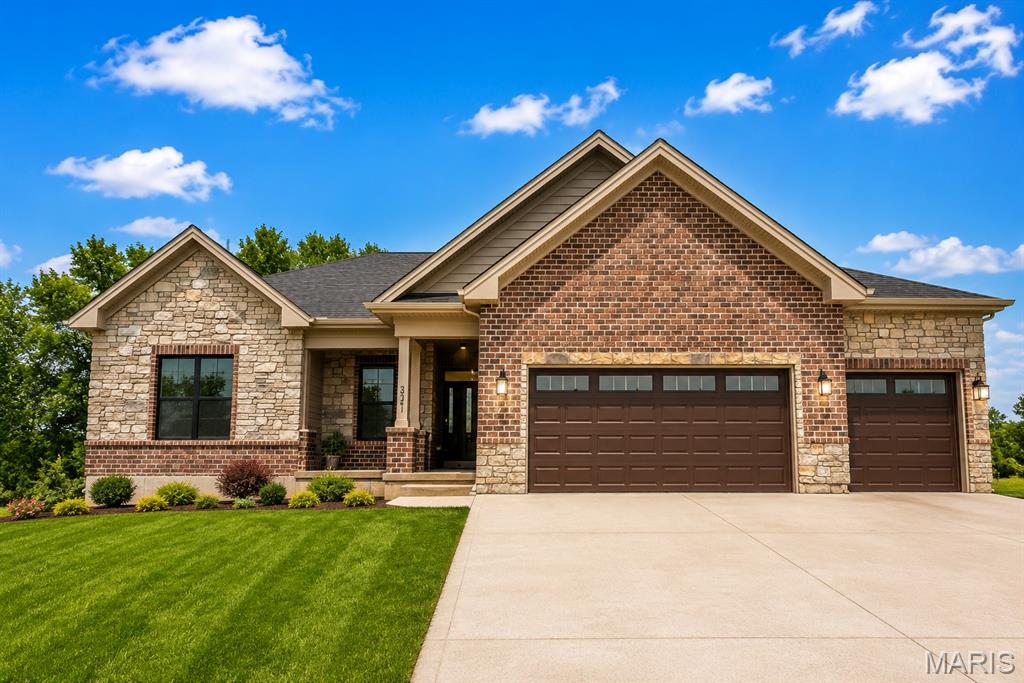
Stunning Walk-Out Ranch on a Private Cul-de-Sac Backing to Trees!

Discover the perfect combination of luxury, space, and privacy in this exceptional new construction home in one of Washington's most desirable neighborhoods. Nestled on a quiet cul-de-sac homesite backing to mature trees, this beautifully designed ranch offers the layout today's buyers are searching for.

The main level features 3 spacious bedrooms, 2 full bathrooms, and an open-concept floor plan designed for both everyday living and entertaining. The gourmet kitchen showcases quartz countertops, a large center island, custom cabinetry, walk-in pantry, and designer finishes, flowing seamlessly into the spacious great room and dining area filled with natural light.

The private primary suite offers a spa-inspired bath with a walk-in tile shower, double vanity, and oversized walk-in closet. Two additional bedrooms provide plenty of room for family or guests, while the convenient main-floor laundry adds to the home's thoughtful design.

The finished walk-out lower level expands your living space with a large recreation room, fourth bedroom, and third full bathroom—ideal for entertaining, overnight guests, a home gym, or multi-generational living.

Step outside and enjoy your own private retreat. The backyard backs to mature trees, providing peaceful views and added privacy rarely found in new construction.

Car enthusiasts and hobbyists will appreciate the oversized 3-car garage, offering generous space for vehicles, storage, and workshop needs.

Located just minutes from downtown Washington, shopping, restaurants, parks, walking trails, and top-rated schools, this home combines the quality and energy efficiency of new construction with the lifestyle buyers are looking for.
#26044349

Washington

206 Timber Crest 206 STB

4 Beds

3 Baths

2,720 Sq.Ft.

$525,000

MLS#: 26044349

NEWER 3bed/2bath home with every upgrade you could imagine! They include vaulted ceilings, rounded corners, granite countertops, stainless steel appliances, maple cabinets with "soft close", ceramic tile (in kitchen, laundry, baths), center island, custom neutral colored paint job throughout, NEW carpet throughout, framed windows, taller baseboards, adult sized cabinets in bathrooms with marble countertops, walk-in closets, upgraded carriage doors, garage door openers, brick mailbox, panel doors, and upgraded water/light fixtures throughout the house! MAIN floor laundry! HUGE Garage! 20x24 Patio! Backs to trees/field! (Agent Owner)
#26043109

Wentzville

434 Honeysuckle Creek Dr. Drive

3 Beds

2 Baths

1,450 Sq.Ft.

$2,000

MLS#: 26043109
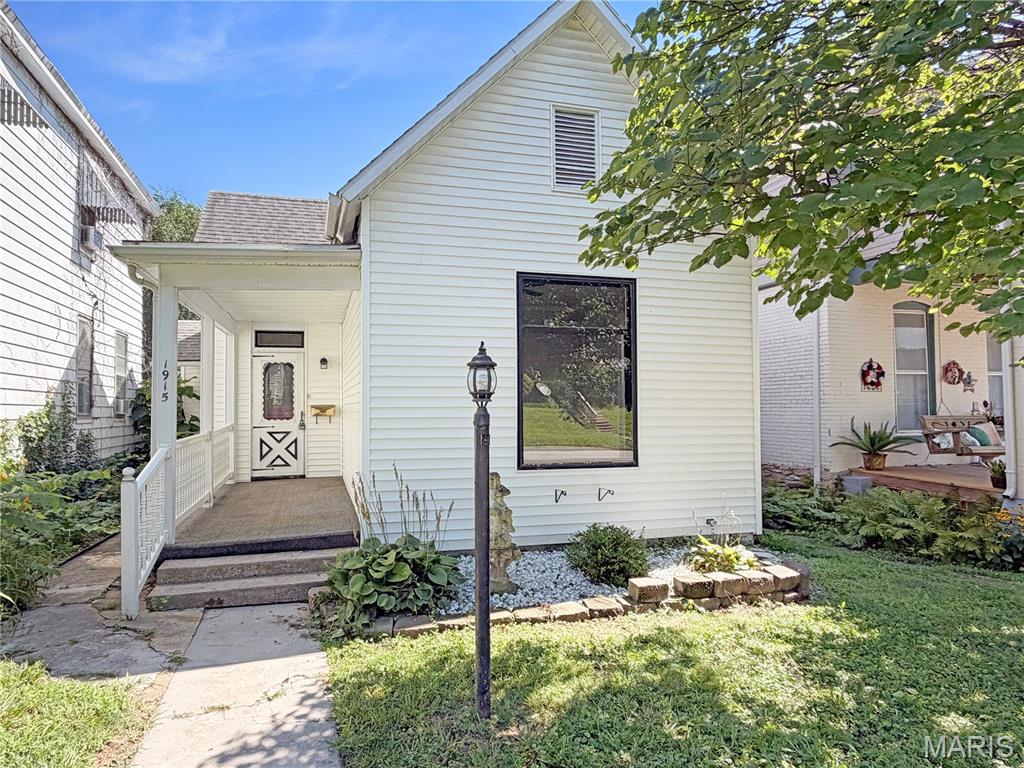
Welcome home to this charming 2-bedroom, 1-bath bungalow that's full of character and everyday comfort! Inside, you'll find a functional layout, central air conditioning, natural gas forced-air heat, and a spacious kitchen complete with a gas range and dishwasher. The home also features updated 220-amp electrical service, cable internet availability, and a roof that's approximately 10 years old, offering added peace of mind. Whether you're looking for your first home, a place to downsize, or a smart investment opportunity, this property is ready for its next chapter. Conveniently located near schools, parks, shopping, and downtown Hannibal, this home offers affordability, comfort, and a location you'll love. Schedule your private showing today!
#26044433

Hannibal

1915 Broadway

2 Beds

1 Baths

910 Sq.Ft.

$115,000

MLS#: 26044433
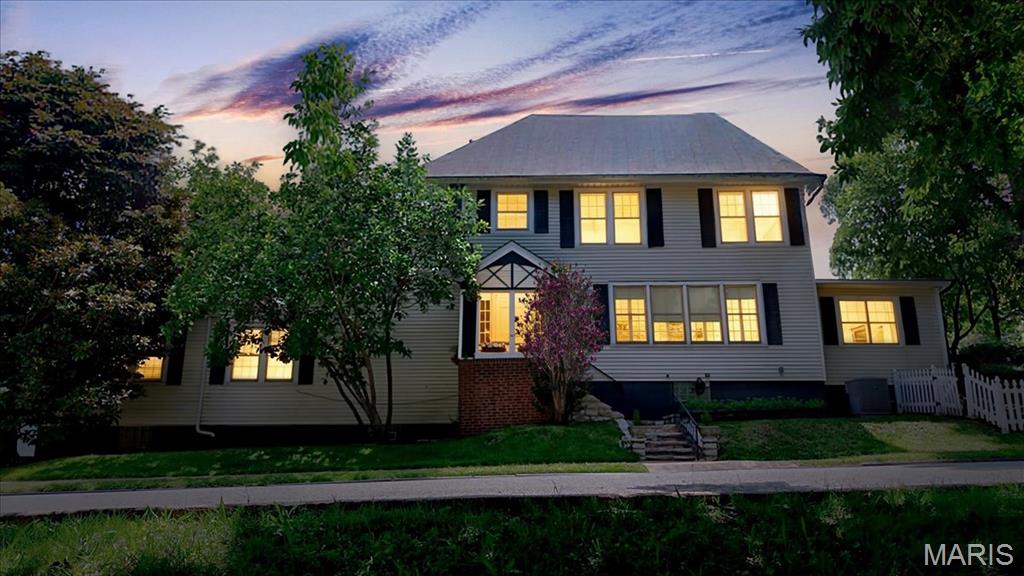
Rare waterfront living in the heart of Clifton Heights overlooking picturesque Simpson Lake! Enjoy morning coffee overlooking the water, evening walks around Simpson Lake, and sunsets from your own backyard—all while living minutes from Forest Park, The Hill, and downtown. Adjacent to Clifton Heights Park, with walking trails, ambient lit fountains, and fishing, this rare city oasis offers the perfect blend of natural beauty, timeless character, and LOCATION-LOCATION-LOCATION. Featuring five spacious bedrooms and two full baths, the home is ideal for a growing family, multi-generational living, or as an exceptional investment property.

A rare lakefront lifestyle home that also happens to produce exceptional income. Since launching as a professionally managed short-term rental in March, the property has generated over $19,500 in gross rental revenue while remaining available for personal use. The property generates an average monthly income of $4,800 at 60% occupancy, offering excellent income potential with room for even greater returns.

Inside, you'll find unique architectural details, hardwood floors, custom millwork, a breakfast nook, flexible living spaces, and a generously sized primary bedroom with peaceful waterfront views. Two upstairs bedrooms each feature adjoining bonus rooms—perfect as playrooms, study spaces, home offices, fitness rooms, or cozy reading retreats.

Recent improvements include updated fixtures, refreshed kitchen, front landscaping, and a dedicated electric vehicle charging outlet in the garage. Whether you're searching for your forever home, a turnkey investment, or a one-of-a-kind waterfront property in the city, this home offers endless possibilities. Move in today while adding your own cosmetic style over time.
#26031520

St Louis

2420 Simpson Avenue

5 Beds

2 Baths

2,484 Sq.Ft.

$515,000

MLS#: 26031520

Beautifully renovated 2BR/2BA second floor condo with 1 car garage for lease in Meadow Ridge subdivision. Elegantly distinguished, this home features an updated kitchen with stainless steel appliances, granite countertops, custom cabinetry, and subway tile backsplash. Spacious primary suite with walk-in closet and updated full bath with separate shower and tub. The living area includes Coretec flooring, a cozy wood burning fireplace, and sliding glass door to your private patio. In unit washer/dryer hook ups and 1 car garage. The Meadow Ridge Subdivision offers a community pool, pickleball courts, basketball court, walking trails, and catch & release pond. Convenient access to the Page Extension along with Highway 40 and 70. This home is pet-friendly with $30/month pet rent & $200 pet fee pert pet. Tenant responsible for electric, gas, and sewer. Security deposit equal to one month’s rent.
#26044280

St Charles

324 Shirley Ridge Drive

2 Beds

2 Baths

1,290 Sq.Ft.

$1,795

MLS#: 26044280

1 ... 596 597 598 599 600 ... 666
* Listings identified with the FMLS IDX logo come from FMLS and are held by brokerage firms other than the owner of this website. The listing brokerage is identified in any listing details. Information is deemed reliable but is not guaranteed. If you believe any FMLS listing contains material that infringes your copyrighted work please click here to review our DMCA policy and learn how to submit a takedown request. © 2024. First Multiple Listing Service, Inc.
 - property

Send a message

Message successfully sent.

Your message

What is 3 + 4 ?

Reason for contacting?

I agree to receive email communication and understand I can unsubscribe at any time.

I agree to be contacted by Rock Island Realty via call, email, and text for real estate services. To opt out, you can reply 'stop' at any time or reply 'help' for assistance. You can also click the unsubscribe link in the emails. Message and data rates may apply. Message frequency may vary. Privacy Policy

Sign Out

Virtual Assistant

Would you like to take the next step with this property? We can help you schedule a showing or virtual tour, or send you more details.

Yes, I would like more information.

Thank You for Your Reply, One of Our Agents will contact you as soon as possible

No, maybe later.

Thank you, you can always contact me via email, phone number or through the contact form.

Realhub AI

Lucy - Your AI-Powered Realtor

Update Your Temporary Password

Personalize your search

Enter your email and we'll notify you immediately when new listings match what you're looking for.

or enter email address

Already have an account ? Login here

Continue your home search

I agree to receive communications and understand I can unsubscribe at any time.

I agree to be contacted by Rock Island Realty via call, email, and text for real estate services. To opt out, you can reply 'stop' at any time or reply 'help' for assistance. You can also click the unsubscribe link in the emails. Message and data rates may apply. Message frequency may vary. Privacy Policy

Already have an account ? Login here

We use cookies

We use cookies primarily for analytics to enhance your experience. By accepting, you agree to our use of these cookies. You can manage your preferences or learn more about our cookies policy.
