Properties

Browse or get in touch to schedule a walkthrough.

  • Nearby me
Price range

Popular Features

Community Features

Association

Property Features

Waterfront

View

Exterior Features

Interior Features

Style

10000 properties match your criteria

Updated 1 minute ago

E-Alert name
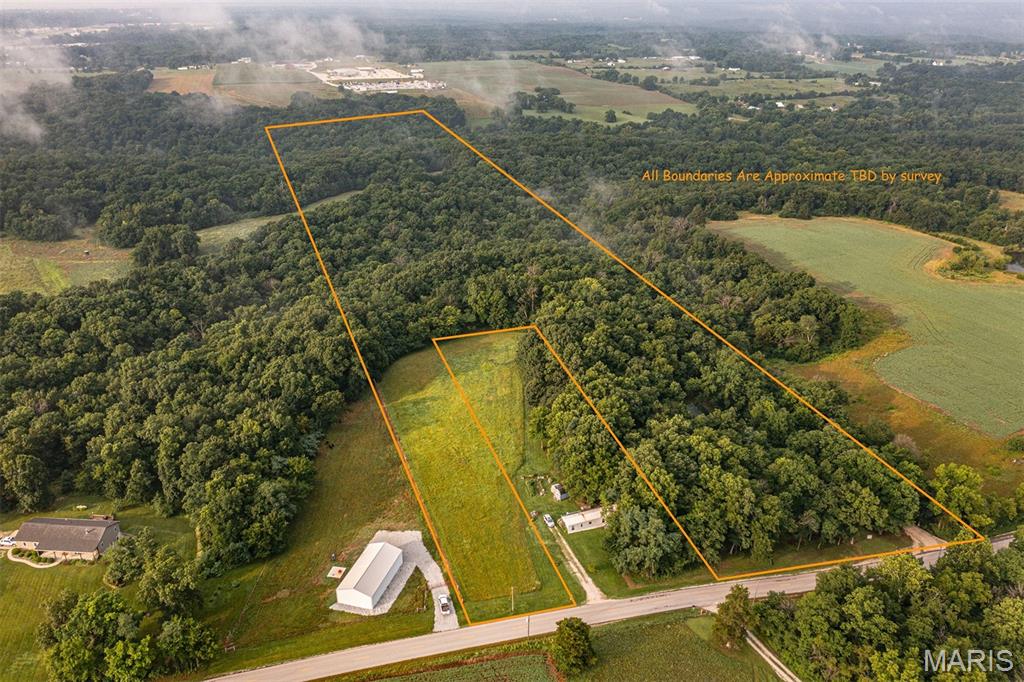
This property includes the home along with an additional 25± acres, offering a rare opportunity to own an expansive tract with endless possibilities. Enjoy the privacy, open space, and
flexibility this property provides—ideal for recreation, farming, hunting, horses, or simply enjoying a peaceful country lifestyle. Whether you're looking for a private retreat, a family
homestead, or an investment with room to grow, this property offers the perfect blend of comfortable living and abundant acreage.

This listing includes MLS #26038967, which is 3 acres with the house.
#26043955

Troy

00 Cuivre Ford Road

3 Beds

2 Baths

2,700 Sq.Ft.

$600,000

MLS#: 26043955
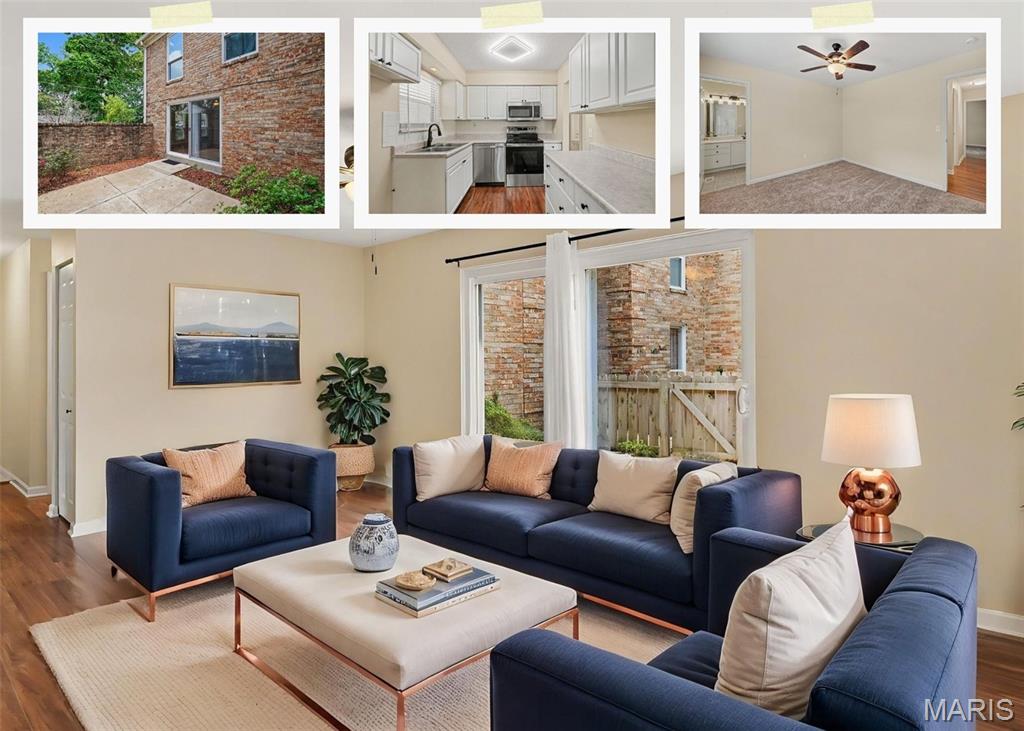
Welcome home to this beautifully updated main level condo in the heart of Kirkwood! This 2 bedroom, 1.5 bath home offers the ease and convenience of single level living, complete with a private entrance and a beautiful, large patio perfect for morning coffee or relaxing evenings outdoors. This home has been thoughtfully refreshed from top to bottom, featuring new flooring throughout, new carpet in the bedrooms, and fresh neutral paint that creates a bright, move-in ready feel. The kitchen shines with new stainless-steel appliances and new cabinet hardware, while new faucets in the bathrooms and new modern light fixtures add a polished, updated touch throughout. New faux wood blinds complete the look, offering both style and privacy. Additional peace of mind comes with a new AC unit (2024), a new hot water heater (2026), and freshly painted exterior at the rear entrance. Ideally located in one of Kirkwood's most sought-after areas, this home offers the perfect blend of comfort, convenience, and low-maintenance living. Laundry hook-up in lower level & private storage area. Walking distance from Kirkwood Park, don't miss this opportunity!
#26042944

Kirkwood

432 Colony Woods Drive

2 Beds

1 Baths

972 Sq.Ft.

$217,000

MLS#: 26042944
Price reduced
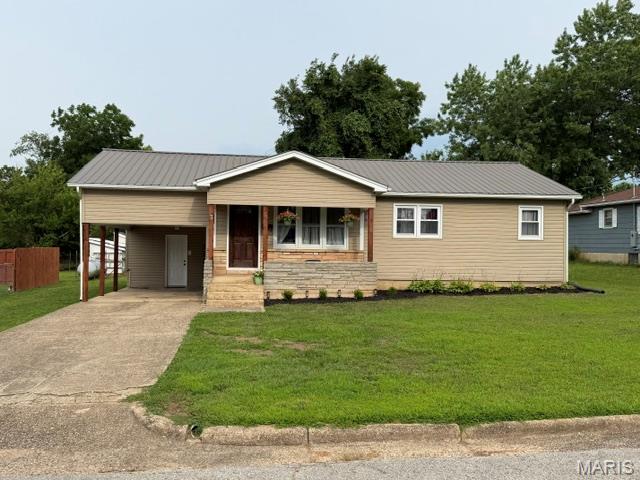
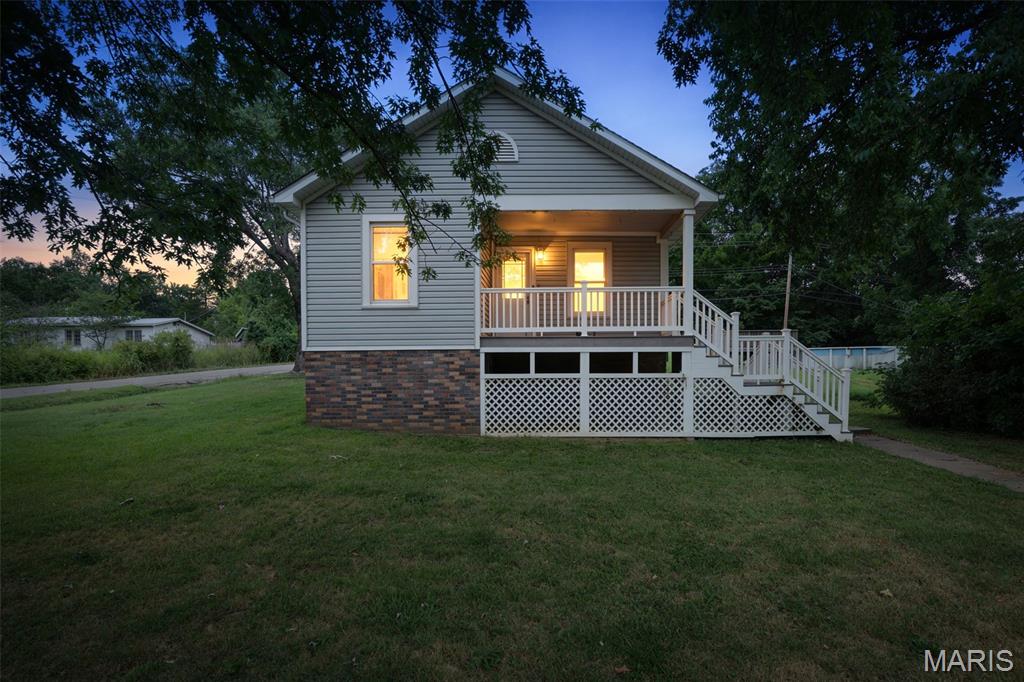
Charming and newly updated, this 3-bedroom, 1-bath home is situated on a spacious city lot and offers a welcoming blend of comfort and convenience. The eat-in kitchen features abundant counter and cabinet space, along with a pantry for added storage. A new exterior door provides access to the storage area, which leads directly to the carport. The kitchen also offers a convenient pass-through to the living room, and the electric glass-top stove and stainless refrigerator are approximately two years old. Natural light fills the living room through three windows overlooking the covered front porch. The laundry/mechanical room has washer and electric dryer hookup and a new electric hot water heater and is easily accessible from both the kitchen and living room, while the hallway leads to three bedrooms and a shared bathroom. Recent updates include all-new six-panel interior doors, luxury vinyl flooring throughout, and fresh paint. Home has an attached carport and concrete driveway, and the exterior has been recently power washed and enhanced with fresh landscaping. Schedule your showing today and come take a look!
#26043021

Salem

3 Nelson Street

3 Beds

1 Baths

1,008 Sq.Ft.

$159,900

MLS#: 26043021

Welcome to luxury, low-maintenance living in the highly sought-after "Better Than 55" Heritage of Hawk Ridge community! This newly renovated, stunning villa offers breathtaking million-dollar views overlooking the golf course's 3rd Green and 4th Tee, creating a spectacular backdrop you'll enjoy every day.

A spacious covered front porch welcomes you into an elegant open floor plan featuring soaring vaulted ceilings, impressive architectural columns, abundant natural light, and tasteful upgrades throughout. The beautifully appointed kitchen boasts 42-inch cabinetry, ample counter space, and an adjoining breakfast room perfect for casual dining. The main level also offers a convenient laundry room, a spacious secondary bedroom with adjacent full bath, and a luxurious primary suite complete with a walk-in closet and private bath. 

The walk-out lower level is ready for your personal vision, featuring upgraded french doors and oversized windows that provide abundant natural light and make it ideal for adding a third bedroom, full bath, expansive family or recreation room, plus plenty of storage space.

Situated as a desirable interior unit, this rare opportunity combines elegant living, spectacular golf course views, and the outstanding amenities and active lifestyle Heritage of Hawk Ridge is known for. Don't miss your chance to make this gorgeous villa your next home!
#26042626

Lake St Louis

704 Harrier Drive V

2 Beds

2 Baths

1,176 Sq.Ft.

$349,500

MLS#: 26042626
Welcome home to this beautifully updated Chesterfield gem! Step inside to an inviting open foyer that leads to a bright, freshly painted interior with stylish updates throughout. The modern white kitchen features sleek stainless-steel appliances, ample cabinetry, and a functional layout perfect for everyday living and entertaining. Luxury vinyl floors add to the remarkable main floor along with updated lighting throughout. Convenient main-floor laundry adds ease to your daily routine.  A recently refreshed deck extends your living space outdoors, allowing for seamless indoor/outdoor living and entertaining, with a private backyard space.
Upstairs, you’ll find a spacious primary suite complete with a private en-suite bath, creating the perfect retreat. To complete the second level, you will find a spacious secondary bedroom and full bathroom.  The finished basement offers additional living space and includes a convenient half bath, making it ideal for a family room, home office, or recreation area. An attached one-car garage provides additional storage and convenience with epoxy coated garage floor.
Ideally located just minutes from grocery shopping, restaurants, parks, and with quick access to Highway 40/64, this home offers exceptional convenience. Situated in one of Chesterfield’s most exciting growth areas, you’ll also enjoy the long-term benefits of the transformative new Chesterfield development, making this an outstanding opportunity to own in a location with an exciting future. Don’t miss your chance to call this beautiful property home!
Added features:  Roof 2025, association pool in walking distance, the HOA will be completing siding repairs.
#26042094

Chesterfield

16180 Lea Oak Court

2 Beds

2 Baths

1,880 Sq.Ft.

$340,000

MLS#: 26042094
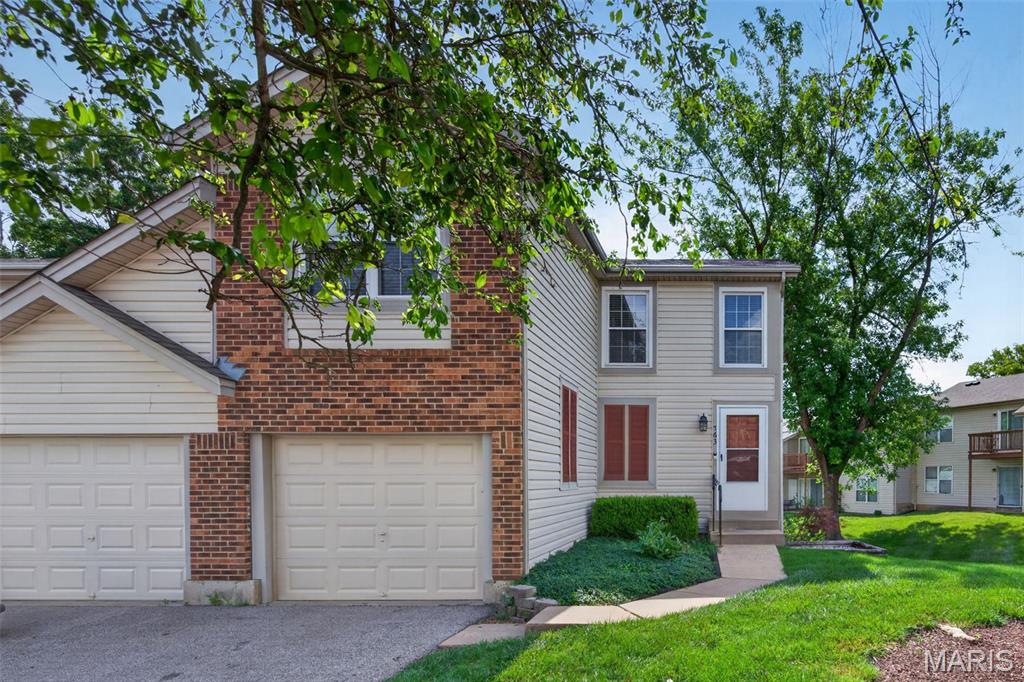
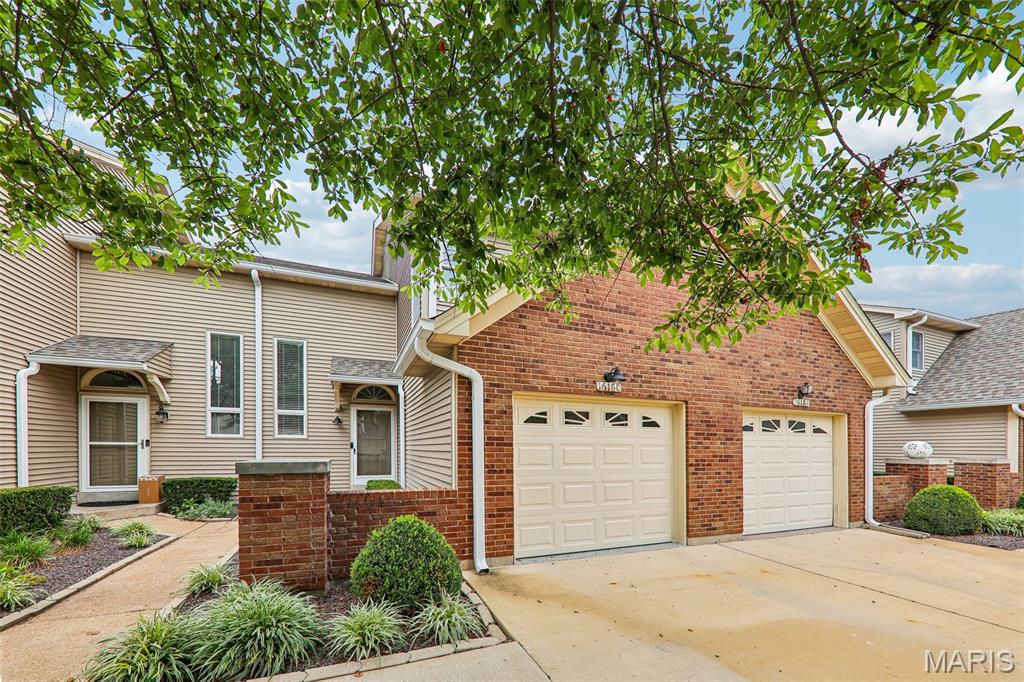
Welcome to this beautifully updated townhome offering nearly 1,500 square feet of stylish living space in the highly desirable Sugarwood subdivision within the Francis Howell North School District. This move in ready home features 2 bedrooms, 2 full baths, 2 half baths, and a 1 car garage with numerous updates throughout. The dramatic two story living room showcases wood flooring, professionally painted walls, and an open layout that flows seamlessly into the kitchen and breakfast room, creating the perfect space for everyday living and entertaining. The updated kitchen features 42 inch cabinetry, stainless steel appliances, ceramic tile backsplash, wood flooring, and a sliding glass door that opens to a spacious composite deck. The laundry room is conveniently located on the main level, along with an updated half bath featuring an adult height vanity, modern lighting, updated fixtures, and wood flooring. Upstairs, both generously sized bedrooms offer LVP flooring, ceiling fans with lights, and private en suite baths, providing comfort and convenience. The partially finished walk out lower level expands your living space with a spacious family room featuring LVP flooring, an office located just off the family room, and an additional half bath. Enjoy low maintenance living with outstanding community amenities including an inground swimming pool and clubhouse. Conveniently located near shopping, dining, parks, and major highways, this exceptional townhome combines tasteful updates, modern finishes, and an unbeatable location in one of the area's most sought after communities.
#26042925

St Peters

763 Sugar Glen Drive 4

2 Beds

2 Baths

1,496 Sq.Ft.

$230,000

MLS#: 26042925
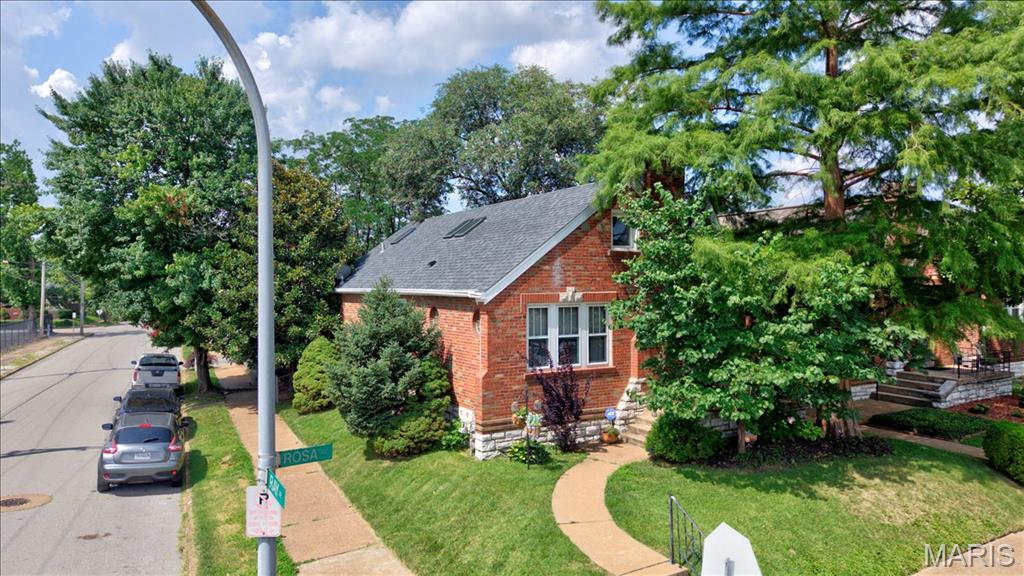
A brick bungalow with all the character you love and the space you need!

Offering 3 bedrooms, 2.5 baths, nearly 2,000 square feet, partially finished basement, and a one car garage, this home is full of the timeless details that make STL homes so special. You'll love the original hardwood floors, archways, detailed millwork, classic fireplace, and charming brick exterior.

Picture yourself enjoying the front or back porch, hosting friends and family, or simply relaxing at home. Located just minutes from Carondelet Park with easy access to I-55 and neighborhood favorites just around the corner, you're never far from wherever you need to be.

Holly Hills is known for its friendly community, beautiful tree-lined streets, and fun holiday traditions. Come see why so many people love calling Holly Hills home!

*** OPEN HOUSE JULY 19th @ 1pm-3pm ***
#26043142

St Louis

4100 Rosa Avenue

3 Beds

2 Baths

1,958 Sq.Ft.

$265,000

MLS#: 26043142
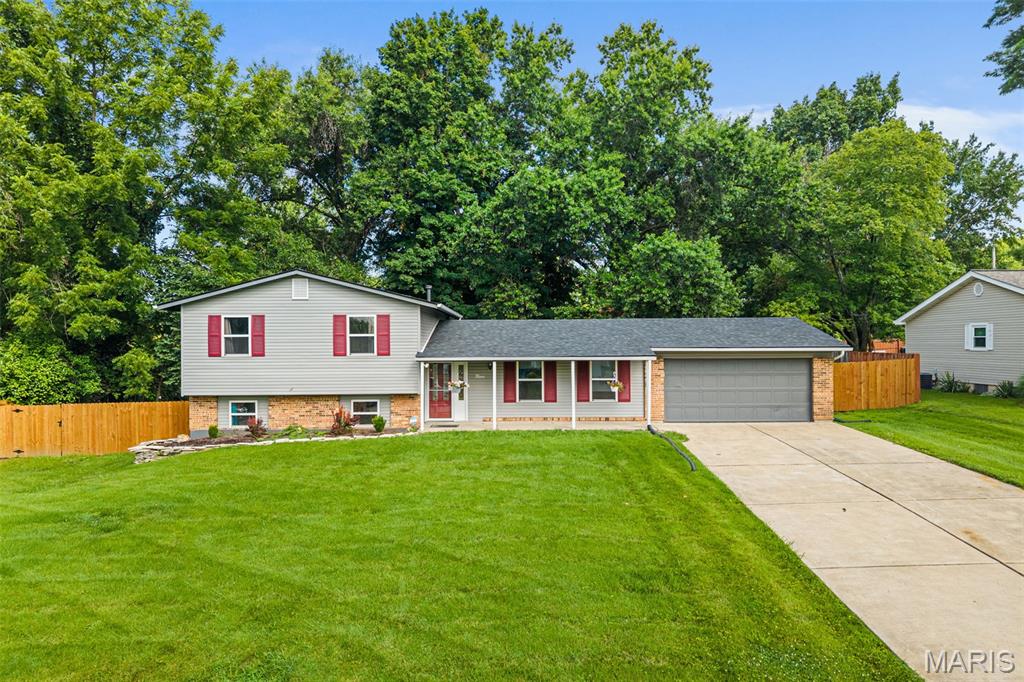
OPEN HOUSE 7/11 from 1-3PM. Welcome home to this beautifully remodeled tri-level offering 3 bedrooms, 2 full bathrooms, and just under 2,000 sq. ft. of stylish living space, all situated on a level lot of over half an acre in unincorporated St. Charles County! This move-in-ready home combines modern updates, thoughtful design, and plenty of room to spread out.

Step inside to an inviting open floor plan featuring luxury plank vinyl flooring, contemporary recessed lighting, elegant crown molding, and abundant natural light throughout. The stunning kitchen is a true centerpiece with custom cabinetry, gorgeous quartz countertops, tile backsplash, farmhouse sink, and brand-new stainless steel appliances. The refrigerator stays, making your move even easier!

The spacious primary suite offers plenty of room for a king-size bed and features a beautifully updated ensuite with a custom tiled walk-in shower. Both bathrooms have been completely renovated with custom tile surrounds, updated vanities, modern fixtures, and quality finishes. A convenient linen closet provides additional storage.

The professionally finished lower level adds valuable living space with a large family room, plus a bonus sleeping area or flex space perfect for guests, a home office, or hobby room.

Major exterior improvements include maintenance-free siding, energy-efficient windows, a high-efficiency top-of-the-line HVAC system, a 7-month-old architectural shingle roof, and a sewer liner installed by the previous owner for added peace of mind. The oversized 2-car garage offers ample storage and workspace.

Outside, enjoy your own private retreat featuring a pergola, mature pear trees, Dutch storm doors, and a privacy fence with a gated entrance along the front of the property. AT&T Fiber internet is available, providing fast, reliable connectivity for work or entertainment.

Offering modern updates, generous living space, and a fantastic location close to shopping, dining, and major highways, this home truly checks all the boxes. Schedule your private showing today—this one is sure to impress!
#26042409

St Peters

9 Linda Lane

3 Beds

2 Baths

1,920 Sq.Ft.

$375,000

MLS#: 26042409
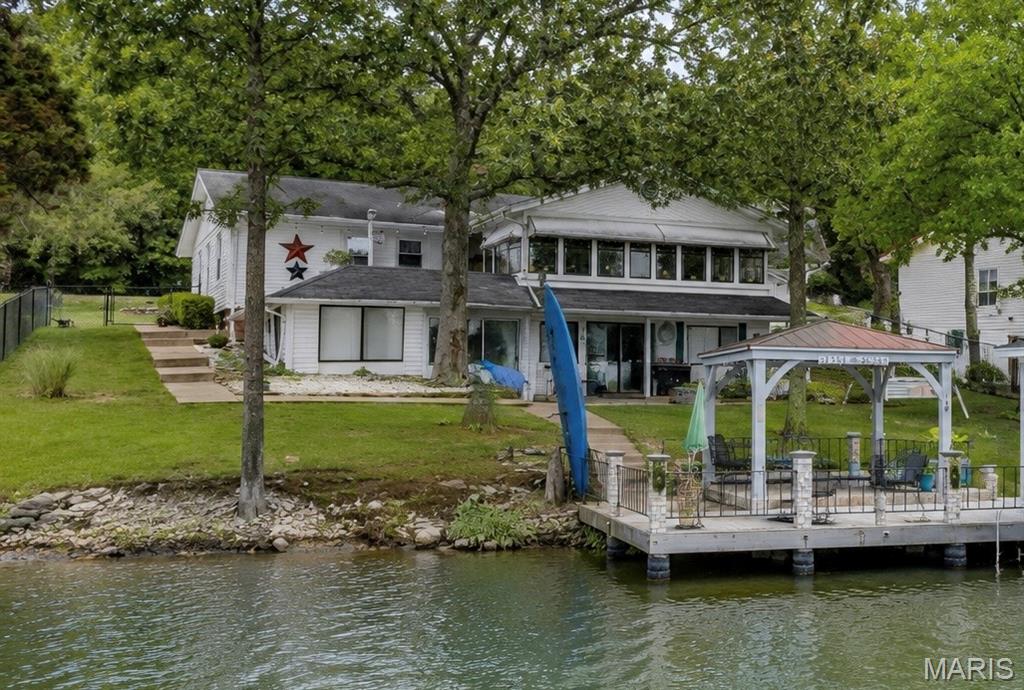
Lake days, sunset cruises, and unforgettable views await. Situated on the shores of Lac Carmel in Terre Du Lac, this incredible waterfront retreat comes complete with your own boat, covered dock, and everything you need to start enjoying lake life from day one. Whether you're spending the afternoon on the water, entertaining under the covered lakeside pavilion, relaxing on the separate deck, or simply taking in the breathtaking views, every day here feels like a vacation.

Inside, walls of windows showcase spectacular lake views and flood the home with natural light, creating a stunning backdrop throughout the main living spaces. The beautifully updated kitchen features granite countertops, abundant cabinetry, a large center island, and opens seamlessly to the family room, making it the perfect place to gather after a day on the lake. Two fireplaces create warm and inviting spaces to relax, while the expansive lakeside living room offers panoramic water views you'll never tire of.

The main level features a spacious primary bedroom with a walk-in closet and convenient access to the attached laundry room. A second bedroom, dedicated office, dining room, and a beautifully updated bathroom with a custom tiled walk-in shower complete the main level, offering the convenience of one-level living.

The walkout lower level provides an oversized third bedroom with its own private access to a full bathroom, along with two additional finished bonus rooms not reflected on the floor plan. One includes a second washer and dryer hookup with additional storage, while the other is the perfect place to organize life jackets, fishing gear, boating equipment, and all of your lake essentials.

Outside is where this property truly shines. The rare level backyard makes getting to the water effortless, a feature that's hard to find on the lake. Spend evenings gathered beneath the covered lakeside entertaining area, unwind on the separate deck overlooking the water, or step onto your covered dock and head out for a cruise. The boat is included, making this a truly turnkey waterfront opportunity where all that's missing is you.

With over 2,100 square feet of living space, an attached two-car garage, an updated kitchen, main-level laundry, two fireplaces, incredible outdoor entertaining spaces, breathtaking lake views, a covered dock, and the boat included in the sale, this is more than just a home. It is your chance to experience lake living exactly the way it was meant to be.
#26043531

Bonne Terre

258 Rue Orleans

3 Beds

2 Baths

3,415 Sq.Ft.

$365,000

MLS#: 26043531
Price reduced
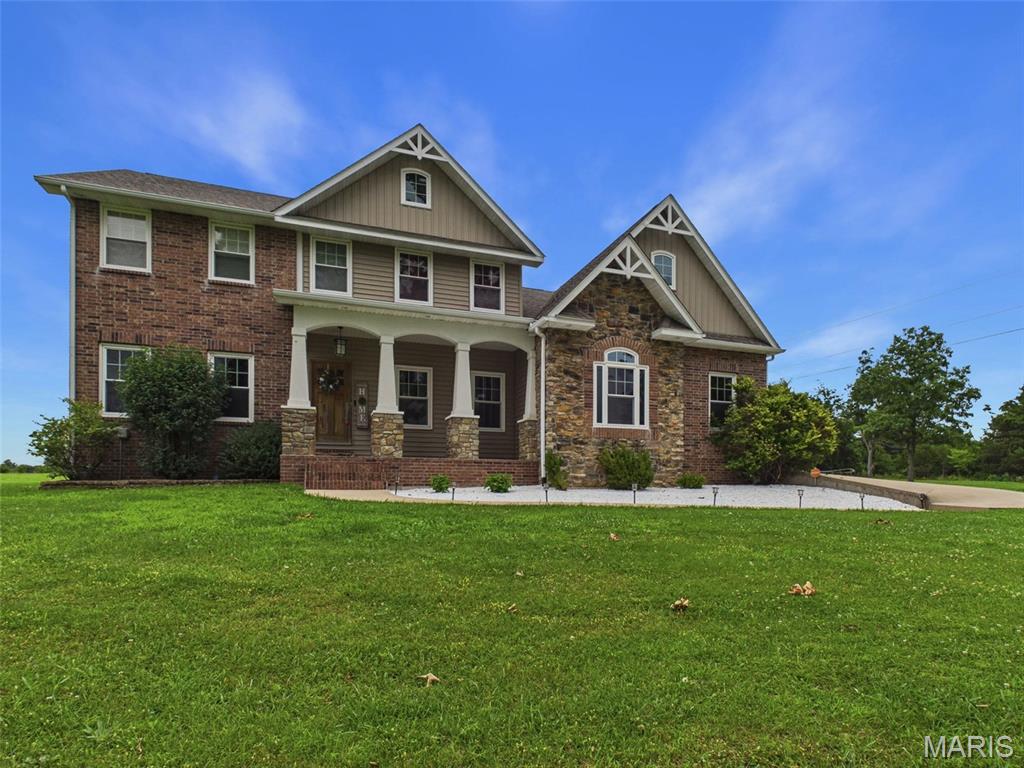
Finally, a property where you aren't forced to choose between land, luxury, and comfort! 

This amazing 4 bed, 4.5 bath home is a show stopper from the minute you pull in. Pulling on to 133, you'll notice your partially wooded 8 acres situated along the highway, wrapping all the way around to Sweet Valley road ensuring privacy from most angles! This land is partially cleared near the highway, and full of trails for walking or talking equipment! 

Pulling into the long asphalt driveway, you may be greeted by deer and other wildlife, park in your 3 car garage equipped with storage space, tool tub with water, and a workbench! Thoughtfully designed, as you walk in from your garage you'll be able to toss off your clothes from the day in the gorgeous custom built laundry room before heading to the kitchen. In the kitchen you'll find gorgeous luxury plank wooden flooring, met with custom oak cabinetry wrapping your entire open concept kitchen area. Surely, there is plenty of room to sit - with a large open dining room overlooking a fresh cut lawn and tire swing hanging outside, and another dining area in the kitchen to help keep the cook company, or to host guests! 

When you step into the master bedroom, luxury french doors that overlook your back deck - you'll find room for furniture, clothes with coupled walk in closets on each side of the room, a luxury master bathroom with a premium clawfoot tub, double headed walk in shower, and private toilet room. 

Upstairs on the north end of the home, you will find a very spacious family room, equipped to handle big families, lots of storage, or even just a rec room for yourself! This room offers privacy from the rest of the home, with a large bathroom, and walk in closet. 

Past the office, foyer half bath for guests, and the spacious livingroom overlooking the backyard, you can find the bedroom stairs - at the top a luxury guest room with walk in closet, and built in bathroom. Next door, are two spacious bedrooms jack and jilled between a full bathroom - both, equipped with walk in closets. 

Outside, remains 1.2 acres of FULLY cleared lawn, with privacy cedar trees planted to exclude the property from neighboring properties, and large partially covered back deck, and a large asphalt area. 

Ready for a showing? This property is priced to sell, call today!
#26044161

Crocker

145 Highway 133

4 Beds

4 Baths

3,641 Sq.Ft.

$482,900

MLS#: 26044161
Price reduced
Located in South St. Louis County within the 63125 area, this property offers a residential setting with convenient access to major highways, including I-55, providing an easy commute to Downtown St. Louis and surrounding areas. The location places you near local shopping centers, dining options, schools, and neighborhood parks, supporting everyday convenience and accessibility.

The home presents an opportunity for a buyer to personalize and update to their own preferences. Its layout and setting provide a solid foundation for customization, whether enhancing for personal use or long-term occupancy. The surrounding neighborhood features a mix of residential properties and established community amenities, contributing to its appeal and practicality.

With its accessible location and residential surroundings, this property offers flexibility for a variety of living needs.
#26040581

St Louis

216 Viehl Avenue

3 Beds

1 Baths

1,080 Sq.Ft.

$129,900

MLS#: 26040581
Price reduced
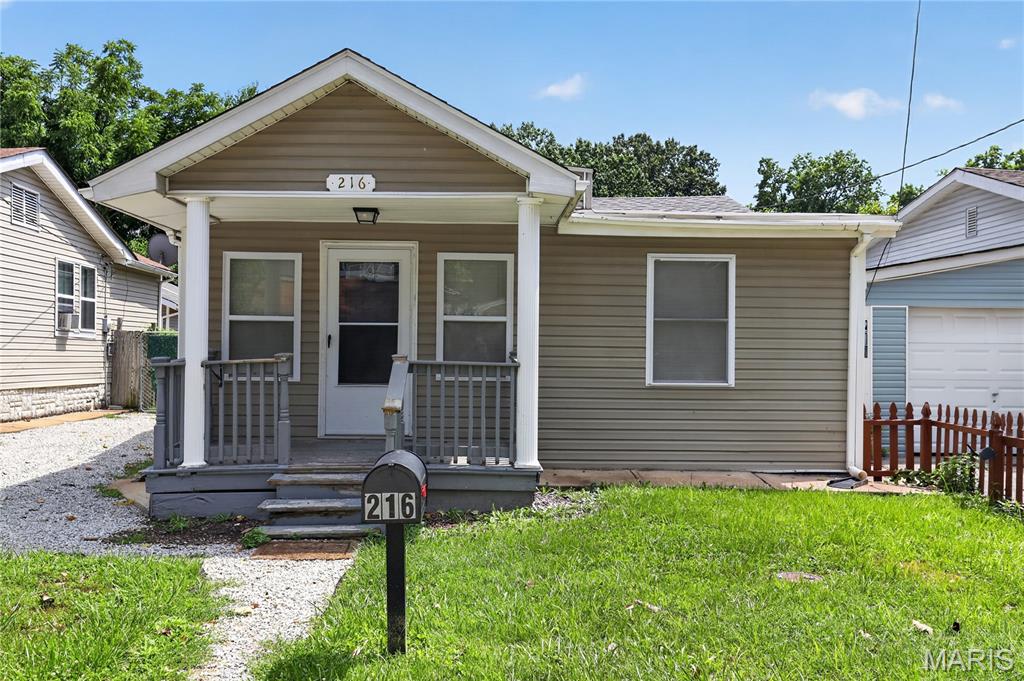
Situated on one of the largest lots in the community, this lovely home has been renovated from top to bottom—inside and out—with impeccable style, quality finishes, and updated systems. Its alluring appeal begins with an open, flexible floor plan offering two spacious bedrooms, custom closet systems, and beautifully renovated baths on each level.

The kitchen shines with granite-topped custom 42' Maple cabinetry and seamless access to the deck, perfect for grilling and outdoor dining. The lower level opens to a peaceful, shady brick patio and a fully fenced backyard—an ideal retreat for quiet mornings or relaxed evenings.

Extensive updates include irrigation system, Maple adult-height vanities, solid maple hardwood floors - main level, new Luxury Vinyl Plank with baseboards and trim, custom closet organizers throughout, newer black fencing with oversized gates, newer insulated garage door and opener. flooring - lower level, new carpet - bedrooms, 6-year-old roof with 14-year transferable warranty, newer deck, newer doors and knobs,  fresh paint, electrical, wrought iron stair balusters, 

Located within walking distance of highly desirable Rockwood schools and just minutes from highway access, shopping, restaurants, and everyday conveniences, this home blends comfort, charm, and exceptional livability.
#26041540

Fenton

1950 San Luis Rey Parkway

4 Beds

2 Baths

1,465 Sq.Ft.

$315,000

MLS#: 26041540
Price reduced
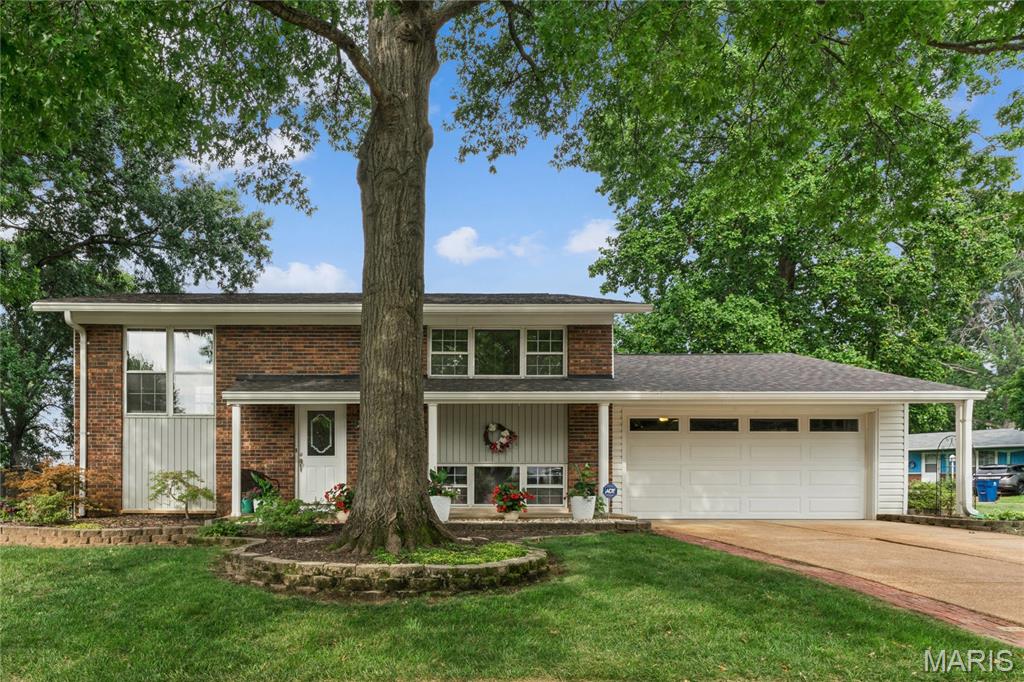
Welcome home to this beautifully remodeled, move-in ready 3-bedroom, 2-bath home situated on a spacious double corner lot totaling nearly half an acre in the highly sought-after Central School District! This property offers plenty of room to enjoy both inside and out, along with an oversized 26' x 26' attached garage that provides ample space for vehicles, storage, or a workshop. With its desirable location, generous lot size, oversized garage, and beautifully updated interior, this home truly has something for everyone. Don't miss your opportunity to make this exceptional property your own—schedule your private showing today!
#26042810

Park Hills

910 Camilla Street

3 Beds

2 Baths

1,138 Sq.Ft.

$189,999

MLS#: 26042810

Privacy, convenience, and picturesque views come together in this beautiful home in Webster Groves. Enjoy true low-maintenance townhome living with HOA services that cover exterior maintenance of the roof, gutters, siding, deck, front porch, and landscaping, along with snow removal, trash, and recycling. You’re welcomed by lush landscaping that provides exceptional privacy for the spacious covered front porch. While inside, more than 2,400 square feet of living space provides room to spread out and enjoy. The inviting living room offers a comfortable space to relax, while the family room features built-in shelving, a gas fireplace with new gas logs, and direct access to the dining area and updated kitchen. Quartz countertops, a tile backsplash, sleek black appliances, and open shelving create a stylish and functional space for everyday living. A bonus den offers flexibility as a home office, sitting room, or formal dining room. Step outside to the low-maintenance deck overlooking open green space with no rear neighbors—a peaceful backdrop for morning coffee, evening gatherings, and beautiful winter snowfall views. The upper level features a convenient laundry room and light-filled primary suite highlighted by a bay window, abundant natural light, and an updated ensuite bathroom with a walk-in shower and dual-sink vanity. Two additional bedrooms are served by a well-appointed hall bath, providing comfortable accommodations for family and guests. The finished lower level adds valuable living space and abundant storage. Updates include a new HVAC system (2025), hot water heater (2025), roof (2024), washer and dryer (2024), and dishwasher (2023). Ideally located near Southwest Park, the historic Hawken House, and within walking distance of Clark Elementary, this exceptional home offers the opportunity to enjoy all that Webster Groves is known for, including charming local shops, popular dining destinations, community events, and convenient highway access that makes exploring all of St. Louis effortless.
#26033973

Webster Groves

1187 Hawken Place

3 Beds

2 Baths

2,435 Sq.Ft.

$505,000

MLS#: 26033973
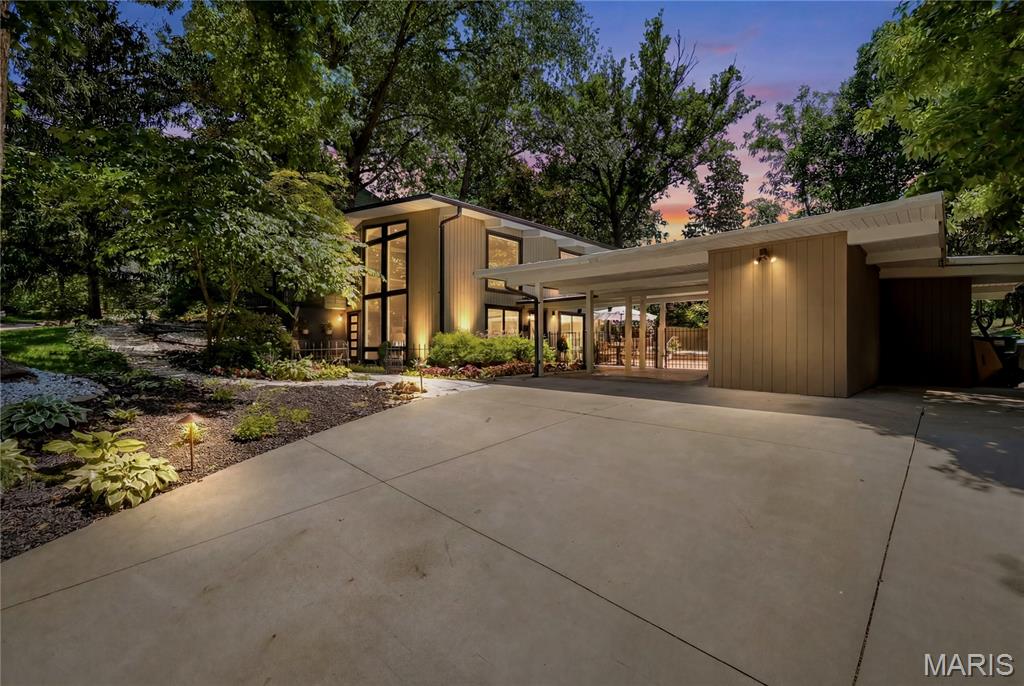
Designed in 1954 by noted St. Louis architect Ralph Fournier, this exceptional Mid-Century Modern residence is more than a home—it's a piece of architectural history. Set on nearly an acre in one of Webster Groves' most desirable locations, the home embodies Fournier's philosophy of bringing the outdoors in through clean lines, expansive walls of glass, abundant natural light, and a seamless connection to the surrounding landscape. His work, influenced by the ideals of Frank Lloyd Wright and now recognized as "Suburban Modernism," helped define an important chapter of St. Louis residential architecture.

From the moment you arrive, the experience is unlike a traditional home. Sunlight pours through a wall of windows, framing peaceful views in every direction while creating an ever-changing backdrop throughout the day. The open floor plan flows effortlessly from one living space to the next, making the home equally suited for quiet evenings or entertaining friends.

Thoughtfully updated while preserving its architectural integrity, the remodeled kitchen opens naturally into the living and dining spaces where timeless design and modern comforts coexist beautifully. Three bedrooms, two full baths, and a separate detached studio provide exceptional flexibility—whether envisioned as a yoga or fitness studio, art space, private office, creative retreat, or additional storage.

Outside, the lifestyle is every bit as compelling. Nearly an acre of private grounds surrounds the home, creating a retreat rarely found in central Webster Groves. Spend summer afternoons beside the iconic circular pool, entertain under the stars, or simply relax while the mature landscape becomes an extension of the home's living space.

Architecturally significant yet remarkably livable, this is a rare opportunity to own one of Webster Groves' most distinctive Mid-Century Modern homes—where timeless design, natural beauty, and everyday living come together in a way that feels just as inspiring today as it did more than seventy years ago.
#26036001

Webster Groves

424 Belleview Avenue

3 Beds

2 Baths

1,710 Sq.Ft.

$699,000

MLS#: 26036001

1 ... 604 605 606 607 608 ... 666
* Listings identified with the FMLS IDX logo come from FMLS and are held by brokerage firms other than the owner of this website. The listing brokerage is identified in any listing details. Information is deemed reliable but is not guaranteed. If you believe any FMLS listing contains material that infringes your copyrighted work please click here to review our DMCA policy and learn how to submit a takedown request. © 2024. First Multiple Listing Service, Inc.
 - property

Send a message

Message successfully sent.

Your message

What is 3 + 4 ?

Reason for contacting?

I agree to receive email communication and understand I can unsubscribe at any time.

I agree to be contacted by Rock Island Realty via call, email, and text for real estate services. To opt out, you can reply 'stop' at any time or reply 'help' for assistance. You can also click the unsubscribe link in the emails. Message and data rates may apply. Message frequency may vary. Privacy Policy

Sign Out

Virtual Assistant

Would you like to take the next step with this property? We can help you schedule a showing or virtual tour, or send you more details.

Yes, I would like more information.

Thank You for Your Reply, One of Our Agents will contact you as soon as possible

No, maybe later.

Thank you, you can always contact me via email, phone number or through the contact form.

Realhub AI

Lucy - Your AI-Powered Realtor

Update Your Temporary Password

Personalize your search

Enter your email and we'll notify you immediately when new listings match what you're looking for.

or enter email address

Already have an account ? Login here

Continue your home search

I agree to receive communications and understand I can unsubscribe at any time.

I agree to be contacted by Rock Island Realty via call, email, and text for real estate services. To opt out, you can reply 'stop' at any time or reply 'help' for assistance. You can also click the unsubscribe link in the emails. Message and data rates may apply. Message frequency may vary. Privacy Policy

Already have an account ? Login here

We use cookies

We use cookies primarily for analytics to enhance your experience. By accepting, you agree to our use of these cookies. You can manage your preferences or learn more about our cookies policy.
