Properties

Browse or get in touch to schedule a walkthrough.

  • Nearby me
Price range

Popular Features

Community Features

Association

Property Features

Waterfront

View

Exterior Features

Interior Features

Style

10000 properties match your criteria

Updated 1 minute ago

E-Alert name
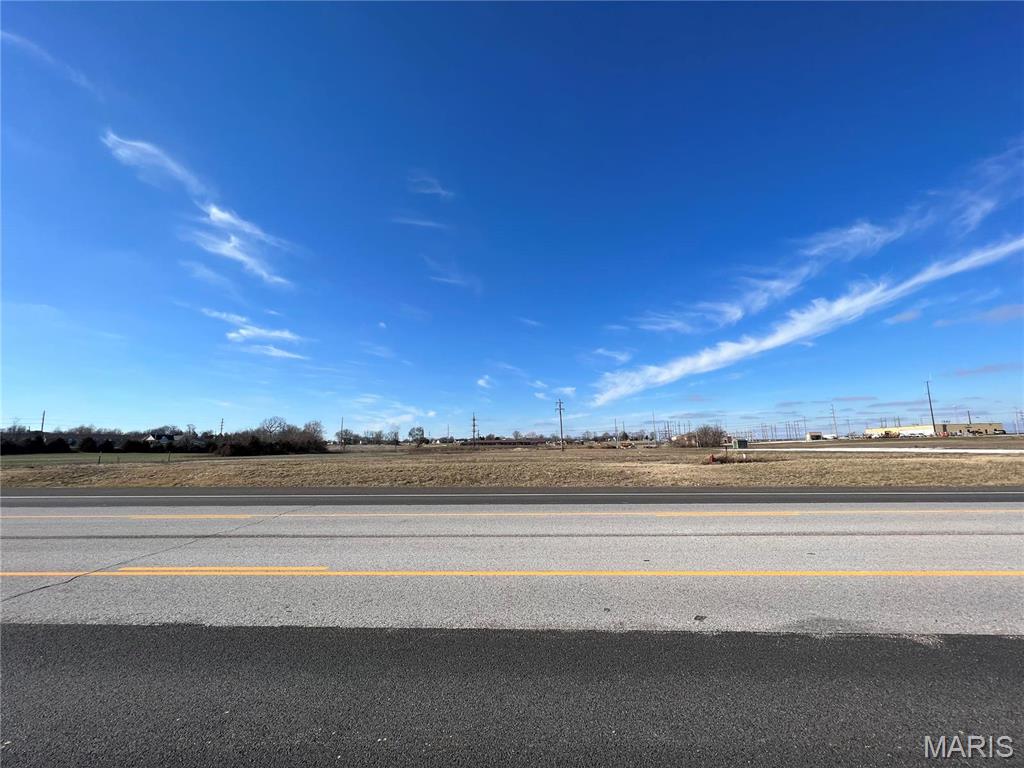
Highly visible location along Highway 51 bypass and strategically located across from the soccer park makes this tract of commercial land a no brainer. Water and sewer are present along the highway making development a breeze. Not only is the location highly attractive, but growth in the area is taking off with many new businesses currently being constructed. Now is the time to invest. Lot size for sale is 10 acres±; to be surveyed by seller. Zoned C-2 offers many possibilities and the ability to maximize your return. Location: Hwy/Interstate Frntg
#16046408

Perryville

0 Hwy 51

None Beds

None Baths

N/A

$980,000

MLS#: 16046408

Located towards the end of Clear Creek Road just south of Richwoods in Washington County, Missouri, this recreational and hunting property offers a mix of woods, open ground, and year-round water. Clear Creek runs through the farm, with a rock and gravel bottom that keeps the water clear and provides a consistent water source for wildlife throughout the year. The property has been managed for deer and turkey hunting, with food plots areas and a couple of box blinds already in place. Roughly 20 acres of open ground gives a new owner room to add further food plots or create additional hunting locations. A network of established trails runs through the property, providing access for trail riding, equipment, and for reaching stands without disturbing the surrounding cover. A two-bedroom, one-bath cabin sits on the property and is set up for weekend stays or extended trips. The cabin includes an open kitchen and family room layout, mini split units in each room for heating and cooling, a washer and dryer, and a large attached garage for equipment and gear storage. Utilities are already in place at the cabin, which can reduce the work needed to make the property usable right away.The combination of a live creek, established hunting infrastructure, open ground, trail access, and a furnished cabin makes this property suited to a range of recreational uses, including hunting, trail riding, and use as a weekend or seasonal retreat.
#26051733

Richwoods

0 Clear Creek Road

2 Beds

1 Baths

800 Sq.Ft.

$980,000

MLS#: 26051733
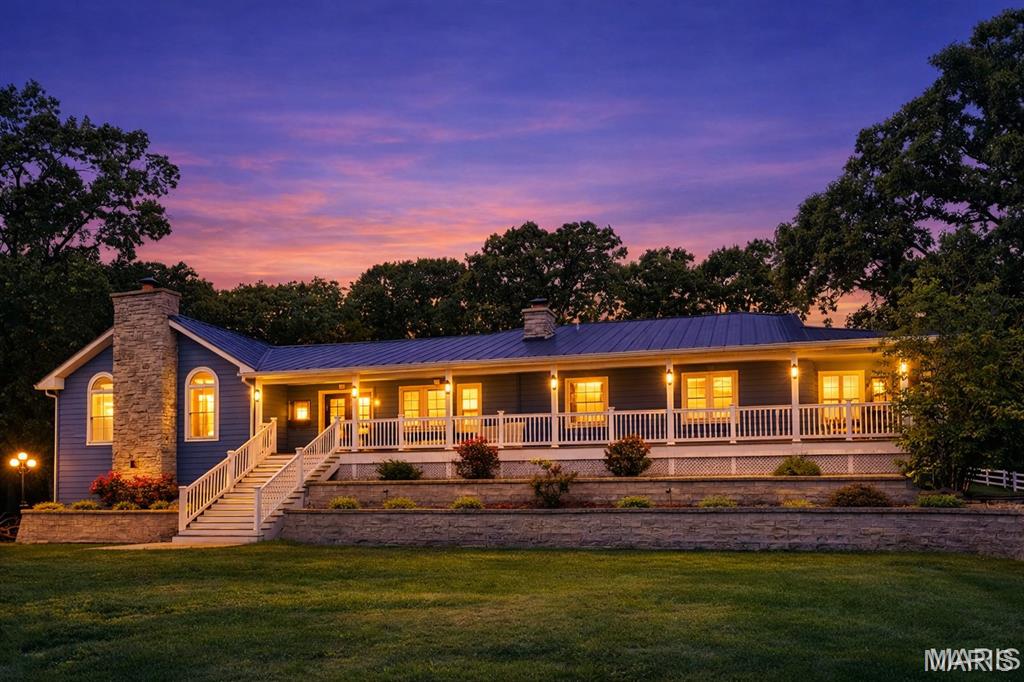
Welcome to a quiet, private country retreat set on two parcels totaling 24 acres (MOL). This exceptional estate offers everything you need for livestock, recreation, and luxury rural living.
The acreage features a fully fenced pasture, and a picturesque pond with its own fountain. The home is built to last with diamond coat siding and 26-gauge metal roofing, combining durability with timeless curb appeal.
Inside, you’ll find hardwood floors, abundant natural light, and warm, inviting living spaces. The chef’s kitchen includes a spacious island, granite countertops, induction cooktop with pot filler, stainless steel appliances, and striking stone accent walls. Enjoy the ambiance of one the main level primary suite is a true retreat, offering beautiful views, private access to the wrap around porch, and separate his and hers walk in closets. The spa inspired primary bath features dual sinks, floor to ceiling windows, a soaking tub overlooking the landscape, and a stunning stone walk in shower. The partially finished basement includes a dedicated theater room. Home can be sold furnished depending on sale price. 
APPRAISAL ON HAND AVAILABLE TO BUYER/BUYERS UPON ACCEPTED OFFER. "CONTINUE TO SHOW"
#26031112

Robertsville

773 Rucker Road

3 Beds

3 Baths

3,400 Sq.Ft.

$980,000

MLS#: 26031112
Price reduced
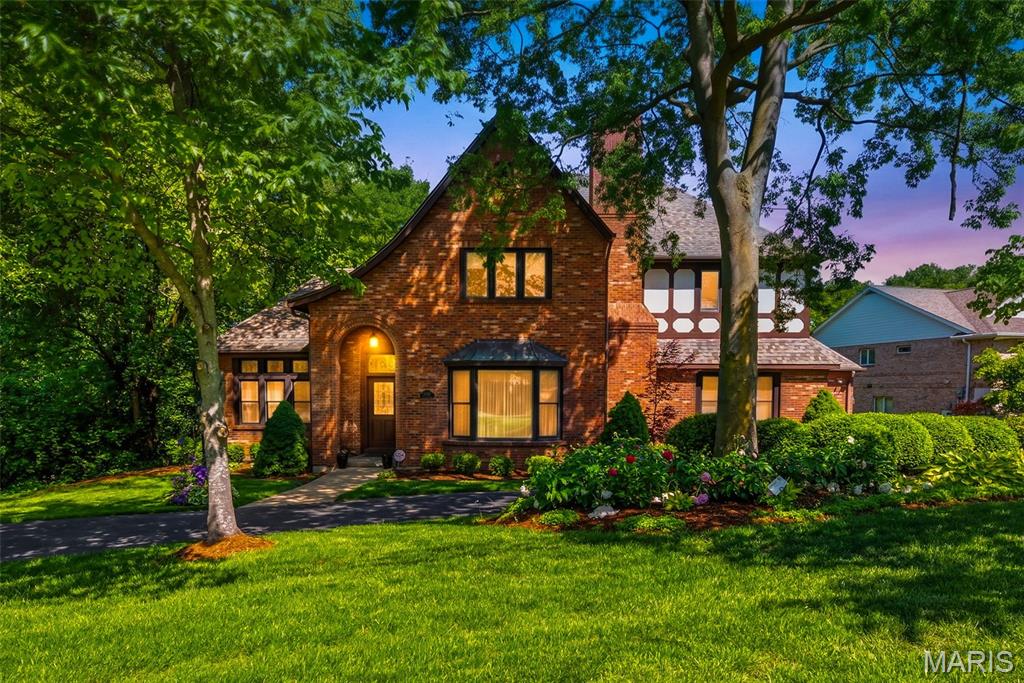
Open Sunday 8/23 1-3 PM!!  This magnificent brick Tudor-style estate resides across the street from Watson Trail Park and sits on a breathtaking, private 0.51-acre wooded lot in prestigious Sunset Hills, truly your own private botanical garden oasis. Boasting an impressive 5,356 square feet of luxurious living space, this home showcases timeless elegance with exceptionally spacious, generously proportioned rooms throughout.
The main level impresses with a massive living room featuring a cozy fireplace, an equally expansive family room with fireplace and convenient half bath just off it, formal dining room perfect for entertaining, and a gourmet eat-in kitchen complete with a large breakfast bar, center island with prep sink, and electric cooktop. Additional main floor highlights include a dedicated office, a sunroom with built-in hot tub, and convenient main floor laundry. Rich oak woodwork, soaring beamed ceilings, and extensive custom built-ins add warmth, character, and sophistication.
Upstairs, the  large primary bedroom suite offers a luxurious primary bath, complemented by three additional very spacious bedrooms and a full bathroom. The huge walk-out basement features a full bath, providing exceptional flexibility for recreation, guests, or future expansion.
Step outside to enjoy the expansive deck and patio overlooking the serene, lush backyard, an entertainer’s dream in a peaceful, park-like setting.
Nestled in the highly sought after Lindbergh School District, this exceptional residence offers the perfect blend of classic Tudor charm, modern comforts, and resort-like private grounds. A truly rare opportunity. Welcome home!
#26042942

St Louis

12461 W Watson Road

4 Beds

3 Baths

5,356 Sq.Ft.

$980,000

MLS#: 26042942
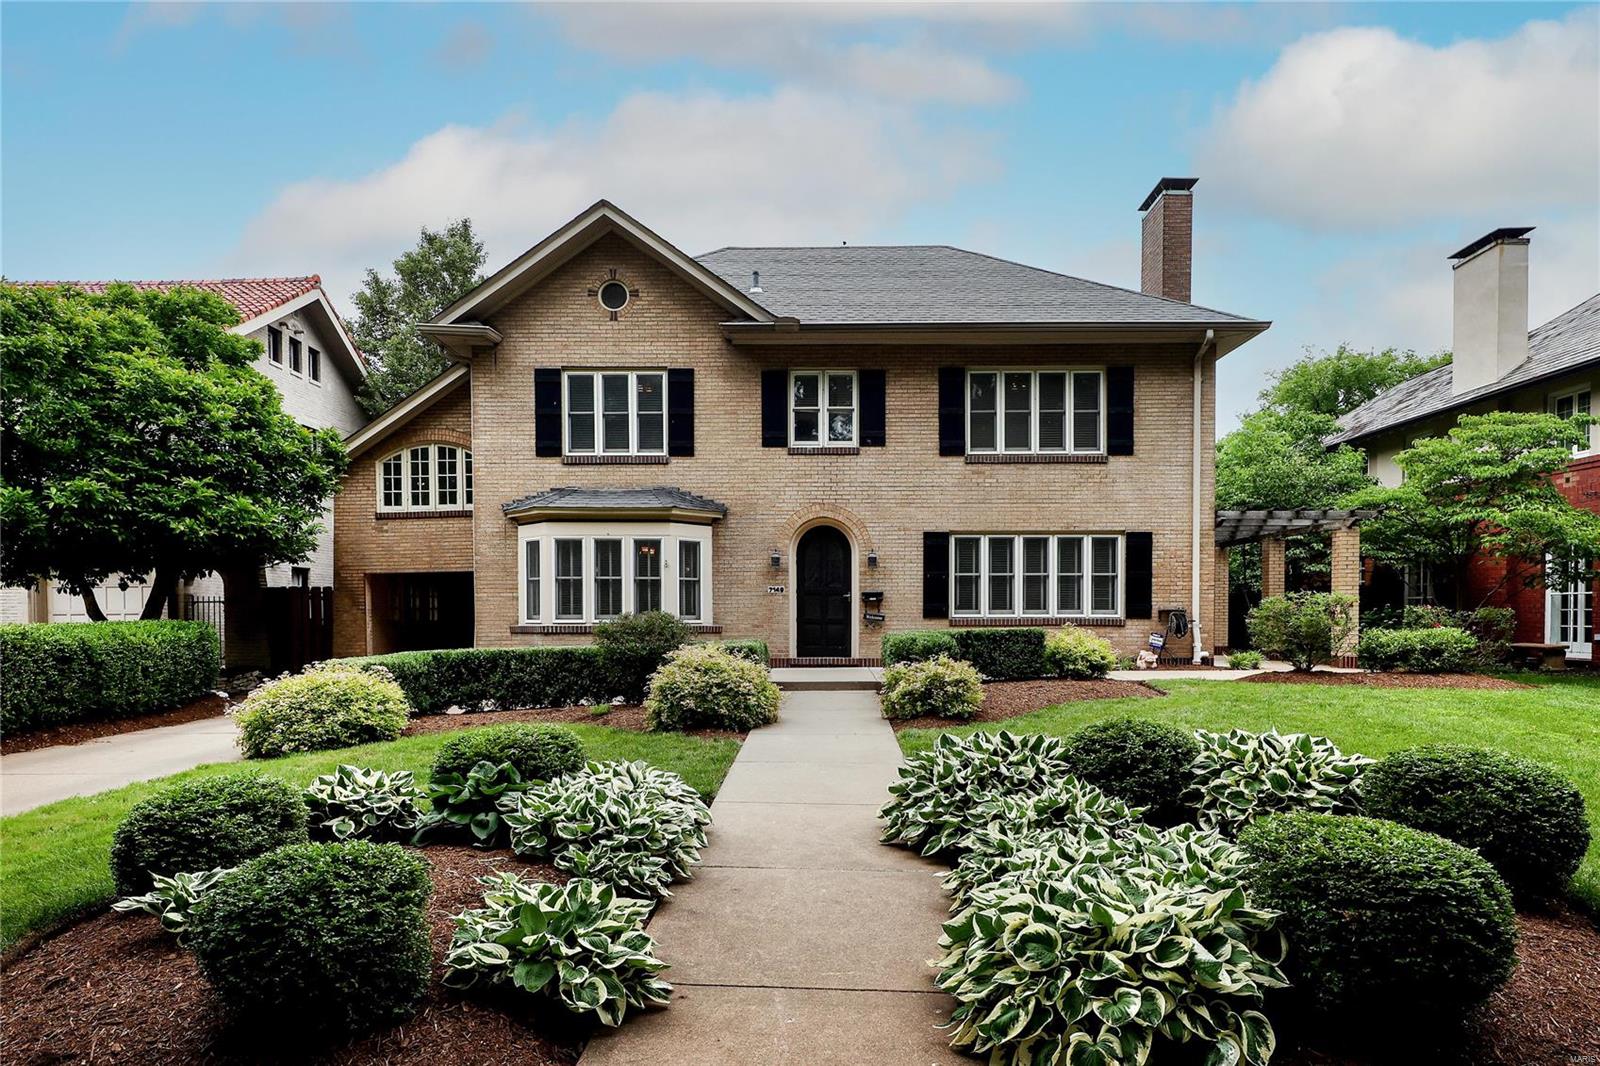
This classically beautiful center hall home has been expanded by the current owners with a fabulous two story addition. The 1st floor offers formal living and dining rooms, a cozy library and a spacious white kitchen with a center island with granite counters and a large breakfast room area. The amazing family room has French doors opening to the patio, sports court, and detached three-car garage. The second floor is a delight! The beautiful master bedroom with walk-in closet and the master bath with double sinks and separate whirlpool tub and shower are part of the addition. There are five additional bedrooms including the original master suite which has an updated ensuite bath and walk-in closet. Two other bedrooms open to a bonus play area. Two more updated full baths and a laundry room complete the second floor. The LL has been recently finished and has a half bath. The home has been freshly  painted in neutral colors. Fabulous home on a lovely street with many amenities nearby!
#21038498

University City

7149 Westmoreland Drive

6 Beds

4 Baths

4,899 Sq.Ft.

$980,000

MLS#: 21038498
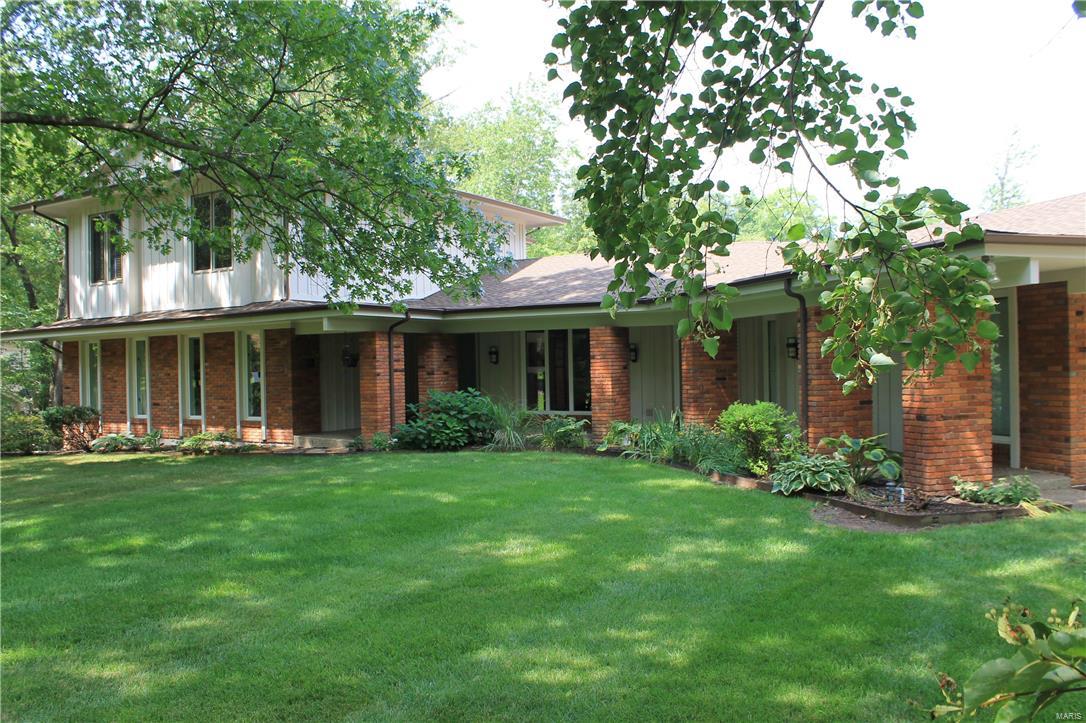
Private, mid-century estate meshes contemporary elegance with liveability and casual comfort in award winning Ladue Scools. After a long work day, you will be happy to arrive home, turn off the cell phone, and mute all the concerns of your busy life! Gazing through the living room at the pool and grounds gives you the feeling of peace and accomplishment.  The sleek kitchen design is completely clutter free and sets the tone for the rest of the home; upscale and open.  Gorgeous main floor master suite has it all, separate whirlpool tub and glass enclosed shower.  All the bells and whistles you have come to expect...main floor laundry, ample finished space in lower level w/full bath, 2nd bedroom suite upstairs, vaulted ceilings in living and dining room, and more.  Sellers have completely tuned-up this home inside and out for your peace of mind: New roof May 2017 and numerous updates throughout the home and grounds. Come see for yourself. Additional Rooms: Mud Room
#17038869

St Louis

41 Portland Drive

6 Beds

6 Baths

5,908 Sq.Ft.

$980,000

MLS#: 17038869
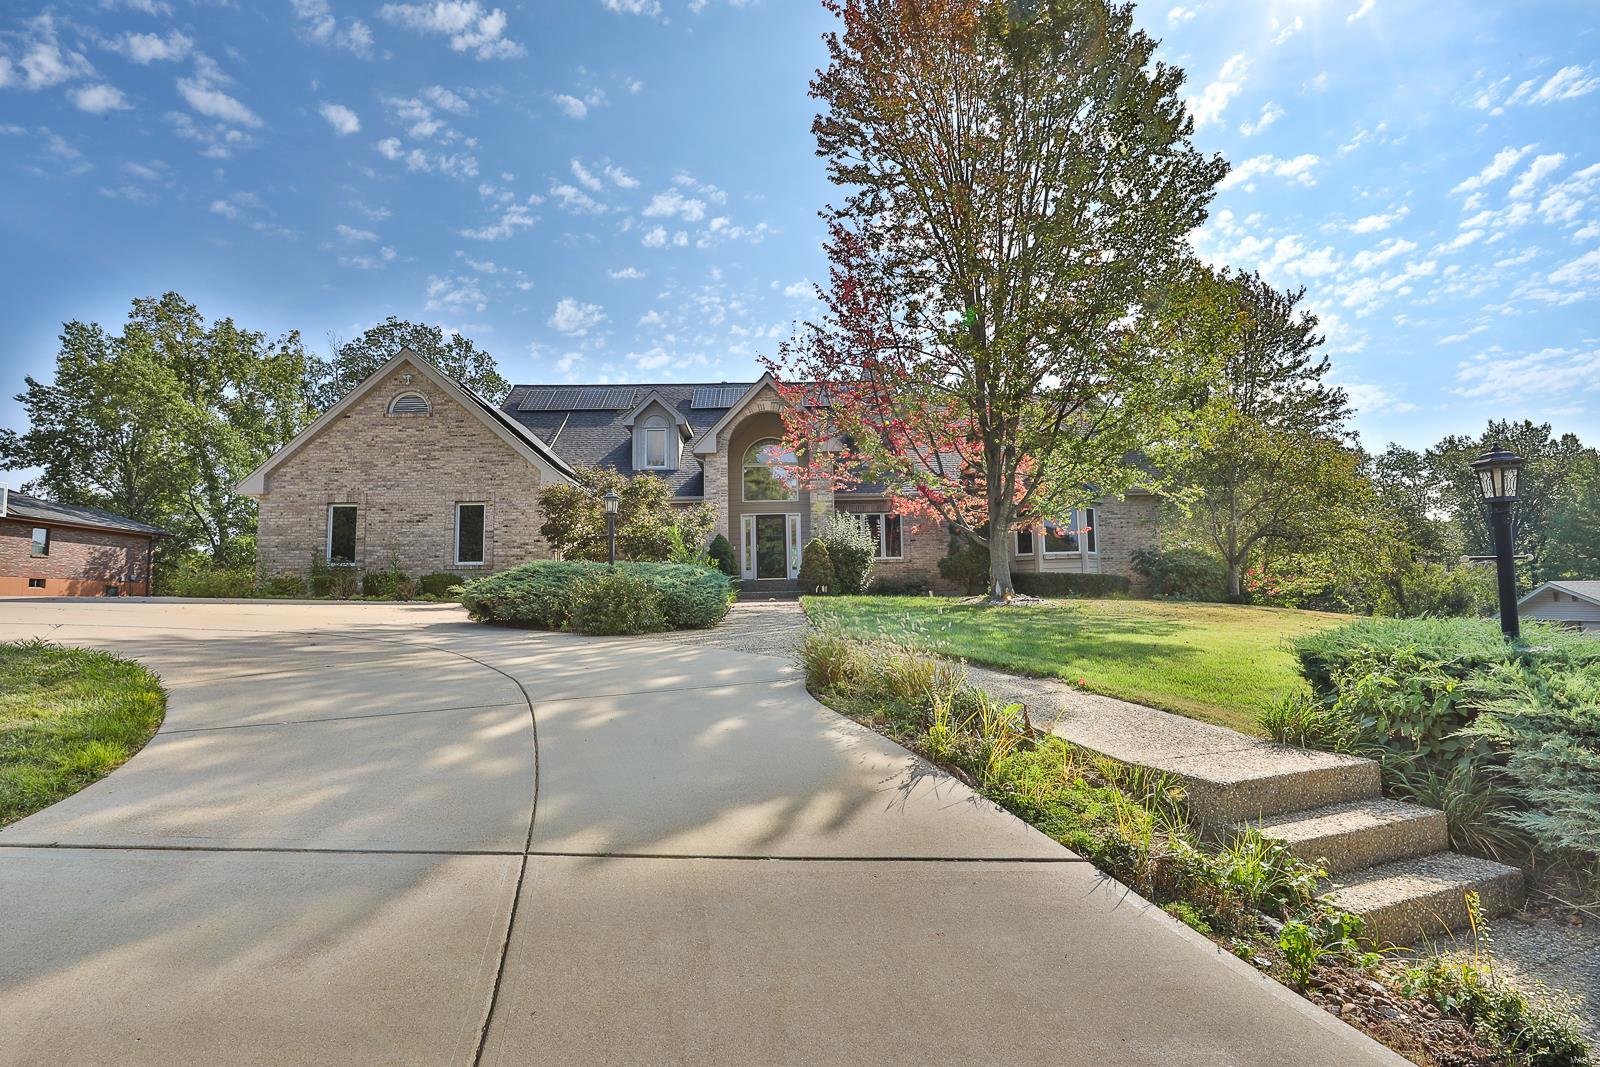
Fantastic 1.5 story, atrium, 5 bedroom, 5 bathroom executive home conveniently located with over 5,000 square feet of living space. This beautiful home offers a custom kitchen with loads on cabinets, a breakfast bar and eating area. The main floor master bedroom features a stunning luxury bathroom. The open floor plan is sure to impress with soaring ceilings and natural light. All bedrooms are well appointed with ample space for everyone. The lower level offers a massive rec. room as well as kitchenette and extra rooms. Additional features include a main floor office, 3 car side entry garage, a large 4 season room, covered gazebo and incredible yard. The offers a solar panel system as well. Additional Rooms: Mud Room
#23055015

St Louis

350 Hackmann Lane

5 Beds

5 Baths

6,820 Sq.Ft.

$980,000

MLS#: 23055015

Price reduced
Location. Luxury. Lifestyle. This exceptional waterfront retreat truly has it all. A new roof, rich hardwood floors, and granite countertops, the home showcases an impressive open-concept design anchored by a stunning stone fireplace. Seamless indoor-outdoor living continues into the 3 season deck, where main channel views create the perfect backdrop. Enjoy zero-step entry and an attached two-stall garage offering easy functionality. The primary suite on the main level, complete with laundry, delivers effortless single-level living. Downstairs, the expansive family room features a pool table, a lively tiki bar, and direct access just steps to your massive dock. Set in a protected cove with deep water year-round, this property is ideal for swimming, paddleboarding, kayaking, and soaking up endless lake days. Margaritaville is just across the cove placing dining and entertainment at your fingertips. Centrally located by both land and water, with easy access to premier attractions, shopping, and Lake Regional Hospital. Whether you’re seeking a full-time residence, a vacation escape, or an investment, this property delivers on every level. This is lake living at its absolute finest.
#3588228

Osage Beach

1761 Seagull Court

4 Beds

2 Baths

2,690 Sq.Ft.

$980,000

MLS#: 3588228
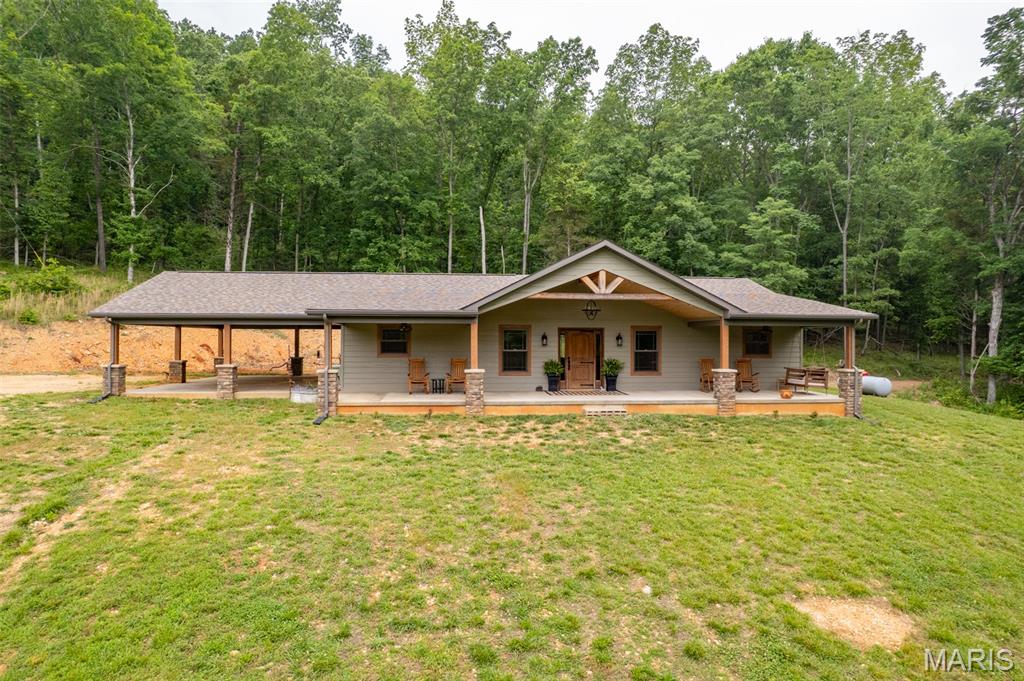
Amazing farm featuring a stunning custom home on 259.3 +/- acres in beautiful Southern Iron and Northern Wayne County! The home has LP Smart Siding. This gorgeous ranch-style home is perfectly elevated to capture breathtaking views across the rolling fields and countryside. Inside, you’ll find an open-concept living, dining, and kitchen area designed for comfort and entertaining. 
The chef’s kitchen is absolutely spectacular, featuring a massive quartz island, custom cabinetry, stainless steel appliances, gas cooktop, double wall ovens, microwave, refrigerator, and water softener. The spacious living room offers a beautiful stone gas fireplace, creating a warm and inviting atmosphere. The luxurious primary suite includes a relaxing soaking tub, separate walk-in shower, and quality Anderson windows throughout the home, and LP Smart Siding. Outdoor enthusiasts will fall in love with this property! Excellent hunting opportunities abound with abundant wildlife, mature woods, open pastureland, and diverse terrain. The farm also includes 2 spring-fed ponds, a small creek running through the property, and plenty of pasture for cattle, horses, or other livestock. A separate cabin on the property is perfect for hunting guests, family, or weekend retreats. 

Conveniently located near the beautiful 7 Lakes area and just minutes from Clearwater Lake, Clearwater Marina, Bluff View Marina, Sam A. Baker State Park, Elephant Rocks State Park, and Johnson’s Shut-Ins State Park. Approximately 1.5 hours from South County St. Louis, 1 hour from Poplar Bluff, and 1 hour from Farmington. This hidden gem truly must be seen to be appreciated!  This is a duplicate listing see MLS #26032019. 

Wayne County Parcels  04-4.1-20-000-000-0003.000, 04-4.1-20-000-000-0004.000. Iron County Parcels 19-4.0-17-00-00-000-010-0000,
19-4.0-17-00-30-002-003-0000.
#26036326

Des Arc

1371 Wayne 344

None Beds

None Baths

259.31 acres

$979,999

MLS#: 26036326
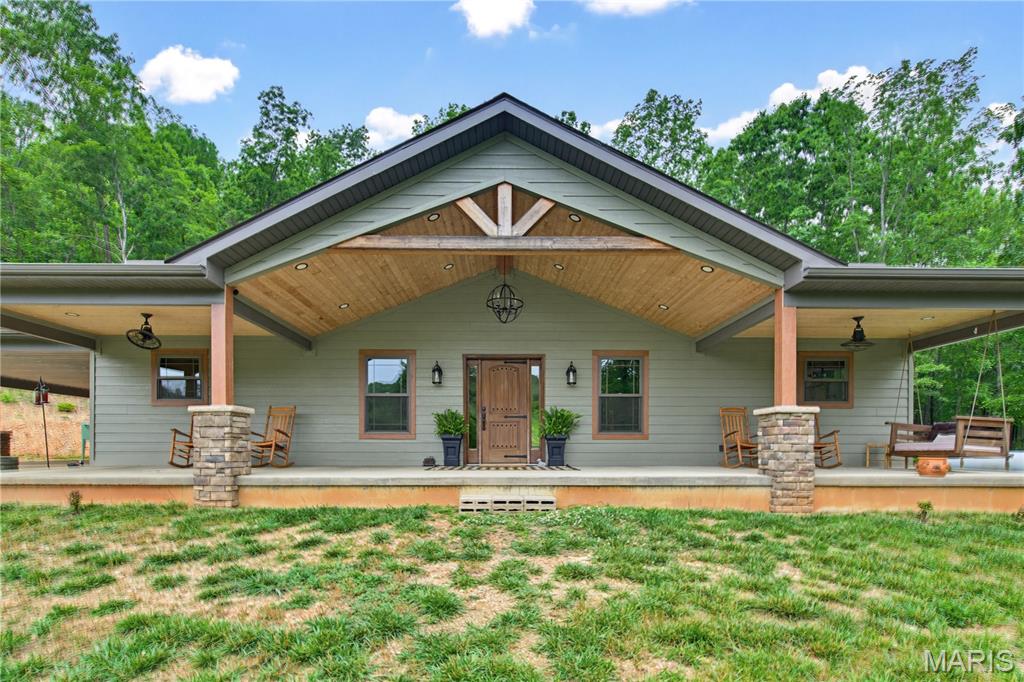
Amazing farm featuring a stunning custom home on 259.3 +/- acres in beautiful Southern Iron and Northern Wayne County! The home has LP Smart Siding. This gorgeous ranch-style home is perfectly elevated to capture breathtaking views across the rolling fields and countryside. Inside, you’ll find an open-concept living, dining, and kitchen area designed for comfort and entertaining. 
The chef’s kitchen is absolutely spectacular, featuring a massive quartz island, custom cabinetry, stainless steel appliances, gas cooktop, double wall ovens, microwave, refrigerator, and water softener. The spacious living room offers a beautiful stone gas fireplace, creating a warm and inviting atmosphere. The luxurious primary suite includes a relaxing soaking tub, separate walk-in shower, and quality Anderson windows throughout the home, and LP Smart Siding. Outdoor enthusiasts will fall in love with this property! Excellent hunting opportunities abound with abundant wildlife, mature woods, open pastureland, and diverse terrain. The farm also includes 2 spring-fed ponds, a small creek running through the property, and plenty of pasture for cattle, horses, or other livestock. A separate cabin on the property is perfect for hunting guests, family, or weekend retreats. 

Conveniently located near the beautiful 7 Lakes area and just minutes from Clearwater Lake, Clearwater Marina, Bluff View Marina, Sam A. Baker State Park, Elephant Rocks State Park, and Johnson’s Shut-Ins State Park. Approximately 1.5 hours from South County St. Louis, 1 hour from Poplar Bluff, and 1 hour from Farmington. This hidden gem truly must be seen to be appreciated!  

Wayne County Parcels  04-4.1-20-000-000-0003.000, 04-4.1-20-000-000-0004.000. Iron County Parcels 19-4.0-17-00-00-000-010-0000,
19-4.0-17-00-30-002-003-0000.
#26032019

Des Arc

1371 Wayne 344

2 Beds

2 Baths

1,768 Sq.Ft.

$979,999

MLS#: 26032019
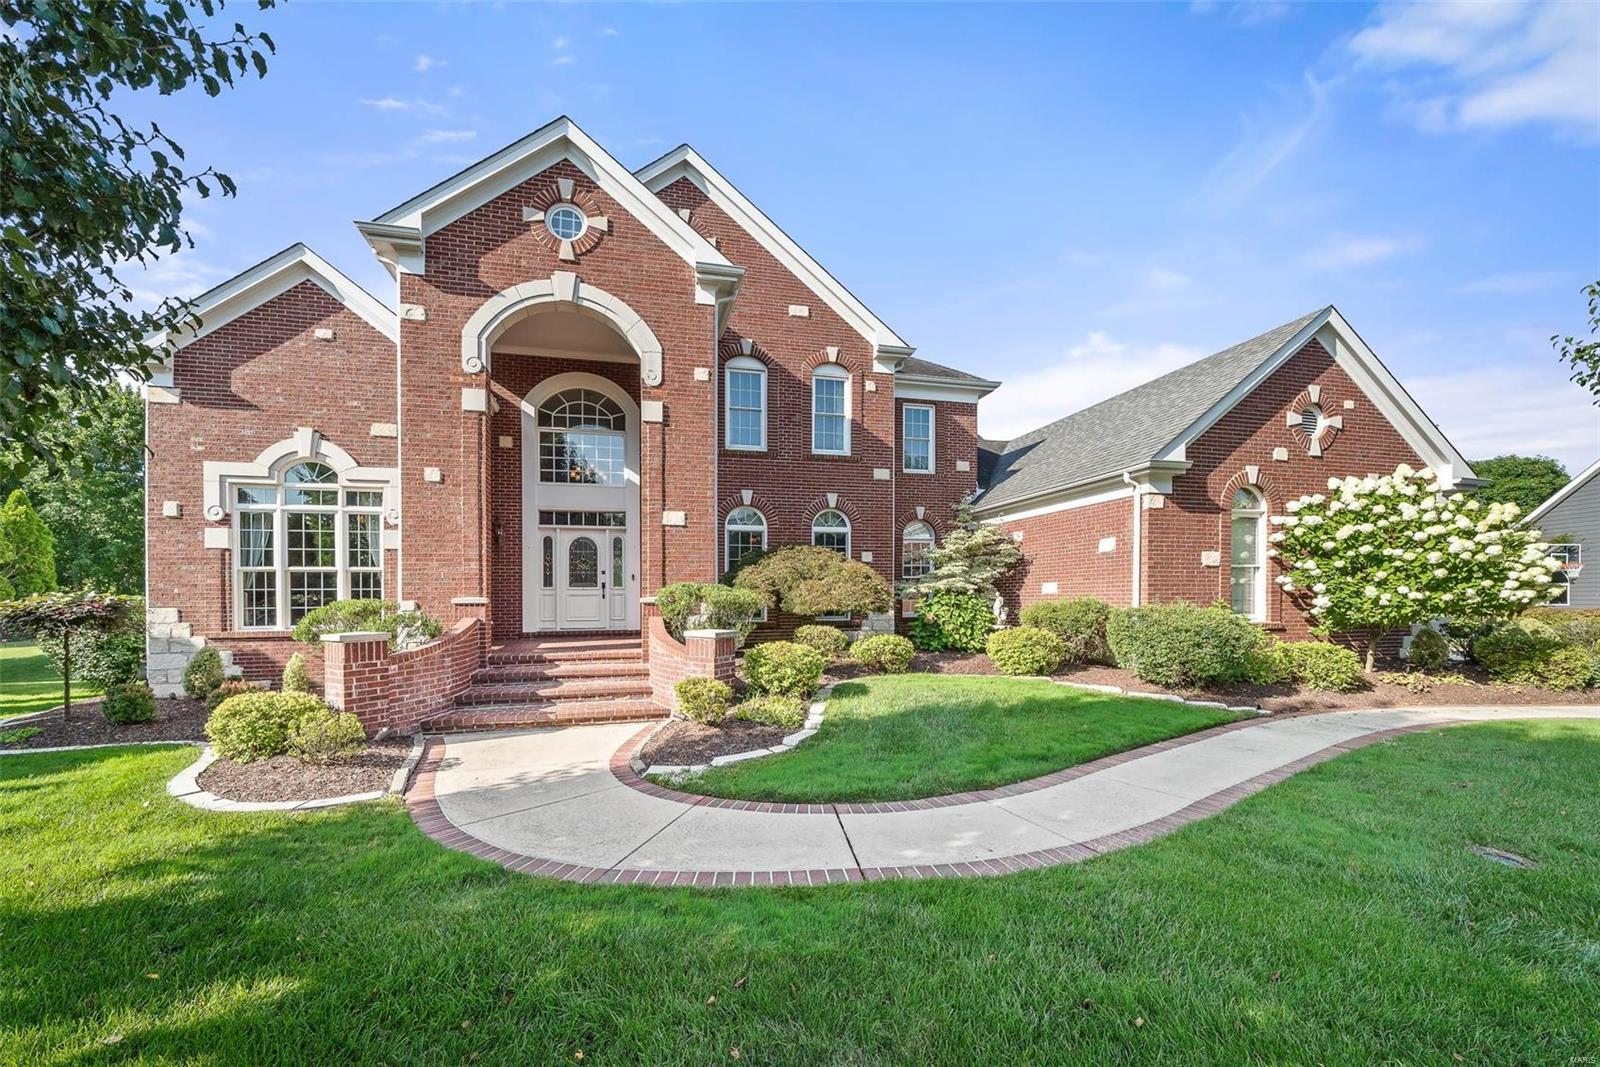
Stunning Miceli custom built home in the award-winning Rockwood School District. Second largest home in the subdivision, this 4 bedroom, 5.5 bathroom beauty overlooks a tranquil 2 acre lake and 5 acres of common ground. Step inside to admire the tigerwood floors, large living areas, and main floor master bedroom with an oversized ensuite bathroom. The chef’s kitchen was updated in 2018 and is complete with Viking appliances, black walnut center island, European Hickory flooring, and many more modern conveniences to entertain guests for years to come. The upper level offers 3 spacious bedrooms- all ensuite. The lower level showcases a recreational area complete with wet bar, bonus room for a home gym or media room, a walk out to a covered porch overlooking the picturesque backyard and gazebo. Other special features include new HVAC in 2018/20, 30-year roof installed in 2010, large Brazilian hardwood deck with built in stone fireplace, and oversized 3 car garage. This home won't last!
#22049394

Wildwood

426 Pine Bend Drive

4 Beds

5 Baths

5,836 Sq.Ft.

$979,989

MLS#: 22049394

None
#24018514

St Louis

11904 Lillian Avenue

3 Beds

1 Baths

2,011 Sq.Ft.

$979,900

MLS#: 24018514
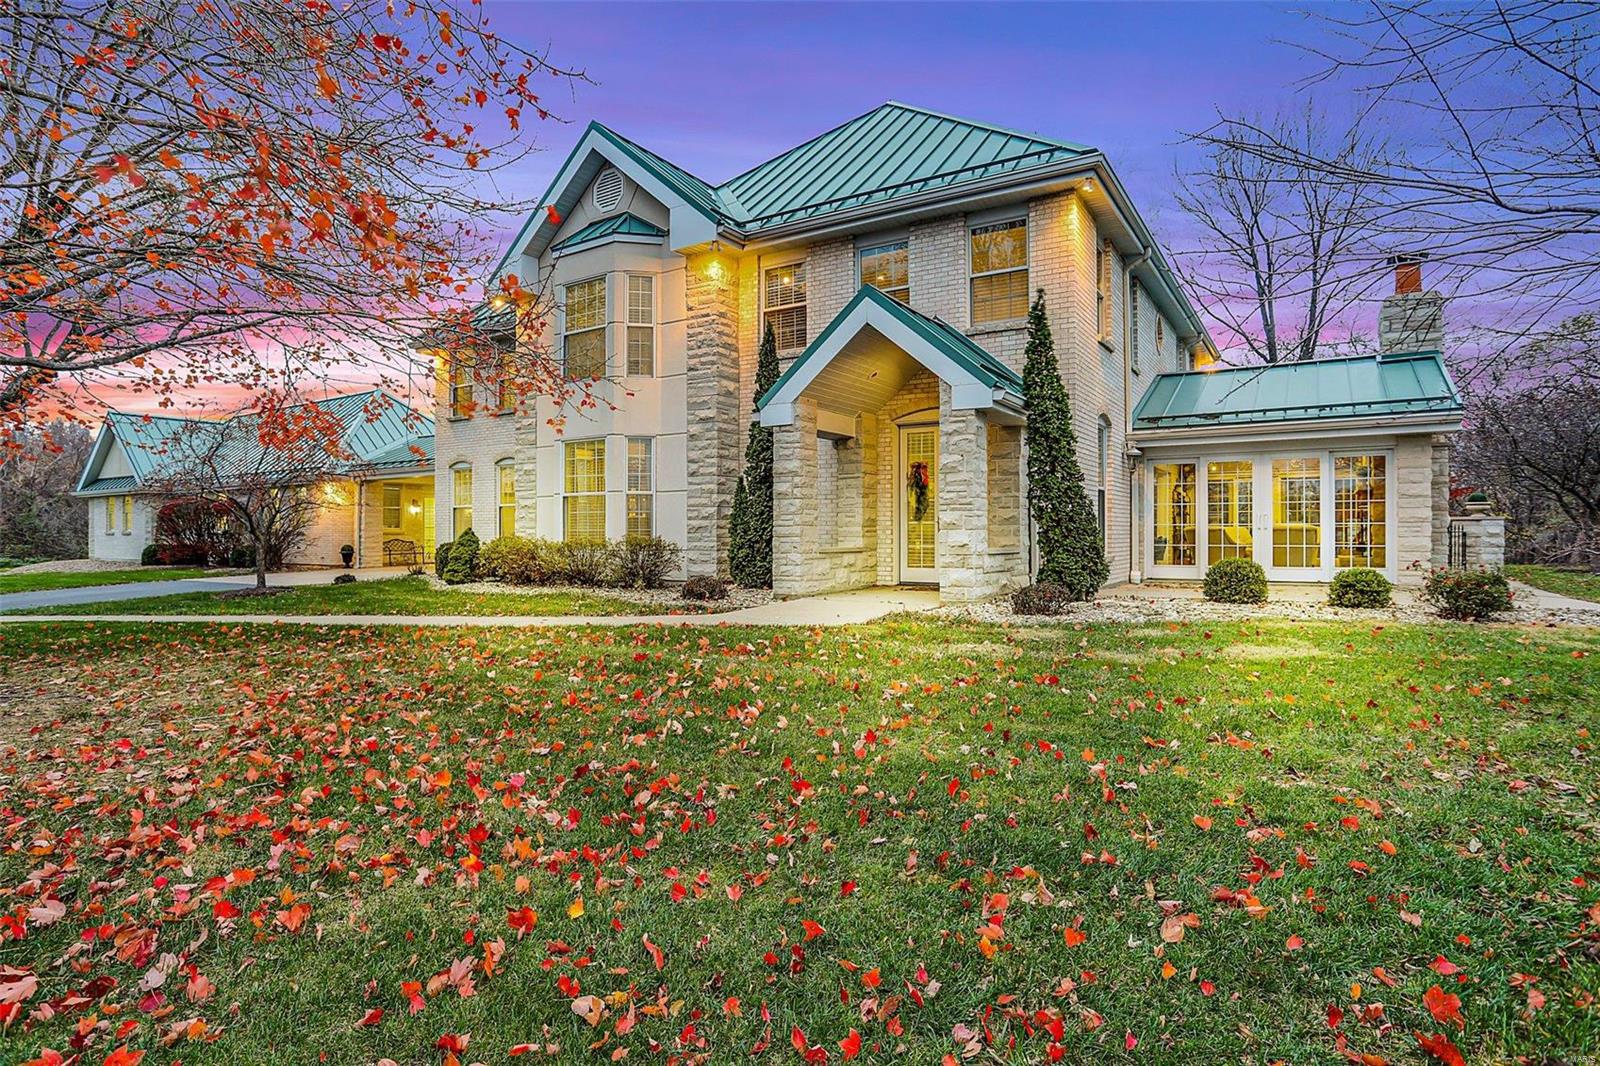
Prepare to be amazed by this stunning custom-built home, offering a blend of modern luxury, thoughtful design & serene living. Situated on a gorgeous 4.7-ac lot in the sought-after Wilkinson Place, this property has it all! Spacious open floor plan perfect for entertaining. Recently updated gourmet kitchen & spa-like bathrooms. Luxurious primary suite w/ own private balcony designed for comfort & privacy. Addl 2 bedrooms & 2 baths on 2nd floor. Flexible layout w/ potential for a mother-in-law suite/extra bedrooms. An incredible 6-car heated garage/workshop for all your hobbies & storage needs. Step outside to your very own outdoor retreat! Beautifully designed patio spaces are perfect for entertaining, relaxing or simply enjoying the outdoors. Historic carriage house is ready for your own personal touch. This home offers the tranquility of country living while being just minutes from city conveniences. Looking for room to grow, entertain or relax, this property is the perfect match!
#24071587

Labadie

675 Honey Locust Ln

3 Beds

3 Baths

4,644 Sq.Ft.

$979,900

MLS#: 24071587
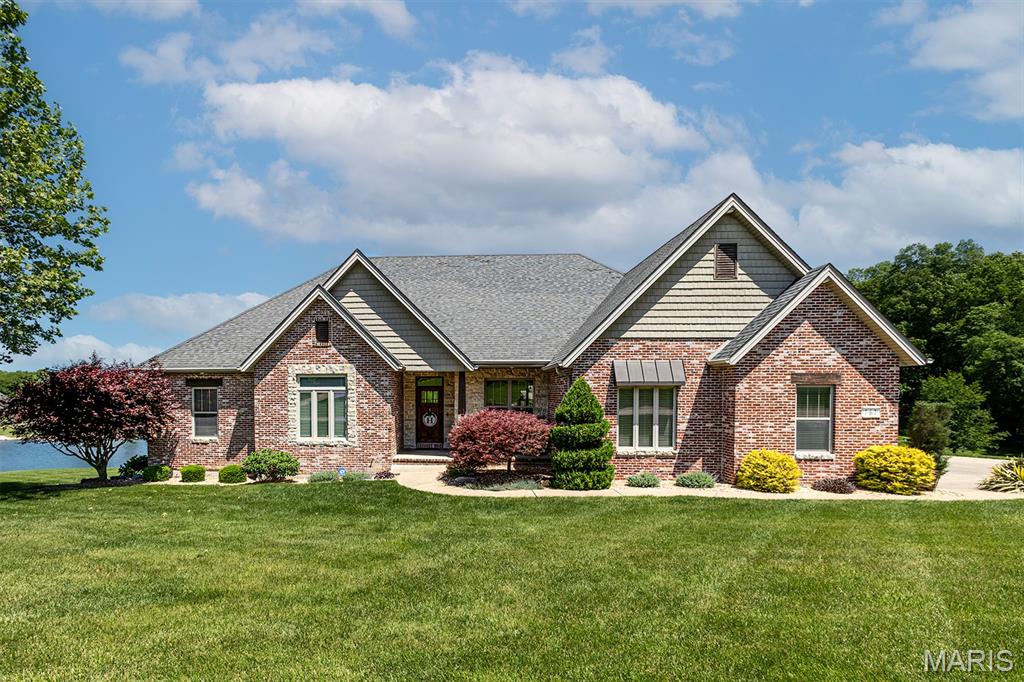
Located in Willowbrook Subdivision, this stunning 5-bedroom, 3 full/2 half bath home offers the perfect blend of comfort, style and breathtaking views. Situated on a picturesque neighborhood pond, the home was designed to capture natural light and showcase the water views through the expansive windows. The heart of the home opens seamlessly to an incredible screened-in porch area to enjoy the views, while the lower level takes you to a wonderful escape in the attached pool house and inviting pool. These spaces create the ultimate indoor-outdoor entertaining experience. Automatic screens and clear garage-style doors on the pool house allow you to enjoy the beauty of every season — open them up to enjoy the beautiful pool and fresh air on warm evenings or keep cozy by the gas fireplace while still taking in the stunning views on chilly days. Inside, you’ll find inviting gathering spaces, both on the main and lower levels, and a layout ideal for both everyday living and entertaining. The large kitchen provides ample space for the chef in the house, and to host your friends and family. A 3-car garage provides ample storage, while city utilities paired with county living offer the best of both worlds. This exceptional property combines luxury, functionality and peaceful waterfront living in one unforgettable home.
#26029591

Cape Girardeau

161 Darby Circle

5 Beds

3 Baths

4,741 Sq.Ft.

$979,900

MLS#: 26029591
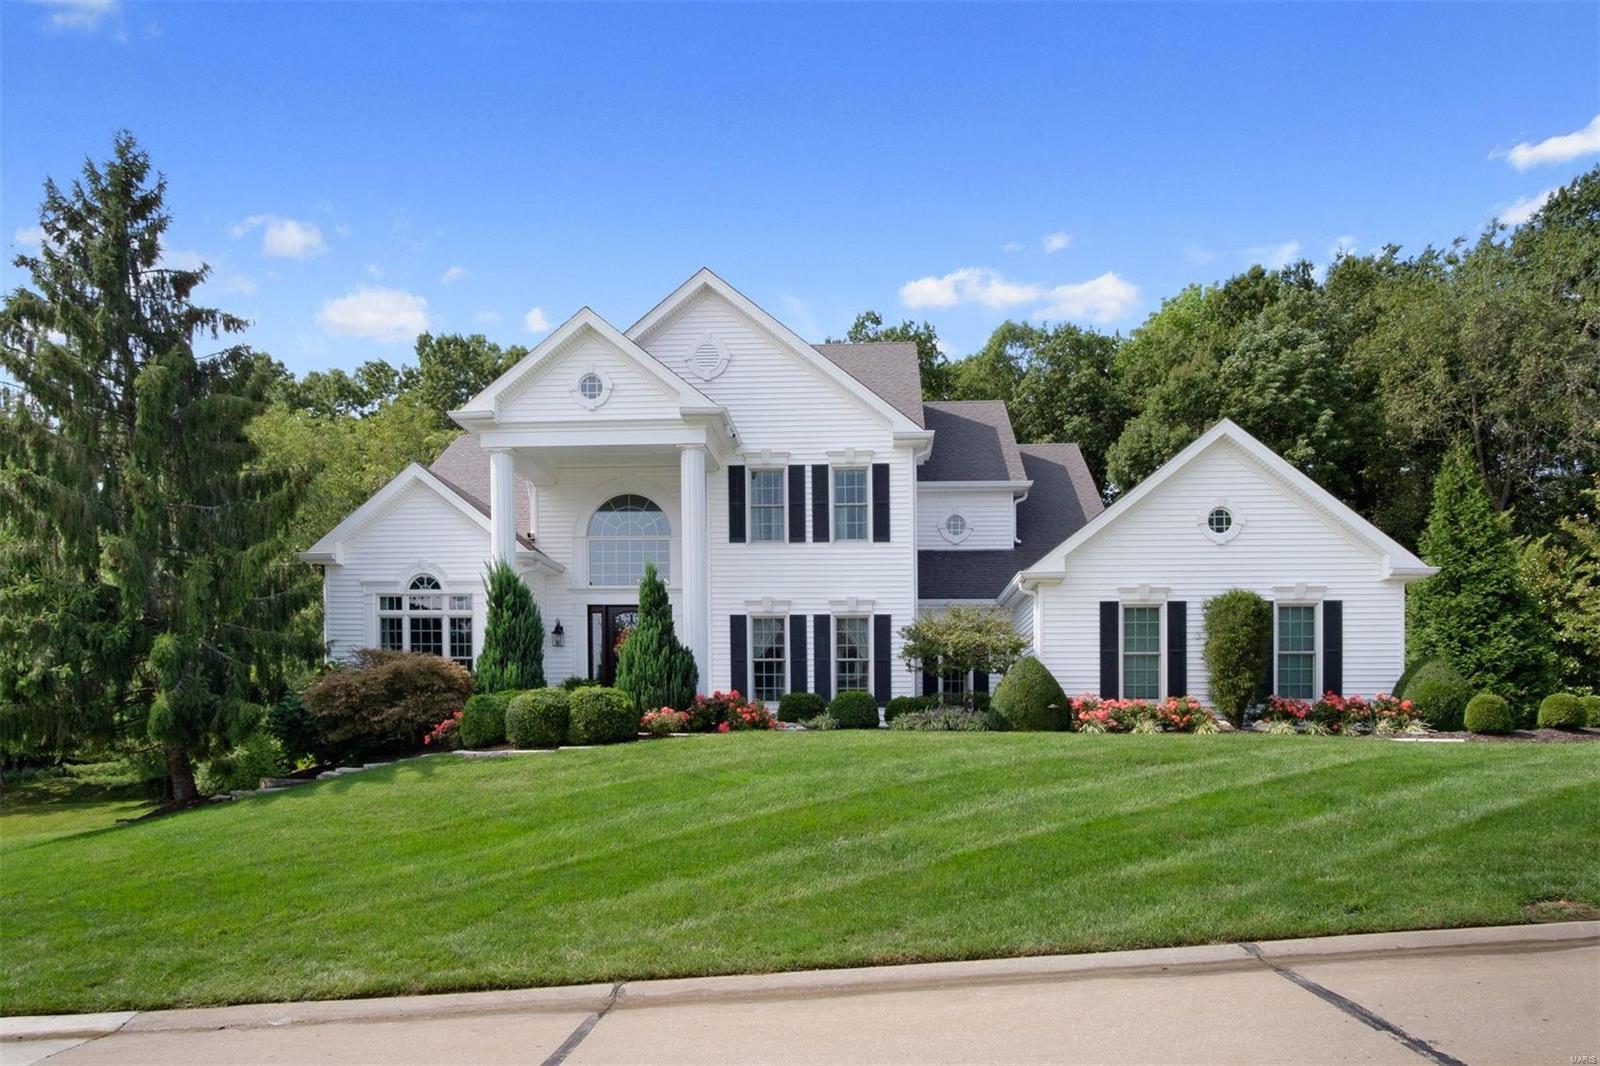
This is the home in Pine Creek that you've been waiting for! Situated on well over an acre, this 4 BR, 4 1/2 BTH boasts almost 6,000 sqft in total living area! Miceli built, this home has been completely updated from top to bottom. Hardwood floors throughout, 2-story great room and staircase, & beautiful floor to ceiling windows. Spacious & open eat-in kitchen with hearth room, separate formal dining room, and home office. Main floor master suite with a huge custom walk-in closet. The gorgeous, fully renovated master bathroom includes his & her vanities, large soaking tub, oversized walk-in shower-it's a real spa in your very own home! With almost 2,000 sqft of fully finished basement space, there is something for everyone in the family to enjoy. Billiards room, rec room, a temperature controlled wine cellar that holds up to 850 bottles. A heated pool w/ waterfall feature, beautiful landscaping, BBQ area - perfect for entertaining! Featured in St. Louis Homes & Lifestyles Magazine. Additional Rooms: Wine Cellar
#20067077

Wildwood

482 Pine Bend Drive

4 Beds

4 Baths

5,913 Sq.Ft.

$979,900

MLS#: 20067077

1 ... 606 607 608 609 610 ... 666
* Listings identified with the FMLS IDX logo come from FMLS and are held by brokerage firms other than the owner of this website. The listing brokerage is identified in any listing details. Information is deemed reliable but is not guaranteed. If you believe any FMLS listing contains material that infringes your copyrighted work please click here to review our DMCA policy and learn how to submit a takedown request. © 2024. First Multiple Listing Service, Inc.
 - property

Send a message

Message successfully sent.

Your message

What is 3 + 4 ?

Reason for contacting?

I agree to receive email communication and understand I can unsubscribe at any time.

I agree to be contacted by Rock Island Realty via call, email, and text for real estate services. To opt out, you can reply 'stop' at any time or reply 'help' for assistance. You can also click the unsubscribe link in the emails. Message and data rates may apply. Message frequency may vary. Privacy Policy

Sign Out

Virtual Assistant

Would you like to take the next step with this property? We can help you schedule a showing or virtual tour, or send you more details.

Yes, I would like more information.

Thank You for Your Reply, One of Our Agents will contact you as soon as possible

No, maybe later.

Thank you, you can always contact me via email, phone number or through the contact form.

Realhub AI

Lucy - Your AI-Powered Realtor

Update Your Temporary Password

Personalize your search

Enter your email and we'll notify you immediately when new listings match what you're looking for.

or enter email address

Already have an account ? Login here

Continue your home search

I agree to receive communications and understand I can unsubscribe at any time.

I agree to be contacted by Rock Island Realty via call, email, and text for real estate services. To opt out, you can reply 'stop' at any time or reply 'help' for assistance. You can also click the unsubscribe link in the emails. Message and data rates may apply. Message frequency may vary. Privacy Policy

Already have an account ? Login here

We use cookies

We use cookies primarily for analytics to enhance your experience. By accepting, you agree to our use of these cookies. You can manage your preferences or learn more about our cookies policy.
