Properties

Browse or get in touch to schedule a walkthrough.

  • Nearby me
Price range

Popular Features

Community Features

Association

Property Features

Waterfront

View

Exterior Features

Interior Features

Style

10000 properties match your criteria

Updated 1 minute ago

E-Alert name
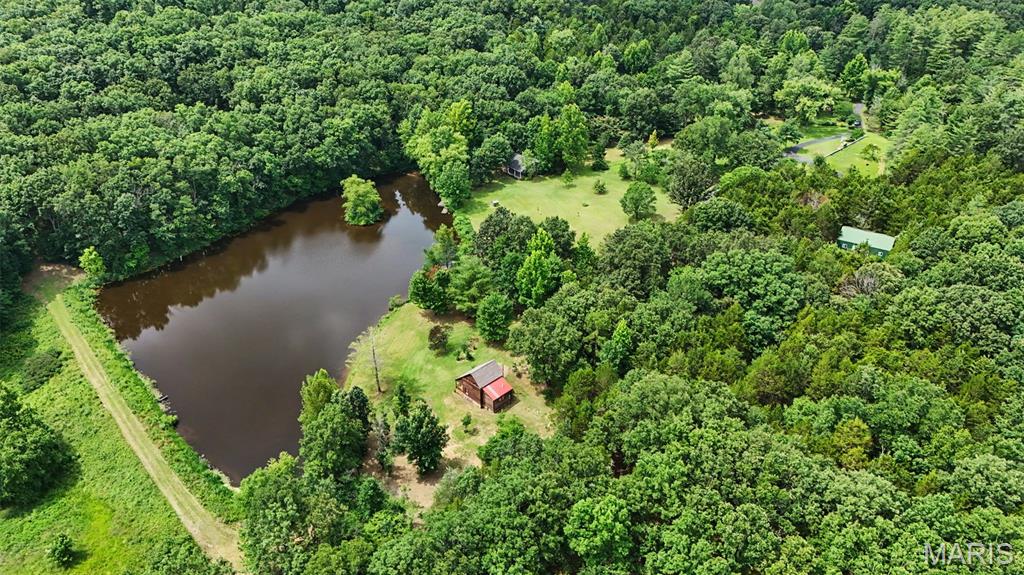
Just over an hour from downtown St. Louis, discover an extraordinary opportunity to own your own private family retreat, recreational getaway, or legacy property! Offering an exceptional combination of comfort, recreation, and functionality, this one-of-a-kind estate is designed for making memories that will last for generations. At the heart of the property is a beautifully restored log cabin, thoughtfully renovated while preserving its rustic character. Featuring hardwood floors, a wood-burning stove, kitchen, full bath, and bedroom, it's the perfect place to unwind after a day spent outdoors. The impressive family hall (lodge) was built for bringing people together. Complete with a spacious gathering room, full kitchen, and full bath, it's ideal for family reunions, holidays, retreats, celebrations, or hosting large groups. Also included is an earth contact home featuring a kitchen with a Quartz island, wood-burning stove, dining area, three bedrooms, two baths, an attached garage, and workshop area. While the home is ready for updating, it provides an excellent opportunity to renovate into a comfortable full-time residence or guest home. The property's additional improvements include a 30x40 detached outbuilding with 2 garage doors, concrete floors, electric, and shelving, a charming greenhouse perfect for the master gardener, and a barn offering additional storage for equipment, tractors, ATVs, or recreational gear. Step outside and experience everything this remarkable property has to offer. Trails throughout the property invite peaceful walks, or ATV adventures. Spend your afternoons fishing in the beautiful, stocked lake or simply taking in the tranquil views and 2 additional ponds. An extensive irrigation system supplied directly from the lake supports the landscape and adds tremendous value to the property. Whether you're dreaming of a private family retreat, hunting and recreational property, hobby farm, or peaceful country escape, this exceptional estate offers endless possibilities in a convenient location just a short drive from St. Louis. Properties that offer this level of versatility, privacy, and recreation rarely become available. Come experience everything this incredible property has to offer!
#26041883

Leslie

6948 Highway CC

4 Beds

3 Baths

4,076 Sq.Ft.

$799,000

MLS#: 26041883
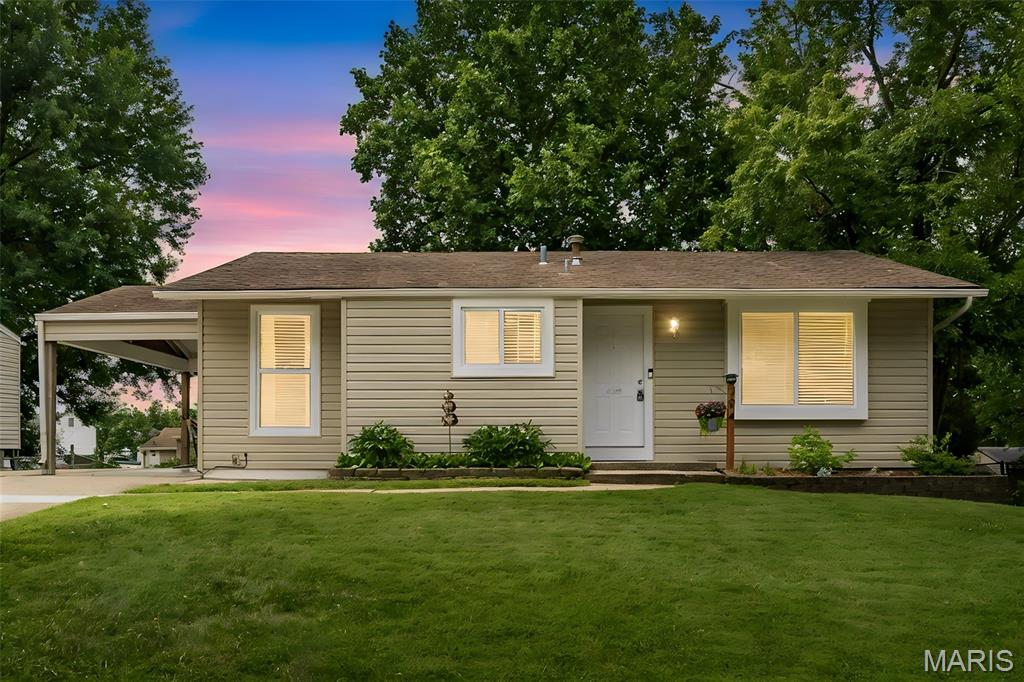
Welcome home to this charming 3-bedroom, 1-bath home offering comfort, functionality, and great outdoor living. Inside, you'll appreciate the custom stair railing that adds a unique touch of character to the home. Step outside to enjoy the spacious deck overlooking the fully fenced backyard—perfect for entertaining, pets, or play. The 10x12 storage shed provides plenty of space for lawn equipment, tools, or seasonal storage. A walkout basement offers added convenience and potential for future finishing or additional storage. Parking is a breeze with an extended driveway that accommodates up to six vehicles, plus a covered carport for added protection from the elements. This property combines practical features with plenty of space inside and out—don't miss your opportunity to make it yours!
#26038910

O'Fallon

204 Wild Winds Drive

3 Beds

1 Baths

1,483 Sq.Ft.

$240,000

MLS#: 26038910
Price reduced
OPEN HOUSE SUNDAY, JULY 12 2026

 Don't miss the opportunity to be among the first to tour this exceptional property. Schedule your showing today!


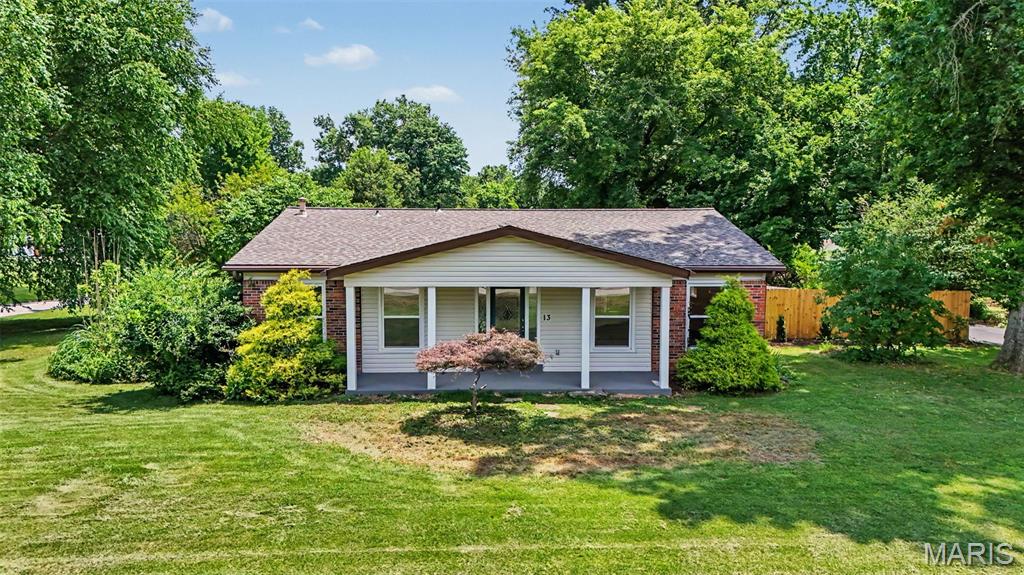
Beautifully renovated and ready for its new owner! Rare opportunity to own a versatile property with room for everyone! This spacious 3-bedroom, 2-bath home sits on over an acre of beautifully usable property. It includes a 3-car garage and a large barn/shed, an in-ground pool ready for your vision and updates, and offers the perfect blend of comfort, recreation, and functionality.

A standout feature is the connected private living quarters, complete with a bedroom, bathroom, kitchen, dining area, and an expansive living room. Whether you're accommodating multi-generational living, welcoming long-term guests, creating a private retreat for older teens, or looking for flexible living space, this setup offers endless possibilities.

With abundant indoor and outdoor living space, this one-of-a-kind property is ideal for entertaining, relaxing, and creating lasting memories. Don't miss your chance to make this exceptional property your new home!
#26043228

Florissant

13 Castle Drive

3 Beds

2 Baths

2,370 Sq.Ft.

$370,000

MLS#: 26043228
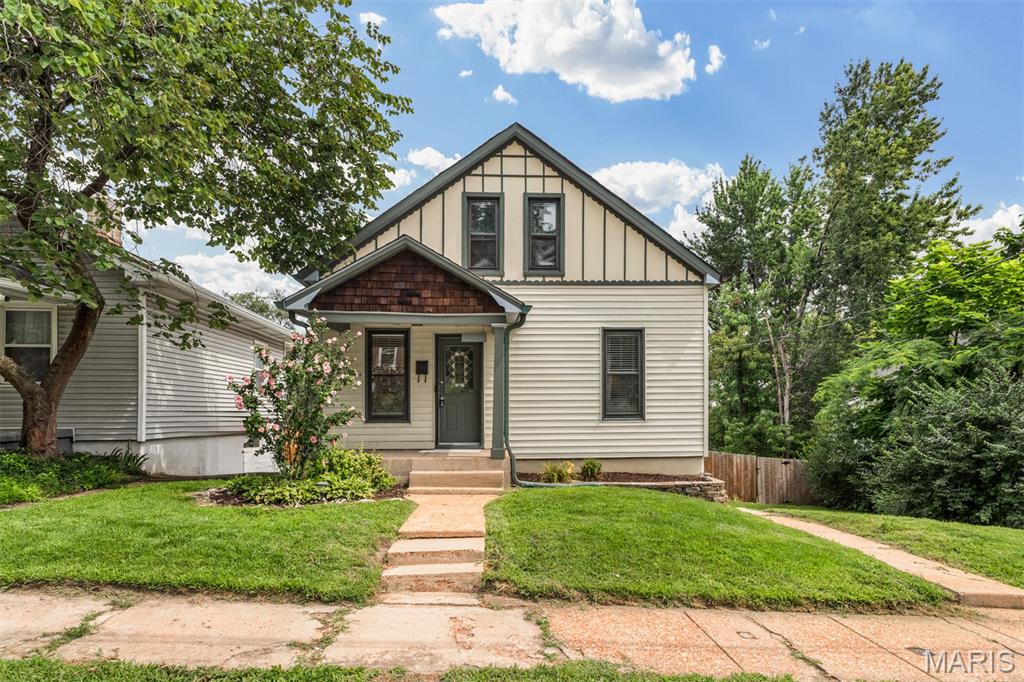
Charming Dogtown cottage on a Double Lot! Updated 3-bed, 2-full bath home with great flow and modern finishes. Main floor features a cozy den, plus a bedroom and an updated full bathroom. The kitchen — the home's standout — is fully renovated with a center island, quartz countertops, and opens to the dining area with direct access to the deck. Upstairs offers a primary bedroom, a third bedroom, and another full bathroom.
The walk-out basement includes laundry and direct access to a patio/fire-pit area. Large backyard with a new privacy fence (2024) and off-street parking on a driveway. Other recent seller improvements include: whole house professionally painted (June 2026), new carpet upstairs (June 2026), new AC (2025), reinforced fence and removed all trees due to tornado damage (2025), Backyard retaining wall (2025), Updated kitchen (2021), replaced and expanded back deck (2018). Convenient Dogtown location with easy highway access, popular bars and restaurants, and walkable to Forest Park. An ideal blend of style, comfort and location—this Dogtown charmer offers effortless city living!
#26041671

St Louis

6921 Dale Avenue

3 Beds

2 Baths

1,313 Sq.Ft.

$279,900

MLS#: 26041671
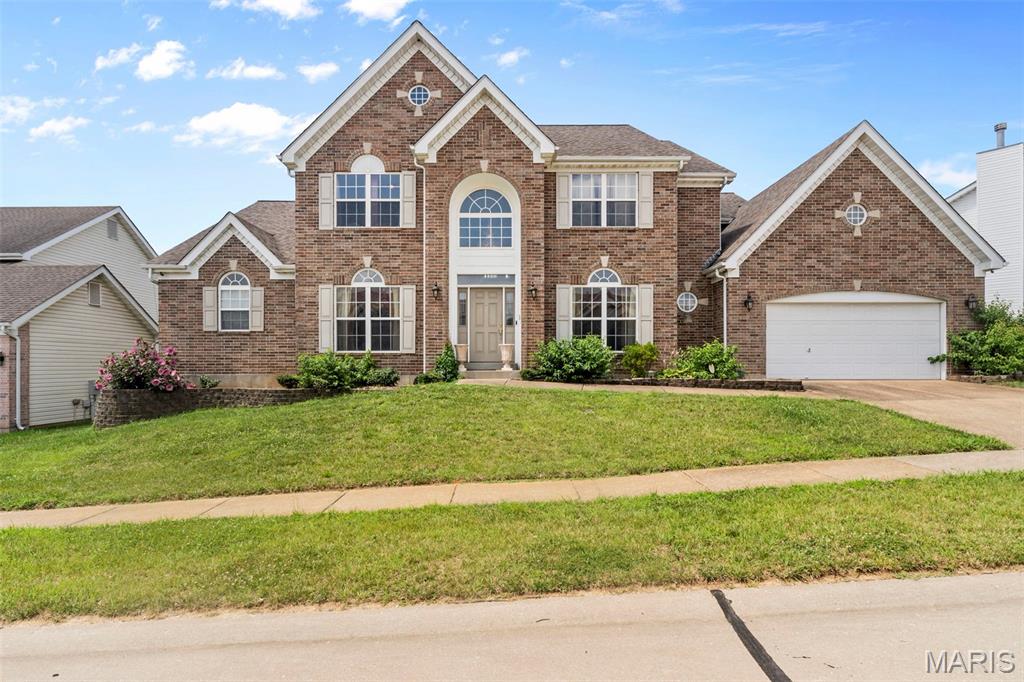
Welcome to over 5,000 square feet of opportunity! This 6-bedroom, 5-bath home offers an exceptional floor plan with generous living spaces, high ceilings, tall windows, main-floor laundry, and a finished lower level featuring a wet bar and dedicated exercise room. The luxurious primary suite boasts its own private sitting area and Jacuzzi tub, creating the perfect retreat. The size, layout, and location near the upcoming Safari Zoo make it an outstanding opportunity to build equity and create your dream home.
#26043776

Florissant

5136 Delcastle Drive

6 Beds

4 Baths

5,626 Sq.Ft.

$589,999

MLS#: 26043776
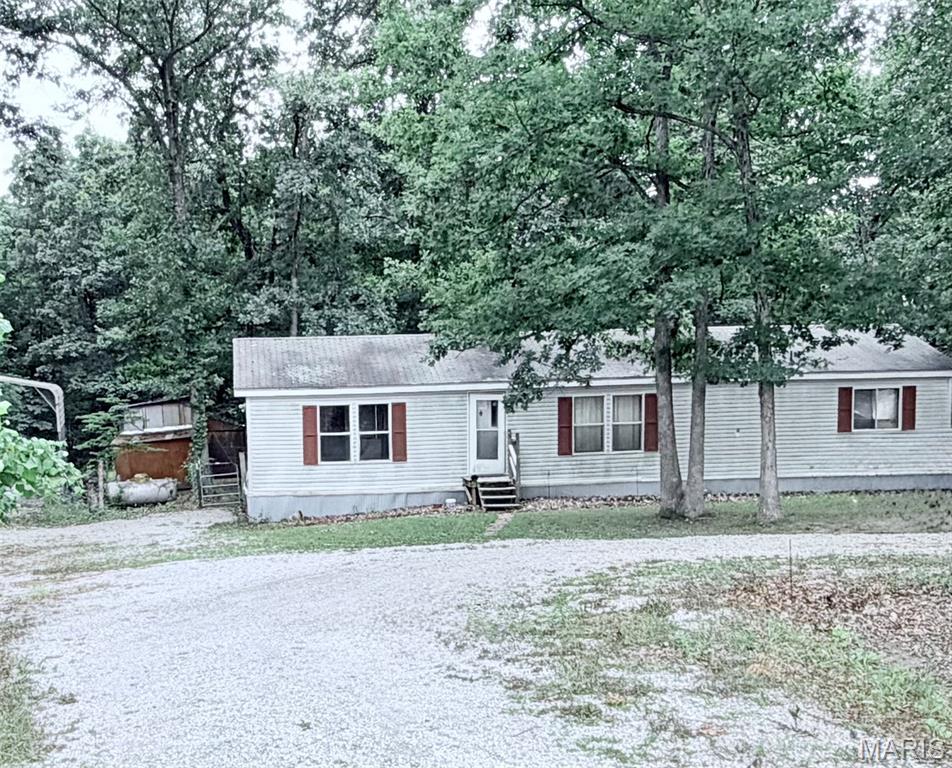
This 3-bedroom, 2-bathroom trailer is being sold in as-is condition and presents an opportunity for someone looking for a property with potential. The home needs a couple significant repairs and updates, including a new roof, replacement of flooring in the laundry room, and additional renovations throughout. While the property is currently in need of work, it has the potential to become a much more comfortable home with the right vision, time, and investment. This is a true blank canvas waiting for someone with creativity and ambition to bring it back to life. With some hard work and a little imagination, this property could be transformed into a place you'll be proud to call home on almost 2 1/2 acres of privacy. This one is ready for its next chapter!
#26044227

Wright City

22447 S Stracks Church Road

3 Beds

2 Baths

1,344 Sq.Ft.

$95,000

MLS#: 26044227
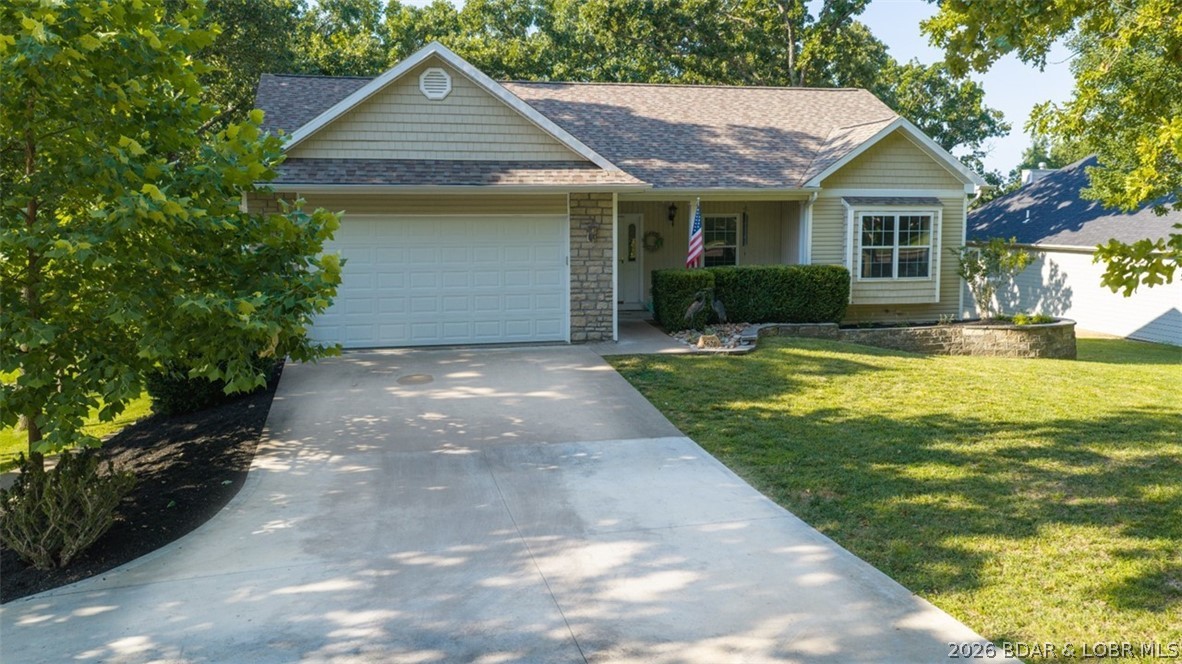
Experience comfort, convenience and modern updates in the heart of Osage Beach ideally located just minutes from shopping, dining, entertainment, schools, & Lake Regional Hospital. This beautifully updated 5-bedroom, 3-bath home offers the perfect blend of style & functionality with NO HOA!!!
Step inside to find an open floor plan, soaring ceilings, abundant natural light & all new flooring. The spacious main-level primary suite offers a walk-in closet & private bath.  The lower level walk-out features 9 foot ceilings, a large family room and a 4th bedroom & bath. A 5th non-conforming bedroom is perfect for a home theater, bunk room or craft room.
Situated on a generous half-acre lot backing to the former Sycamore Creek Golf Course, the backyard offers a peaceful, park-like setting with mature shade trees and gentle topography. Enjoy both screened & open decks, ideal for relaxing or entertaining in every season.
#3588622

Osage Beach

5620 Dude Ranch Road

5 Beds

3 Baths

3,100 Sq.Ft.

$519,000

MLS#: 3588622
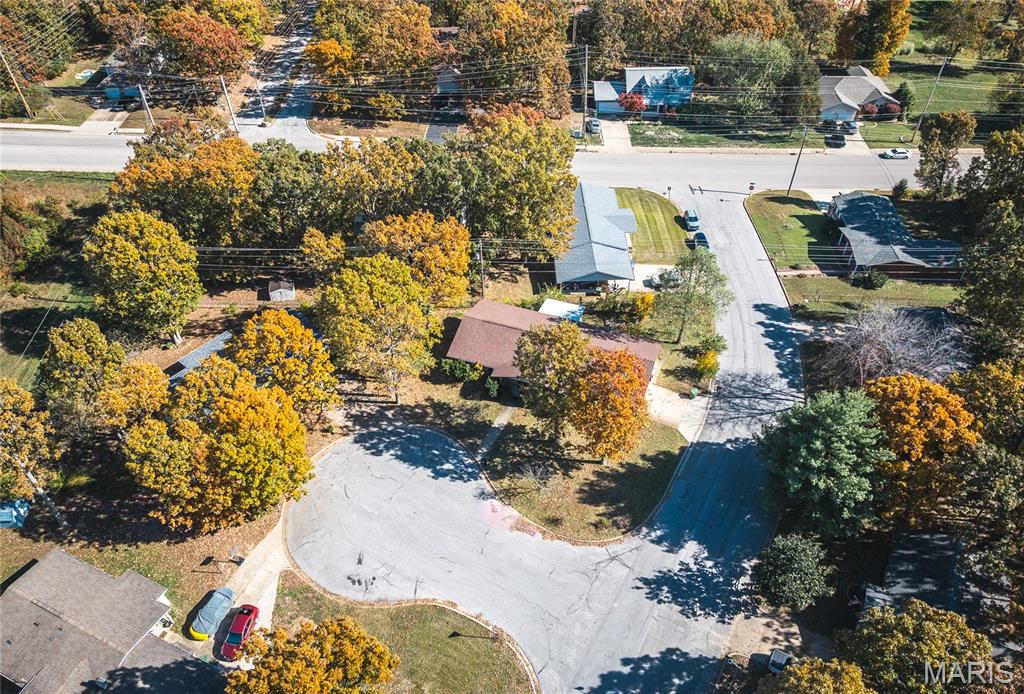
Three bedroom home features 2 car garage, fenced backyard, large gally kitchen, and formal dining room. Located on a quiet cul-de-sac.
#26044292

Rolla

1325 Eastwood Drive

3 Beds

1 Baths

1,740 Sq.Ft.

$135,000

MLS#: 26044292
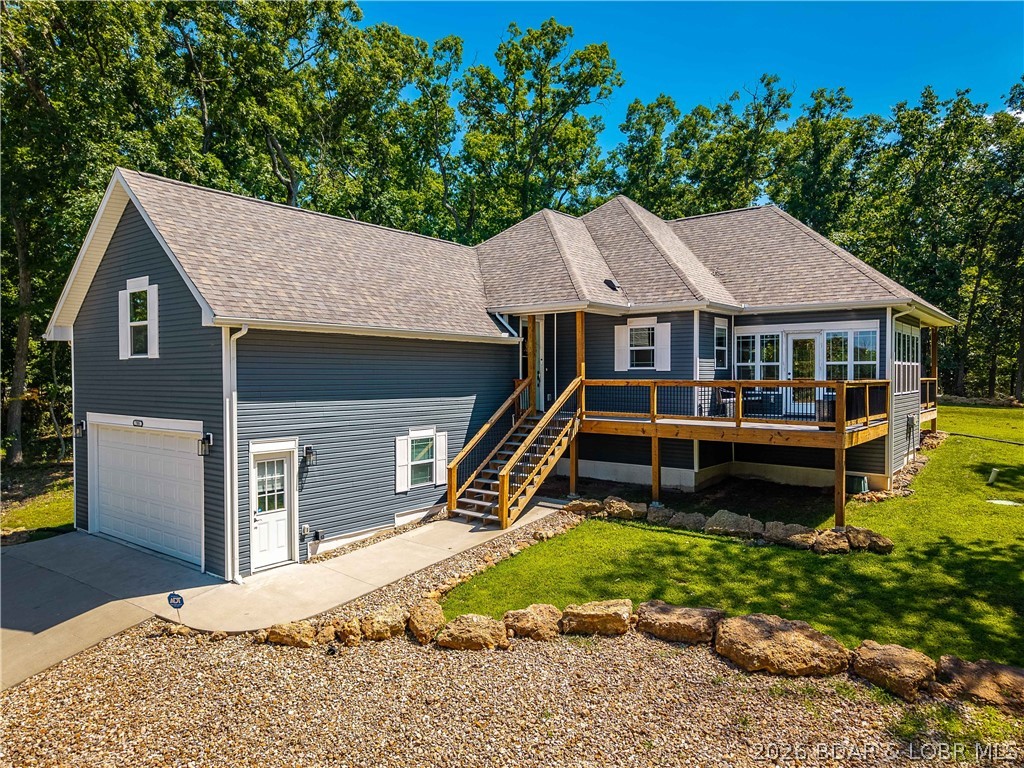
Nestled among the trees in the highly sought-after Four Seasons subdivision, this beautifully maintained 3-bedroom,2-bathroom home offers serene lake views, abundant wildlife, & total peace & privacy—complete with an *extra lot* for added space or future potential.With 1,940 sq ft of thoughtfully designed living space, you’ll love the tall ceilings, natural light pouring in through the expansive sunroom windows,& a seamless flow throughout the home.The kitchen is a chef’s dream w/stainless steel appliances, a gas stove,beverage/wine cooler,& plenty of counter space for entertaining.Step outside to enjoy the fresh air from either your covered patio or the open patio—perfect spots to soak in the seasonal lake views.The oversized 2-car garage offers additional storage, and there's an insulated, carpeted bonus space under the home ideal for paddleboards, outdoor gear, or a small workshop.Additional highlights include a tankless water heater,new state-of-the-art indoor aquatic facility just minutes away,& access to all the Four Seasons amenities.  Lot to the right of the home is included.
#3588400

Four Seasons

705 Cambridge Drive

3 Beds

2 Baths

1,940 Sq.Ft.

$424,900

MLS#: 3588400

Price reduced
Welcome home to this beautifully maintained end-unit condo offering comfort, convenience, and move-in-ready living! This 2-bedroom, 2-full-bath home features wood flooring throughout the main living areas and bedrooms, creating a warm and inviting atmosphere. The open-concept kitchen and living room are perfect for everyday living and entertaining, with granite countertops, built-in microwave/hood, and an efficient eat-in design. Enjoy the convenience of in-unit laundry, updated bathrooms with marble tile accents, and abundant natural light from the sliding glass doors leading to your private side deck. Relax and enjoy the community pool during the warmer months. Ideally located and truly move-in ready, this condo offers the perfect blend of low-maintenance living and everyday comfort.
#26041949

Maryland Heights

1935 Marine Terrace Drive G

2 Beds

2 Baths

868 Sq.Ft.

$144,900

MLS#: 26041949
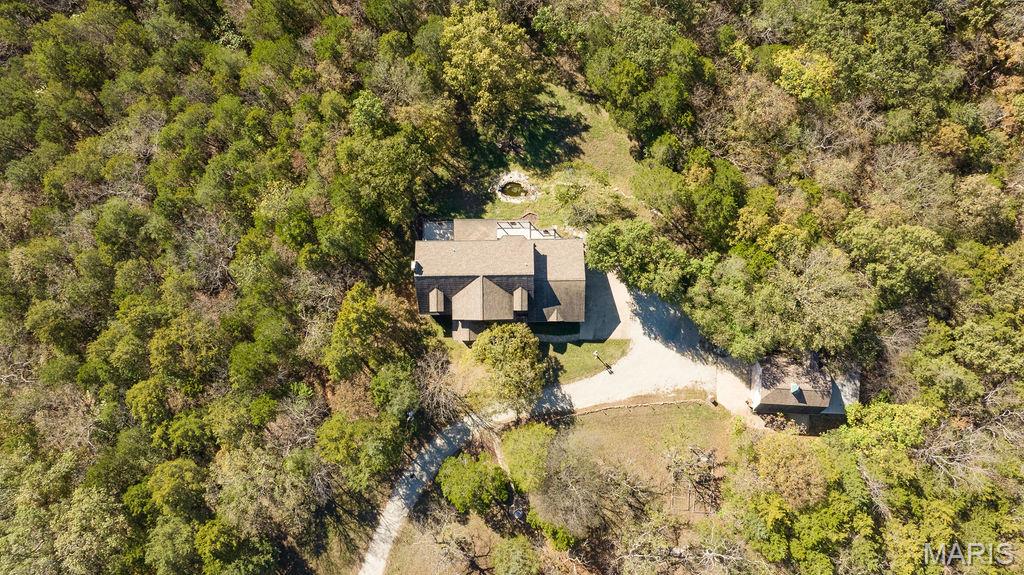
A Very Rare Opportunity — Nearly 14 Acres of Private Living— Large home with new roof and separate out building— 
This extraordinary property offers the perfect blend of privacy, old world charm, elegance and endless potential. From the moment you arrive, the well-lit drive, tranquil fountains, and picturesque landscape set the tone for your true private sanctuary.
Walk into a dramatic two-story foyer and large open staircase, complemented by custom millwork, rich hardwood floors. Light and bright...this home features a large number of Palladian windows and bay windows that frame breathtaking views of the surrounding landscape. The open-concept kitchen and hearth room are designed for both everyday living and entertaining, featuring solid-surface countertops, a breakfast bar, a butler’s pantry, large center island and premium built-in Sub-Zero refrigerator, dishwasher, trash compactor and more. Hearth room features large stone fireplace and both rooms welcome you to step outside to the expansive, beautiful, low-maintenance deck and take in peaceful overlook views—an ideal space for morning coffee or evening gatherings. The primary suite is a true retreat, offering an extra-large bedroom, a spa-like bath with double vanities, a separate shower and soaking tub with a wonderful view, and a generous walk-in closet.

The finished lower level expands the living space with a large family room (also suitable as an additional bedroom), a full bath, large game room, and wet bar, all opening to a private, covered patio—perfect for indoor-outdoor entertaining. Basement also has and additional washer/dryer hook-up. 

Car enthusiasts and hobbyists will appreciate garage parking for five vehicles. Just steps away, a barn-style building with finished second-level space provides exceptional flexibility—ideal for conversion to a barndominium, office, studio, or hobby space... building also has an additional lean-to for outdoor equipment or 6th car...building is not included in the home’s square footage and offers endless possibilities. 

Solid property per seller, was completely built with union labor and also features 2 x 6's in exterior walls plus electric has already been run to the property line for future electric gate installation (controlled by switch at front door). 
Move right in or update to your personal taste—either way, opportunities like this are seldom available. Privacy, views, acreage, and unmatched versatility come together in one remarkable estate.
#26043033

Eureka

1075 Eureka Road

3 Beds

3 Baths

4,365 Sq.Ft.

$925,000

MLS#: 26043033
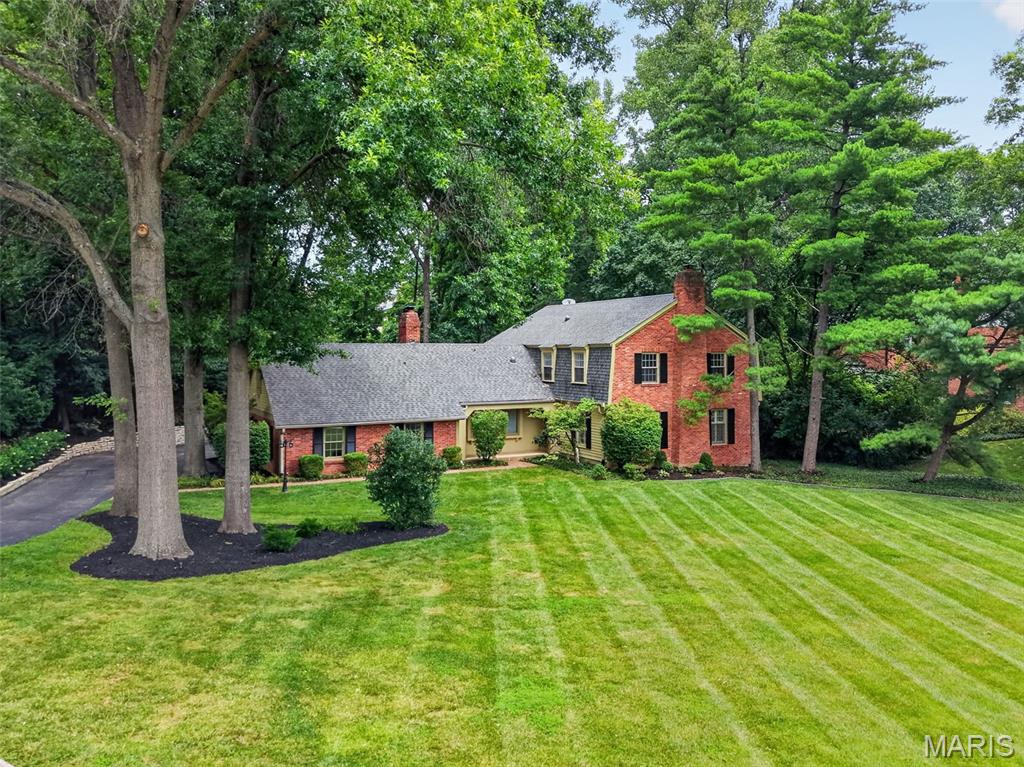
Experience timeless elegance in this exceptional 2 story estate offering over 4570 square feet of luxury living on a private 1.19 acre wooded lot in prestigious Dunleith subdivision within the highly sought after Ladue School District. This impressive home features 3 bedrooms, 3.5 baths, an oversized rear entry 2 car garage with EV charging, smart home automation with integrated control of lighting, window shades, door locks, security cameras, exhaust fans, water leak detection and irrigation system, plus an extraordinary outdoor retreat designed for both entertaining and everyday living. The entry foyer opens to beautifully appointed living spaces with rich wood flooring, crown molding, and fireplaces in both the living room and great room. The great room features a beamed ceiling, custom built in bookcases, wet bar, and opens to the vaulted sunroom surrounded by sliding glass doors overlooking the spectacular backyard. The chef's kitchen is equipped with granite countertops, breakfast bar, built in pantry, Wolf Professional dual fuel range, Viking Professional refrigerator, Sub Zero refrigerator drawers, Reverse Osmosis water system, and opens to the breakfast room with beverage refrigerator, ice maker, and access to the composite deck. The elegant dining room is enhanced with a bay window, crown molding, and wainscoting. The luxurious primary suite offers LVP flooring, 2 walk in closets with custom organizers, including a dressing area with vanity, and a beautifully updated bath with heated tile floors, double vanities, and an oversized walk in shower with dual shower heads. 2 additional bedrooms feature LVP flooring and custom closet organizers, while the spacious laundry room with built in cabinetry and utility sink was originally designed as a fourth bedroom, providing future flexibility. The finished lower level includes a family room, office or fitness room, full bath, and recreation room with electric fireplace, granite bar, custom cabinetry, wine refrigerator, and built in wine rack. Step outside to your own private resort featuring a heated 26,000 gallon salt water pool, composite deck, outdoor fireplace with built in gas grill, pizza oven, professional landscaping, and mature trees that create exceptional privacy. Combining exquisite craftsmanship, modern technology, luxurious finishes, and an unbeatable location, this remarkable property offers an extraordinary lifestyle in one of the area's most desirable neighborhoods.
#26042007

St Louis

14 Dunleith Drive

3 Beds

3 Baths

4,570 Sq.Ft.

$1,450,000

MLS#: 26042007
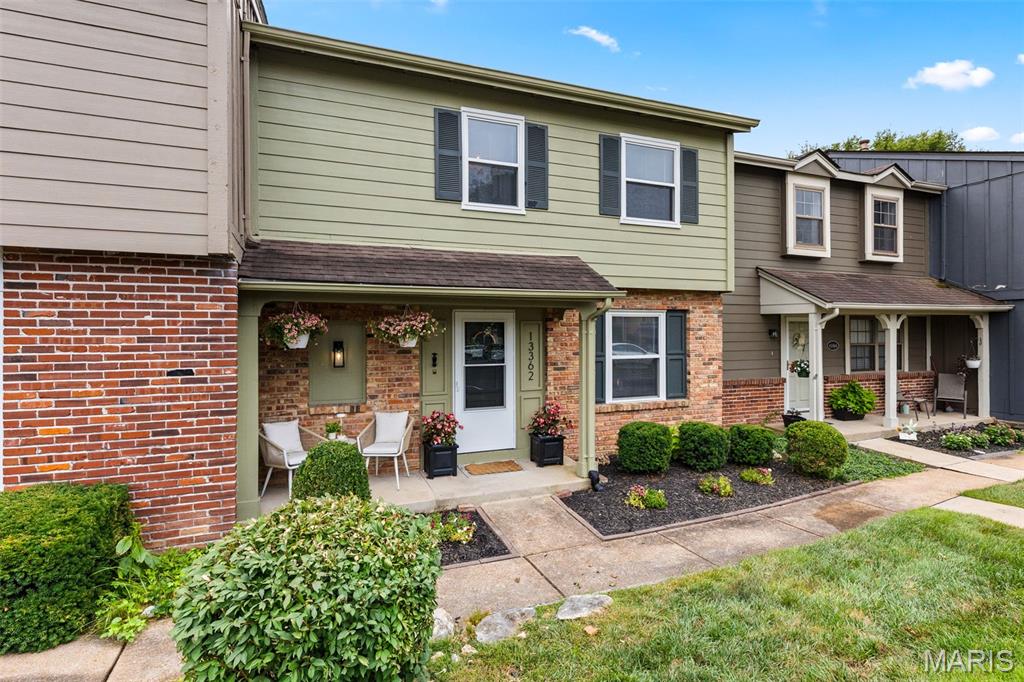
Welcome to your own little hidden retreat in the heart of Ballwin! An airy, open-concept floor plan that feels so spacious and instantly inviting. Whether you're hosting friends for dinner, cheering on your favorite team, or simply enjoying a quiet night in, this home was designed for living well.
The kitchen features newer appliances and opens effortlessly to the dining and living areas, so you're never far from the conversation. Upstairs, you'll find generously sized bedrooms with plenty of room to spread out, while the finished lower level offers the flexibility you've been looking for. Think cozy movie nights, a home gym, office, playroom, or your own creative space... the possibilities are endless.
But the real showstopper? The oversized deck. Tucked among trees, it feels like your own private treehouse retreat. Morning coffee just tastes better out here, and evenings are made for grilling, relaxing with a glass of wine, or unwinding after a long day. Even better, the HOA is scheduled to completely rebuild the deck next year, giving the future owner a brand-new outdoor space to enjoy without the expense.
One of the things you'll love most about this home is how peaceful it feels. It's tucked away enough to feel private, yet you're only minutes from shopping, restaurants, parks, Castlewood State Park, Queeny Park, and easy highway access. 
If you've been searching for a home that's spacious, low-maintenance, full of natural light, and feels like a hidden gem, you've just found it. Come see why life is a little sweeter on Hiddencrest!
#26044069

Ballwin

13362 Hiddencrest Lane

3 Beds

2 Baths

2,016 Sq.Ft.

$229,900

MLS#: 26044069
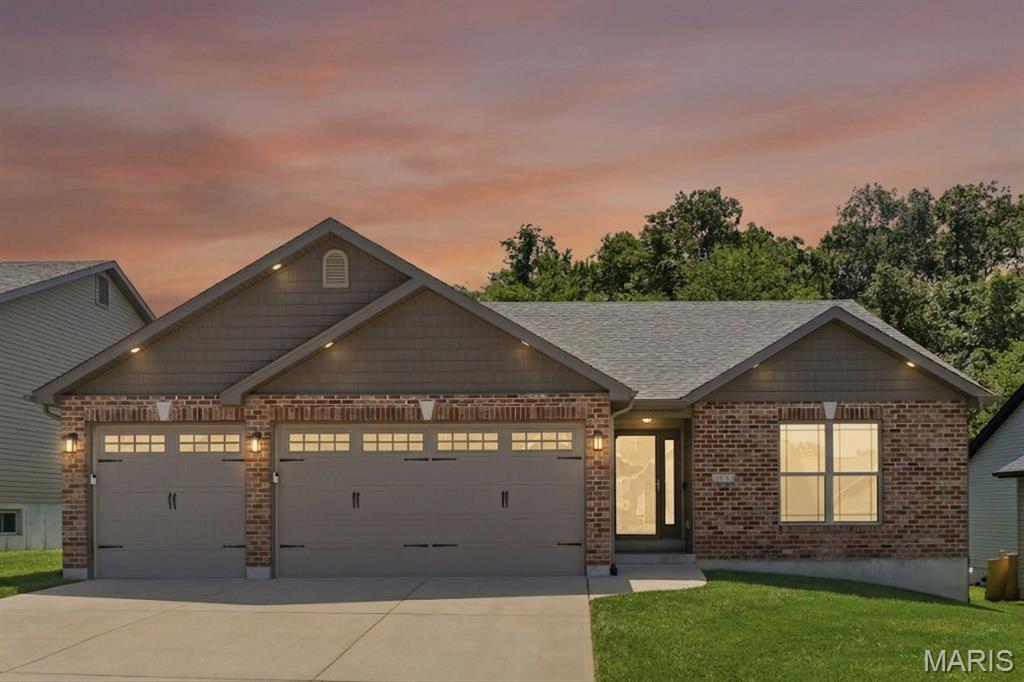
Welcome home to this beautifully updated 3-bedroom, 2-bath brick-front ranch where modern finishes, thoughtful upgrades, and a peaceful setting come together. Filled with natural light from the impressive 12-foot French sliding door, the open floor plan features luxury vinyl plank flooring throughout, updated light fixtures, a spacious great room with a cathedral ceiling, and main-floor laundry for everyday convenience. The stunning kitchen is designed to impress with granite countertops, 42-inch custom cabinets that extend to the ceiling, built-in LED cabinet lighting with adjustable colors, a large pantry, and an open layout that's perfect for gathering with family and friends. Retreat to the primary suite featuring a beautiful bay window, then step outside to the covered deck with a ceiling fan overlooking a private, low-maintenance backyard that backs to mature trees, where deer are frequent visitors and the setting feels peaceful year-round. Additional highlights include a 3-car garage, in-ground sprinkler system, newer roof, gutters, and quality finishes throughout. Located in a highly desirable neighborhood, you'll enjoy exceptional amenities including a community pool, clubhouse, playground, and a basketball court, along with nearby walking trails and fishing. This home offers the perfect balance of comfort, convenience, and outdoor recreation.
#26040719

Herculaneum

1312 Farnman Drive

3 Beds

2 Baths

1,400 Sq.Ft.

$349,999

MLS#: 26040719
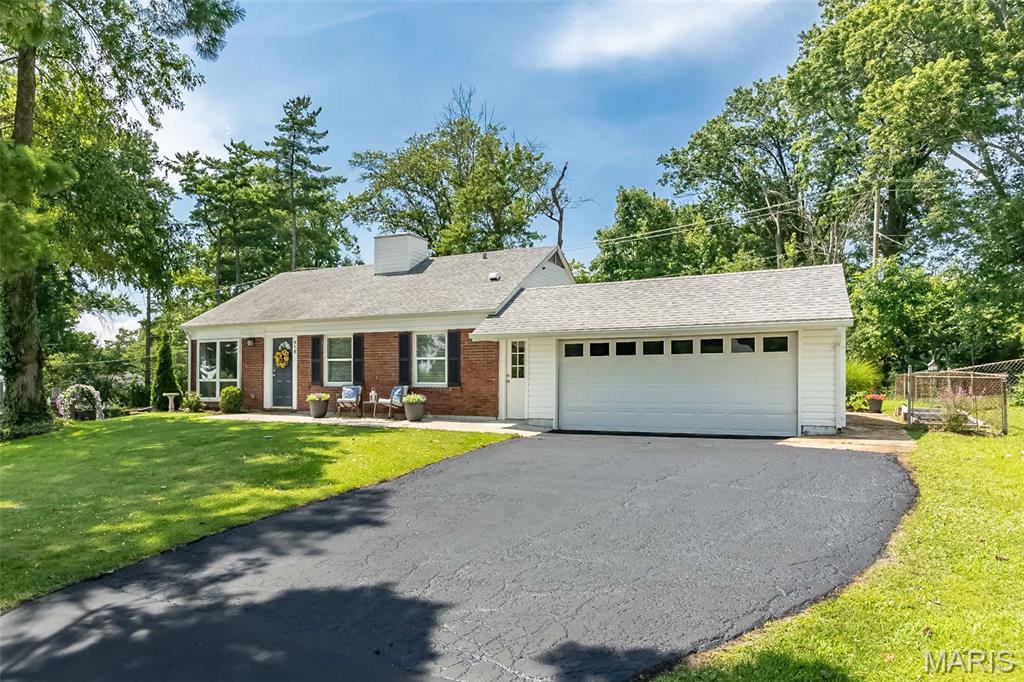
Welcome home to this move-in ready Ballwin ranch that's packed with updates and charm! From the attractive brick and vinyl exterior to the huge, level fenced backyard, this home is ready for summer BBQs, pets, play, or simply relaxing outdoors. Inside, you'll love the open-concept layout featuring durable LVP flooring throughout most of the living areas and bedrooms, recessed lighting, fresh neutral paint, and an updated kitchen and bath. The light-filled kitchen and dining area flow seamlessly into the inviting living space, making entertaining a breeze. Three spacious bedrooms offer generous closet space, while the convenient main-floor laundry adds everyday ease. Major updates provide peace of mind, including a furnace, A/C, and water heater that are just one year old, plus updated electrical. Located in the award-winning Rockwood School District and close to Ballwin favorites like The Point at Ballwin Commons, North Pointe Aquatic Center, parks, trails, and the city golf course, this home truly checks all the boxes. Come see why this one feels like home!
#26043046

Ballwin

918 Crestland Drive

3 Beds

1 Baths

1,073 Sq.Ft.

$289,000

MLS#: 26043046

1 ... 609 610 611 612 613 ... 666
* Listings identified with the FMLS IDX logo come from FMLS and are held by brokerage firms other than the owner of this website. The listing brokerage is identified in any listing details. Information is deemed reliable but is not guaranteed. If you believe any FMLS listing contains material that infringes your copyrighted work please click here to review our DMCA policy and learn how to submit a takedown request. © 2024. First Multiple Listing Service, Inc.
 - property

Send a message

Message successfully sent.

Your message

What is 3 + 4 ?

Reason for contacting?

I agree to receive email communication and understand I can unsubscribe at any time.

I agree to be contacted by Rock Island Realty via call, email, and text for real estate services. To opt out, you can reply 'stop' at any time or reply 'help' for assistance. You can also click the unsubscribe link in the emails. Message and data rates may apply. Message frequency may vary. Privacy Policy

Sign Out

Virtual Assistant

Would you like to take the next step with this property? We can help you schedule a showing or virtual tour, or send you more details.

Yes, I would like more information.

Thank You for Your Reply, One of Our Agents will contact you as soon as possible

No, maybe later.

Thank you, you can always contact me via email, phone number or through the contact form.

Realhub AI

Lucy - Your AI-Powered Realtor

Update Your Temporary Password

Personalize your search

Enter your email and we'll notify you immediately when new listings match what you're looking for.

or enter email address

Already have an account ? Login here

Continue your home search

I agree to receive communications and understand I can unsubscribe at any time.

I agree to be contacted by Rock Island Realty via call, email, and text for real estate services. To opt out, you can reply 'stop' at any time or reply 'help' for assistance. You can also click the unsubscribe link in the emails. Message and data rates may apply. Message frequency may vary. Privacy Policy

Already have an account ? Login here

We use cookies

We use cookies primarily for analytics to enhance your experience. By accepting, you agree to our use of these cookies. You can manage your preferences or learn more about our cookies policy.
