Properties

Browse or get in touch to schedule a walkthrough.

  • Nearby me
Price range

Popular Features

Community Features

Association

Property Features

Waterfront

View

Exterior Features

Interior Features

Style

10000 properties match your criteria

Updated 1 minute ago

E-Alert name
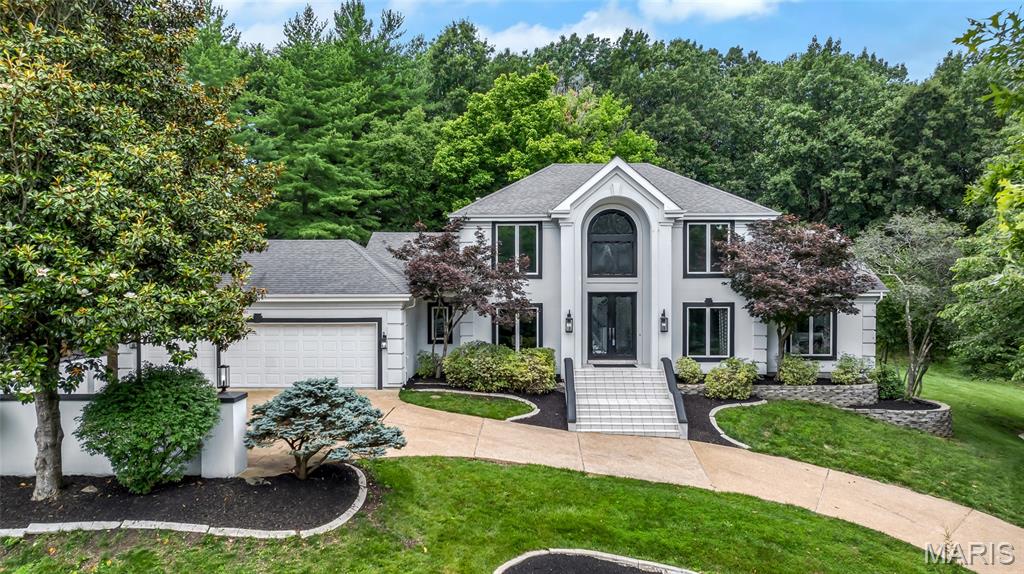
Welcome to 1909 Shepard Road. This beautifully updated 4 bedroom, 3.5 bath residence offers approximately 6,000 square feet of finished living to enjoy, nestled on a .93 acre lot in the heart of Wildwood. Offering exceptional living and entertaining spaces, this home combines timeless architecture with extensive updates and a rare detached carriage house/separate residence, adding an additional 1 bedroom and 1 full bath. A dramatic double front entry door welcomes you into the two-story foyer and opens to elegant formal living spaces, featuring designer architectural details and rich hardwood flooring throughout. The soaring great room showcases a stunning two-story stacked stone fireplace, anchored by generous windows. The renovated kitchen is designed for both everyday living and entertaining, featuring custom cabinetry, quartz counters and backsplash, center island, breakfast bar, walk-in pantry, Sub-Zero refrigerator and adjoining light-filled breakfast room. The hearth room offers a gas fireplace, custom built-ins and access to the sunroom and deck. A main floor laundry room and half bath adds convenience. The main floor primary suite serves as a private retreat with vaulted ceiling, sitting area, dual closets and direct deck access. The luxurious ensuite bath features dual vessel sinks, soaking tub and walk-in shower. Upstairs, find two additional ample guest bedrooms, serviced by a full bath, as well as a versatile loft area. The finished walk-out lower level expands your living space with a recreation room, wet bar, wine room, family room with fireplace, additional bedroom, full bath and abundant storage. Car enthusiasts, hobbyists and entrepreneurs alike will appreciate the 6 garage spaces - including an oversized, attached 3 car garage as part of the main residence and a 3 car attached garage to the carriage house. The carriage house/separate residence offers a private entrance, spacious family room, kitchenette, bedroom and full bath - creating endless possibilities for guests, multigenerational living, home based business, telecommuting purposes and more! Extensive updates list includes fresh interior paint, newer HVAC systems and more. Nestled in nature, backing to common ground, surrounded by mature trees and lush landscaping, this exceptional property offers privacy, flexibility and a sought-after locale.
#26038180

Wildwood

1909 Shepard Road

5 Beds

4 Baths

5,951 Sq.Ft.

$975,000

MLS#: 26038180

Price reduced
Exquisite two-story red brick estate in the prestigious Orchard Point community, set on 3.4 beautifully landscaped acres with a graceful circle drive. This 5,432 finished-square-foot home offers 4 bedrooms, 4 full and 1 half bathrooms, and an impressive list of custom features throughout.
The main level welcomes you with a luxurious primary suite, plus a warm and inviting hearth room anchored by one of two fireplaces. Upstairs, you'll find three additional bedrooms and two full bathrooms, offering space and privacy for family or guests. The finished basement includes a large office or additional sleeping room, ideal for flexible living.
Additional highlights include a heated and cooled attic for year-round bonus space or storage, ample basement storage throughout, and an oversized 3-car garage. This exceptional property blends timeless architecture with modern comfort a rare opportunity in one of the area's most sought-after neighborhoods.
#26045351

Hannibal

17 Orchard Point Road

4 Beds

4 Baths

5,432 Sq.Ft.

$975,000

MLS#: 26045351

Welcome to an extraordinary lakefront retreat nestled within the private, gated community of Anthonies Mill. Situated on approximately 2 acres, this stunning 1.5-story home offers the perfect blend of luxury, craftsmanship, and lakefront living with exceptional attention to detail throughout.

As you enter through the home’s beautiful arched front doors, you are welcomed by a grand staircase to the right and a built-in wine cellar, setting the tone for the quality and character found throughout the home. Every detail has been thoughtfully designed, from the custom woodwork to the stunning wood-paneled ceilings featured throughout the home.

The heart of this home is the breathtaking custom kitchen, designed for both everyday living and effortless entertaining. Featuring custom cabinetry, abundant counter space, a large pantry, newer stainless steel appliances, trash compactor, warming drawer, wine cooler, and a spacious breakfast bar, this kitchen seamlessly opens to the family room, creating the perfect gathering space for family and friends. The dining area leads to a beautiful separate living room featuring a second gas fireplace, elegant chandelier, and massive arched windows that fill the home with natural light.

The inviting family room offers vaulted ceilings and a cozy gas fireplace, creating a warm and welcoming atmosphere. The impressive primary suite is a true private retreat featuring dramatic vaulted ceilings, a beautiful chandelier, private French doors leading to the back deck, and a spacious walk-in closet. The spa-inspired ensuite bathroom offers dual vanities and a large glass walk-in steam shower, providing the perfect place to relax and unwind.

The main level includes two additional bedrooms, a full bathroom, and convenient main-floor laundry. Upstairs provides additional flexibility with a full bathroom, dedicated office space, and a spacious loft featuring a Murphy bed—perfect for guests, additional sleeping accommodations, a media space, or entertaining.

This home is being sold furnished (excluding select wall decor) allowing you to immediately enjoy your lakefront lifestyle. Step outside to an exceptional outdoor living space designed for entertaining and relaxation. The expansive deck and patio offer the perfect setting for gatherings, featuring a lounge area, hot tub, and gas grill overlooking the tranquil lake surroundings. Follow the path to a private fire pit area, ideal for enjoying peaceful evenings under the stars. Continue down to your private 20’ x 27’ boat dock complete with slip and lift, providing effortless access to all your lake adventures. A charming lakeside guest retreat awaits, featuring heating and cooling, bunk beds, refrigerator, counter space, and additional storage—perfect for hosting family and friends or creating the ultimate lakeside escape.

Additional highlights include a detached two-car garage with heating and cooling, a tuck-under one-car garage, interior safe, a buried propane tank and a gas-powered Ranger utility vehicle included with the home for convenient transportation from the house to the lake. Also, for added peace of mind the roof was replaced in 2025. 

Anthonies Mill offers incredible amenities including lake access, beach, swimming pool, picnic areas, beach volleyball, tennis, pickleball, basketball courts, and endless opportunities for boating and recreation. The seller is also offering the opportunity to purchase a 2024 Bentley Bold 20-ft Tritoon boat separately from the home purchase.

A rare opportunity to own a truly exceptional lakefront escape where luxury, comfort, and unforgettable memories come together.
#26048269

Bourbon

12212 Anthonies Mill Road

4 Beds

3 Baths

3,300 Sq.Ft.

$975,000

MLS#: 26048269

Price reduced
Brand-new construction in the highly sought-after Old Kinderhook community, perfectly positioned on the 3rd hole of the golf course. Designed with quality craftsmanship and thoughtful upgrades throughout, this home offers a level driveway, oversized 3-car garage, and an additional lower-level garage ideal for a golf cart, workshop, storage, or future pool house. The open main-level floor plan features a stunning great room with soaring ceilings and an impressive fireplace, a beautifully designed kitchen with custom cabinetry and upgraded appliances, plus a spacious dining area with easy access to the large deck for entertaining and grilling. The main level also includes two suites, a dedicated office or possible fifth bedroom, full laundry room, and half bath. The walkout lower level offers a large family room with stone fireplace and plumbed wet bar area, two additional bedroom suites, generous storage, and utility space. Concrete patios lead to the oversized golf cart garage/workshop. Large level yard ideal for a future pool, fire pit, and outdoor fun. Old Kinderhook amenities included. 400-amp service. Conveniently located near dining, marina access, and resort-style amenities.
#3586782

Camdenton

106 West Crossfox Trail

4 Beds

4 Baths

4,500 Sq.Ft.

$975,000

MLS#: 3586782
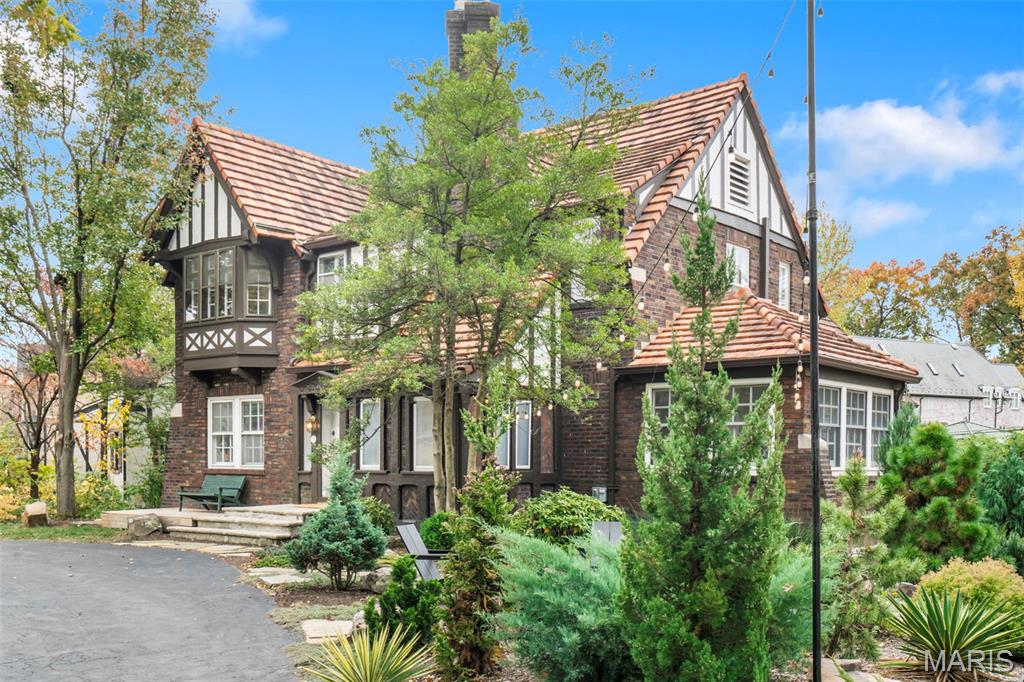
IT'S A HOLIDAY MIRACLE! Now is your chance to own this stunning tudor home on a private level lot, in the Claverach Park neighborhood of Clayton. Featured in the NY Times, as an exceptional property, this one-of-a-kind home is available again, at no fault of the seller. Offered at under $1 million, this 4 bedroom 2.5 bath home is the embodiment of value and architectural character. Nestled in the heart of one of Clayton's finest neighborhoods and exuding charm, this meticulously appointed home boats original refinished hardwoods, custom designer tile and millwork, and a versatile floor plan to suit any lifestyle. Rare first floor primary could double as an office/play room for the right buyer.  You'll love entertaining in the spacious living room, with gas fireplace and original marble hearth. Flanking the living room is a sunroom which doubles as an office or perfect reading nook. The 2 story dining room, with bay window overlooking the park-like yard and vaulted ceilings, offers the perfect backdrop for family dinners or for lively dinner parties. The designer kitchen with custom-colored (new) range, designer backsplash tile, and solid surface counters, opens to a spacious family room with built-in storage, and backyard access. Upstairs you will find 3 spacious bedrooms, all with hardwood floors, and 2 full baths with handcrafted tilework, built-in storage and original stained glass windows. This home offers the perfect level of high-end updates and upgraded systems (electric, plumbing, hvac) while still offering the ability to make it your own. The large level lot, and private setting, would easily support any addition, for those looking to add square footage and/or increase the functionality of the home. SHOWINGS OFFERED ON 12/10 AND 12/12 FROM 1-6PM.

NYT Article link:  https://www.nytimes.com/2025/12/03/realestate/975000-dollar-homes-missouri-florida-new-mexico.html?smid=nytcore-ios-share&fbclid=IwY2xjawOkoTlleHRuA2FlbQIxMABicmlkETFyUmcwMWxkNTJ5R0phYklsc3J0YwZhcHBfaWQQMjIyMDM5MTc4ODIwMDg5MgABHjcePI9gUjZINdAqiolwJgykD9h52LYQxe6FRYmhGj1adhpsFmlsnIWIBV0G_aem_ezHk4BqCbJ-MMChCd1Tm8w
#25076422

St Louis

27 Ridgemoor Drive

4 Beds

2 Baths

2,630 Sq.Ft.

$975,000

MLS#: 25076422
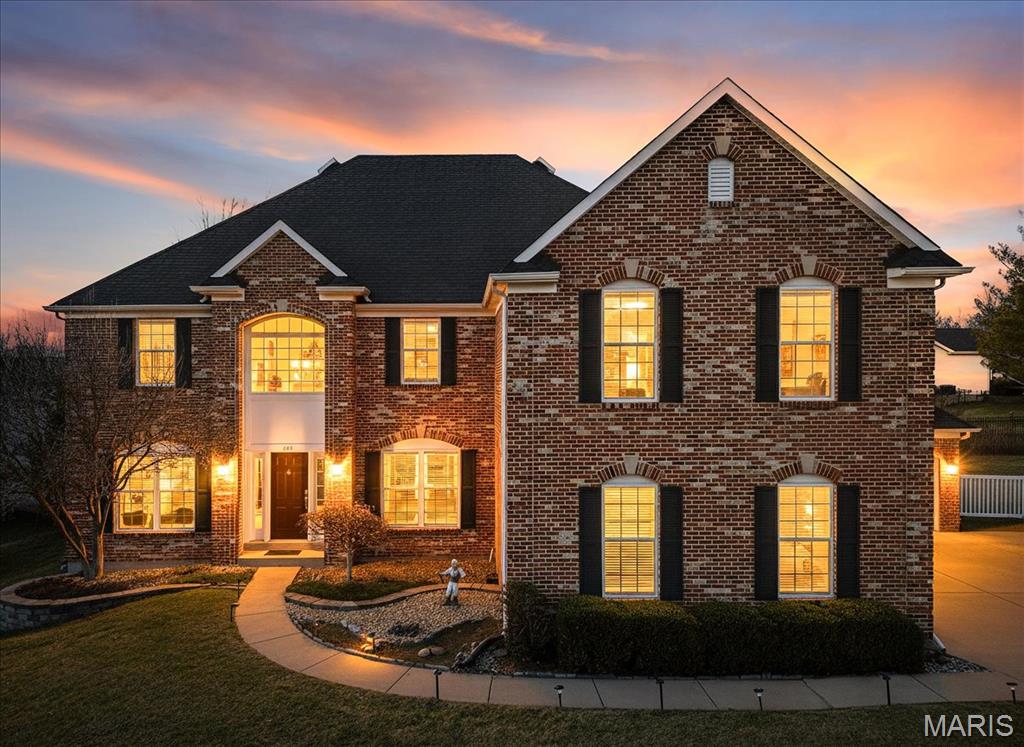
"Got me dreaming bout a driveway with a basketball hoop!"  This is what it feels like to get everything on your wish list!   Sitting pretty at the end of the cul-de-sac with a large lot and 3 car garage this one has space for everyone! As you enter the grand foyer with juliet balcony and soaring ceilings makes the best first impression.  The gleaming hardwood floors, 9-foot ceilings, crown molding, and recessed lighting create a bright and refined atmosphere throughout.
The custom kitchen is designed for both function and style, featuring 42" maple cabinetry, granite countertops, stainless steel appliances, a built-in double oven, center island, planning desk, and a spacious walk-in pantry. A bay window in the breakfast room opens to a newly built low maintenance composite deck spills over to the large, level yard for your years of memories to be made.   
The main floor includes a flex room the seller's used as a bedroom.  Upstairs, a grand loft sitting area leads to the primary suite of your dreams showcasing crown molding, recessed lighting, built-in bookcases, a private sitting area, dual walk-in closets with custom shelving, and a luxurious primary bath. You will also find two large bedrooms serviced by a jack and jill bathroom, and another full bedroom suite!  
The finished lower level is an entertainer’s dream, offering a rec room, game room, built-in wet bar, bonus sitting area, and a fourth full bath. Additional updates include new flooring in the laundry room and first floor bedroom/office, freshly painted walls, banisters, and cabinetry in the main bathroom. Other highlights include a newer roof, zoned HVAC, inground irrigation system, and ample storage throughout.
This home offers exceptional space, thoughtful updates, and outstanding indoor and outdoor living—perfect for everyday comfort and memorable gatherings.
#26000690

Chesterfield

445 Whitestone Farm Drive

4 Beds

4 Baths

6,014 Sq.Ft.

$975,000

MLS#: 26000690
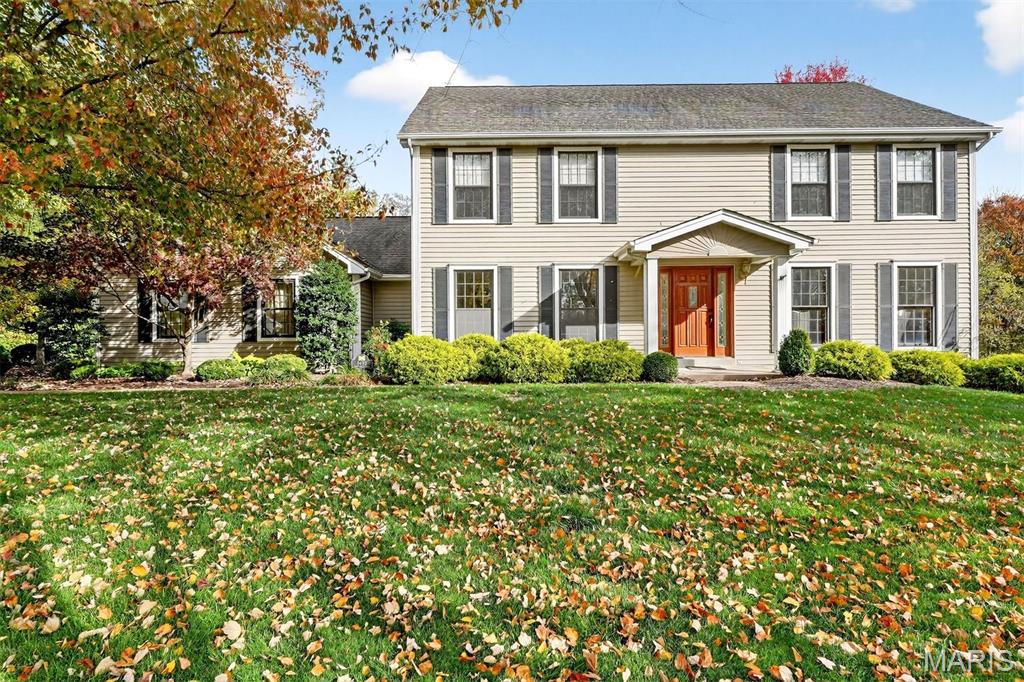
Welcome to Mason Valley! This classic center-hall, two-story home combines timeless charm with comfortable living. The main level features a formal dining room and a spacious living room that flows into a cozy family room with wood paneling, built-in bookcases, and a gas fireplace. The eat-in kitchen impresses with a large island, stainless steel appliances, gas cooktop, double ovens, built-in refrigerator, coffee bar, and ample storage. A powder room, laundry, and drop zone lead conveniently to the oversized three-car garage. Three sets of doors open to a beautifully landscaped, private backyard oasis with a recently updated gunite pool featuring a diving board, deep end, new decking and coping, and newer pool equipment. There’s plenty of green space, and the yard backs to private grounds. Upstairs, the primary suite overlooks the pool and offers double sinks, a soaking tub, a separate shower, and a large walk-in closet. Three additional bedrooms and a full bath complete the upper level. The finished lower level includes a bright rec room with a wood-burning fireplace, wet bar, half bath, and space for a workshop, storage, and a wine cellar. Mason Valley offers year-round neighborhood activities, tennis courts, and easy access to Queeny Park, as well as restaurants, shopping, coffee, and ice cream. Conveniently located near top-rated public and private schools, this home truly has it all.
#25068588

Town and Country

1652 Mason Knoll Road

4 Beds

2 Baths

3,114 Sq.Ft.

$975,000

MLS#: 25068588
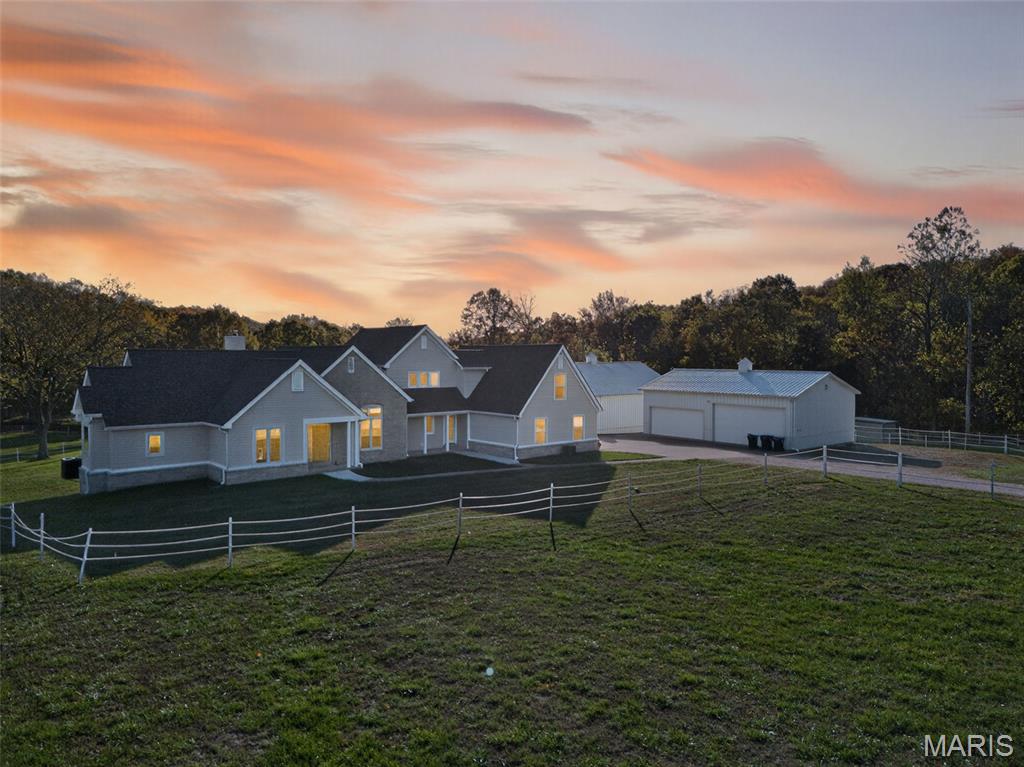
WOW! WILDWOOD ESTATE! This 1.5 story sprawling home on 6.5 acres can be yours! With 5 bedrooms (Primary on main level) and 3.5 baths, this has enough room for everyone! Backing up to thousands of acres of Nature Reserve and Greensfelder Park...you can rest assured of beautiful landscapes all year round! The brick/stone on the front elevation is a grand sight pulling up to your home as you may catch deer running along your fenceline. Main floor has a spacious family room, eat in kitchen, mud room, office (bedroom), half bath, laundry room and the grand Primary suite with THE BEST VIEWS. Upstairs are 3 secondary bedrooms (one with a full bathroom) and another full bath in the hall. Expansive LL is partially finished but is a blank canvas for whatever you want! Outside on the grounds there is a beautiful 6 stall horse barn w/water and electric. A separate 4 car garage w/electric and 12 ft ceilings. Easy to show and can close quickly.
#25066727

Wildwood

18360 Pinhook Hollow Drive

5 Beds

3 Baths

3,045 Sq.Ft.

$975,000

MLS#: 25066727
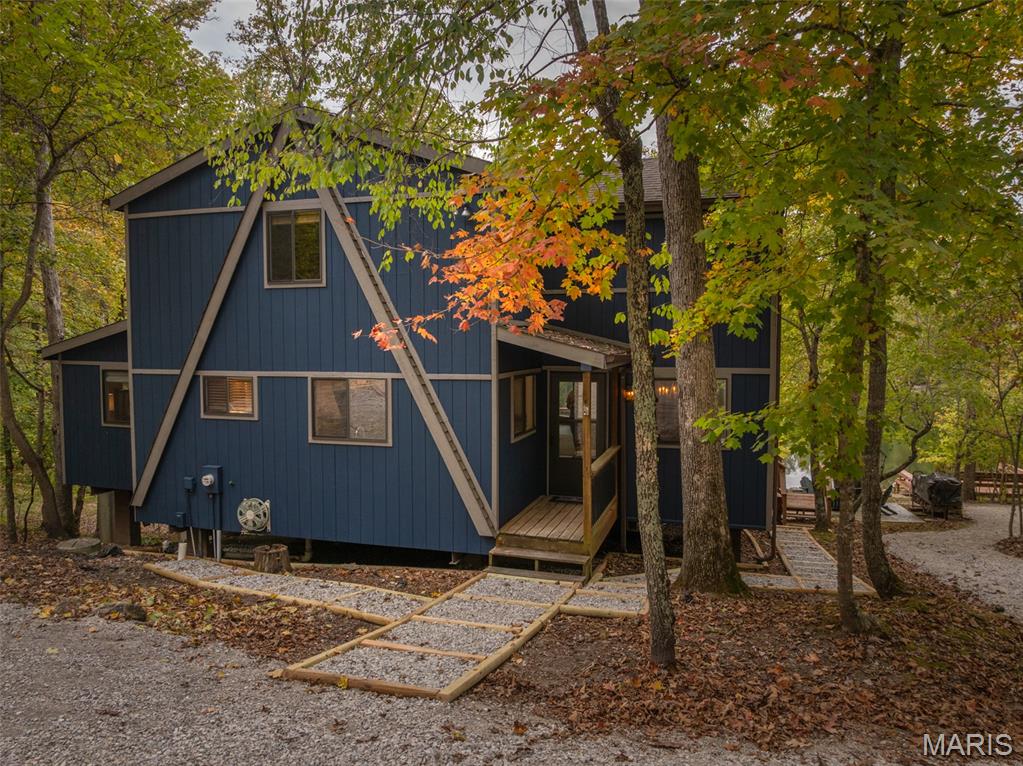
Welcome to your dream lake escape on beautiful 19-acre Lake Kitzbuhl! This turn-key, renovated 3-bedroom, 2-bath chalet blends timeless Innsbrook charm with modern updates and stunning lake views. 

The 2023 renovations shine throughout: freshly painted kitchen cabinetry with new countertops and backsplash, two remodeled bathrooms with stylish vanities and fixtures, new flooring, lighting, and a beautifully expanded deck, new sun porch, fire pit and private dock. Recent 2025 enhancements—new timber walkways, fresh exterior paint, and fresh gravel—add the finishing touches to this move-in-ready haven.

Two stories of floor-to-ceiling windows fill the great room with sunlight and sweeping lake views. Offered almost entirely furnished, this Lake Kitzbuhl chalet combines a serene setting, thoughtful upgrades, and strong rental potential (on sewer)—more than a getaway, it’s an investment in the Innsbrook lifestyle. Come experience lake life at its best!
#25070403

Innsbrook

2393 Kitzbuhl Spur Drive

3 Beds

2 Baths

1,588 Sq.Ft.

$975,000

MLS#: 25070403
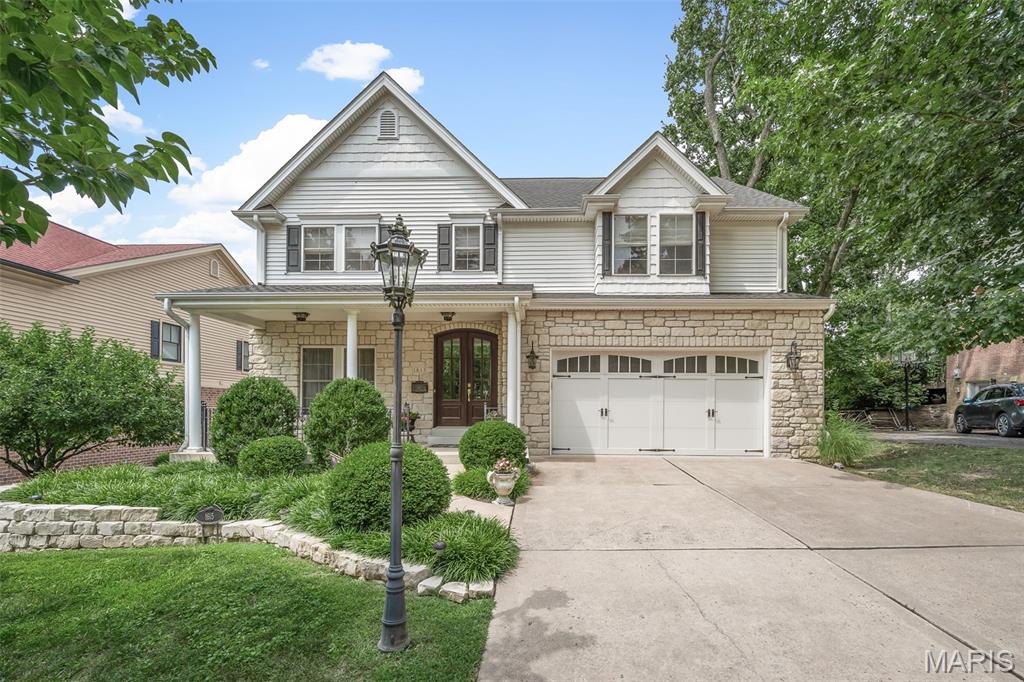
Welcome to this stunning, custom home built in 2007 in the picturesque neighborhood of Warson Woods. This beautiful home has three unique features: a full-home Kohler generator, a wheelchair lift in the garage, and a water purification system.  Four bedrooms, 3.5 baths, loads of natural light throughout, and a 1st floor master bedoom suite.  The master bedroom features a coffered ceiling and the master bathroom has 2 walk-in closets, an 8 jet 20"deep whirlpool tub, walk-in shower, and double sink lavatory.  This home opens to a stately dining room with chair rail and magnificient chandelier.  Hardwood floors, detailed custom finishes, recessed coffered ceilings, and crown moldings throughout.  The inviting great room offers a gas fireplace and recessed, coffered ceiling.  Stroll into the custom kitchen with beautiful cherry wood cabinetry and  granite countertops.  Off the kitchen is a custom Butler Pantry with granite countertops.  The sunny breakfast area with recessed, coffered ceiling is adjacent to the kitchen and opens to a covered back porch and walk down with iron railings to the patio.  First floor powder room and laundry room w/23" by 23" utility sink.  The 2 car garage offers a wheelchair lift.

The second floor has a comfortable sitting area, 3 bedrooms with one having a window seat, and 2 complete bathrooms.

This home features zone heat, air, sump pump, and security system.  The basement offers 9 foot, concrete pour, and bath rough-in.  Relax on front porch.
#25033676

St Louis

1615 Dearborn Drive

4 Beds

3 Baths

3,974 Sq.Ft.

$975,000

MLS#: 25033676
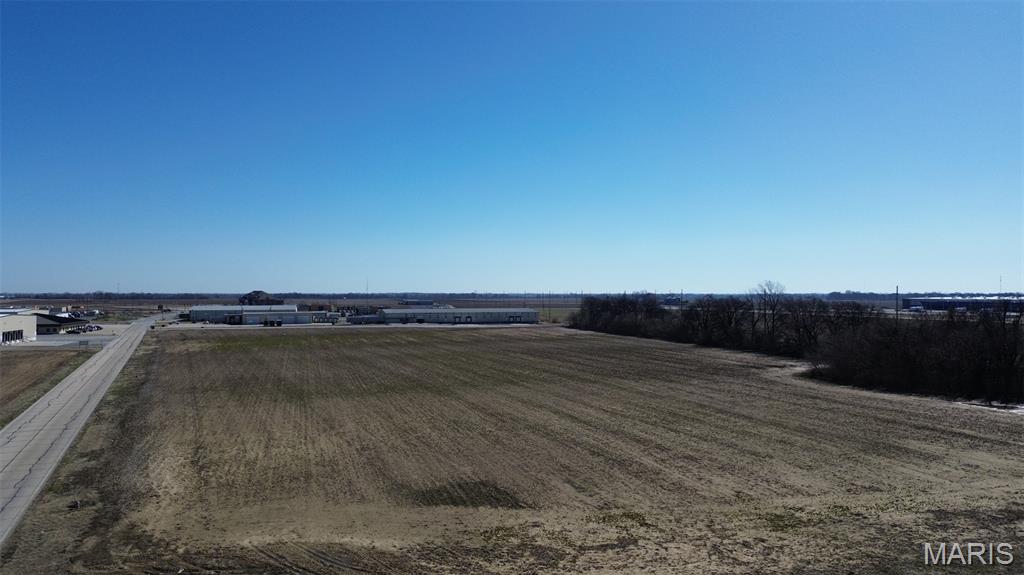
Located on Larcel Dive in Sikeston, Missouri, this industrial lot has easy access to Future Interstate 57 and minutes from the intersection of Interstates 55 and 57. Situated on a generous lot, this property offers extensive space ideal for industrial and commercial endeavors. Its strategic location in the Sikeston area provides a prime opportunity for businesses seeking to establish a strong presence in a thriving industrial and commercial hub. With its close proximity to major transportation routes and exceptional visibility, the property ensures optimal accessibility and exposure. The expansive lot not only allows for immediate utilization but also provides room for future expansion and customization, making it an attractive prospect for investors looking to capitalize on industrial and commercial growth opportunities.
#26026365

Sikeston

0 Highway 61 S

None Beds

None Baths

N/A

$975,000

MLS#: 26026365
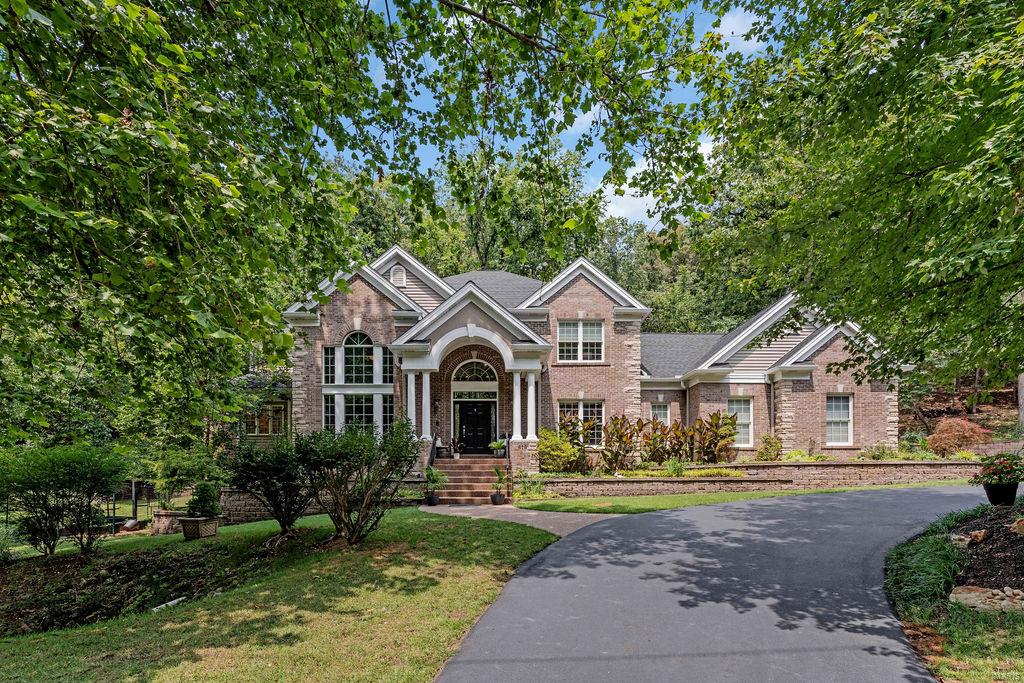
Welcome to 819 New Ballwin Road, a stunning 4-bedroom, 4.5-bath home that beautifully blends luxury & nature. Upon entering, you are greeted by a grand two-story foyer and an impressive curved staircase. The library boasts custom cabinetry and soaring ceilings, creating a majestic space. The large eat-in kitchen, featuring a breakfast bar, designer appliances, and a walk-in pantry, seamlessly opens to the great room, where large windows offer breathtaking views of your private hillside. The main floor primary suite is a peaceful retreat, complete with a luxurious bathroom & walk-in closet. Upstairs, you'll find three additional spacious bedrooms, along with a bonus room ideal for an office or play area. The walk-out lower level is an entertainer’s dream, with a media area, bar, full bath, large storage space, and still room for an exercise area and games. This home is equipped for both entertaining and relaxation. 3-car garage, main floor laundry. Rockwood Schools. Don't wait!
#25012809

St Louis

819 New Ballwin Road

4 Beds

4 Baths

5,579 Sq.Ft.

$975,000

MLS#: 25012809
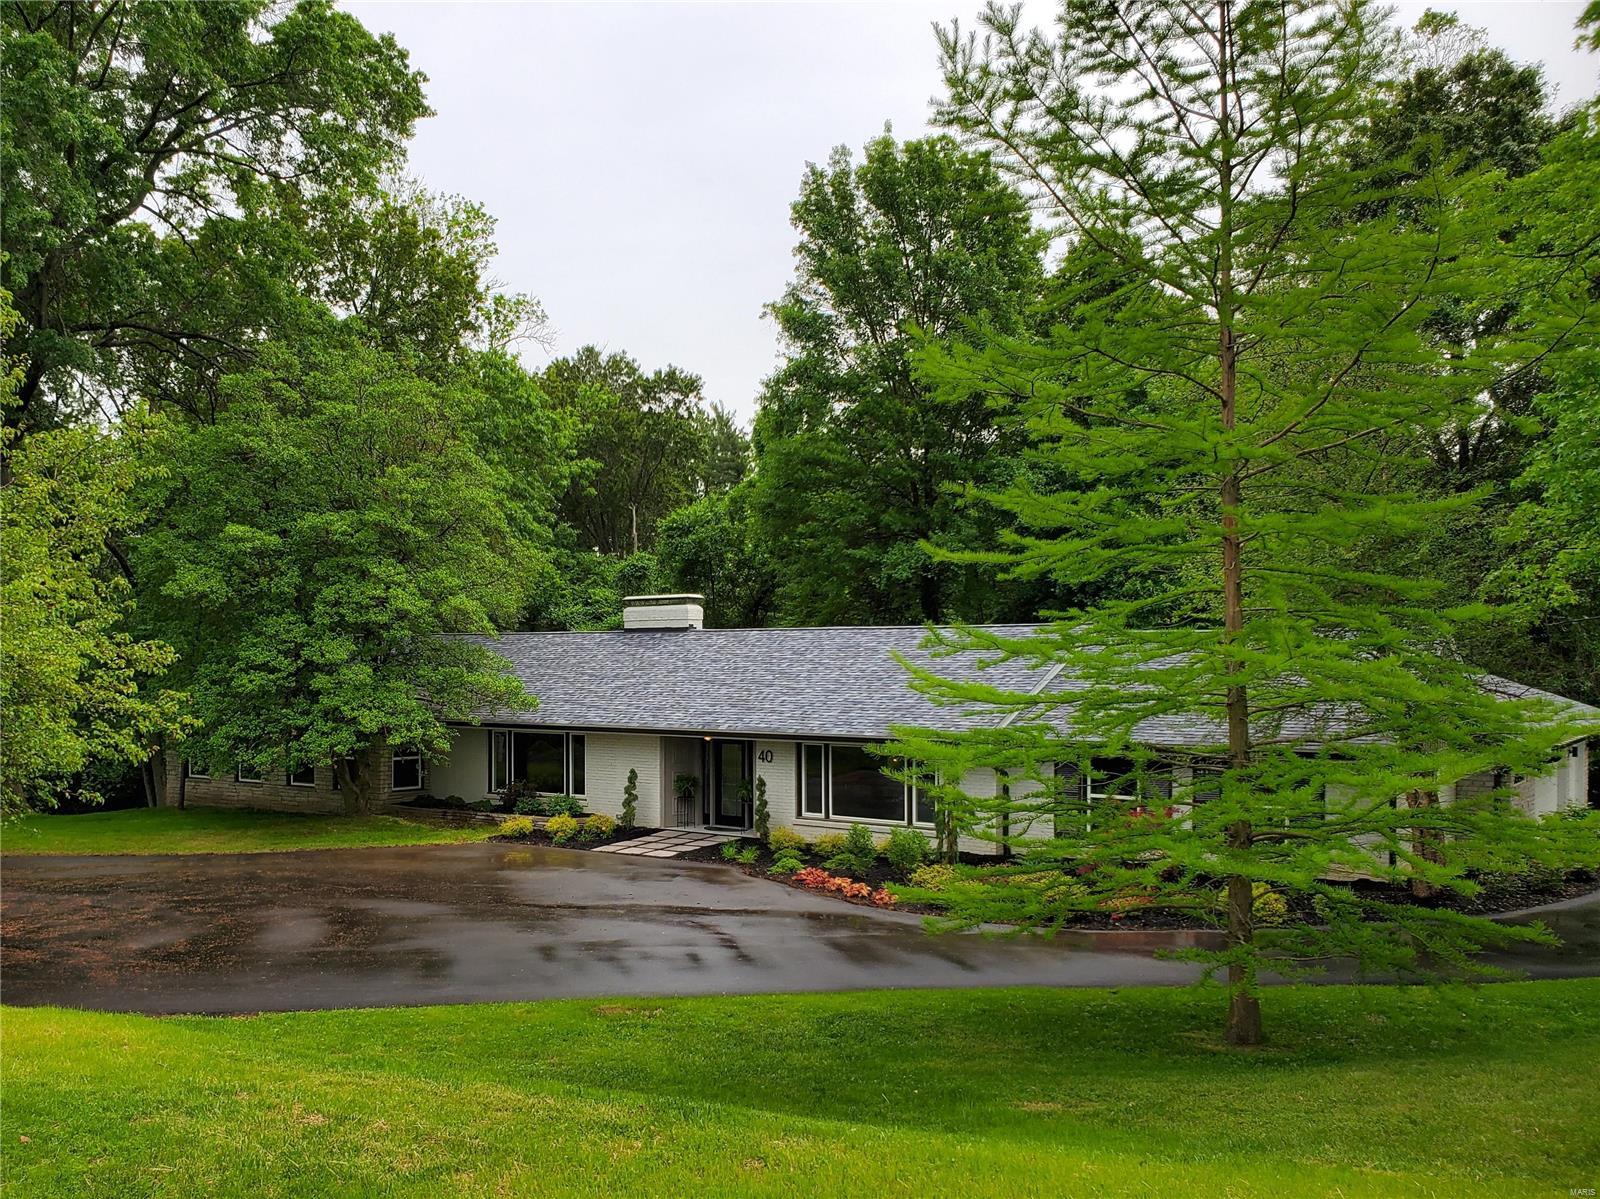
Imagine your days in this beautifully renovated ranch boasting an open floor plan, hardwood floors, and sunlit windows. Wake up to a shower armed with a panel of sprayers while the vanity mirror provides the music and news. Sip your morning coffee on the sprawling deck overlooking a private yard framed by majestic trees. Entertain family & friends in the open kitchen/living space boasting an impressive stone fireplace at its heart. Tired of dated homes? Be the first to enjoy the many modern luxuries: smart refrigerator, led faucets, designer fixtures, built in theater and more. Savvy buyers will discover 40 Conwood Lane boasts the advantages of new construction at a fraction of the cost (and stress): NEW windows, doors, roof, insulation, siding, masonry, plumbing, HVAC, electric, flooring, paint, kitchen, baths, deck and addition ensure you can RELAX and enjoy your home worry-free. All of this on 1 acre nestled between Frontenac and Ladue, near Westwood Country Club.  Duplicate Listing
#21007616

Westwood

40 Conwood Lane

6 Beds

4 Baths

5,002 Sq.Ft.

$975,000

MLS#: 21007616
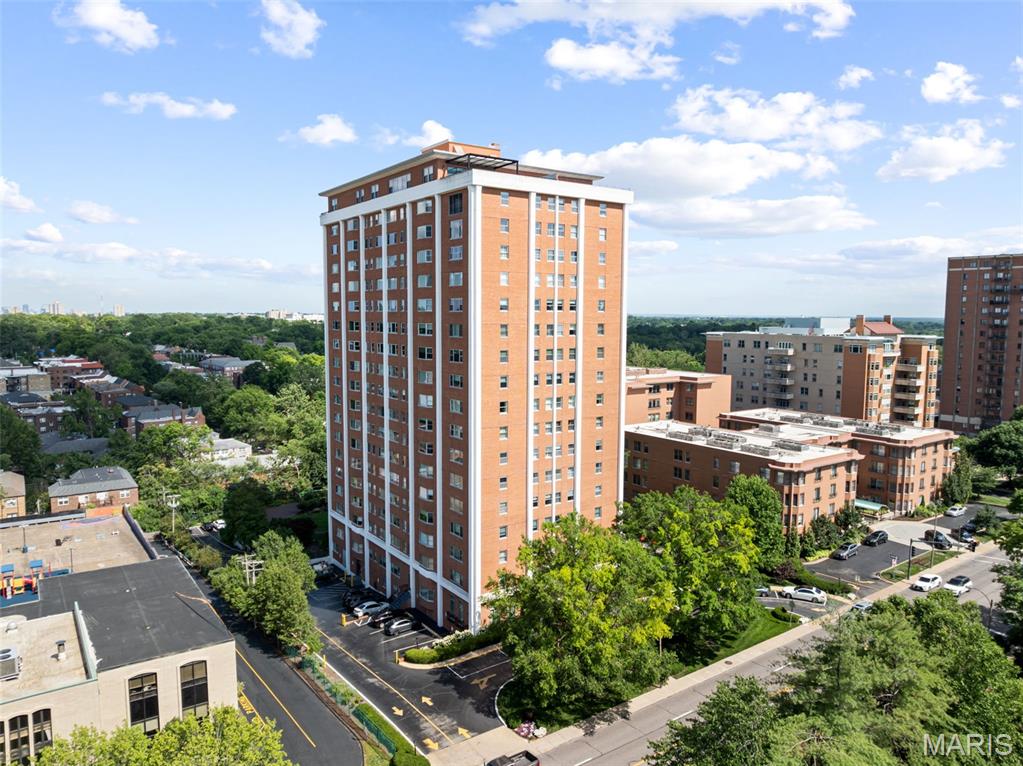
A very rare opportunity to purchase a nearly 4,000 sq. ft. penthouse in the sky on the 17th floor of the prestigious Whitehall Club.  Sweeping North, East & West views/exposures PLUS a very rare private balcony (22' x 6')! Generously-sized principal rooms are  light-filled with city views which could make for an easy transition if you're moving from a large home/estate.  Spacious & light-filled, the floor plan is very flexible with multiple options on how to live your daily life.  AMAZING primary suite (35' x 22') with unparalleled views,  PLUS, a 900 +/-  bottle wine cellar right in your own home and a very epicurian chef's kitchen with high-end, stainless steel appliances.  The building offers a 24-Hour doorman, Community Manager, lovely pool & spa, fitness room, lending library, a community room, guest suites & garage attendants.  Don't miss this opportunity to purchase this "blank canvas" condominium in this sought-after building with unbelievable square footage & stunning views in the heart of Clayton.
#25041170

Clayton

710 S Hanley Road 17C

3 Beds

2 Baths

3,811 Sq.Ft.

$975,000

MLS#: 25041170
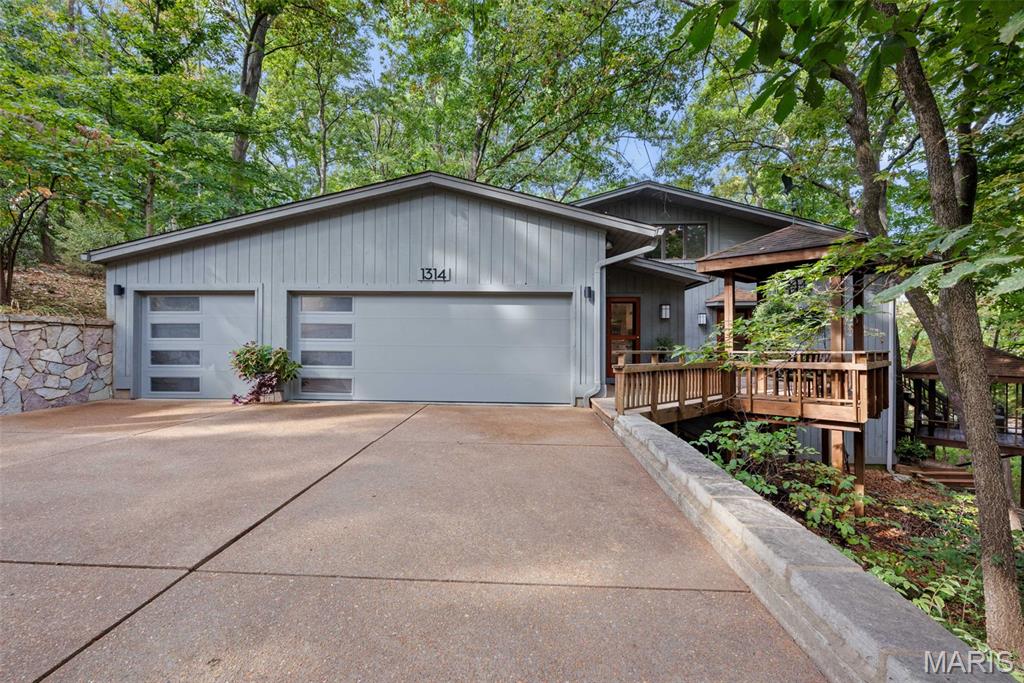
Set in sought-after Sugar Creek, where Kirkwood convenience meets a private, tree-lined setting, this home rests on 1.5 acres above a serene creek, just minutes to downtown Kirkwood and Kirkwood Park. This level of privacy so close to everything is exceptionally rare in the area. Inside, a calm main-floor primary suite with a beautifully updated bath anchors the 3-bed layout. The chef’s kitchen with high-end appliances, double dishwashers, and generous prep space opens to the dining and family rooms, each with a gas fireplace. A main-level half bath keeps entertaining easy. Upstairs offers two bedrooms, a full bath, and a versatile loft/TV room. The finished lower level adds flexible living space, storage, and an additional half bath. A three-car garage with updated doors and ample driveway parking add everyday convenience. Deck to be conveyed AS-IS, offering a great opportunity to create your ideal outdoor retreat. Kirkwood Occupancy Inspection has been completed. Showings begin Fri 9/26 at 10:00 AM. Can't wait for you to see this Kirkwood gem!
#25063357

Kirkwood

1314 W Adams Avenue

3 Beds

2 Baths

3,123 Sq.Ft.

$975,000

MLS#: 25063357

1 ... 613 614 615 616 617 ... 666
* Listings identified with the FMLS IDX logo come from FMLS and are held by brokerage firms other than the owner of this website. The listing brokerage is identified in any listing details. Information is deemed reliable but is not guaranteed. If you believe any FMLS listing contains material that infringes your copyrighted work please click here to review our DMCA policy and learn how to submit a takedown request. © 2024. First Multiple Listing Service, Inc.
 - property

Send a message

Message successfully sent.

Your message

What is 3 + 4 ?

Reason for contacting?

I agree to receive email communication and understand I can unsubscribe at any time.

I agree to be contacted by Rock Island Realty via call, email, and text for real estate services. To opt out, you can reply 'stop' at any time or reply 'help' for assistance. You can also click the unsubscribe link in the emails. Message and data rates may apply. Message frequency may vary. Privacy Policy

Sign Out

Virtual Assistant

Would you like to take the next step with this property? We can help you schedule a showing or virtual tour, or send you more details.

Yes, I would like more information.

Thank You for Your Reply, One of Our Agents will contact you as soon as possible

No, maybe later.

Thank you, you can always contact me via email, phone number or through the contact form.

Realhub AI

Lucy - Your AI-Powered Realtor

Update Your Temporary Password

Personalize your search

Enter your email and we'll notify you immediately when new listings match what you're looking for.

or enter email address

Already have an account ? Login here

Continue your home search

I agree to receive communications and understand I can unsubscribe at any time.

I agree to be contacted by Rock Island Realty via call, email, and text for real estate services. To opt out, you can reply 'stop' at any time or reply 'help' for assistance. You can also click the unsubscribe link in the emails. Message and data rates may apply. Message frequency may vary. Privacy Policy

Already have an account ? Login here

We use cookies

We use cookies primarily for analytics to enhance your experience. By accepting, you agree to our use of these cookies. You can manage your preferences or learn more about our cookies policy.
