Properties

Browse or get in touch to schedule a walkthrough.

  • Nearby me
Price range

Popular Features

Community Features

Association

Property Features

Waterfront

View

Exterior Features

Interior Features

Style

10000 properties match your criteria

Updated 1 minute ago

E-Alert name
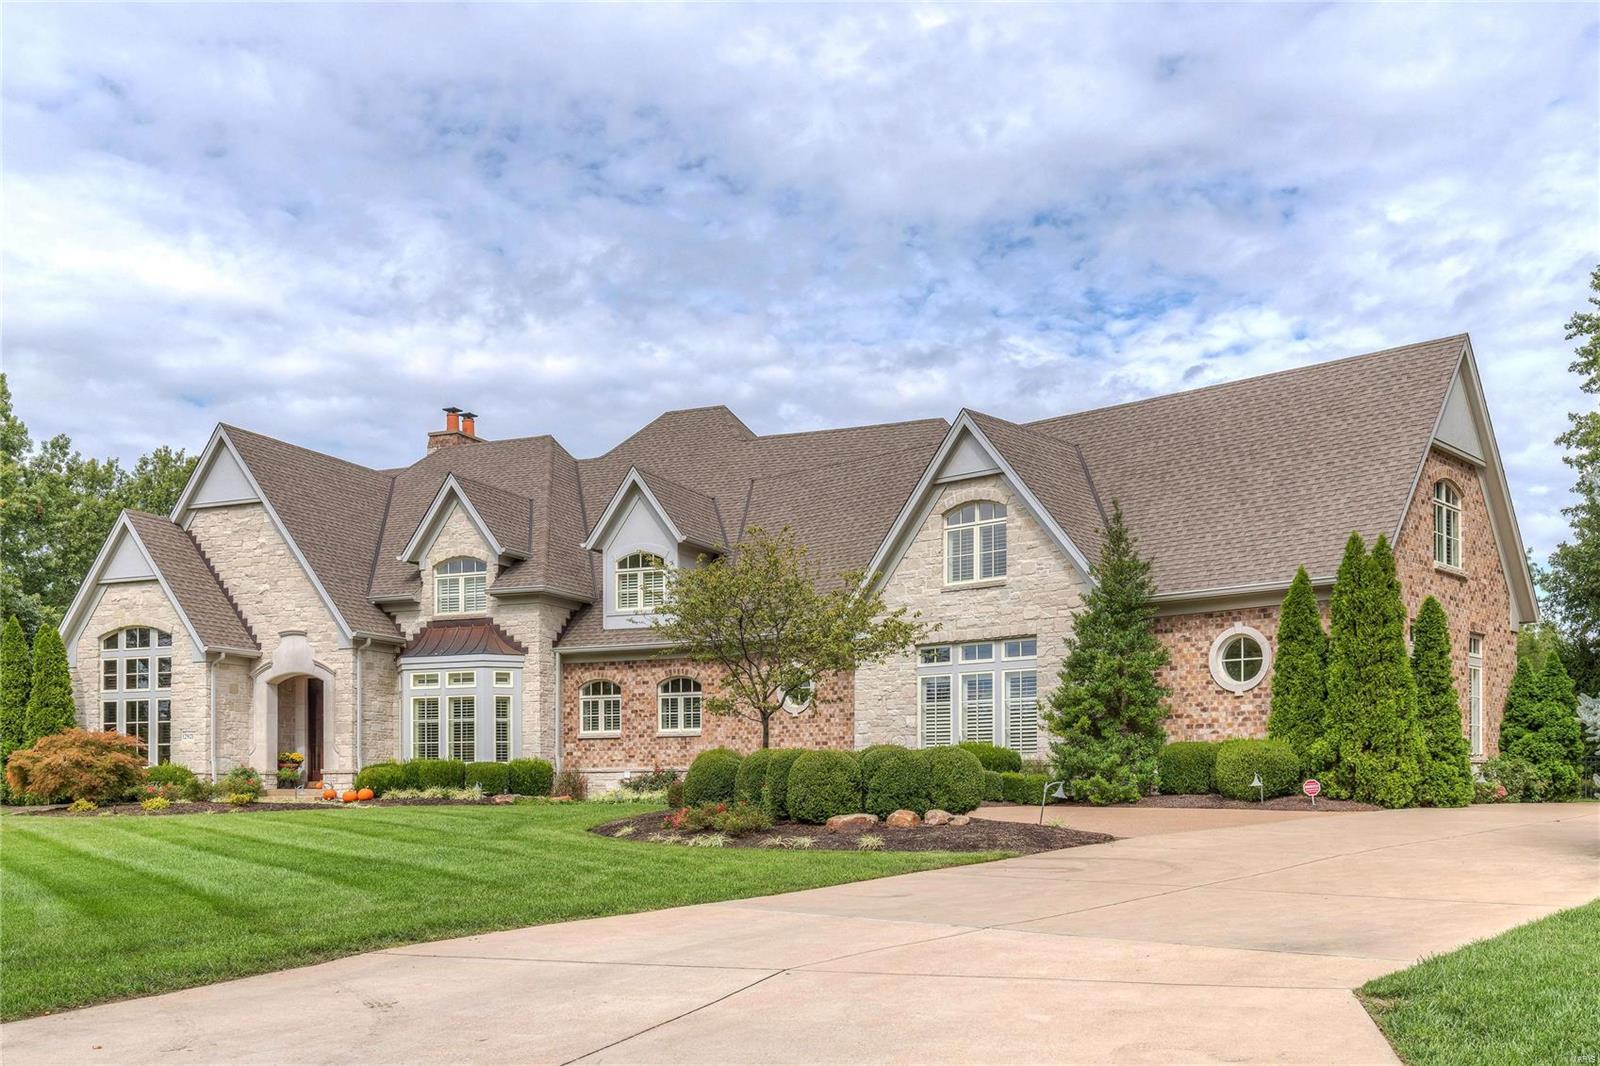
Exquisite 1.5-sty Estate home inspired by classic European architecture! Over 9800 sf of living space enhanced by soaring ceilings, elaborate millwork & wide plank flooring throughout the main living area. Dramatic marble foyer leads to handsome study with leaded glass doors, custom built-ins & wet bar, elegant dining room and spectacular great room with marble fireplace, wide bow window & gathering bar. Chef’s kitchen with glazed cabinetry, Dacor appliances & butler’s pantry adjoins breakfast room with built-in china cabinets & hearth room highlighted by floor-to-ceiling stone fireplace. Coffered master bedroom suite features beautifully appointed bath with Jacuzzi & sitting room. Flared hardwood staircase accesses 3 additional ensuite bedrooms, bonus room & laundry. Lower Level includes recreation room with see-through fireplace & cherry wet bar, media room, game room & billiard room. Impeccably landscaped grounds with covered patio, outdoor kitchen, bocce court, pool & 4-car garage.
#18041773

Town and Country

12921 Timmor Court

5 Beds

6 Baths

9,802 Sq.Ft.

$2,550,000

MLS#: 18041773
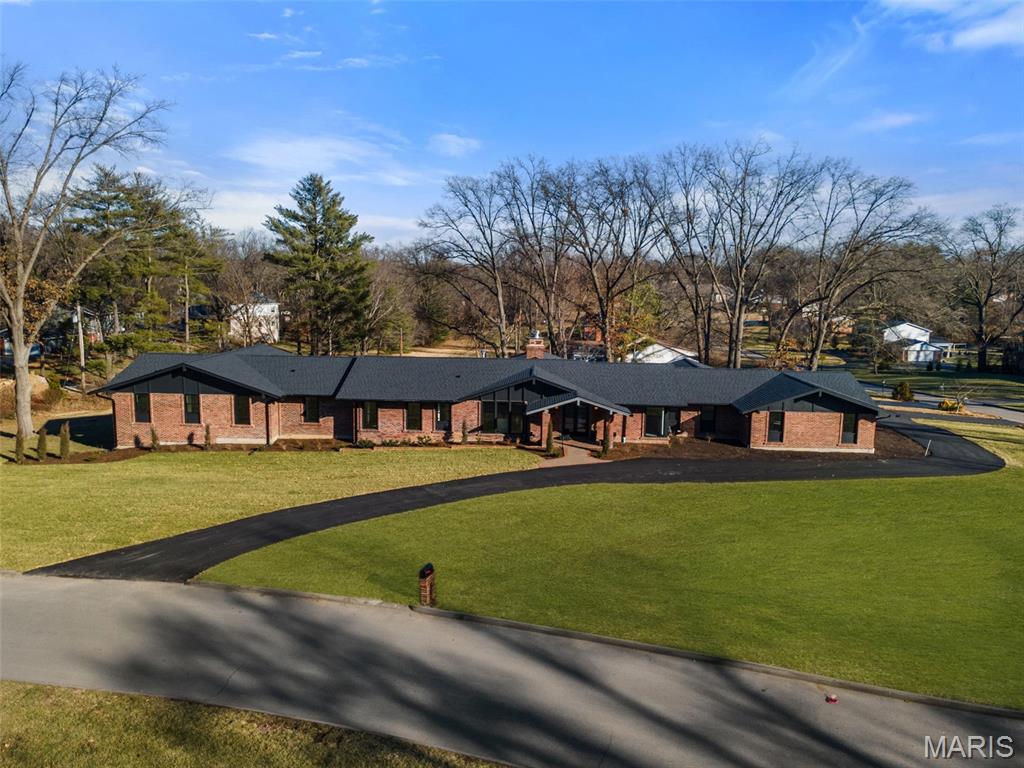
Priced to sell! Welcome to one of Frontenac’s most distinguished addresses. This sprawling mid century estate offers an architecturally stunning 6 bedrooms and 5.5 bathrooms —perfect for multi-generational living, seamless entertaining, and ultimate accessibility. This exceptional 6-bedroom, single-level ranch estate offers refined living on an expansive corner lot of over one acre. Designed with upscale finishes and a spacious, flowing layout, the home blends architectural elegance with modern functionality. Experience expansive Open-Concept Living: Soaring ceilings and vast Pella windows bathe the main living area in natural light, centered around a majestic brick fireplace. The Gourmet Chef's Kitchen is a culinary dream featuring professional-grade Sub Zero and Wolf stainless steel appliances, an oversized quartz-top center island, custom cabinetry. Situated next to the spectacular kitchen is a secondary pantry room featuring an additional food/party prep area, boasting a beverage center and full sized fridge, perfect for both intimate family meals and large catered events. The magnificent primary suite, located behind its own double door entry, provides a sophisticated retreat with a spa-inspired bath, heated floors, freestanding soaking tub, oversized shower, dual vanities, and a large his and her walk-in closets. The remaining three bedrooms on the main level are en suite and generously sized, ideal for family, guests. The main level also offers a secondary living room located in the bedroom area and a library with a second fireplace near the dining room. Step into a beautifully finished lower level designed for comfort, entertainment, and versatility. This expansive living space features two spacious bedrooms and two full bathrooms, offering the perfect setup for guests, extended family, or a private living area. An inviting bar and wine cellar area provides the ideal spot for hosting gatherings, while the dedicated movie theater room delivers a true cinematic experience right at home. Cozy up by the elegant fireplace, creating a warm and welcoming atmosphere year-round. Expansive windows and multiple glass doors create a seamless connection to the property’s outdoor living areas, offering covered spaces for dining and relaxation, as well as ample open grounds suitable for future enhancements such as a pool, sport court, or garden installations. The covered outdoor living room features a soaring stone wood burning fireplace perfect for relaxing with friends and family.
Additional Amenities: Custom-built ins and fine craftsmanship throughout, white oak hardwood floors in main level living areas, 4 car attached garage with abundant storage and wired for car charging. A statement of sophisticated, effortless living, this residence delivers an exceptional combination of scale, craftsmanship, and single-story luxury on a premier corner lot.  A prime, tranquil location with easy access to top schools, world renowned shopping and fine dining, offering a premiere luxurious lifestyle. This Frontenac masterpiece combines elegance, comfort, and convenience in one exceptional offering for your forever home.
#25078109

Frontenac

1534 Woodgate Drive

6 Beds

5 Baths

6,693 Sq.Ft.

$2,549,000

MLS#: 25078109
None

#26024054

Clayton

8136 University Drive

5 Beds

4 Baths

4,114 Sq.Ft.

$2,535,000

MLS#: 26024054
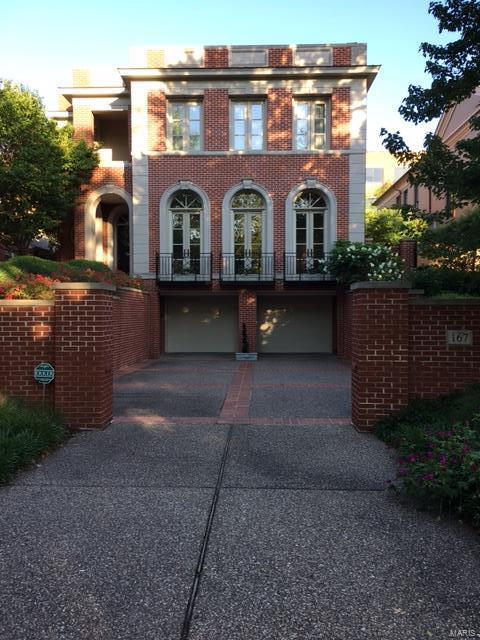
QUALITY...LOCATION at its BEST. Welcome home to a exquisite, inviting 2-story custom built Ellermann home in desirable heart of Old Town Clayton. Lush landscaping surrounding home to ensure privacy/serenity w/built-in sprinkler/alarm sys/heated driveway/front stairs/outdoor lighting. Soaring entry foyer. Open floor plan flow was key in the design w/ neutral tones throughout. Magnificent LR, gas fpl and french doors. Beautiful wood floors, special millwork and heightened ceilings throughout. Spacious DR for the utmost sophisticated entertaining w/wet bar. Family room w/gas fpl/ custom bookcases. Gourmet Kitchen with customized cabinetry, center island w/granite counter tops. Private breakfast room w/ surrounding windows providing natural light. Gorgeous outdoor terrace for those special dinner parties. Accessible elevator for all 3 floors, LL full laundry rm, 2nd flr laundry rm, wine cabinet, 3 car garage, One owner lovingly cared for throughout the years, A JEWEL OF A PROPERTY.
#17015108

Clayton

167 N Central Avenue

3 Beds

4 Baths

5,608 Sq.Ft.

$2,525,000

MLS#: 17015108
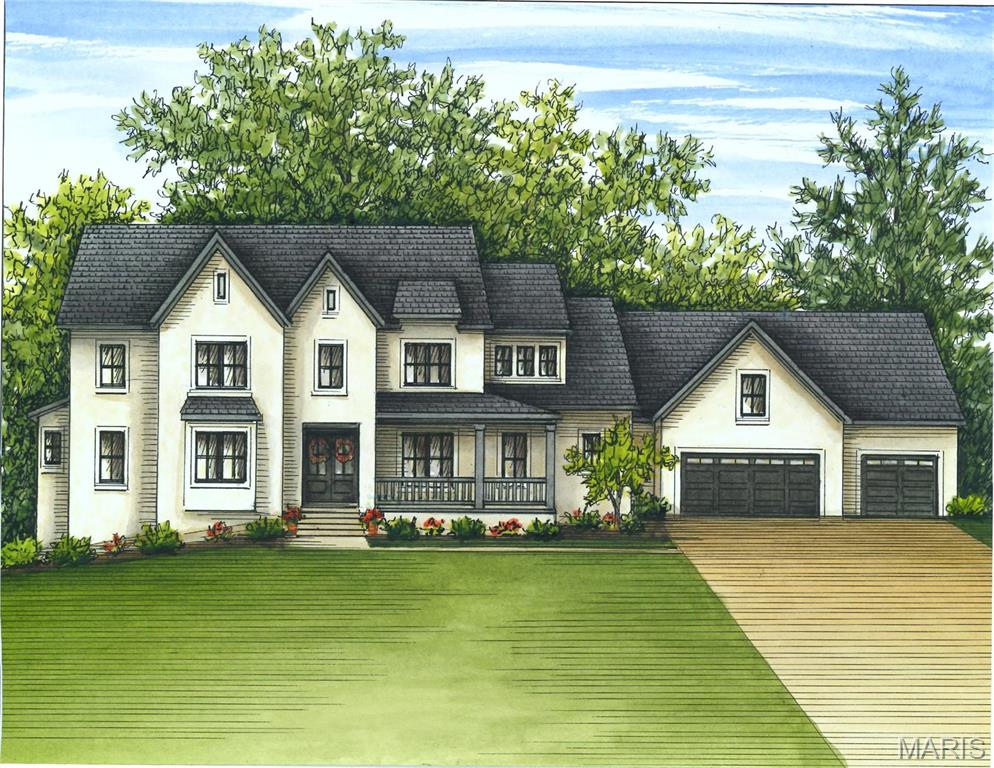
Welcome to this picturesque, private subdivision located in coveted Kirkwood, MO. A windy, private drive leads to 6 beautiful homes with 2017 as the 2nd home on your left . The yard will be beautifully landscaped with an almost 4800 sq ft, stucco home nestled on the lot. A spacious, covered porch welcomes you & leads to the foyer with white oak floors & 10ft ceilings. The dining room is on your right with a walk-in bar. The vaulted great room is straight ahead with doors that lead to a covered patio. The kitchen is open to the great room, offering high-end appliances, quartzite counters, custom cabinetry & an eat-in nook with access to the mudroom & 3 car garage. On the other side of the floor is the primary suite with a gorgeous bath & walk-in closet. Also on the main are a bedroom/office with full bath & laundry. Upstairs is a family room, 3 bedrooms, 2 full baths & a bonus room. The lower level is 950+ sq ft finished, offering a rec room with a bar, a bedroom & full bath.
#24006683

Kirkwood

2017 Woodland Knoll

5 Beds

6 Baths

5,738 Sq.Ft.

$2,525,000

MLS#: 24006683
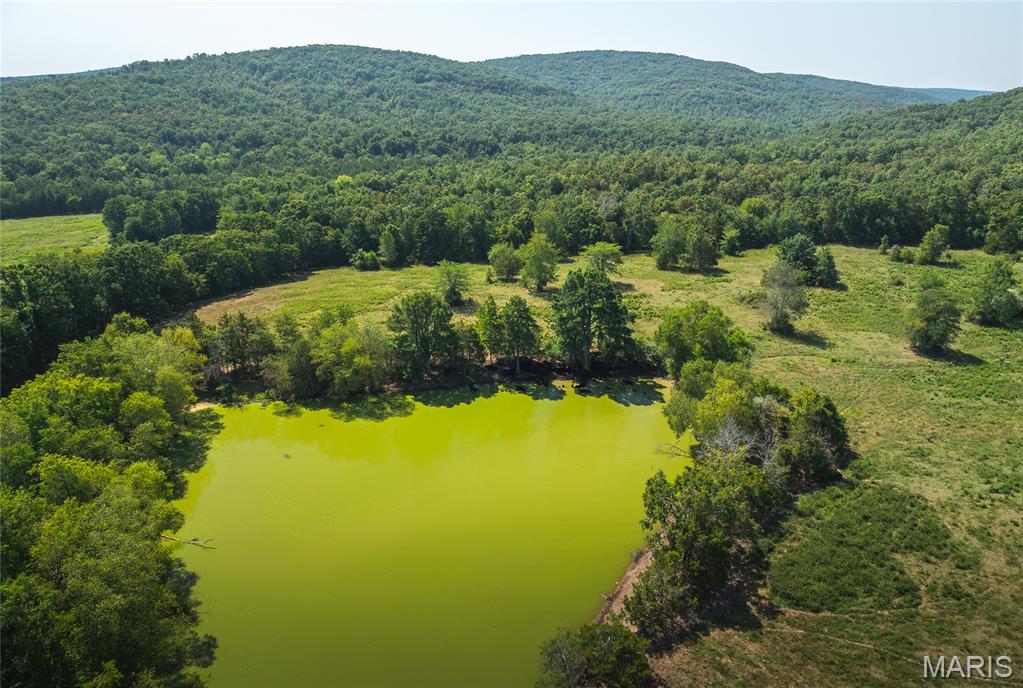
There are not many large tracts of land like this left for sale. This is a rare opportunity to own a beautiful 420 acre farm. This farm has nearly 100 acres of fields, over 300 acres of timber, a pond, and with over 900 yards of beautiful Stouts Creek boarding it and is  packed with wildlife. This property is fully fenced and cross fenced for cattle. If you like views, this place has some. There are beautiful mountainous views from different places on the property. This is an old hunting cabin with some good bones but needs a little TLC. AND...if the 420 acres of property isn't enough to explore it boarders 23,645 acres of national forest. Hunting, fishing, farming, or build your dream home. As you can tell, this property has it all! Don't miss this opportunity.
#25056178

Fredericktown

9556 Madison 535

None Beds

None Baths

N/A

$2,520,000

MLS#: 25056178
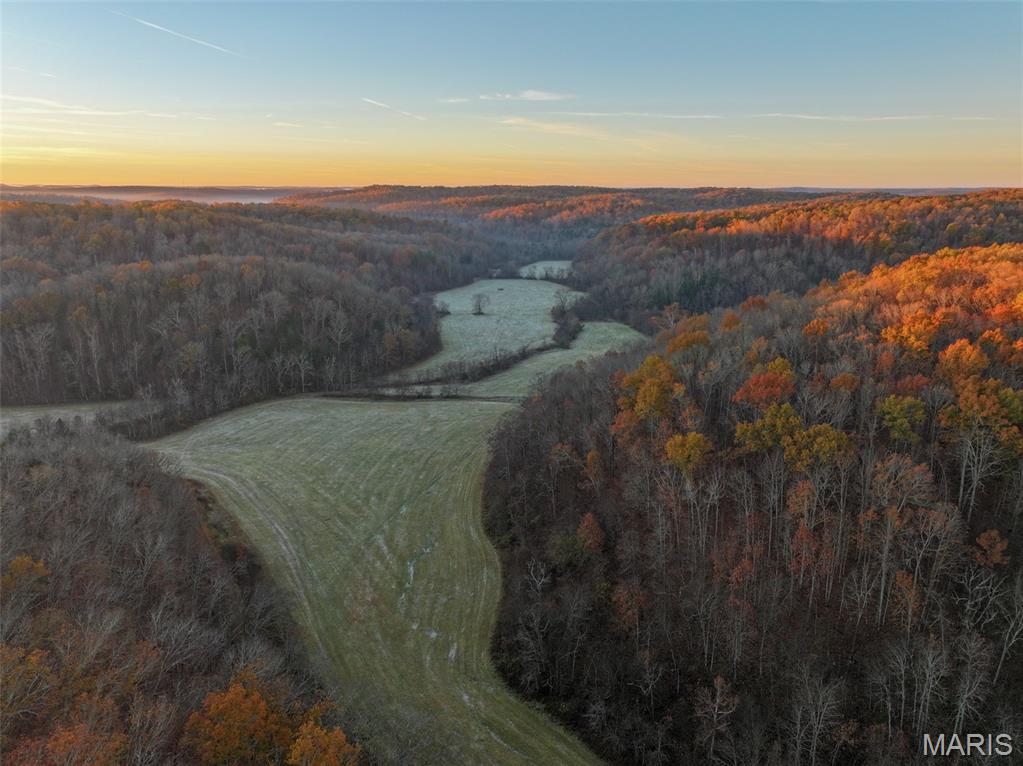
In an age where large contiguous tracts are scarce, this 881± acre farm in Dent County near Salem presents a rare opportunity. The property offers a strong mix of managed timber, pasture, water, and excellent hunting habitat, making it ideal for recreation, investment, or a legacy holding. Approximately 50 acres of well-maintained pasture are currently in hay production and could easily transition into food plots. The balance of the farm features timbered ridges and creek bottom ground, creating natural travel corridors and strong wildlife habitat for deer, turkey, and more.
Water is well distributed with multiple ponds and a natural spring providing year-round sources. The timber has been managed for years, offering both immediate harvest potential and long-term income opportunity. An established trail system provides access throughout the property. Existing outbuilding provides storage for equipment and gear, as well as welcome shelter during hunting season, and electricity is available near the southwest corner, offering potential building sites.
The southwest corner borders Cedar Grove Conservation Area, with additional nearby floating, fishing, and hiking recreation areas including the Current River, National Scenic Riverways, Mark Twain National Forest, and Montauk State Park. This tract is an incredible opportunity for buyers interested in hunting, timber, investment, recreation, or a private retreat in the Missouri Ozarks.
#26018438

Jadwin

881.3 +/- Highway K

None Beds

None Baths

N/A

$2,511,705

MLS#: 26018438
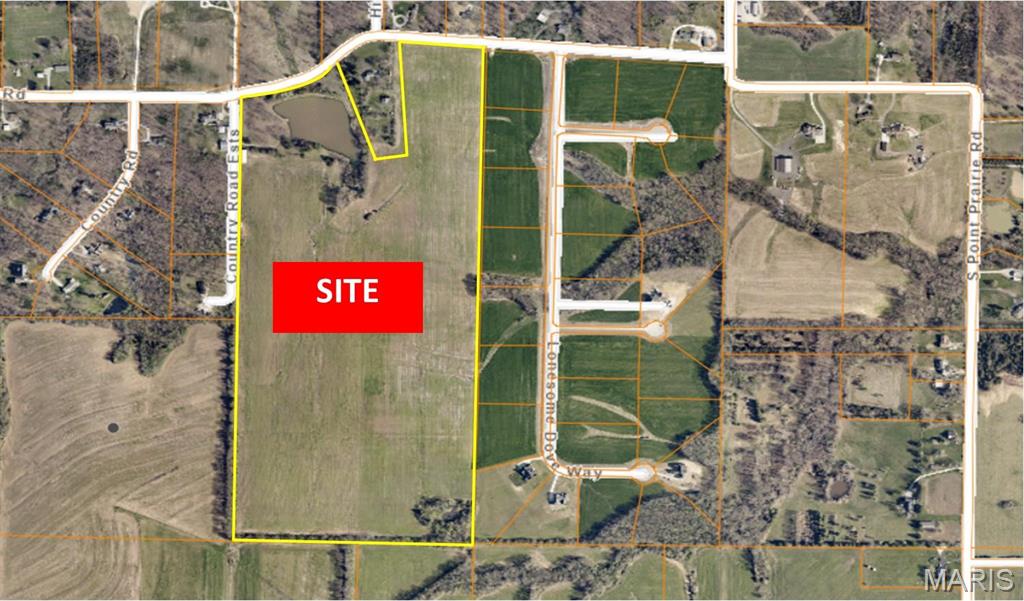
85 +/- Acres in Unincorporated St. Charles County, Fastest Growing County in MO, w/44% new job growth in STL Region. Beautiful land with stocked 3+/- acre pond, 70+/- ac crop. Easy developable land w/tree lines, Uses; residential lots, mini farm, family compound.  Live in the country w/paved roads yet reach I-70 in 7+/- Min, and I-64/I-70 or I-64/Hwy 364 in 15+/-Min.  St. Charles County’s top 3 MOSAICS; Booming w/Confidence 27%, Flourishing Family 22% and Promising Families 14%.  RED BARN is not for sale, will be removed prior to closing.
#24046361

Unincorporated

0 Meinershagen Road

None Beds

None Baths

N/A

$2,510,155

MLS#: 24046361
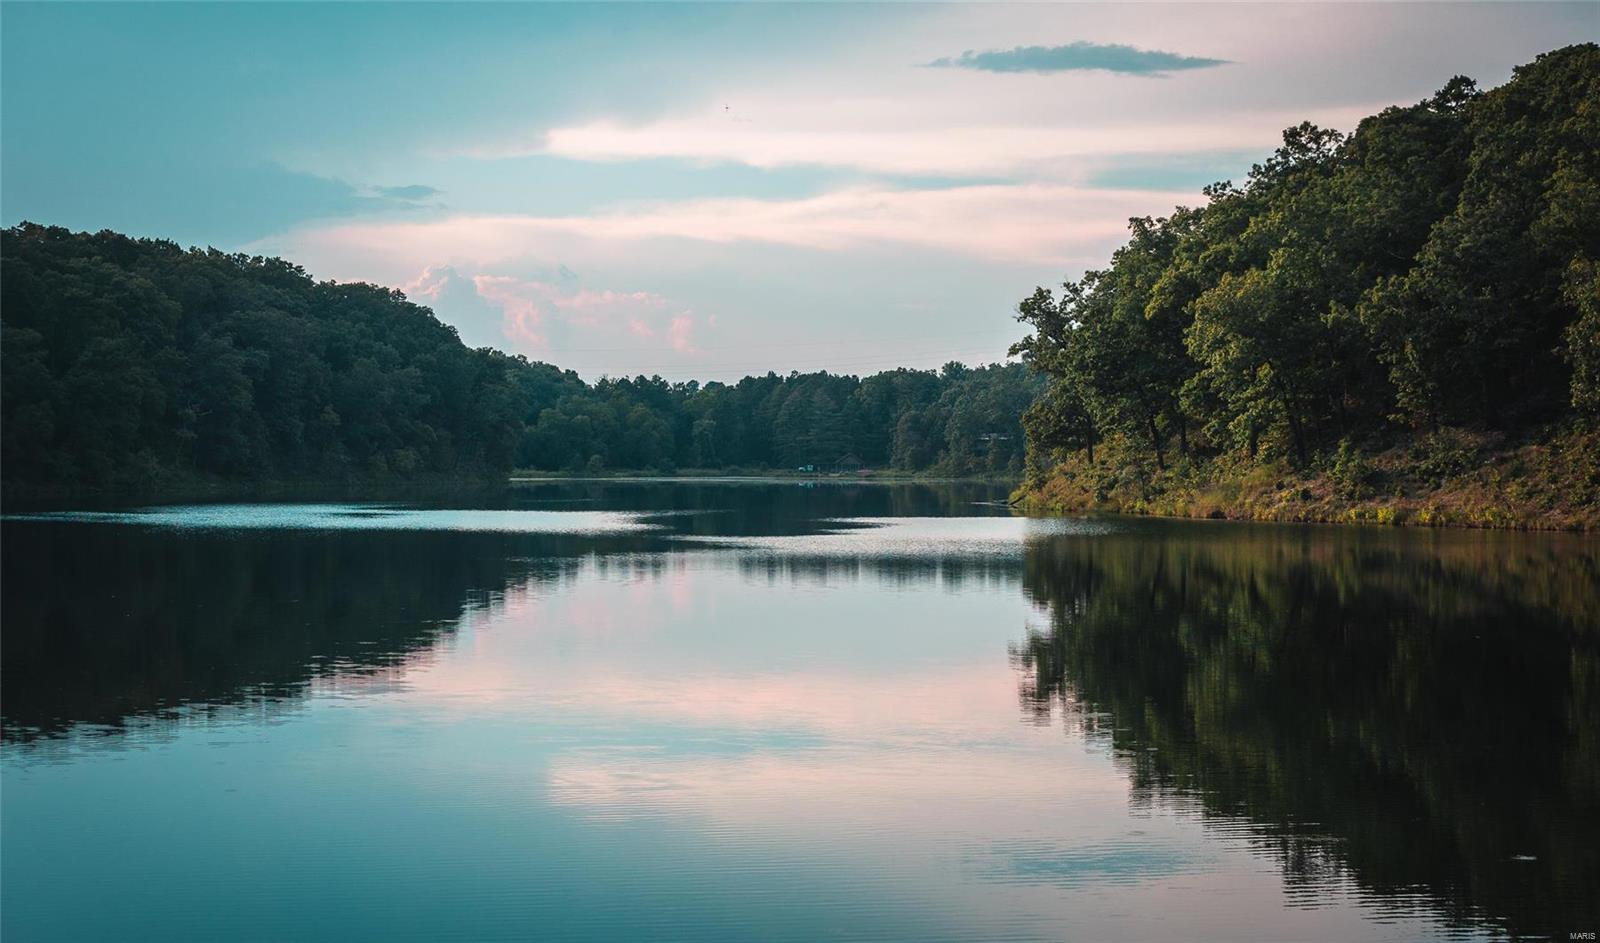
This continuous property consisting of 640 +/- acres features a large 35 +/- acre lake locally known as Diamond Lake. Located only 5 minutes from the Salem Missouri city limits- providing easy access to Springfield and St. Louis, Missouri. The habitat has been left undisturbed to ensure abundant wildlife such as whitetail deer, eagles and wild turkey. Both homes located on the property have spectacular views of the lake. The cabin was built in the late 1960's and features a large open concept living area with Anderson windows. The cabin has electric, drilled well & lagoon. Overlooking the lake, sits a 6 bedroom, 2 bathroom doublewide mobile home with water & 220 electric. The lake is stocked with many different fish species such as Large Mouth Bass, Blue Gill and Crappie just to name a few. The property is approximately 70% wooded with mature Oak, Walnut, and Hickory trees. 30% of the property is open with pastures. Come see it fast!
#21062251

Salem

926 County Road 4150

6 Beds

2 Baths

N/A

$2,500,000

MLS#: 21062251
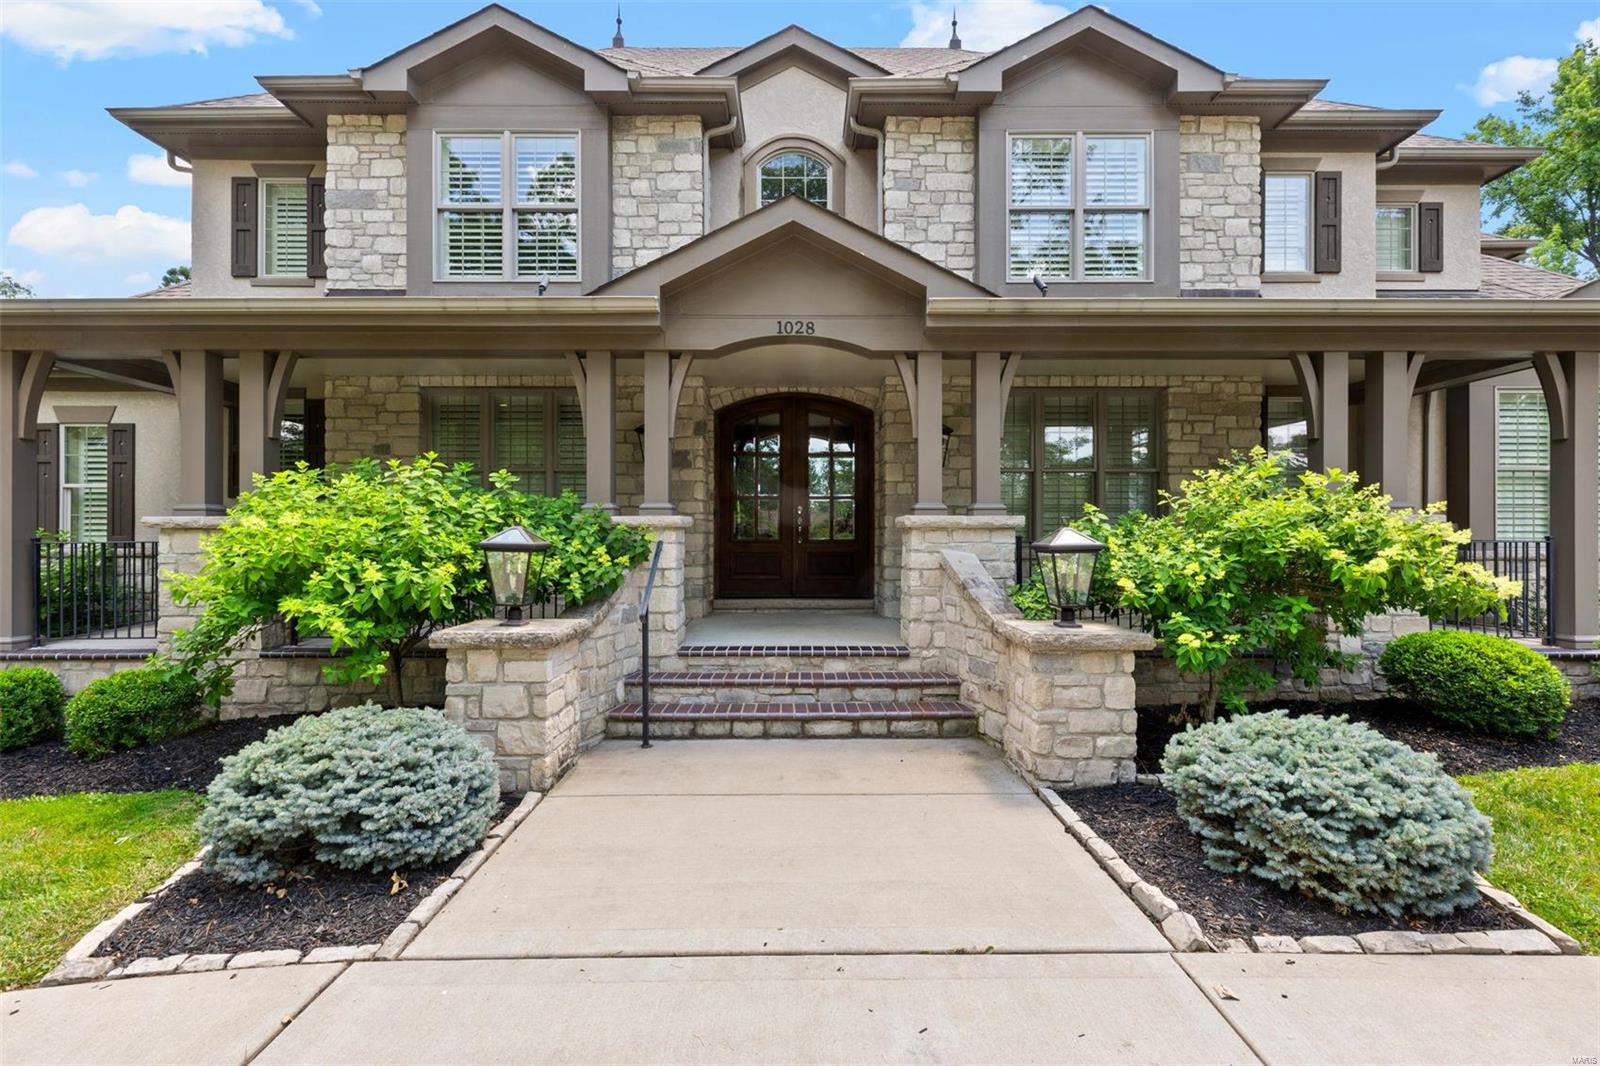
None
#24032983

Town and Country

1028 Claymark Drive

6 Beds

6 Baths

5,890 Sq.Ft.

$2,500,000

MLS#: 24032983
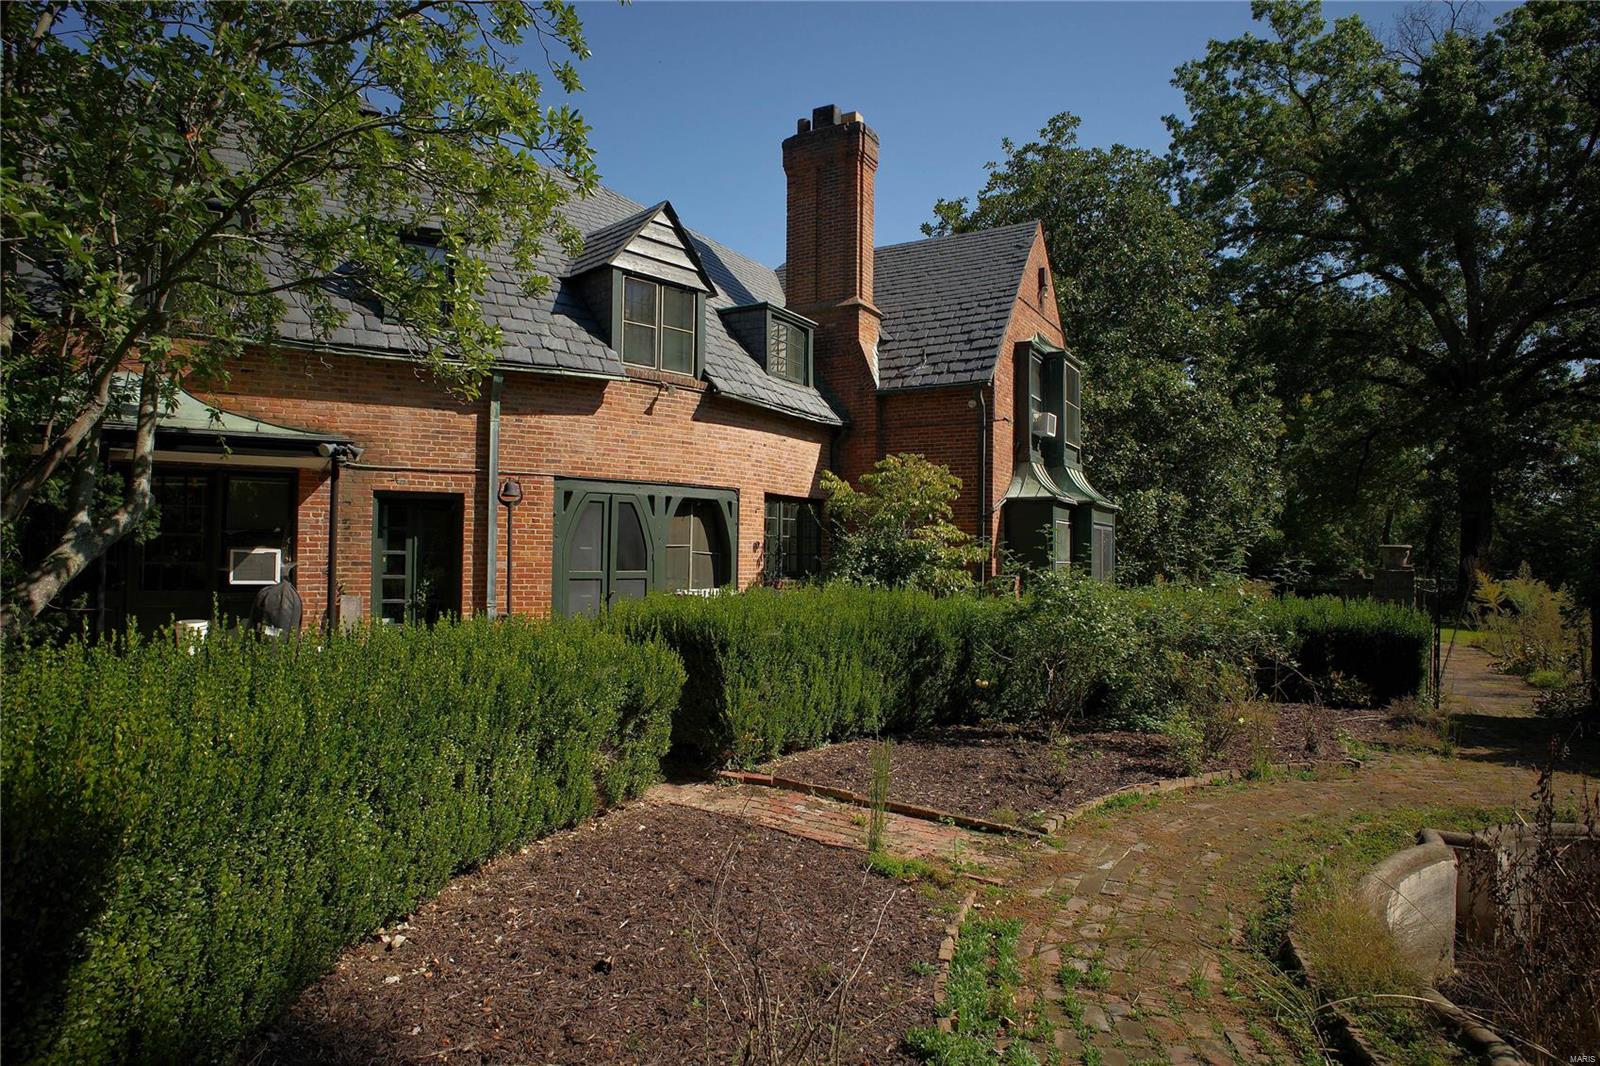
A private Estate with one of the largest lots (3.66 acres) in New St Louis Country Club subdivision and Ladue  This is a combination of two lots adjoined ***Tax records states 6 bedrooms, 5.5 baths along with a 4 car garage/carriage house. This property does have sewer, gas and electric***  This home needs a full rehab or can be a tear down lot. Gutters are being removed but are shown in the pictures. Listing agent has not been in the home.  This home is a diamond in the rough with a spectacular lot and New St Louis Country Club Subdivision.
#24065423

St Louis

7 Sunningdale Drive

6 Beds

5 Baths

7,460 Sq.Ft.

$2,500,000

MLS#: 24065423
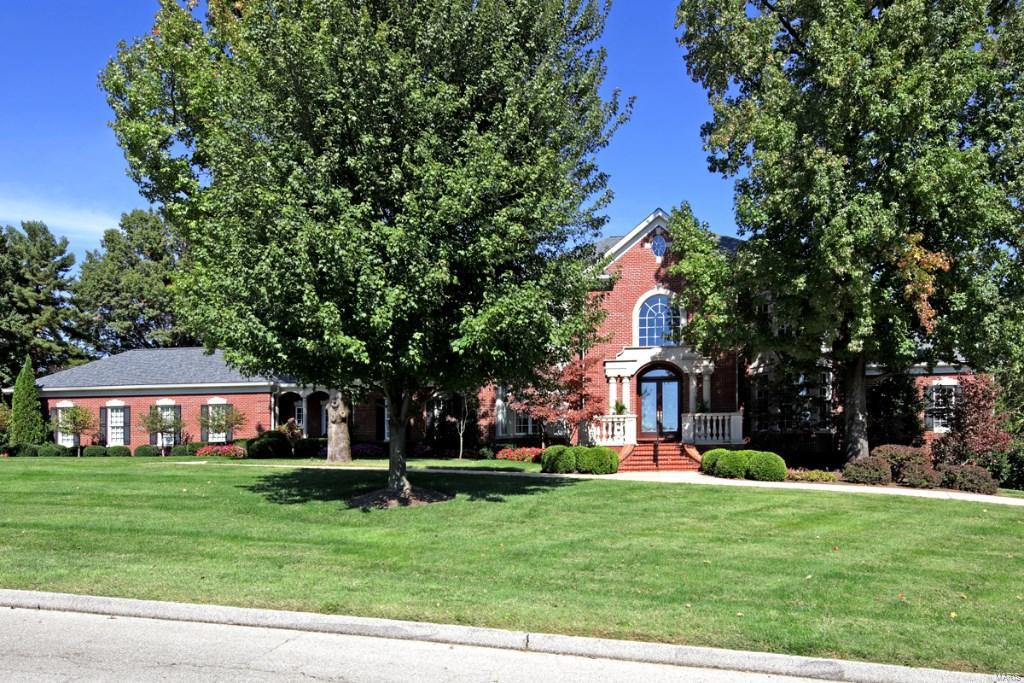
NEW PRICE!  $200,000 OFF ORIGINAL PRICE! Johnson built home on 1.8 acres. 7,600 Sq. Ft. 6 bedroom home plus finished walk out lower level & fabulous pool area. Grand foyer with center staircase.  Spacious rooms with 10' ceiling min., exceptional millwork & herringbone hardwood floors. Main level master suite overlooking rear terrace & pool. Adjoining luxury bath & dressing room. Additional main floor bedroom suite & study. Great room with 11' ceiling & sliding doors to pool deck.  Elegant living & dining rooms. Kitchen with Subzero, Thermador & Gaggenau appliances, double center islands-one with breakfast bar seating, 2 dishwashers, double ovens, pantry, office & breakfast room. Adjoining sun room with cathedral ceiling & access to pool deck plus full bath for pool. Main level laundry room.  4 bedroom suites on 2nd floor - two with a true Jack & Jill bath. Finished walkout lower level with bar/kitchen, fireplace, 9' ceilings & 2nd laundry room. 4-car garage & more. Additional Rooms: Mud Room, Sun Room
#15058453

Ladue

701 Haverford Road

6 Beds

7 Baths

8,603 Sq.Ft.

$2,500,000

MLS#: 15058453
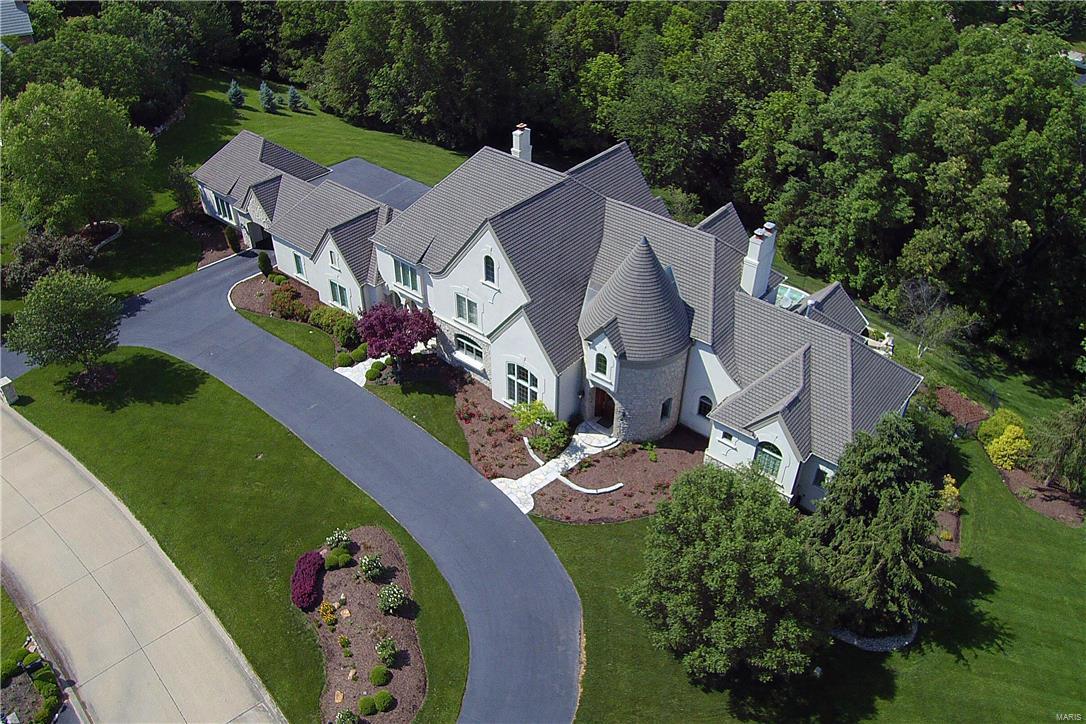
OPEN HOUSE CANCELLED - PENDING SALE. Stunning Johnson Dev. custom 1.5 sty in Town and Country's premier Lochinvar community of 7 spectacular homes.
Enter the private gated subdivision,notice the 2nd home on the left with stone and stucco construction is a real "eye catcher" with double wide circle driveway, porta cache leading to 5 car garage,lush landscaping and resort style pool w. waterfall feature & hot tub. Upon entering the front door you will realize the elegance, charm and attention to detail that embraces this "dream home" Over 8000 s.f.,2 sty great rm limestone flooring, elegant barrell ceiling dining rm. a "nothing missing" 2 of everything kitchen, 4 huge ensuite bedrooms w. walk-in closets, 8 bathrms, 3 masonry f pls., laundry rms on all 3 levels, awesome finished lower level w. "cheers" bar, media area w. huge screen, workout room, billiard room, cedar closet, 1.5  baths (1 w. dressing rm/1 with steam shower) and a golf putting room. Additional Rooms: Mud Room
#17042051

Town and Country

5 Lochinvar Drive

4 Beds

5 Baths

8,343 Sq.Ft.

$2,500,000

MLS#: 17042051
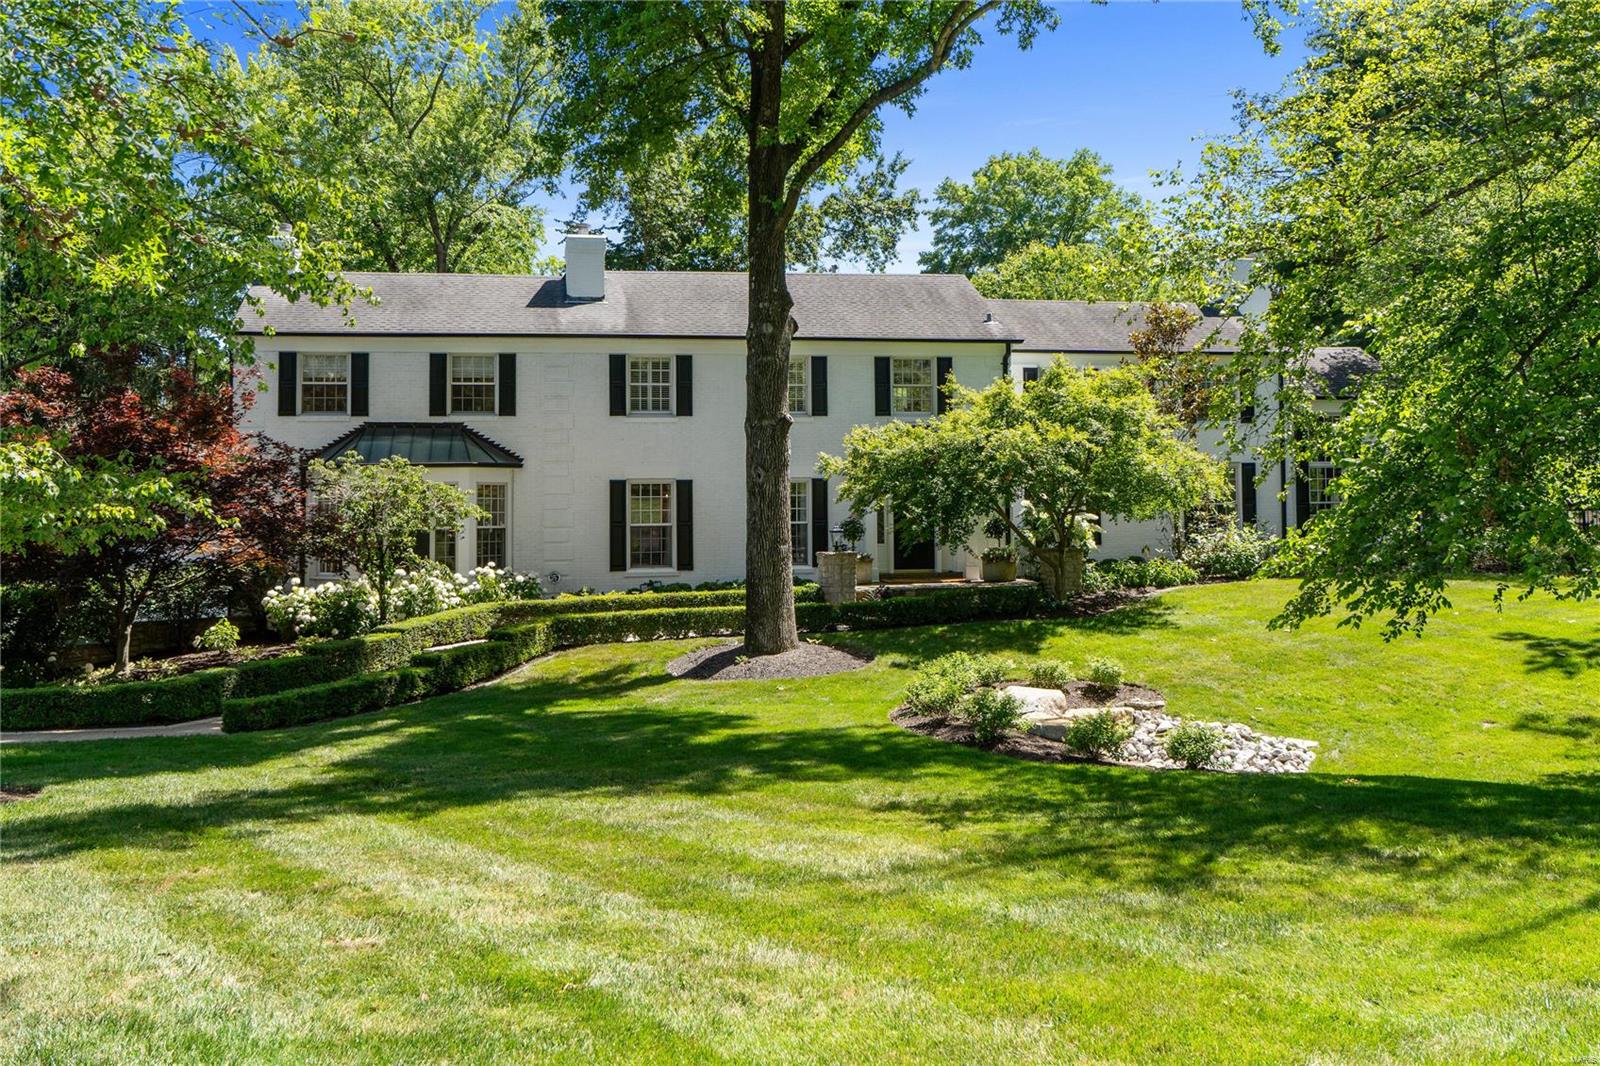
Discover a stately 2-story masterpiece located in prestigious Picardy Lane. This stunning home is over 5,000 sqft of luxurious living space, featuring 4 bedrms & 4 bathrms. The open floor plan seamlessly connects the updated kitchen, hearth room, breakfast room & elegant DR, perfect for entertaining.Step into the living room, adjacent to a magnificent library with floor-to-ceiling wood paneling and shelving offering serene views of the outdoor pool. Upstairs, find 2 primary suites, each offering comfort and privacy, along w/ two additional bedrooms and another bathroom.The LL is designed for convenience & recreation, featuring cubbies, a rec room, and ample storage space. The home includes a two-car tuck-under garage, and a detached garage providing added garage space.Outside, the gorgeous pool area boasts a spa and an outdoor kitchen, creating an idyllic setting for relaxation and outdoor gatherings. This home is a must-see for those seeking luxury & elegance in a prime location
#24028376

Ladue

10 Picardy Lane

4 Beds

3 Baths

5,171 Sq.Ft.

$2,500,000

MLS#: 24028376
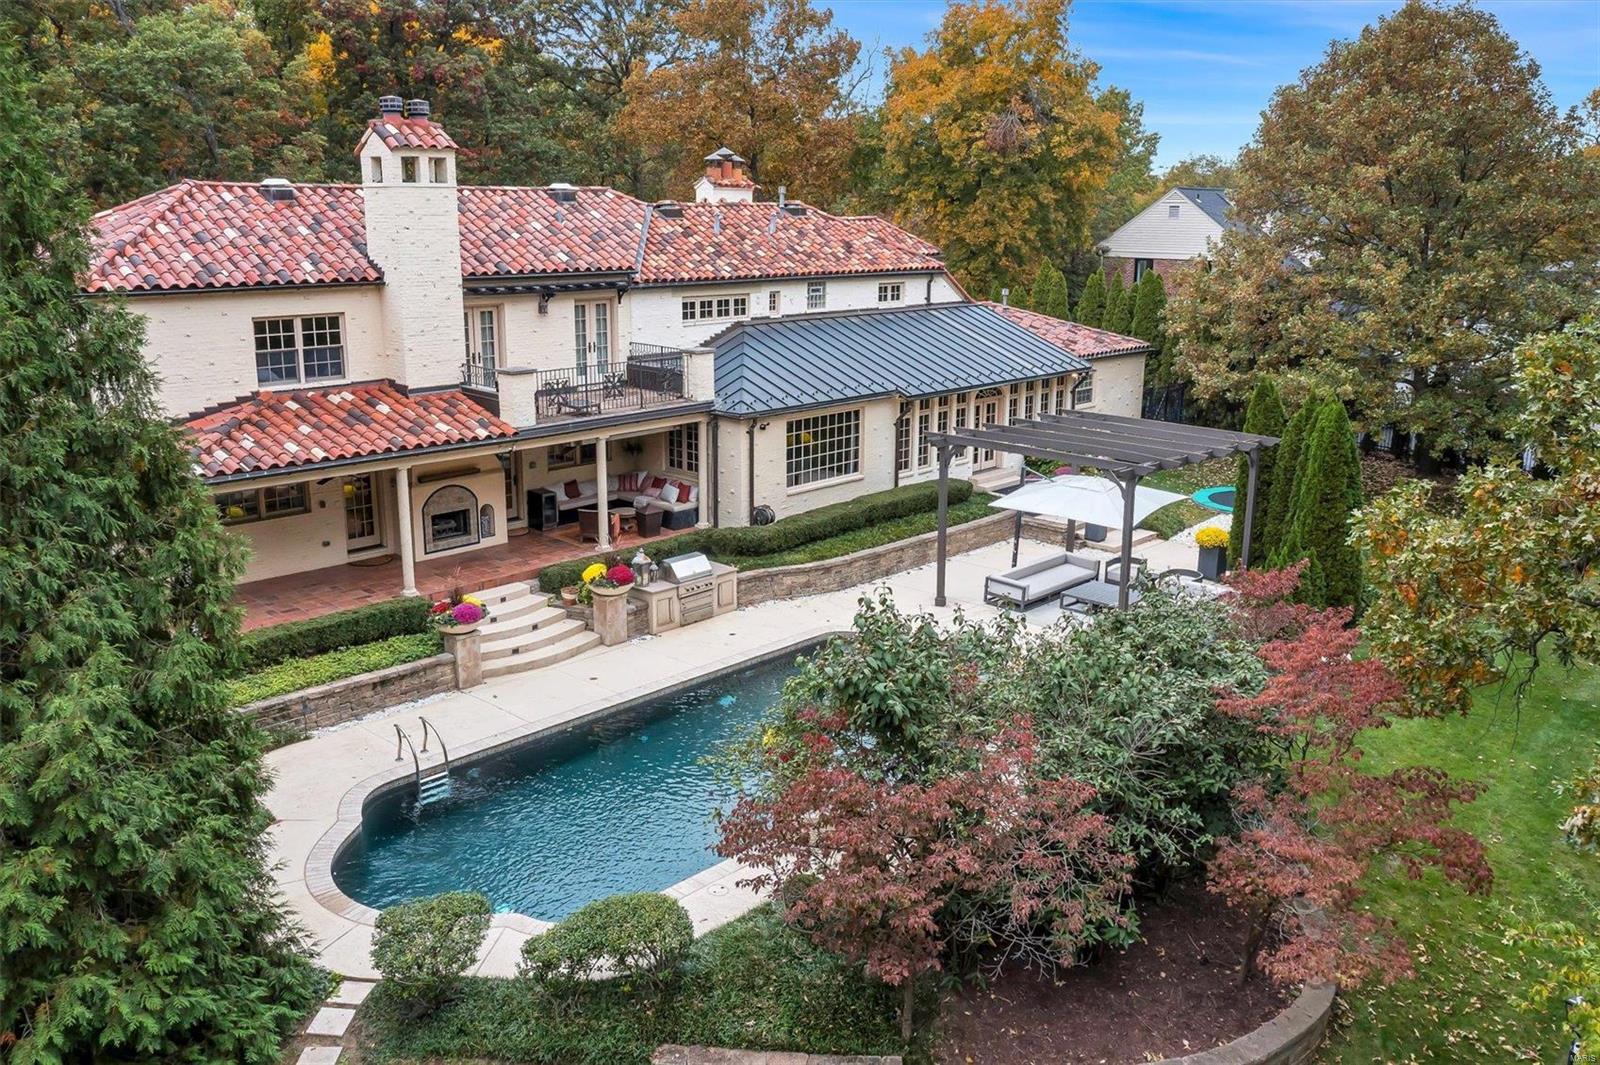
Step into timeless elegance with this Spanish Colonial Revival masterpiece, where old-world charm meets modern luxury. Nestled in a prime Ladue location, this stunning estate boasts a gorgeous main residence with hardwood floors, built-ins, beamed ceilings and multiple fireplaces that exude character. The expanded chef’s kitchen is a showstopper, featuring top-of-the-line appliances, custom cabinetry, and exquisite stone countertops—a dream for both home chefs and entertainers alike. Main floor bedrm suite + 2nd fl primary. Step outside to your resort-style backyard, complete with a sparkling pool, spa, and a covered patio, perfect for al fresco dining or lounging in the shade. Need extra space? The apartment above the carriage house offers the ultimate retreat—kitchenette, family room, full bath and bedrm. This is not just a home; it’s a lifestyle. Luxury, charm, and modern convenience—this beauty has it all! Down the street from JBS, across from S.L.C.C. and short walk to Reed Elem.
#24078745

St Louis

150 S Price Road

5 Beds

6 Baths

6,337 Sq.Ft.

$2,500,000

MLS#: 24078745

1 ... 63 64 65 66 67 ... 666
* Listings identified with the FMLS IDX logo come from FMLS and are held by brokerage firms other than the owner of this website. The listing brokerage is identified in any listing details. Information is deemed reliable but is not guaranteed. If you believe any FMLS listing contains material that infringes your copyrighted work please click here to review our DMCA policy and learn how to submit a takedown request. © 2024. First Multiple Listing Service, Inc.
 - property

Send a message

Message successfully sent.

Your message

What is 3 + 4 ?

Reason for contacting?

I agree to receive email communication and understand I can unsubscribe at any time.

I agree to be contacted by Rock Island Realty via call, email, and text for real estate services. To opt out, you can reply 'stop' at any time or reply 'help' for assistance. You can also click the unsubscribe link in the emails. Message and data rates may apply. Message frequency may vary. Privacy Policy

Sign Out

Virtual Assistant

Would you like to take the next step with this property? We can help you schedule a showing or virtual tour, or send you more details.

Yes, I would like more information.

Thank You for Your Reply, One of Our Agents will contact you as soon as possible

No, maybe later.

Thank you, you can always contact me via email, phone number or through the contact form.

Realhub AI

Lucy - Your AI-Powered Realtor

Update Your Temporary Password

Personalize your search

Enter your email and we'll notify you immediately when new listings match what you're looking for.

or enter email address

Already have an account ? Login here

Continue your home search

I agree to receive communications and understand I can unsubscribe at any time.

I agree to be contacted by Rock Island Realty via call, email, and text for real estate services. To opt out, you can reply 'stop' at any time or reply 'help' for assistance. You can also click the unsubscribe link in the emails. Message and data rates may apply. Message frequency may vary. Privacy Policy

Already have an account ? Login here

We use cookies

We use cookies primarily for analytics to enhance your experience. By accepting, you agree to our use of these cookies. You can manage your preferences or learn more about our cookies policy.
