Features & Amenities

Interior

  • Other Interior Features

    Elevator

  • Total Bedrooms

    2

  • Bathrooms

    2

  • Above Grade Finished Area

    1317.0

  • Basement YN

    NO

  • Cooling YN

    YES

  • Cooling

    Central Air

  • Fireplace YN

    NO

  • Heating YN

    YES

  • Heating

    Electric, Forced Air

  • Main Level Bedrooms

    2

  • Pet friendly

    N/A

Exterior

  • Garage

    Yes

  • Garage spaces

    1

  • Construction Materials

    Brick

  • Parking

    Garage

  • Pool

    No

Area & Lot

  • Lot Features

    City Lot

  • Property Type

    Residential

  • Property Sub Type

    Condominium

  • Architectural Style

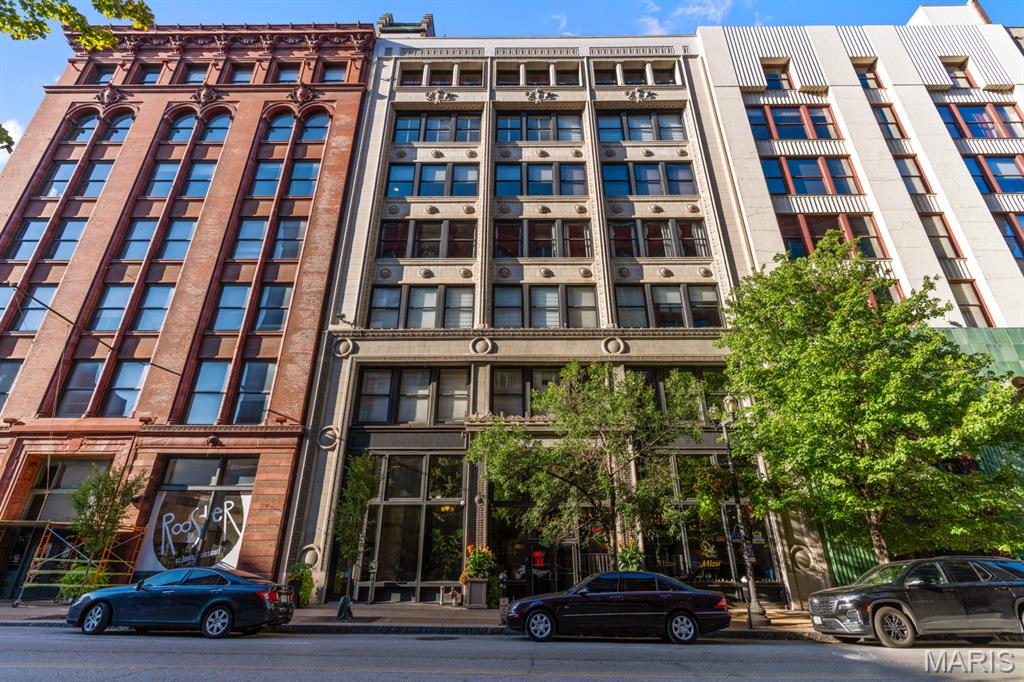
    Contemporary, High-Rise-4+ Stories, Historic, Loft, Other

Price

  • Sales Price

    $190,250
  • Tax Amount

    $2,841

  • Sq. Footage

    1,317

  • Price/SqFt

    $144

HOA

  • Association

    YES

  • Association Fee

    $485

  • Association Fee Frequency

    Monthly

  • Association Fee Includes

    N/A

School District

  • Elementary School

    Henry Elem.

  • Middle School

    Yeatman-Liddell Middle School

  • High School

    Vashon High

Property Features

  • New Construction

    NO

  • Association Amenities

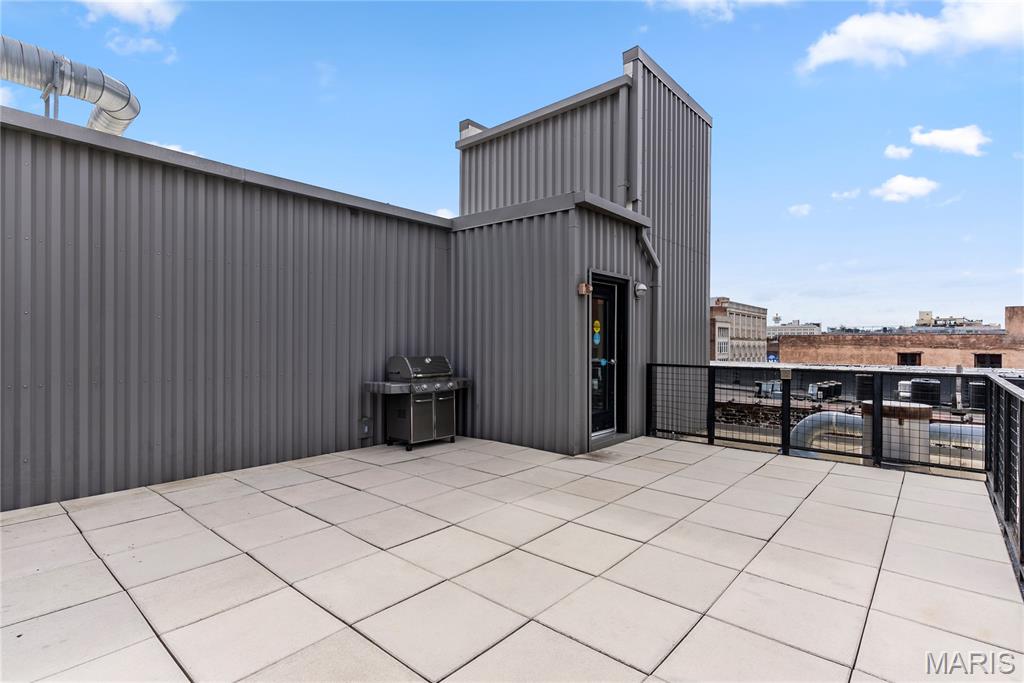
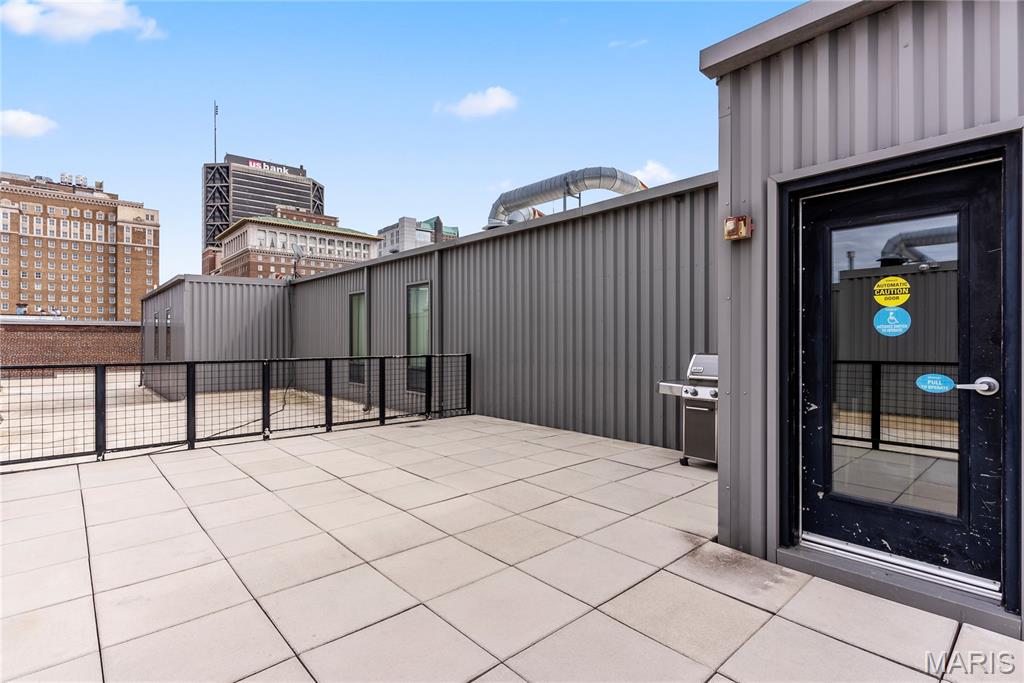
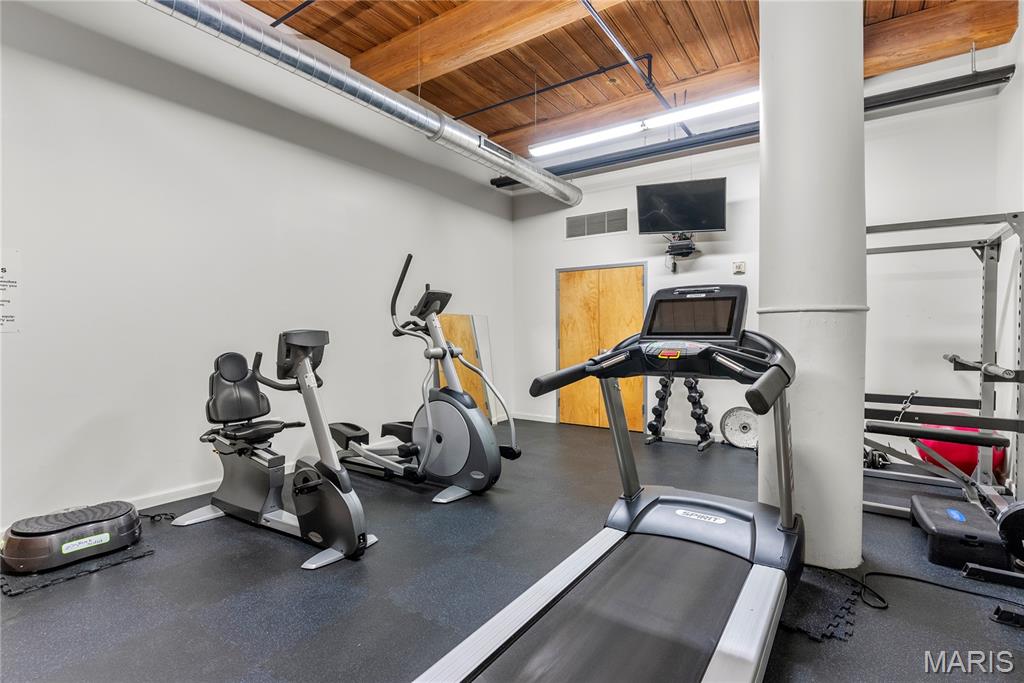
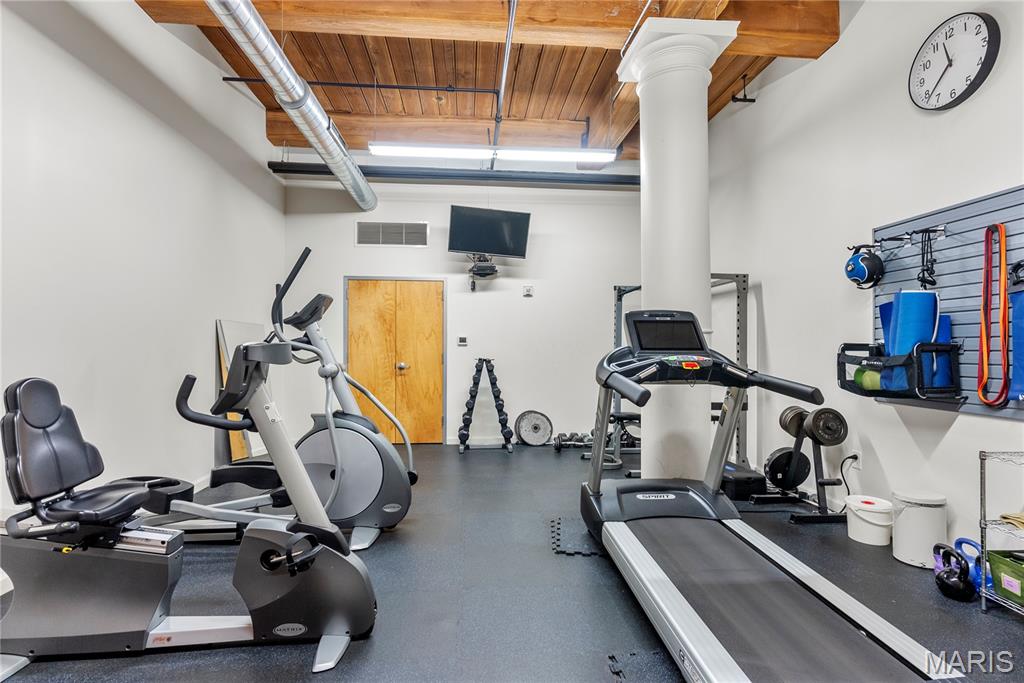
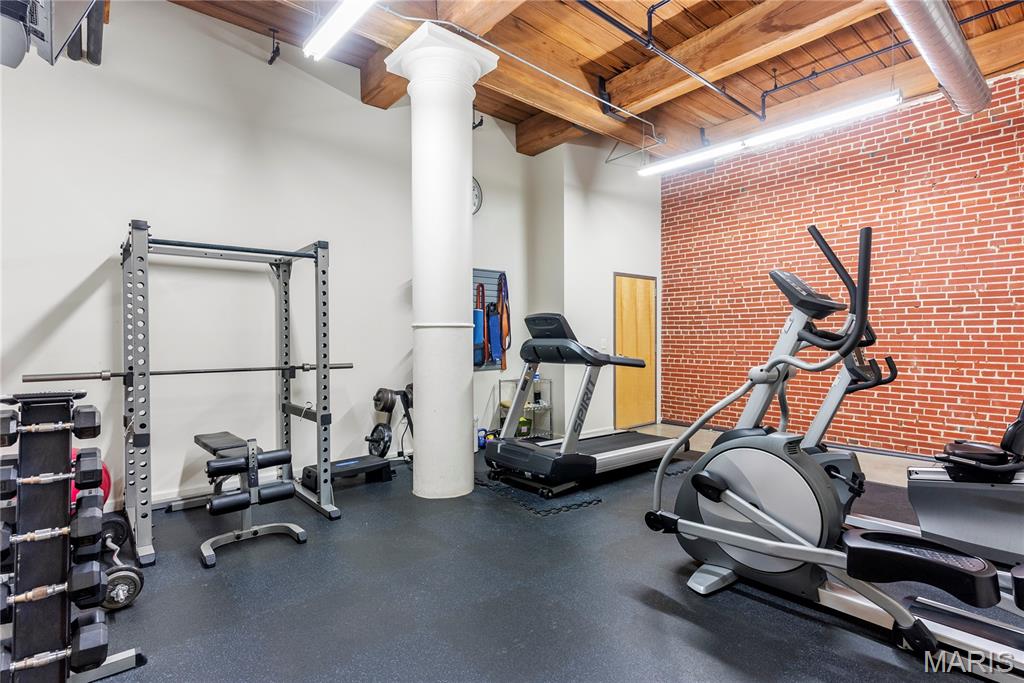
    Elevator(s), Fitness Center, Roof Deck

  • Ownership

    Private

  • Senior Community YN

    NO

  • Sewer

    Public Sewer

  • Water Source

    Public

Schedule a Showing

Showing scheduled successfully.

<
>
IN PERSON
VIA CHAT

What is 3 + 4 ?


Change time

Mortgage calculator

Estimate your monthly mortgage payment, including the principal and interest, property taxes, and HOA. Adjust the values to generate a more accurate rate.

Your payment

Principal and Interest:

$

Property taxes:

$

HOA fees:

$

Total loan payment:

$

Total interest amount:

$

Location

County

St Louis City

Elementary School

Henry Elem.

Middle School

Yeatman-Liddell Middle School

High School

Vashon High

Listing Courtesy of Tiaa Wright , Just Wright Realty

RealHub Information is provided exclusively for consumers' personal, non-commercial use, and it may not be used for any purpose other than to identify prospective properties consumers may be interested in purchasing. All information deemed reliable but not guaranteed and should be independently verified. All properties are subject to prior sale, change or withdrawal. RealHub website owner shall not be responsible for any typographical errors, misinformation, misprints and shall be held totally harmless.

Agent Laney Rollins

AGENT

Laney Rollins

Call Laney today to schedule a private showing.


* Listings on this website come from the FMLS IDX Compilation and may be held by brokerage firms other than the owner of this website. The listing brokerage is identified in any listing details. Information is deemed reliable but is not guaranteed. If you believe any FMLS listing contains material that infringes your copyrighted work please click here to review our DMCA policy and learn how to submit a takedown request.© 2024 FMLS.
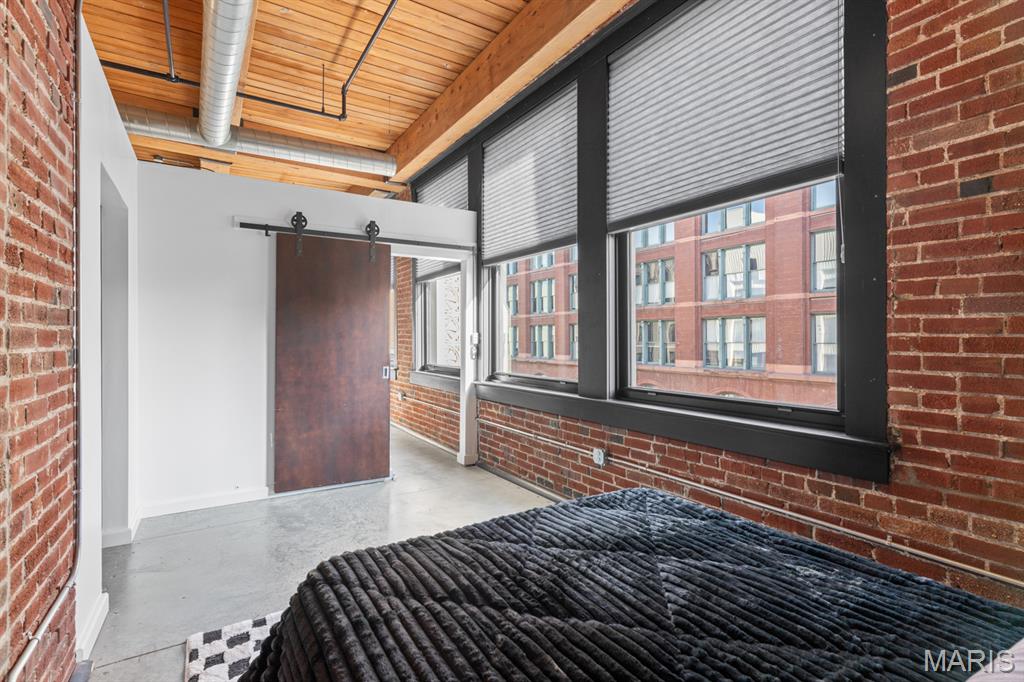
Urban Loft Living at 1015 Washington Ave., Unit 501
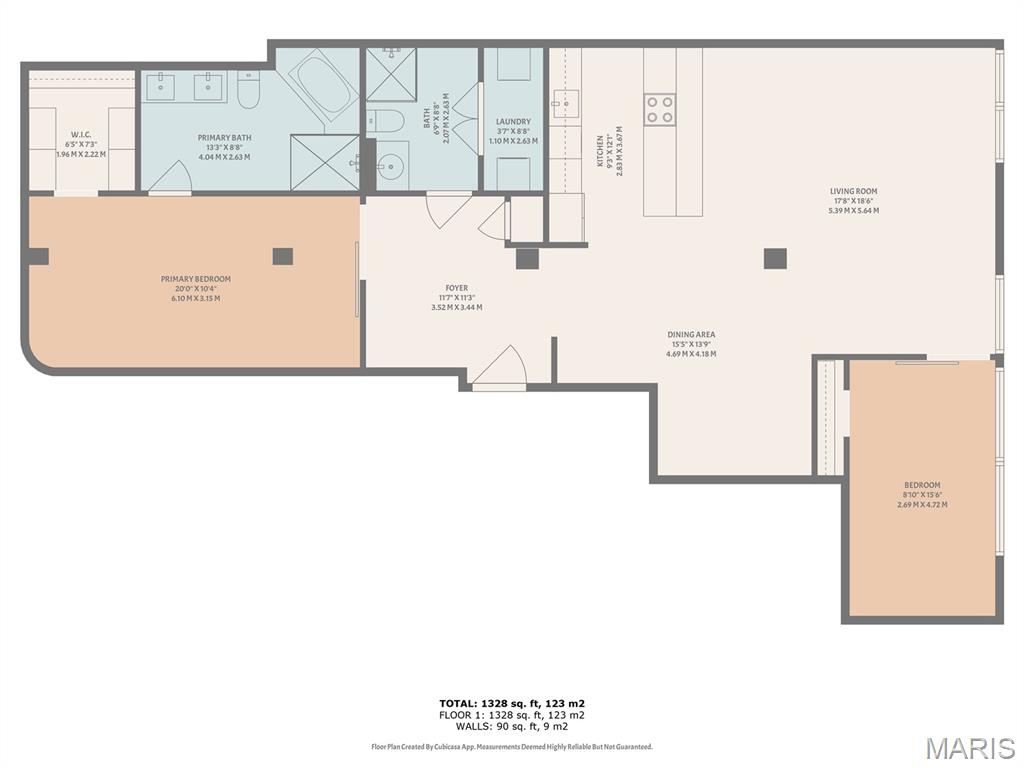
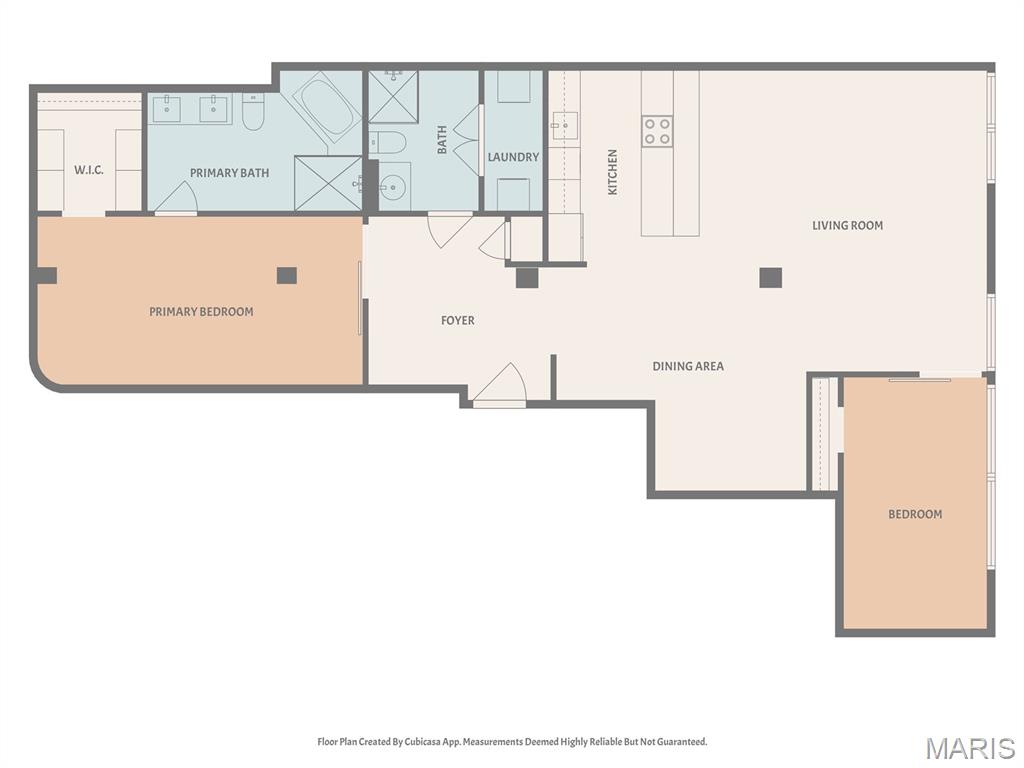
2 Bedrooms | 2 Bathrooms | 1,317 Sq. Ft.

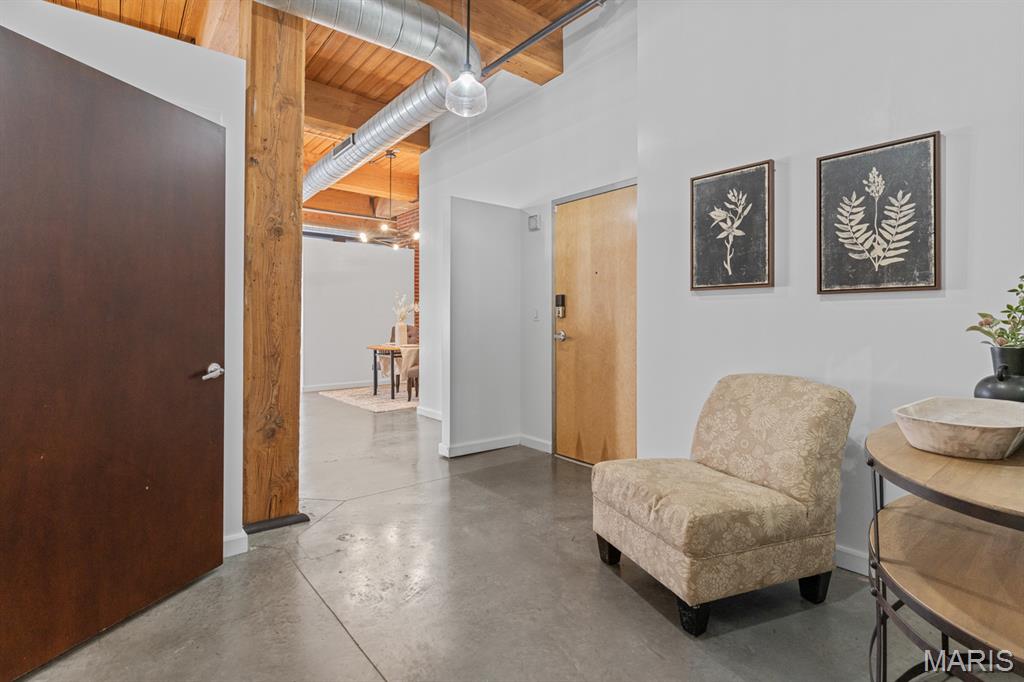
Experience the perfect blend of historic charm and contemporary style in this beautifully updated downtown loft, ideally situated at the highly sought after corner of 11th Street and Washington Avenue.

This move in ready residence offers an impressive list of upgrades, including updated lighting, modern kitchen and bathroom finishes, enhanced closet systems, newer appliances, a brand new garbage disposal, and a thoughtfully designed layout that combines comfort with functionality.

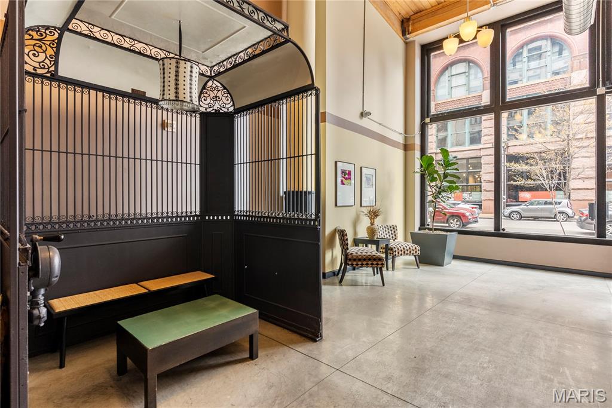
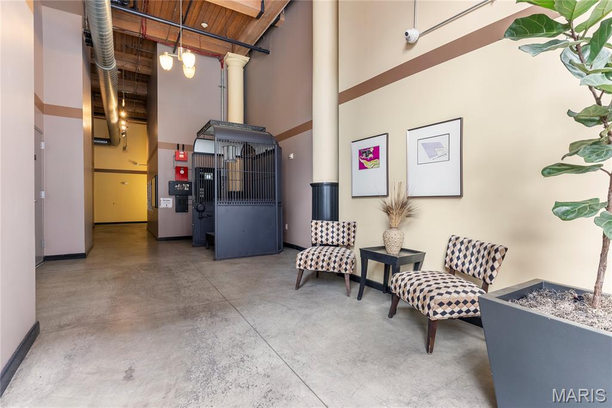
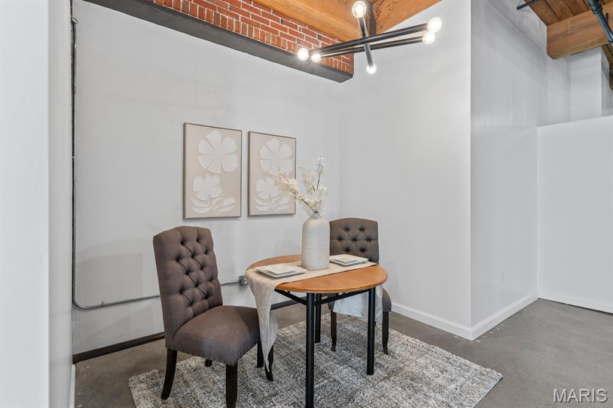
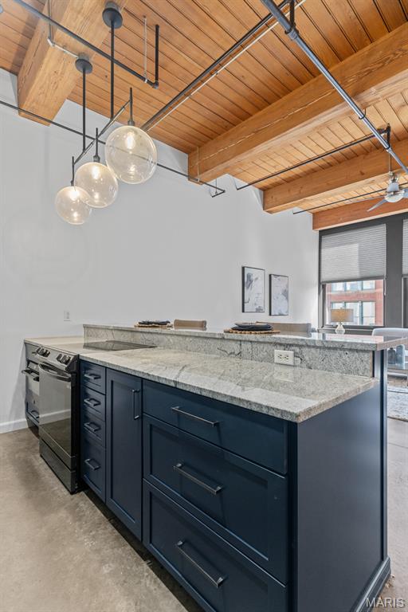
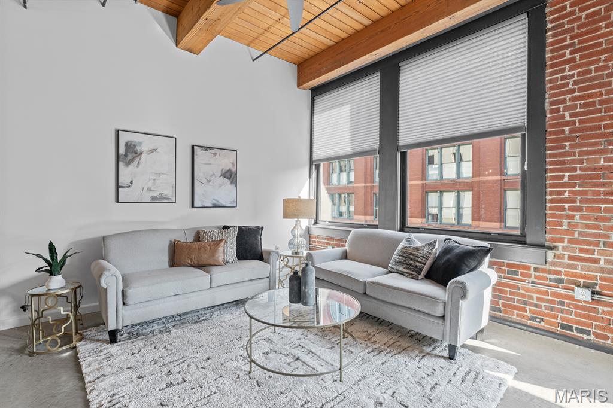
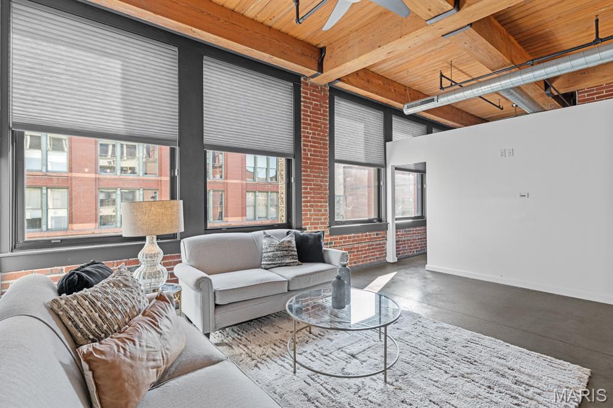
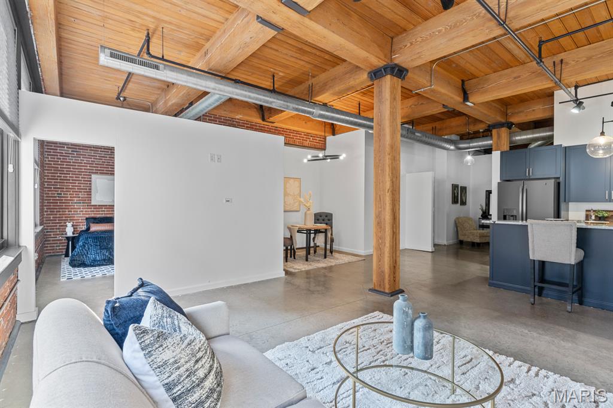
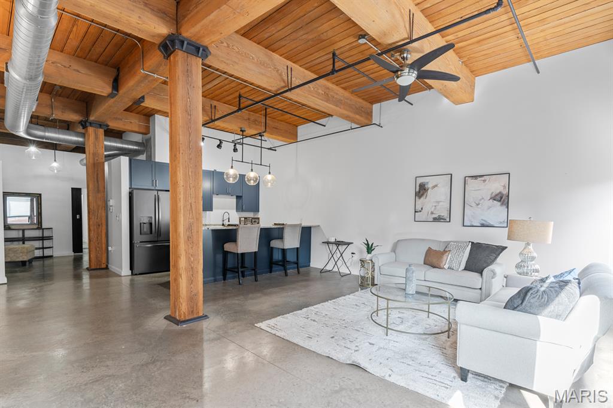
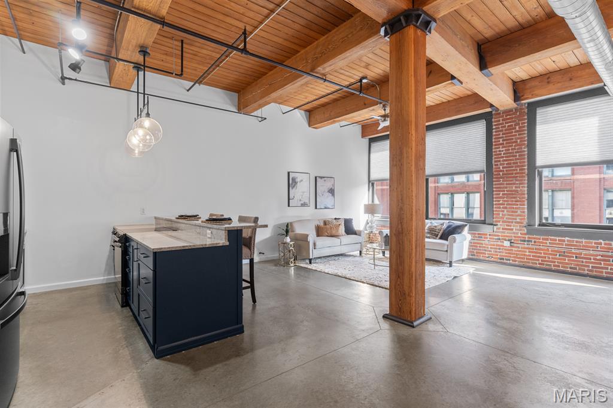
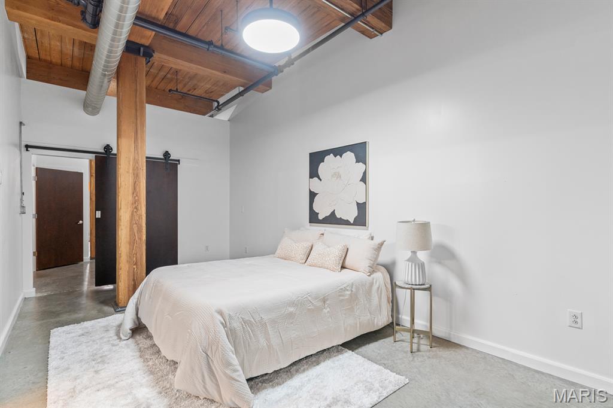
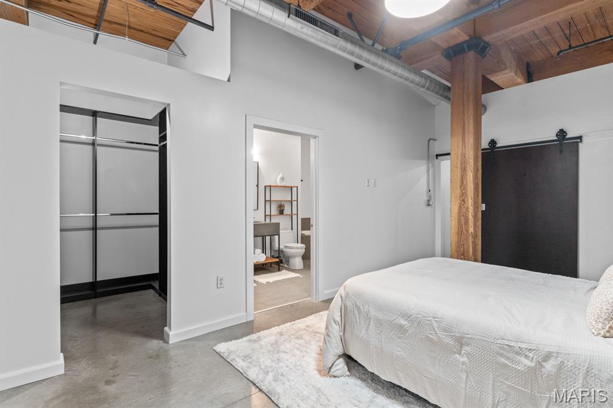
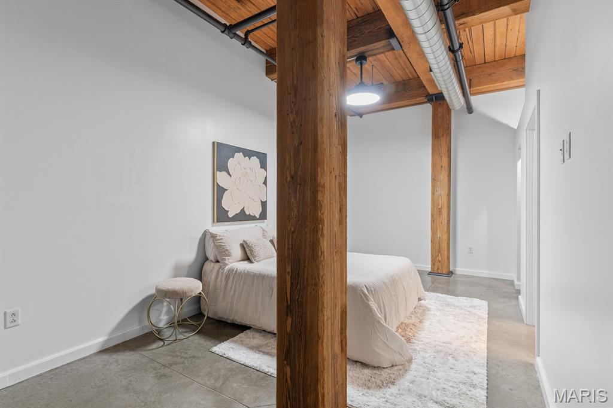
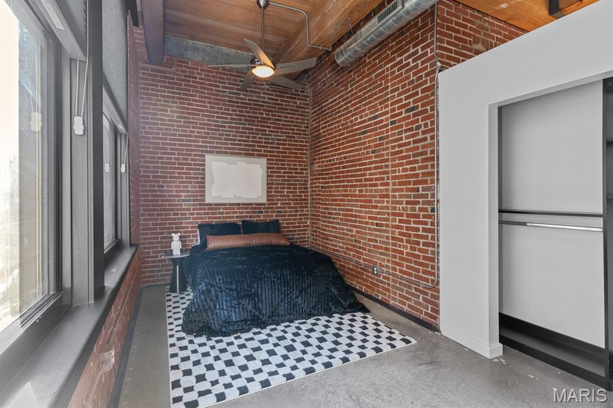
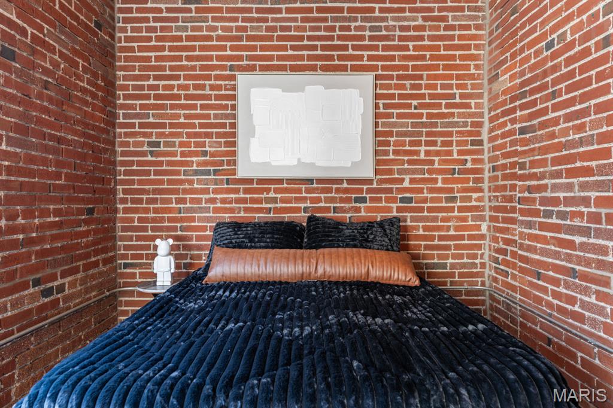
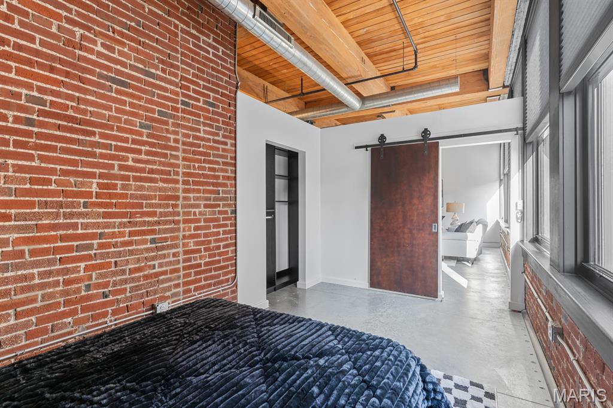
Inside, you'll find soaring timber ceilings, exposed brick walls, oversized windows that flood the space with natural light, and an open floor plan that captures the true essence of urban loft living.

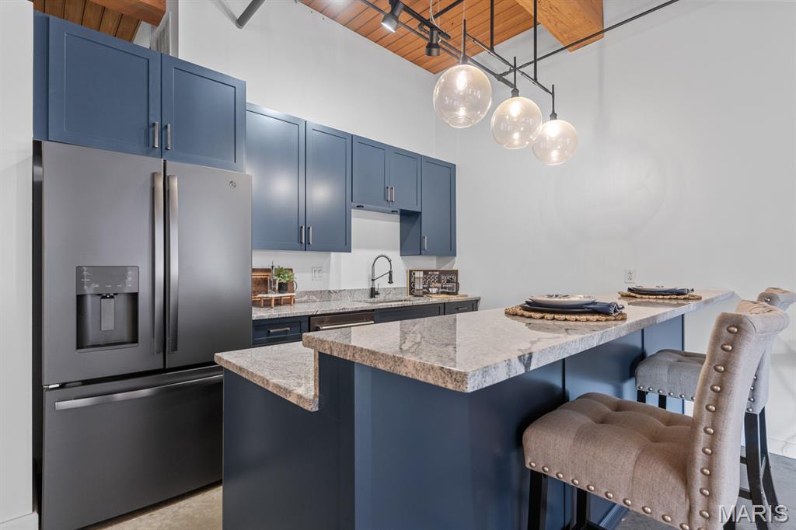
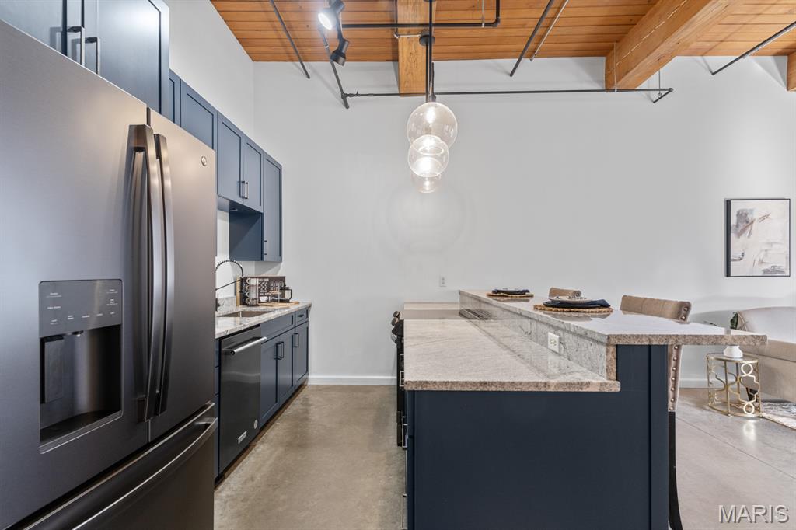
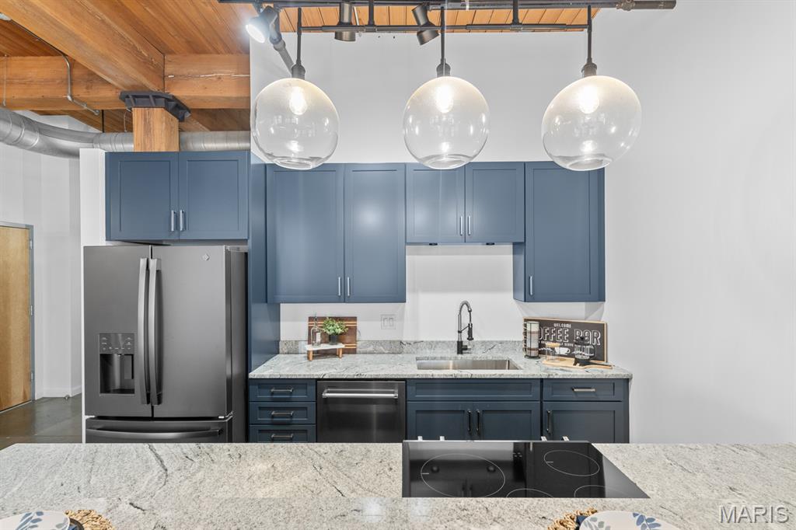
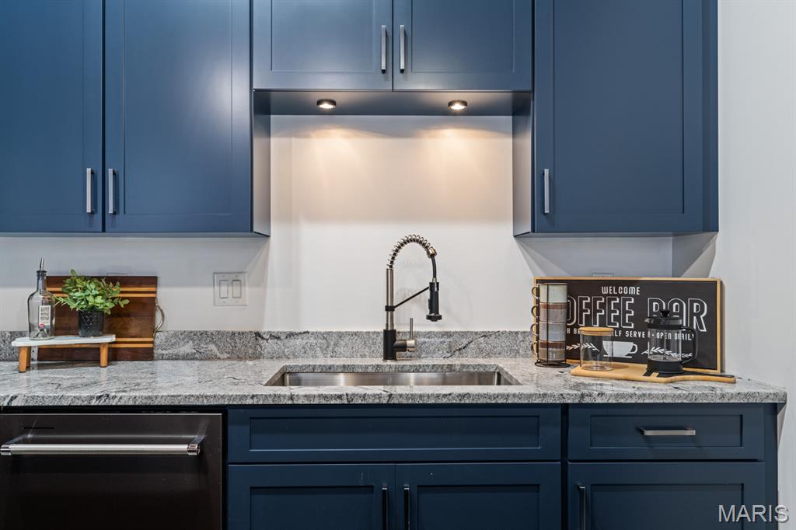
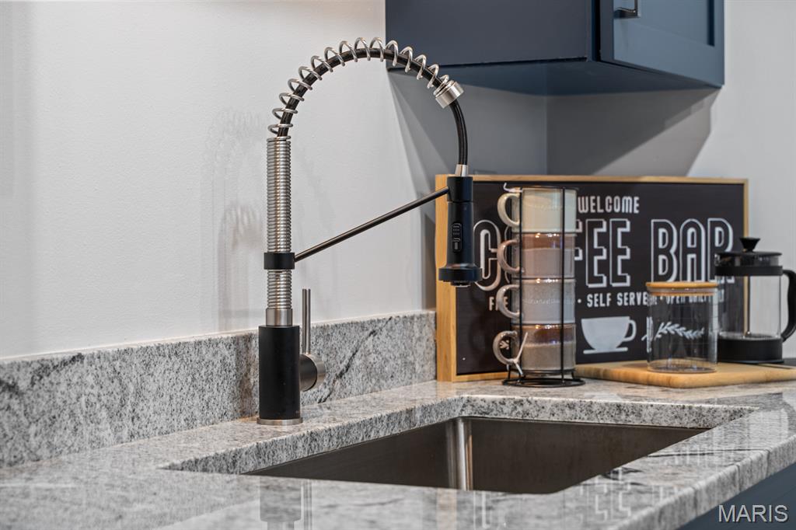
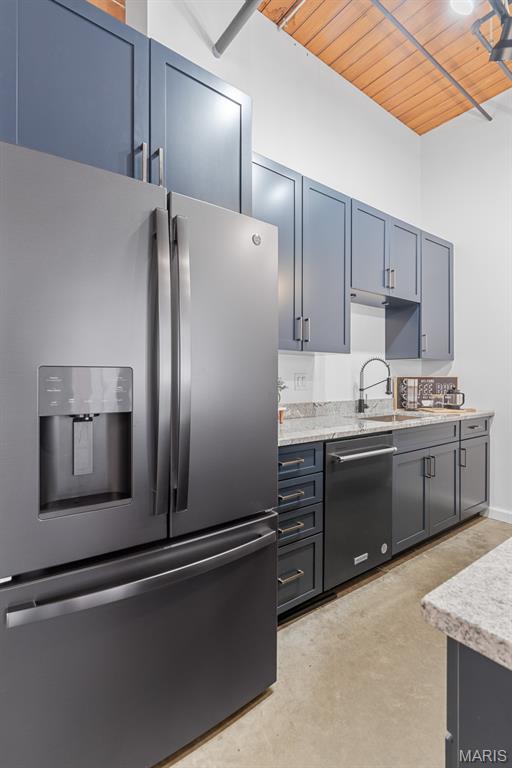
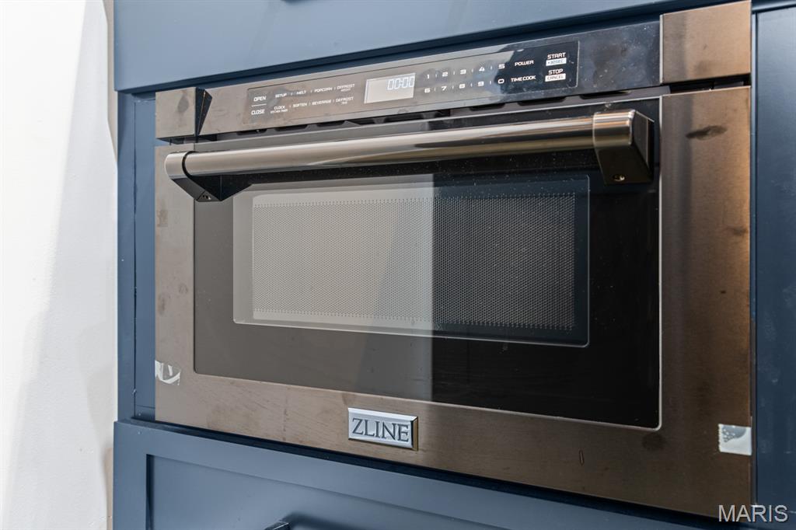
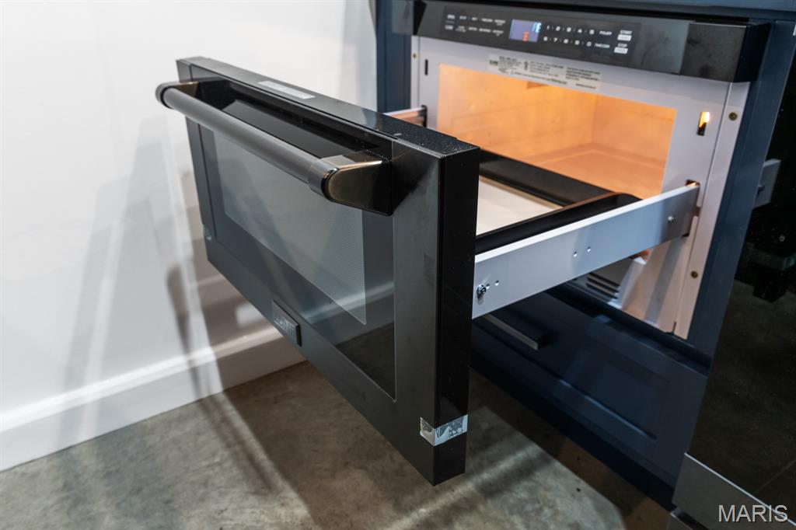
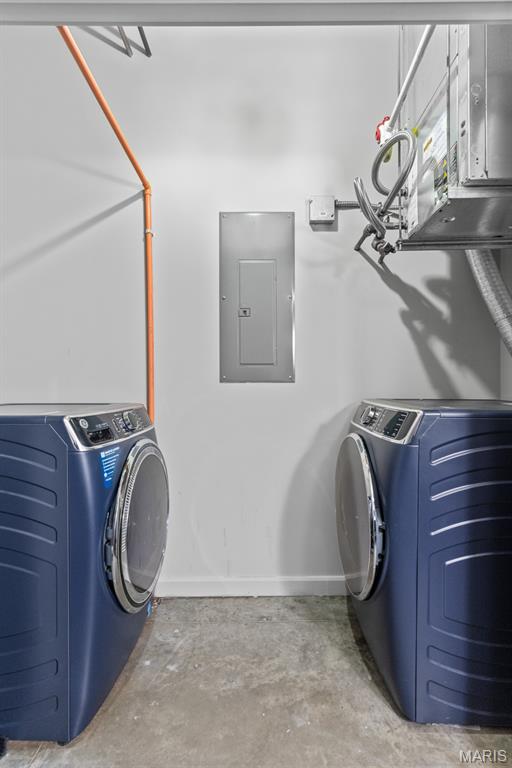
The stylish kitchen is designed for both everyday living and entertaining, featuring granite countertops, upgraded cabinetry, a bar height island, a built in drawer microwave with push button open and close, black stainless steel appliances, and a brand new garbage disposal. An in unit washer and electric dryer add everyday convenience.

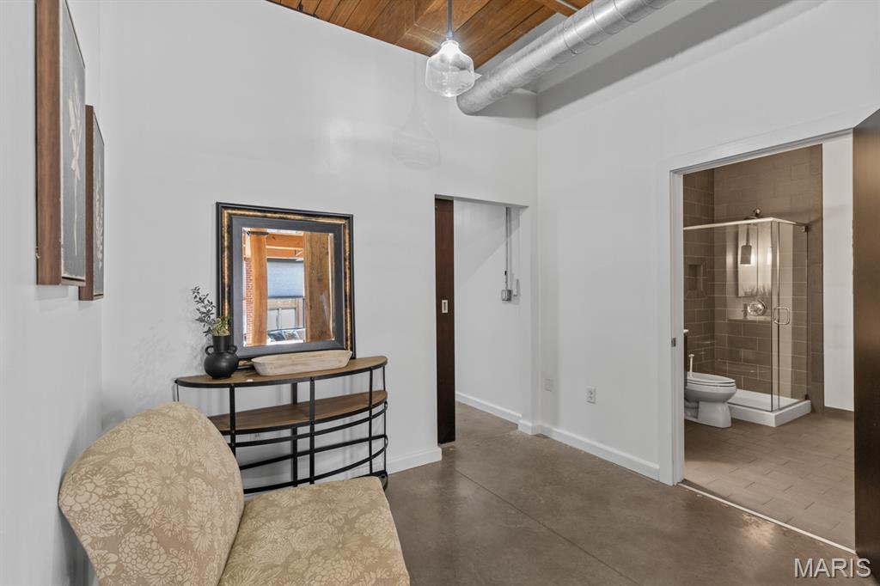
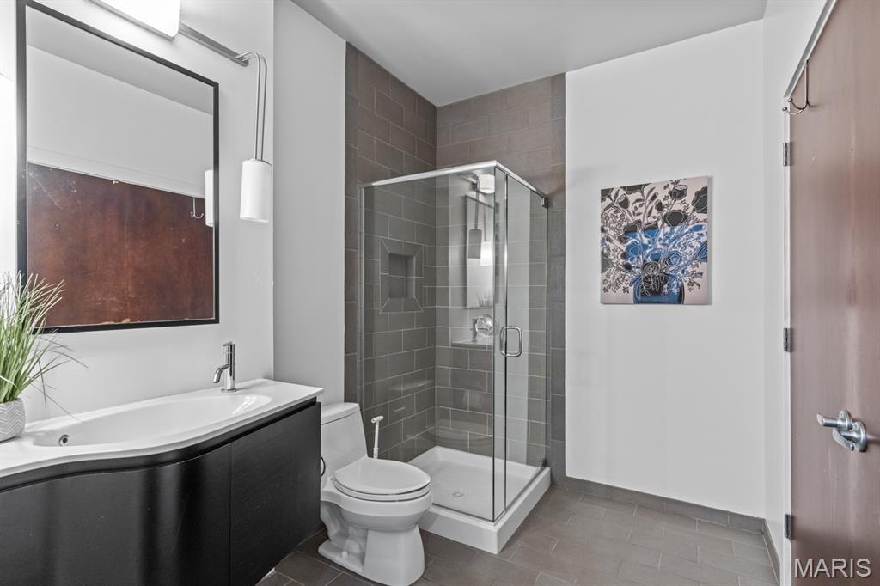
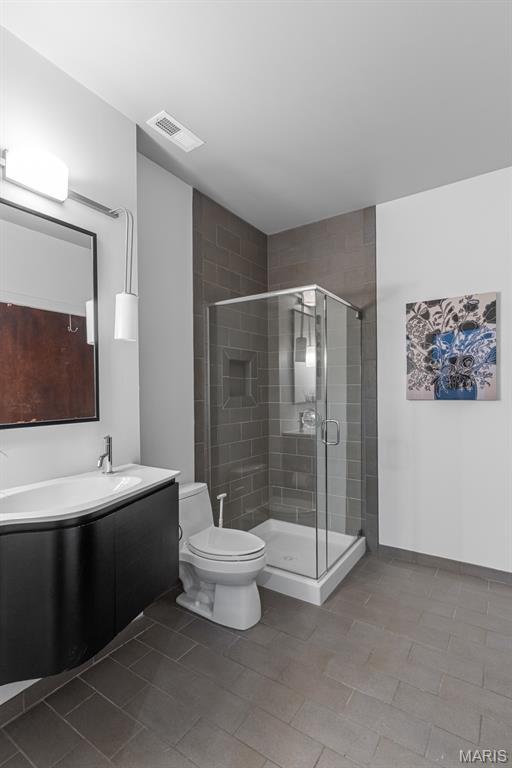
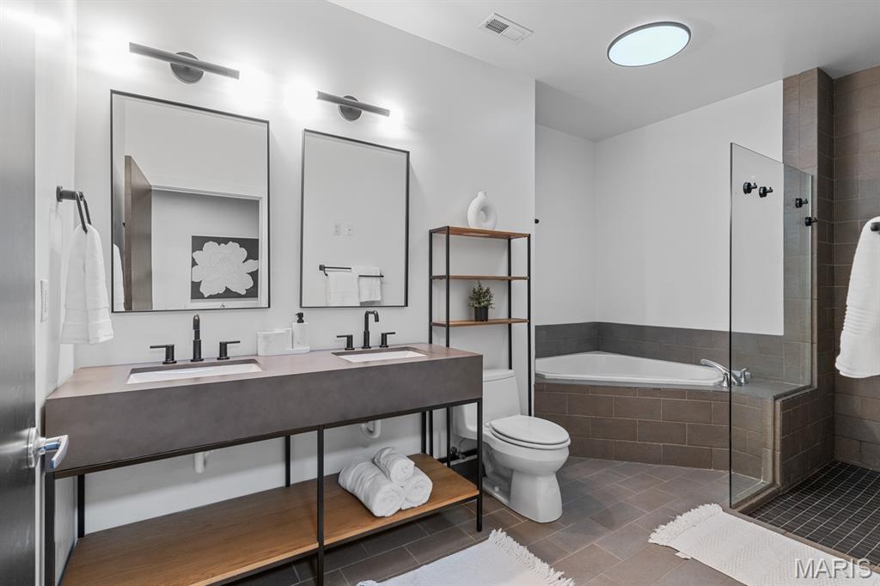
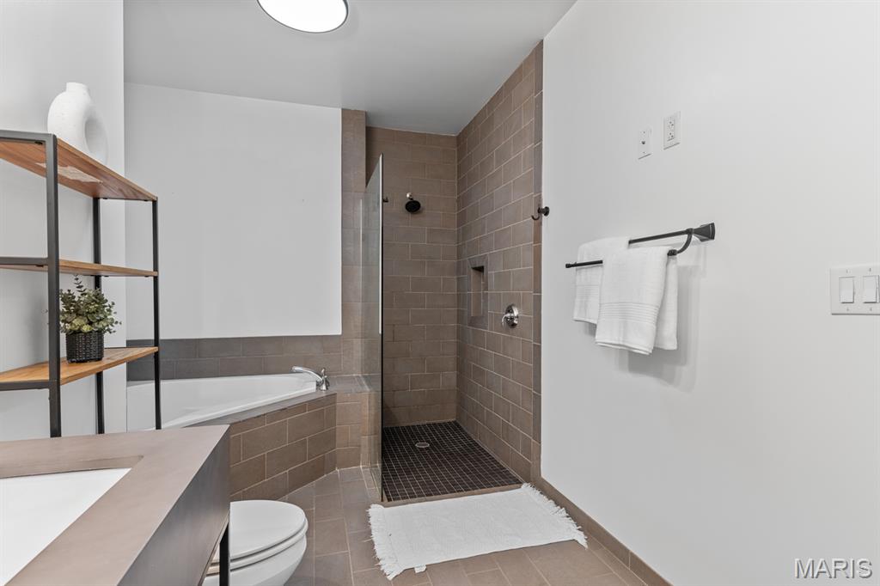
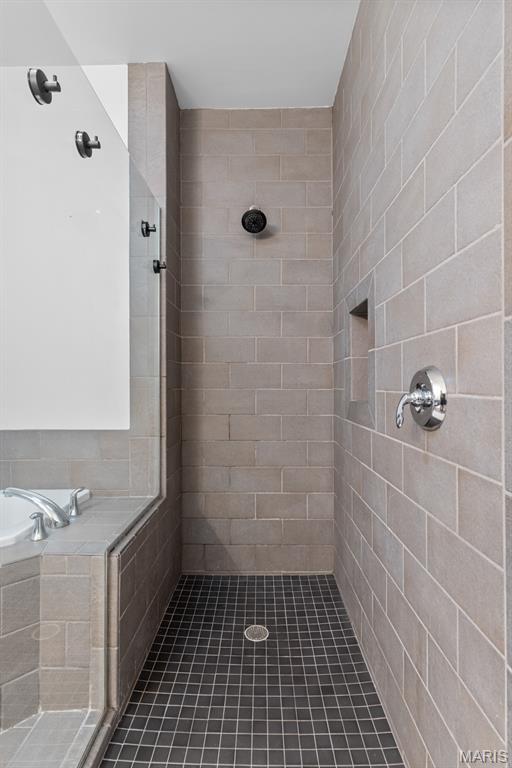
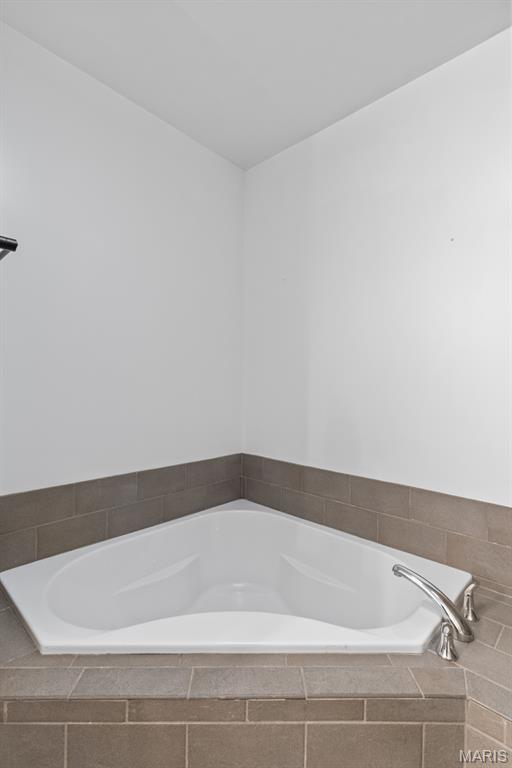
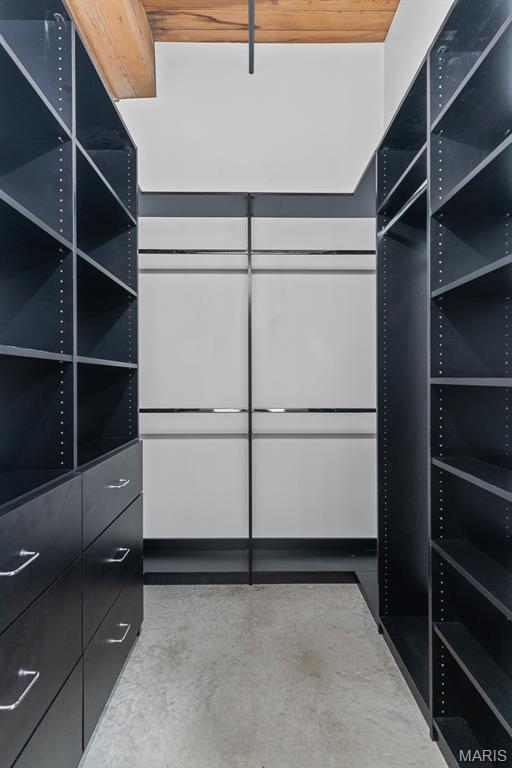
The spacious primary suite offers a walk in closet and a beautifully updated ensuite bathroom with a double sink vanity, deep soaking tub, separate shower, and a newly installed toilet with decorative shelving above.

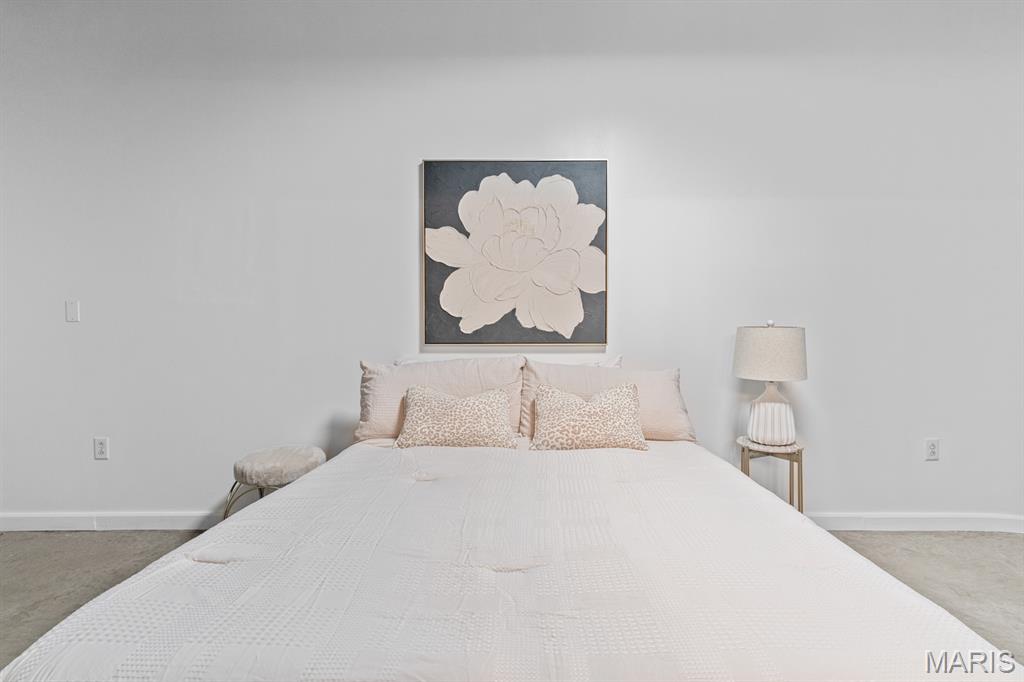
Both bedrooms feature modern barn doors that enhance the loft's industrial character while maximizing usable space. Ceiling fans throughout provide added comfort year round.

Building Amenities Include:
• Secure climate controlled garage with one assigned parking space
• Private storage locker on the second floor
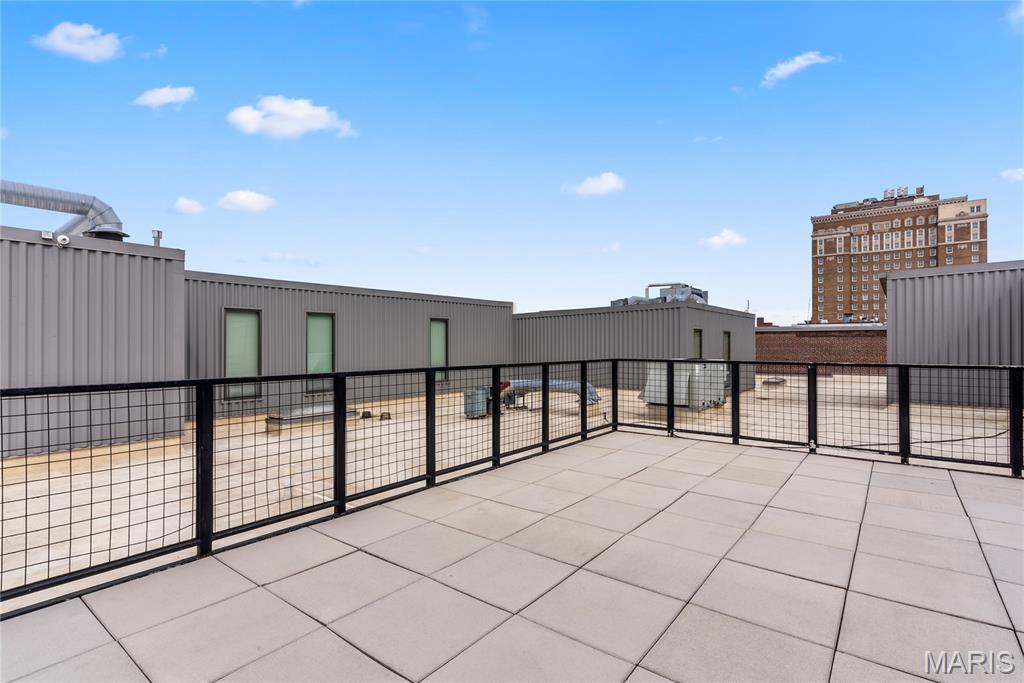
• Rooftop patio with breathtaking downtown skyline views
• Fitness center
• Secure building access

Seller Incentives: Seller is offering 6 months of paid HOA fees plus $1,000 toward the buyer's closing costs with an accepted offer by August 15, 2026.

Located just steps from Ballpark Village, Busch Stadium, CityPark, award winning restaurants, entertainment, shopping, and MetroLink, this exceptional loft offers the best of downtown St. Louis living.

Historic character. Modern updates. Prime location. Welcome home to 1015 Washington Avenue, Unit 501.

1015 Washington Avenue 501

Message successfully sent.

What would you like to know?

What is 3 + 4 ?

I agree to receive email communication and understand I can unsubscribe at any time.

I agree to be contacted by Rock Island Realty via call, email, and text for real estate services. To opt out, you can reply 'stop' at any time or reply 'help' for assistance. You can also click the unsubscribe link in the emails. Message and data rates may apply. Message frequency may vary. Privacy Policy

Related Properties

New on site today
None
#26044053

St Louis

6830 Friarwood Dr

3 Beds

1 Baths

1,120 Sq.Ft.

$155,000

MLS#: 26044053

New on site 1 day ago
Don't miss this fantastic opportunity to own an updated 3 bed 1 bath home in the hot spot of the The Gate District.  This home features updated luxury LVP, new paint, and light fixtures throughout. The kitchen is stylish with new two-toned cabinets, stone counters, and stainless steel appliances. The updated bathroom features chic tile work and brand new vanity, light fixtures and mirror. The generous bedrooms have ample closet space. Opportunity knocks with a clean usable basement with washer and dryer that stays. This charming city home offers the convenience of a driveway and large fenced in backyard and is perfect to get your foot in the door for owning a home in one of St. Louis's hottest new areas close to SLU, SLU Hospital and Cardinal Hospital, as well as local eats like Have a Cow Cafe, Ranell's Market and Cafe, and Terry Park, Compton Hill Reservoir Park, and Lafayette Park.
#26043372

St Louis

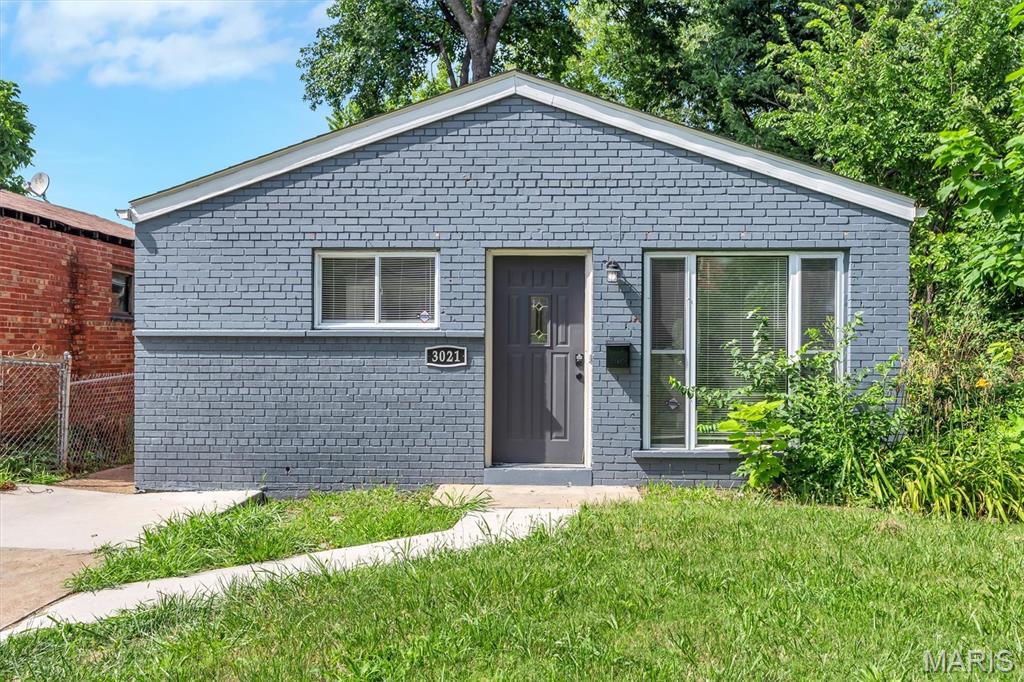
3021 Henrietta Street

3 Beds

1 Baths

912 Sq.Ft.

$189,900

MLS#: 26043372

Welcome to this spacious 3-bedroom, 2.5-bath townhome with a 2-car tuck-under garage located in the highly rated Parkway School District! Step inside to find beautiful hardwood flooring in the entry that leads to a bright and inviting living/dining room with a cozy fireplace and access to a private deck—perfect for entertaining or relaxing.
The eat-in kitchen offers abundant cabinet and counter space, a pantry, and a planning desk. Upstairs features a generous primary suite with a walk-in closet, plus two additional bedrooms and a full bath. The finished lower level provides additional living space, storage, and garage access. 
Enjoy countless updates throughout this home, including new carpeting (2024), all-new main-level windows (2024), and a fully updated HVAC system (2024). Step into the inviting living area and take in the contemporary design, enhanced by elegant crown molding and an open, airy feel.
Enjoy community amenities such as a pool, tennis courts, and clubhouse. The condo fee covers exterior maintenance, water, sewer, trash, snow removal, and landscaping.
Move-in ready and ideally located—schedule your showing today!
#26042254

St Louis

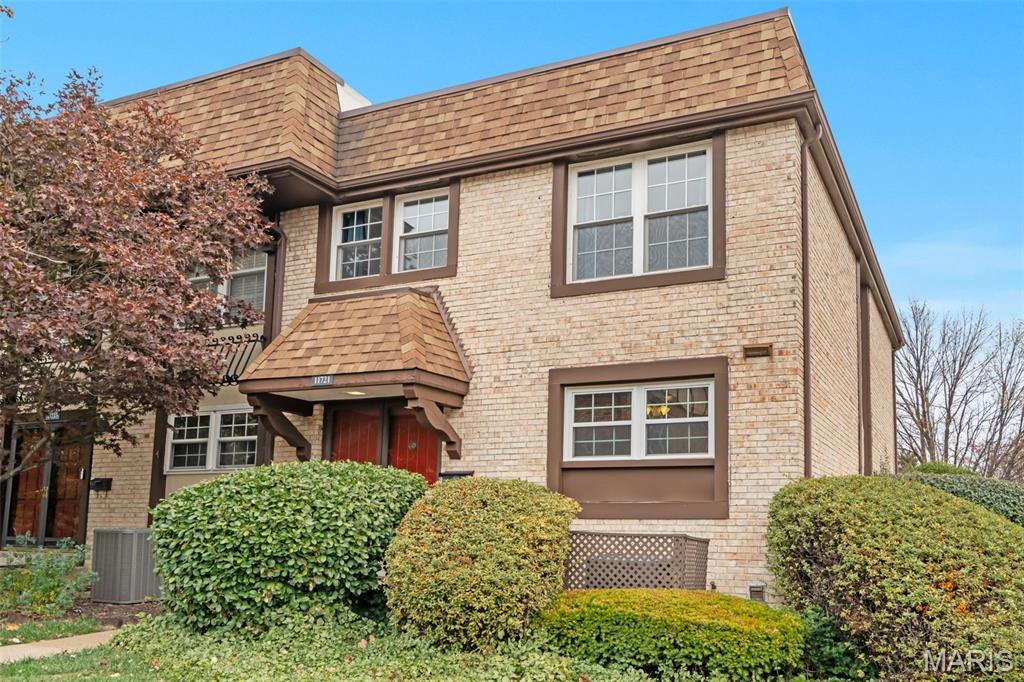
11721 Casa Grande Drive

3 Beds

2 Baths

1,722 Sq.Ft.

$202,000

MLS#: 26042254

Need more than two off-street parking spots? This home offers plenty, including additional rear parking.

The main floor features new flooring, fresh paint, and tall ceilings throughout, creating a bright and open feel. The kitchen includes granite countertops, tall cabinets with ample storage, and a kitchen island that provides even more storage while also offering a great space for casual dining.

At the front of the home, you’ll find a dedicated office, perfect for anyone needing a private workspace. The primary bedroom includes a good-sized walk-in closet, adding both comfort and convenience.

Need more bedroom space? The upstairs offers two large flexible areas that can be used for sleeping, studying, a playroom, or whatever best fits your needs.

Additional features include a walk-up basement, a small outdoor storage space under the enclosed back patio, a washer and dryer, and a refrigerator that stay with the home. Outside, enjoy a fully fenced-in double-lot yard along with three additional parking spaces in the rear. Outside parties are beckoning. 

With updated finishes, flexible living spaces, great storage, and plenty of parking, this home is ready to fit the way you live.
#26005954

St Louis

4735 Hannover Avenue

2 Beds

1 Baths

972 Sq.Ft.

$170,000

MLS#: 26005954

New on site 4 days ago
Historic charm meets modern living in this beautifully renovated 1840 stone rowhouse! Renovated in 2002, this two-bedroom, two-bath home features soaring ceilings, spacious rooms, skylights, and a stunning interior limestone wall. The vaulted kitchen is filled with natural light, while the private gated backyard offers the ideal outdoor retreat. An oversized garage provides rare convenience and extra storage. Just steps from neighborhood favorites including Perennial Artisan Ales, Sugarwitch, Stacked STL, and Riverside Diner, this one-of-a-kind home is the ideal blend of character, comfort, and location.
#26042816

St Louis

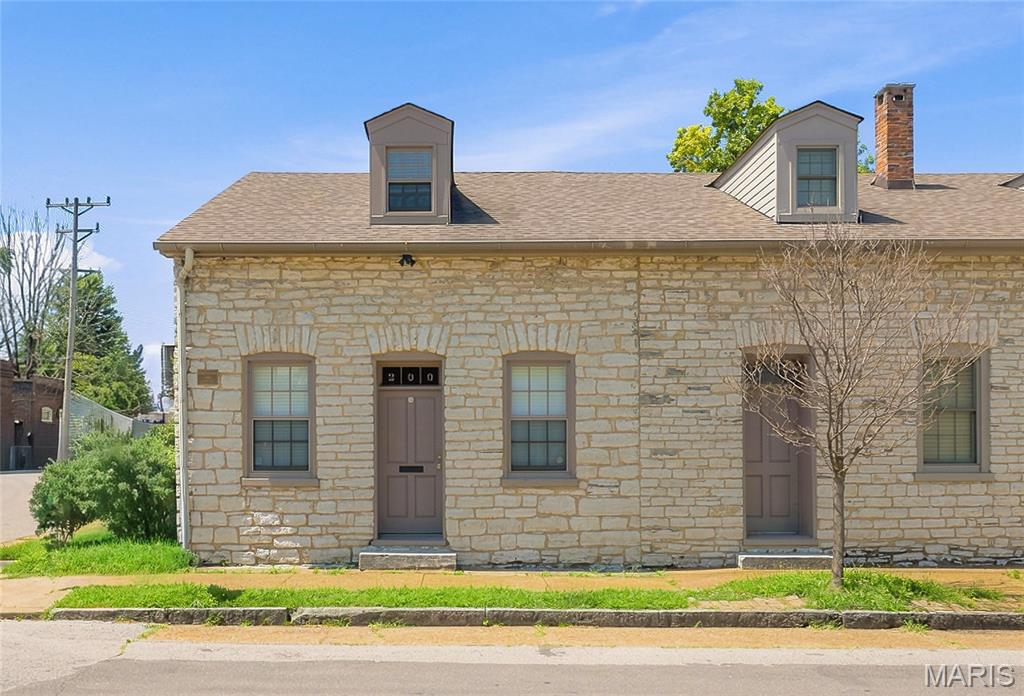
200 W Steins Street

2 Beds

2 Baths

1,505 Sq.Ft.

$195,000

MLS#: 26042816

Welcome to your new home. When you walk in the first thing you will notice is the open feel of this 2 bedroom 2 bath home with loads of updates. Hardwoods on main level and carpet in the mostly finished lower level. Updated kitchen with stainless appliances, new 42 inch soft close cabinets and quartz counters. The nice sized deck off kitchen and huge fenced backyard with large storage shed is another bonus on this home. Every room has been fleshly painted and both bathrooms updated as well. Hurry to see this one before it’s gone.
#26040250
St Louis

9651 Margo Ann Lane

2 Beds

2 Baths

1,316 Sq.Ft.

$167,000

MLS#: 26040250
New on site 1 day ago
Updated, elevated, and perfectly positioned — this stylish 2-bedroom, 1-bath second-floor condo delivers the best of city living in the heart of St. Louis!
Step inside to discover a light-filled, thoughtfully updated space featuring a seamless blend of charm and functionality. The spacious living room welcomes you with classic French doors that open into a sun-drenched dining room — creating an ideal layout for both everyday living and effortless entertaining. Large windows flood the home with natural light, enhancing the warm, inviting feel throughout.
The kitchen is both practical and polished, offering ample cabinet storage, sleek stainless steel appliances, and a layout designed for convenience. Two comfortable bedrooms provide flexibility for roommates, guests, or a home office setup.
Enjoy the ease of in-unit laundry, plus additional storage in the lower level — a rare and valuable perk. Outside, privacy fencing adds a sense of retreat while still keeping you connected to everything the city has to offer.
Located just minutes from Saint Louis University, Downtown, major hospitals, parks, and some of the city’s best restaurants, coffee shops, and entertainment — this is the definition of low-maintenance living with high-impact lifestyle.
Move-in ready, investment-friendly, and perfectly suited for owner-occupants or students alike — don’t miss this one!
#26043781

St Louis

3951 Shaw Boulevard 2

2 Beds

1 Baths

1,287 Sq.Ft.

$219,900
MLS#: 26043781
New on site 3 days ago
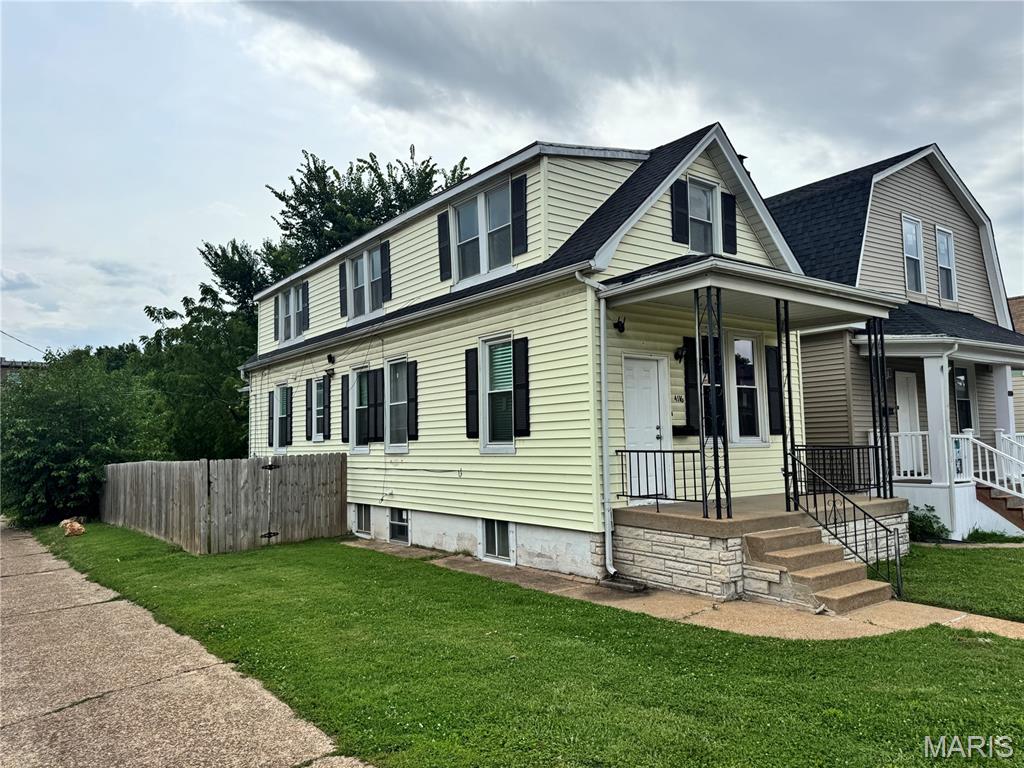
Welcome to 4116 Taft, a move-in-ready 3-bedroom home in the heart of the sought-after Bevo Mill neighborhood! Combining historic South City charm with modern updates, this home offers the space, character, and convenience today's buyers are looking for. Just minutes from local favorites including Das Bevo, neighborhood restaurants, coffee shops, parks, shopping, and quick access to downtown St. Louis.

Inside, you'll discover a home that lives much larger than expected with oversized living and dining rooms, tall ceilings, abundant natural light, and luxury vinyl flooring throughout. The updated kitchen is the centerpiece of the home, featuring granite countertops, white cabinetry, stainless steel appliances, subway tile backsplash, a large pantry, and generous prep space for everyday living and entertaining.

The flexible floor plan offers three spacious bedrooms plus room for a home office, nursery, workout space, or hobby area to fit your lifestyle. Step outside and enjoy both a covered front porch and a covered back deck overlooking the fully fenced backyard—perfect for entertaining, pets, gardening, or simply relaxing.

Additional highlights include newer HVAC, an updated electrical panel, PVC plumbing stack, a walk-out basement with abundant storage, and the seller will provide a passing municipal occupancy inspection.

If you've been searching for an updated South City home with generous living space, outdoor living, and one of Bevo Mill's most convenient locations, 4116 Taft is one you won't want to miss.
#26043072

St Louis

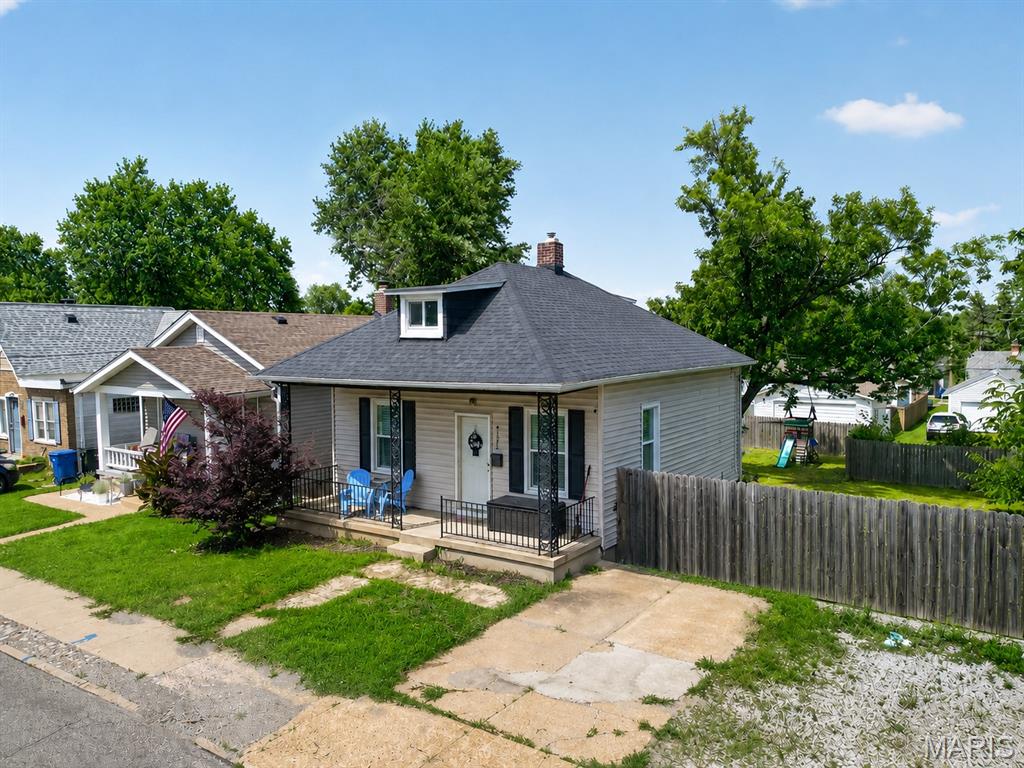
4116 Taft Avenue

3 Beds

1 Baths

1,152 Sq.Ft.

$170,000

MLS#: 26043072
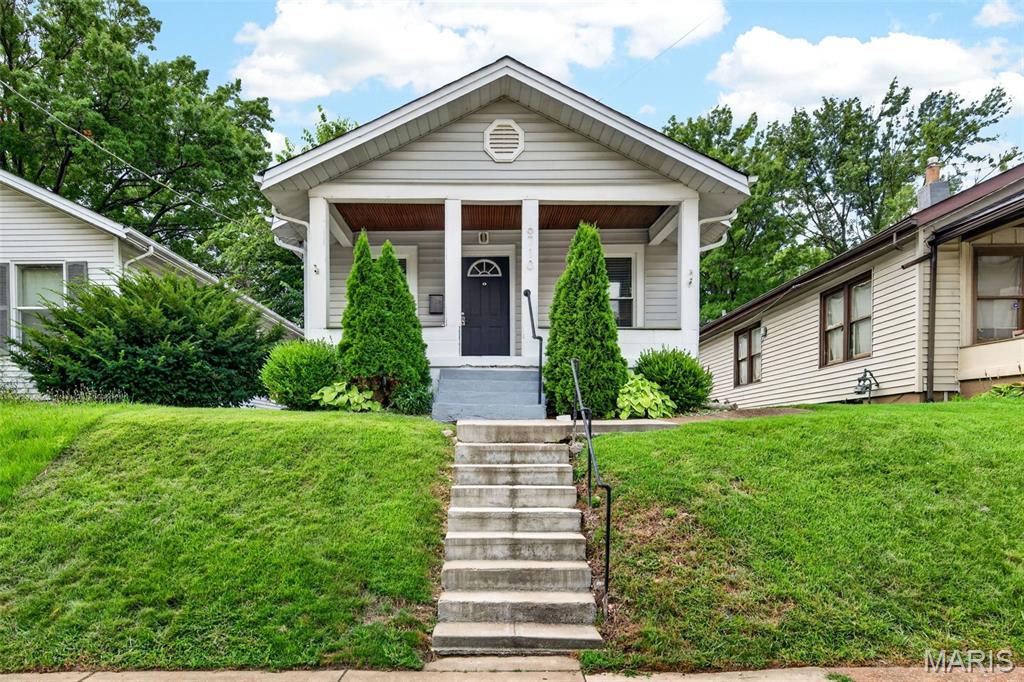
Welcome to 6710 Mitchell, a beautifully updated home located in the city! This home is situated a few doors down from Franz Park where you will find a playground and walking paths. The spacious front porch, wood flooring, granite countertops and stainless steel appliances are just some of the beautiful amenities in this house. This two bedroom, one full bath home has updated windows that let in plenty of light. The basement has great storage space, and comes with a washer and dryer. The backyard is fully fenced with a storage shed and has ample parking in the alley. This adorable bungalow close to Dogtown won't last long!
#26042222

St Louis

6710 Mitchell Avenue

2 Beds

1 Baths

968 Sq.Ft.

$220,000

MLS#: 26042222
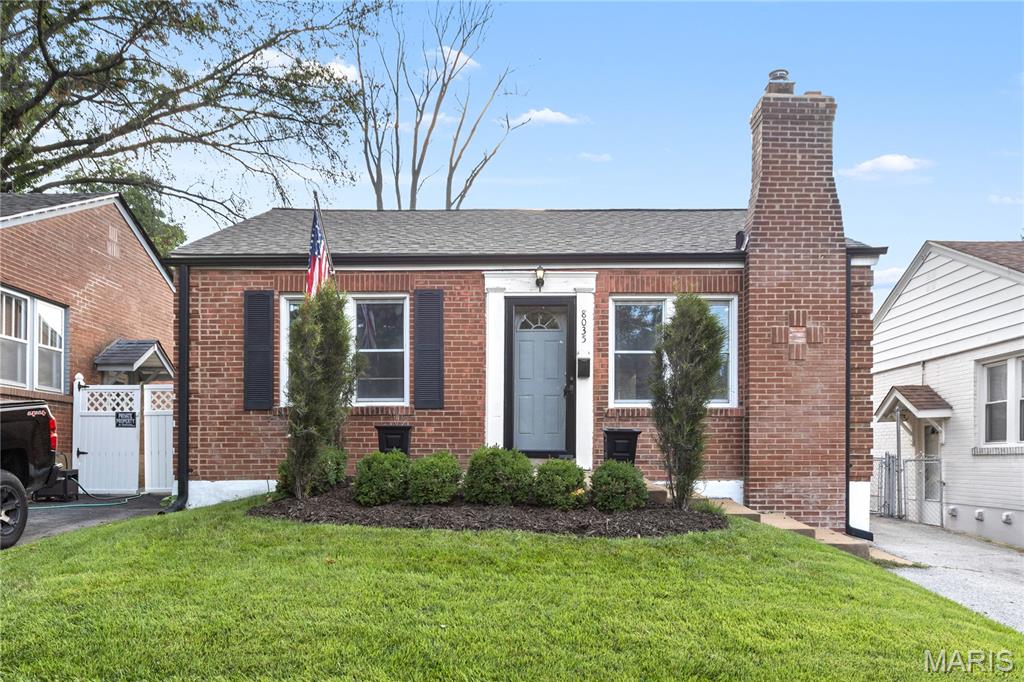
Welcome to this charming brick bungalow in a great Affton location! Enter to the bright living room with recessed lighting, an archway, and gleaming hardwood floors that continue throughout the home. You'll love the large breakfast bar in the kitchen, with classic white tile backsplash, two-toned cabinets, and a look-through into the living room. Two spacious bedrooms and a full bathroom with tile-surround tub complete the main level. An unfinished basement provides storage space. Enjoy summer grilling with friends on the covered patio overlooking the fenced backyard. You'll have off-street parking and a shed for more storage. Just moments from Affton Schools, Matilda Welmering Park, and all of the wonderful local shops and restaurants along Gravois and Mackenzie roads, this home is close to everything you need! Don't miss out on this opportunity!
#26005744

St Louis

8035 Genesta Street

2 Beds

1 Baths

783 Sq.Ft.

$165,000

MLS#: 26005744

 - property

Send a message

Message successfully sent.

Your message

What is 3 + 4 ?

Reason for contacting?

I agree to receive email communication and understand I can unsubscribe at any time.

I agree to be contacted by Rock Island Realty via call, email, and text for real estate services. To opt out, you can reply 'stop' at any time or reply 'help' for assistance. You can also click the unsubscribe link in the emails. Message and data rates may apply. Message frequency may vary. Privacy Policy

Sign Out

Virtual Assistant

Would you like to take the next step with this property? We can help you schedule a showing or virtual tour, or send you more details.

Yes, I would like more information.

Thank You for Your Reply, One of Our Agents will contact you as soon as possible

No, maybe later.

Thank you, you can always contact me via email, phone number or through the contact form.

Realhub AI

Lucy - Your AI-Powered Realtor

Update Your Temporary Password

Personalize your search

Enter your email and we'll notify you immediately when new listings match what you're looking for.

or enter email address

Already have an account ? Login here

Continue your home search

I agree to receive communications and understand I can unsubscribe at any time.

I agree to be contacted by Rock Island Realty via call, email, and text for real estate services. To opt out, you can reply 'stop' at any time or reply 'help' for assistance. You can also click the unsubscribe link in the emails. Message and data rates may apply. Message frequency may vary. Privacy Policy

Already have an account ? Login here

We use cookies

We use cookies primarily for analytics to enhance your experience. By accepting, you agree to our use of these cookies. You can manage your preferences or learn more about our cookies policy.