Features & Amenities

Interior

  • Total Bedrooms

    3

  • Bathrooms

    2

  • Above Grade Finished Area

    1586.0

  • Basement YN

    YES

  • Cooling YN

    YES

  • Cooling

    Central Air, Electric

  • Fireplace YN

    NO

  • Heating YN

    YES

  • Heating

    Natural Gas

  • Main Level Bedrooms

    3

  • Pet friendly

    N/A

Exterior

  • Garage

    No

  • Construction Materials

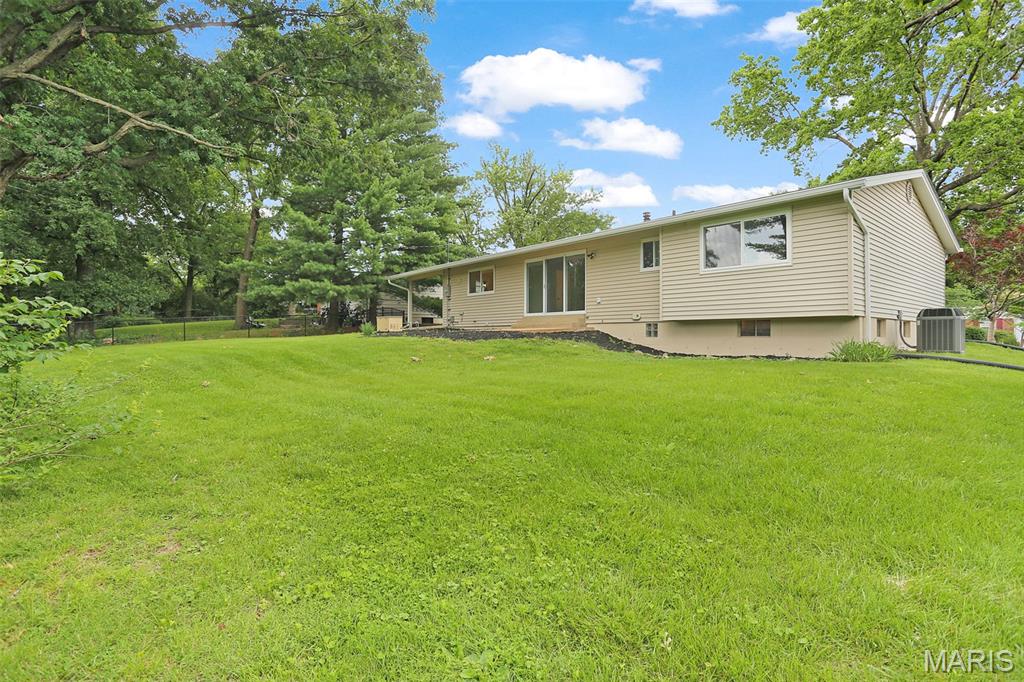
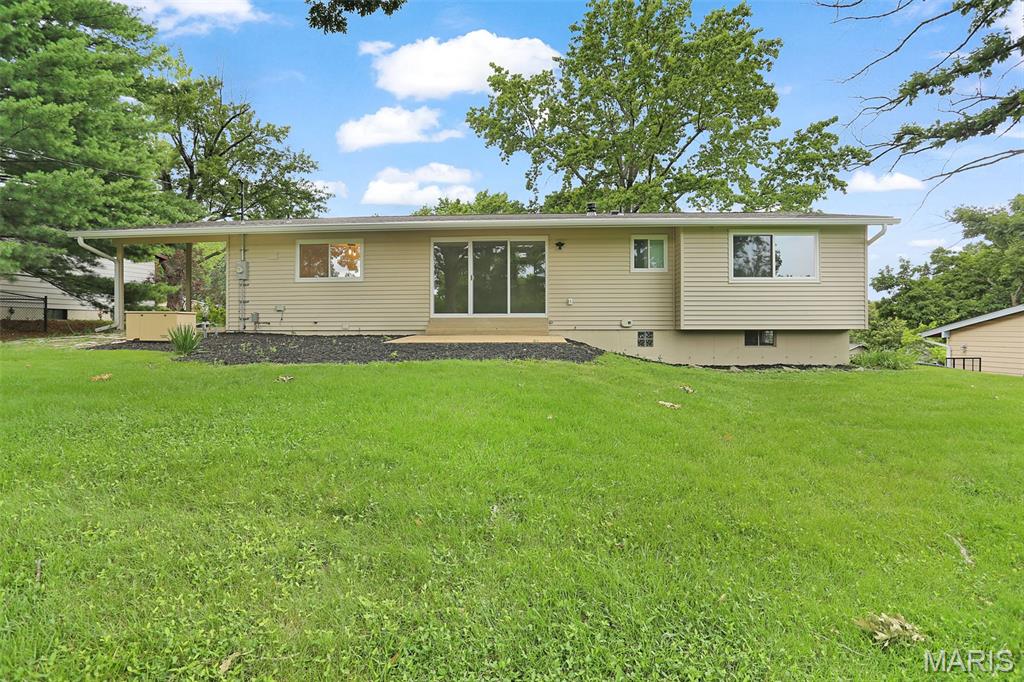
    Brick Veneer, Vinyl Siding

  • Parking

    Carport, Off Street

  • Pool

    No

  • Waterfront YN

    NO

Area & Lot

  • Lot Features

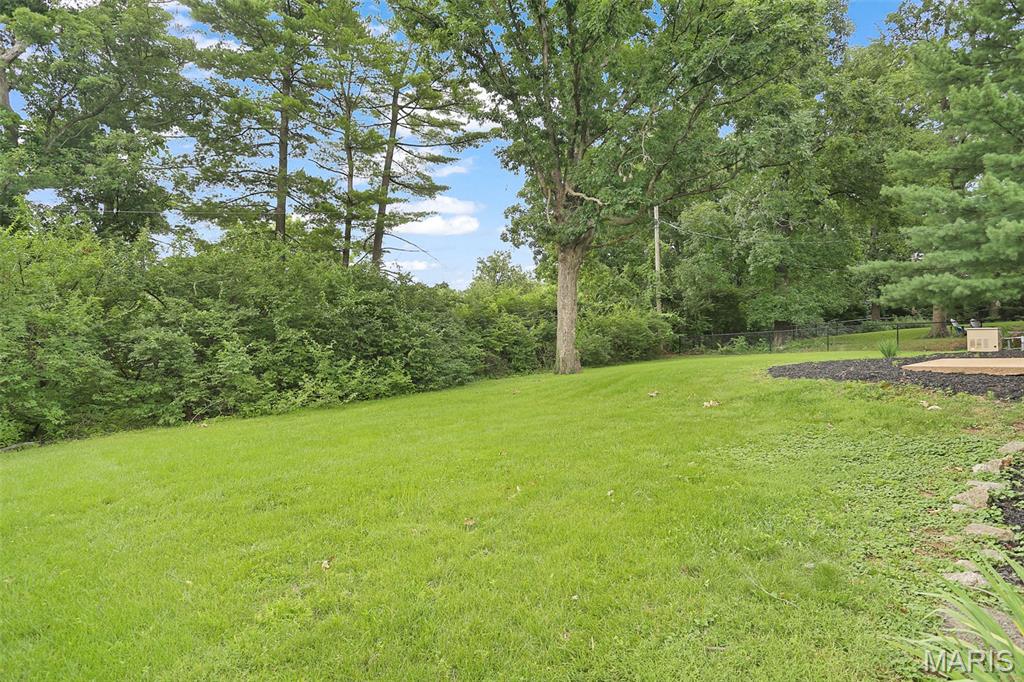
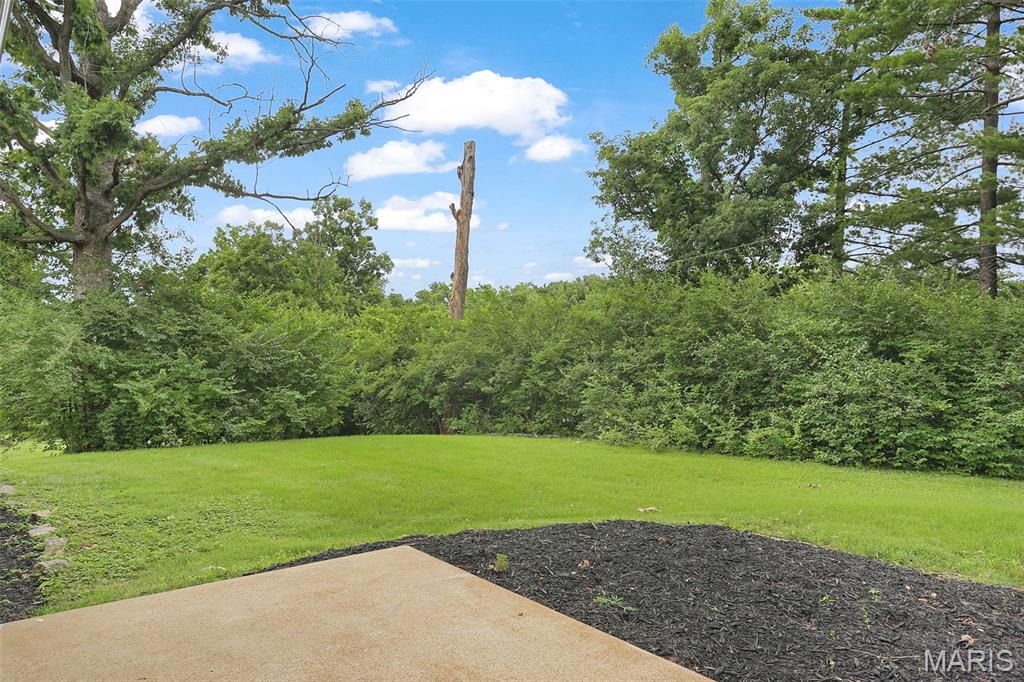
    Back Yard

  • Lot Size(acres)

    0.3085

  • Lot Size(square feet)

    13438.26

  • Property Type

    Residential

  • Property Sub Type

    Single Family Residence

  • Architectural Style

    Ranch

Price

  • Sales Price

    $399,900

  • Tax Amount

    $3,418

  • Sq. Footage

    1, 586

  • Price/SqFt

    $252

HOA

  • Association

    No

School District

  • Elementary School

    Craig Elem.

  • Middle School

    Northeast Middle

  • High School

    Parkway North High

Property Features

  • New Construction

    NO

  • Ownership

    Private

  • Senior Community YN

    NO

  • Sewer

    Public Sewer

  • Water Source

    Public

Schedule a Showing

Showing scheduled successfully.

<
>
IN PERSON
VIA CHAT

What is 3 + 4 ?


Change time

Mortgage calculator

Estimate your monthly mortgage payment, including the principal and interest, property taxes, and HOA. Adjust the values to generate a more accurate rate.

Your payment

Principal and Interest:

$

Property taxes:

$

HOA fees:

$

Total loan payment:

$

Total interest amount:

$

Location

County

St. Louis

Elementary School

Craig Elem.

Middle School

Northeast Middle

High School

Parkway North High

Listing Courtesy of David Wolf , Rocklin Realty LLC

RealHub Information is provided exclusively for consumers' personal, non-commercial use, and it may not be used for any purpose other than to identify prospective properties consumers may be interested in purchasing. All information deemed reliable but not guaranteed and should be independently verified. All properties are subject to prior sale, change or withdrawal. RealHub website owner shall not be responsible for any typographical errors, misinformation, misprints and shall be held totally harmless.

Agent Laney Rollins

AGENT

Laney Rollins

Call Laney today to schedule a private showing.


* Listings on this website come from the FMLS IDX Compilation and may be held by brokerage firms other than the owner of this website. The listing brokerage is identified in any listing details. Information is deemed reliable but is not guaranteed. If you believe any FMLS listing contains material that infringes your copyrighted work please click here to review our DMCA policy and learn how to submit a takedown request.© 2024 FMLS.
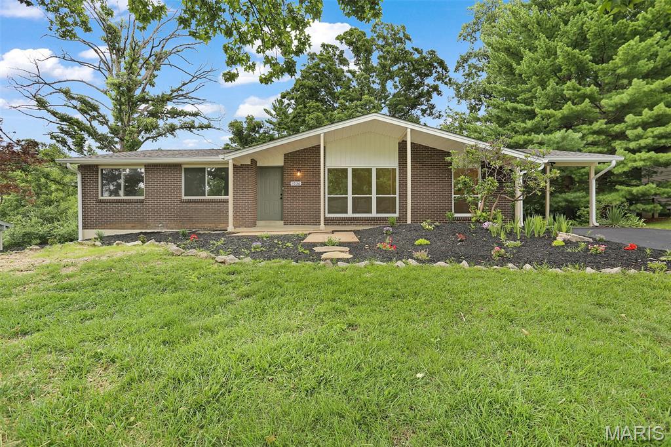
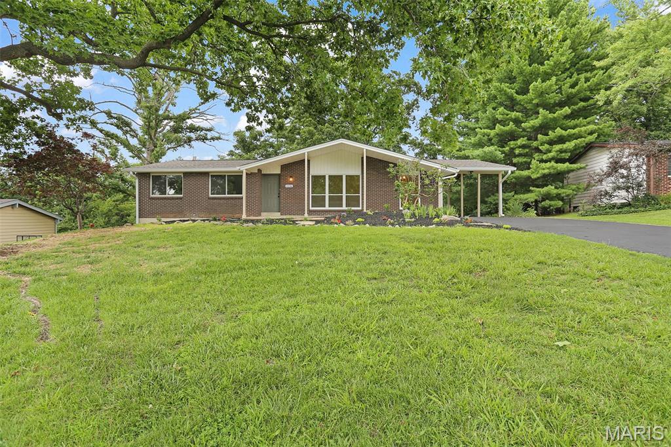
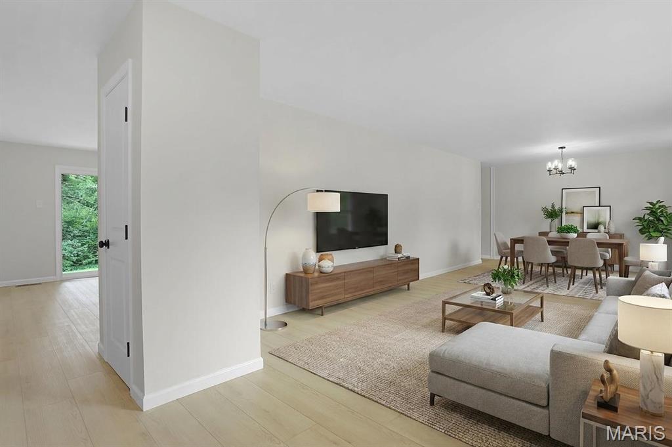
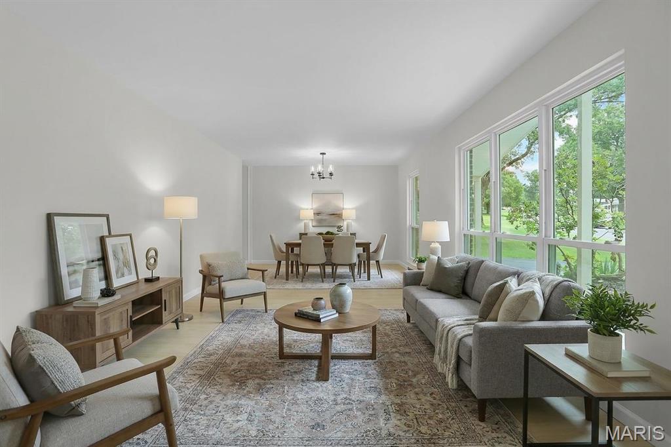
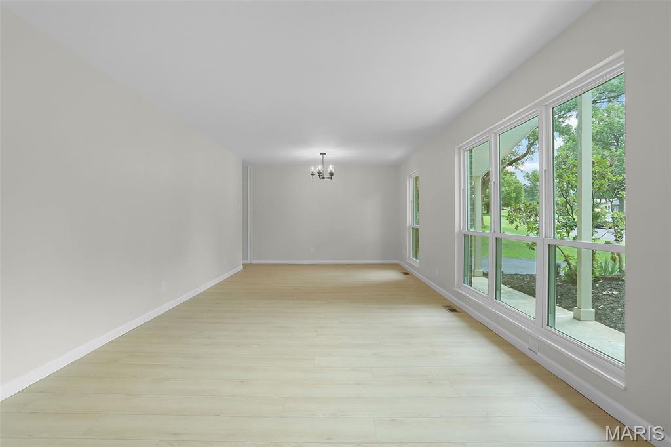
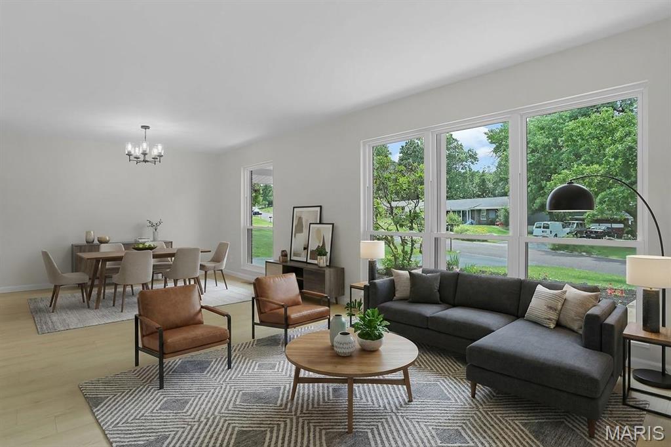
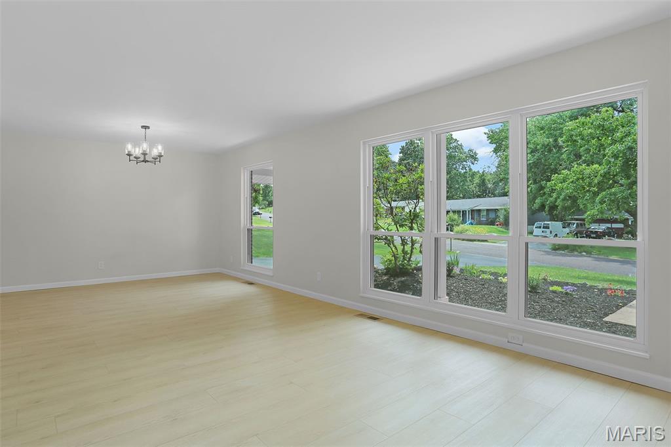
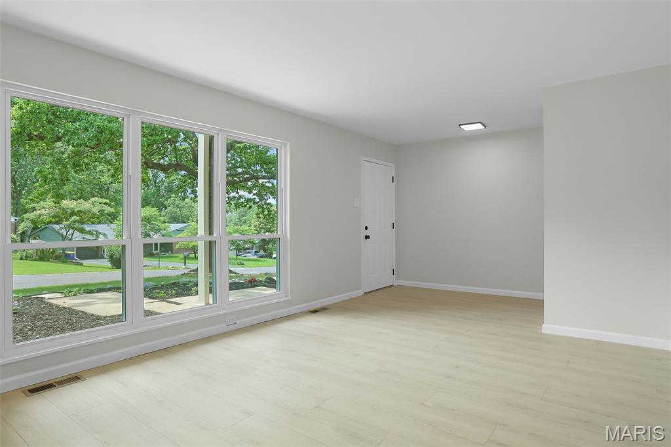
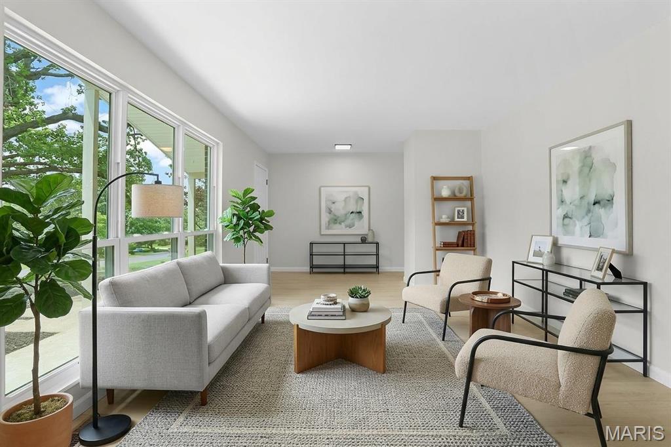
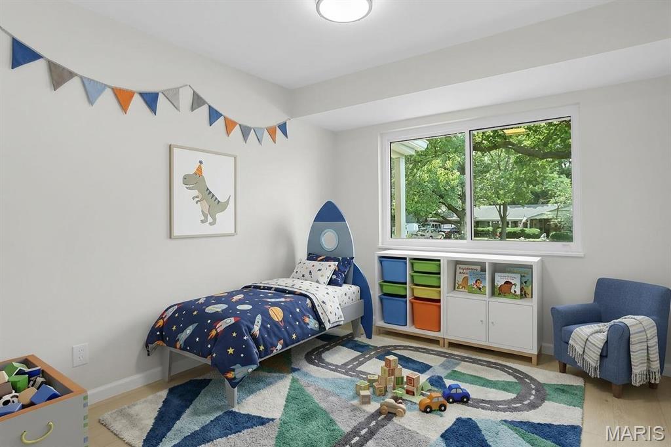
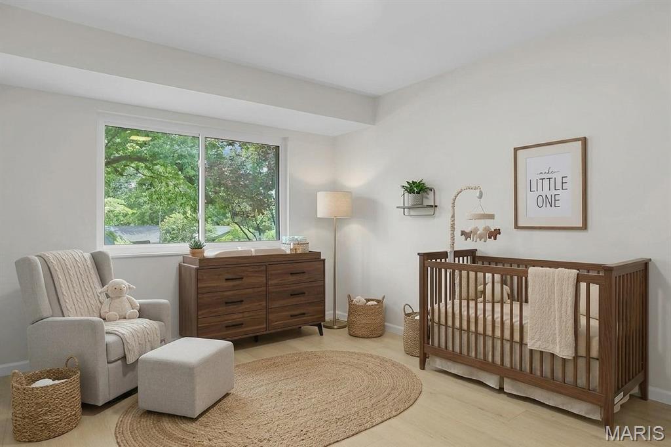
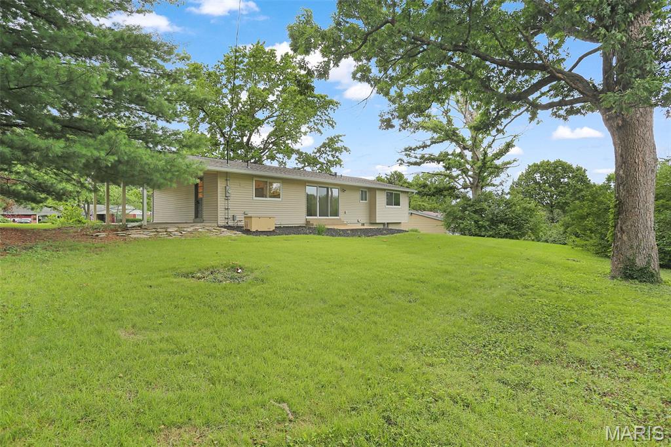
Stop the search—this is the one you've been waiting for! Every inch of this stunning 3-bedroom, 2-bath ranch has been thoughtfully renovated, delivering the perfect combination of style, quality, and low-maintenance living.

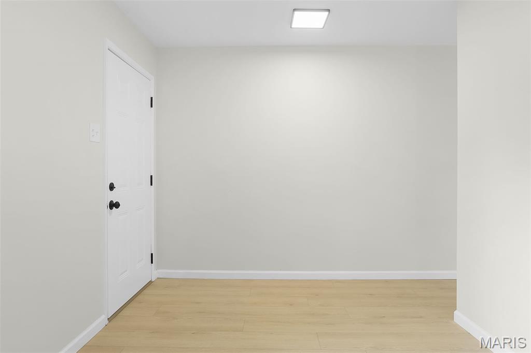
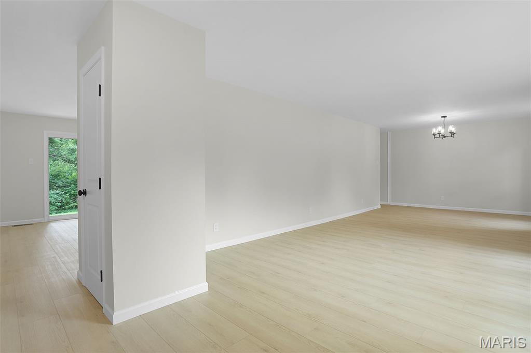
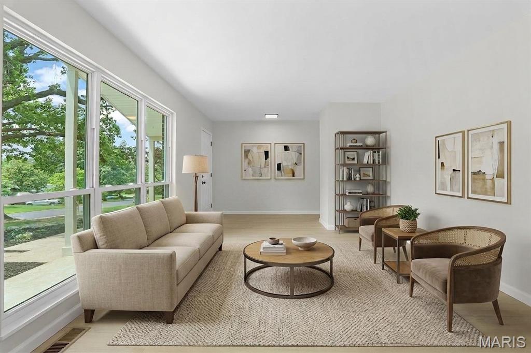
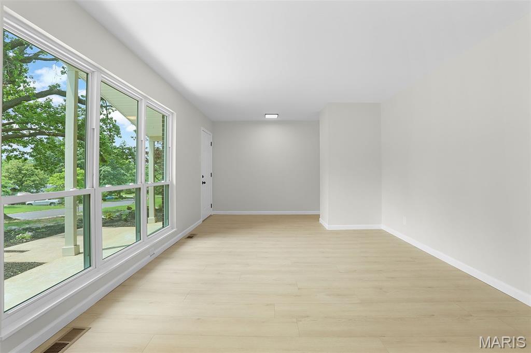
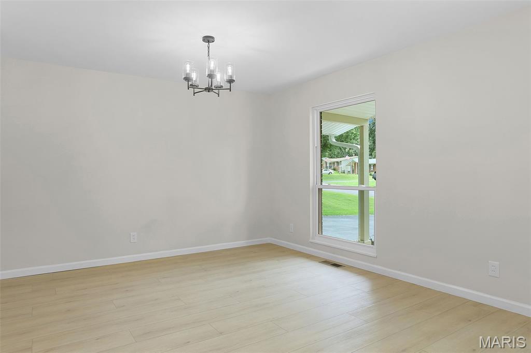
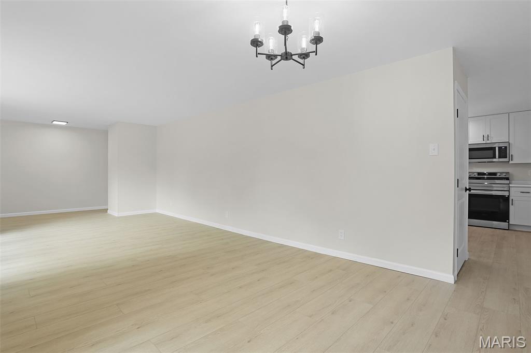
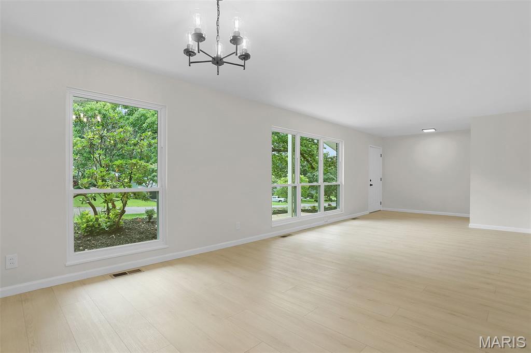
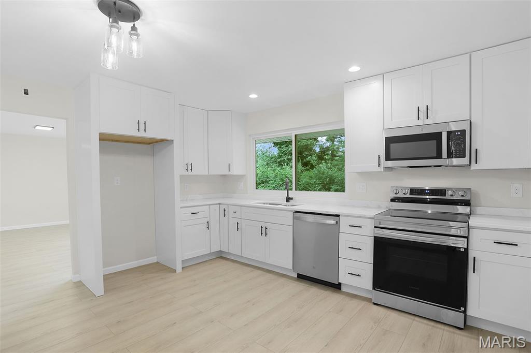
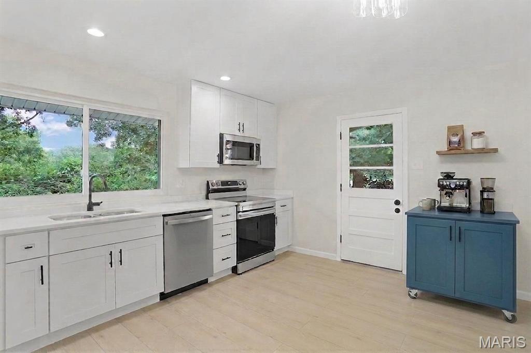
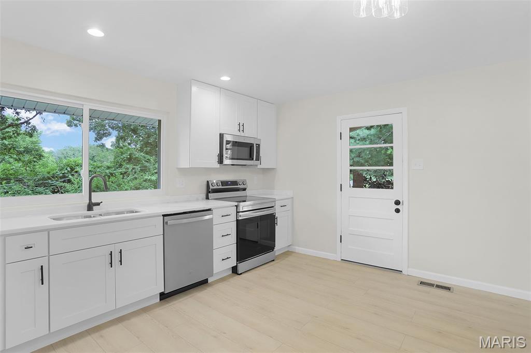
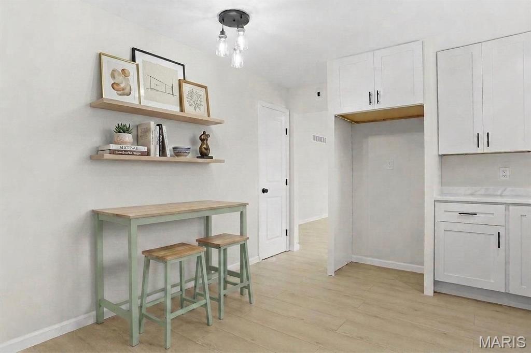
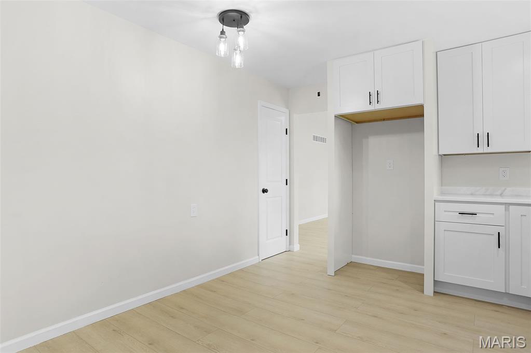
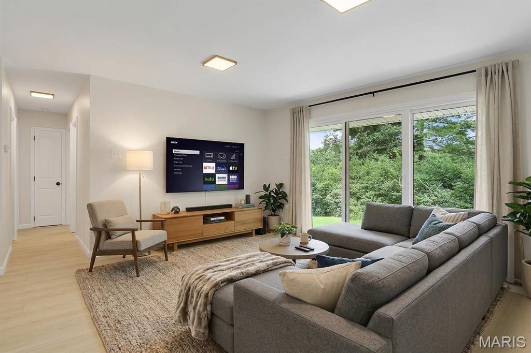
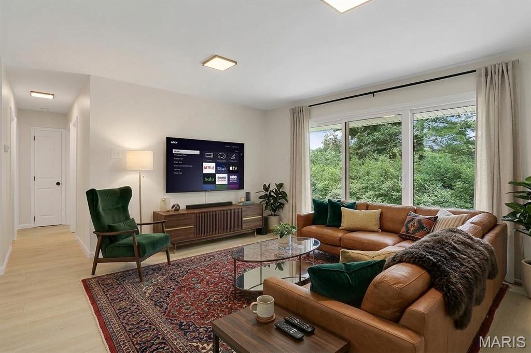
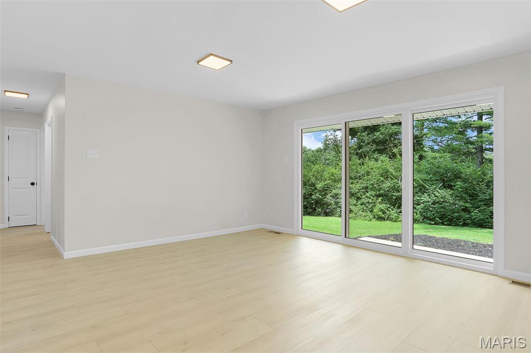
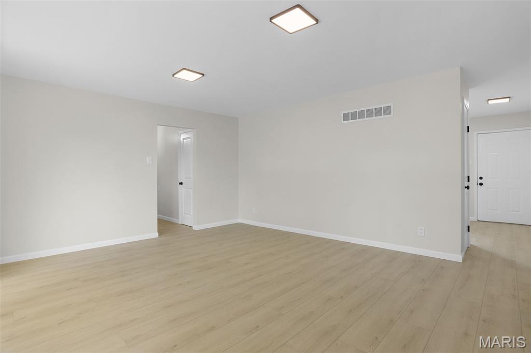
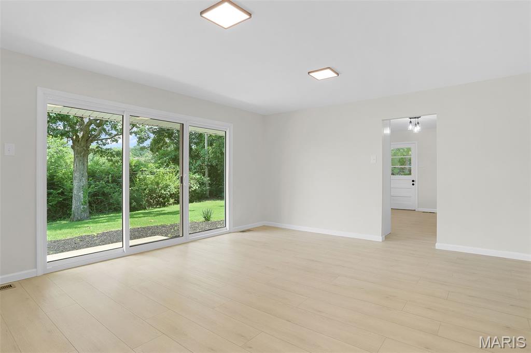
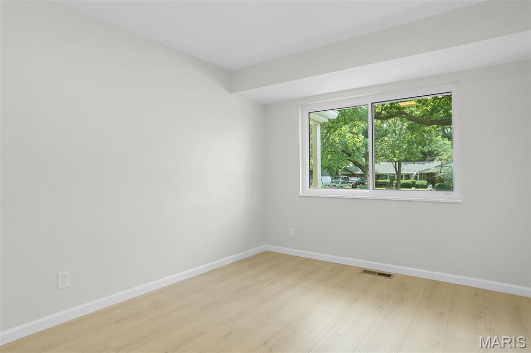
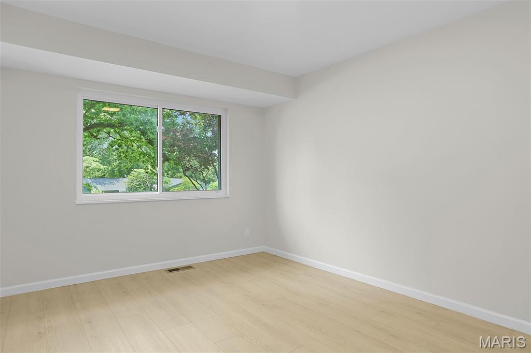
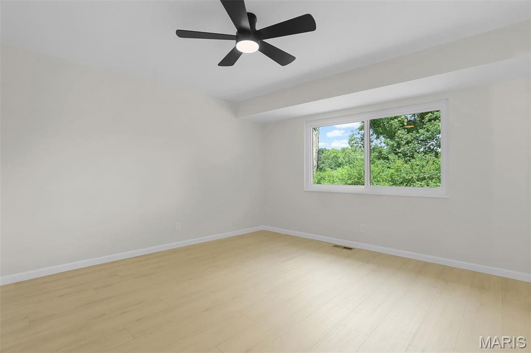
Step inside to over 1,500 square feet of beautifully updated living space featuring fresh paint, new flooring, modern lighting, new doors, and updated baseboards throughout. The show-stopping kitchen is sure to impress with custom cabinetry, granite countertops, stainless steel appliances, and an open, inviting feel that's perfect for everyday living or entertaining.

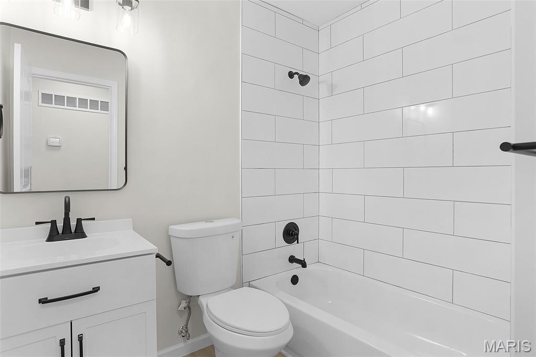
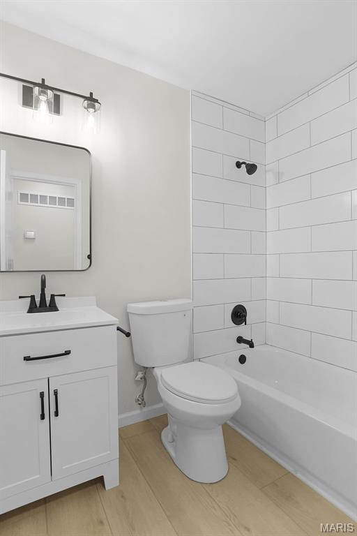
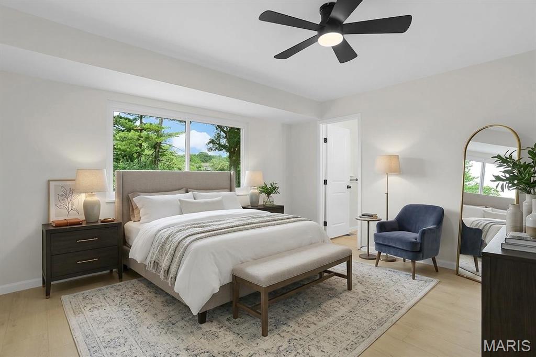
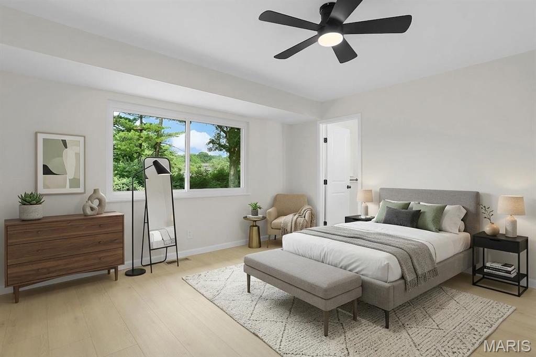
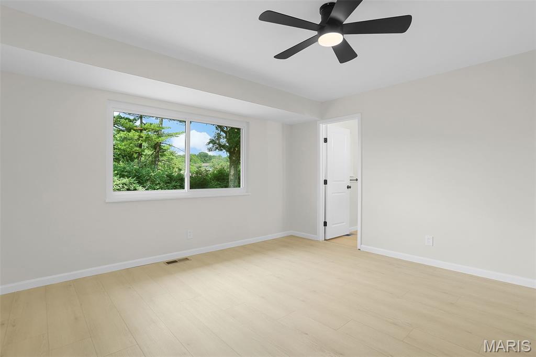
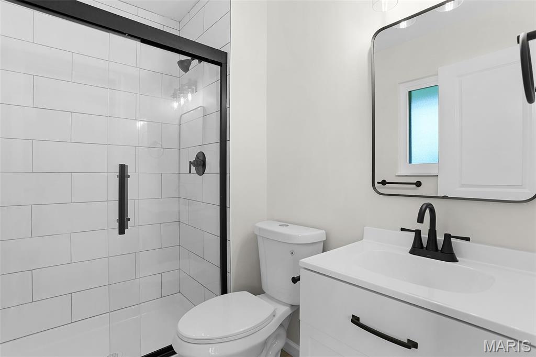
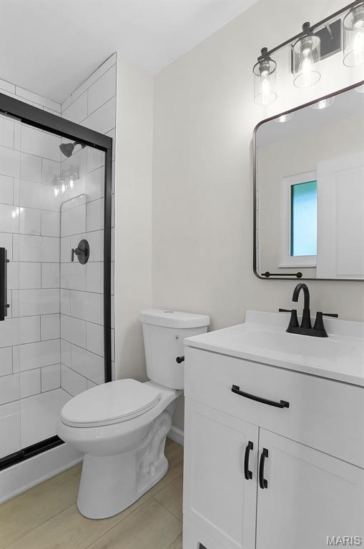
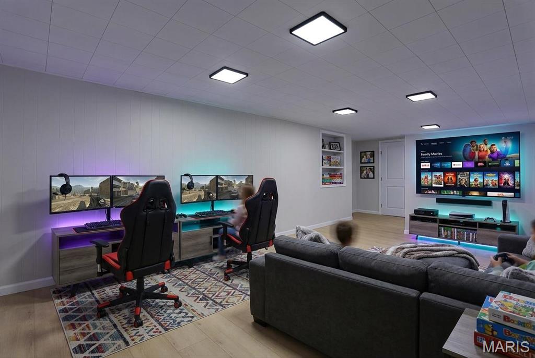
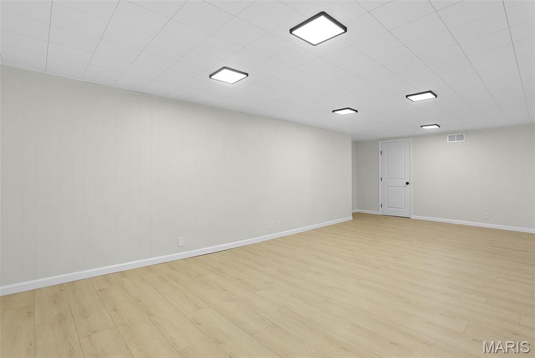
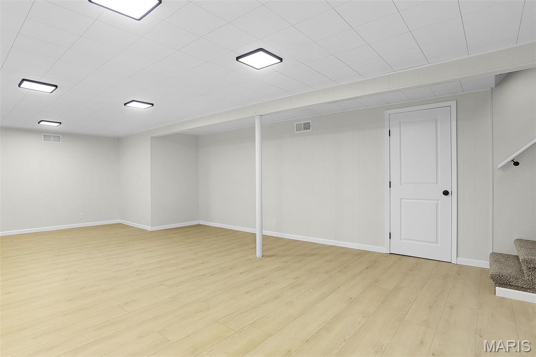
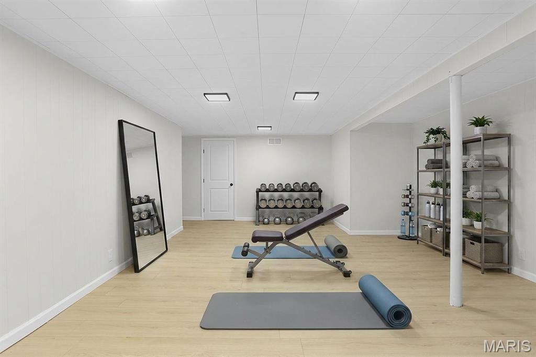
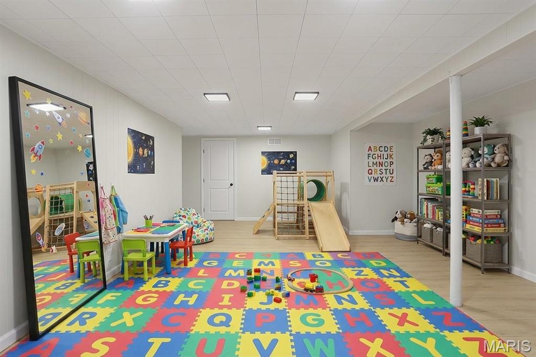
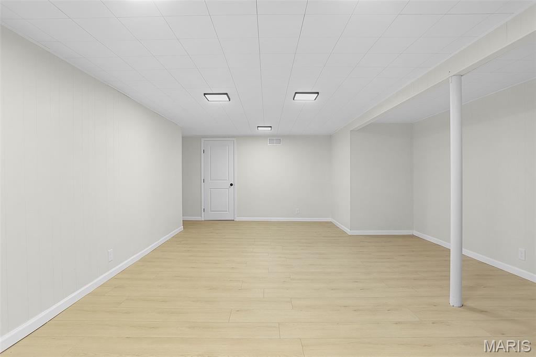
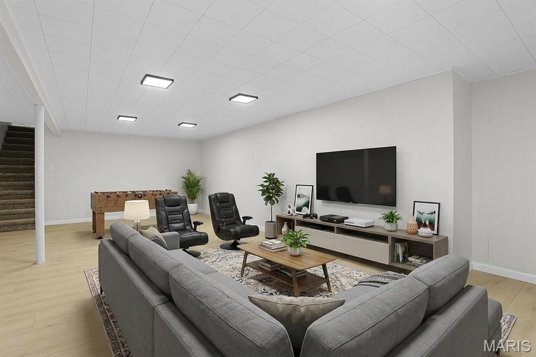
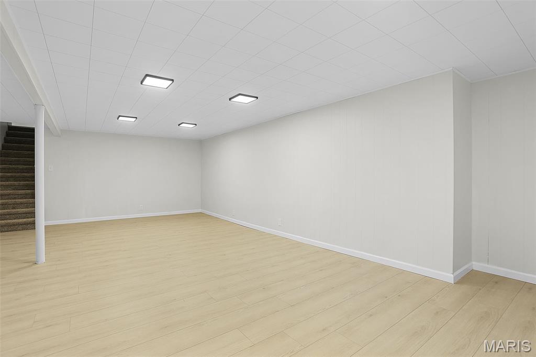
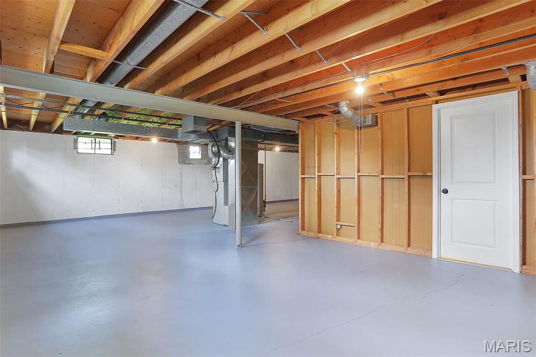
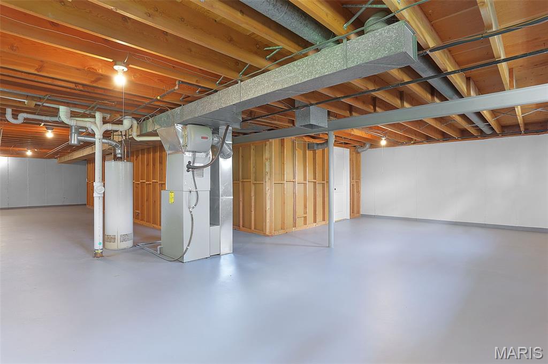
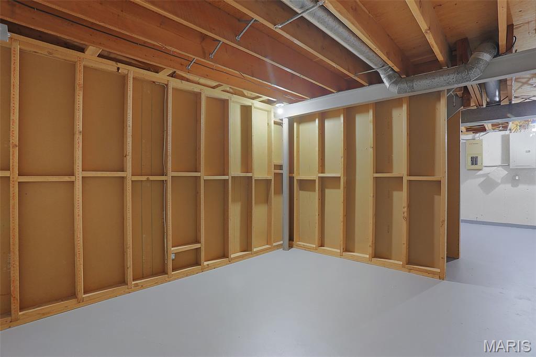
The spacious primary suite includes a beautifully renovated private bath with a custom tile shower, while the second full bath has also been completely remodeled with gorgeous custom tile finishes. Need more space? The partially finished basement rec room is ready for movie nights, game days, a home office, or whatever fits your lifestyle.

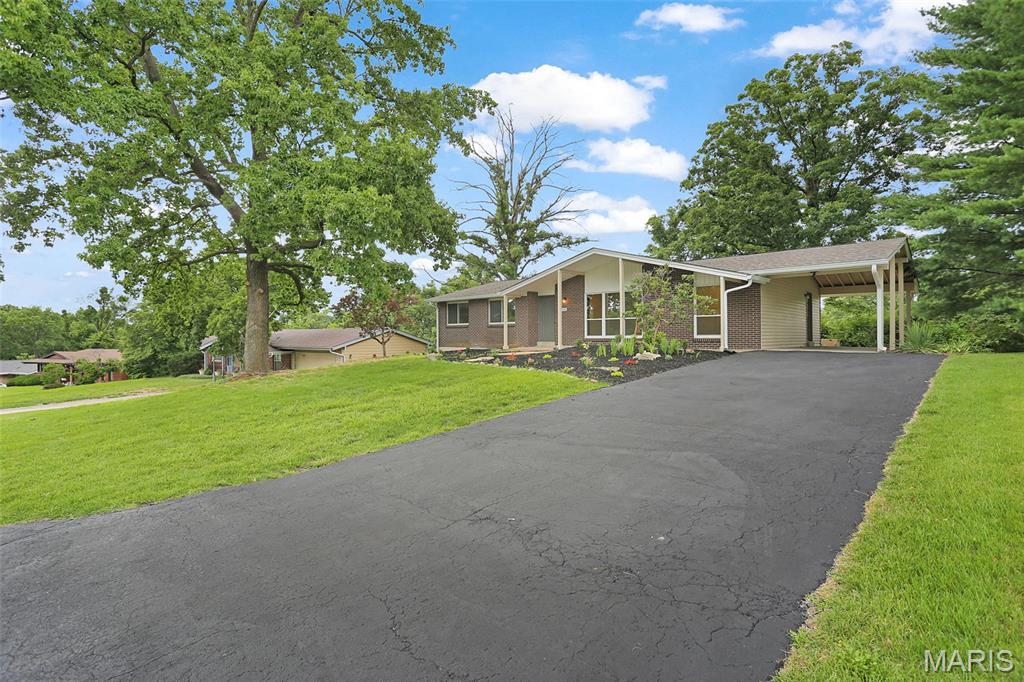
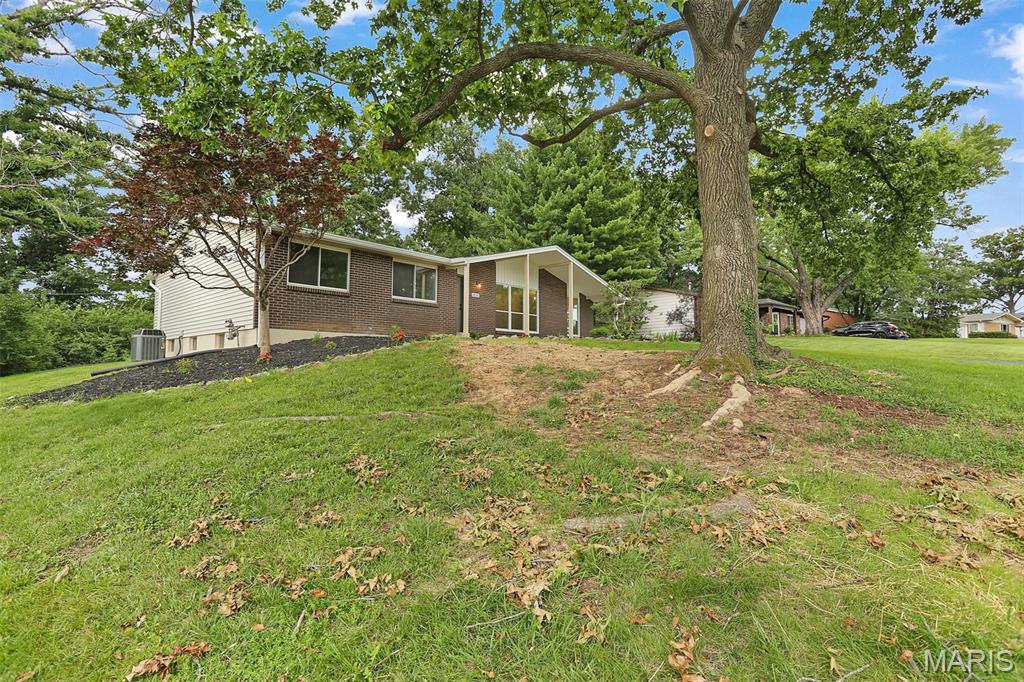
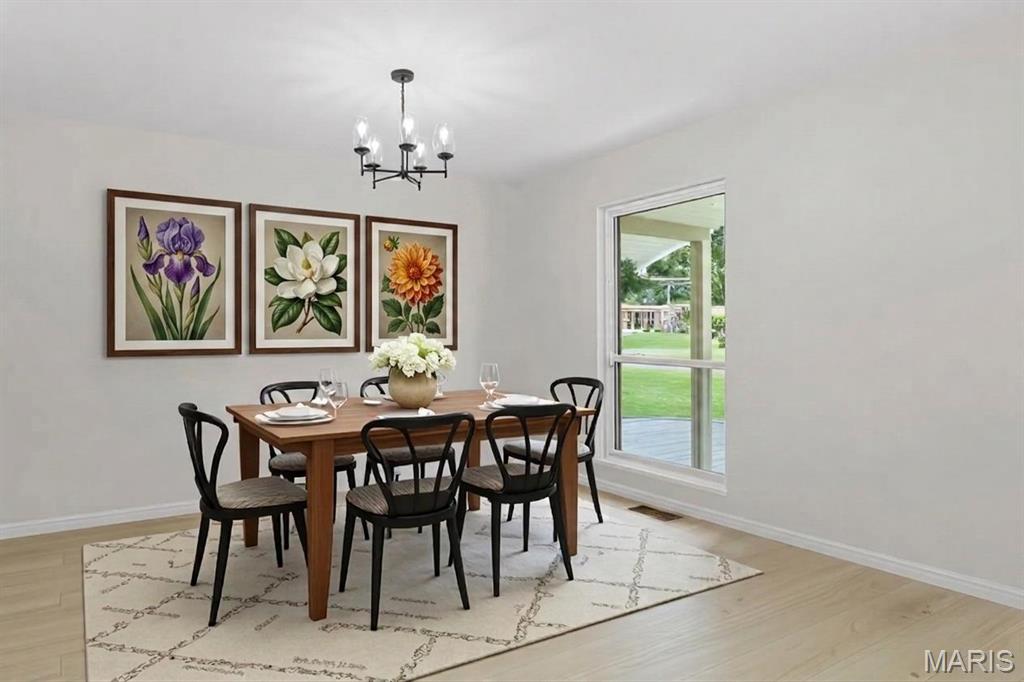
The updates don't stop inside. Enjoy the peace of mind that comes with a new roof, siding, windows, sliding glass door, soffits, fascia, landscaping, new plumbing stacks, and a whole-home generator that keeps you comfortable and prepared no matter the weather. The expensive projects have already been done—you simply get to enjoy them.

Located in a neighborhood you'll be proud to call home, 1036 Orchard Lakes Dr. offers the rare opportunity to own a truly move-in-ready home with virtually nothing left to do. Homes with this level of renovation, attention to detail, and valuable upgrades don't come along often. Schedule your showing today before someone else calls it home!

1036 Orchard Lakes Drive

Message successfully sent.

What would you like to know?

What is 3 + 4 ?

I agree to receive email communication and understand I can unsubscribe at any time.

I agree to be contacted by Colleen Brown via call, email, and text for real estate services. To opt out, you can reply 'stop' at any time or reply 'help' for assistance. You can also click the unsubscribe link in the emails. Message and data rates may apply. Message frequency may vary. Privacy Policy

Related Properties

Welcome to this charming Tudor-style (gingerbread) home, thoughtfully designed and built by George C. Karr in 1931, nestled in the highly desirable Lindenwood Park neighborhood of South St. Louis. Rich in architectural character, this timeless residence offers a rare opportunity to own a beautifully crafted piece of St. Louis history.

Inside, you'll find a spacious living room flowing into the dining room, two main-level bedrooms, a large upper-level bedroom offering flexible living space, and a bright, climate-controlled bonus room with skylights that fill the space with natural light year-round. The walk-out basement features a full bathroom and additional living space, ideal for a recreation room, home office, workout space, or other flexible uses.

A standout feature is the oversized two-car garage with dual garage doors, providing convenient access from both the driveway and the alley. The long driveway offers ample off-street parking, while the elevated rear deck provides the perfect place to relax or entertain. 

Enjoy the best of South City living with Lindenwood park, Francis Park, Ted Drewes, The Hill's renowned restaurants, local shopping, and convenient access to I-44 and I-64 all just minutes away. 

Brand new roof and 200 amp electrical service. Priced well below comparable homes in the area. Home is being sold AS-IS.
#26042227

St Louis

6739 Oleatha Avenue

3 Beds

2 Baths

2,475 Sq.Ft.

$369,000

MLS#: 26042227

New on site 2 days ago
Welcome Home to this Newer Contemporary Style Townhome in the active Central West End Community.  Upon entering you will be greeted by beautiful wood floors in the living room as well as Family/Dining Room.  At the center of everything is the updated kitchen with newer appliances and Quartz countertops.  Half bath completes the main level.  Upstairs find a primary bedroom complete with cozy sitting nook Updated Ensuite bath has step in shower & Rain Showerhead.  2 additional bedrooms and additional bath round out the 2nd floor.  Walk out onto your private deck that leads you to your private 2 car garage and yard. Front yard has irrigation system.  Basement is a tall pour so could be finished.  Washer/Dryer/Refrigerator are included, are working, and is AS-IS.
#26043232

St Louis

4155 McPherson Avenue

3 Beds

2 Baths

1,540 Sq.Ft.

$330,000

MLS#: 26043232

Welcome to this beautifully renovated 3-bedroom, 2-bath condo in the heart of Clayton, where timeless charm blends seamlessly with today's modern finishes. From the moment you step inside, you'll appreciate the bright, airy feel created by abundant natural light, oversized windows, gleaming hardwood floors, elegant crown molding, and a thoughtfully designed floor plan that offers both comfort and functionality. The spacious living room provides the perfect setting for relaxing or entertaining and flows effortlessly into the generous formal dining room, making hosting family and friends a breeze. Just off the entry, a versatile bonus room offers the ideal space for a home office, reading nook, playroom, or additional sitting area.

The fully renovated kitchen is truly the heart of the home, showcasing custom white cabinetry, quartz countertops, stainless steel appliances, a timeless subway tile backsplash, stylish gold hardware and fixtures, a center island with butcher block countertop, abundant cabinet storage, and plenty of prep space for everyday cooking or entertaining. A charming banquette seating area offers the perfect spot to enjoy your morning coffee, casual meals, or gather while entertaining. A dedicated laundry room with built-in shelving provides additional storage and everyday convenience rarely found in condo living.

The thoughtfully designed bedroom layout offers both comfort and functionality. The spacious first bedroom features direct access to a beautifully renovated Jack-and-Jill bathroom, complete with contemporary finishes, a modern vanity, and a beautifully tiled tub/shower combination. The adjoining second bedroom also enjoys private access to this shared bath, creating a convenient and versatile layout. Down the hall, you'll find the third generously sized bedroom along with a second fully renovated full bath featuring designer finishes, modern fixtures, and another beautifully tiled tub/shower combination.

The amenities continue beyond the unit itself with exceptional basement conveniences, including a private storage area, an additional dedicated washer and dryer, and two tandem garage parking spaces, providing valuable extra storage and the convenience of secure off-street parking.

Every inch of this home has been thoughtfully updated while preserving its classic character, creating a move-in ready residence that feels both sophisticated and inviting.

You'll enjoy being just minutes from restaurants, boutique shopping, coffee shops, Shaw Park, Washington University, Forest Park, downtown Clayton, and convenient access to major highways. Whether you're looking for a beautifully updated place to call home or the convenience of living close to everything, this exceptional condo truly offers the best of luxury, location, and lifestyle
#26039742

St Louis

7507 Buckingham Drive 3E

3 Beds

2 Baths

1,782 Sq.Ft.

$452,000

MLS#: 26039742

New on site 3 days ago
Welcome home to this beautifully maintained 3-bedroom, 2.5-bath residence situated on a scenic 1-acre lot. Offering generous living spaces and a welcoming open floor plan, this home is designed for both everyday comfort and effortless entertaining. The spacious living room flows into the dining area and adjoining kitchen, creating the perfect gathering place for family and friends. Vaulted ceilings, luxury vinyl plank flooring and abundant natural light enhance the bright and airy feel of the main living area.

The upper level features a spacious primary suite, 2 additional bedrooms, and a second full bath. Rich hardwood flooring throughout all 3 bedrooms adds timeless warmth and character.

The walk-out lower level provides even more room to spread out with a cozy family room featuring a wood-burning fireplace, custom built-in shelving and cabinetry, a convenient half bath, and a wet bar ready for game days, holiday celebrations, or movie nights. A separate utility room offers plenty of additional storage space.

Escape to your own backyard retreat where a large brick courtyard and outdoor fireplace create the perfect setting for relaxing evenings under the stars. The expansive one-acre lot offers endless possibilities for gardening, outdoor activities, pets, or simply enjoying the privacy and peaceful surroundings. A storage shed provides plenty of room for tools, lawn equipment and seasonal items.

Conveniently located in a desirable South County neighborhood near schools, shopping, restaurants, and major highways, this exceptional property combines the space of country living with the convenience of nearby amenities.
#26042775

St Louis

3820 Berview Lane

3 Beds

2 Baths

1,684 Sq.Ft.

$325,000

MLS#: 26042775

Welcome to Tower Grove East, one of our most beloved historic neighborhoods. This stunning 1908 brick home showcases the craftsmanship that defined St. Louis' architectural heritage, featuring eye-catching glazed brick, a stepped parapet and elegant Italianate limestone details.

Completely renovated in 2016, this former duplex is now a single-family home, with a custom floor plan designed for modern, multigenerational living. Warm pine floors on both levels create inviting spaces for everyday life and entertaining. At the heart of the home, the chef's kitchen is truly exceptional, featuring a large center island, breakfast bar and great pantry. Appliances include an induction cooktop and oven, built-in microwave, warming drawer - truly all of the things! The kitchen opens into a sought-after, main-level family room.  A bedroom and a full bath with walk-in shower round out the main level, perfect for when grandparents visit!

Upstairs, the expansive primary suite is a true retreat, complete with a coffee bar, sitting area and a dramatic wall of windows with access to the sweeping front balcony. The luxurious, light-filled primary bath features a custom-tiled wet room with soaking tub, and seamlessly connects to a professionally designed walk-in closet. There are two additional upstairs bedrooms, each with access to a back deck. One bedroom includes a Murphy bed, making it flexible space that works as a home office, workout room, or guest room. A generous hall bath, and a convenient second-floor laundry complete the upper level.

The outdoor spaces are equally appealing, with a welcoming covered front porch, expansive front balcony, and a spacious two-story rear deck. The back decks overlook a park-like neighborhood orchard that is permanently protected as green space! With the orchard as a backdrop, you're free to enjoy the low maintenance, fenced backyard, with parking pad and a paver patio!

Located just off Arsenal, the home offers quick access to Downtown and major highways, and also boasts one the city's highest walkability scores. Stroll to Tower Grove Park, Jay International Food Co., neighborhood caf&#233;s, and the acclaimed restaurants of South Grand. Showings begin July 9th —don't miss this extraordinary opportunity to own one of Tower Grove East's most distinctive homes.
#26041111

St Louis

3004 Louisiana Avenue

4 Beds

3 Baths

2,666 Sq.Ft.

$475,000

MLS#: 26041111

Looking for a refreshed ranch home that offers a perfect blend of comfort, thoughtful design, and everyday functionality? Well, this is it. The layout in this home just makes sense — bright, open, and inviting, while still giving each space its own purpose. The home feels connected from room to room, creating a natural flow without losing the defined areas buyers love.
Inside, you’ll find beautiful real hardwood floors, a semi-open floor plan, large kitchen island with new granite countertops and stainless steal appliances. It also includes a dedicated dining room, and a spacious family room featuring a cozy fireplace. The design allows for easy entertaining while still feeling warm and comfortable for everyday living.
The oversized primary suite offers plenty of space,  and includes a private ensuite bathroom with a double sink vanity, along with a separate room for the shower and toilet. It’s a true retreat within the home.
The lower level adds even more living space with a fully finished basement, a bonus room perfect for a home office, guest room, gym, or flex space, a dedicated laundry room, and a walkout to a covered patio overlooking the beautiful wooded backyard. The outdoor space feels private and peaceful — a true extension of the home.
With the extra-deep two-car garage that provides additional storage and workspace, and the combination of updates, thoughtful layout, and beautiful setting makes this ranch home a must-see.
This is the kind of home that feels welcoming the moment you walk in — well designed, well cared for, and ready for its next chapter.
#26036932

St Louis

4716 Brookton Way

4 Beds

2 Baths

3,611 Sq.Ft.

$375,000

MLS#: 26036932

New on site 4 days ago
Welcome to 4455 Forder Oaks Drive, nestled in the desirable Forder Oaks subdivision! This beautifully maintained 3-side brick ranch offers the perfect blend of comfort, convenience, and future potential. Situated on a quiet spur style street complete with sidewalks, cul-de-sacs, and mature trees located conveniently off of Forder Road, you’ll love the peaceful neighborhood setting while still being close to everyday amenities. Step inside to discover a spacious, light-filled floor plan featuring cathedral ceilings, a cozy fireplace, and a dedicated dining room perfect for entertaining. The cheerful kitchen offers abundant cabinetry, stainless appliances, a breakfast area, and views into the inviting living spaces. The primary suite is a relaxing retreat with a cathedral ceiling, beautiful bay window, large walk-in closet, and an updated private bath featuring a double bowl vanity and shower. A second bedroom, main floor laundry, and full bath complete the main level. Enjoy outdoor living in the beautiful, level backyard with mature landscaping and patio space — ideal for morning coffee, grilling, or simply relaxing. Need more room? The full unfinished basement with bathroom rough-in offers possibilities for future living space, hobbies, storage, or a workshop. Main floor living, a 2-car garage, and a wonderful South County location make this home a must-see! Showings begin at OPEN HOUSE on FRIDAY, JULY 10 4:00 - 6:00 PM.
#26042523

St Louis

4455 Forder Oaks Drive

2 Beds

2 Baths

1,640 Sq.Ft.

$379,900

MLS#: 26042523

Welcome to 4262 Hartford Street, where timeless character and thoughtful updates come together in one of South St. Louis' most desirable neighborhoods. Just moments from Tower Grove Park, this beautifully maintained historic home offers the perfect blend of original craftsmanship and modern comfort.

From the moment you arrive, the expansive covered front porch invites you to slow down and enjoy everything this charming neighborhood has to offer. Whether you're sipping your morning coffee, visiting with neighbors, or unwinding after a long day, this welcoming space sets the tone for the warmth you'll find throughout the home.

Step inside to discover rich hardwood flooring, stunning millwork, fresh paint throughout, and the character that makes historic homes so special. The spacious family room flows seamlessly into the formal dining room, creating the perfect setting for everyday living and memorable gatherings with family and friends.

The kitchen offers both functionality and charm, while the adjoining mudroom provides convenient access to the back deck—making indoor and outdoor entertaining effortless. Beyond the deck, the fully fenced backyard provides plenty of space for pets, play, gardening, or simply enjoying a private outdoor retreat. A convenient half bathroom completes the main level.

Upstairs, you'll find two generously sized bedrooms, a dedicated home office, and a beautifully renovated full bathroom featuring stylish, modern finishes that complement the home's historic appeal. The third floor offers a spacious third bedroom that provides endless flexibility as a private primary retreat, guest suite, bonus living space, or creative studio.

Located just minutes from the walking trails, farmers market, restaurants, and year-round events that make the Tower Grove neighborhood so beloved, this home offers the opportunity to enjoy one of St. Louis' most vibrant lifestyles. If you've been searching for historic charm, thoughtful updates, inviting outdoor spaces, and an unbeatable location, 4262 Hartford Street is ready to welcome you home.
#26041609

St Louis

4262 Hartford Street

3 Beds

1 Baths

1,830 Sq.Ft.

$340,000

MLS#: 26041609

The Benton Park home buyers wait for: historic character, smart updates, generous space, and a location that delivers the neighborhood lifestyle. Built in 1894, this three-level brick home blends warm wood floors, tall ceilings, and classic millwork with the modern conveniences that make daily life easier, including a newly added main-floor half bath and laundry moved out of the basement. The main level offers comfortable living and dining spaces plus a well-equipped kitchen with granite counters, stainless appliances, gas range, island seating, and pantry storage. Upstairs, two spacious bedrooms, a full bath, and a private rear balcony offer flexible space for work, guests, or quiet mornings outside. The entire third floor is a standout: a private primary retreat with full bath, walk-in closet, and a separate sitting area. A fenced backyard, covered rear porches, and off-street parking complete the package. Set in the heart of Benton Park near restaurants, parks, playgrounds, dog park, summer concerts, and historic streets to explore, this is city living with room to breathe.
#26032040

St Louis

2835 McNair Avenue

3 Beds

2 Baths

2,300 Sq.Ft.

$350,000

MLS#: 26032040

 - property

Send a message

Message successfully sent.

Your message

What is 3 + 4 ?

Reason for contacting?

I agree to receive email communication and understand I can unsubscribe at any time.

I agree to be contacted by Colleen Brown via call, email, and text for real estate services. To opt out, you can reply 'stop' at any time or reply 'help' for assistance. You can also click the unsubscribe link in the emails. Message and data rates may apply. Message frequency may vary. Privacy Policy

Sign Out

Virtual Assistant

Would you like to take the next step with this property? We can help you schedule a showing or virtual tour, or send you more details.

Yes, I would like more information.

Thank You for Your Reply, One of Our Agents will contact you as soon as possible

No, maybe later.

Thank you, you can always contact me via email, phone number or through the contact form.

Realhub AI

Lucy - Your AI-Powered Realtor

Update Your Temporary Password

Personalize your search

Enter your email and we'll notify you immediately when new listings match what you're looking for.

or enter email address

Already have an account ? Login here

Continue your home search

I agree to receive communications and understand I can unsubscribe at any time.

I agree to be contacted by Colleen Brown via call, email, and text for real estate services. To opt out, you can reply 'stop' at any time or reply 'help' for assistance. You can also click the unsubscribe link in the emails. Message and data rates may apply. Message frequency may vary. Privacy Policy

Already have an account ? Login here

We use cookies

We use cookies primarily for analytics to enhance your experience. By accepting, you agree to our use of these cookies. You can manage your preferences or learn more about our cookies policy.
