


Property
Beds
2
Full Baths
2
1/2 Baths
1
Year Built
2018
Sq.Footage
2,500
Downtown Washington Awaits! From monthly community events and weekly nightlife to shopping local businesses and walking the riverfront trail, you will fall in love with Washington's Small Town Charm & Downtown Walkability. This modern Townhome offers far more than just a place to call home with over 2,000sqft above grade, 2 Car Garage, open design, back porch, and private elevator. After taking in the Main Street View, you walk through the front stoop and enter into an Open Living Space, which connects the Great Room, Dining Area, and Modern Kitchen. Granite Countertops, tall cabinets, center island, and Pantry are just a few features in the Kitchen. So Many High Quality Finishes make this Home Luxurious, while also Maintaining a 'Blank Canvas' simplicity. A True Must See! Upstairs you will find a sprawling Primary Suite with full bathroom and walk-in closet. The Spare Bedroom, Full Hall Bath, Office Nook, and Laundry Room are all down the Hall on the 2nd floor. A Flex space in Lower Level could function as Storage, Living Room, Gym, or Workshop, as it connects to the 2 car garage. The Back Deck is perfect for the enjoying your morning coffee, grilling on the weekend, and taking in the sunsets in the evening. Start Envisioning Your Dream Life in Downtown Washington MO, and Schedule Your Personal Tour!
Features & Amenities
Interior
-
Other Interior Features
Elevator
-
Total Bedrooms
2
-
Bathrooms
2
-
1/2 Bathrooms
1
-
Above Grade Finished Area
2065.0
-
Basement YN
YES
-
Cooling YN
YES
-
Cooling
Central Air
-
Fireplace YN
NO
-
Heating YN
YES
-
Heating
Forced Air
-
Pet friendly
N/A
Exterior
-
Garage
Yes
-
Garage spaces
2
-
Construction Materials
Brick Veneer, Vinyl Siding
-
Pool
No
Area & Lot
-
Lot Size(acres)
0.02
-
Lot Size(square feet)
871
-
Property Type
Residential
-
Property Sub Type
Condominium
-
Architectural Style
Modern, Traditional
Price
-
Sales Price
$610,000
-
Tax Amount
$3,349
-
Financing Options
Cash, Conventional
-
Sq. Footage
2,500
-
Price/SqFt
$244
HOA
-
Association
YES
-
Association Fee
$300
-
Association Fee Frequency
Annually
-
Association Fee Includes
N/A
School District
-
Elementary School
Washington West Elem.
-
Middle School
Washington Middle
-
High School
Washington High
Property Features
-
New Construction
NO
-
Accessibility Features
Accessible Elevator Installed
-
Association Amenities
None
-
Sewer
Public Sewer
-
Water Source
Public
Schedule a Showing
Showing scheduled successfully.
Mortgage calculator
Estimate your monthly mortgage payment, including the principal and interest, property taxes, and HOA. Adjust the values to generate a more accurate rate.
Your payment
Principal and Interest:
$
Property taxes:
$
HOA fees:
$
Total loan payment:
$
Total interest amount:
$
Location
County
Franklin
Elementary School
Washington West Elem.
Middle School
Washington Middle
High School
Washington High
Listing Courtesy of Janie Schriewer, RE/MAX Results
RealHub Information is provided exclusively for consumers' personal, non-commercial use, and it may not be used for any purpose other than to identify prospective properties consumers may be interested in purchasing. All information deemed reliable but not guaranteed and should be independently verified. All properties are subject to prior sale, change or withdrawal. RealHub website owner shall not be responsible for any typographical errors, misinformation, misprints and shall be held totally harmless.

AGENT
Laney Rollins
Call Laney today to schedule a private showing.

* Listings on this website come from the FMLS IDX Compilation and may be held by brokerage firms other than the owner of this website. The listing brokerage is identified in any listing details. Information is deemed reliable but is not guaranteed. If you believe any FMLS listing contains material that infringes your copyrighted work please click here to review our DMCA policy and learn how to submit a takedown request.© 2024 FMLS.
Related Properties

Washington
201 Timber Creek Road 201 STB
4 Beds
3 Baths
2,901 Sq.Ft.
$545,000
MLS#: 26065468

Washington
212 Macarthur Street
4 Beds
2 Baths
3,066 Sq.Ft.
$625,000
MLS#: 26065280

Washington
384 Arvel Lane
4 Beds
3 Baths
2,655 Sq.Ft.
$497,500
MLS#: 26062796

Washington
74 Forest Hills Drive
3 Beds
3 Baths
3,360 Sq.Ft.
$544,900
MLS#: 26060005

Washington
350 Elmwood Estates Drive
5 Beds
3 Baths
3,179 Sq.Ft.
$639,000
MLS#: 26054338

Washington
2795 N Crest Drive
4 Beds
2 Baths
2,000 Sq.Ft.
$549,900
MLS#: 26043654
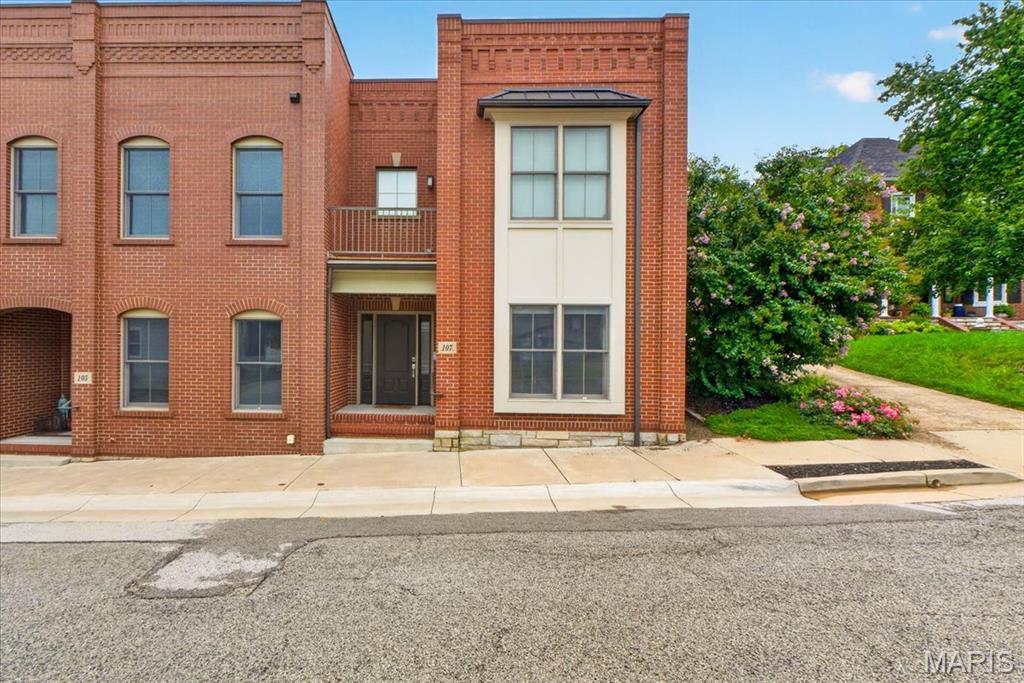
Washington
107 E Main Street
2 Beds
2 Baths
2,065 Sq.Ft.
$499,000
MLS#: 26038346
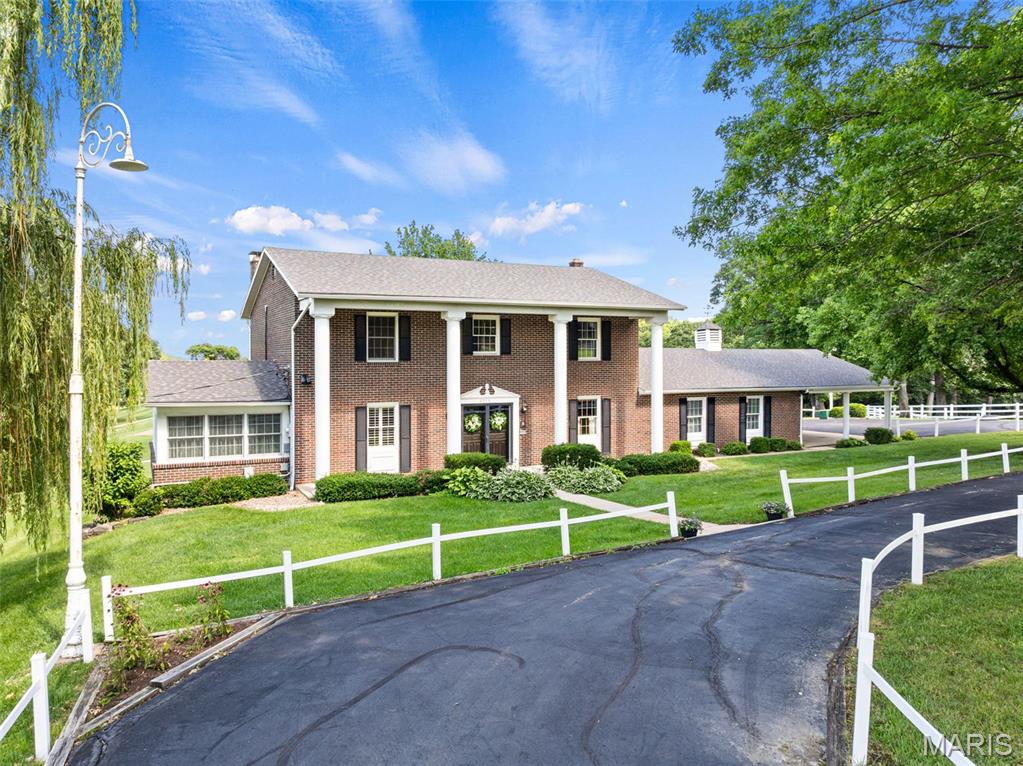
Washington
2976 Highway A
4 Beds
3 Baths
4,000 Sq.Ft.
$595,000
MLS#: 26041005
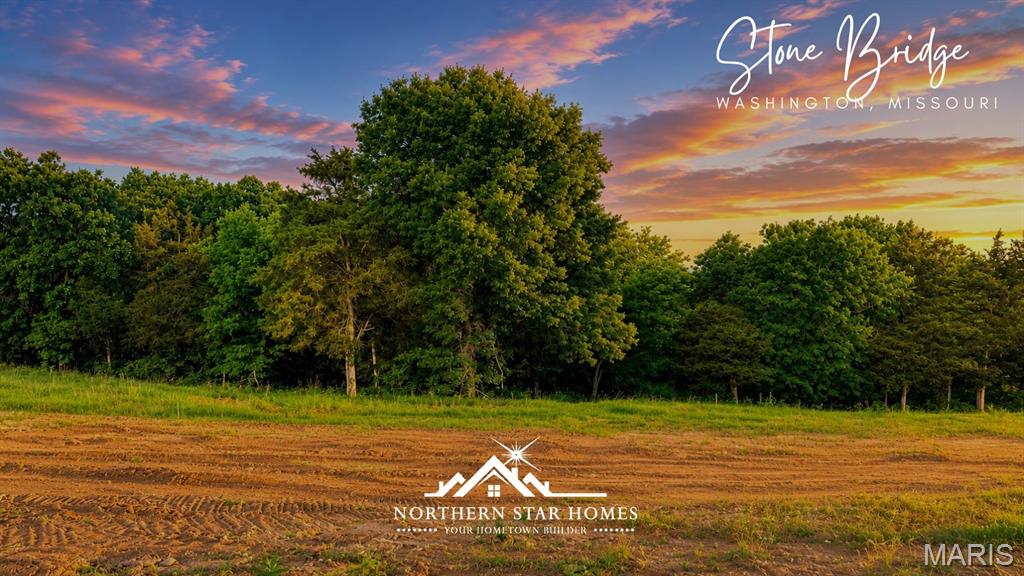
Washington
218 Fiddlers Close Road 218 STB
4 Beds
3 Baths
2,905 Sq.Ft.
$595,000
MLS#: 26038777
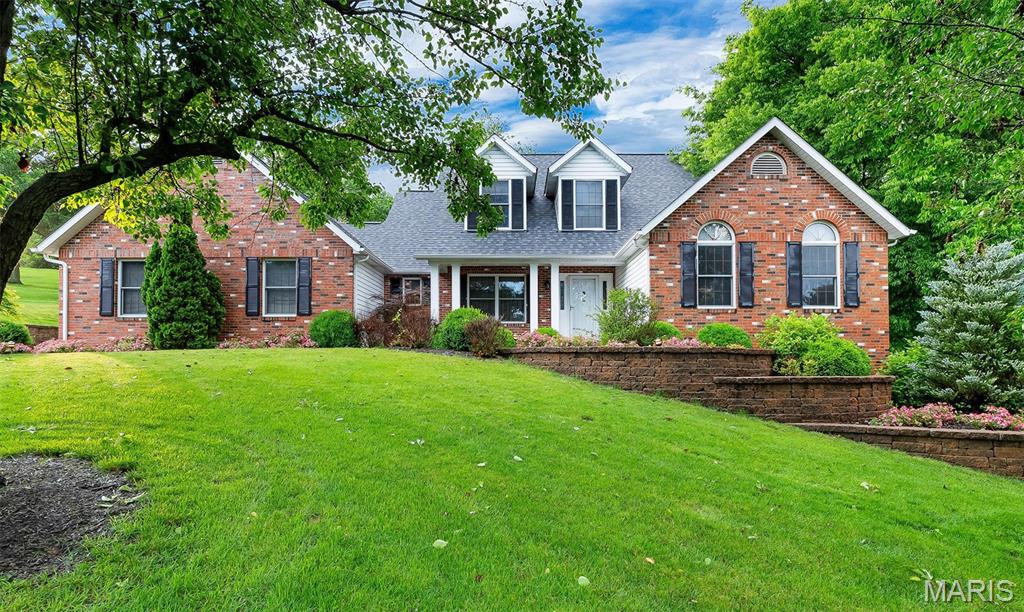
Washington
413 Alborado Drive
4 Beds
3 Baths
3,500 Sq.Ft.
$630,000
MLS#: 25072918
