
Apartment Style, Low/1-2, Traditional
10942 Vauxhall Drive
Creve Coeur, MO 63146
MLS#: 26020585
$214,900


Property
Beds
2
Full Baths
2
1/2 Baths
None
Year Built
1987
Sq.Footage
1,366
Back on the Market — No Fault of the Seller! Updated Kitchen & New Price! Welcome to 10942 Vauxhall Drive! Enjoy low-maintenance condominium living in the highly sought-after Briarcliff Condominium complex, ideally located in the heart of Creve Coeur and within the award-winning Ladue School District. Conveniently located just off Olive Boulevard, this beautifully maintained 2-bedroom, 2-full-bathroom second-floor condo offers easy access to major highways, dining, shopping, entertainment, and everyday conveniences. Step inside to a bright, inviting open floor plan featuring fresh paint and new carpet (2026) throughout. The spacious living room showcases a charming bay window and cozy wood-burning fireplace, flowing seamlessly into the dining area and out to a private covered deck—perfect for morning coffee, relaxing, or entertaining. The updated kitchen (2026) offers a fresh, modern feel with new countertops, backsplash tile, sink, faucet, garbage disposal, and refrigerator, along with freshly painted white cabinetry. Convenient in-unit laundry is located just off the kitchen. Both spacious bedrooms feature walk-in closets, providing excellent storage, while both full bathrooms have been refreshed with new toilets. Additional features include one assigned outdoor parking space and the convenience of maintenance-free condominium living. Residents of Briarcliff enjoy a fantastic array of community amenities, including: Outdoor swimming pool Clubhouse Fitness center Tennis court Basketball court The HOA fee includes trash, water, snow removal, landscaping, grounds maintenance, clubhouse, pool, fitness center, basketball court, and tennis court. Don't miss this opportunity to own a beautifully updated, move-in-ready condo in a prime Creve Coeur location within the Ladue School District! Seller is a licensed real estate agent.
Features & Amenities
Interior
-
Total Bedrooms
2
-
Bathrooms
2
-
Above Grade Finished Area
1366.0
-
Basement YN
NO
-
Cooling YN
YES
-
Cooling
Central Air, Electric
-
Fireplace YN
YES
-
Heating YN
YES
-
Heating
Electric, Forced Air
-
Main Level Bedrooms
2
-
Pet friendly
N/A
Exterior
-
Garage
No
-
Construction Materials
Brick, Brick Veneer, Vinyl Siding
-
Pool
Yes
-
Pool Features
Community
-
Waterfront YN
NO
Area & Lot
-
Lot Features
Other
-
Lot Size(acres)
0.1249
-
Lot Size(square feet)
5,440
-
Property Type
Residential
-
Property Sub Type
Condominium
-
Architectural Style
Apartment Style, Low/1-2, Traditional
Price
-
Sales Price
$214,900
-
Tax Amount
$2,530
-
Sq. Footage
1,366
-
Price/SqFt
$157
HOA
-
Association
YES
-
Association Fee
$483
-
Association Fee Frequency
Monthly
-
Association Fee Includes
N/A
School District
-
Elementary School
Spoede Elem.
-
Middle School
Ladue Middle
-
High School
Ladue Horton Watkins High
Property Features
-
New Construction
NO
-
Association Amenities
Basketball Court, Clubhouse, Fitness Center, Pool, Tennis Court(s)
-
Sewer
Public Sewer
-
Water Source
Public
Schedule a Showing
Showing scheduled successfully.
Mortgage calculator
Estimate your monthly mortgage payment, including the principal and interest, property taxes, and HOA. Adjust the values to generate a more accurate rate.
Your payment
Principal and Interest:
$
Property taxes:
$
HOA fees:
$
Total loan payment:
$
Total interest amount:
$
Location
County
St. Louis
Elementary School
Spoede Elem.
Middle School
Ladue Middle
High School
Ladue Horton Watkins High
Listing Courtesy of Zhuoqun Zhang , Oston Properties LLC
RealHub Information is provided exclusively for consumers' personal, non-commercial use, and it may not be used for any purpose other than to identify prospective properties consumers may be interested in purchasing. All information deemed reliable but not guaranteed and should be independently verified. All properties are subject to prior sale, change or withdrawal. RealHub website owner shall not be responsible for any typographical errors, misinformation, misprints and shall be held totally harmless.

AGENT
Laney Rollins
Call Laney today to schedule a private showing.

* Listings on this website come from the FMLS IDX Compilation and may be held by brokerage firms other than the owner of this website. The listing brokerage is identified in any listing details. Information is deemed reliable but is not guaranteed. If you believe any FMLS listing contains material that infringes your copyrighted work please click here to review our DMCA policy and learn how to submit a takedown request.© 2024 FMLS.
Related Properties

Creve Coeur
585 Coeur De Royale Drive 201
3 Beds
2 Baths
1,680 Sq.Ft.
$239,900
MLS#: 26053869

Creve Coeur
1465 Willow Brook Cove
2 Beds
2 Baths
1,596 Sq.Ft.
$232,000
MLS#: 26050526

Creve Coeur
572 Coeur De Royale Drive 301
2 Beds
2 Baths
1,380 Sq.Ft.
$198,000
MLS#: 26046004

Creve Coeur
539 Coeur De Royale Drive 307
2 Beds
2 Baths
1,380 Sq.Ft.
$179,900
MLS#: 26046522
Creve Coeur
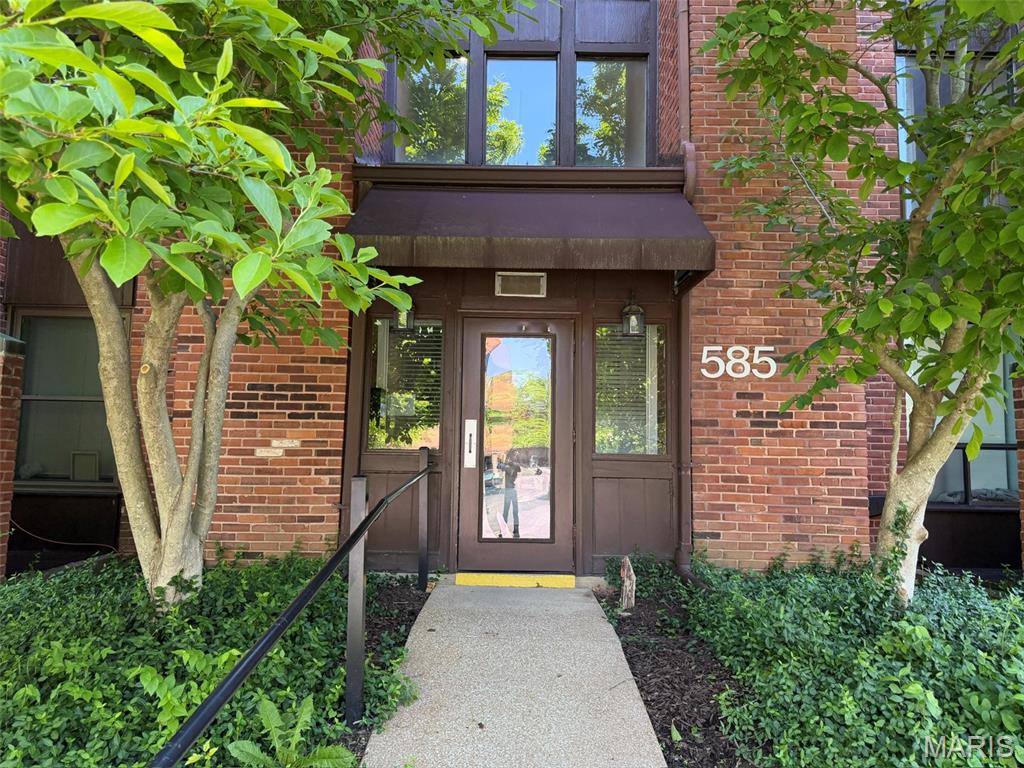
585 Coeur De Royale Drive 207
2 Beds
2 Baths
1,500 Sq.Ft.
$224,900
MLS#: 26003652
Creve Coeur
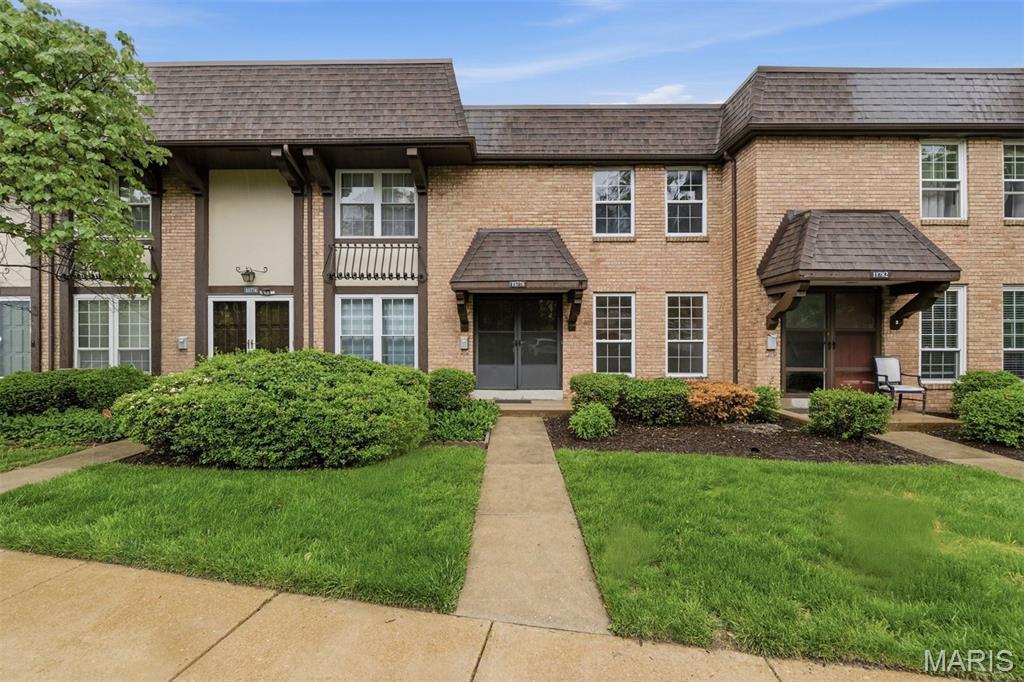
11778 Casa Grande Drive
2 Beds
2 Baths
1,368 Sq.Ft.
$182,400
MLS#: 26022851
Creve Coeur
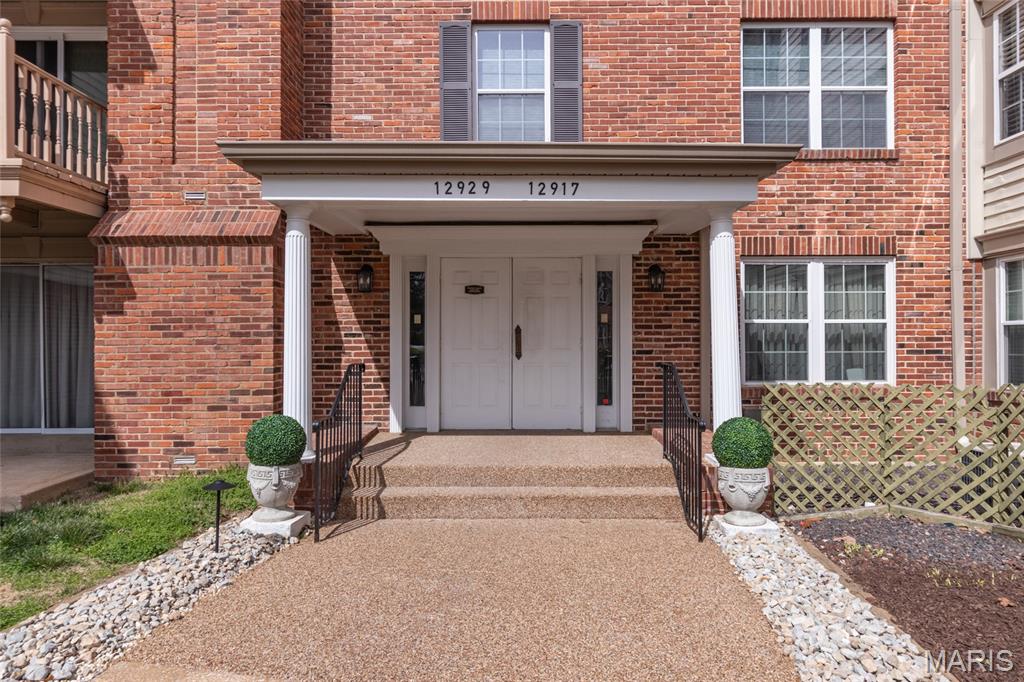
12929 Portulaca Drive 205
2 Beds
2 Baths
1,198 Sq.Ft.
$180,000
MLS#: 26014613
Creve Coeur
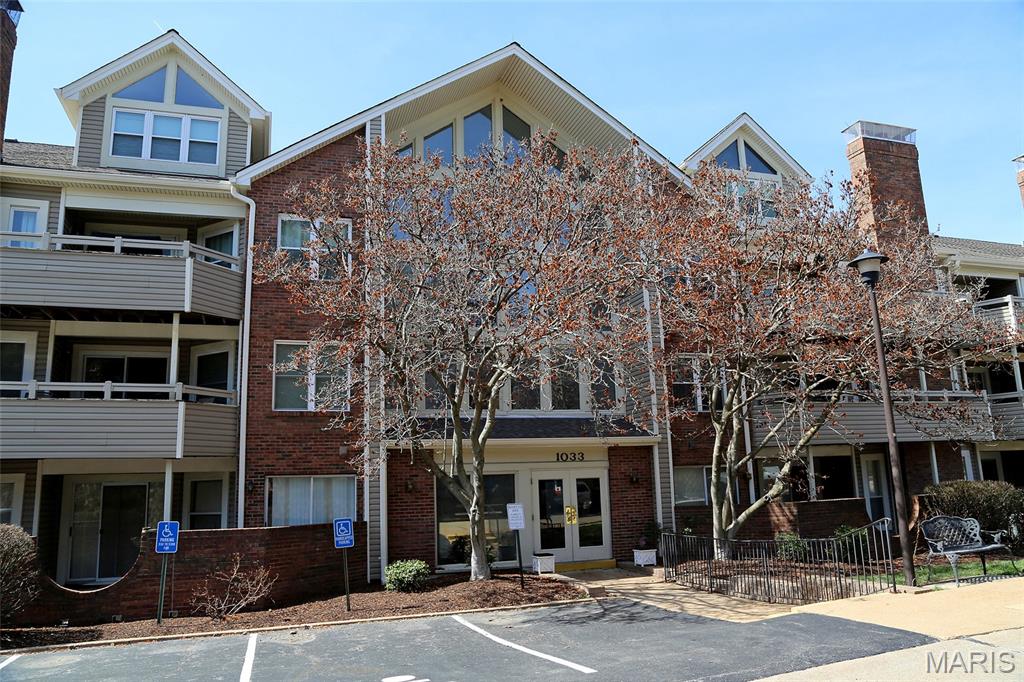
1033 Wilton Royal Drive 209
2 Beds
2 Baths
1,337 Sq.Ft.
$224,900
MLS#: 26016206
