Features & Amenities

Interior

  • Other Interior Features

    Double Vanity, High Ceilings, High Speed Internet, Open Floorplan, Smart Thermostat, Soaking Tub, Walk-In Closet(s), Pantry

  • Total Bedrooms

    3

  • Bathrooms

    2

  • Above Grade Finished Area

    1769.0

  • Basement YN

    YES

  • Cooling YN

    YES

  • Cooling

    Ceiling Fan(s), Central Air, Electric

  • Fireplace YN

    YES

  • Heating YN

    YES

  • Heating

    Forced Air, Natural Gas

  • Main Level Bedrooms

    3

  • Pet friendly

    N/A

Exterior

  • Garage

    Yes

  • Garage spaces

    3

  • Construction Materials

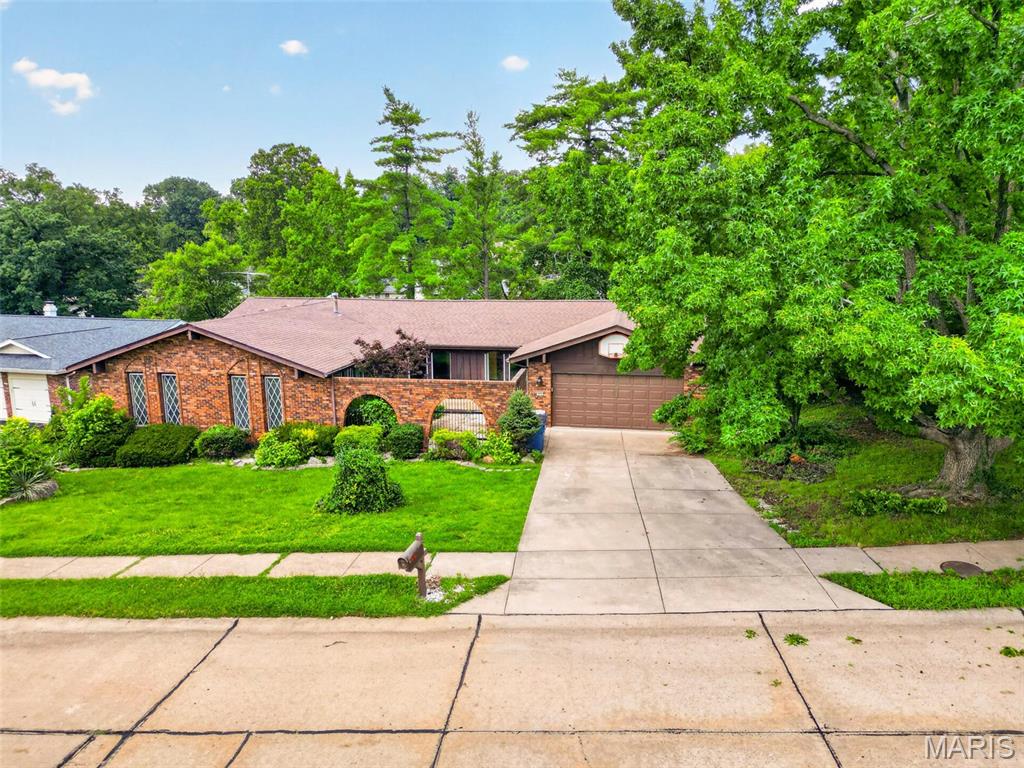
    Brick Veneer, Vinyl Siding

  • Parking

    Garage Faces Front

  • Patio and Porch Features

    Patio

  • Pool

    No

Area & Lot

  • Lot Features

    Cul-De-Sac, Level, Sprinklers In Front, Sprinklers In Rear

  • Lot Size(acres)

    0.173

  • Lot Size(square feet)

    7,535

  • Property Type

    Residential

  • Property Sub Type

    Single Family Residence

  • Architectural Style

    Ranch

Price

  • Sales Price

    $515,000

  • Tax Amount

    $5,826

  • Sq. Footage

    1,769

  • Price/SqFt

    $291

HOA

  • Association

    YES

  • Association Fee

    $250

  • Association Fee Frequency

    Annually

  • Association Fee Includes

    N/A

School District

  • Elementary School

    Hanna Woods Elem.

  • Middle School

    Southwest Middle

  • High School

    Parkway South High

Property Features

  • New Construction

    NO

  • Association Amenities

    None

  • Foundation Details

    Concrete Perimeter

  • Ownership

    Private

  • Sewer

    Public Sewer

  • Water Source

    Public

Schedule a Showing

Showing scheduled successfully.

<
>
IN PERSON
VIA CHAT

What is 3 + 4 ?


Change time

Mortgage calculator

Estimate your monthly mortgage payment, including the principal and interest, property taxes, and HOA. Adjust the values to generate a more accurate rate.

Your payment

Principal and Interest:

$

Property taxes:

$

HOA fees:

$

Total loan payment:

$

Total interest amount:

$

Location

County

St. Louis

Elementary School

Hanna Woods Elem.

Middle School

Southwest Middle

High School

Parkway South High

Listing Courtesy of Linda Hyink, Coldwell Banker Realty - Gundaker

RealHub Information is provided exclusively for consumers' personal, non-commercial use, and it may not be used for any purpose other than to identify prospective properties consumers may be interested in purchasing. All information deemed reliable but not guaranteed and should be independently verified. All properties are subject to prior sale, change or withdrawal. RealHub website owner shall not be responsible for any typographical errors, misinformation, misprints and shall be held totally harmless.

Agent Laney Rollins

AGENT

Laney Rollins

Call Laney today to schedule a private showing.


* Listings on this website come from the FMLS IDX Compilation and may be held by brokerage firms other than the owner of this website. The listing brokerage is identified in any listing details. Information is deemed reliable but is not guaranteed. If you believe any FMLS listing contains material that infringes your copyrighted work please click here to review our DMCA policy and learn how to submit a takedown request.© 2024 FMLS.
Exquisite Flower & Fendler-built ranch, just eight years young, offering exceptional craftsmanship, a three-car garage, and a prime location minutes from Highways 141, 44, 40, and Manchester Road. Designed for both comfort and elegance, the open-concept, divided-bedroom floor plan showcases soaring 12-foot ceilings throughout the kitchen, breakfast room, and great room, creating a spacious and inviting atmosphere.  The current owner has further enhanced the home with an impressive array of premium upgrades, including smart lighting, vinyl privacy fencing, plantation shutters, lever door hardware, surround-sound wiring, professional landscaping with retaining wall, an in-ground sprinkler system, central vacuum, gas line for outdoor grilling, and a Nest thermostat. The immaculate, heated three-car garage features hot water access and a durable Perma-Seal floor finish.  At the heart of the home is a chef-inspired kitchen that seamlessly blends beauty and functionality, featuring top-of-the-line JennAir appliances, granite countertops, custom cabinetry, and upscale hardware. Additional highlights include a gas fireplace, wide-plank engineered wood flooring, transom windows, and a custom closet organization system in the luxurious primary suite.  Meticulously maintained and truly move-in ready, this remarkable property is located within the highly acclaimed Parkway School District and offers the perfect combination of quality, style, and modern convenience. A rare opportunity to own a thoughtfully upgraded home in an outstanding location.

1219 John Ryan Lane

Message successfully sent.

What would you like to know?

What is 3 + 4 ?

I agree to receive email communication and understand I can unsubscribe at any time.

I agree to be contacted by Rock Island Realty via call, email, and text for real estate services. To opt out, you can reply 'stop' at any time or reply 'help' for assistance. You can also click the unsubscribe link in the emails. Message and data rates may apply. Message frequency may vary. Privacy Policy

Related Properties

You DO NOT want to miss out on this stunning remodeled home! 754 Carman Woods Dr harbors 2,665 square feet, FOUR bedrooms, FOUR bathrooms, and a FINISHED LOWER LEVEL. The kitchen is unbelievable! Quartz countertops, soft-close cabinets, ceramic backsplash, Blanco sink, and stainless-steel appliances. The fridge stays! The generous sized primary bedroom includes an ensuite bathroom with a convenient double vanity. The main level also contains a spacious living room, dining room, 2nd bedroom, full bathroom, and MAIN FLOOR LAUNDRY. Upstairs there are two more bedrooms and a full bathroom. All four bedrooms contain their own walk-in closet. The bathrooms contain ceramic tile shower surrounds with modern matte black shower fixtures. The finished lower level adds valuable living space and the fourth bathroom. The entire home boasts beautiful new LVP flooring, upgraded baseboards, and modern matte black light fixtures and door hardware. Keep your cars dry in the attached two car garage. The backyard is a perfect space for morning coffee. Additional upgrades include a new AC, furnace, water heater, 200 amp electric panel, and a partial stack replacement. This home will not last long. Schedule your showing today!
#26052030

Manchester

754 Carman Woods Drive

4 Beds

3 Baths

2,665 Sq.Ft.

$490,000

MLS#: 26052030

Welcome to this beautifully renovated 3-bedroom, 2-bath ranch in a sought-after Manchester neighborhood! Thoughtfully updated from top to bottom, this bright and open home offers the feel of new construction with the charm and established setting of a mature neighborhood. The extensive renovation includes a new roof, LeafFilter gutter protection, fresh interior and exterior paint, updated electrical outlets, switches and light fixtures inside and out, new plumbing drains and fixtures up to main stack, most all windows new, new flooring throughout, new doors, trim and hardware, professional landscaping, brand-new concrete driveway and sidewalk, and new garage doors with openers. The inviting main level features a spacious living room with a striking stone wood-burning fireplace, a generous dining area, and a beautifully appointed kitchen with custom cabinetry, breakfast bar, solid-surface countertops and stainless-steel appliances, including the refrigerator. The luxurious primary suite features a stunning custom-tiled shower and thoughtfully designed finishes. The finished lower level offers exceptional flexibility with a spacious recreation area perfect for a family room, home theater, game room, or private retreat. The walkout basement provides convenient access to the outdoors and plenty of natural light. Enjoy relaxing or entertaining on the large deck overlooking a private, wooded and level lot. The oversized two-car garage provides abundant parking and storage. From the extensive updates to the beautiful setting and flexible living spaces, this exceptional Manchester ranch offers an incredible combination of quality, comfort and style. Conveniently located near shopping, dining, parks, recreation, and everyday amenities Manchester/Ballwin has to offer!
#26053448

Manchester

807 Garonne Drive

3 Beds

2 Baths

2,395 Sq.Ft.

$469,000

MLS#: 26053448
Price reduced
A Public open house will be held this Sunday, 8/16/26 from 1-4. This desirable home is Back on the Market, at no fault of the Seller. It is a spacious, beautiful 5-bedroom ranch home. It is being sold in “As Is” condition, however, the Seller will have all of the Manchester Occupancy Inspection items that didn't pass, repaired prior to closing. All appliances and safes to stay.  The vaulted ceilings and skylights were added when the new roof was added in 2022. The main floor was updated with Brazilian Cherry hardwood floors. There is a primary bedroom with an ensuite bathroom and two other bedrooms and an additional full bathroom on the main floor. Downstairs has a walkout recreation room,  two more bedrooms and a full bath. There are over 3,000 square feet. The neighborhood has a swimming pool, tennis court, and a pond to enjoy fishing. Glan Tai is in the award-winning Parkway West school district. There is easy access to shopping and highways to get you downtown and to the airport in less than 30 minutes. Any offers need to have a 48 hour response time.
#26043320

Manchester

513 Glan Tai Drive

5 Beds

3 Baths

1,998 Sq.Ft.

$460,000

MLS#: 26043320

 - property

Send a message

Message successfully sent.

Your message

What is 3 + 4 ?

Reason for contacting?

I agree to receive email communication and understand I can unsubscribe at any time.

I agree to be contacted by Rock Island Realty via call, email, and text for real estate services. To opt out, you can reply 'stop' at any time or reply 'help' for assistance. You can also click the unsubscribe link in the emails. Message and data rates may apply. Message frequency may vary. Privacy Policy

Sign Out

Virtual Assistant

Would you like to take the next step with this property? We can help you schedule a showing or virtual tour, or send you more details.

Yes, I would like more information.

Thank You for Your Reply, One of Our Agents will contact you as soon as possible

No, maybe later.

Thank you, you can always contact me via email, phone number or through the contact form.

Realhub AI

Lucy - Your AI-Powered Realtor

Update Your Temporary Password

Personalize your search

Enter your email and we'll notify you immediately when new listings match what you're looking for.

or enter email address

Already have an account ? Login here

Continue your home search

I agree to receive communications and understand I can unsubscribe at any time.

I agree to be contacted by Rock Island Realty via call, email, and text for real estate services. To opt out, you can reply 'stop' at any time or reply 'help' for assistance. You can also click the unsubscribe link in the emails. Message and data rates may apply. Message frequency may vary. Privacy Policy

Already have an account ? Login here

We use cookies

We use cookies primarily for analytics to enhance your experience. By accepting, you agree to our use of these cookies. You can manage your preferences or learn more about our cookies policy.