Features & Amenities

Interior

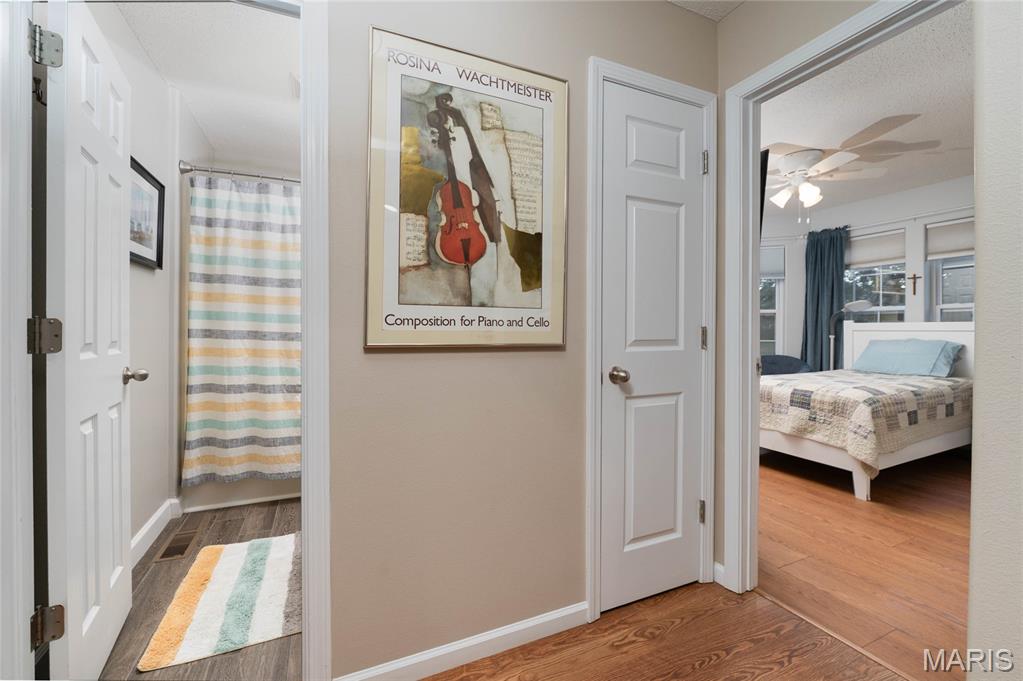
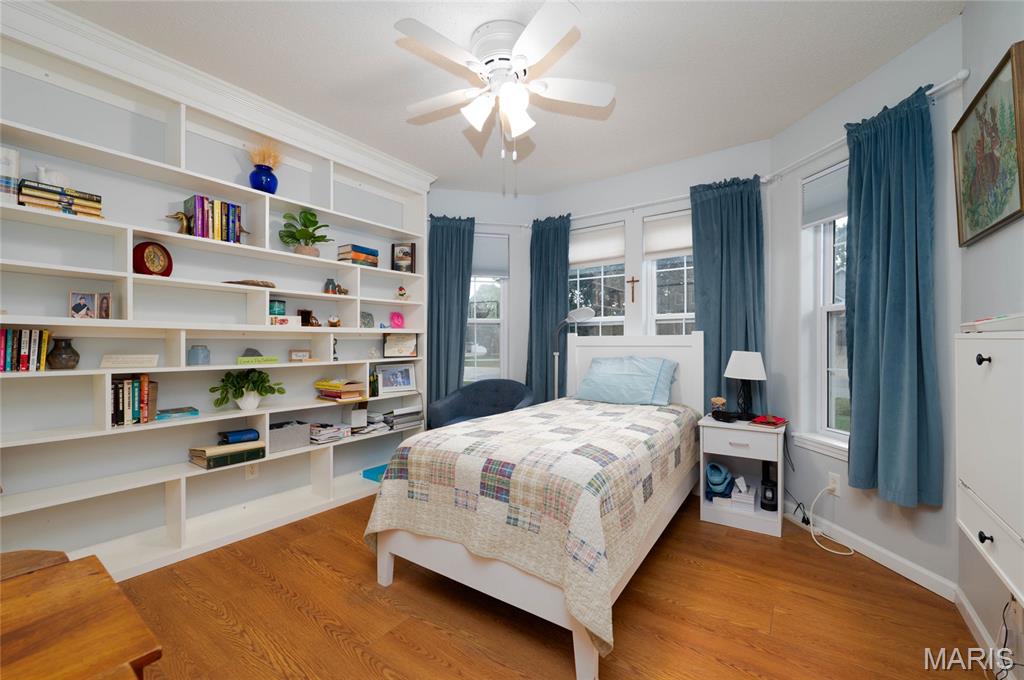
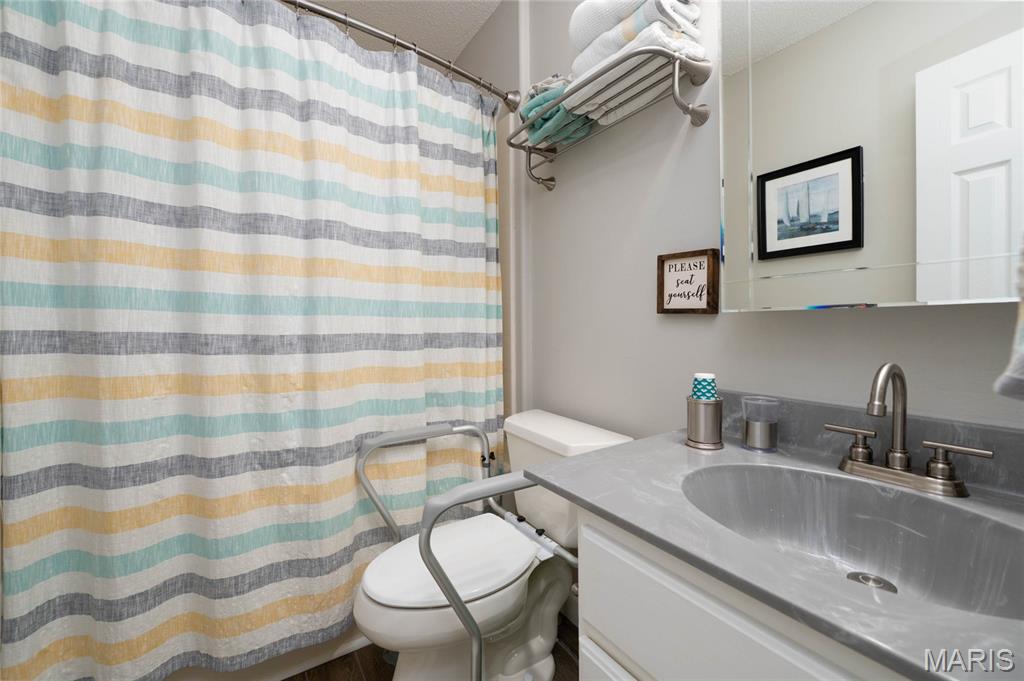
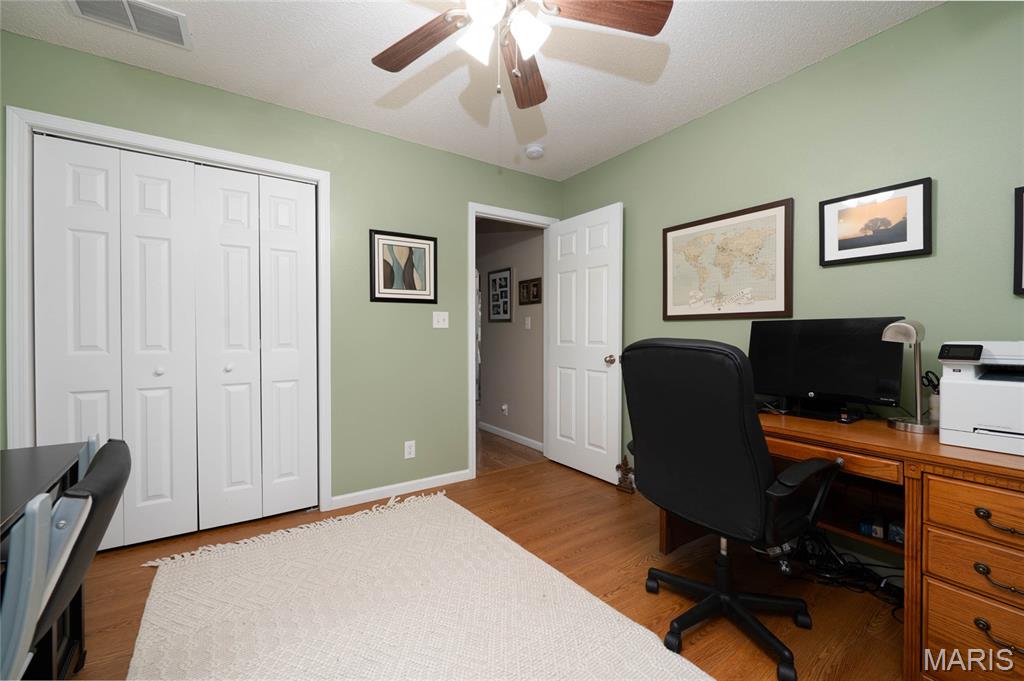
  • Other Interior Features

    Ceiling Fan(s), Granite Counters, High Ceilings, Soaking Tub, Storage, Walk-In Closet(s)

  • Total Bedrooms

    3

  • Bathrooms

    3

  • Above Grade Finished Area

    1710.0

  • Basement YN

    YES

  • Cooling YN

    YES

  • Cooling

    Central Air, Electric, Ceiling Fan(s)

  • Fireplace YN

    YES

  • Heating YN

    YES

  • Heating

    Electric, Forced Air

  • Main Level Bedrooms

    3

  • Pet friendly

    N/A

Exterior

  • Garage

    Yes

  • Garage spaces

    2

  • Construction Materials

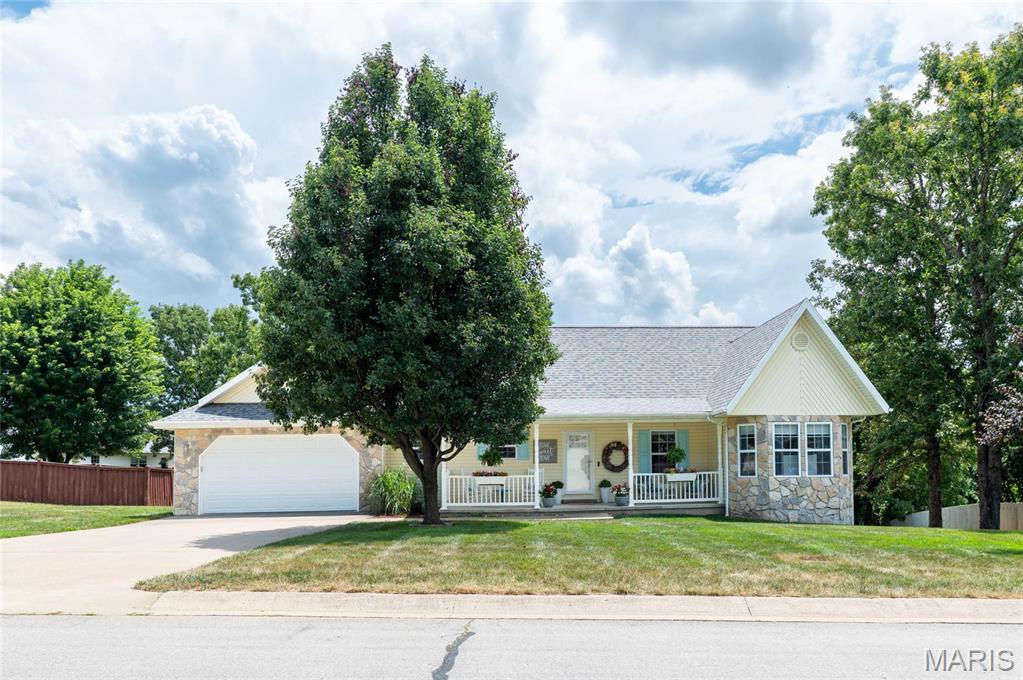
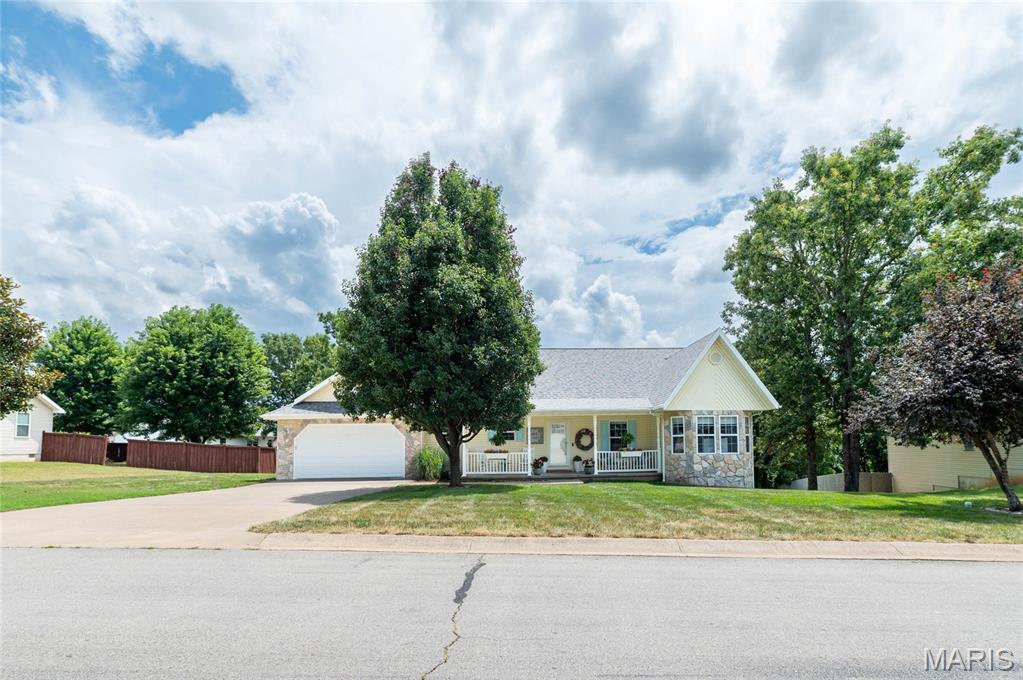
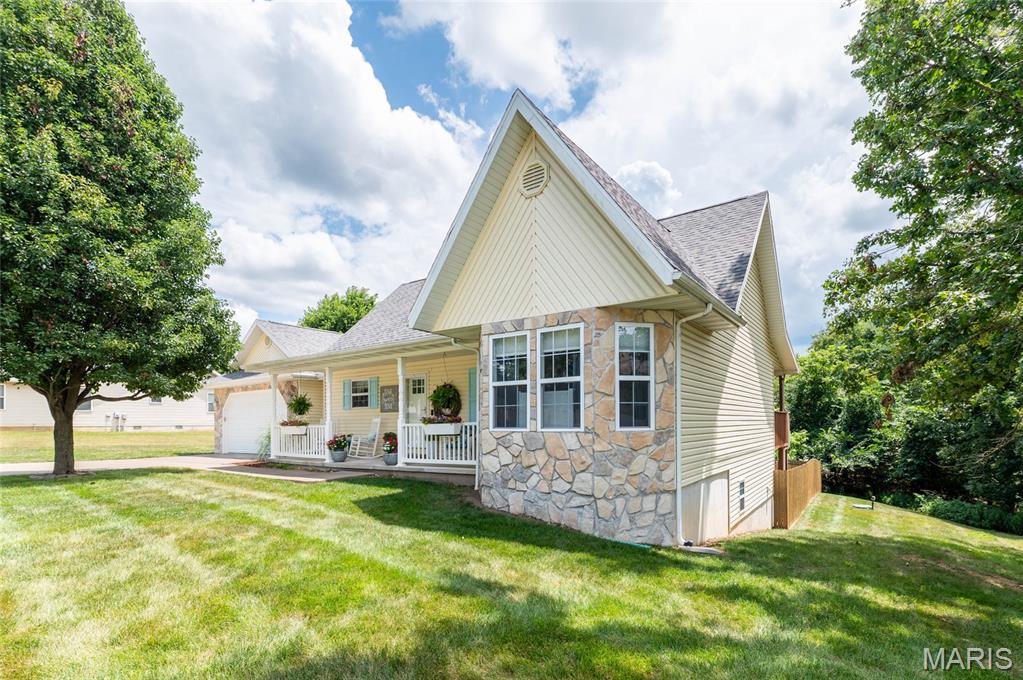
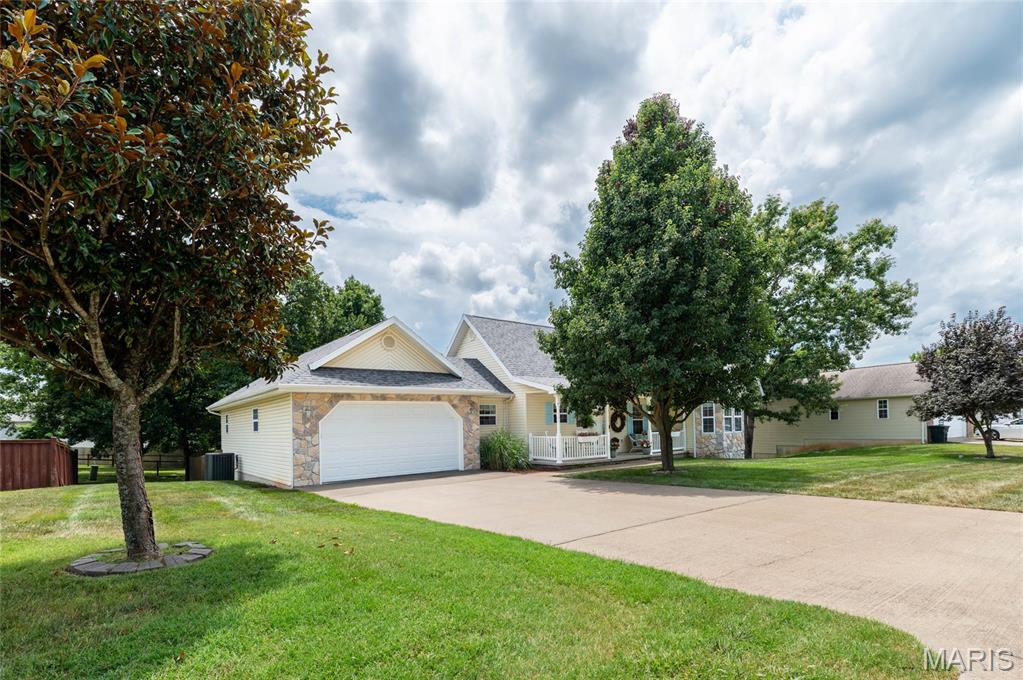
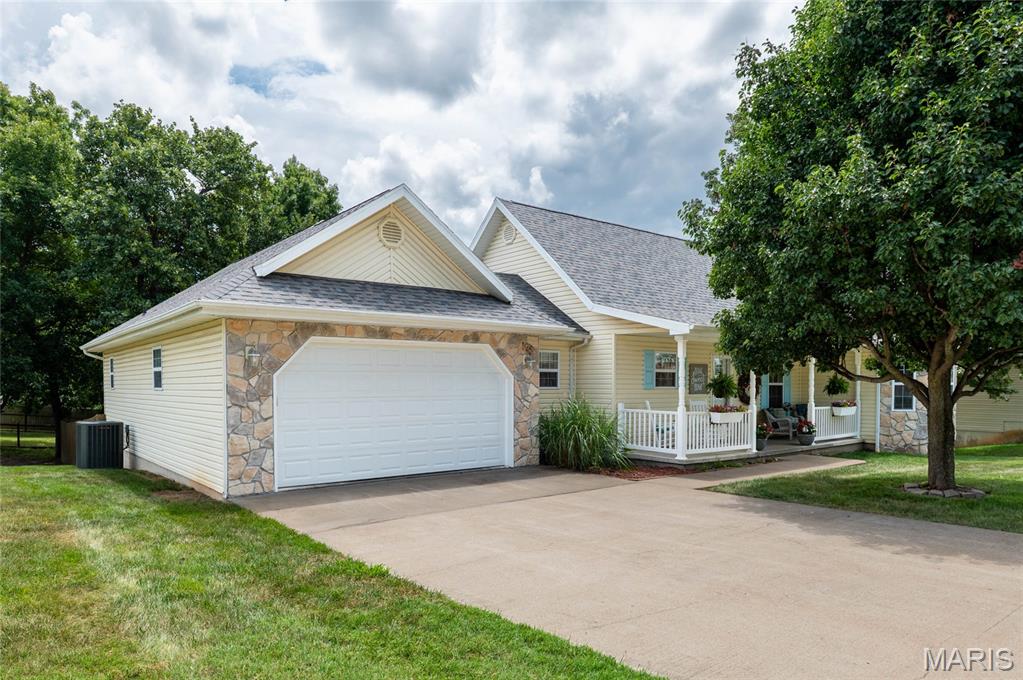
    Brick Veneer, Vinyl Siding

  • Other Exterior Features

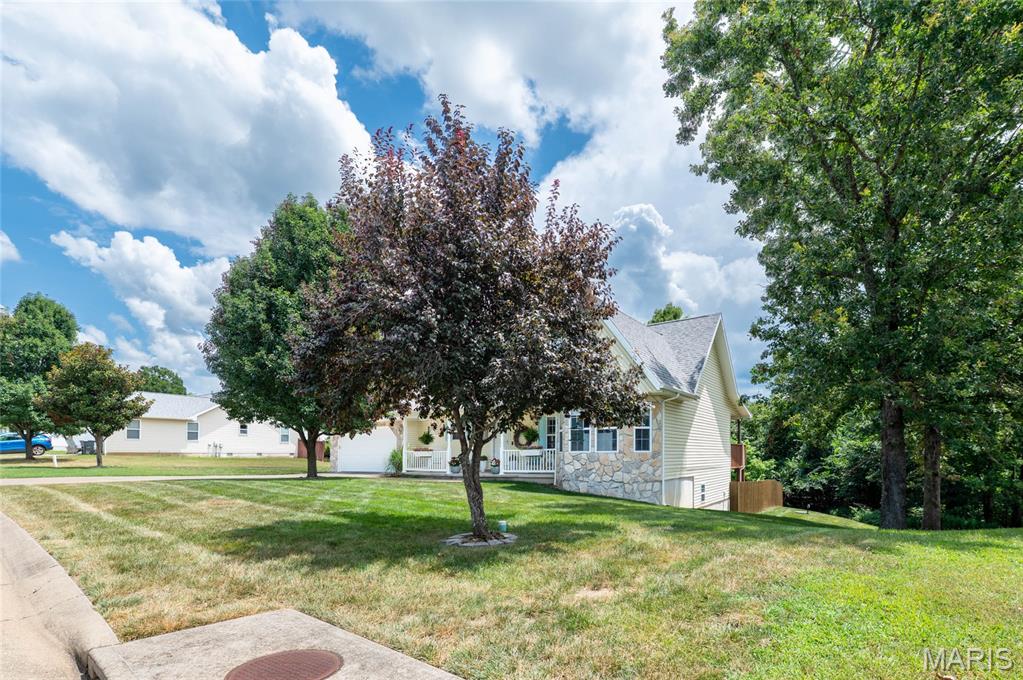
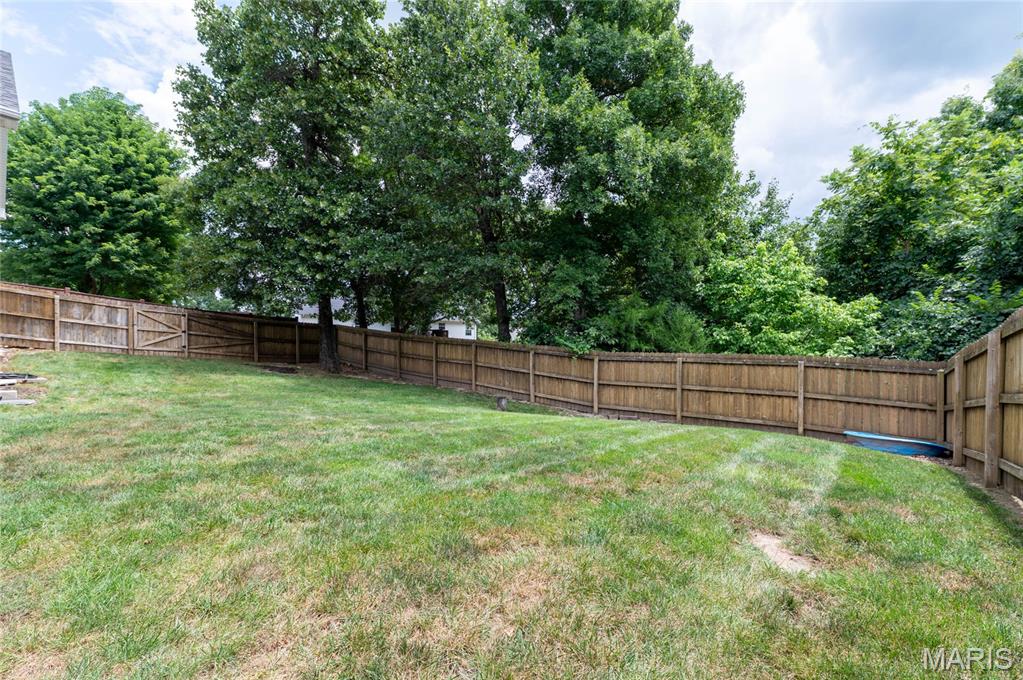
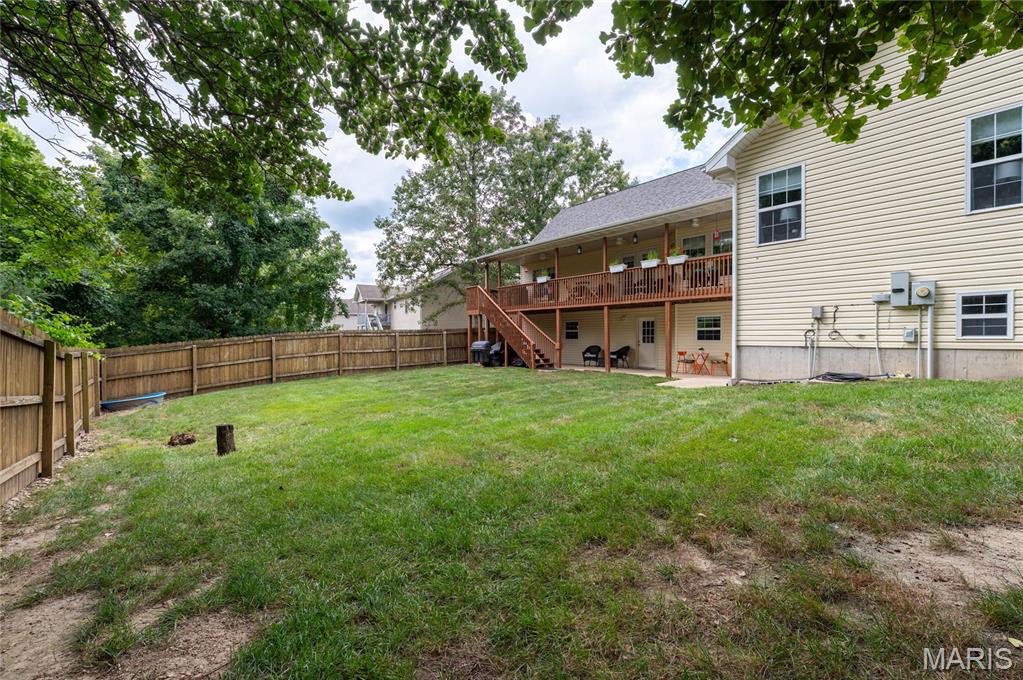
    Private Yard

  • Parking

    Attached, Driveway, Garage Faces Front

  • Patio and Porch Features

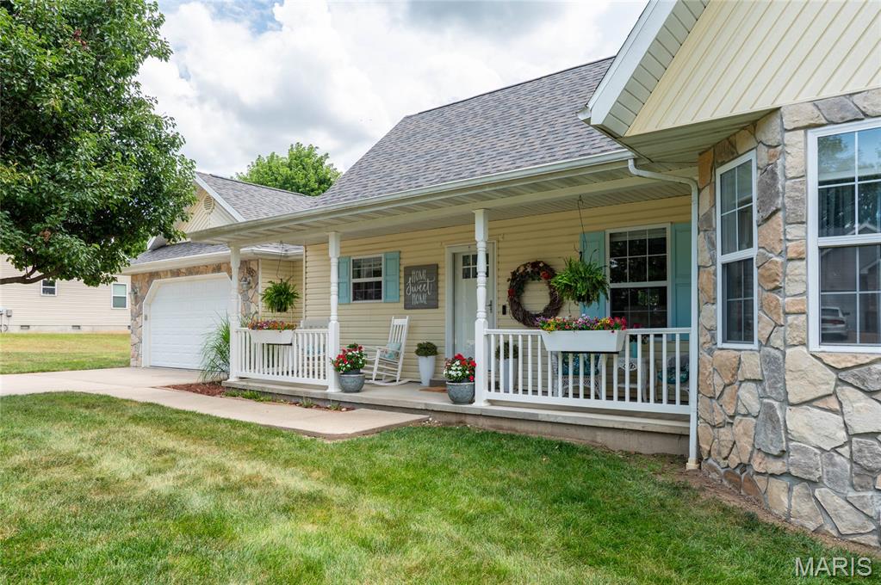
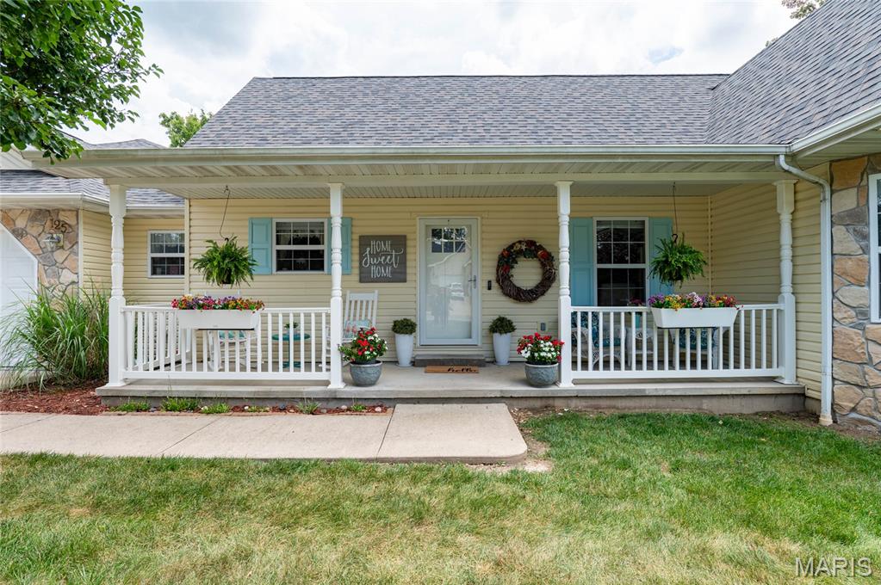
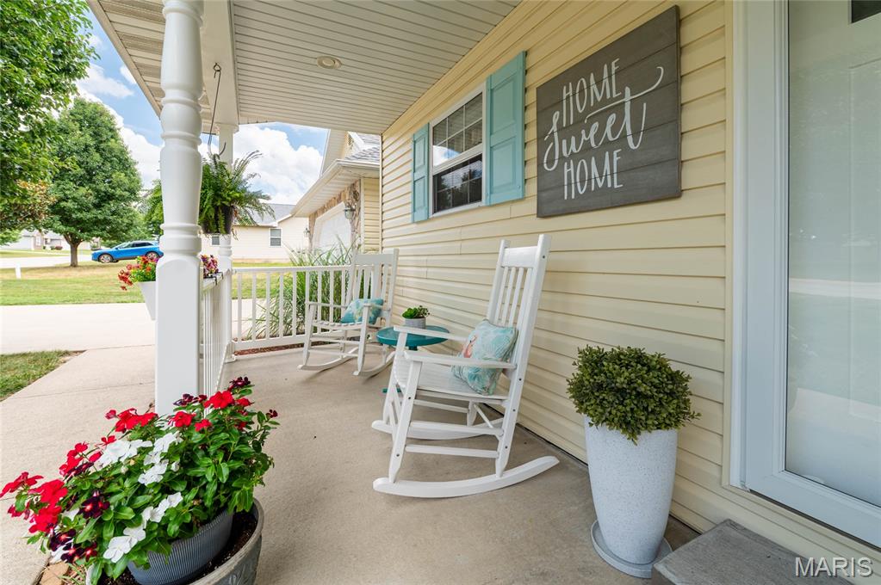
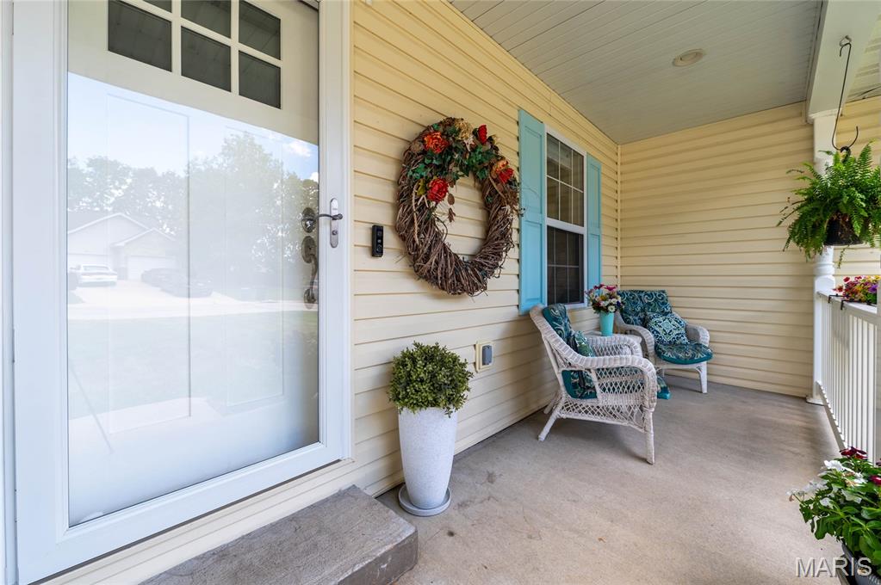
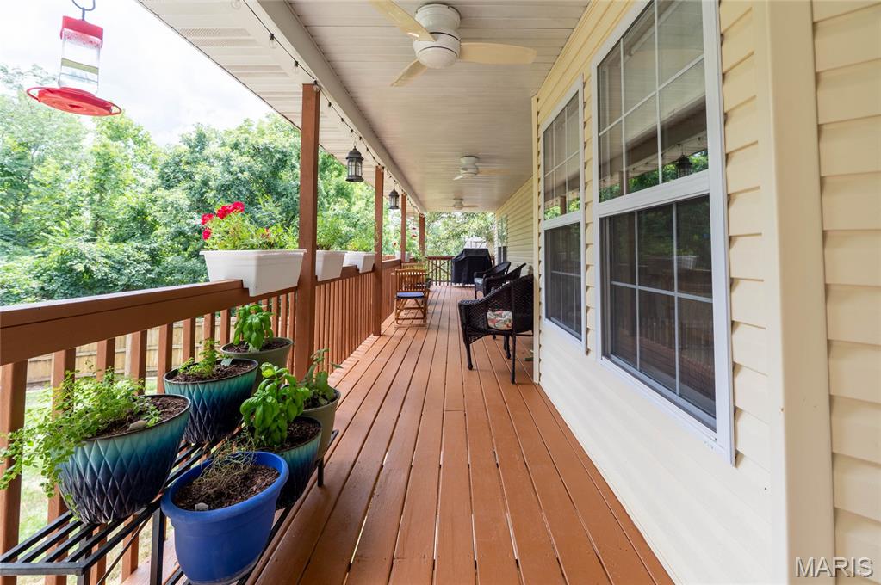
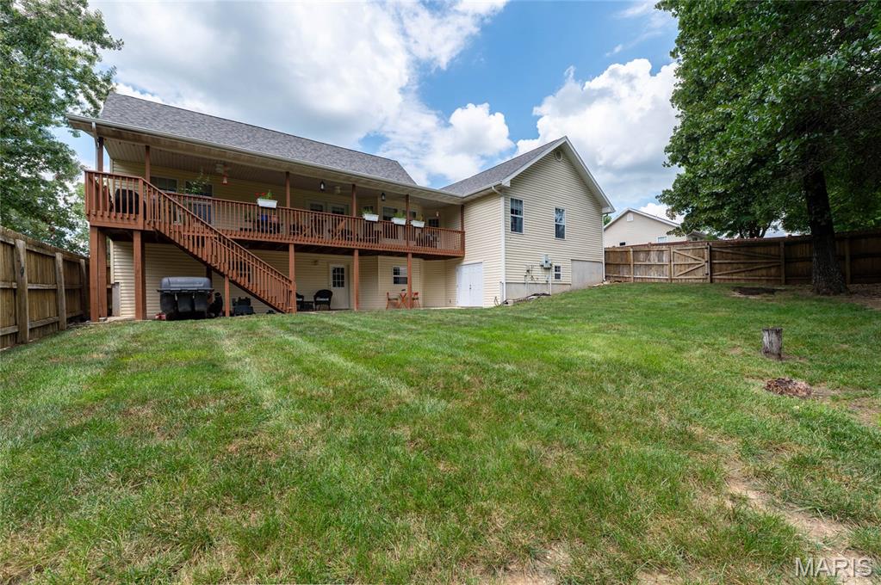
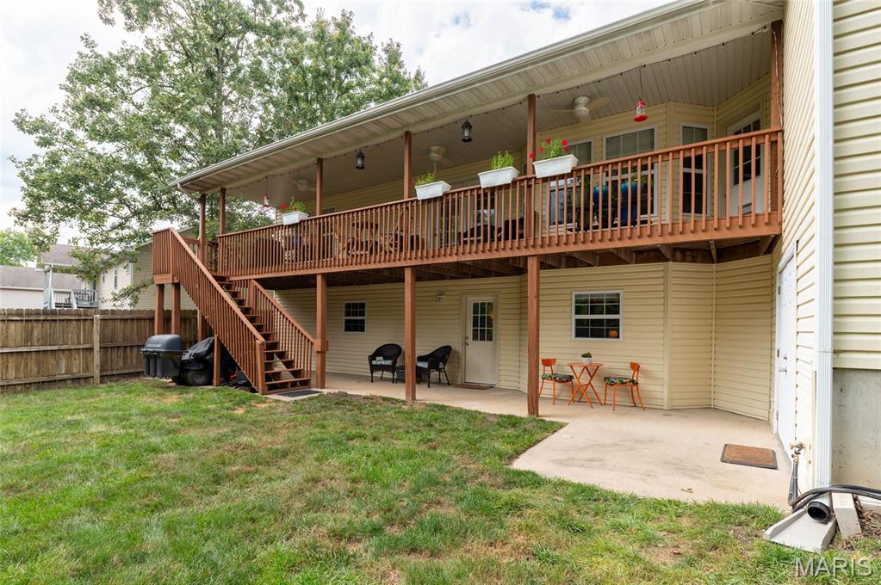
    Covered, Deck, Front Porch, Rear Porch

  • Pool

    No

  • Waterfront YN

    NO

Area & Lot

  • Lot Features

    Back Yard

  • Lot Size(acres)

    0.3

  • Lot Size(square feet)

    13,068

  • Property Type

    Residential

  • Property Sub Type

    Single Family Residence

  • Architectural Style

    Contemporary, Ranch

Price

  • Sales Price

    $349,000

  • Tax Amount

    $1,537

  • Sq. Footage

    2,360

  • Price/SqFt

    $147

HOA

  • Association

    No

School District

  • Elementary School

    Waynesville R-VI

  • Middle School

    Waynesville Middle

  • High School

    Waynesville High School

Property Features

  • New Construction

    NO

  • Ownership

    Private

  • Sewer

    Public Sewer

  • Water Source

    Public

Schedule a Showing

Showing scheduled successfully.

<
>
IN PERSON
VIA CHAT

What is 3 + 4 ?


Change time

Mortgage calculator

Estimate your monthly mortgage payment, including the principal and interest, property taxes, and HOA. Adjust the values to generate a more accurate rate.

Your payment

Principal and Interest:

$

Property taxes:

$

HOA fees:

$

Total loan payment:

$

Total interest amount:

$

Location

County

Pulaski

Elementary School

Waynesville R-VI

Middle School

Waynesville Middle

High School

Waynesville High School

Listing Courtesy of Michele Carmack , EXP Realty, LLC

RealHub Information is provided exclusively for consumers' personal, non-commercial use, and it may not be used for any purpose other than to identify prospective properties consumers may be interested in purchasing. All information deemed reliable but not guaranteed and should be independently verified. All properties are subject to prior sale, change or withdrawal. RealHub website owner shall not be responsible for any typographical errors, misinformation, misprints and shall be held totally harmless.

Agent Laney Rollins

AGENT

Laney Rollins

Call Laney today to schedule a private showing.


* Listings on this website come from the FMLS IDX Compilation and may be held by brokerage firms other than the owner of this website. The listing brokerage is identified in any listing details. Information is deemed reliable but is not guaranteed. If you believe any FMLS listing contains material that infringes your copyrighted work please click here to review our DMCA policy and learn how to submit a takedown request.© 2024 FMLS.
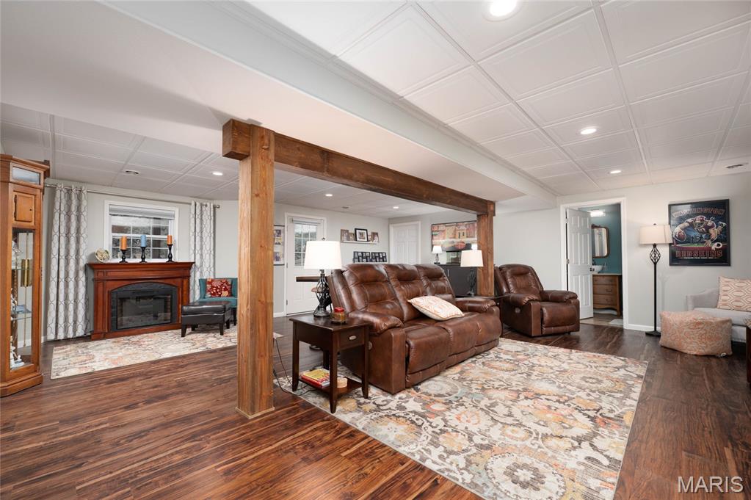
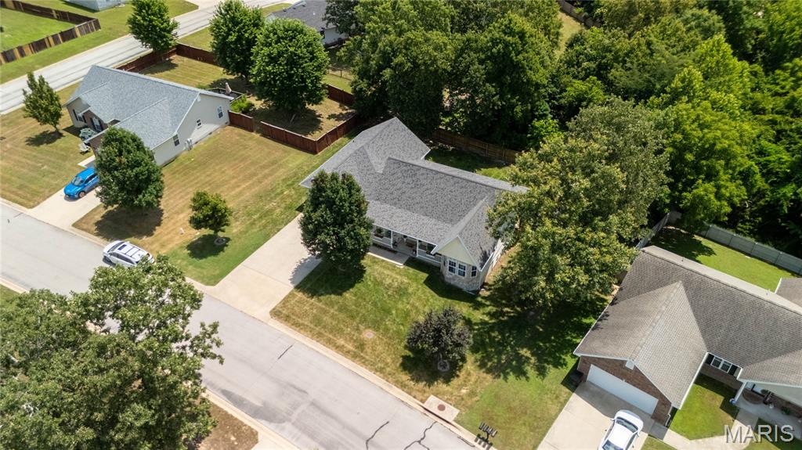
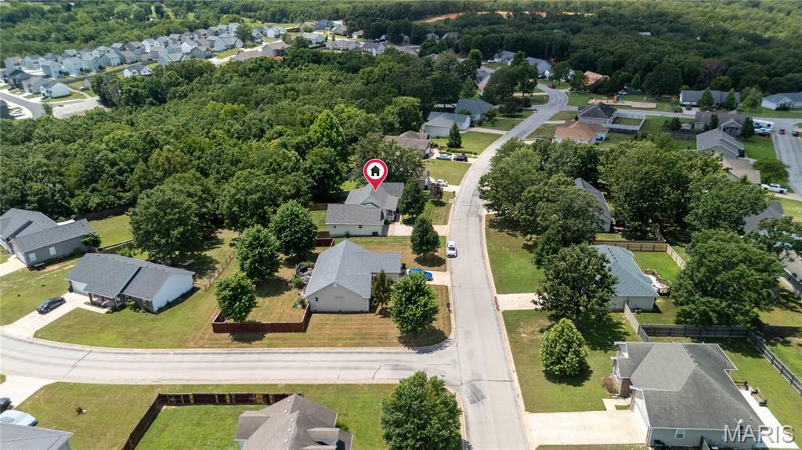
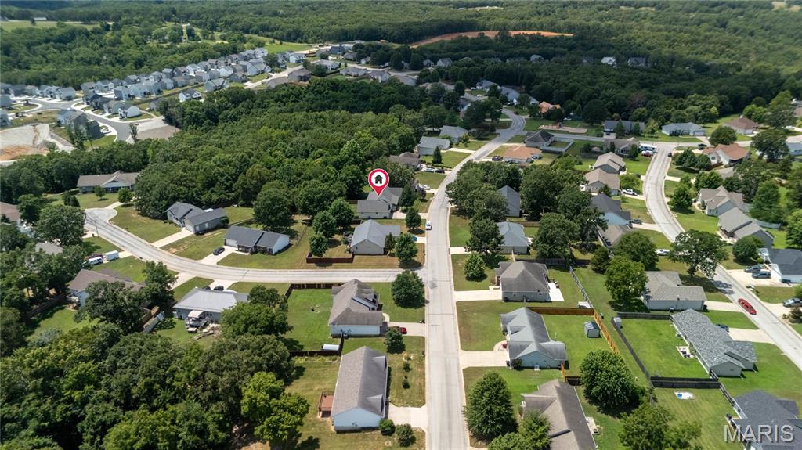
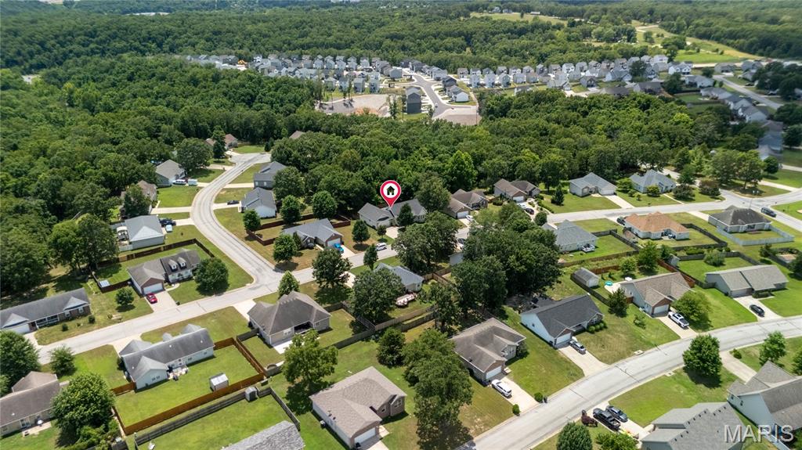
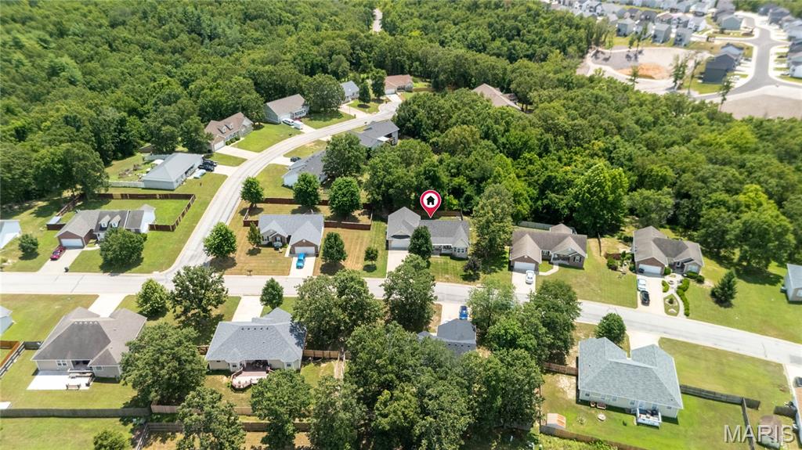
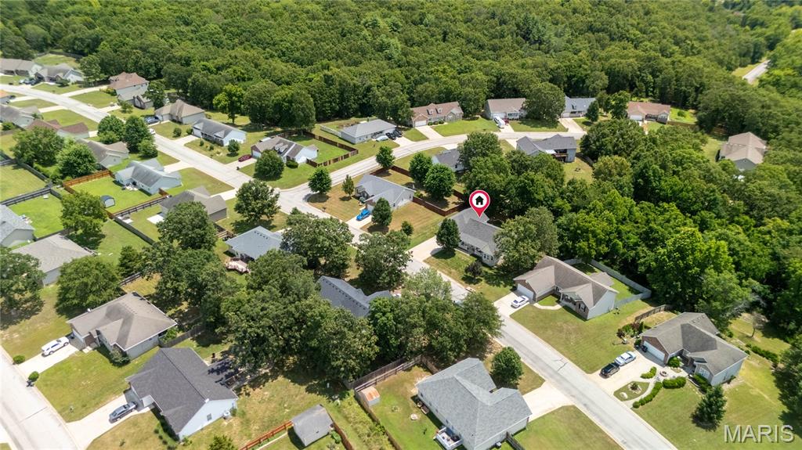
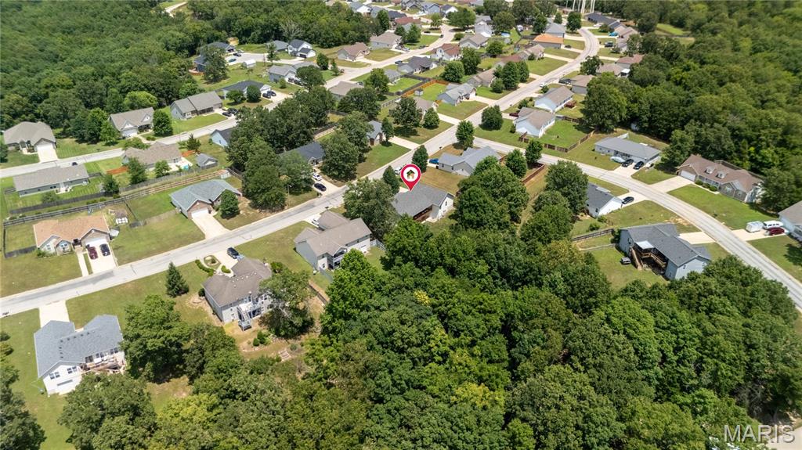
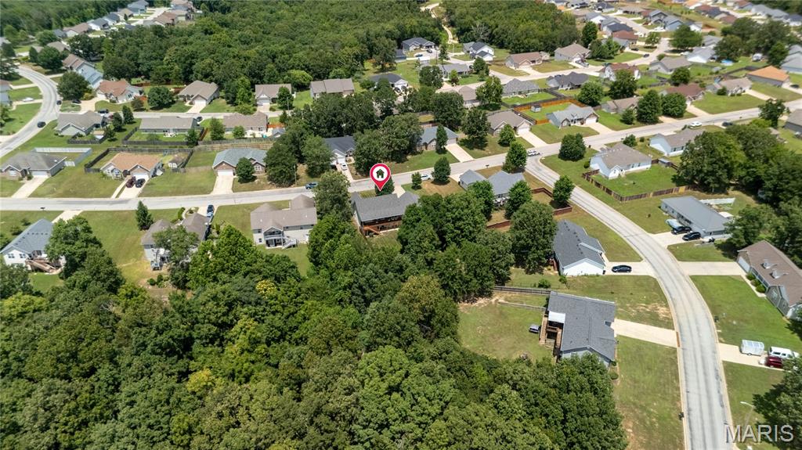
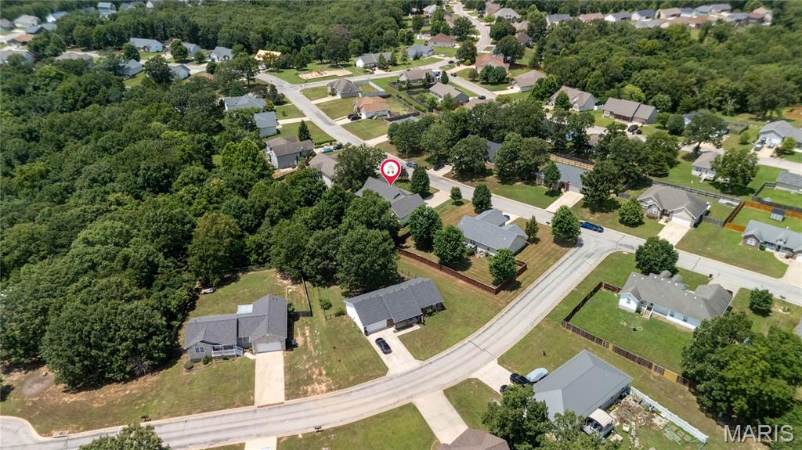
Meticulously maintained and thoughtfully updated, this exceptional 3400+ square ft home (1710 on the main level and approx. 650 finished in the basement, with additional unfinished space) in the Summit Pass Subdivision offers the perfect blend of quality craftsmanship, modern upgrades, and functional living spaces—all just minutes from downtown Waynesville, Fort Leonard Wood, shopping, dining, and local amenities.

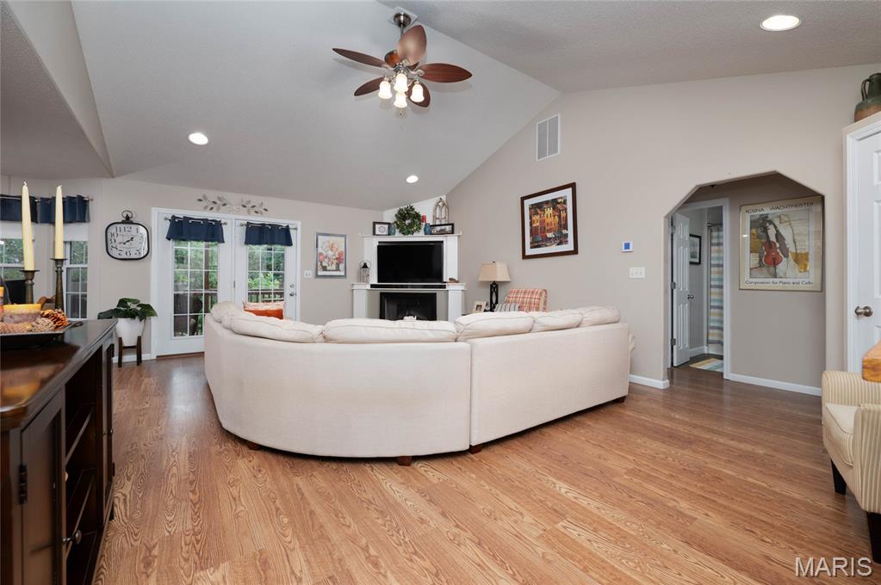
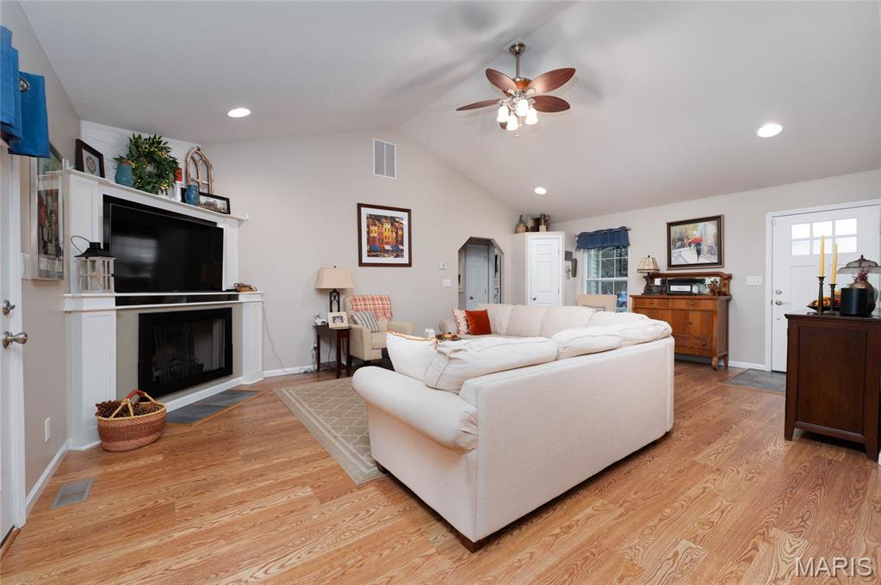
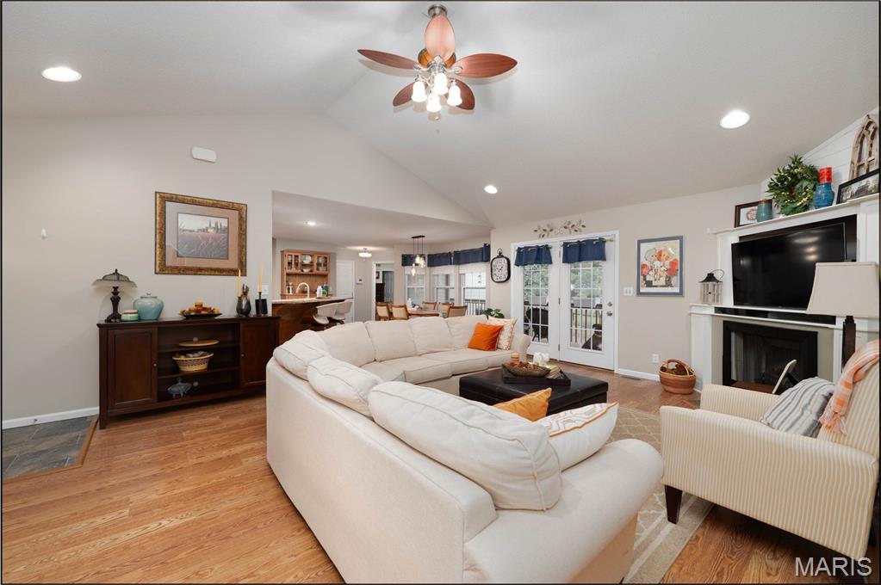
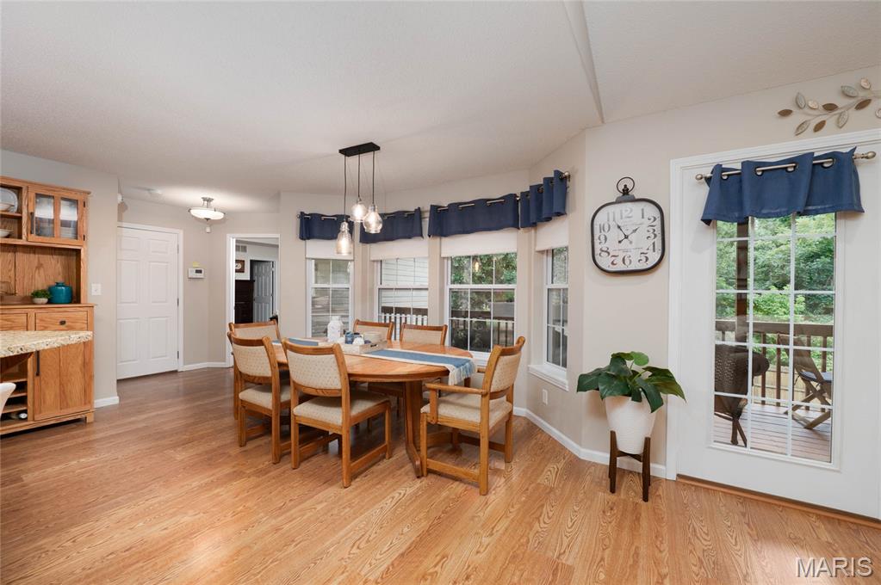
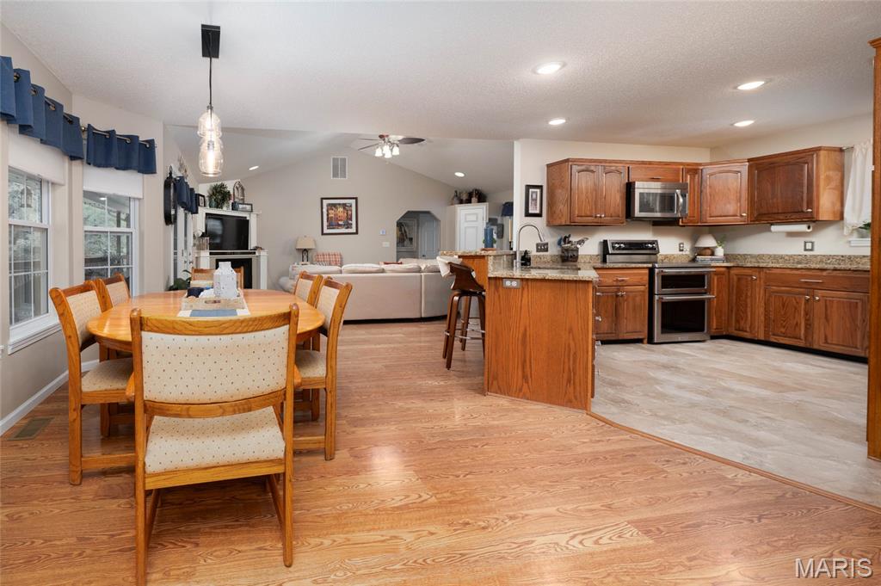
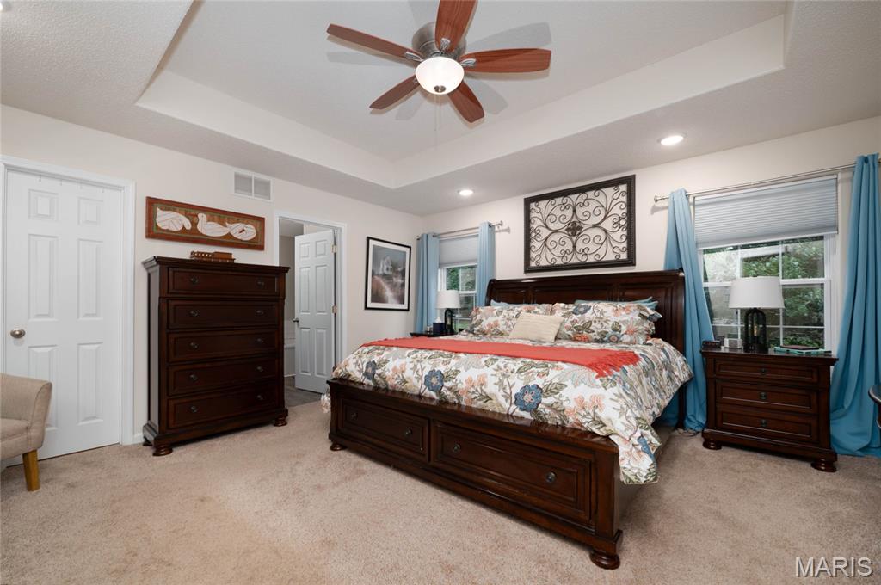
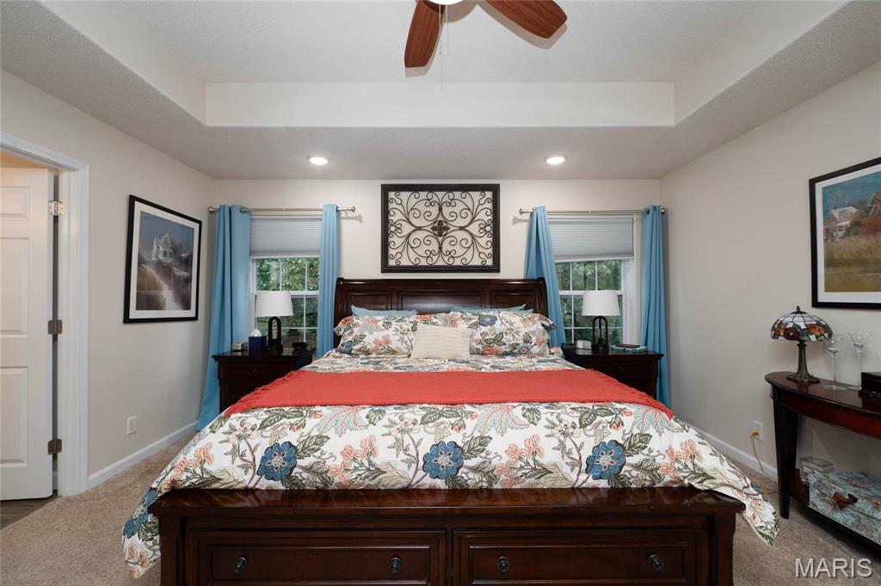
Step inside to discover upgraded flooring throughout most of the home, including premium vinyl plank flooring, thoughtfully selected tile, and plush premium carpet in the spacious primary suite. Updated lighting throughout creates a bright, inviting atmosphere, while the custom fireplace surround with built-in TV cabinetry serves as a stunning focal point in the living room.

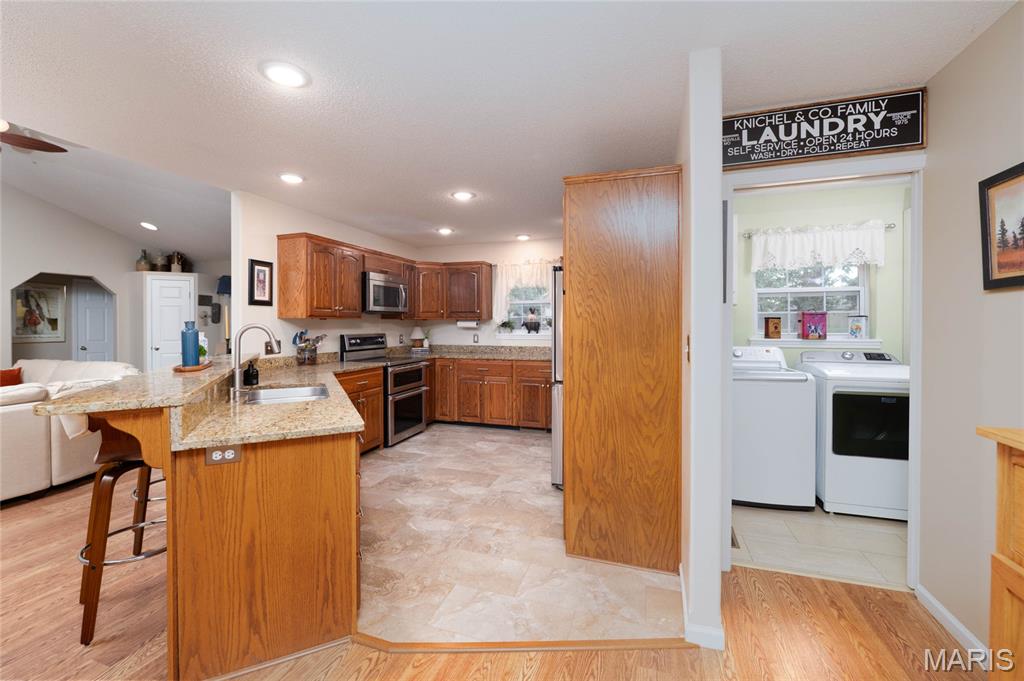
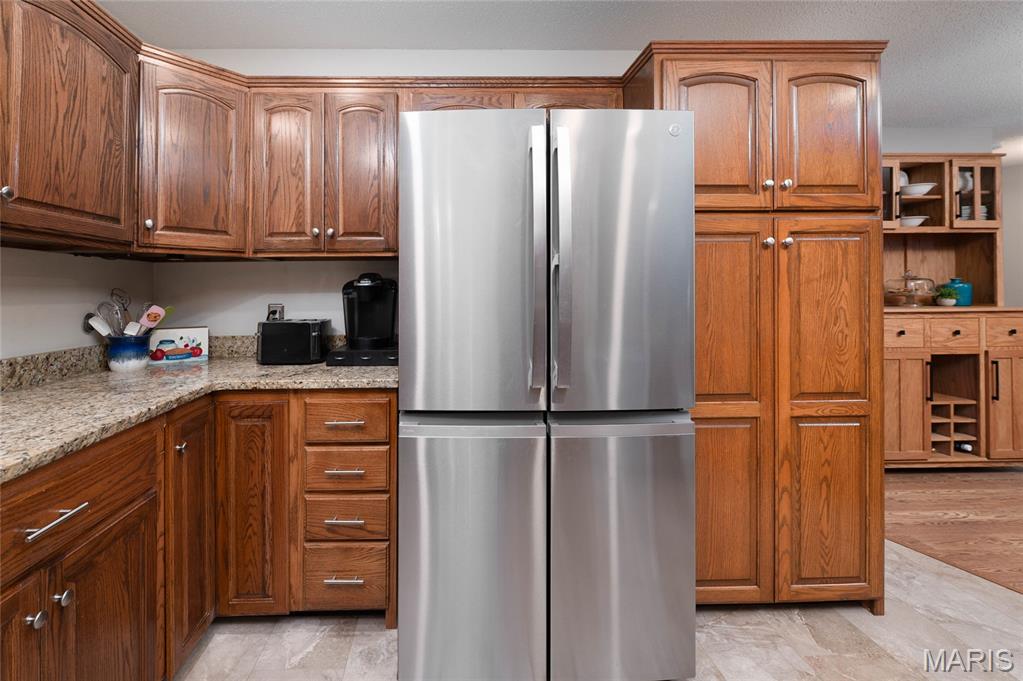
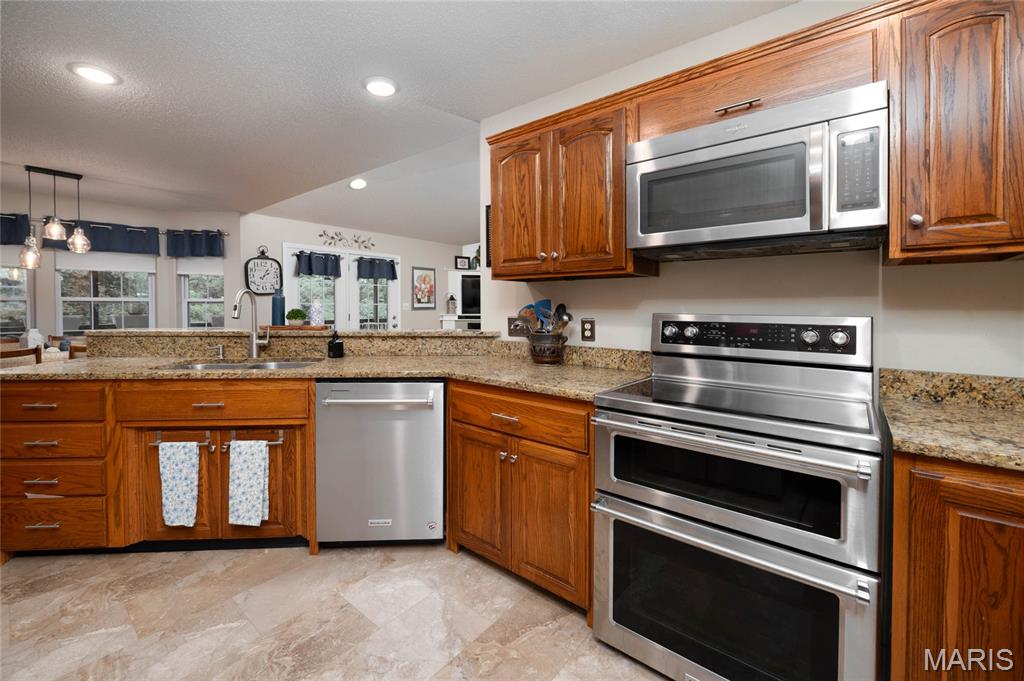
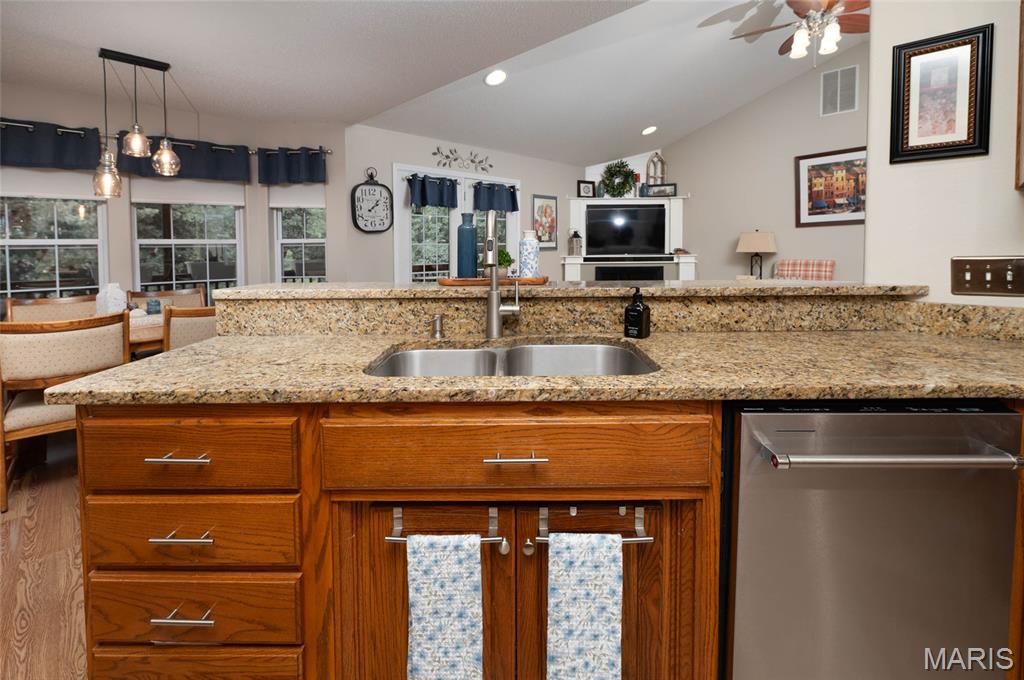
The beautifully appointed kitchen is designed to impress with custom cabinetry, granite countertops, stainless steel appliances, a KitchenAid stove and dishwasher, and abundant storage for all your culinary needs.

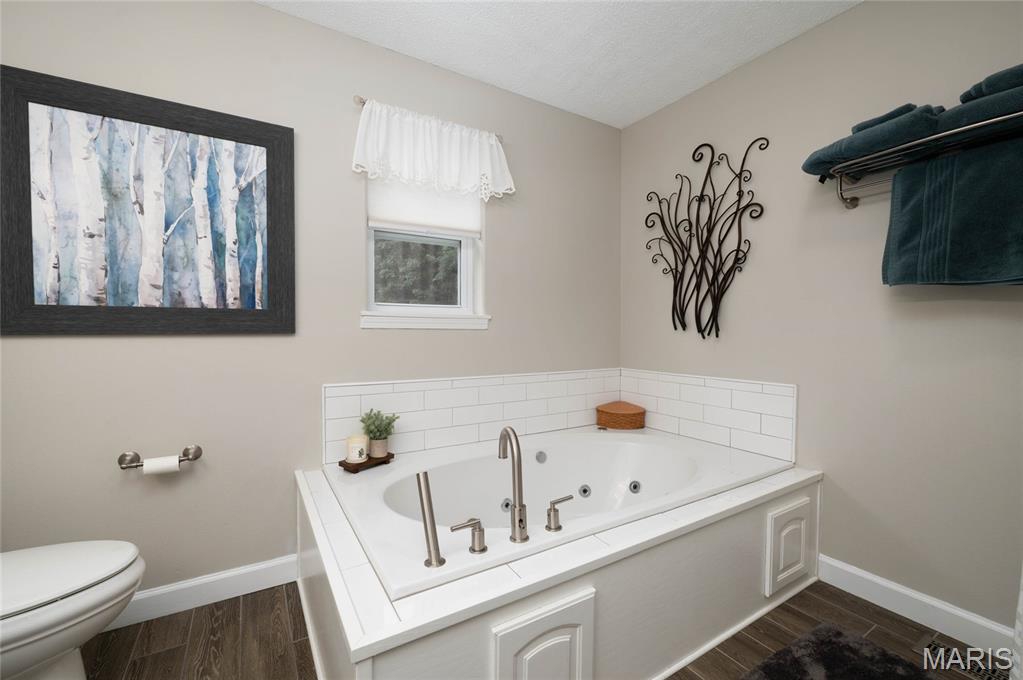
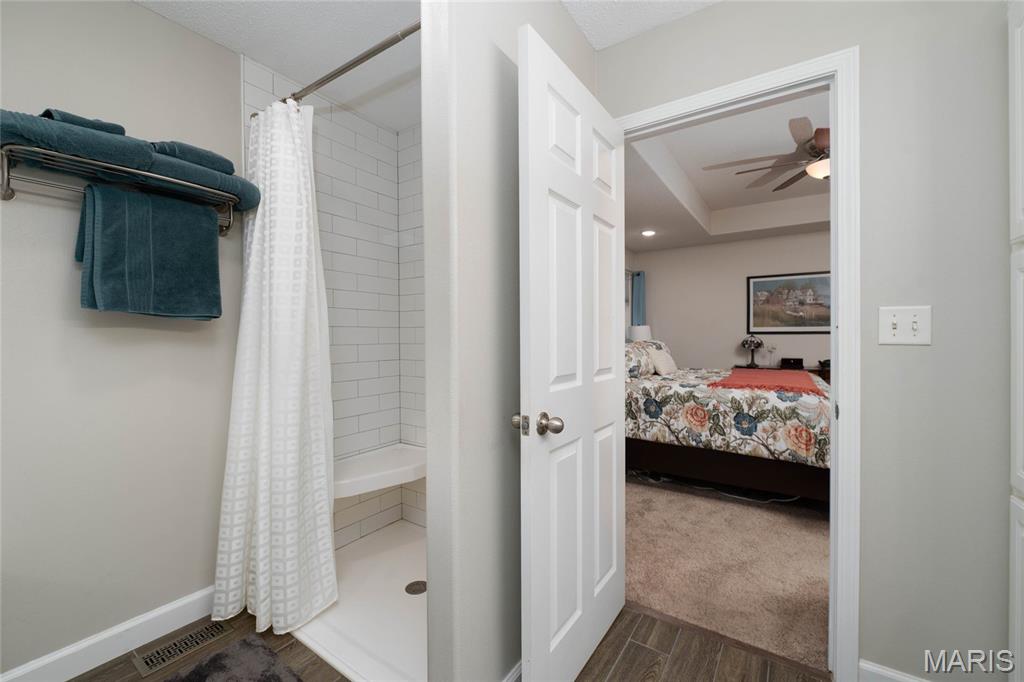
The private primary suite offers a relaxing retreat featuring a luxurious tiled, no-step walk-in shower and a jetted soaking tub. Throughout the home, you’ll appreciate the exceptional storage options and meticulous care that has gone into every detail.

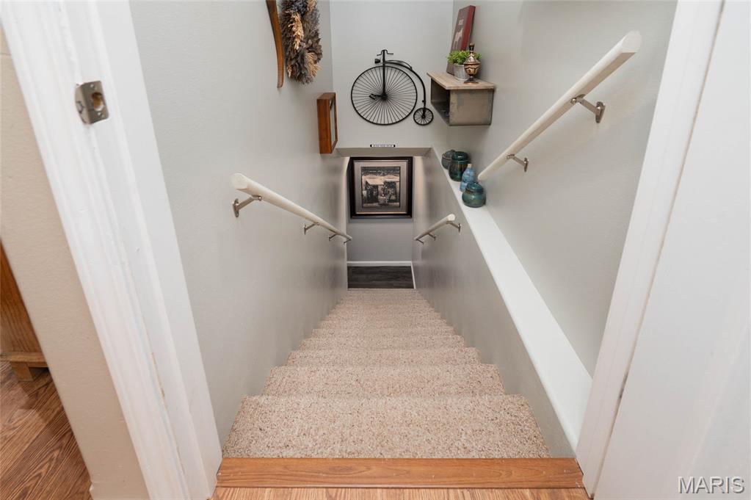
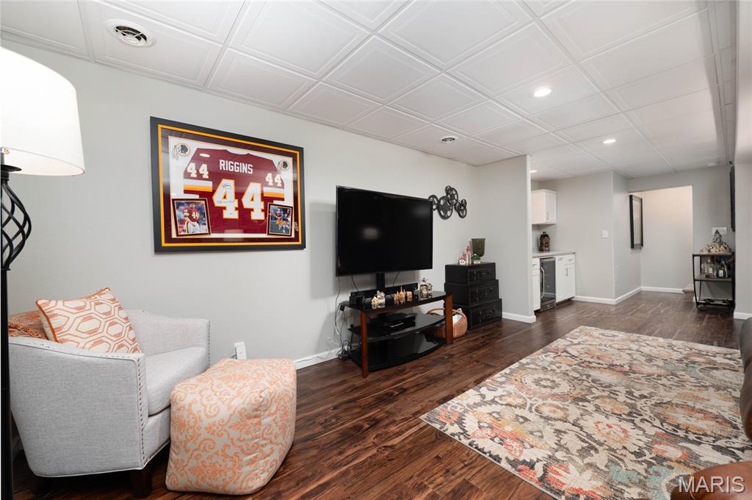
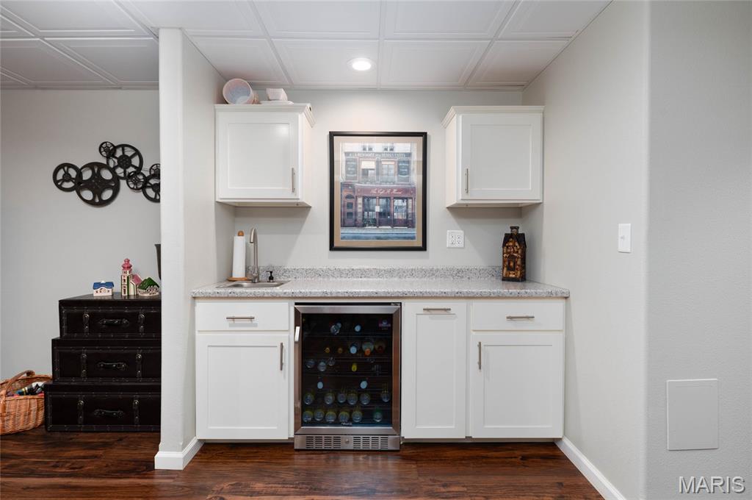
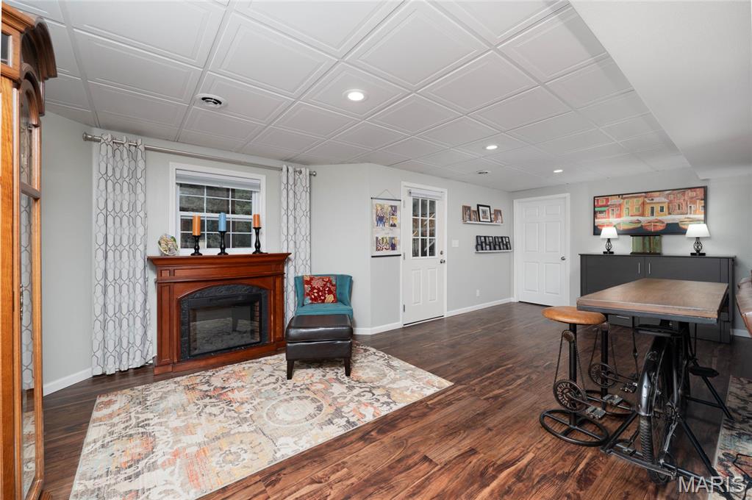
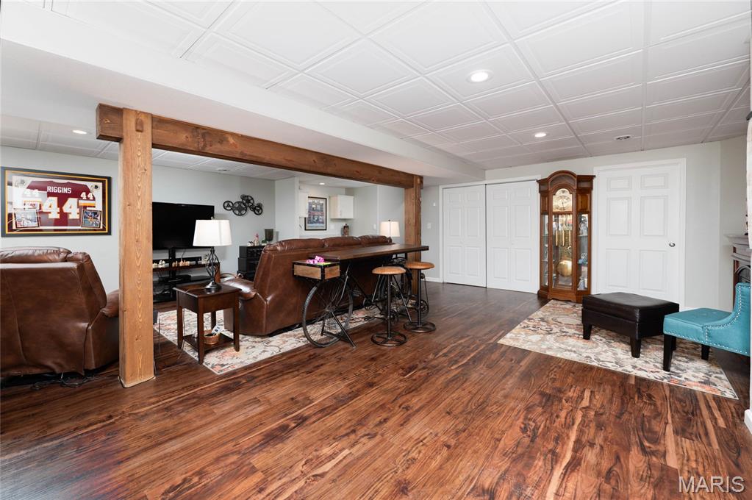
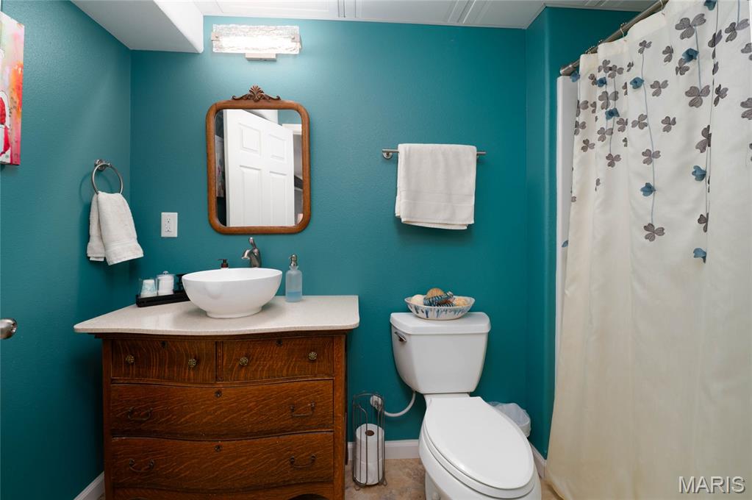
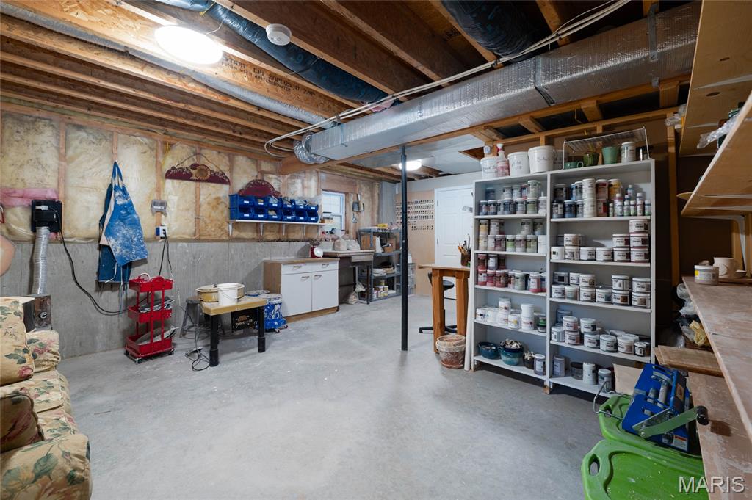
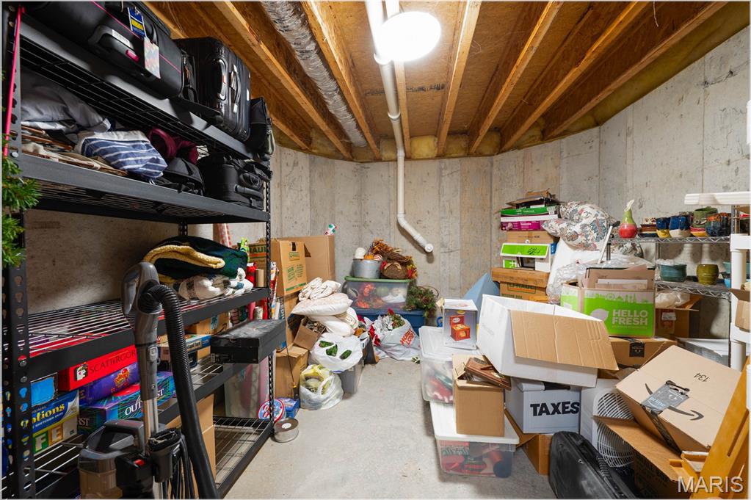
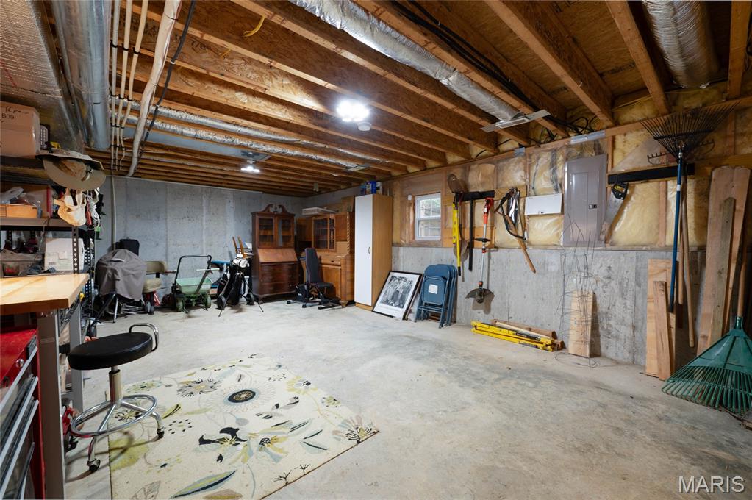
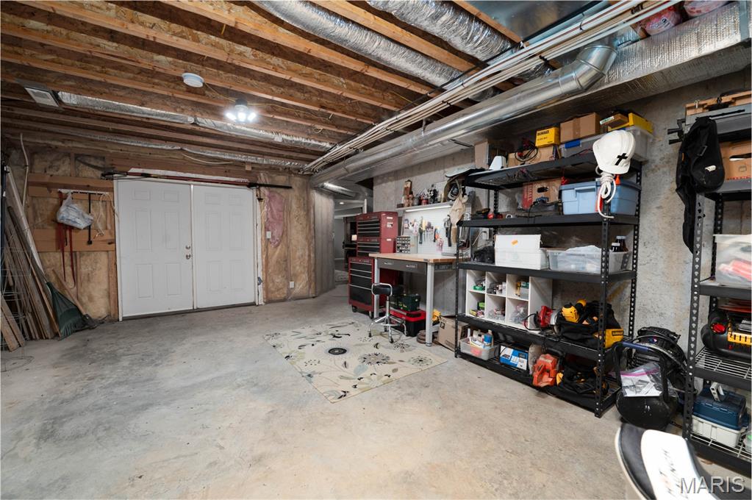
Downstairs, the walk-out basement provides an expansive second living area equipped with a built-in wet bar & beverage cooler, a 3/4 bathroom, along with multiple unfinished storage spaces- one of which has the potential to be finished as a fourth bedroom. A storm shelter adds additional peace of mind.

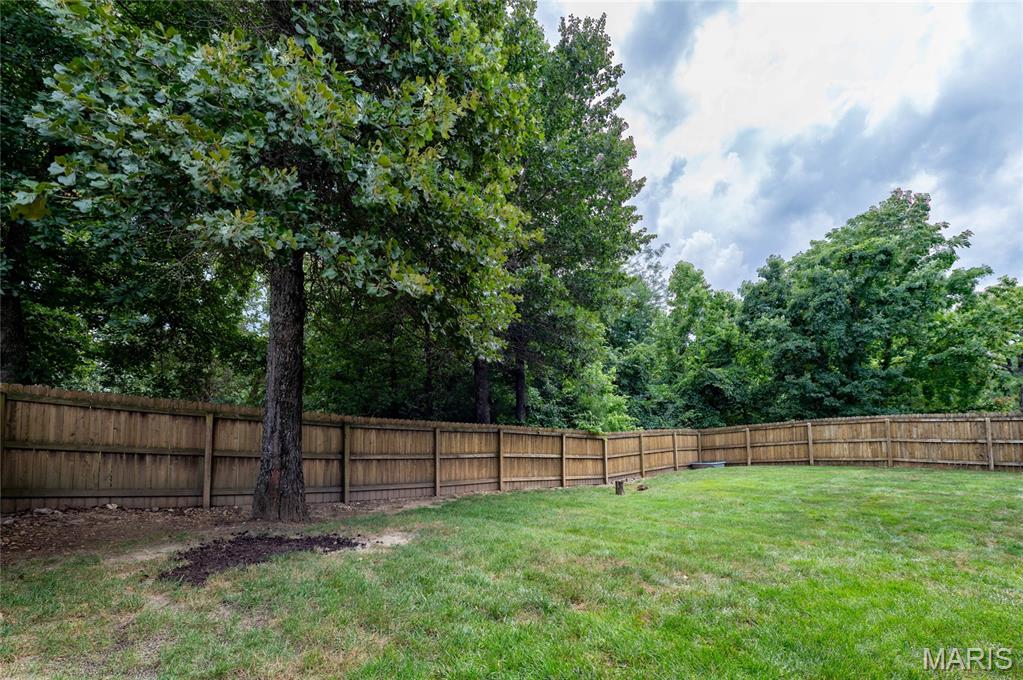
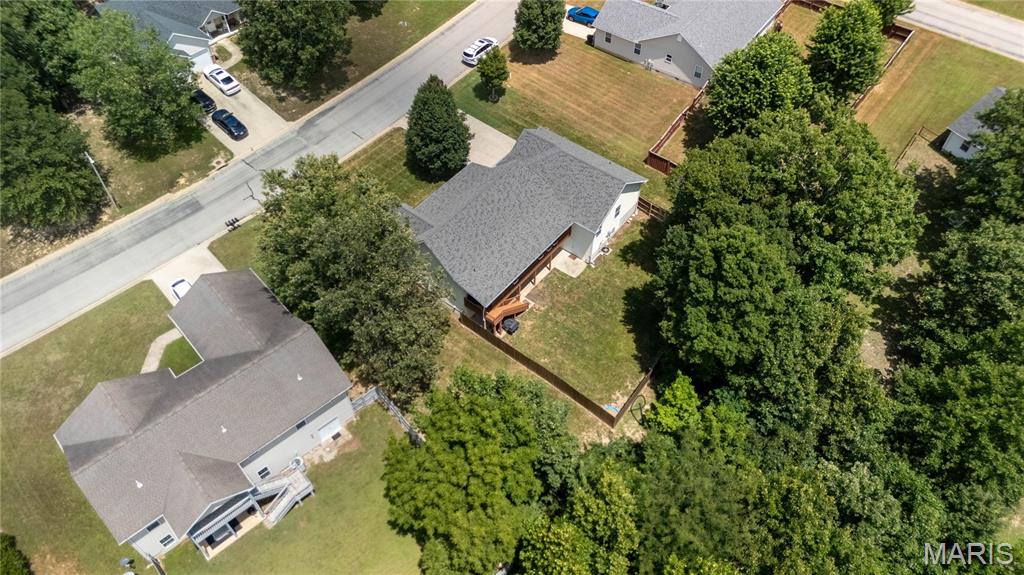
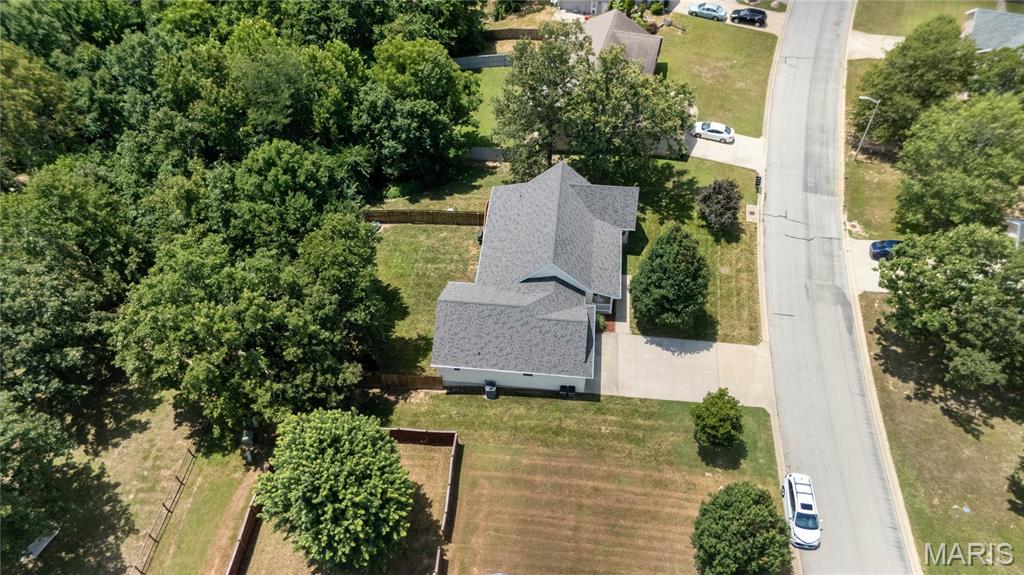
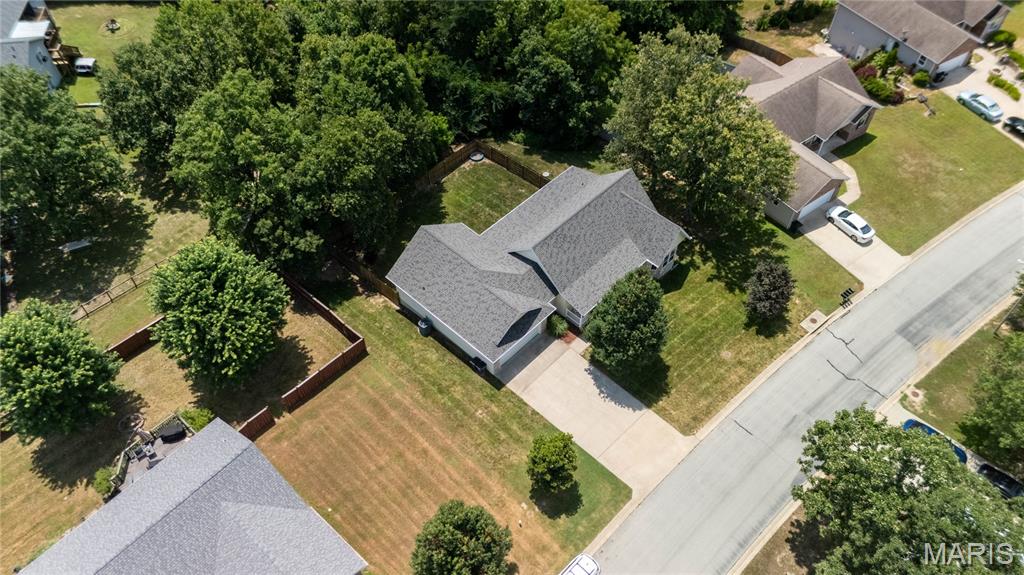
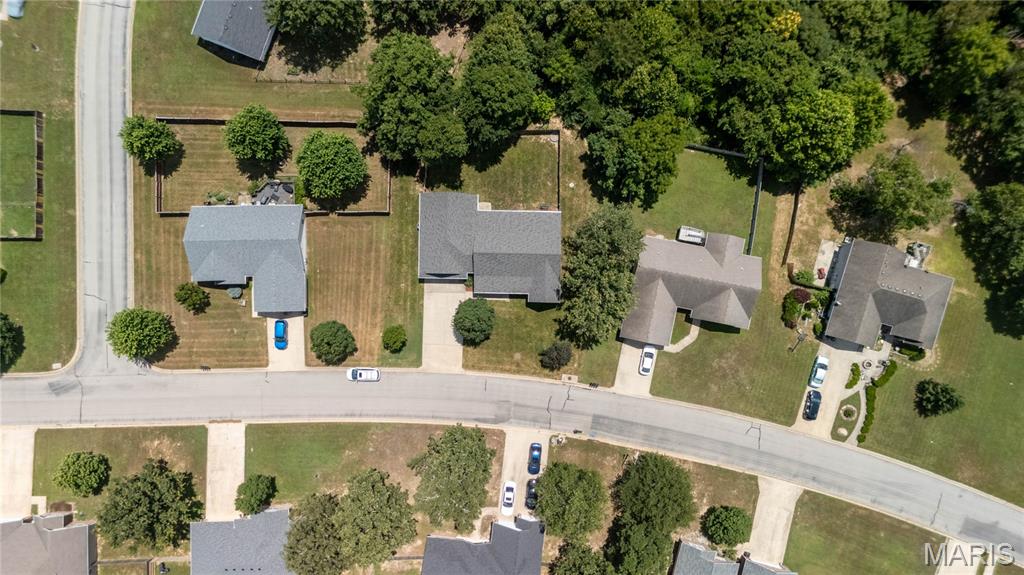
Enjoy outdoor living on the covered back deck complete with ceiling fans, overlooking a fully fenced backyard enclosed with a beautiful cedar privacy fence. The lawn has been professionally maintained with annual fertilizer and bug prevention treatments, reflecting the pride of ownership found throughout the property.

Additional highlights include a new roof, a new HVAC system installed in 2020 with documented annual maintenance, a security system available for added convenience, and countless updates that make this home truly move-in ready.

If you’ve been searching for a home that combines comfort, quality, and an unbeatable location, this one is ready to exceed your expectations.

125 Mesa Drive

Message successfully sent.

What would you like to know?

What is 3 + 4 ?

I agree to receive email communication and understand I can unsubscribe at any time.

I agree to be contacted by Rock Island Realty via call, email, and text for real estate services. To opt out, you can reply 'stop' at any time or reply 'help' for assistance. You can also click the unsubscribe link in the emails. Message and data rates may apply. Message frequency may vary. Privacy Policy

Related Properties

New on site 1 day ago
Located in Woodland Hills Subdivision within the Waynesville School District, this 4-bedroom, 3-bathroom home offers convenient access to the West Gate of Fort Leonard Wood. A bright entry foyer with beadboard wainscoting welcomes you into the spacious, open living room, where a gas fireplace creates an inviting focal point. The updated eat-in kitchen features quartz countertops, tall white cabinetry, undermount sink and under-cabinet accent lighting. Atrium-style doors open to the wood deck overlooking the large, fenced backyard.

Conveniently positioned between the kitchen and living room, the laundry room features luxury vinyl tile and provides direct access to the garage. Three bedrooms are located together on the main level, including the primary suite with luxury vinyl plank flooring, a vaulted ceiling and a large walk-in closet. Its private bathroom includes a dual vanity and tub/shower combination. A second full bathroom is easily accessible from the living area and two additional main-level bedrooms.

Downstairs, the expansive carpeted family room provides plenty of space for relaxing, entertaining or recreation. The basement also includes a generously sized fourth bedroom, full bathroom, storage room and an additional unfinished room with concrete flooring, ready to be adapted to suit the next owner’s needs. Completing the package is a roof replaced approximately two years ago. Call your Agent today to schedule your private viewing!
#26055824

Waynesville

135 Lyle Curtis Circle

4 Beds

3 Baths

3,324 Sq.Ft.

$320,000

MLS#: 26055824

Welcome home to modern comfort, easy living, and a space that has been exceptionally well cared for! Just three years old, this beautiful 3-bedroom, 2-bathroom home offers a fresh, move-in-ready feel with a thoughtfully designed open floor plan perfect for both everyday life and entertaining. Step inside to find luxury vinyl plank flooring flowing throughout the home, creating a clean and cohesive look that’s as stylish as it is easy to maintain. The spacious kitchen serves as the heart of the home, featuring stainless steel appliances, plenty of room for meal prep, and an open connection to the main living area so you can stay part of the conversation while cooking or hosting. The primary suite offers a comfortable retreat at the end of the day, complete with a spacious private bathroom featuring dual sinks and a large walk-in shower. Two additional bedrooms provide flexibility for family, guests, a home office, or hobby space. Outside, enjoy your morning coffee from the covered front porch or take advantage of the large, flat lot and fenced backyard—ideal for outdoor entertaining, gardening, pets, or simply enjoying some extra room to spread out. The flat driveway adds even more everyday convenience. With newer construction, a functional layout, modern finishes, and pride of ownership throughout, this home is ready for its next chapter. Schedule your private showing today and see why this well-maintained property could be the perfect place to call home!
#26039865

Waynesville

133 La Vista Drive

3 Beds

2 Baths

1,602 Sq.Ft.

$299,900

MLS#: 26039865

Welcome to 107 Prospect St. Waynesville, MO, a charming home offering comfort, convenience, and small-town appeal. Situated in an established neighborhood, this property is just minutes from local schools, shopping, dining, and the front gate of Fort Leonard Wood, making it an excellent choice for families, first-time buyers, or anyone seeking an easy commute.
Inside, you'll find a welcoming layout designed for everyday living, with comfortable living spaces that are ready for relaxing or entertaining. The home offers a warm, inviting atmosphere with plenty of potential to make it your own.
Outside, enjoy a yard with space for gardening, pets, play, or simply unwinding after a long day. Whether you're looking for your first home, or a place to settle down, this property offers an opportunity to enjoy everything Waynesville has to offer.
#26050991

Waynesville

107 Prospect Street

5 Beds

3 Baths

3,185 Sq.Ft.

$310,000

MLS#: 26050991

New on site 3 days ago
None
#26055141

Waynesville

102 Summit Pass

3 Beds

2 Baths

1,760 Sq.Ft.

$295,000

MLS#: 26055141

Situated on a corner lot, this spacious 4-bedroom, 3-bath split-foyer home offers a functional layout with room for everyone. The upper level welcomes you with vaulted ceilings, hard-surface flooring in the main living space, and a spacious living room that flows into the kitchen and dining area. The kitchen features stainless steel appliances, convenient counter seating, and access to the back deck, perfect for everyday living or entertaining.

The primary suite is carpeted for comfort and offers a private retreat with a recessed ceiling, large walk-in closet, and private bath complete with dual sinks, a separate jetted tub, and stand-up shower. The lower level provides even more living space with a comfortable family room, along with an additional bedroom and full bath. A large garage adds plenty of room for vehicles, storage, or hobbies. With its generous living space, desirable corner lot, and versatile floor plan, this home is ready to welcome its next owner.
#26054221

Waynesville

22716 Return Lane

4 Beds

3 Baths

2,592 Sq.Ft.

$280,000

MLS#: 26054221

Welcome home to this spacious 5-bedroom, 3-bathroom home tucked away in a quiet Waynesville neighborhood. Offering plenty of room to spread out while keeping you close to shopping, restaurants, schools, and the main gate of Fort Leonard Wood, this home delivers the perfect combination of convenience, comfort, and space.

The kitchen is designed with everyday living in mind, featuring generous counter space, abundant cabinetry, and newer stainless steel appliances. Whether you're preparing weeknight dinners or entertaining friends and family, you'll appreciate the storage and functionality this space provides.

The spacious primary suite offers a relaxing retreat with vaulted ceilings, a large walk-in closet, and a private bathroom featuring a walk-in shower. Additional bedrooms provide flexibility for family, guests, or a home office.

Head downstairs and discover even more living space with a huge family room that's ready for movie nights, game days, a playroom, or a second entertaining area. Two of the home's five bedrooms are located on the lower level, making it an ideal setup for guests, older children, or additional workspace.

Outside, the home sits on nearly half an acre with a partially fenced yard, giving you plenty of room to enjoy the outdoors. A new water heater installed in 2025 adds another valuable update.

With five bedrooms, multiple living spaces, and a convenient Waynesville location near Fort Leonard Wood, this home has room for everyone. Schedule your private showing today!
#26050385

Waynesville

20598 Lynwood Road

5 Beds

3 Baths

3,016 Sq.Ft.

$289,000

MLS#: 26050385

COMING SOON TO SUMMIT PASS — LOT 41 | $349,900

Welcome to the newest home currently being built by Cox & Co Custom Homes, LLC, located on Lot 41 in the highly desired Summit Pass Subdivision in Waynesville, Missouri! This thoughtfully designed 4-bedroom, 3-bathroom home with a walk-out basement offers modern finishes, thoughtful functionality, and breathtaking Ozark views — all for $349,900.

Step inside and discover an inviting open-concept design. The main level features LVP flooring, custom cabinetry with soft-close features, and beautiful granite countertops in the kitchen and bathroom vanities. The living room and kitchen are highlighted by a vaulted ceiling, creating an open and spacious atmosphere.

The divided bedroom floor plan provides added privacy and functionality. The primary suite is a true retreat, featuring an elegant coffered ceiling and a private ensuite with a dual vanity, separate tiled shower, and glass slider doors. The upstairs guest bathroom adds another modern touch with a stylish floating granite vanity.

Outdoor living is just as impressive. The rear/corner covered deck includes a ceiling fan and provides the perfect place to enjoy your morning coffee, entertain guests, or unwind while taking in the incredible surroundings. A lower-level patio provides even more outdoor living space.

The walk-out basement adds exceptional versatility to this home, offering a carpeted family room, two additional bedrooms, and a bathroom featuring LVP flooring. A large partially finished storage area provides valuable flexibility and could easily serve as a home gym, hobby area, seasonal storage space, or the perfect place to keep decorations, military gear, and other belongings organized.

And the view is something special. The rear of the property offers an exquisite view of the rolling Ozark hills extending as far as Crocker and Richland. Mature trees and an abundance of natural wildlife create a peaceful backdrop while still enjoying the convenience of being located inside Waynesville city limits.

FEATURES YOU'LL LOVE

• 4 bedrooms | 3 bathrooms
• Walk-out basement
• Open-concept floor plan
• LVP flooring throughout the main level
• Custom cabinetry with soft-close features
• Granite kitchen countertops
• Granite bathroom vanities
• Vaulted living room/kitchen ceiling
• Coffered primary suite ceiling
• Primary ensuite with dual vanity
• Separate tiled shower with glass slider doors
• Divided bedroom floor plan
• Modern floating granite vanity in upstairs guest bathroom
• Covered rear/corner deck with ceiling fan
• Lower-level patio
• Carpeted basement family room
• Two additional basement bedrooms
• LVP flooring in basement bathroom
• Large partially finished storage/flex area
• Energy-efficient construction
• Modern finishes and neutral colors
• Mature trees and abundant wildlife
• Beautiful rolling Ozark hill views
• Located within Waynesville city limits
• Convenient city utilities combined onto one bill

All selections have been made/purchased/installed, and the home is taking shape with a cohesive palette of modern, neutral finishes.

Want to add even more privacy? A 6-foot wooden privacy fence or black-coated chain-link fence can be added prior to closing for an additional upcharge, allowing you to personalize the property to fit your needs.

Whether you're looking for room to spread out, additional space for guests, a dedicated family room, room for a home gym, or simply a beautiful place to enjoy the Ozarks, Lot 41 offers an exceptional combination of comfort, style, space, and location.

Don't wait until construction is complete to see this one! Contact your real estate agent today to schedule a showing and learn more about this exciting new Cox & Co Custom Homes, LLC build in the premier subdivision, Summit Pass!
#26054026

Waynesville

41 Teton Pass LOT

4 Beds

3 Baths

2,240 Sq.Ft.

$349,900

MLS#: 26054026

Contemporary 2 Story Home located in Ravenwood Estates with Entrance Foyer, Spacious Living Room, Family Room with 2 Story Stone Fireplace and Cathedral Ceiling, Country Kitchen with Breakfast Bar, All Appliances, and 2 Pantry's. Cozy Loft for Media Room, 4th Bedroom, or Office. Large Primary Suite has extra room for sitting area and large Primary Bath with 2 seated jetted tub. 2 Additional Bedrooms and Another Full Bath on Main Floor. Utility Room is located close to the Kitchen. Oversized Double Car Garage has pull-down stairs in attic for Additional Storage. Large Workshop/Storage Building with approximately 800 sq feet. Beautifully located on large wooded lot with Fenced Back Yard. Luxury Vinyl Plank Throughout Most of the Home. Central Heat and Air. You won't want to miss seeing this Contemporary Home with Lots of Character. Located in West Waynesville with all City Amenities. Great Place to Call Home. Don't Miss out on the Attached Video.
#26051290

Waynesville

104 Lincoln Lane

3 Beds

2 Baths

2,743 Sq.Ft.

$299,900

MLS#: 26051290

Welcome home to this spacious 5-bedroom, 3-bathroom home, perfectly situated on a huge fenced-in corner lot in a desirable neighborhood. With an open floor plan, a finished basement, and plenty of room to spread out, this property offers the flexibility and comfort to fit a variety of lifestyles. Step inside to a bright and inviting main living area featuring beautiful hardwood flooring and an open layout that makes everyday living and entertaining feel effortless. The seamless flow between the living, dining, and kitchen areas creates a welcoming space for gathering with family and friends. The main level offers three bedrooms, including the primary suite, providing convenient one-level access to the home's most frequently used spaces. Carpeted bedrooms add warmth and comfort, while the thoughtful floor plan provides plenty of room for everyone. Downstairs, the finished basement significantly expands your living space with a large family room perfect for movie nights, game days, or relaxing at home. Two additional bedrooms and a full bathroom make the lower level ideal for guests, a home office, hobbies, or additional household space. Outside, the huge fenced-in corner lot provides an incredible backyard with room for pets, play, entertaining, gardening, and more. Offering five bedrooms, multiple living spaces, and an impressive outdoor setting in a sought-after neighborhood, this home is ready for its next chapter. Schedule your private showing today and see everything this property has to offer!
#26050814

Waynesville

109 Maxwell Street

5 Beds

3 Baths

3,036 Sq.Ft.

$340,000

MLS#: 26050814

Welcome home to this beautifully updated 4 bedroom 3 bathroom property that offers the perfect blend of comfort, style and functionality. Freshly painted throughout, this move-in-ready home features brand new carpet, new appliances, a new HVAC system, and a new water heater, giving you peace of mind for years to come. Step outside on the recently replaced deck and enjoy the simply landscaped and fenced in yard perfect for relaxing or entertaining. Need extra space? You will love the detached shop with electricity and a loft, providing plenty of room for projects, hobbies or additional storage. Bring all your toys - there's additional parking for your boat, RV or extra vehicles making this property as practical as it is inviting. With thoughtful updates, ample storage and versatile outdoor space, this home is ready for it's next owner. Don't miss your opportunity to make it yours.
#26050669

Waynesville

22857 Revelation Road

4 Beds

3 Baths

2,002 Sq.Ft.

$295,000

MLS#: 26050669

 - property

Send a message

Message successfully sent.

Your message

What is 3 + 4 ?

Reason for contacting?

I agree to receive email communication and understand I can unsubscribe at any time.

I agree to be contacted by Rock Island Realty via call, email, and text for real estate services. To opt out, you can reply 'stop' at any time or reply 'help' for assistance. You can also click the unsubscribe link in the emails. Message and data rates may apply. Message frequency may vary. Privacy Policy

Sign Out

Virtual Assistant

Would you like to take the next step with this property? We can help you schedule a showing or virtual tour, or send you more details.

Yes, I would like more information.

Thank You for Your Reply, One of Our Agents will contact you as soon as possible

No, maybe later.

Thank you, you can always contact me via email, phone number or through the contact form.

Realhub AI

Lucy - Your AI-Powered Realtor

Update Your Temporary Password

Personalize your search

Enter your email and we'll notify you immediately when new listings match what you're looking for.

or enter email address

Already have an account ? Login here

Continue your home search

I agree to receive communications and understand I can unsubscribe at any time.

I agree to be contacted by Rock Island Realty via call, email, and text for real estate services. To opt out, you can reply 'stop' at any time or reply 'help' for assistance. You can also click the unsubscribe link in the emails. Message and data rates may apply. Message frequency may vary. Privacy Policy

Already have an account ? Login here

We use cookies

We use cookies primarily for analytics to enhance your experience. By accepting, you agree to our use of these cookies. You can manage your preferences or learn more about our cookies policy.