Features & Amenities

Interior

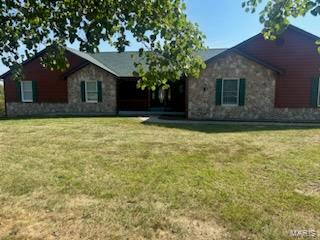
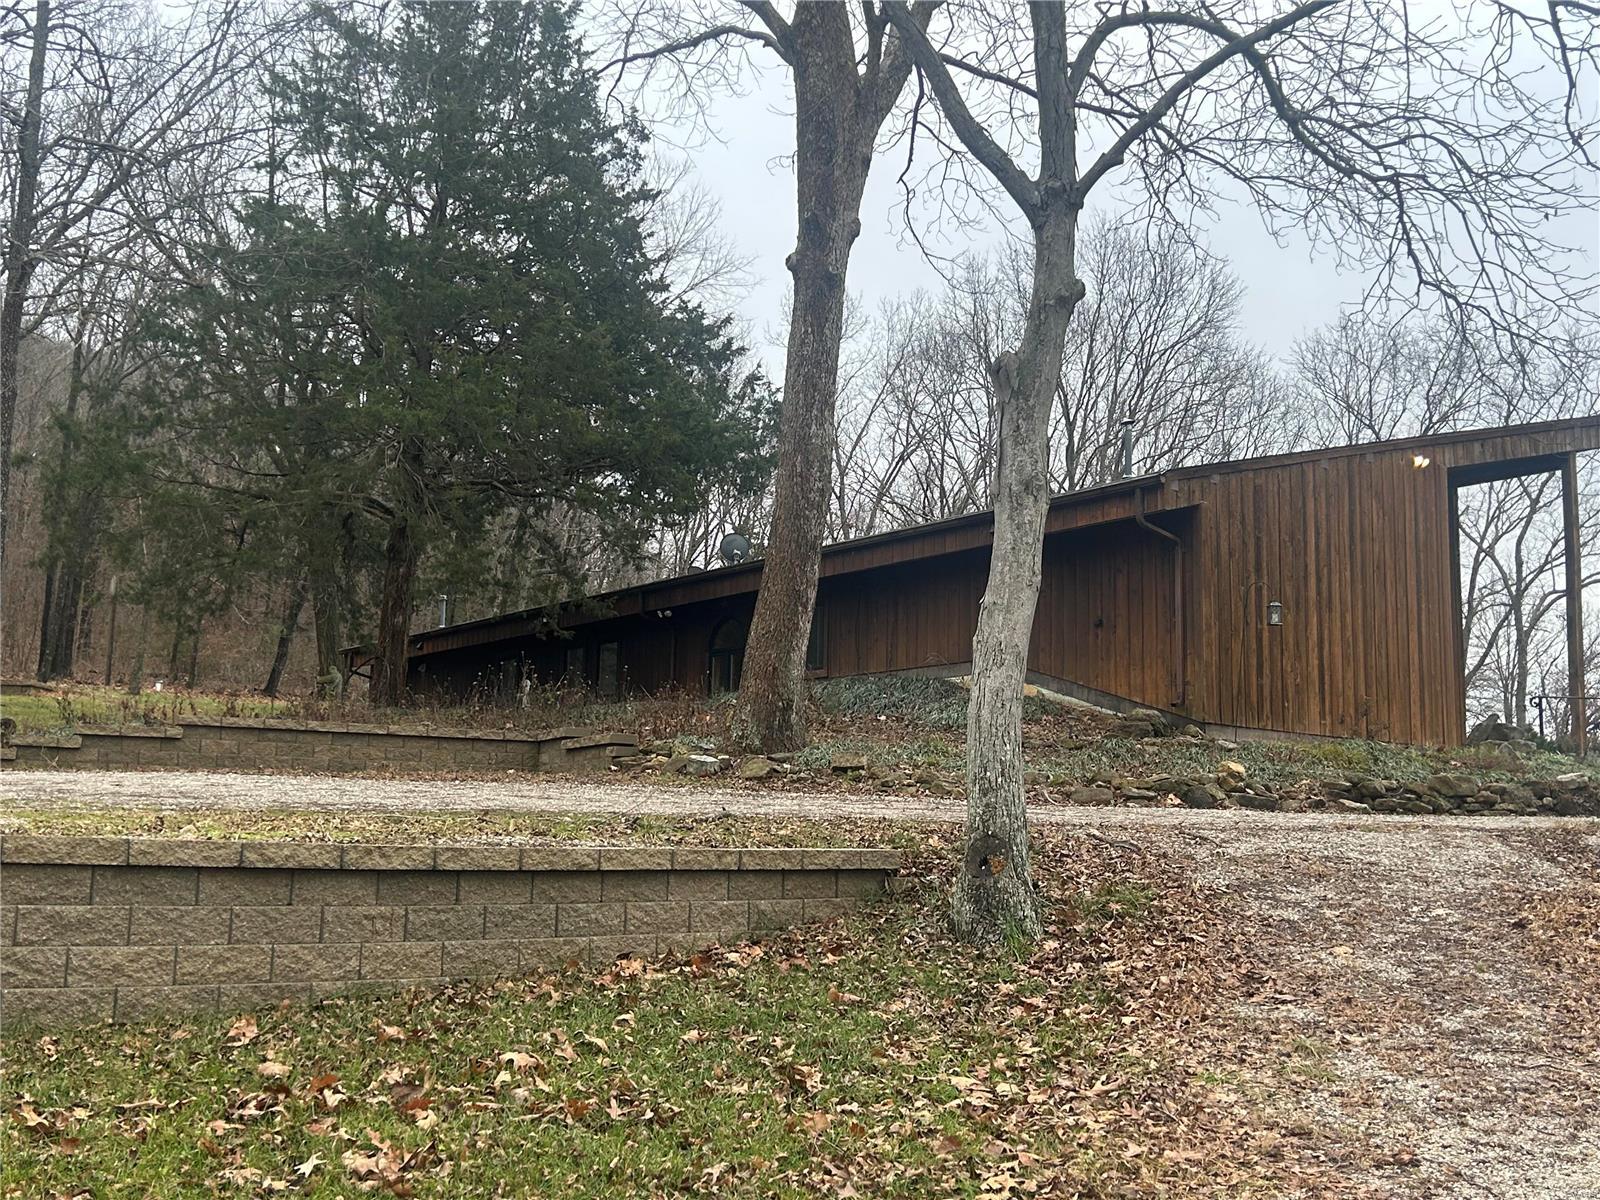
  • Total Bedrooms

    4

  • Bathrooms

    2

  • Above Grade Finished Area

    2154.0

  • Basement YN

    YES

  • Cooling YN

    YES

  • Cooling

    Central Air, Electric

  • Fireplace YN

    NO

  • Heating YN

    YES

  • Heating

    Electric, Forced Air

  • Main Level Bedrooms

    4

  • Pet friendly

    N/A

Exterior

  • Garage

    Yes

  • Garage spaces

    2

  • Pool

    No

  • Waterfront YN

    NO

Area & Lot

  • Lot Size(acres)

    9.65

  • Lot Size(square feet)

    420,354

  • Property Type

    Residential

  • Property Sub Type

    Single Family Residence

  • Architectural Style

    Other

Price

  • Sales Price

    $979,000

  • Tax Amount

    $3,855

  • Financing Options

    Cash

  • Sq. Footage

    2,154

  • Price/SqFt

    $454

HOA

  • Association

    No

School District

  • Elementary School

    Augusta Elem.

  • Middle School

    Washington Middle

  • High School

    Washington High

Property Features

  • Ownership

    Private

  • Water Source

    None

Schedule a Showing

Showing scheduled successfully.

<
>
IN PERSON
VIA CHAT

What is 3 + 4 ?


Change time

Mortgage calculator

Estimate your monthly mortgage payment, including the principal and interest, property taxes, and HOA. Adjust the values to generate a more accurate rate.

Your payment

Principal and Interest:

$

Property taxes:

$

HOA fees:

$

Total loan payment:

$

Total interest amount:

$

Location

County

St. Charles-MO

Elementary School

Augusta Elem.

Middle School

Washington Middle

High School

Washington High

Listing Courtesy of Molly Richardson , Dielmann Sotheby's International Realty

RealHub Information is provided exclusively for consumers' personal, non-commercial use, and it may not be used for any purpose other than to identify prospective properties consumers may be interested in purchasing. All information deemed reliable but not guaranteed and should be independently verified. All properties are subject to prior sale, change or withdrawal. RealHub website owner shall not be responsible for any typographical errors, misinformation, misprints and shall be held totally harmless.

Agent Laney Rollins

AGENT

Laney Rollins

Call Laney today to schedule a private showing.


* Listings on this website come from the FMLS IDX Compilation and may be held by brokerage firms other than the owner of this website. The listing brokerage is identified in any listing details. Information is deemed reliable but is not guaranteed. If you believe any FMLS listing contains material that infringes your copyrighted work please click here to review our DMCA policy and learn how to submit a takedown request.© 2024 FMLS.
6100 - Residential

1272 Schluersburg Road

Message successfully sent.

What would you like to know?

What is 3 + 4 ?

I agree to receive email communication and understand I can unsubscribe at any time.

I agree to be contacted by Rock Island Realty via call, email, and text for real estate services. To opt out, you can reply 'stop' at any time or reply 'help' for assistance. You can also click the unsubscribe link in the emails. Message and data rates may apply. Message frequency may vary. Privacy Policy

Related Properties

Welcome to your dream home in Augusta! This gorgeous custom-built lake house in the heart of Missouri's wine country is everything you've been waiting for! Nestled in the rolling hills just north of the Missouri River, this luxurious ranch in the Augusta Shores community features over 5,200 square feet of living space on 1.3 acres of picturesque property with direct access to the main lake in Augusta Shores, Hickory Lake. You'll have great curb appeal with a brick and stone exterior, oversized 3-car side-entry garage, and professional landscaping leading to the covered front porch. The foyer opens to the stunning 2-story living room, accented by columns and featuring a floor-to-ceiling stone-surround gas fireplace, hardwood floors, and a wall of windows to capture the amazing view of the lake. Off the living room is a charming sitting room with crown molding and 2-story windows. You'll love hosting gatherings in the gourmet kitchen, featuring granite counters, tile floors, beautiful cabinets with crown molding and glass-front accents, stainless steel appliances, and a tile backsplash. The light-filled breakfast room, breakfast bar, and expansive dining room provide plenty of space to eat, relax, and spend time with friends and family. No detail has been overlooked: archways, recessed lighting, chandeliers, wrought-iron spindles, art alcoves, and gleaming hardwood flooring. The primary suite is a retreat with vaulted ceilings, walk-in closet w/organizers, and a showstopper bathroom w/dual vanities, tile-surround step-in shower, and jet tub flanked by columns. You'll have three more bedrooms on the main level, each with their own en-suite bathroom and walk-in closet. A convenient laundry room w/utility sink and a half bath complete the space. The walk-out finished lower level adds a large rec room, kitchenette w/granite bar, family room w/gas fireplace, 5th bedroom w/walk-in closet, a bathroom w/step-in shower, and even a theater room! The thoughtful design of the interior continues outside. The giant ipe deck spans the back of the home, with unobstructed views of the lake and wooded hills surrounding you. You'll also have a covered patio, screened-in covered porch, and beautiful landscaping. In addition, the community amenities provide resident access to a pool, clubhouse w/exercise facility, tennis/pickleball courts, basketball courts, walking trails, pavilion, three stocked lakes, and fiber optic internet. Augusta Shores HOA fee includes gated security, pool and court maintenance, lake upkeep, snow removal, common ground upkeep, and internet service. The home is located moments away from Klondike Park and the Katy Trail, a short drive to the heart of Augusta and Defiance wine country, and only 25 minutes from shopping and restaurants in Washington or Weldon Spring. Don't miss out on this wonderful opportunity!
#26053057

Augusta

4412 Arrowhead Ridge Lane

5 Beds

5 Baths

5,226 Sq.Ft.

$1,150,000

MLS#: 26053057

Are you ready for lakefront living? This majestic 4+ bed/3.5 bath stone front atrium ranch is guaranteed to impress! The open floor plan allows you to enjoy the views throughout the home.  The vaulted great room with floor to ceiling stone gas fireplace is open to the dining room and kitchen beyond. The chef in you will delight at this custom kitchen offering ample cabinetry, huge center island with breakfast bar, stainless appliances, walk-in pantry. The kitchen overlooks the inviting breakfast area and walks-out to the wrap-around sunroom and Trex deck with wonderful lake views. Elegant master suite boasts huge his & hers walk-in closets, private sunroom & elegant ensuite bath w/double vanity, walk-in shower & jet tub. The main floor also features a second bedroom with en suite bath & walk-in closet, large den/office with double door entry which could easily be a third main floor bedroom. 
The expansive finished lower level adds a huge recreation room w/tray ceiling, a wall of windows overlooking the lake and stately wet bar with wine cooler, 3rd and 4th bedrooms both with walk-in closets, full bath, private den/bonus room, custom bar and workshop.  Updated large main floor laundry with ample storage and farmhouse sink and 2 exterior storage rooms. Expansive stone landscaping leads to large level area & lake access. The lakeside space with a pebble beach area, fire pit, seawall and boat launch allows for endless enjoyment.
#26051039

Augusta

4484 Kingfisher Court

4 Beds

3 Baths

4,828 Sq.Ft.

$839,900

MLS#: 26051039

 - property

Send a message

Message successfully sent.

Your message

What is 3 + 4 ?

Reason for contacting?

I agree to receive email communication and understand I can unsubscribe at any time.

I agree to be contacted by Rock Island Realty via call, email, and text for real estate services. To opt out, you can reply 'stop' at any time or reply 'help' for assistance. You can also click the unsubscribe link in the emails. Message and data rates may apply. Message frequency may vary. Privacy Policy

Sign Out

Virtual Assistant

Would you like to take the next step with this property? We can help you schedule a showing or virtual tour, or send you more details.

Yes, I would like more information.

Thank You for Your Reply, One of Our Agents will contact you as soon as possible

No, maybe later.

Thank you, you can always contact me via email, phone number or through the contact form.

Realhub AI

Lucy - Your AI-Powered Realtor

Update Your Temporary Password

Personalize your search

Enter your email and we'll notify you immediately when new listings match what you're looking for.

or enter email address

Already have an account ? Login here

Continue your home search

I agree to receive communications and understand I can unsubscribe at any time.

I agree to be contacted by Rock Island Realty via call, email, and text for real estate services. To opt out, you can reply 'stop' at any time or reply 'help' for assistance. You can also click the unsubscribe link in the emails. Message and data rates may apply. Message frequency may vary. Privacy Policy

Already have an account ? Login here

We use cookies

We use cookies primarily for analytics to enhance your experience. By accepting, you agree to our use of these cookies. You can manage your preferences or learn more about our cookies policy.
