


Property
Beds
2
Full Baths
1
1/2 Baths
None
Year Built
1973
Sq.Footage
750
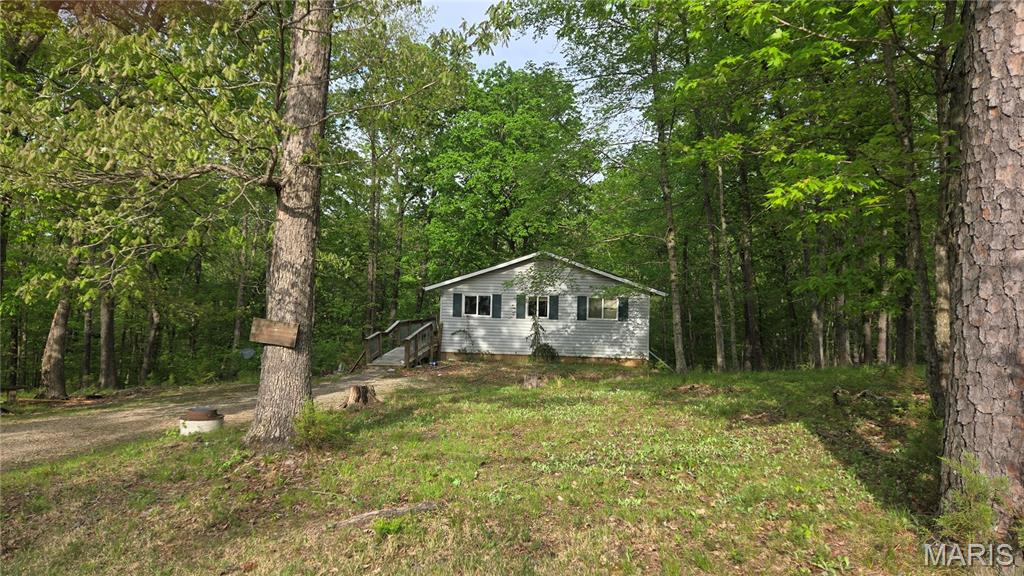
Amazing opportunity awaits in the highly after Grayhawk neighborhood. This two bedroom one bathroom home is tucked back in the woods and surrounded by forestry making it perfect for the next buyers to truly create it into their own private dream home or their home away from home just to get away. The home features a long cul-de-sac style driveway that provides space for plenty of vehicles. Upon entering the home you are invited in with a well thought out floor plan while still getting the cozy home feeling. The main floor features a spacious living room area that natural light easily irradiates through and into the cozy kitchen area on sunny days along with your full bathroom and two bedrooms. Making your way downstairs to walk out lower level the potential keeps presenting itself with tons of possibility to make your own. The lower level features a partially framed room waiting to be completed along with a large open area to be creative with or finish and make a spacious recreational area! Seller makes no representations or warranties whatsoever as to the condition of the property or the presence of defects therein, latent or otherwise.
Features & Amenities
Interior
-
Total Bedrooms
2
-
Bathrooms
1
-
Above Grade Finished Area
750.0
-
Basement YN
YES
-
Cooling YN
YES
-
Cooling
Central Air, Electric
-
Fireplace YN
YES
-
Heating YN
YES
-
Heating
Electric, Forced Air
-
Main Level Bedrooms
2
-
Pet friendly
N/A
Exterior
-
Garage
No
-
Construction Materials
Frame, Vinyl Siding, Wood Siding
-
Other Exterior Features
Private Yard
-
Parking
Driveway
-
Pool
No
-
View
Forest
Area & Lot
-
Lot Features
Cul-De-Sac, Front Yard, Private, Wooded
-
Lot Size(acres)
0.25
-
Lot Size(square feet)
10,890
-
Property Type
Residential
-
Property Sub Type
Single Family Residence
-
Architectural Style
Cabin
Price
-
Sales Price
$74,900
-
Tax Amount
$412
-
Sq. Footage
750
-
Price/SqFt
$99
HOA
-
Association
YES
-
Association Fee
$763
-
Association Fee Frequency
Annually
-
Association Fee Includes
N/A
School District
-
Elementary School
Bloomsdale Elem.
-
Middle School
Ste. Genevieve Middle
-
High School
Ste. Genevieve Sr. High
Property Features
-
New Construction
NO
-
Association Amenities
Playground, Pool
-
Ownership
Private
-
Senior Community YN
NO
-
Sewer
Septic Tank
Schedule a Showing
Showing scheduled successfully.
Mortgage calculator
Estimate your monthly mortgage payment, including the principal and interest, property taxes, and HOA. Adjust the values to generate a more accurate rate.
Your payment
Principal and Interest:
$
Property taxes:
$
HOA fees:
$
Total loan payment:
$
Total interest amount:
$
Location
County
Ste. Genevieve
Elementary School
Bloomsdale Elem.
Middle School
Ste. Genevieve Middle
High School
Ste. Genevieve Sr. High
Listing Courtesy of Mark Prizer , Vylla Home
RealHub Information is provided exclusively for consumers' personal, non-commercial use, and it may not be used for any purpose other than to identify prospective properties consumers may be interested in purchasing. All information deemed reliable but not guaranteed and should be independently verified. All properties are subject to prior sale, change or withdrawal. RealHub website owner shall not be responsible for any typographical errors, misinformation, misprints and shall be held totally harmless.

AGENT
Laney Rollins
Call Laney today to schedule a private showing.

* Listings on this website come from the FMLS IDX Compilation and may be held by brokerage firms other than the owner of this website. The listing brokerage is identified in any listing details. Information is deemed reliable but is not guaranteed. If you believe any FMLS listing contains material that infringes your copyrighted work please click here to review our DMCA policy and learn how to submit a takedown request.© 2024 FMLS.
Related Properties
Ste Genevieve
13486 Kitt Park Drive
1 Beds
1 Baths
668 Sq.Ft.
$75,000
MLS#: 26023651
