
Property
Beds
2
Full Baths
2
1/2 Baths
None
Year Built
2003
Sq.Footage
1,348
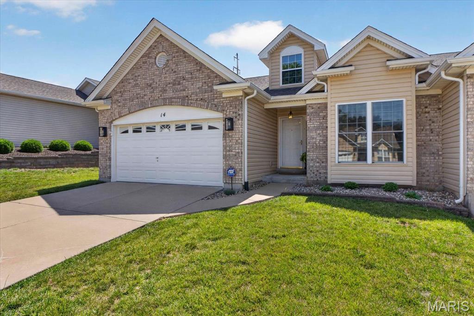
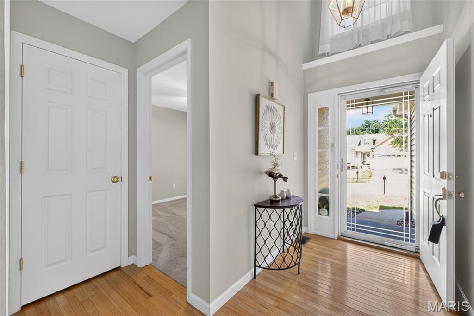
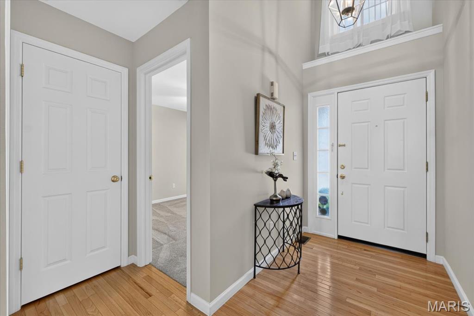
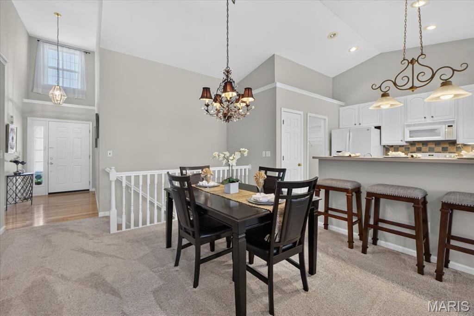
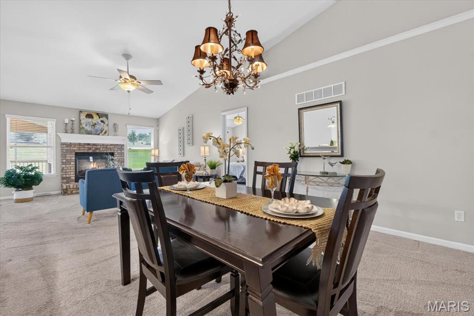
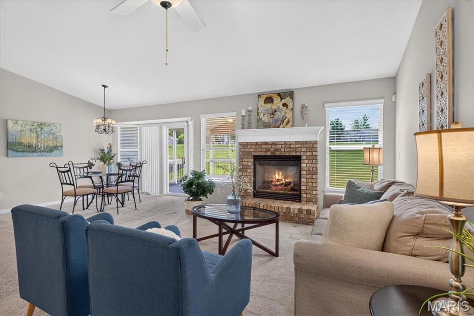
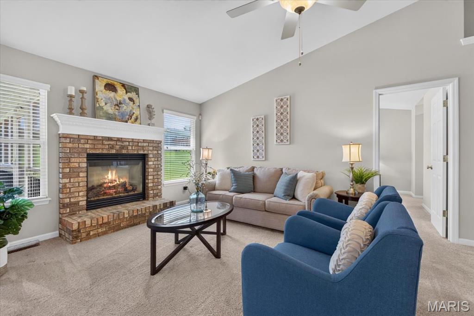
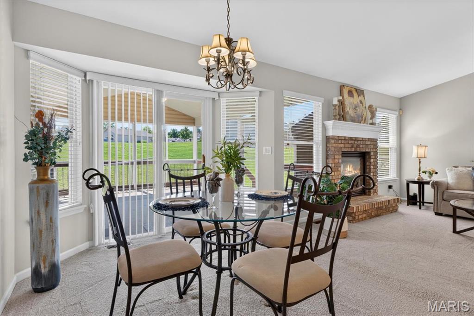
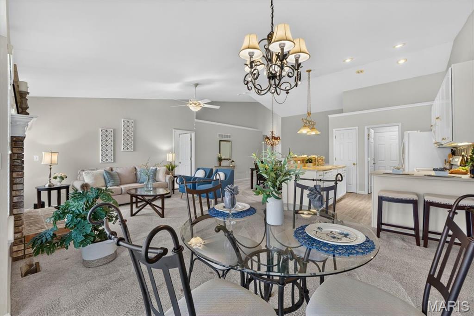
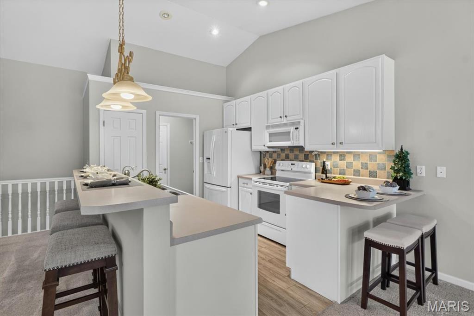
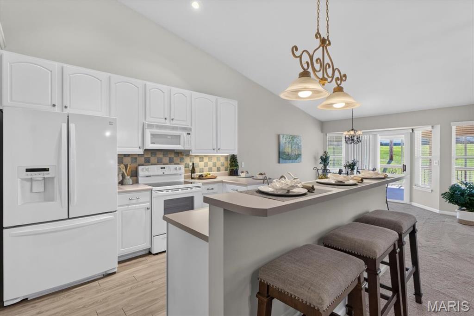
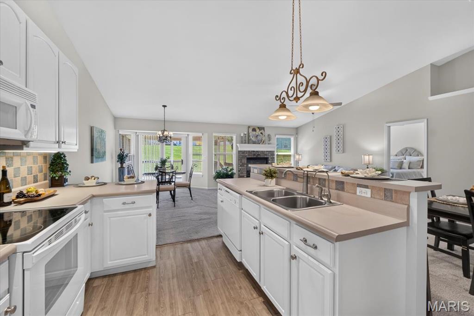
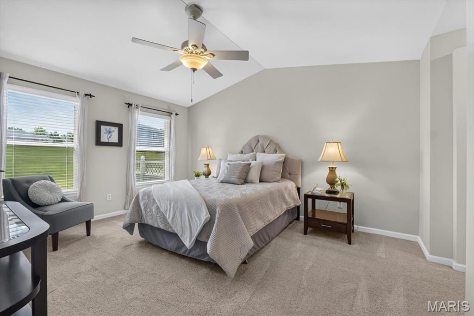
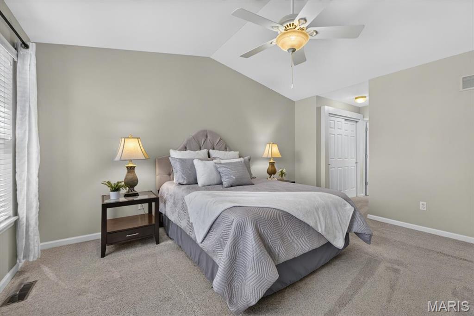
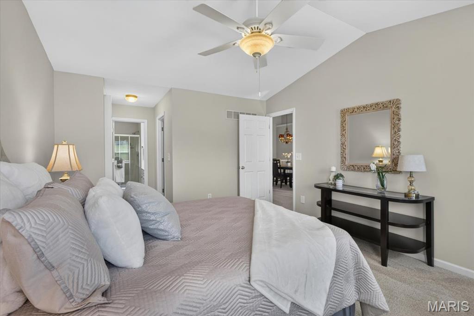
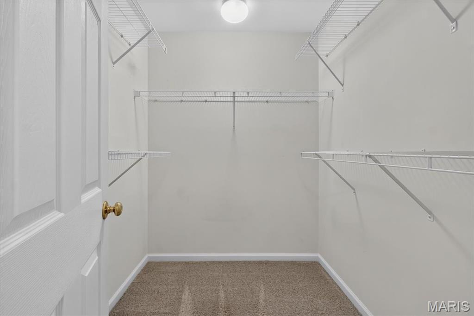
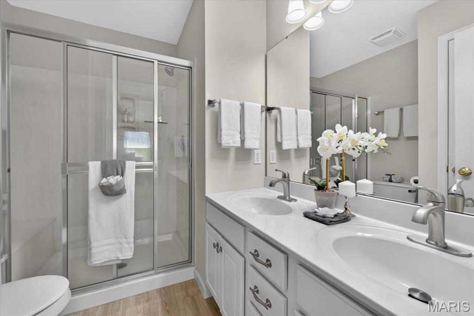
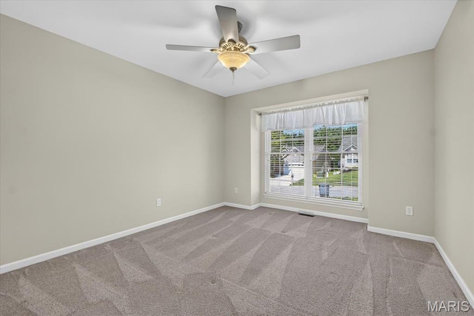
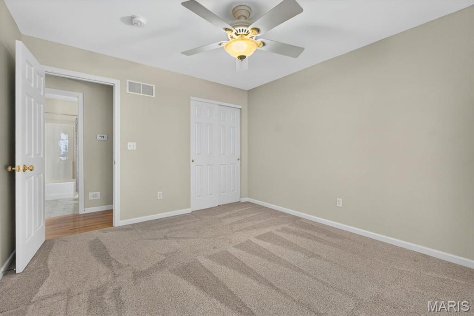
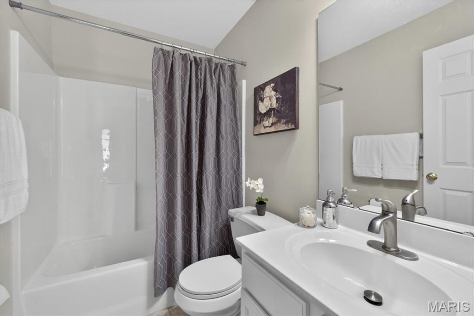
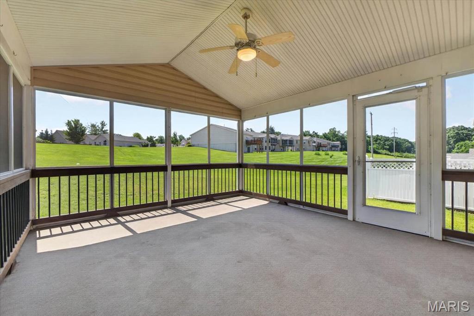
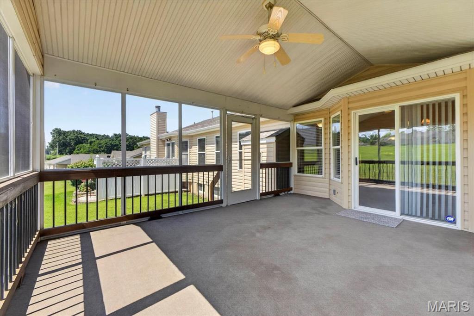
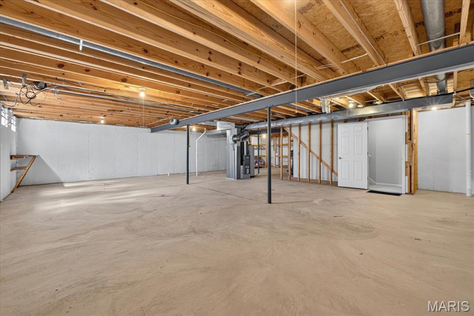
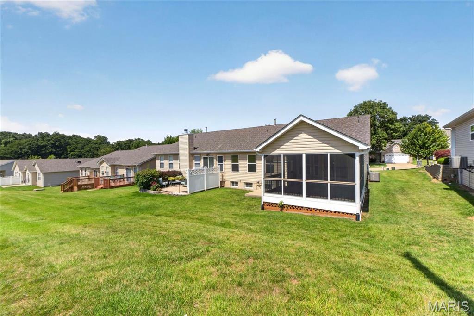
Welcome home to 14 Thoreau Court, a meticulously maintained villa where comfort, convenience, and low-maintenance living effortlessly align. Nestled within the desirable Villages at Walden Pond community, this move-in-ready residence boasts an inviting open layout bathed in natural light, perfect for both quiet daily living and entertaining. Freshly painted in a designer palette, the expansive great room anchors the home with its soaring vaulted ceilings, a cozy gas fireplace, and a seamless flow into the dining area. Nearby, the chef-ready kitchen stands out with 42-inch cabinetry, a ceramic tile backsplash, and a functional layout that makes hosting a breeze. Retrain your focus to the main-floor primary suite, a true private sanctuary defined by its own vaulted ceiling, an en-suite bath with dual sinks, and two closets, including a generous walk-in. A flexible secondary bedroom easily transitions into a home office or hobby space, while a central vacuum system and main-floor laundry add everyday ease. Need more space? The expansive lower level stands ready for your finishing touches as a recreation room or storage haven. Step out to your private screened porch to enjoy quiet mornings overlooking the common ground. Conveniently located just minutes from shopping, dining, parks, and major highways, this exceptional villa truly checks every box.
Features & Amenities
Interior
-
Total Bedrooms
2
-
Bathrooms
2
-
Above Grade Finished Area
1348.0
-
Basement YN
YES
-
Cooling YN
YES
-
Cooling
Central Air
-
Fireplace YN
YES
-
Heating YN
YES
-
Heating
Forced Air, Natural Gas
-
Main Level Bedrooms
2
-
Pet friendly
N/A
Exterior
-
Garage
Yes
-
Garage spaces
2
-
Construction Materials
Brick Veneer
-
Pool
No
Area & Lot
-
Lot Features
Cul-De-Sac, Level
-
Lot Size(acres)
0.1427
-
Lot Size(square feet)
6,216
-
Property Type
Residential
-
Property Sub Type
Single Family Residence
-
Architectural Style
Ranch
Price
-
Sales Price
$325,000
-
Tax Amount
$3,497
-
Financing Options
Cash
-
Sq. Footage
1,348
-
Price/SqFt
$241
HOA
-
Association
YES
-
Association Fee
$150
-
Association Fee Frequency
Monthly
-
Association Fee Includes
N/A
School District
-
Elementary School
J.L. Mudd/Forest Park
-
Middle School
Ft. Zumwalt North Middle
-
High School
Ft. Zumwalt North High
Property Features
-
New Construction
NO
-
Association Amenities
Management
-
Sewer
Public Sewer
-
Water Source
Public
Schedule a Showing
Showing scheduled successfully.
Mortgage calculator
Estimate your monthly mortgage payment, including the principal and interest, property taxes, and HOA. Adjust the values to generate a more accurate rate.
Your payment
Principal and Interest:
$
Property taxes:
$
HOA fees:
$
Total loan payment:
$
Total interest amount:
$
Location
County
St. Charles
Elementary School
J.L. Mudd/Forest Park
Middle School
Ft. Zumwalt North Middle
High School
Ft. Zumwalt North High
Listing Courtesy of Andrew Wolf , Keller Williams Chesterfield
RealHub Information is provided exclusively for consumers' personal, non-commercial use, and it may not be used for any purpose other than to identify prospective properties consumers may be interested in purchasing. All information deemed reliable but not guaranteed and should be independently verified. All properties are subject to prior sale, change or withdrawal. RealHub website owner shall not be responsible for any typographical errors, misinformation, misprints and shall be held totally harmless.

AGENT
Laney Rollins
Call Laney today to schedule a private showing.

* Listings on this website come from the FMLS IDX Compilation and may be held by brokerage firms other than the owner of this website. The listing brokerage is identified in any listing details. Information is deemed reliable but is not guaranteed. If you believe any FMLS listing contains material that infringes your copyrighted work please click here to review our DMCA policy and learn how to submit a takedown request.© 2024 FMLS.
Related Properties

O'Fallon
25 Folk Art Court
3 Beds
2 Baths
2,485 Sq.Ft.
$350,000
MLS#: 26048767

O'Fallon
170 Autumn Chase Drive
3 Beds
2 Baths
2,124 Sq.Ft.
$370,000
MLS#: 26055138

O'Fallon
217 Royallsprings Parkway
3 Beds
2 Baths
1,455 Sq.Ft.
$272,000
MLS#: 26055294

O'Fallon
416 Loiselaine Drive
3 Beds
2 Baths
1,516 Sq.Ft.
$375,000
MLS#: 26051199

O'Fallon
7567 Cinnamon Teal Drive
3 Beds
2 Baths
1,420 Sq.Ft.
$350,000
MLS#: 26048702

O'Fallon
59 E Homefield Point Ct
4 Beds
3 Baths
1,913 Sq.Ft.
$389,900
MLS#: 26048164

O'Fallon
239 Park Ridge Drive 74B
3 Beds
3 Baths
2,732 Sq.Ft.
$389,900
MLS#: 26051531

O'Fallon
500 Flowering Magnolia Drive
3 Beds
2 Baths
1,740 Sq.Ft.
$310,000
MLS#: 26054003

O'Fallon
21 White Chapel
3 Beds
2 Baths
1,545 Sq.Ft.
$345,900
MLS#: 26053138

O'Fallon
842 Whispering Rock Drive
3 Beds
2 Baths
1,024 Sq.Ft.
$325,000
MLS#: 26052845
